Two Story House Plans – Spacious Home Designs with Smart Vertical Living
Explore two story home plans with open main levels, private upstairs bedrooms, flexible rooms, garage options, and efficient layouts for growing families.
Found 2,993 House Plans!
-
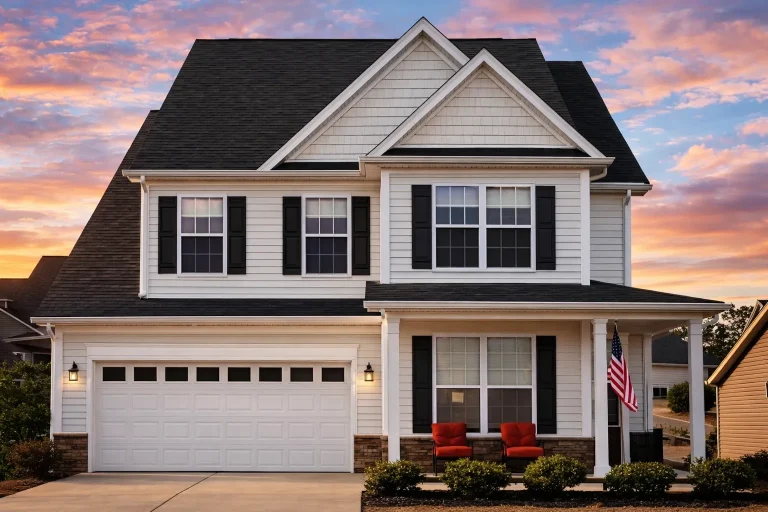
Plan 10-1497 – Yellowstone Lodge | Traditional Colonial – 4-Bed, 2.5-Bath, 2,709 SF – House plan details
Log in to rule out -
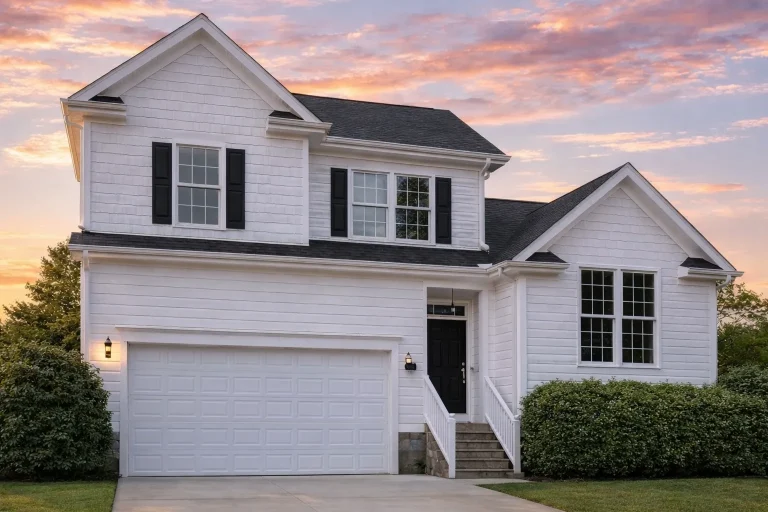
Plan 10-1256 – Milledgeville | Traditional – 4-Bed, 2.5-Bath, 2,001 SF – House plan details
Log in to rule out -
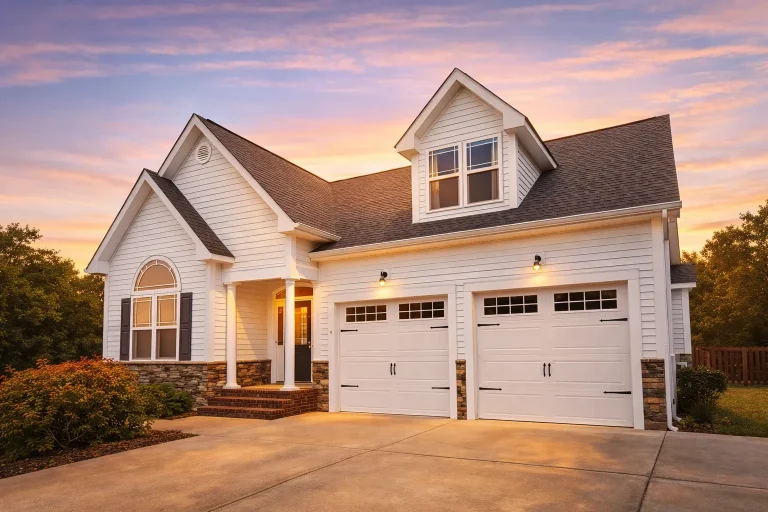
Plan 10-1203 – Aster Run Estate | Traditional Craftsman – 3-Bed, 2.5-Bath, 2,330 SF – House plan details
Log in to rule out -
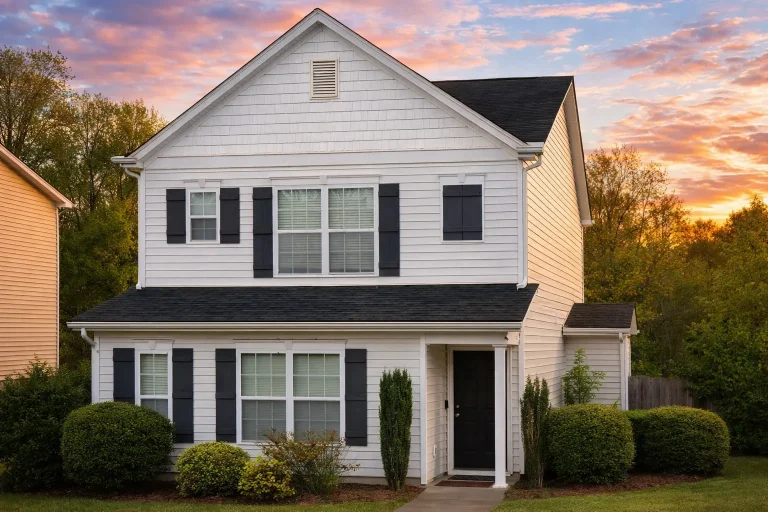
Plan 10-1201 – Texas Hill Country | Neo-Colonial – 3-Bed, 2.5-Bath, 1,555 SF – House plan details
Log in to rule out -
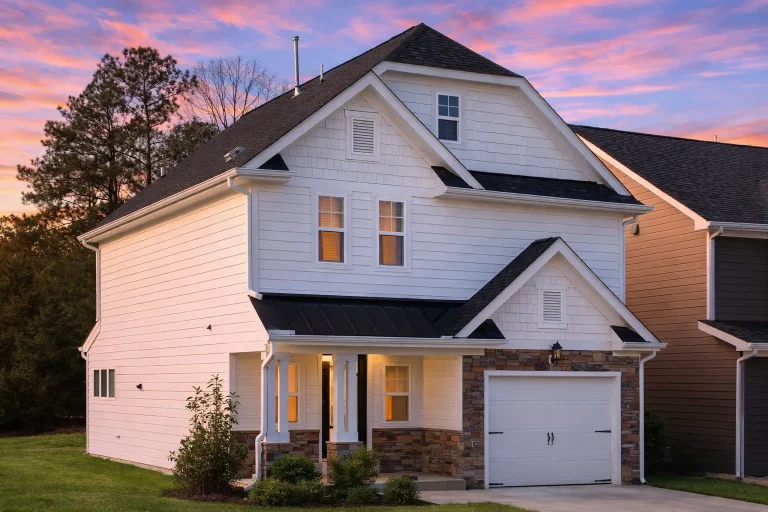
Plan 10-1163 – Aster Woods Farm | Traditional – 3-Bed, 2.5-Bath, 1,760 SF – House plan details
Log in to rule out -
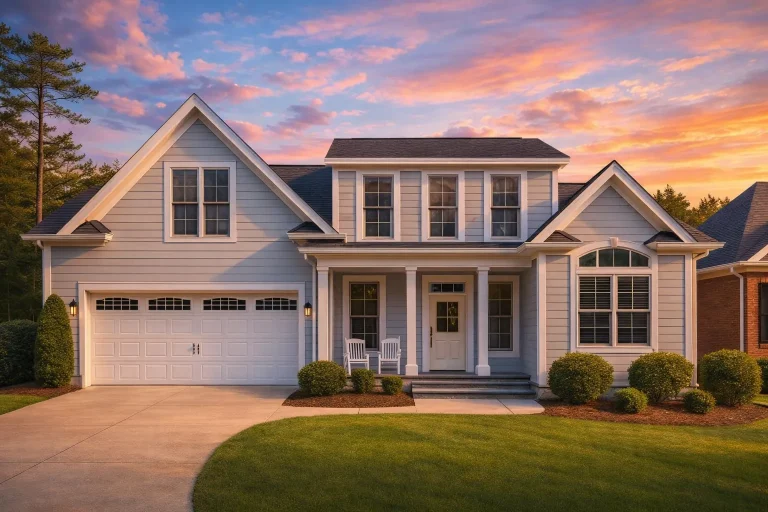
Plan 10-1143 – Auburn Grove Farm | Traditional Colonial – 3-Bed, 2.5-Bath, 2,097 SF – House plan details
Log in to rule out -
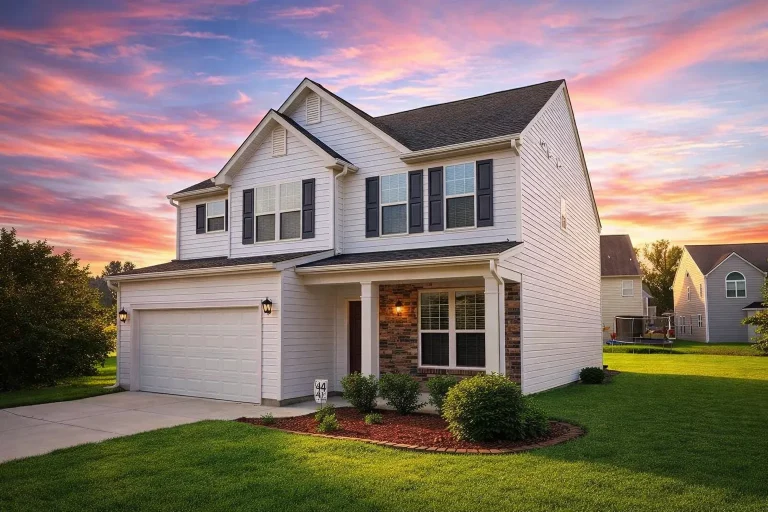
Plan 10-1140 – Auburn Crossing Haven | Traditional Colonial – 4-Bed, 3-Bath, 2,218 SF – House plan details
Log in to rule out -
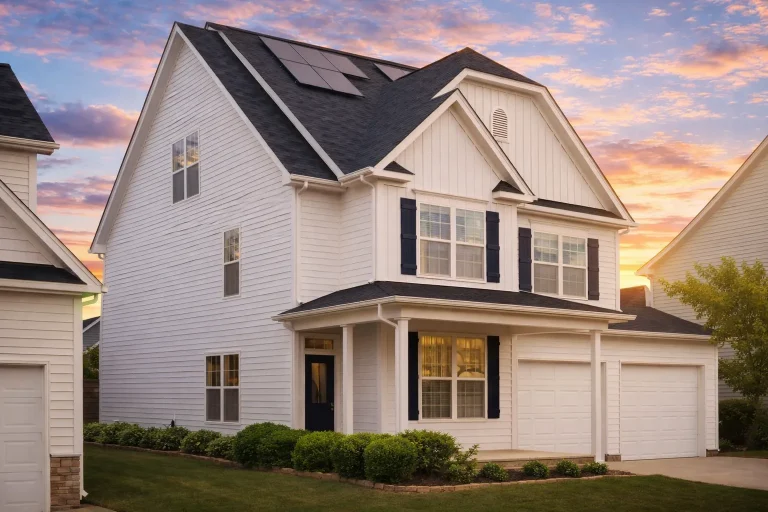
Plan 10-1120 – Auburn Crossing Chalet | Traditional Colonial – 5-Bed, 3-Bath, 2,675 SF – House plan details
Log in to rule out -
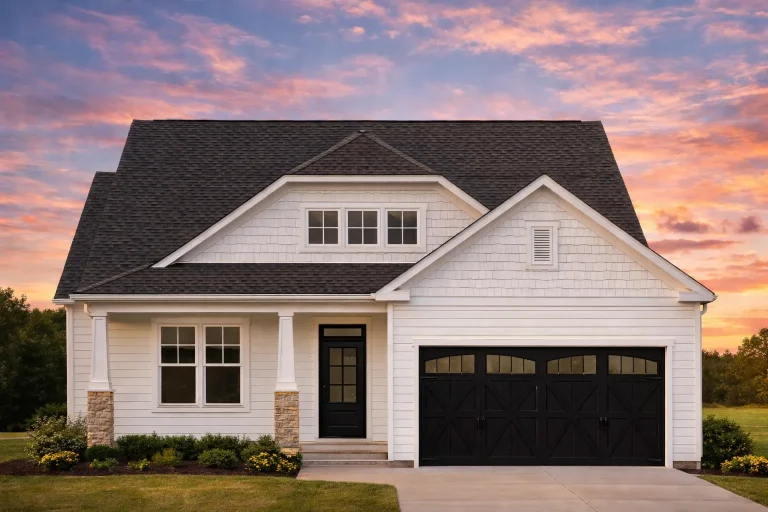
Plan 10-1082C – Wembley Place | Craftsman – 2-Bed, 2.5-Bath, 1,825 SF – House plan details
Log in to rule out -
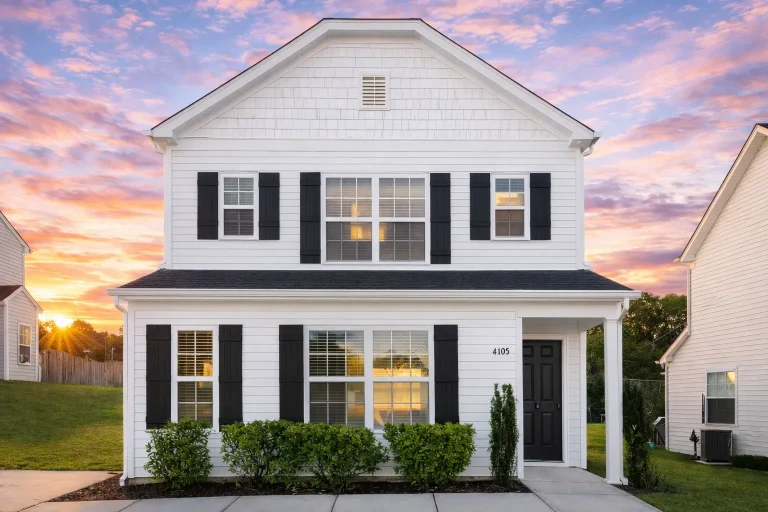
Plan 10-1058 – Inspiration | Colonial – 3-Bed, 3-Bath, 1,508 SF – House plan details
Log in to rule out -
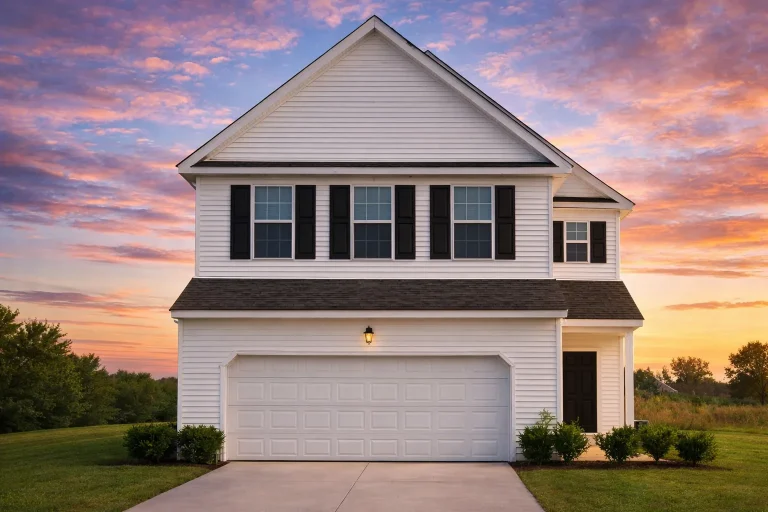
Plan 9-1819 – Sanibel Shores | Tudor Revival – 1-Bed, 2.5-Bath, 2,304 SF – House plan details
Log in to rule out -
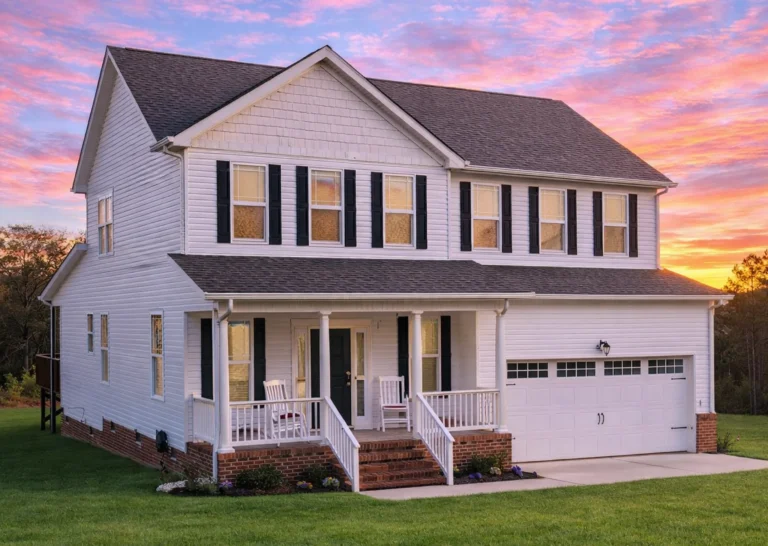
Plan 9-1770 – Auburn Hollow Estate | Traditional Colonial – 4-Bed, 2.5-Bath, 2,448 SF – House plan details
Log in to rule out -
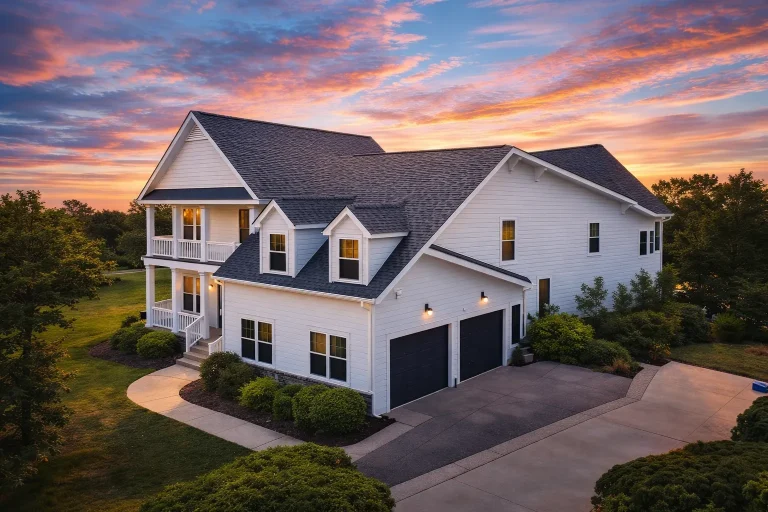
Plan 9-1429 – Aster Creek Cottage | Colonial – 3-Bed, 2.5-Bath, 2,987 SF – House plan details
Log in to rule out -
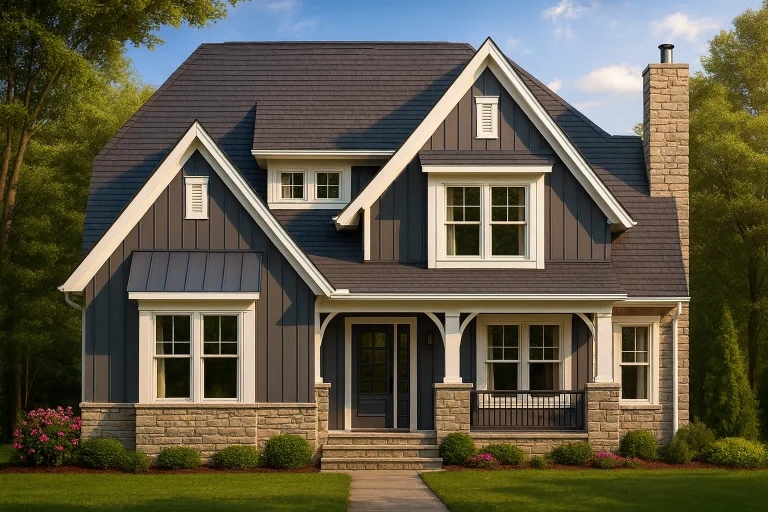
Plan 9-1425 – The Old Schoolhouse | Modern Farmhouse – 3-Bed, 2.5-Bath, 3,980 SF – House plan details
Log in to rule out -
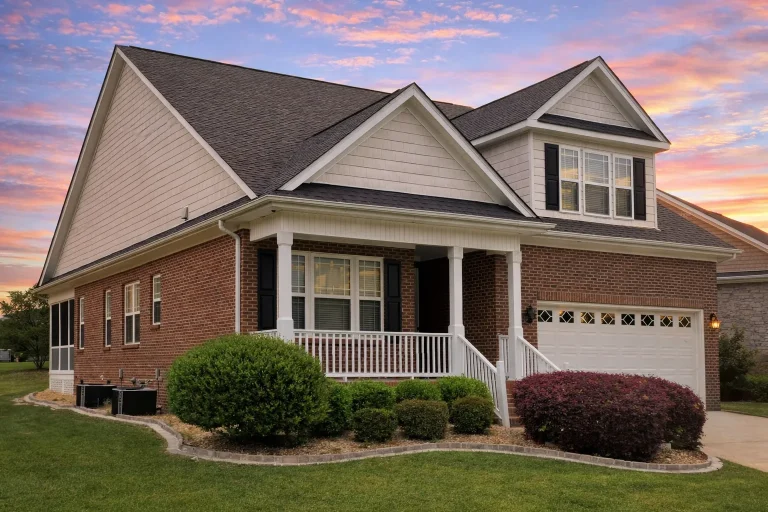
Plan 9-1335A – Appalachian Cabin | Traditional Colonial – 3-Bed, 2.5-Bath, 2,675 SF – House plan details
Log in to rule out -
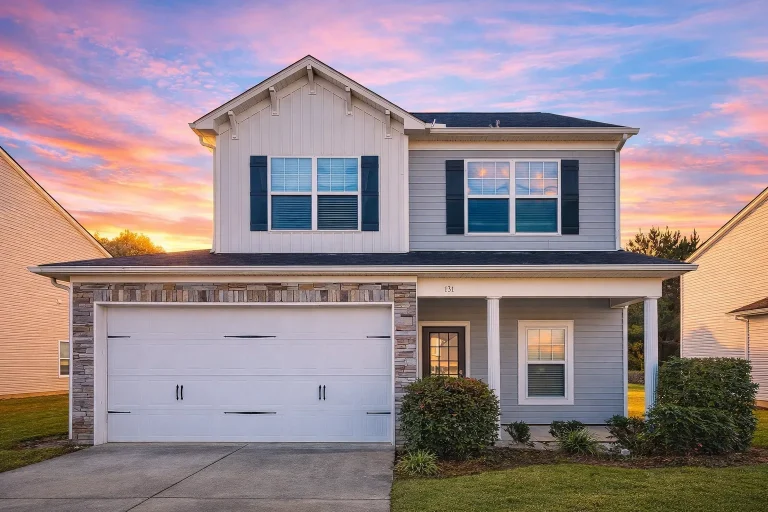
Plan 9-1289 – Manor Gallery | Traditional Colonial – 3-Bed, 2.5-Bath, 1,620 SF – House plan details
Log in to rule out -
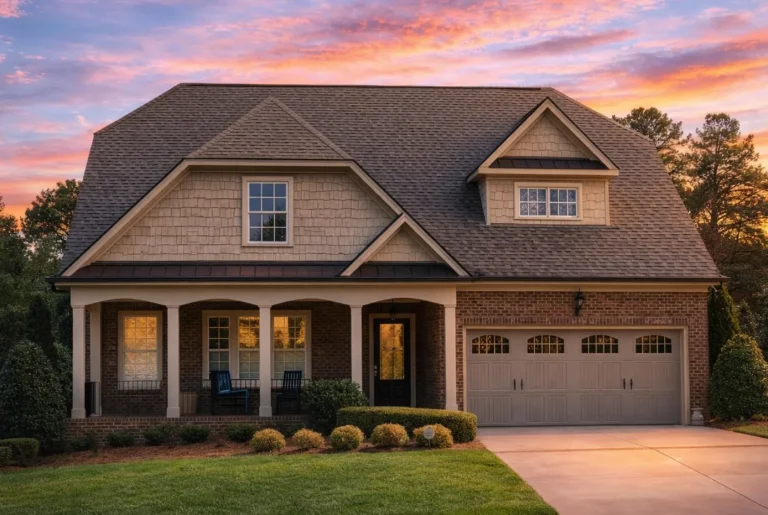
Plan 9-1249 – Auburn Willow House | Traditional Colonial – 2-Bed, 2.5-Bath, 2,645 SF – House plan details
Log in to rule out -
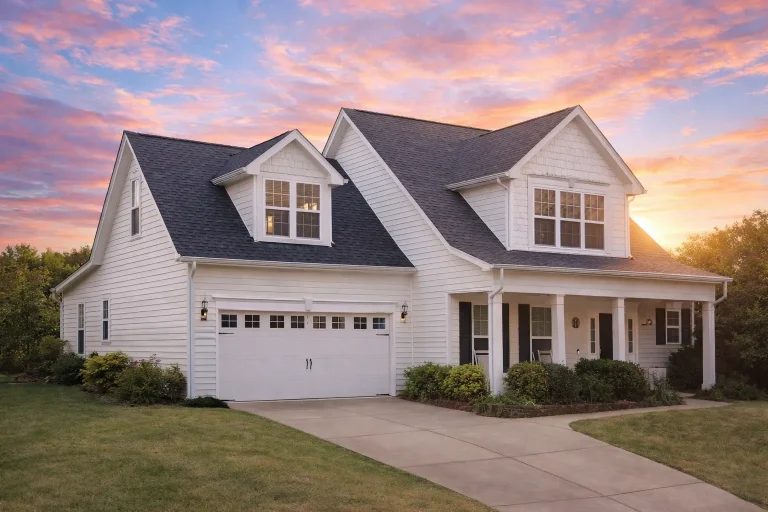
Plan 9-1122 – Auburn Grove Retreat | Traditional Colonial – 3-Bed, 2.5-Bath, 2,496 SF – House plan details
Log in to rule out -
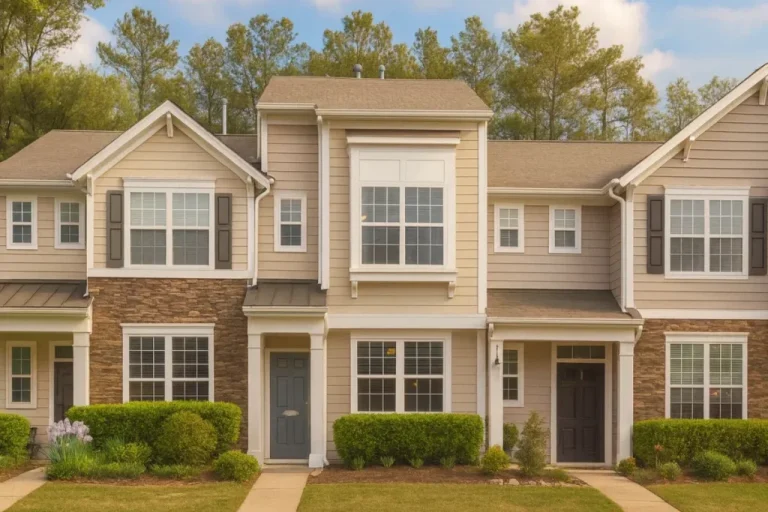
Plan 8-APARTMENT – Aster Creek Homestead | Traditional Townhome – 3-Bed, 2.5-Bath, 1,466 SF – House plan details
Log in to rule out -
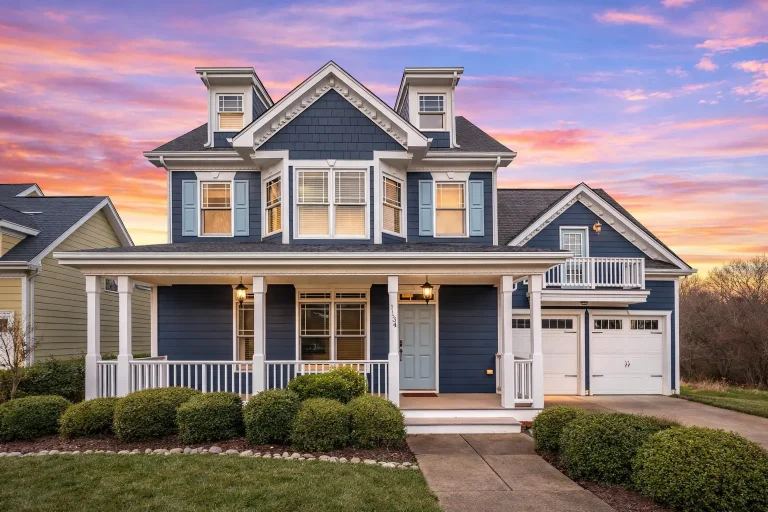
Plan 8-2025 – Texas Lone Star | Traditional Colonial – 3-Bed, 2.5-Bath, 2,466 SF – House plan details
Log in to rule out -
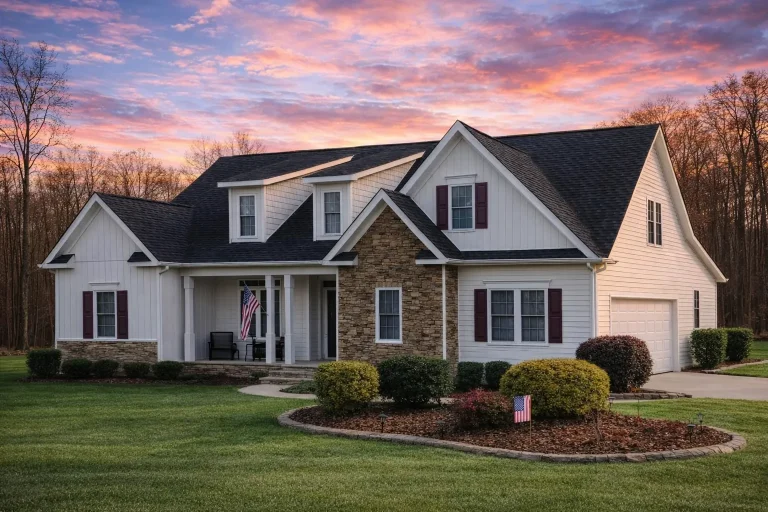
Plan 8-1969 – Aster Creek Farmhouse | Modern Farmhouse – 3-Bed, 2.5-Bath, 1,863 SF – House plan details
Log in to rule out -
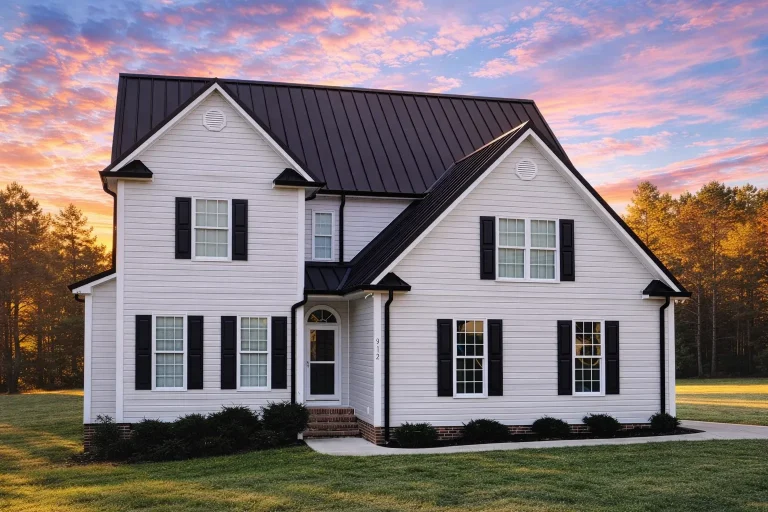
Plan 8-1840 – Williams Ridge | Traditional Colonial – 3-Bed, 2.5-Bath, 2,131 SF – House plan details
Log in to rule out -
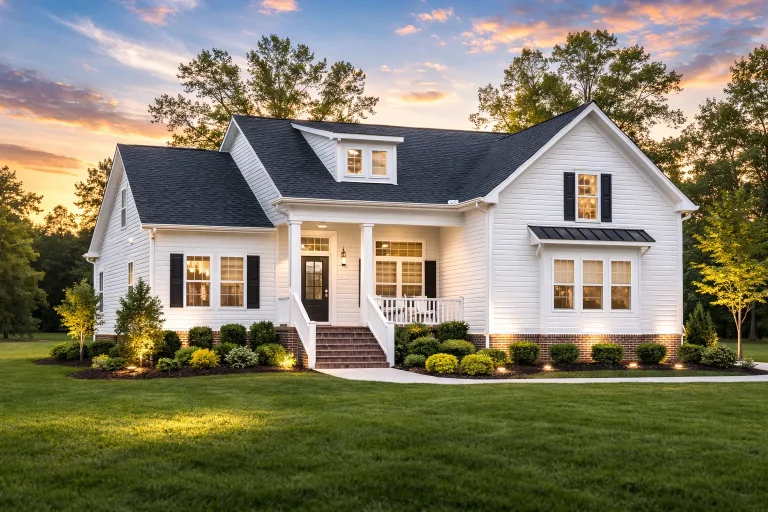
Plan 8-1804B – Washington Pacific | Traditional Colonial – 3-Bed, 2.5-Bath, 1,161 SF – House plan details
Log in to rule out -
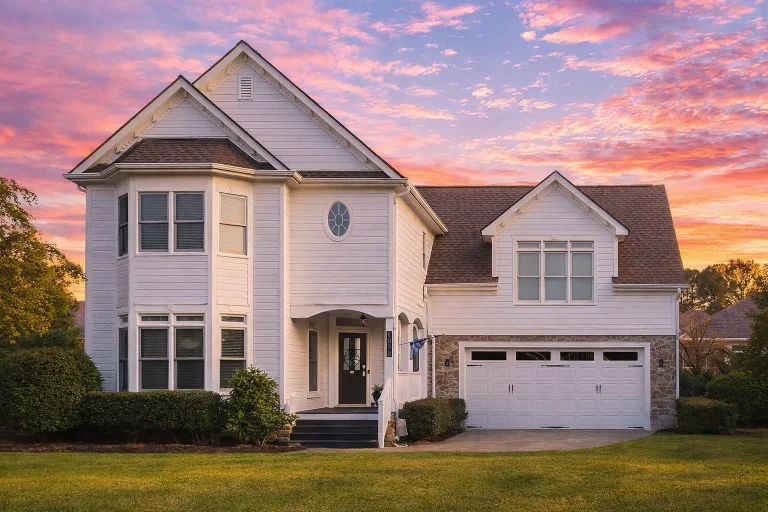
Plan 8-1804 – Aster Trail Place | Traditional Colonial – 3-Bed, 2.5-Bath, 2,455 SF – House plan details
Log in to rule out -
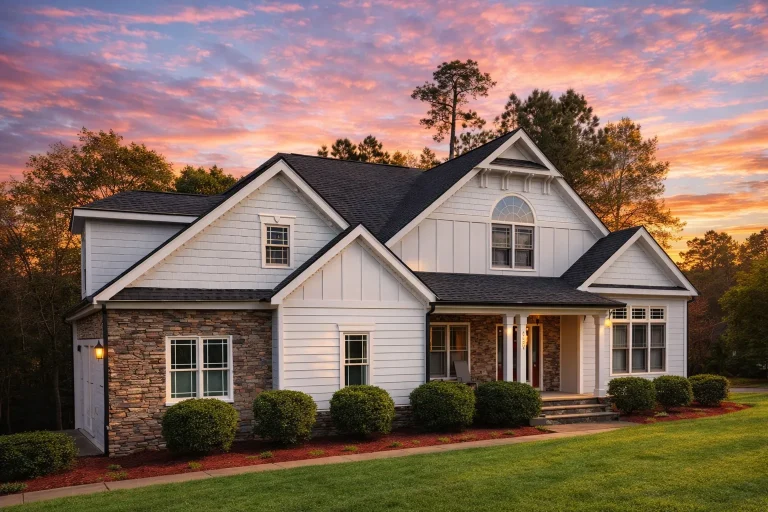
Plan 8-1589 – HomeHavenNest | Traditional – 3-Bed, 2-Bath, 5,035 SF – House plan details
Log in to rule out




Two Story House Plans Designed for Spacious Living, Smart Separation, and Efficient Lot Use
Two story house plans are ideal for homeowners who want more living space without expanding the home’s footprint too far across the lot. These designs often place open gathering areas, kitchens, dining rooms, guest spaces, and garages on the main level, while bedrooms, lofts, bonus rooms, and private retreats are arranged upstairs for comfort, privacy, and flexible family living.
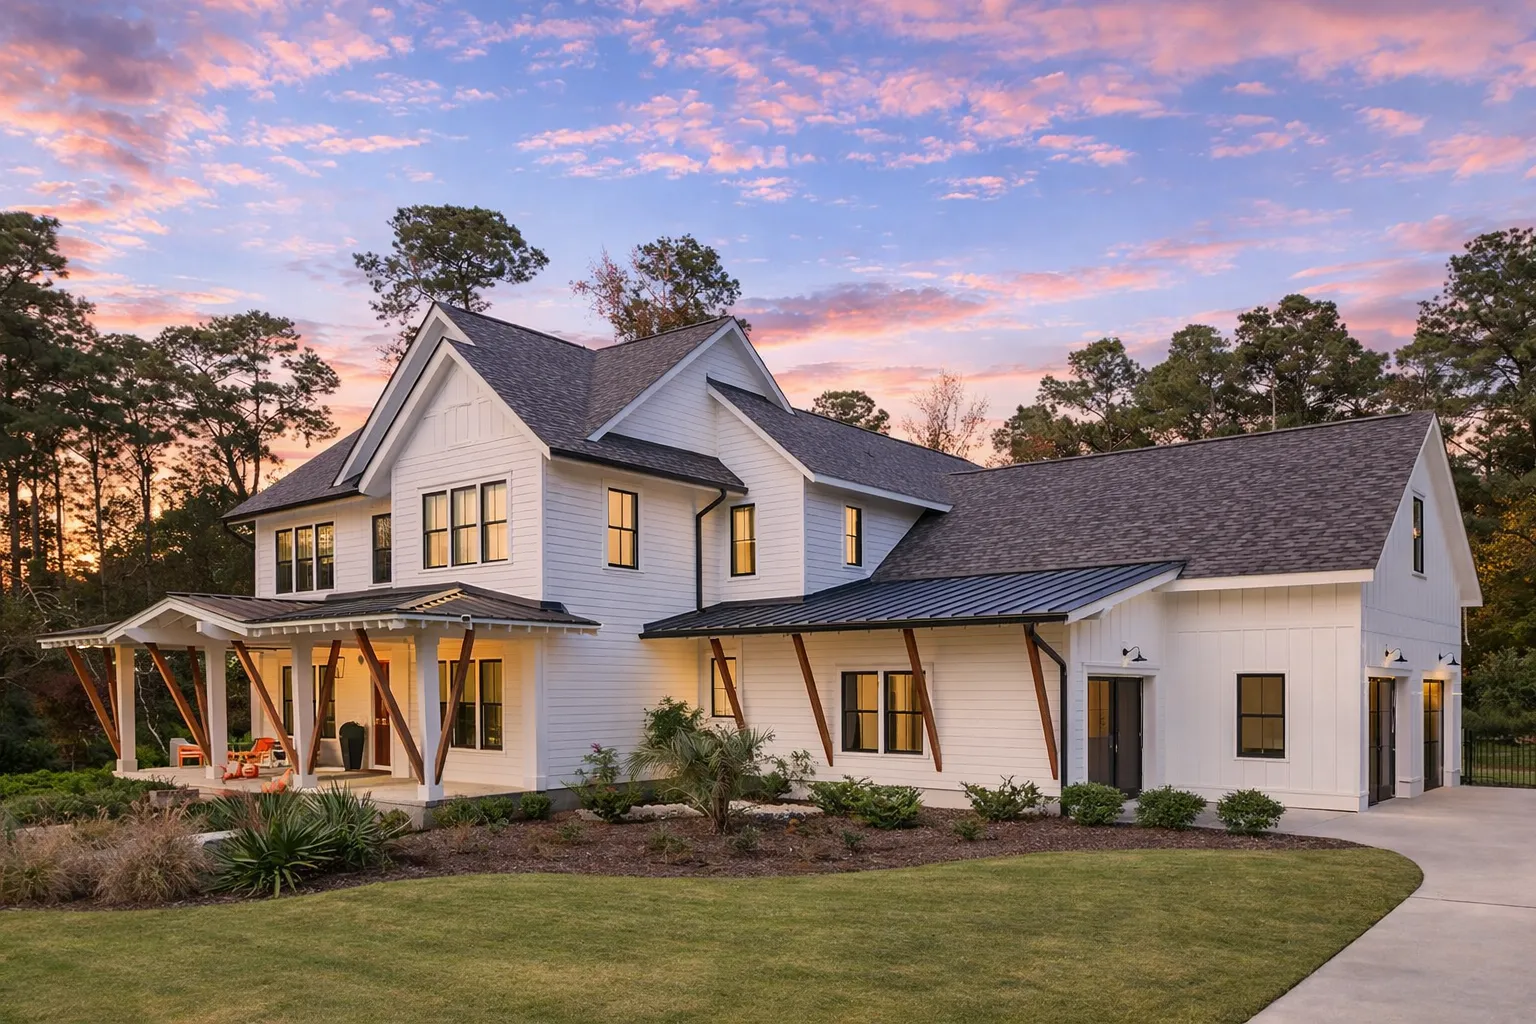
Why Choose Two Story House Plans?
A great two story home plan helps separate public and private spaces while making efficient use of land. These layouts are popular for growing families, narrow or smaller lots, larger bedroom counts, upstairs retreats, home offices, bonus rooms, and homeowners who want more square footage without requiring a wider foundation.
Designed Around Smart Vertical Living
Two story homes use vertical space to create practical separation between daily gathering areas and private sleeping zones. This can make the main level feel open and social while keeping upstairs bedrooms, offices, lofts, and bonus spaces quieter and more private.
Efficient Footprints
Two story layouts can provide more square footage on a smaller foundation, making them useful for narrow lots, neighborhood builds, and cost-conscious projects.
Private Bedroom Zones
Bedrooms are often placed upstairs, creating a quieter retreat away from main-level kitchens, great rooms, dining spaces, and guest areas.
Flexible Family Spaces
Lofts, bonus rooms, offices, media rooms, upstairs laundry, and guest suites give families more ways to adapt the home over time.
Strong Curb Appeal
Two story homes can create impressive elevations with tall windows, layered rooflines, covered entries, balconies, gables, and distinctive exterior detail.
Premium Plan Features Included With Every Design
Every two story home design includes CAD files and PDFs for maximum flexibility. Each plan package also includes valuable extras that make your purchase more complete, easier to adapt, and more cost-effective for construction.
CAD & PDF Files
Your plan package includes editable CAD files and printable PDFs, giving you flexibility when working with builders, engineers, designers, or local permitting offices.
Unlimited Builds
Build the same plan more than once without paying a new license fee for every project. This is especially valuable for builders, developers, and investors.
Engineering Included
Structural engineering is included to help your two story residential plan set meet modern building expectations and support a smoother path toward construction.
These extras can save you thousands compared to competitors who charge separately for CAD files, additional builds, foundation changes, or engineering.
Learn more about our included CAD files, unlimited-build license, free foundation modifications, and structural engineering.
Perfect for Growing Families, Narrow Lots, Builders, and Long-Term Homeowners
Two story house plans work well for many residential needs. Whether you are building a family home, maximizing a smaller lot, creating a rental property, developing multiple homes, or planning a flexible long-term residence, these designs offer space, separation, and strong market appeal.
- Growing families can enjoy more bedrooms, private upstairs spaces, flexible lofts, and open main-level gathering areas.
- Narrow-lot homeowners can gain more square footage vertically while keeping the home’s footprint more compact.
- Builders and developers can use repeatable, market-friendly designs with editable CAD files and unlimited build rights.
- Long-term homeowners can benefit from bonus rooms, home offices, guest spaces, outdoor living, and layouts that adapt over time.
Because every plan includes an unlimited-build license, builders and investors can reuse a favorite two story house plan across multiple lots without buying the same plan again.
Popular Two Story Home Styles Customers Love
Two story homes can fit many architectural styles. Some homeowners prefer farmhouse charm, others want craftsman warmth, traditional character, modern curb appeal, or larger family layouts with four or more bedrooms.
Farmhouse Plans
Relaxed curb appeal, welcoming porches, open interiors, and family-friendly layouts with strong neighborhood charm.
Modern Craftsman Plans
Classic residential character with updated layouts, gabled entries, warm details, and comfortable family spaces.
Modern House Plans
Clean lines, open main levels, efficient footprints, bold windows, and contemporary curb appeal.
4 Bedroom Plans
Flexible bedroom counts for families, guest rooms, offices, multi-generational living, and future growth.
Narrow Lot Plans
Smart vertical layouts that help maximize living space on smaller, tighter, or city-style lots.
All-Inclusive Benefits That Set Us Apart
A two story home is a major investment, so the plan package should be complete, flexible, and easy to use. Our included benefits help homeowners, builders, and investors get more value from every purchase.
| Feature | Included With Our Two Story House Plans? |
|---|---|
| Unlimited builds | Yes — included |
| CAD and PDF files | Yes — included |
| Structural engineering | Yes — included |
| Free foundation changes | Yes — included |
| Preview all sheets before purchase | Yes — included |
Our pricing is lower than all major competitors, and our plan sets are more complete. You can see every sheet before buying, so there is no guesswork about what is included.
Build a Two Story Home With More Space, Flexibility, and Value
Whether you are planning a family residence, a narrow-lot home, a builder project, a rental property, or a long-term forever home, two story house plans with CAD files, structural engineering, free foundation changes, and unlimited build rights give you more control from the start.
Frequently Asked Questions About Two Story House Plans
What is a two story house plan?
A two story house plan is a residential design with living space arranged across two levels. Many two story homes place kitchens, dining areas, living rooms, garages, and guest spaces on the main floor, with bedrooms, lofts, offices, and bonus spaces upstairs.
Are two story house plans good for growing families?
Yes. Two story homes are popular with growing families because they can provide more bedrooms, private upstairs zones, flexible rooms, and open main-level living without requiring a wider home footprint.
Are two story homes more affordable to build?
Cost depends on the design, roofline, foundation, materials, structural needs, and local construction rates. Two story homes can sometimes offer more square footage on a smaller foundation, but final cost depends on the full plan and site conditions.
Can I modify a two story house plan?
Yes. Because CAD files are included, your plan can be modified for layout changes, garage orientation, foundation needs, exterior style adjustments, room sizes, and local building requirements.
What styles are available for two story homes?
Two story homes are available in many styles, including farmhouse, modern farmhouse, craftsman, modern, traditional, cottage, coastal, barndominium, narrow-lot, and luxury designs.
Two Story Home Design Tip
When comparing two story house plans, look beyond square footage. The best design should match your lot, bedroom needs, stair placement preferences, garage layout, storage needs, outdoor living goals, privacy needs, and long-term family plans.

