House Plans, Custom Home Design & Drafting Services
- 0
- 1
- 2
- 3
- 4
- 5
- 6+
- 2
- 2.5
- 3
- 3.5
- 4
- 4.5
- 5+
- 1
- 2
- 3
- 4+
Found 2,963 House Plans!
-
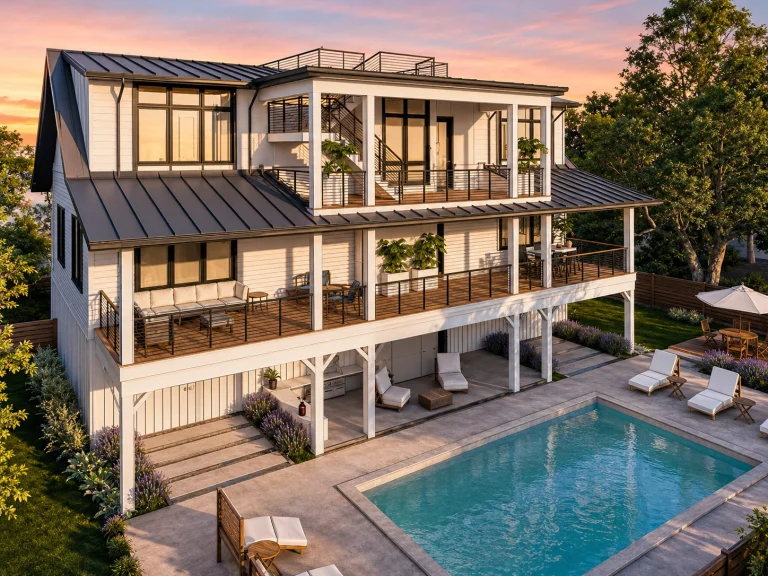
23-1166 HOUSE PLAN – Coastal Home Plan – 3-Bed, 4-Bath, 3,436 SF – House plan details
Log in to rule out -
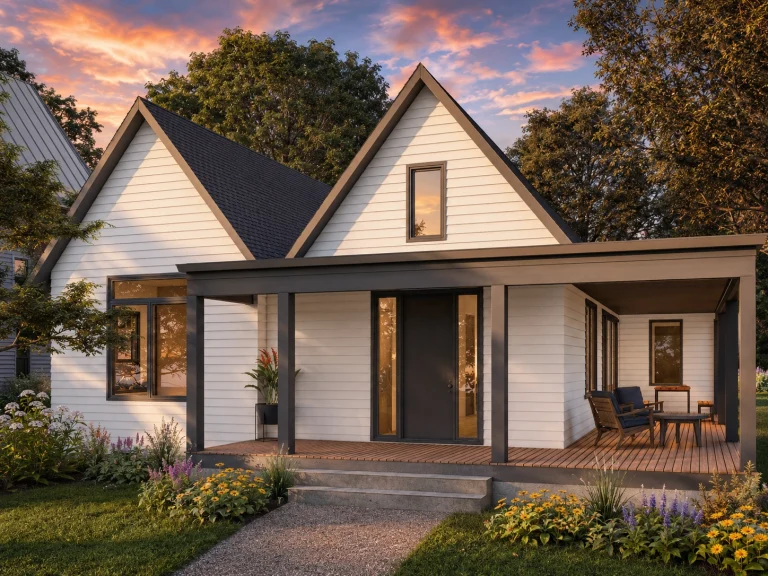
22-1615 HOUSE PLAN – Modern Cottage Home Plan – 3-Bed, 2-Bath, 1,953 SF – House plan details
Log in to rule out -
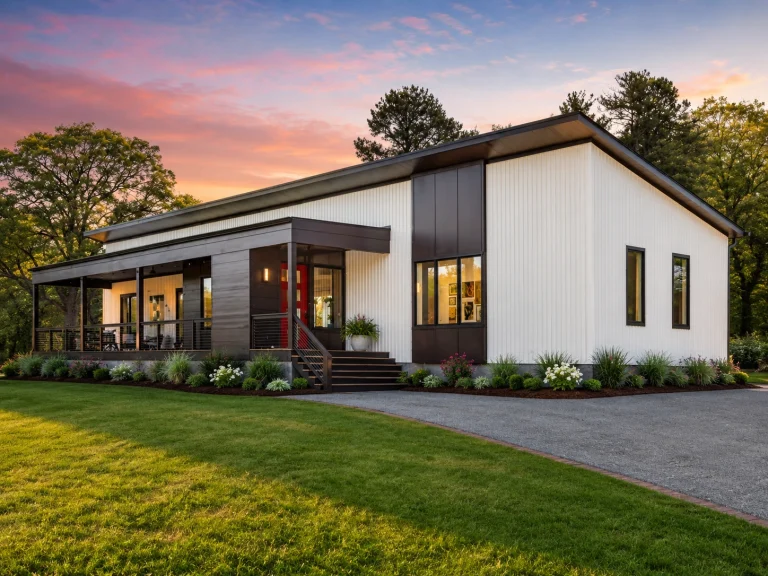
22-1616 HOUSE PLAN – Contemporary Home Plan – 4-Bed, 4-Bath, 2,112 SF – House plan details
Log in to rule out -
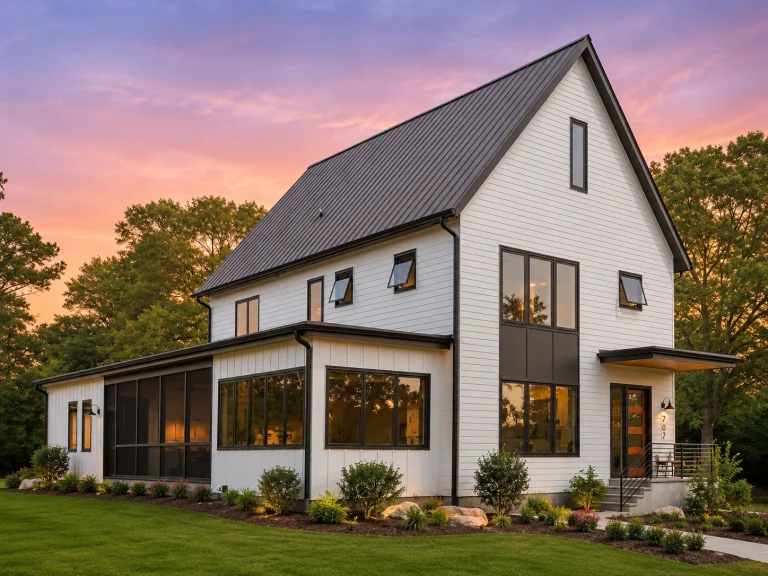
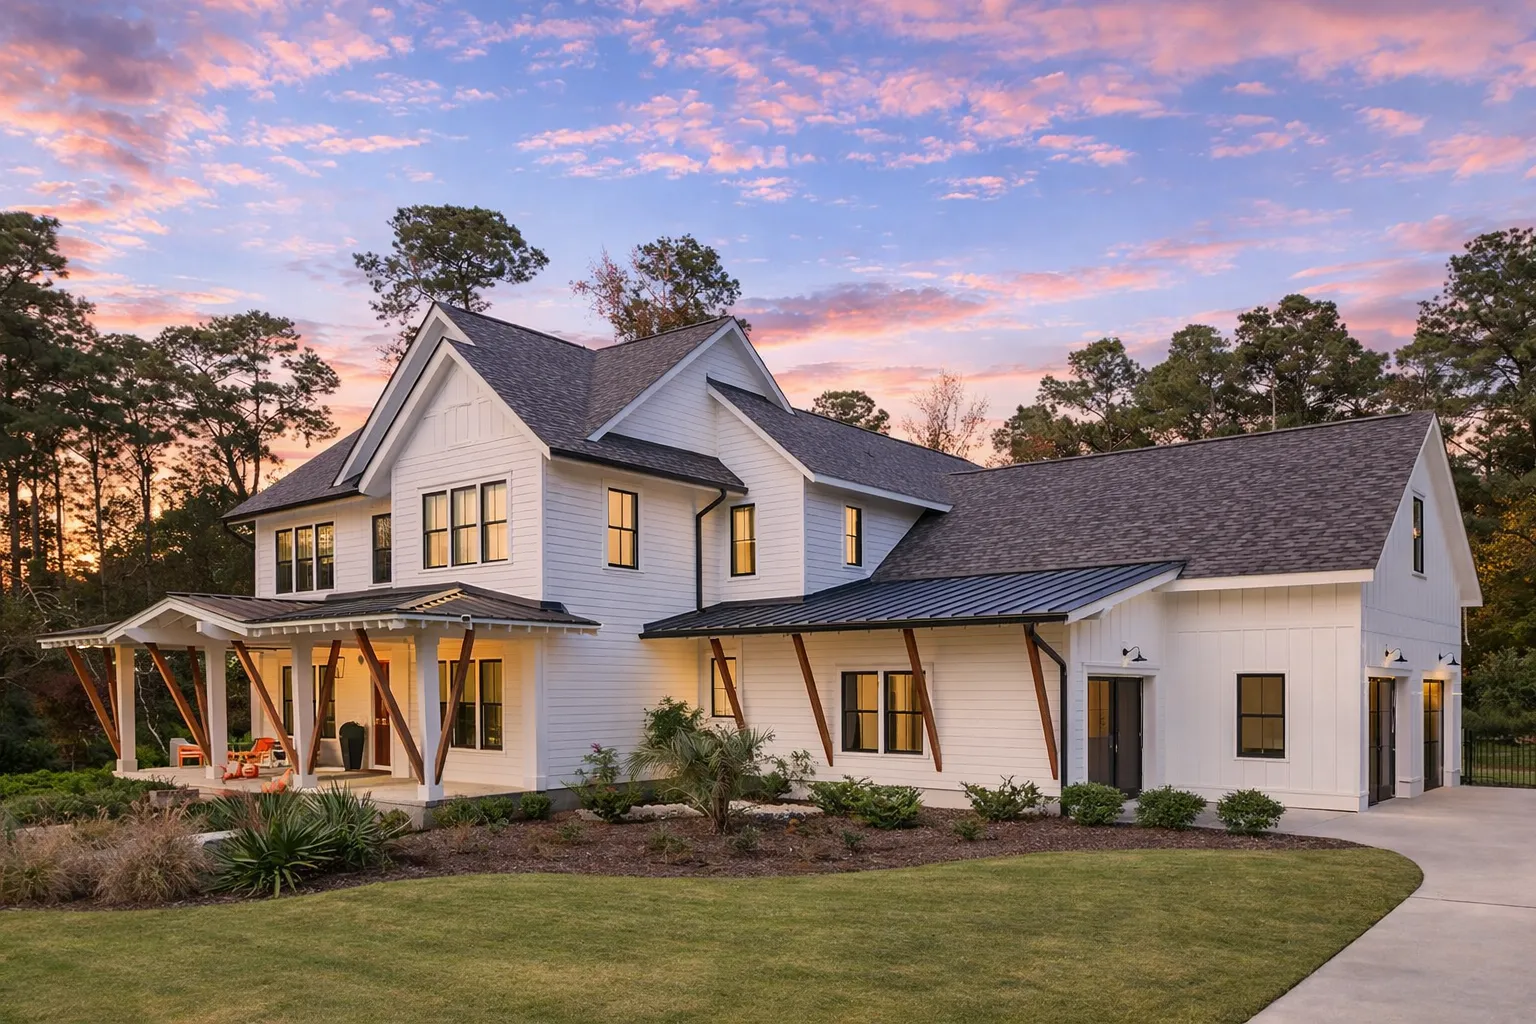
22-1986 HOUSE PLAN – Modern Farmhouse Home Plan – 4-Bed, 3.5-Bath, 3,214 SF – House plan details
Log in to rule out -
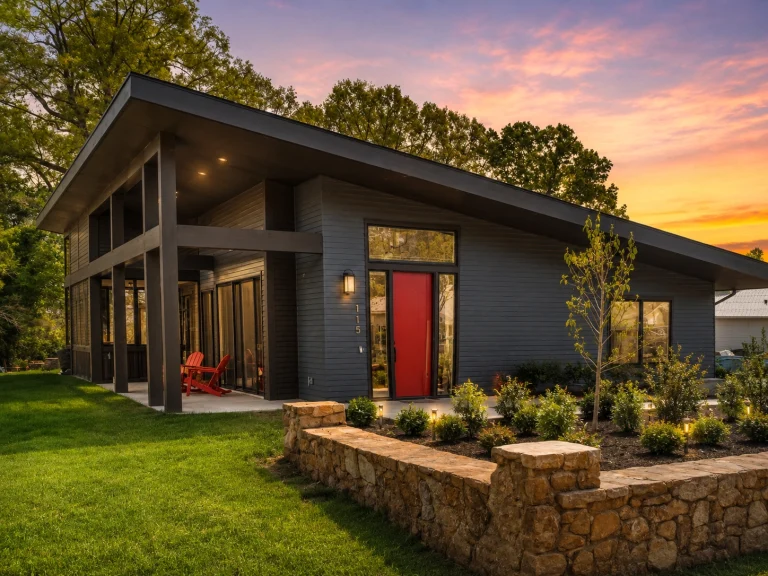
22-1985 HOUSE PLAN – Contemporary Home Plan – 3-Bed, 2-Bath, 1,862 SF – House plan details
Log in to rule out -
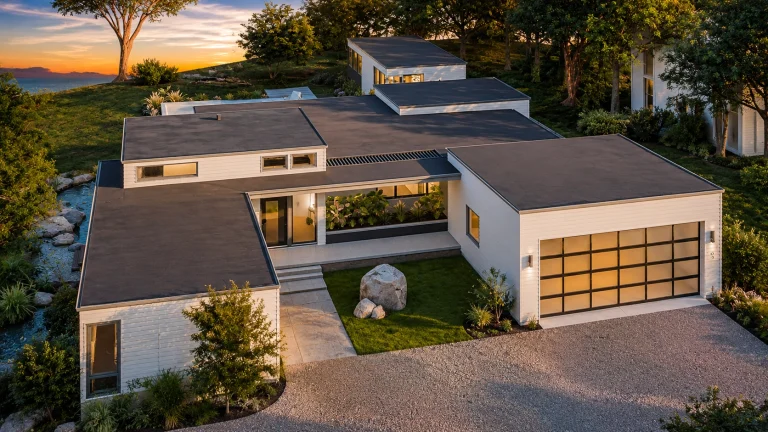
22-1974 HOUSE PLAN – Contemporary Ranch Home Plan – 4-Bed, 5-Bath, 3,730 SF – House plan details
Log in to rule out -
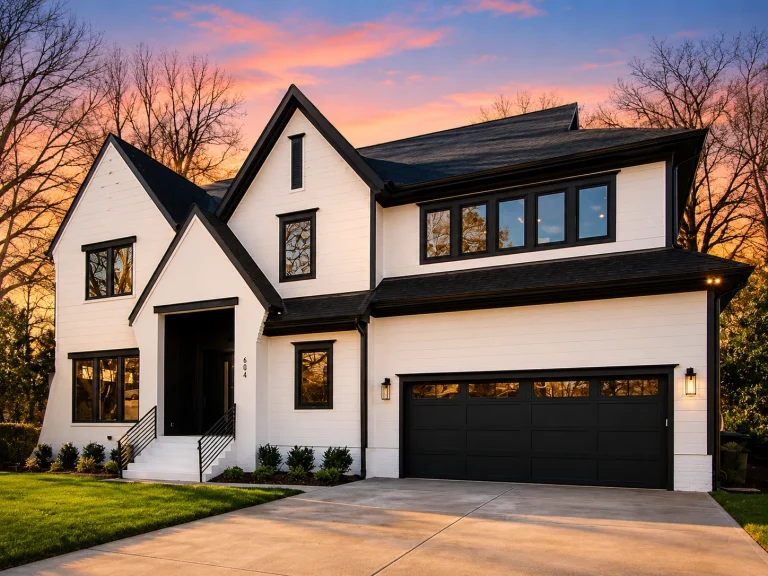
22-1195 HOUSE PLAN – Contemporary Home Plan – 4-Bed, 4.5-Bath, 5,004 SF – House plan details
Log in to rule out -
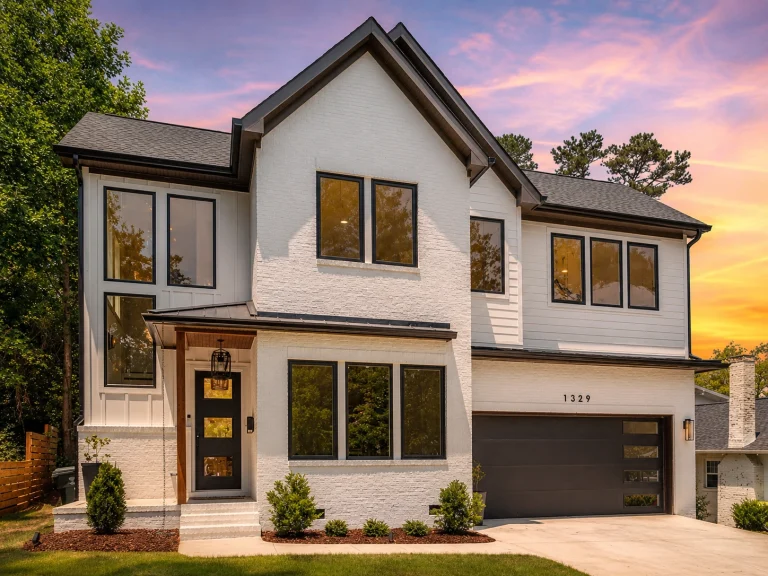
22-1602 HOUSE PLAN – Contemporary Home Plan – 5-Bed, 4.5-Bath, 4,075 SF – House plan details
Log in to rule out -
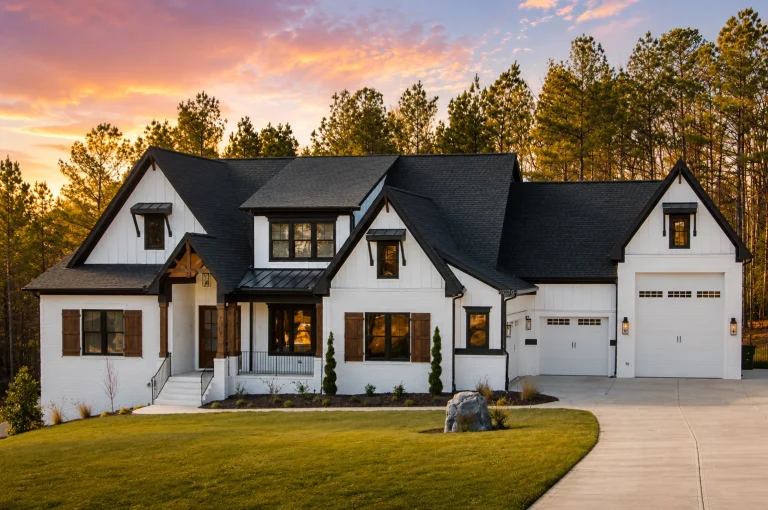
22-1415 HOUSE PLAN – Contemporary Home Plan – 4-Bed, 4.5-Bath, 4,736 SF – House plan details
Log in to rule out -
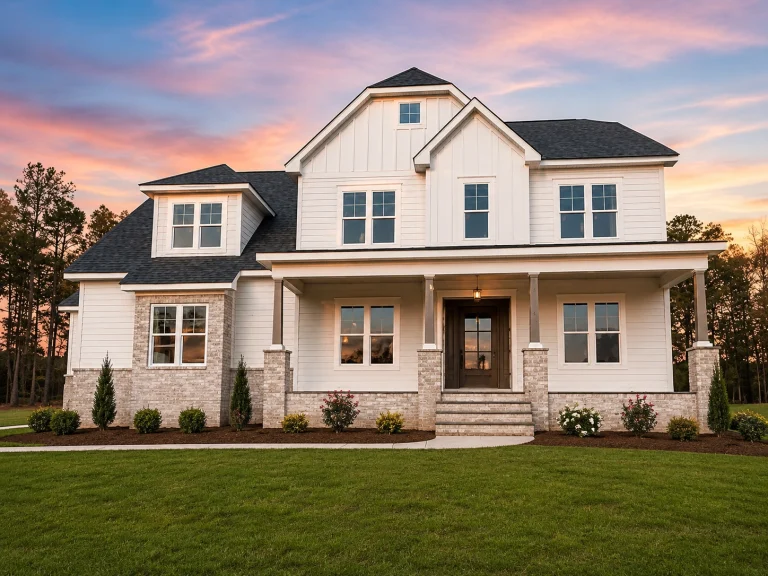
22-1480 HOUSE PLAN – Modern Farmhouse Home Plan – 4-Bed, 4-Bath, 3,668 SF – House plan details
Log in to rule out -
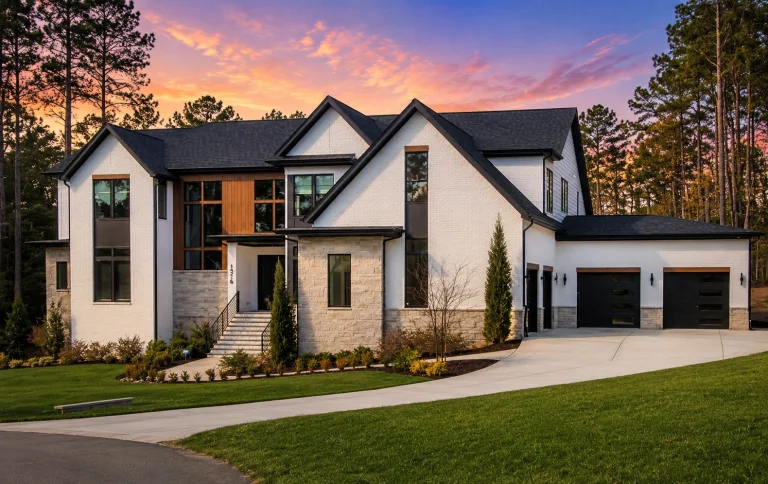
22-1279 HOUSE PLAN – Contemporary Home Plan – 4-Bed, 5-Bath, 6,261 SF – House plan details
Log in to rule out -
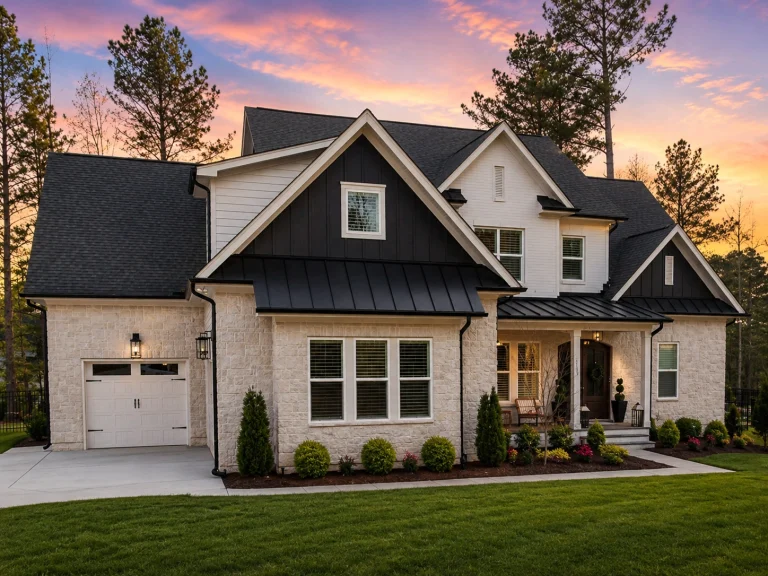
22-1586 HOUSE PLAN – Modern Farmhouse Home Plan – 4-Bed, 5-Bath, 4,446 SF – House plan details
Log in to rule out -
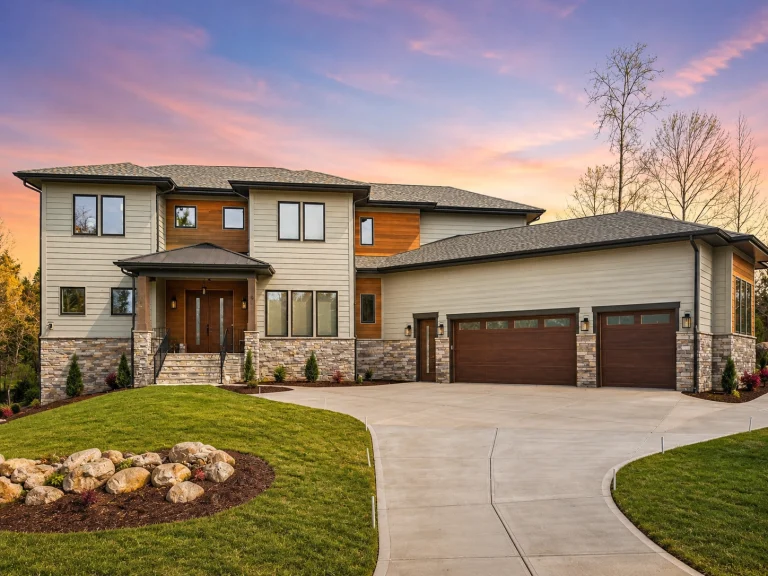
22-1601 HOUSE PLAN – Contemporary Home Plan – 3-Bed, 4.5-Bath, 5,204 SF – House plan details
Log in to rule out -
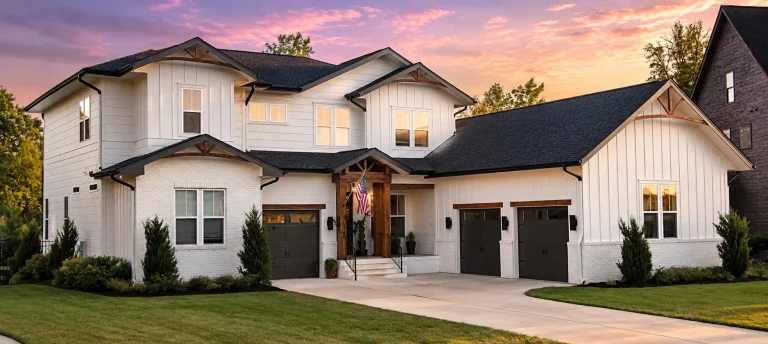
22-1567 HOUSE PLAN – Modern Farmhouse Home Plan – 4-Bed, 5-Bath, 3,800 SF – House plan details
Log in to rule out -
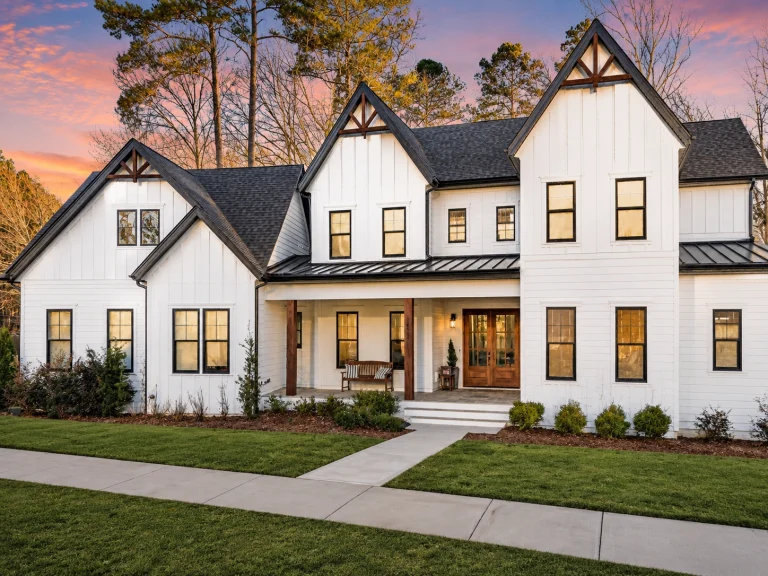
22-1438 HOUSE PLAN – Modern Farmhouse Home Plan – 4-Bed, 5-Bath, 4,664 SF – House plan details
Log in to rule out -
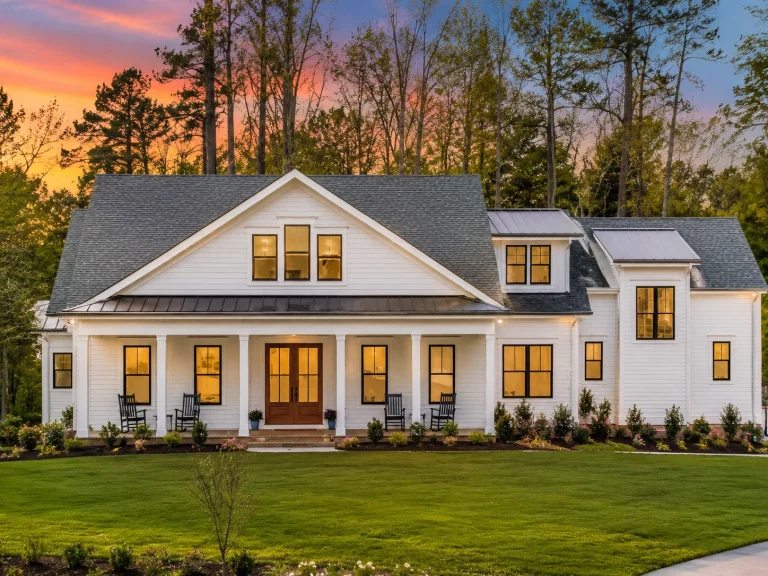
22-1278 HOUSE PLAN – Modern Farmhouse Home Plan – 4-Bed, 4-Bath, 4,697 SF – House plan details
Log in to rule out -
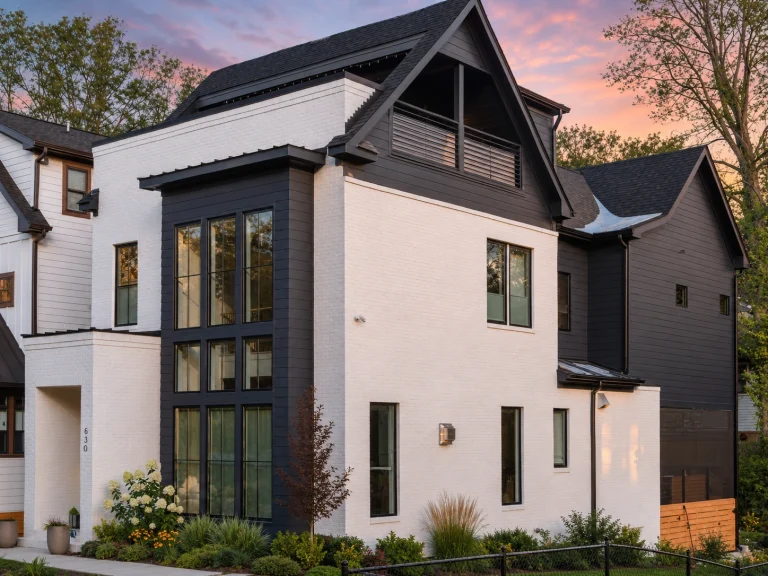
22-1028 HOUSE PLAN – Contemporary Home Plan – 4-Bed, 3-Bath, 2,560 SF – House plan details
Log in to rule out -
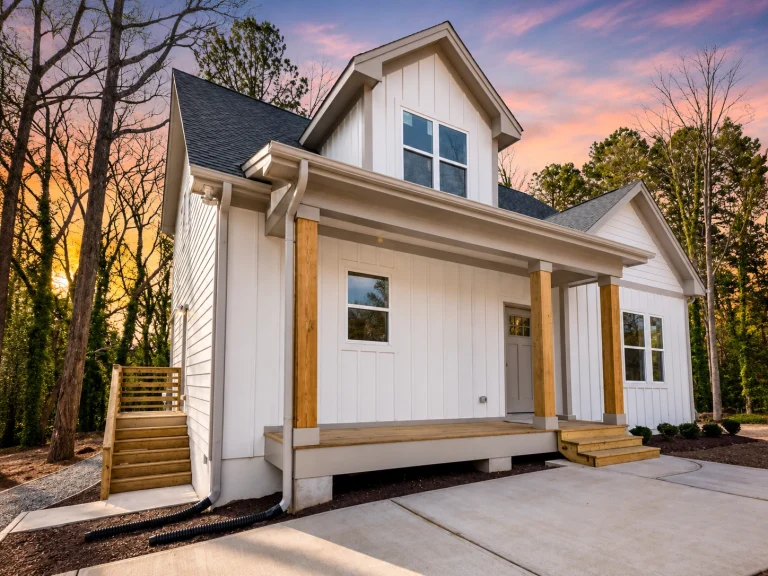
21-2312 HOUSE PLAN – Cottage Farmhouse Home Plan – 4-Bed, 3.5-Bath, 1,945 SF – House plan details
Log in to rule out -
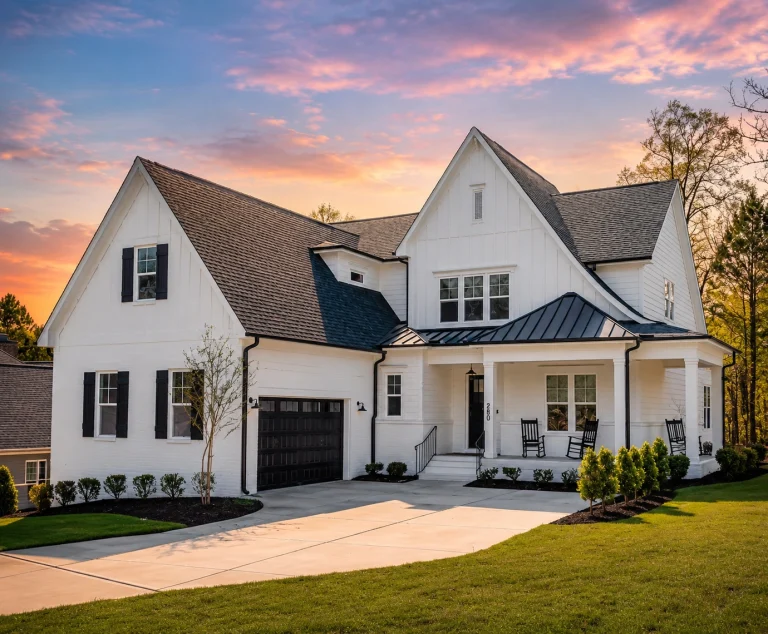
21-2599 HOUSE PLAN – Modern Farmhouse Home Plan – 4-Bed, 3-Bath, 3,651 SF – House plan details
Log in to rule out -
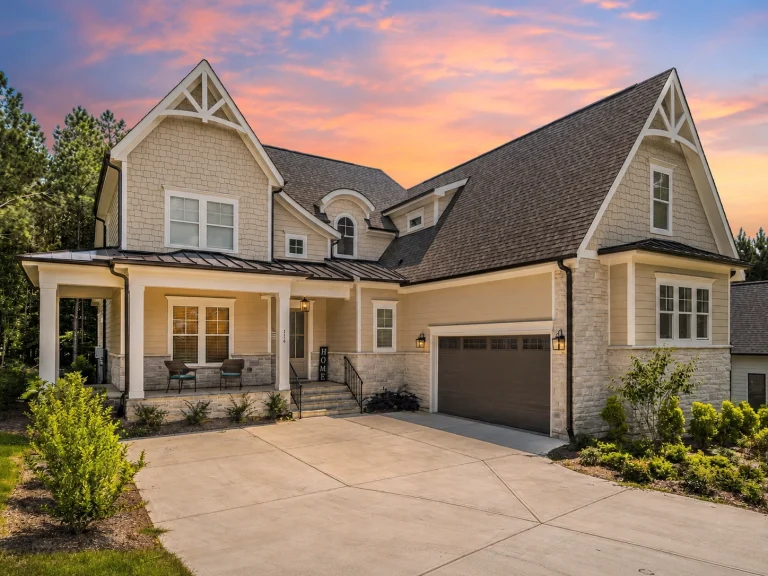
21-2874 HOUSE PLAN – Modern Craftsman Home Plan – 4-Bed, 3-Bath, 3,672 SF – House plan details
Log in to rule out -
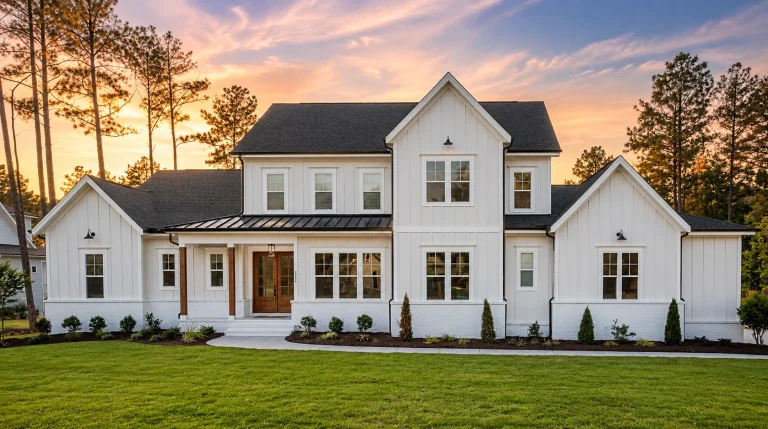
21-2467 HOUSE PLAN – Modern Farmhouse Home Plan – 5-Bed, 5-Bath, 4,200 SF – House plan details
Log in to rule out -
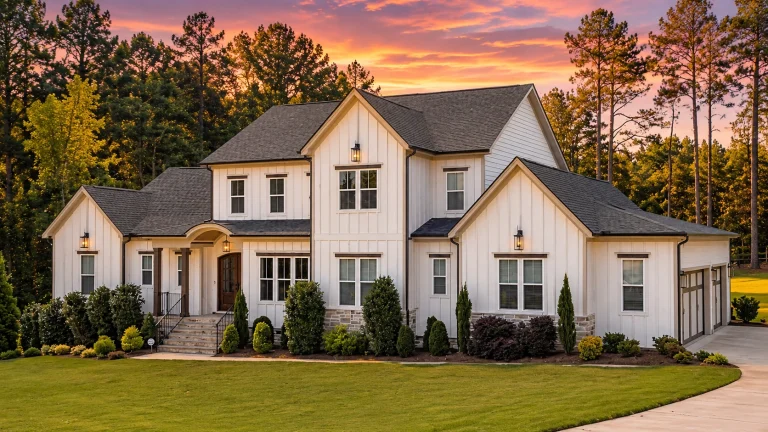
21-3500 HOUSE PLAN – Modern Farmhouse Home Plan – 4-Bed, 5-Bath, 3,885 SF – House plan details
Log in to rule out -
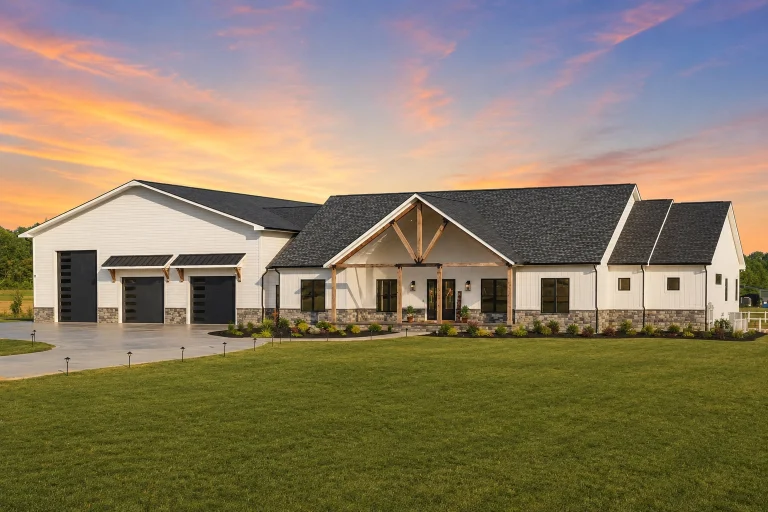
21-3437 HOUSE PLAN – Modern Farmhouse Home Plan – 3-Bed, 4-Bath, 4,038 SF – House plan details
Log in to rule out -
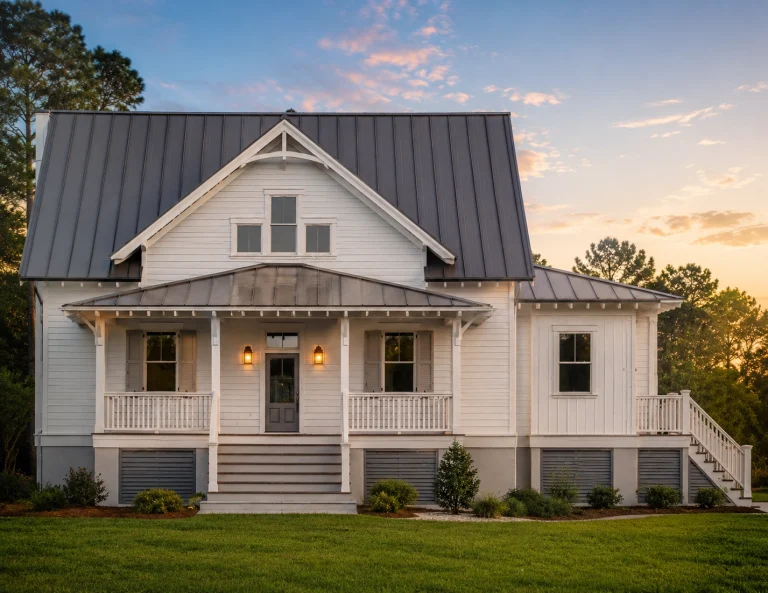
21-2406 HOUSE PLAN – Coastal Cottage Home Plan – 3-Bed, 3-Bath, 2,384 SF – House plan details
Log in to rule out -
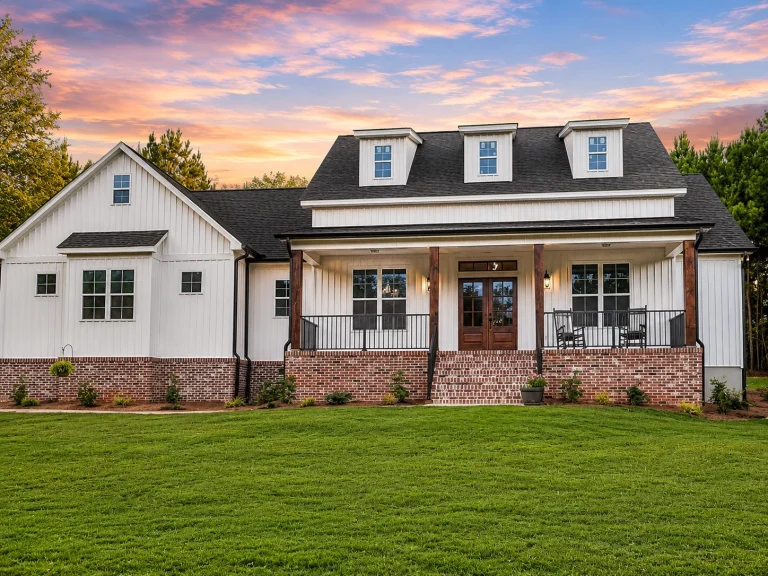
21-3410 HOUSE PLAN – Modern Farmhouse Home Plan – 4-Bed, 3-Bath, 2,220 SF – House plan details
Log in to rule out




Pro Services
We partner with builders, designers, developers, and real estate professionals to achieve a common goal — helping clients find affordable, build-ready house plans for their dream home.
If you are in the industry and want to refer clients to high-quality home plans with strong value, complete plan previews, CAD files, structural engineering, and support from our team, join our Pro Services program.
Explore Builder & Designer Referral ProgramWhy Choose MyHomeFloorPlans
With access to more than 20,000 hand-picked home plans through our expanded design network, and over 3,000 carefully added to MyHomeFloorPlans so far, we’re building a better way to find your dream home.
The Best Plans
- Access to 20,000+ hand-picked home plan options
- Over 3,000 plans thoughtfully added to our site so far
- High-quality, build-ready designs for today’s homeowners

The Best Service
- Family-owned and customer-focused
- Two years of growing with homeowners, builders, and designers
- Helpful support for plan questions, options, and modifications

The Best Value
- CAD file included with eligible plans
- Structural engineering included for added confidence
- Unlimited build rights and preview access on every sheet
Modification Services on Floor Plans
MyHomeFloorPlans offers modification services for all house plans on our website, making your dream home easier to customize. Work with our drafting team to request changes, adjust layouts, and create a plan that better fits your build.
Explore Customizable House PlansWhat Makes Us Different
We built our plan experience around transparency, flexibility, and practical value for real builds.
CAD Included
Editable files help designers, builders, and drafting teams customize plans more efficiently.
Engineering Included
Structural engineering is part of the complete plan package for stronger build-ready value.
Unlimited Build
Build once or multiple times without buying the same plan again.
Drafting Support
Use included drafting time to help personalize eligible plans.
Plan Previews
Preview full plan sets before purchase so you know what you are getting.

