Modern Craftsman

Found 244 House Plans!

  • Front elevation of a Traditional Colonial style home with lap siding, stone-accented garage, symmetrical windows, and covered front porch

    Plan 13-1830 – Aster Grove Place | Traditional Colonial – 4-Bed, 3.5-Bath, 3,283 SF – House plan details

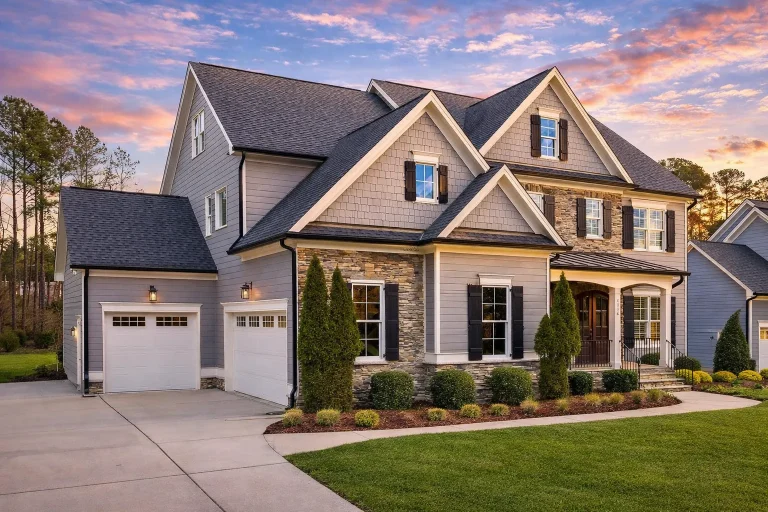
  • Front elevation of a New American modern traditional two-story home with stone veneer, horizontal lap siding, board-and-batten gables, warm wood shutters, and a covered entry

    Plan 13-1849 – Auburn Brook Homestead | New American – 5-Bed, 5-Bath, 3,885 SF – House plan details

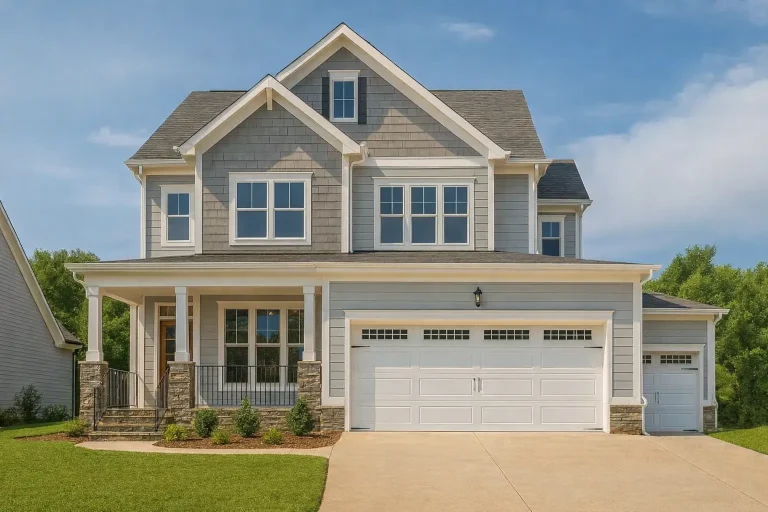
  • Front elevation of New American Traditional style home with stone veneer, lap siding, shake accents, and two-car garage

    Plan 13-1892 – Alder Creek Estate | New American – 4-Bed, 3-Bath, 2,806 SF – House plan details

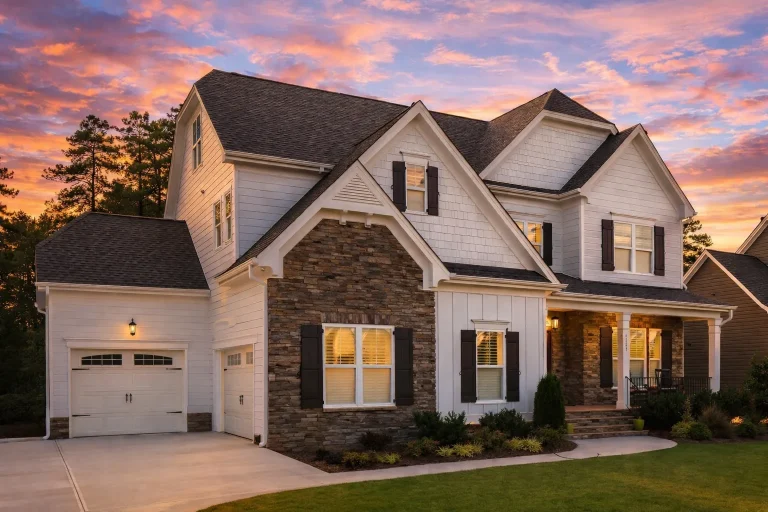
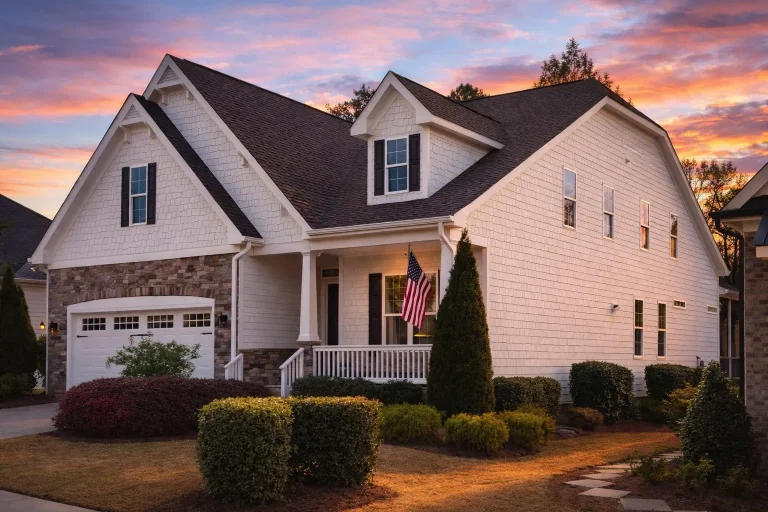
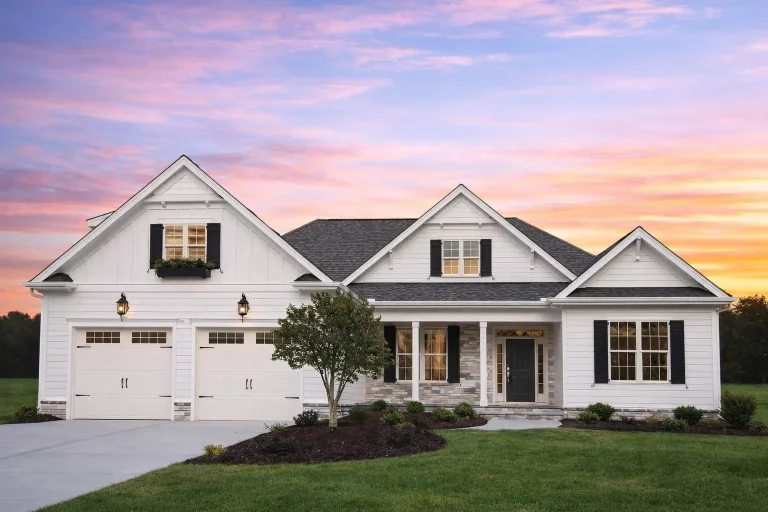
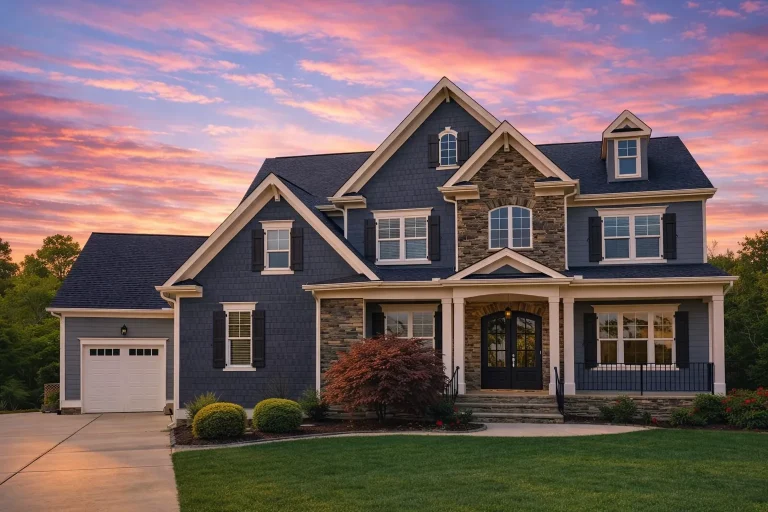
  • Front elevation of a New American Craftsman style home featuring stone veneer, horizontal siding, gabled rooflines, and a covered front porch

    Plan 13-1919 – Idea House | New American – 4-Bed, 3.5-Bath, 3,099 SF – House plan details

  • Front elevation of a Colonial style home featuring horizontal siding, stone accents, symmetrical windows, and a covered entry porch

    Plan 14-1039 – Cedar Bluff Retreat | Shingle Style Pool House – 5-Bed, 5-Bath, 3,901 SF – House plan details

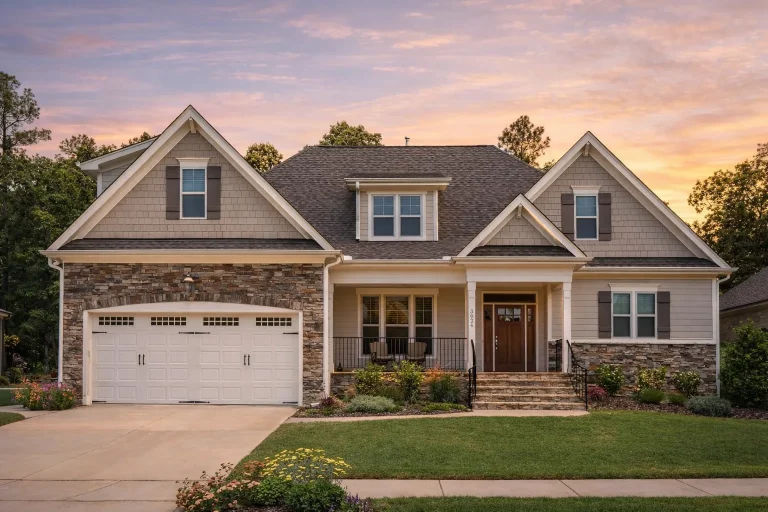
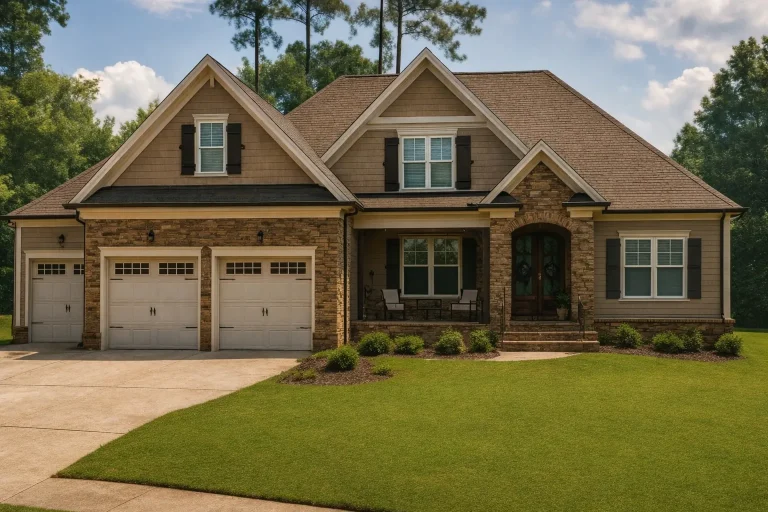
  • Front elevation of a Craftsman cottage style home featuring shingle siding, stone accents, a covered porch, and attached two-car garage

    Plan 14-1048 – Georgia Empire | Craftsman – 3-Bed, 3-Bath, 2,875 SF – House plan details

  • Dutch Colonial house plan with gambrel roof, dormers, and stone-accented exterior

    Plan 14-1069 – Cumfrubrum | Dutch Colonial – 4-Bed, 3-Bath, 3,052 SF – House plan details

  • Craftsman house plan featuring board and batten siding, gable rooflines, and stone accents.

    Plan 14-1069-6 – Louisiana Plateau | Craftsman – 4-Bed, 3-Bath, 3,052 SF – House plan details

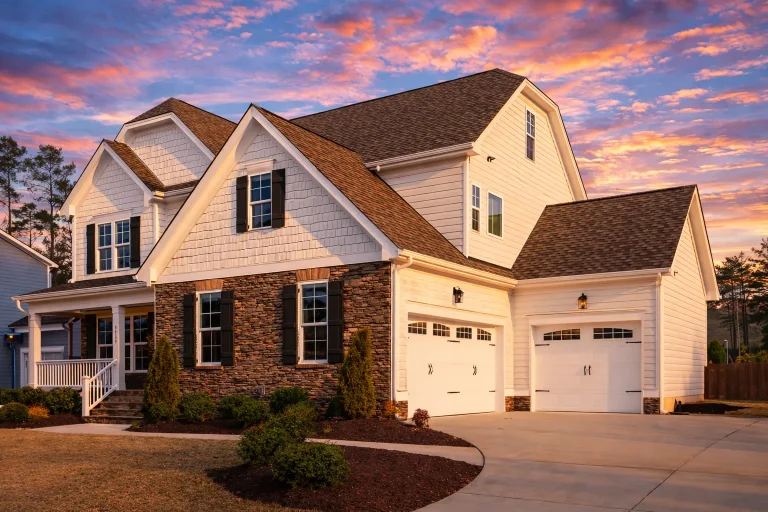
  • Front elevation of a New American Craftsman style home with stone accents, horizontal siding, gabled rooflines, and a covered front porch

    Plan 14-1440 – The Willows | New American – 3-Bed, 3.5-Bath, 1,851 SF – House plan details

  • Front elevation of a New American Craftsman style home featuring brick and siding exterior, gabled rooflines, covered porch, and two-car garage

    Plan 14-1542 – Auburn Cove Homestead | New American – 4-Bed, 3-Bath, 2,754 SF – House plan details

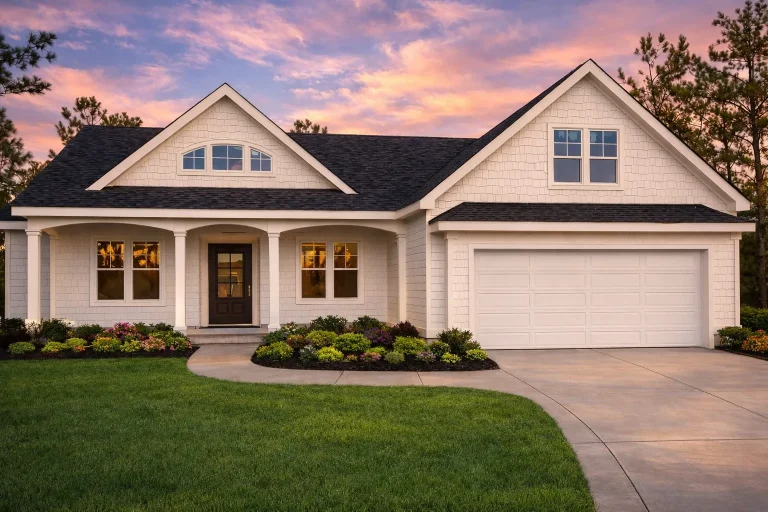
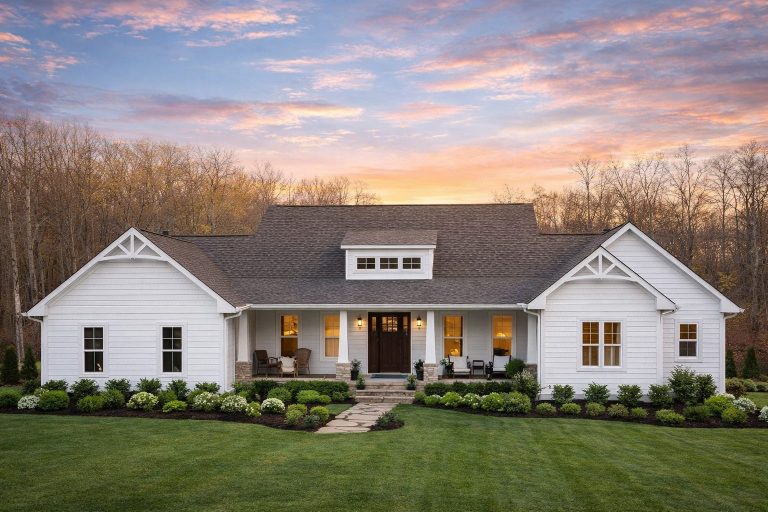
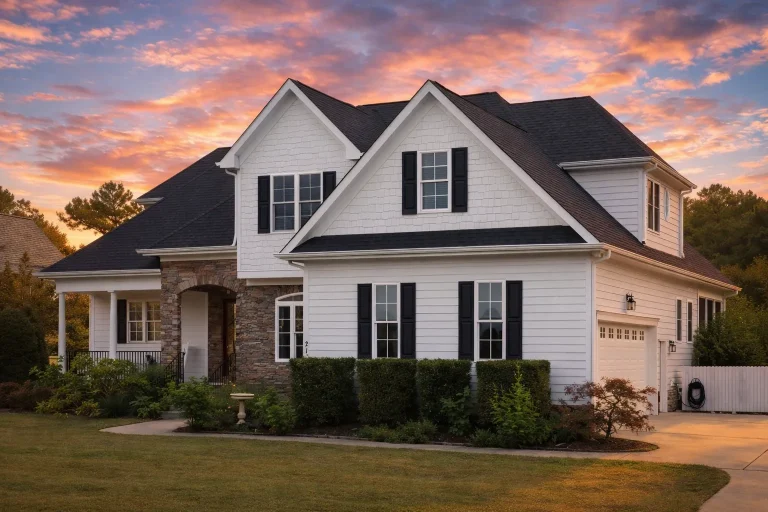
  • Front elevation of traditional ranch style home with horizontal lap siding, shake accents, gabled rooflines, and covered entry porch

    Plan 14-1565 – Auburn Willow Hall | Traditional Ranch – 4-Bed, 3-Bath, 3,072 SF – House plan details

  • Front exterior view of a Coastal Traditional shingle style home featuring horizontal siding, stone porch columns, covered front porch, and attached garage

    Plan 14-1566 – Denver Contemporary | Coastal Traditional – 4-Bed, 3.5-Bath, 9,762 SF – House plan details

  • Front exterior view of a Traditional Colonial style home with red brick façade, white trim, multi-pane windows, and balanced symmetrical design

    Plan 14-1573 – Ivy Ridge House | Traditional Colonial – 5-Bed, 4.5-Bath, 3,901 SF – House plan details

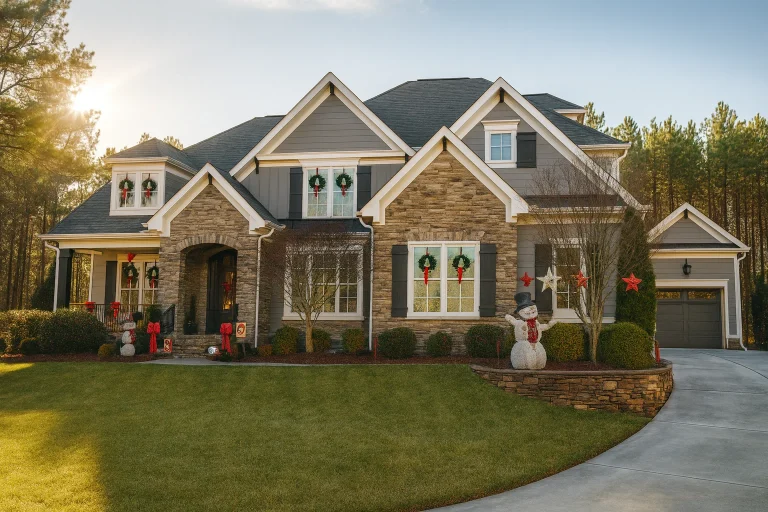
  • Front elevation of a Traditional Colonial and New American style home with stone veneer, horizontal siding, symmetrical windows, and classic shutters

    Plan 14-1726 – California Plateau | Traditional Colonial – 6-Bed, 5.5-Bath, 5,589 SF – House plan details

  • Front exterior view of a Cape Cod style home with horizontal siding, gabled roof, symmetrical windows, and a welcoming covered porch

    Plan 14-1808 – Juniper Valley Homestead | Cape Cod – 3-Bed, 3-Bath, 4,183 SF – House plan details

  • Front elevation of a Traditional style brick and stone house with three-car garage, gabled rooflines, shutters, and covered entry porch

    Plan 14-1941 – Lealands | Traditional – 4-Bed, 3-Bath, 3,130 SF – House plan details

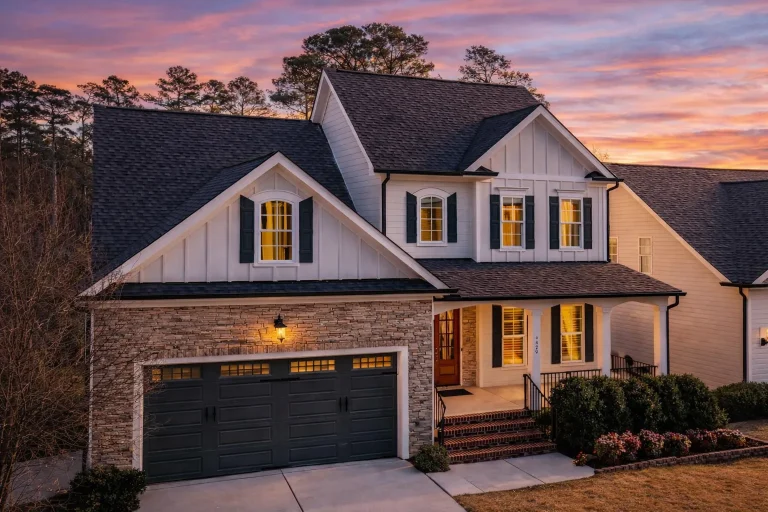
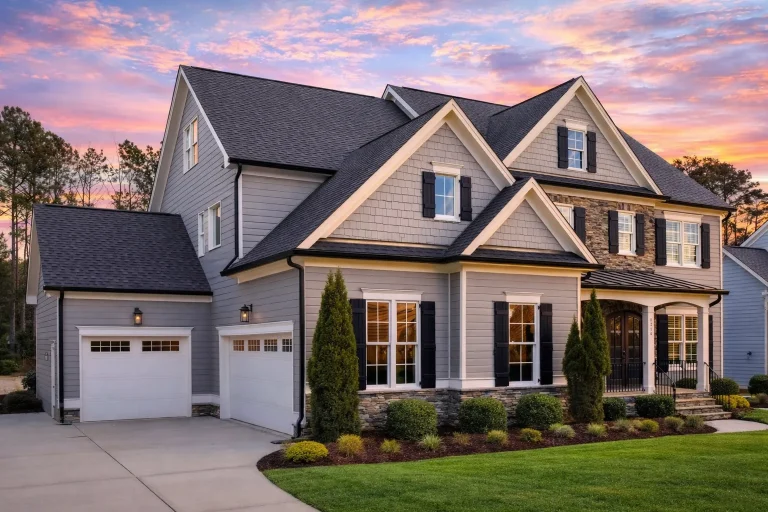
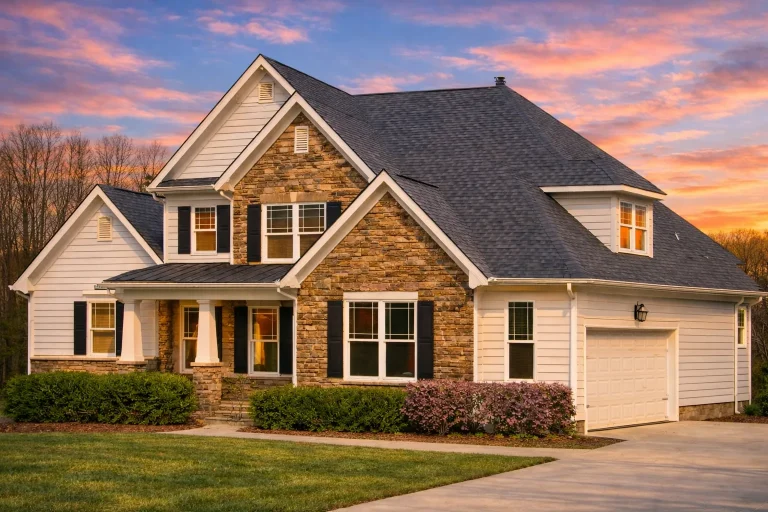
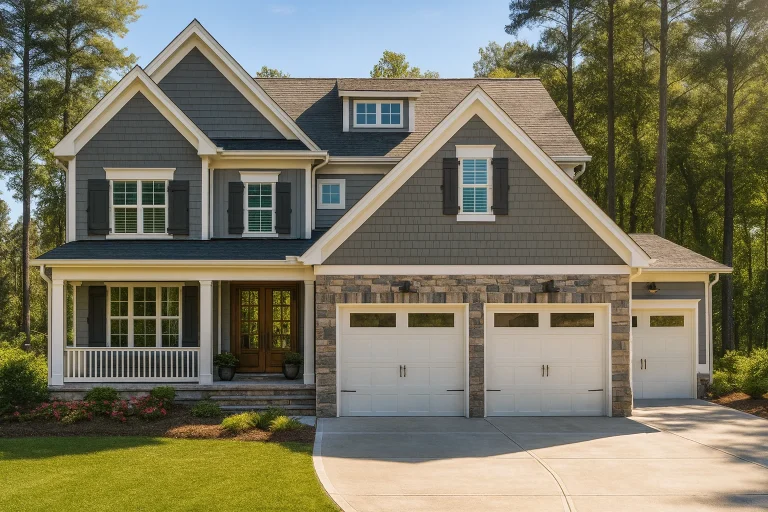
  • Front elevation of a Modern Craftsman style home with stone veneer, horizontal lap siding, shake gables, covered porch, and 3-car garage

    Plan 14-1943 – Surrey Crossing | Craftsman – 5-Bed, 4-Bath, 3,325 SF – House plan details

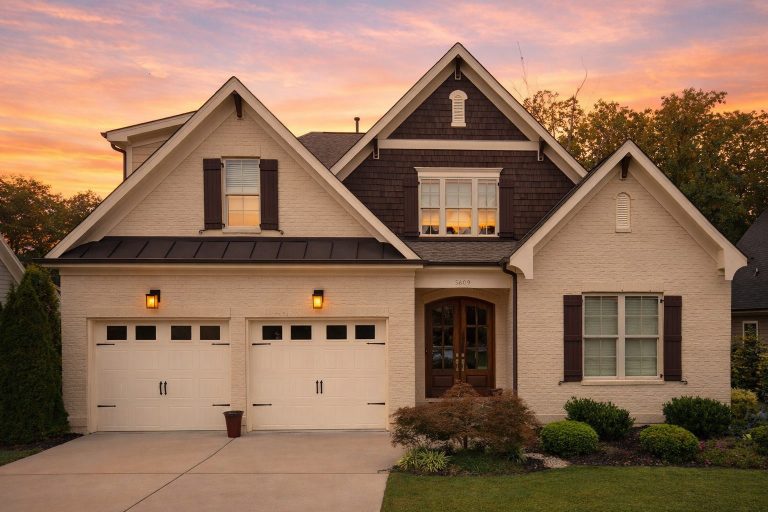
  • Front elevation of a Traditional Craftsman suburban home featuring brick exterior, board-and-batten gables, dormers, and a covered front porch

    Plan 14-2030 – Aster Pass Residence | Traditional – 3-Bed, 2-Bath, 2,521 SF – House plan details

  • Front elevation of Neo-Colonial style home with brick first floor, lap siding upper level, covered porch, and two-car garage

    Plan 14-2135 – Rose Cove Cabin | Neo-Colonial – 5-Bed, 3-Bath, 2,752 SF – House plan details

  • Front elevation of a New American style home with brick and stone exterior, symmetrical windows, gabled rooflines, and classic suburban curb appeal

    Plan 14-2151 – Idaho Gem | New American – 5-Bed, 3.5-Bath, 3,964 SF – House plan details

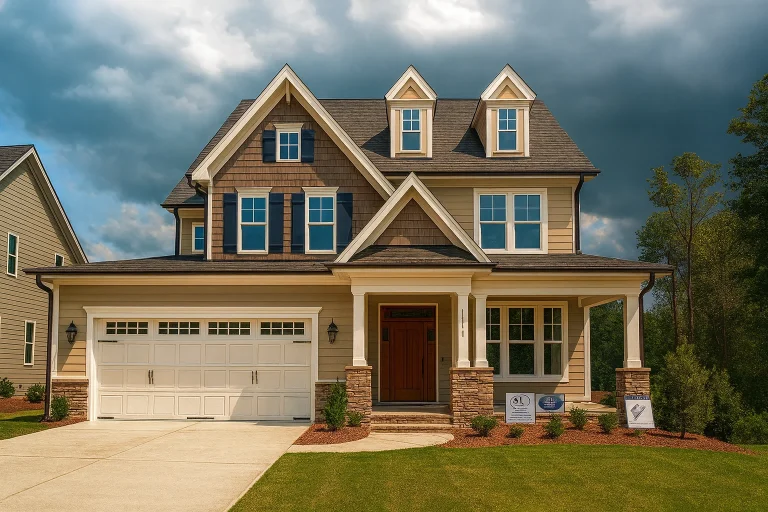
  • Front elevation of a Traditional New American style home featuring horizontal siding, shake accents, stone veneer, and a welcoming covered entry

    Plan 14-2171 – Cypress Meadow Estate | Traditional – 5-Bed, 4.5-Bath, 4,417 SF – House plan details

  • Front elevation of New American style home with brick exterior, horizontal siding, Craftsman-inspired gables, and covered front porch

    Plan 15-1051 – Dogwood Valley Cabin | New American – 4-Bed, 2-Bath, 2,925 SF – House plan details

  • Front elevation of a New American style home with brick and siding exterior, wood shutters, steep gable roof, and double garage

    Plan 15-1070 – Holly Creek Estate | New American – 4-Bed, 4-Bath, 3,311 SF – House plan details

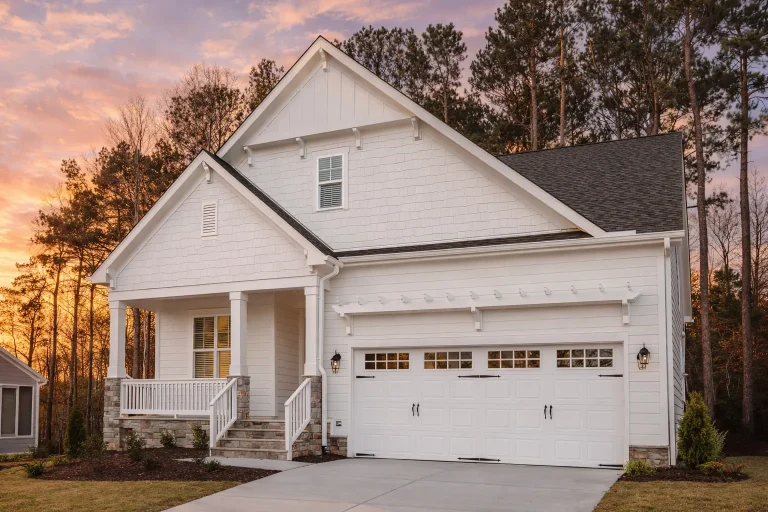
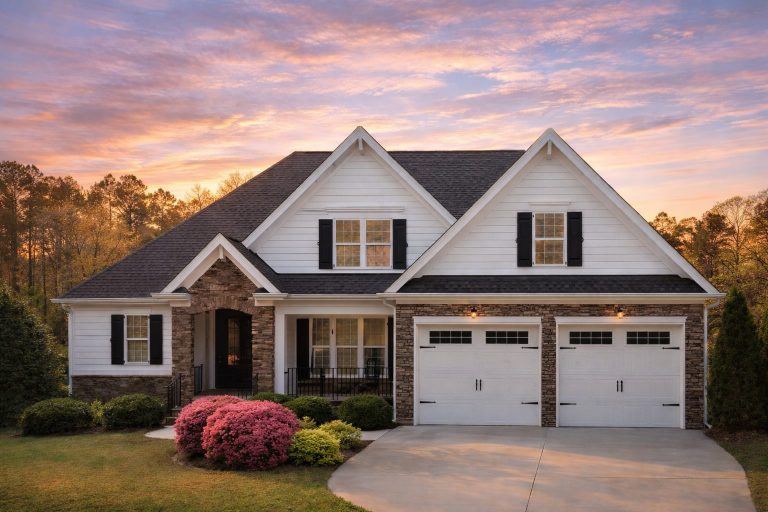
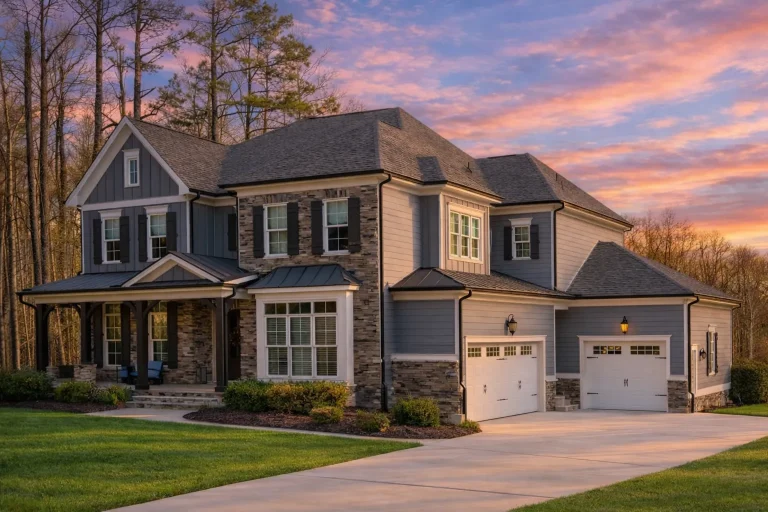
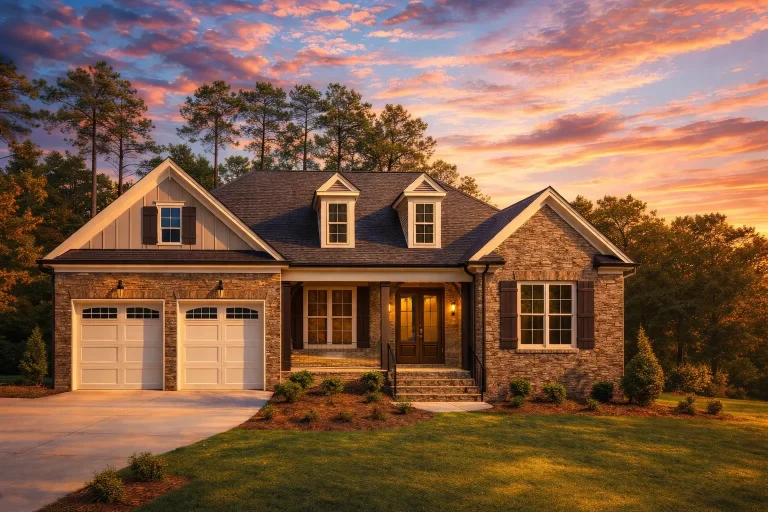
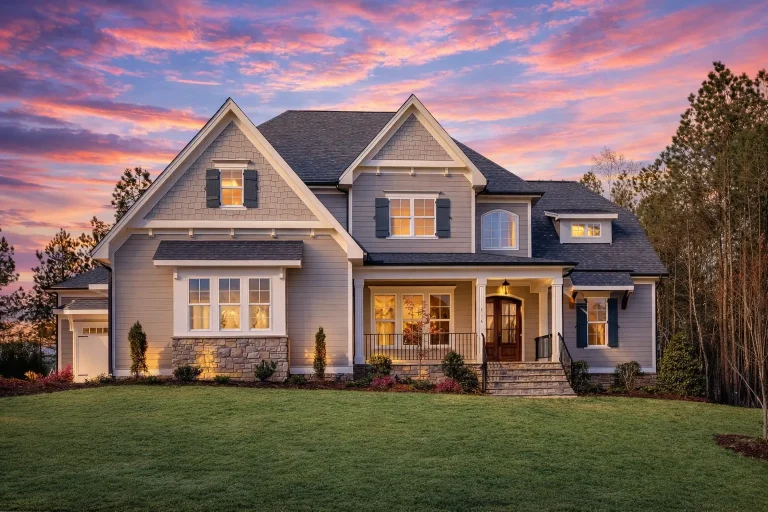
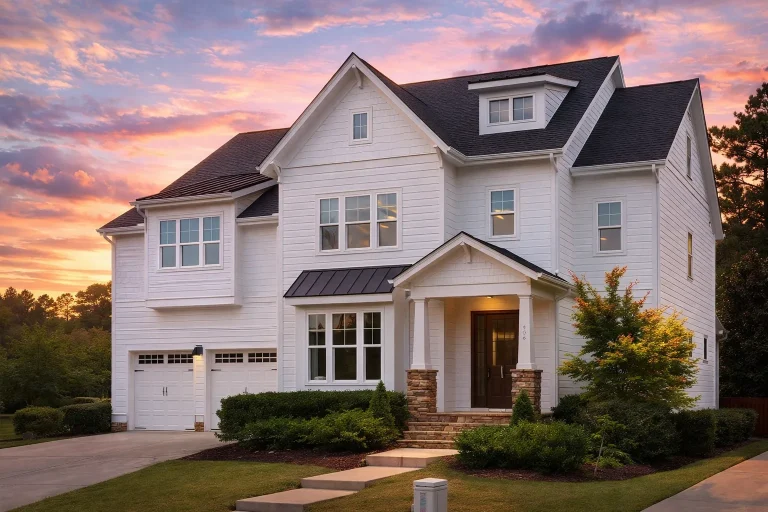
  • Front elevation of New American style home with lap siding, stone accents, gabled rooflines, and covered entry porch at sunset

    Plan 15-1226 – Auburn Oak Cottage | New American – 5-Bed, 4.5-Bath, 4,746 SF – House plan details

  • Front elevation of a Shingle Style New American home with horizontal siding, stone porch columns, steep gabled rooflines, and covered front entry

    Plan 15-1232 – Auburn Meadow Retreat | Shingle Style – 4-Bed, 3.5-Bath, 4,067 SF – House plan details