Modern Craftsman
Found 244 House Plans!
-
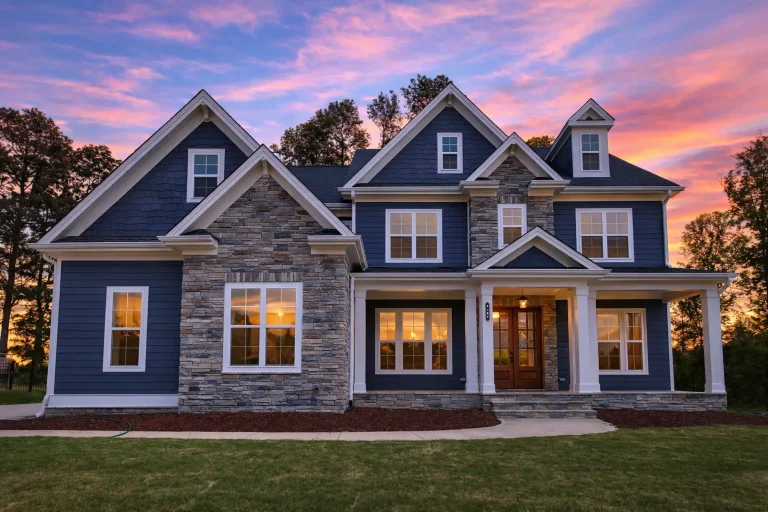
Plan 17-1746 – Edwards Lodge | New American – 4-Bed, 3.5-Bath, 3,997 SF – House plan details
Log in to rule out -
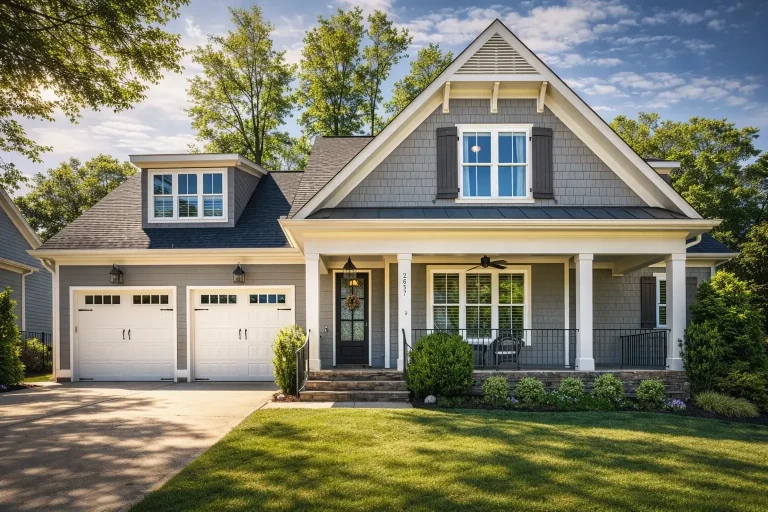
Plan 17-1780 – Elite Mansion | New American – 4-Bed, 4-Bath, 3,105 SF – House plan details
Log in to rule out -
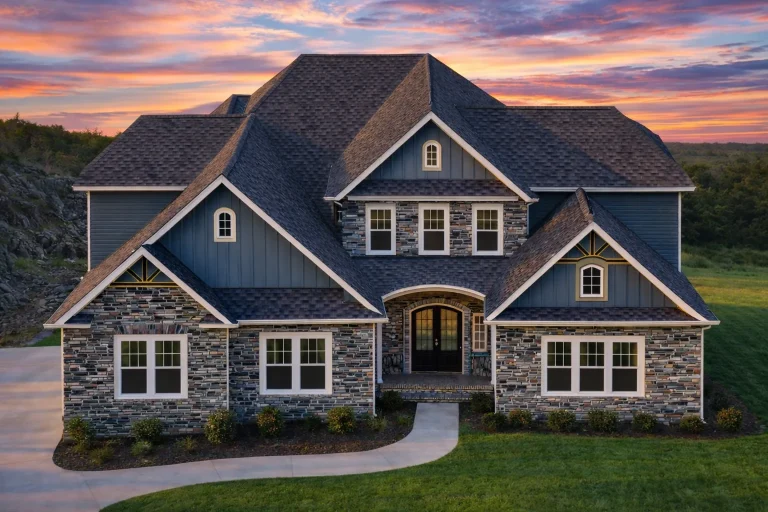
Plan 17-1784 – Aster Crossing Chalet | New American – 4-Bed, 3.5-Bath, 5,335 SF – House plan details
Log in to rule out -
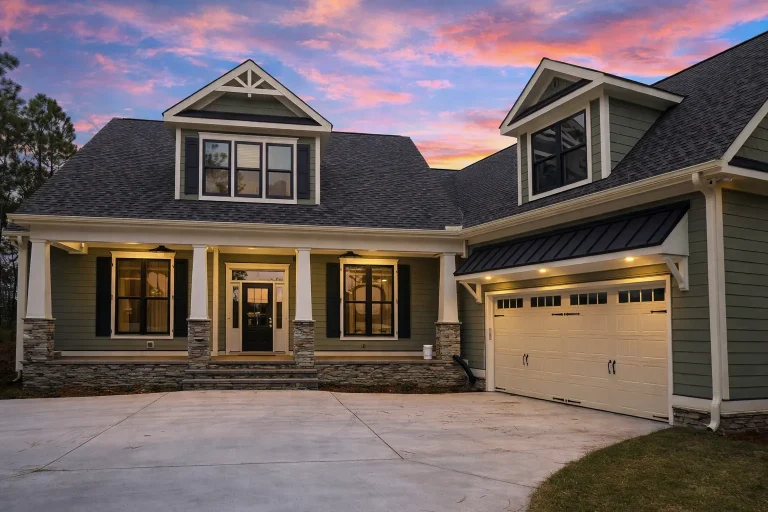
Plan 17-1890 – CozyHomer | Traditional Craftsman – 4-Bed, 3.5-Bath, 2,748 SF – House plan details
Log in to rule out -
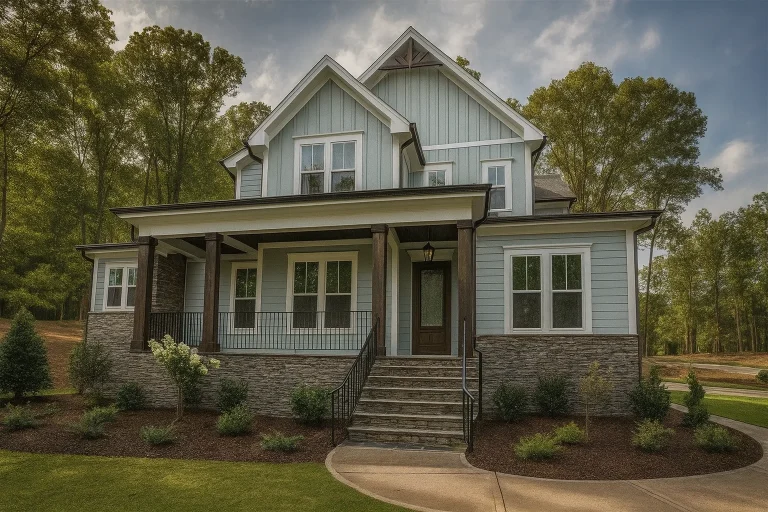
Plan 17-2018 – Richardson Lodge | Modern Farmhouse – 4-Bed, 3.5-Bath, 3,208 SF – House plan details
Log in to rule out -
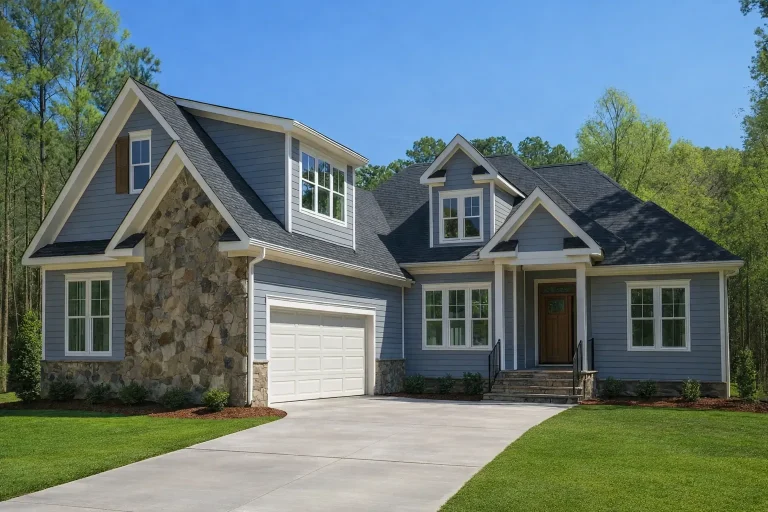
Plan 17-2082 – Prop Retreat | New American – 4-Bed, 3.5-Bath, 3,186 SF – House plan details
Log in to rule out -
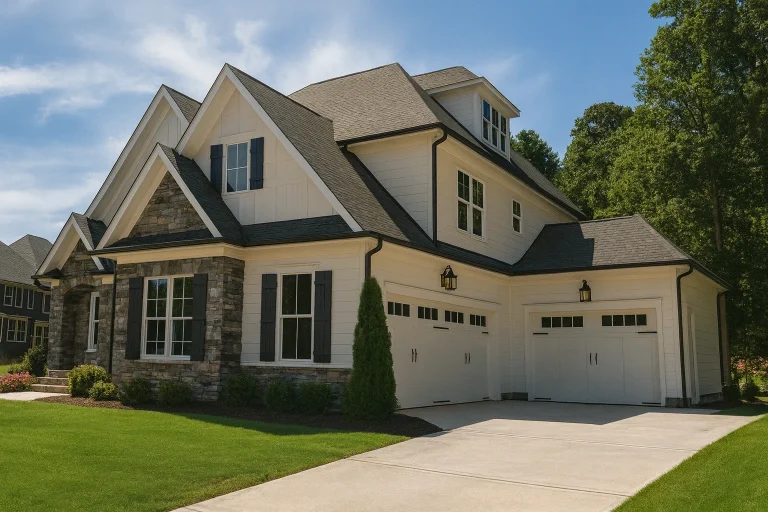
Plan 17-2141 – Utah Basin | New American – 4-Bed, 3.5-Bath, 1,725 SF – House plan details
Log in to rule out -
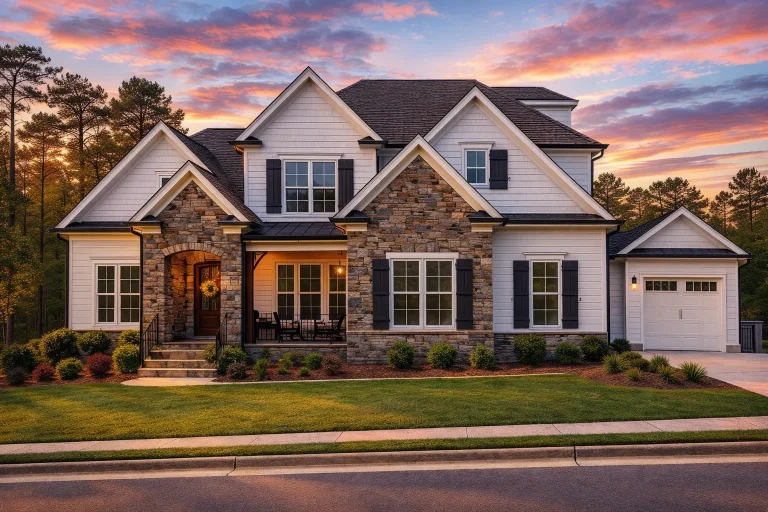
Plan 18-1048 – Buckingham Pavilion | New American – 5-Bed, 5-Bath, 4,352 SF – House plan details
Log in to rule out -
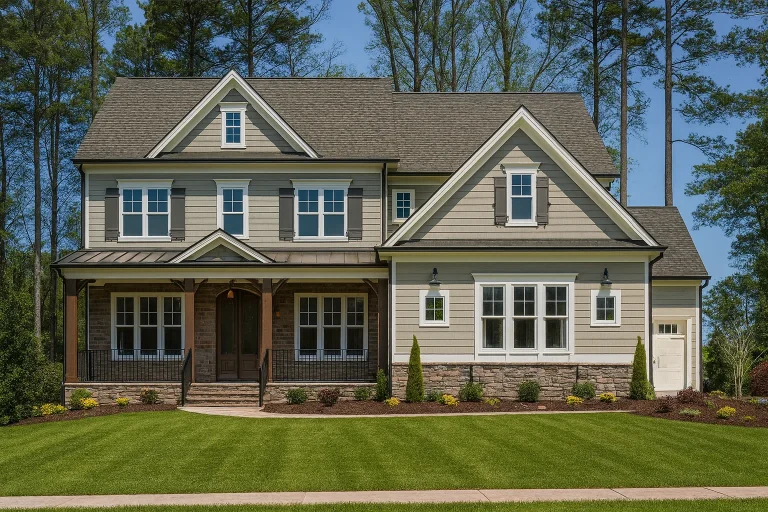
Plan 18-1190 – Kansas Heartland | Traditional Colonial – 4-Bed, 3.5-Bath, 2,699 SF – House plan details
Log in to rule out -
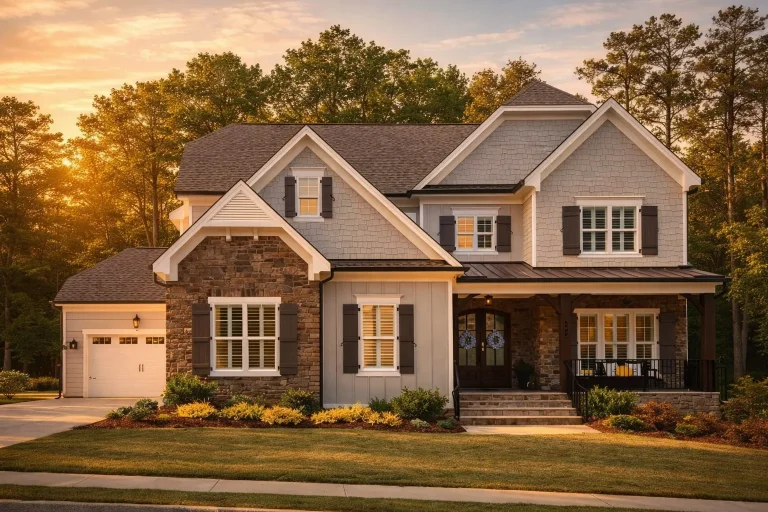
Plan 18-1191 – Aster Oak Place | New American – 5-Bed, 5-Bath, 3,981 SF – House plan details
Log in to rule out -
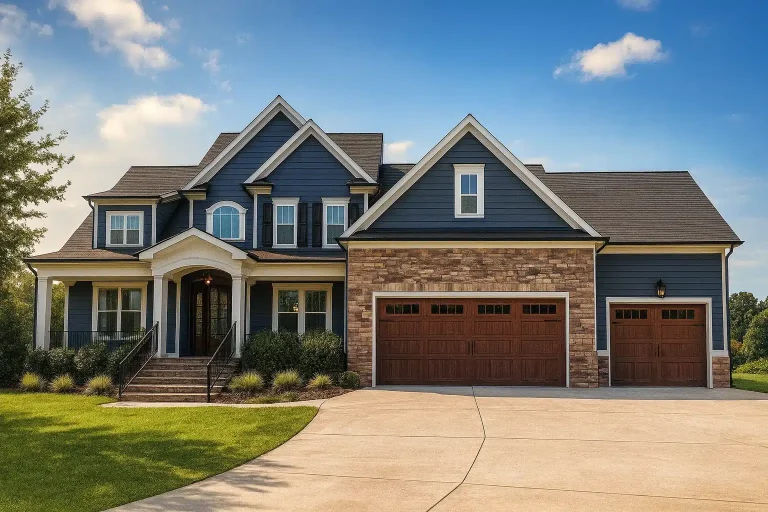
Plan 18-1473 – The Hayes Manor | New American – 4-Bed, 4-Bath, 4,340 SF – House plan details
Log in to rule out -
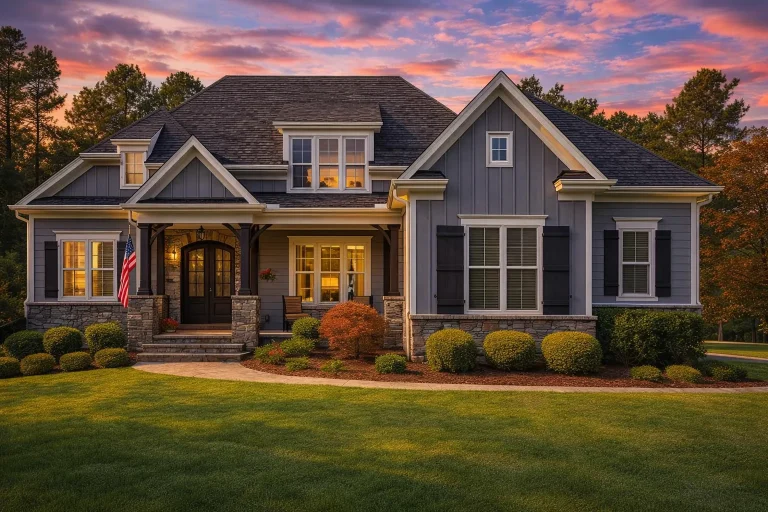
Plan 18-1588 – Aster Knoll Villa | Craftsman – 4-Bed, 4.5-Bath, 3,487 SF – House plan details
Log in to rule out -
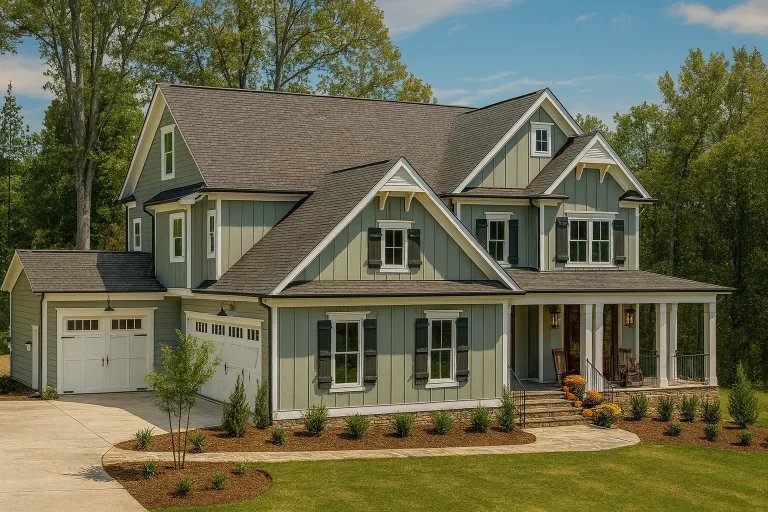
Plan 18-1609 – Hollowghast Mansion | New American – 5-Bed, 4-Bath, 3,750 SF – House plan details
Log in to rule out -
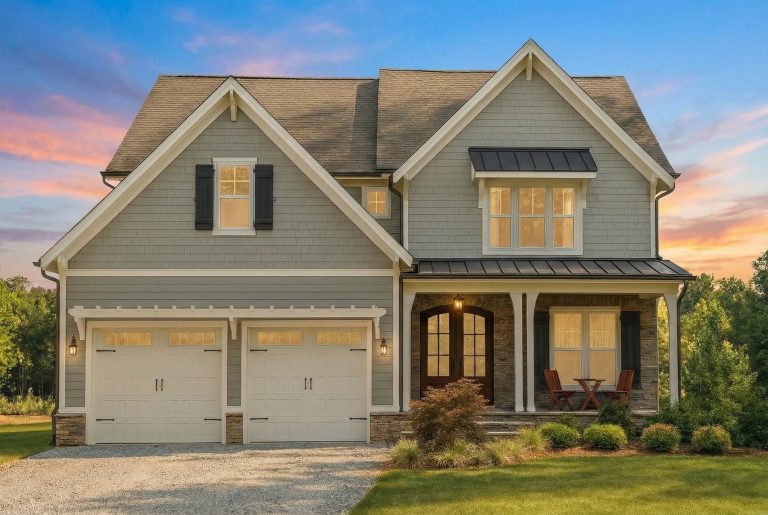
Plan 18-1636 – Wyoming Basin | Craftsman – 5-Bed, 5.5-Bath, 3,914 SF – House plan details
Log in to rule out -
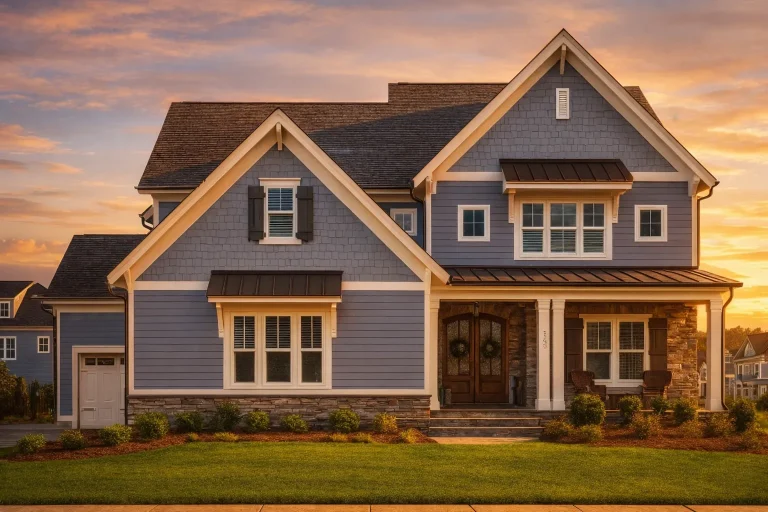
Plan 18-1636B – The Pinnacle Estate | New American – 5-Bed, 5.5-Bath, 4,163 SF – House plan details
Log in to rule out -
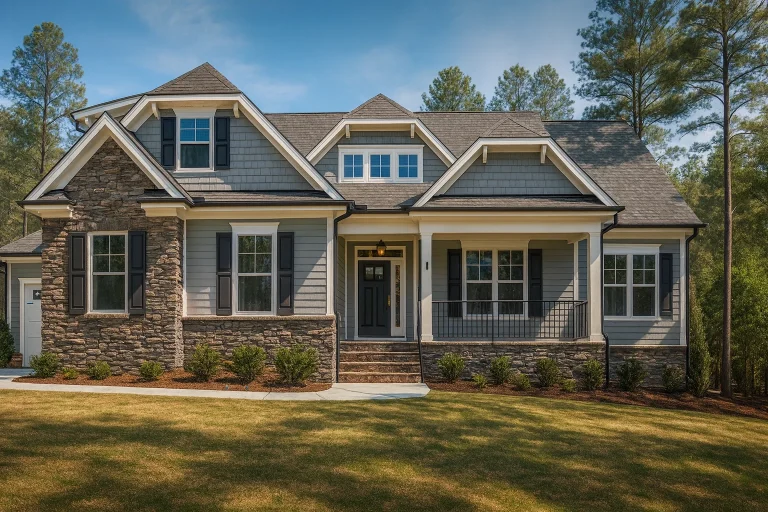
Plan 18-1725 – Harris Retreat | New American – 4-Bed, 3-Bath, 2,878 SF – House plan details
Log in to rule out -
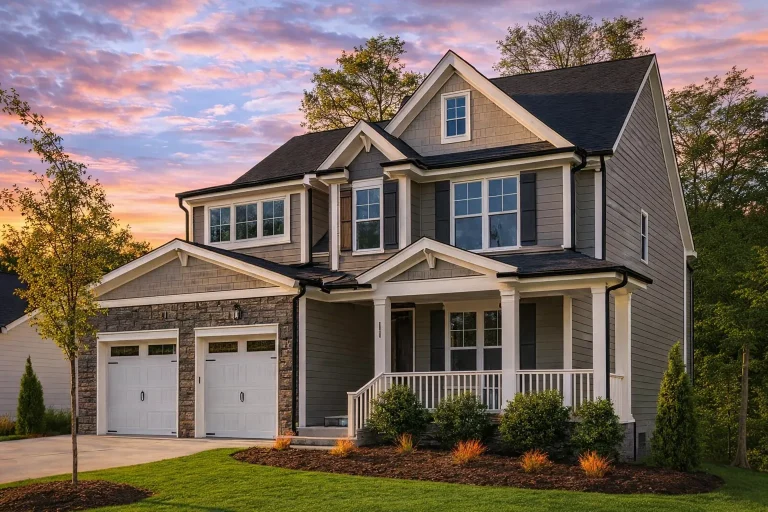
Plan 18-1884 – Auburn Cove Farmhouse | Traditional Colonial – 5-Bed, 4-Bath, 3,361 SF – House plan details
Log in to rule out -
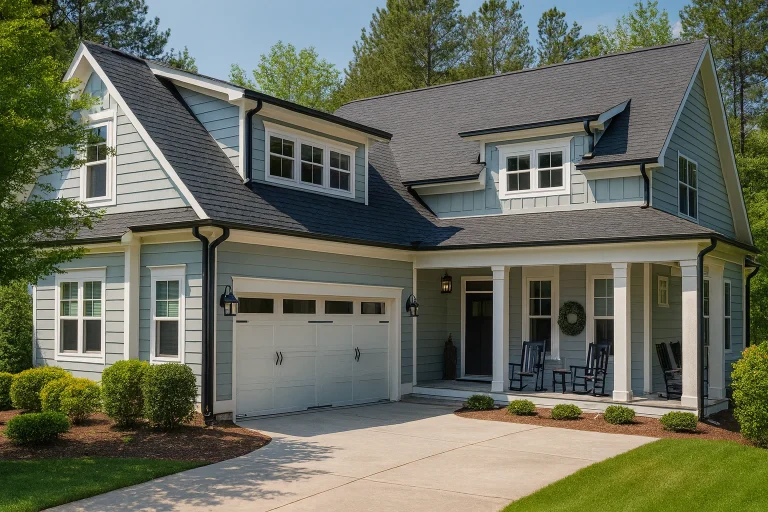
Plan 18-2164 – Aster Garden Manor | Coastal Traditional – 5-Bed, 2-Bath, 3,426 SF – House plan details
Log in to rule out -
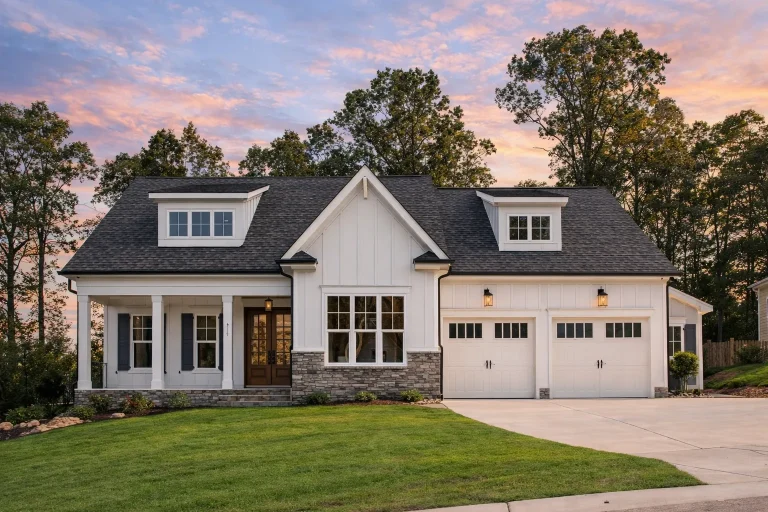
Plan 18-2166 – Rose Cottages | Modern Farmhouse – 4-Bed, 4.5-Bath, 3,183 SF – House plan details
Log in to rule out -
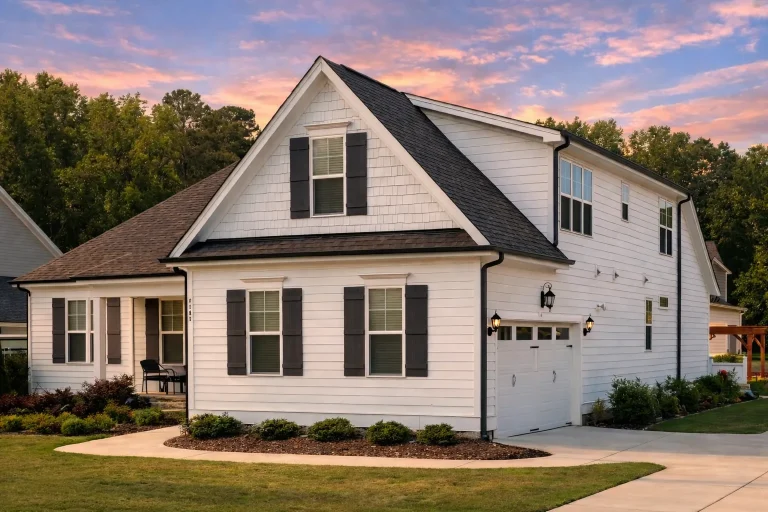
Plan 18-2238 – Aster Cove Hall | Cape Cod – 4-Bed, 3.5-Bath, 2,643 SF – House plan details
Log in to rule out -
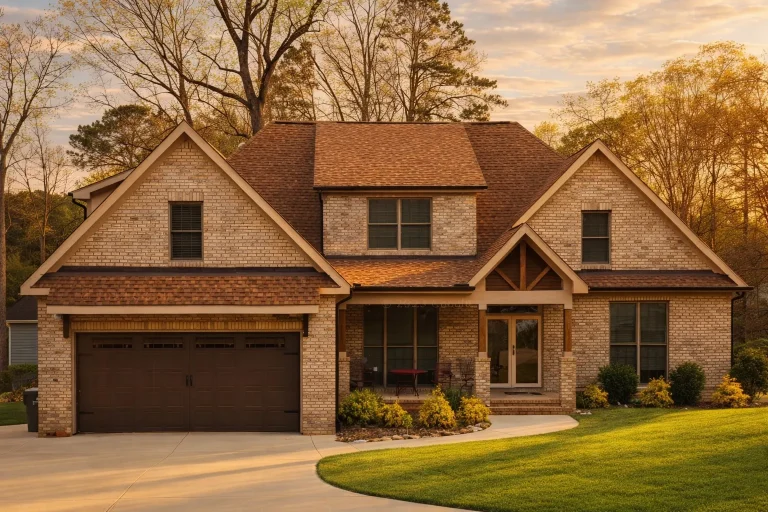
Plan 19-1234 – Parker Lodge | Traditional Craftsman – 4-Bed, 4-Bath, 3,450 SF – House plan details
Log in to rule out -
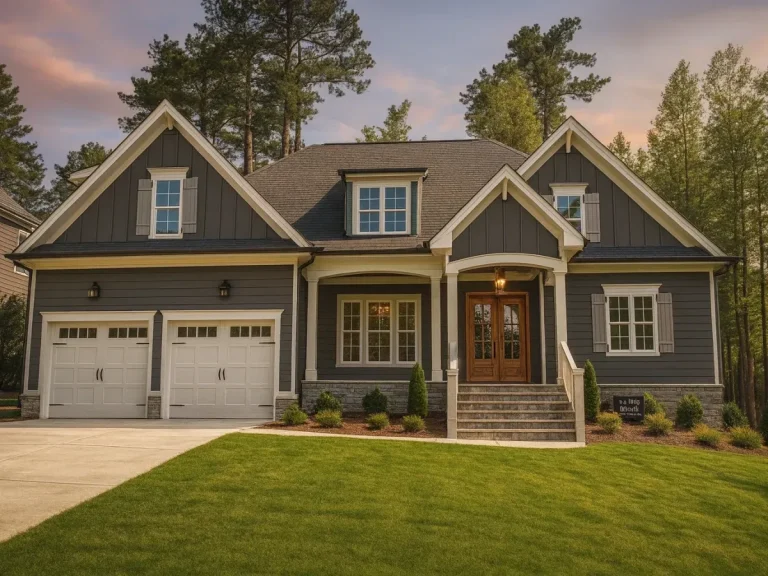
Plan 19-1447 – Aster Bluff Homestead | New American – 4-Bed, 0.5-Bath, 9,602 SF – House plan details
Log in to rule out -
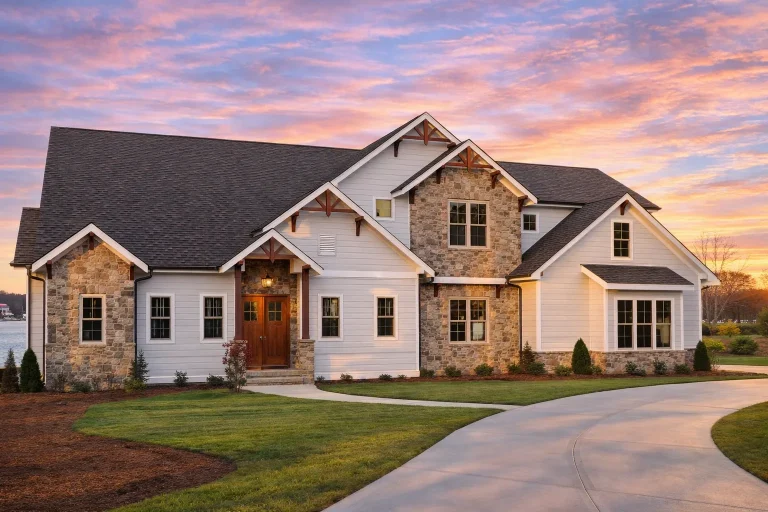
Plan 19-1621 – Ward Estate | New American – 4-Bed, 3.5-Bath, 3,898 SF – House plan details
Log in to rule out -
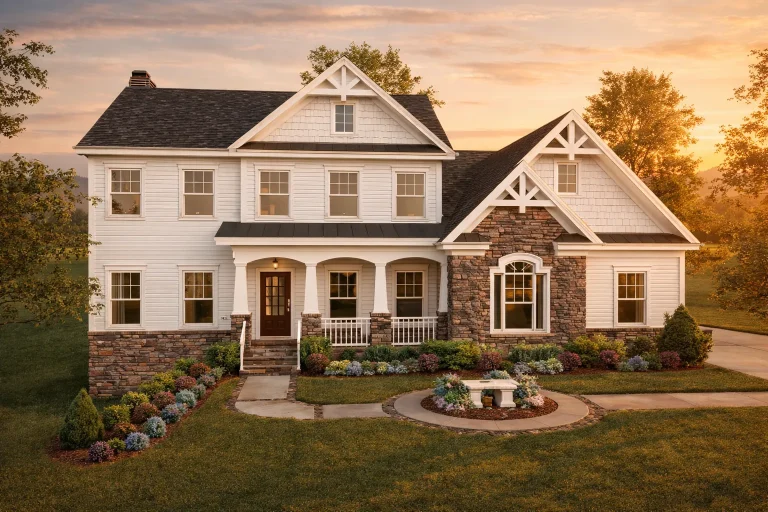
Plan 19-1680 – The Ramirez Manor | New American – 4-Bed, 3.5-Bath, 2,680 SF – House plan details
Log in to rule out -
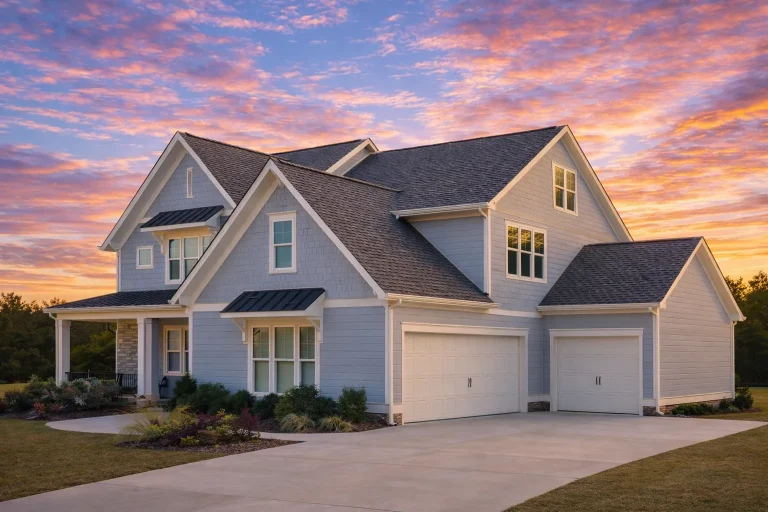
Plan 19-1699 – Wisconsin Badger | New American – 5-Bed, 5-Bath, 4,187 SF – House plan details
Log in to rule out

