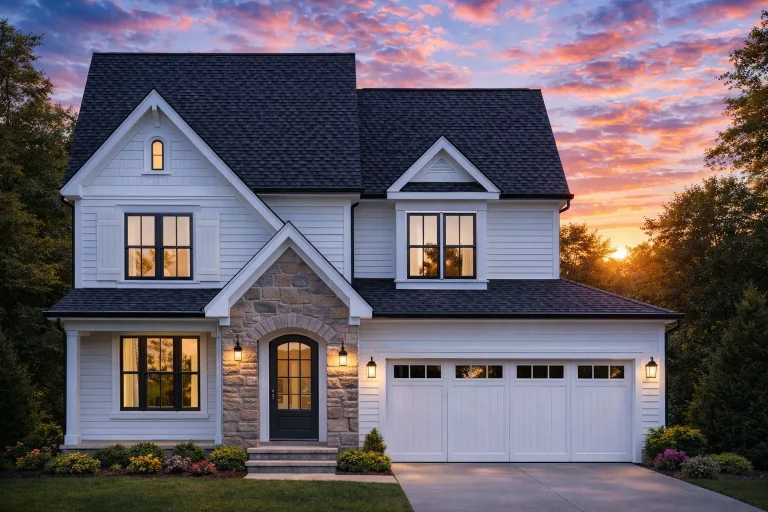
Modern Craftsman

Found 244 House Plans!

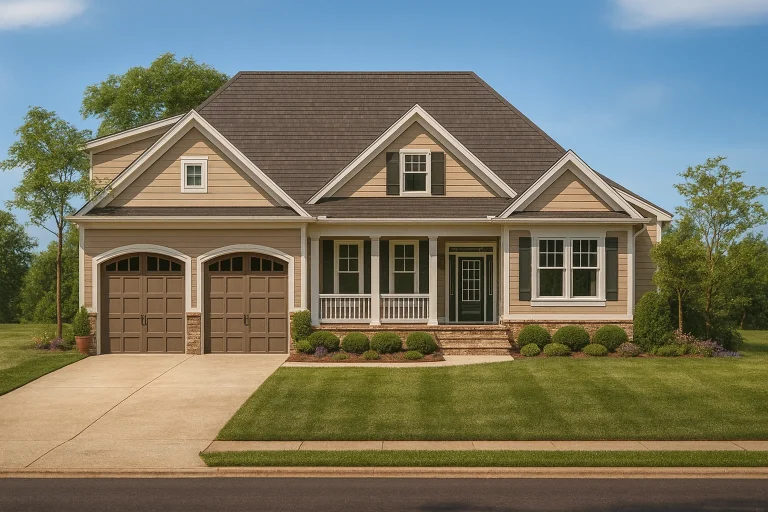
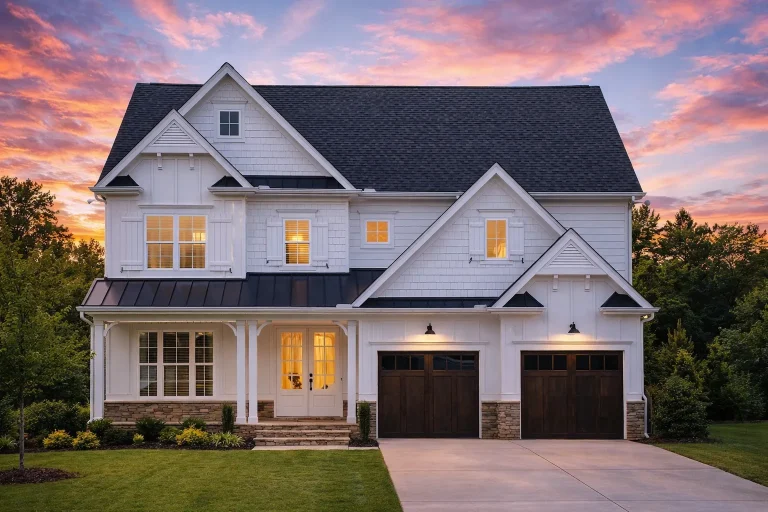
  • Modern Craftsman House Plan with Open Layout and Screened Porch

    Plan 11-1092 – Location Estate | New American – 3-Bed, 2-Bath, 2,386 SF – House plan details

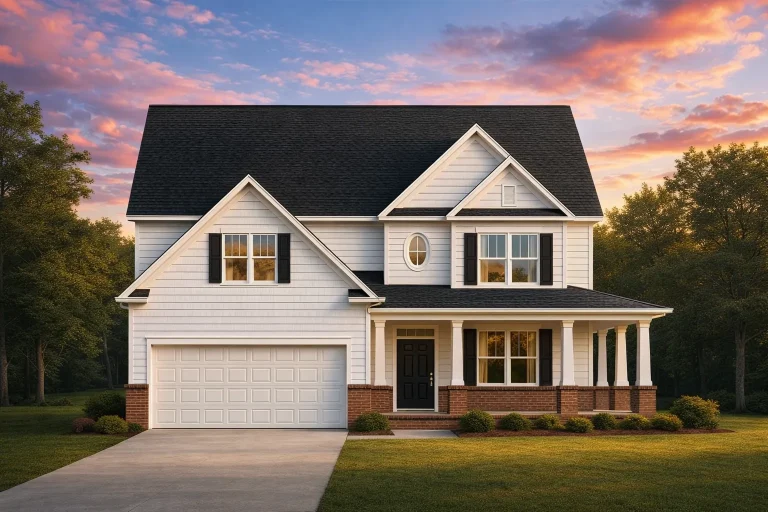
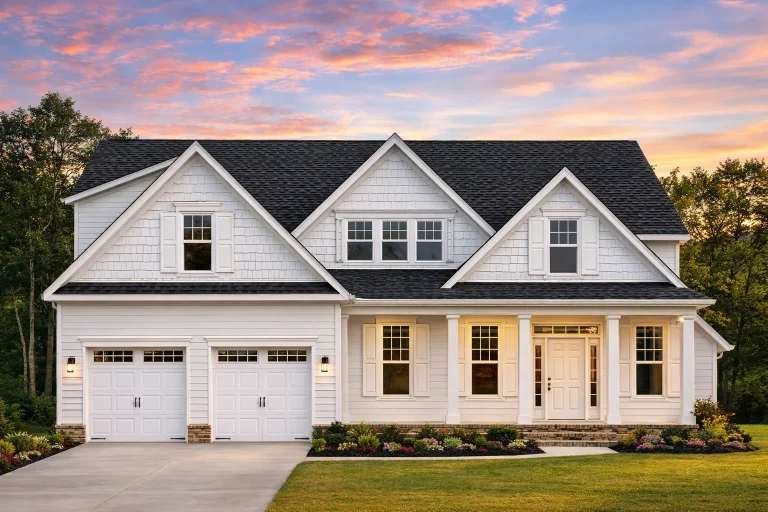
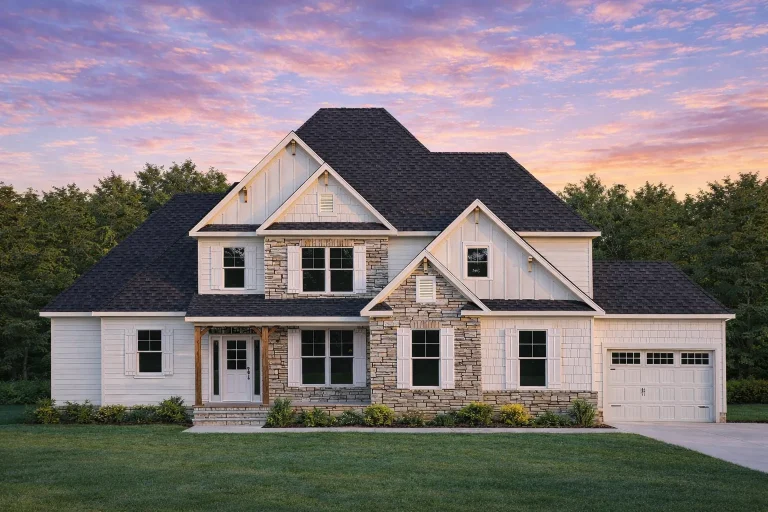
  • Front elevation of New American modern traditional house with white horizontal siding, brick accents, gabled roof, and covered front porch

    Plan 11-1194 – Bitteroot | New American – 4-Bed, 3.5-Bath, 2,245 SF – House plan details

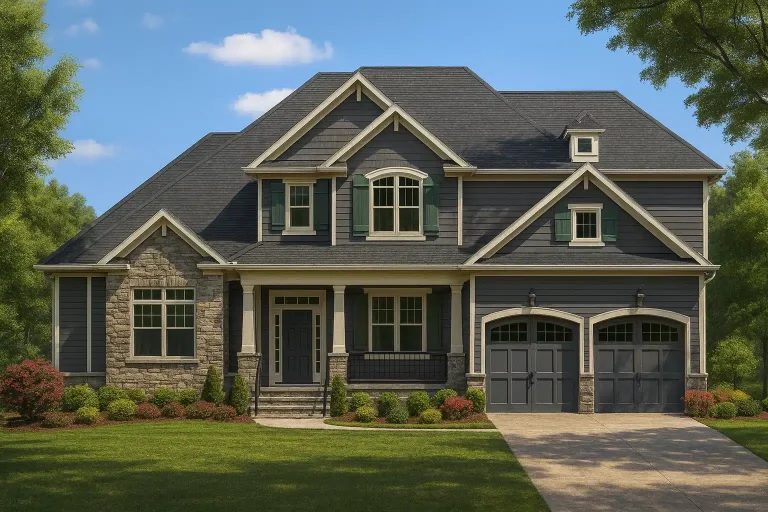
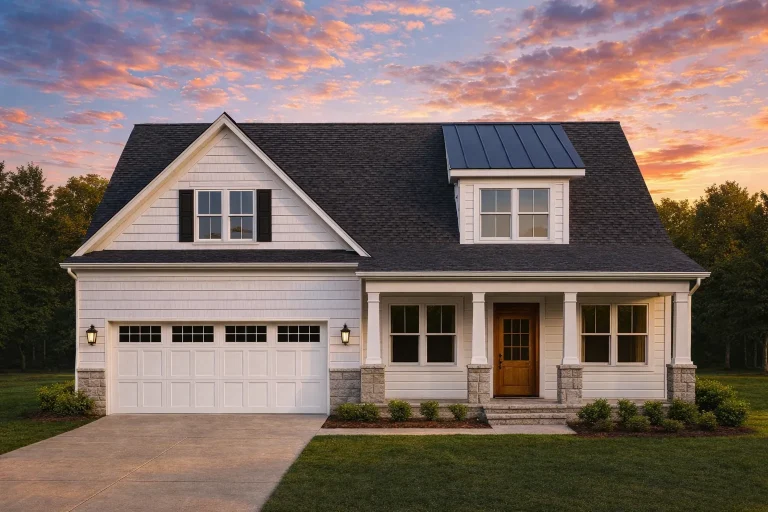
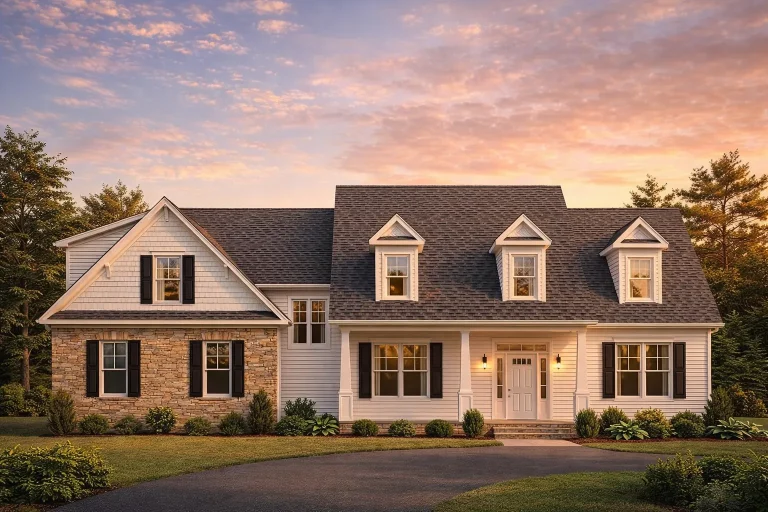
  • Front elevation of a New American Craftsman style home with horizontal siding, stone accents, dormer windows, and a covered front porch

    Plan 11-1253 – Garden Cottage | New American – 3-Bed, 3.5-Bath, 3,400 SF – House plan details

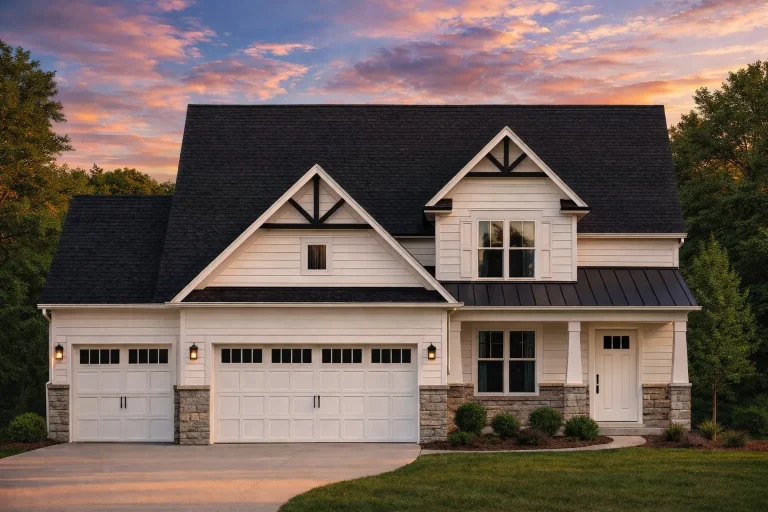
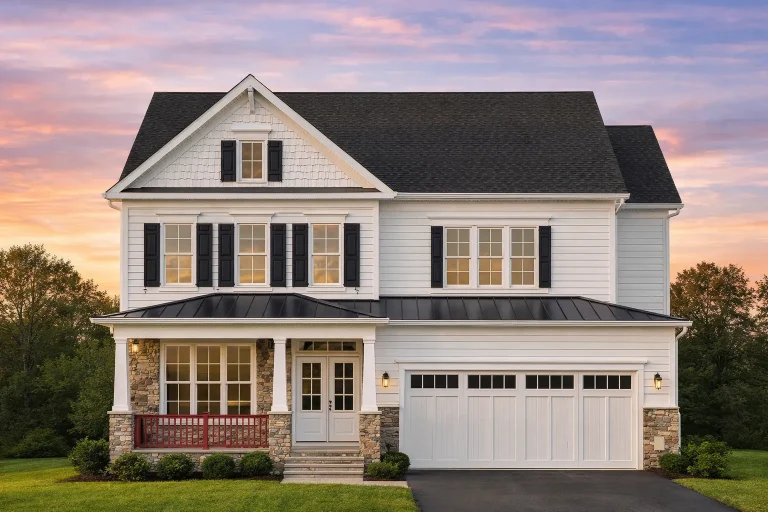
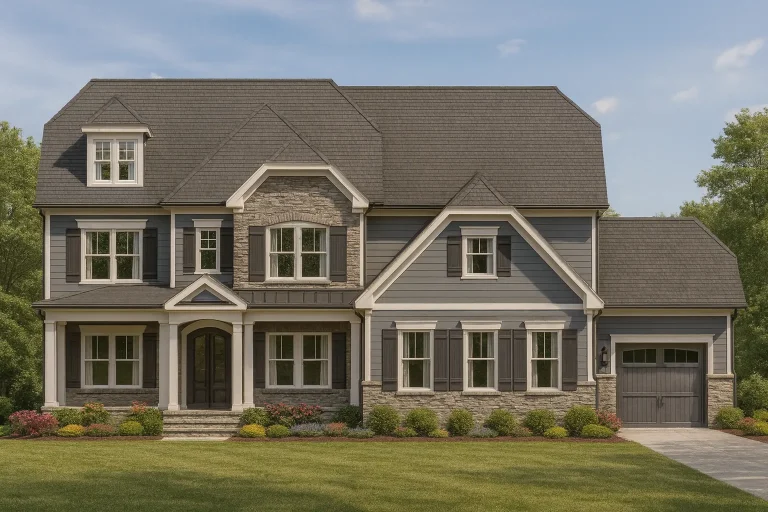
  • Front elevation of a New American style home with board and batten siding, stone accents, black metal roof details, and a bold red front door

    Plan 11-1732 – Auburn Landing Farmhouse | New American – 3-Bed, 3.5-Bath, 2,631 SF – House plan details

  • Front elevation of a Traditional New American style home featuring horizontal lap siding, shingle accents, and partial stone wainscoting with a welcoming covered porch.

    Plan 11-1800 – Dash Estate | Traditional – 3-Bed, 2.5-Bath, 1,906 SF – House plan details

  • Front view of a Traditional Craftsman New American home featuring fiber cement lap and shingle siding with stone wainscoting accents

    Plan 11-1803 – Oregon Coast | Traditional Craftsman – 3-Bed, 2-Bath, 1,378 SF – House plan details

  • Rear elevation of Traditional Colonial style home with blue horizontal lap siding, symmetrical windows, and gable roof

    Plan 11-1923 – Royal Residence | Traditional Colonial – 5-Bed, 3.5-Bath, 2,326 SF – House plan details

  • Front view of a Modern Farmhouse Craftsman style home featuring stone and horizontal lap siding, board and batten detailing, and wood accents on the garage and entry door

    Plan 11-1954 – Spruce Point Cabin | Modern Farmhouse – 3-Bed, 2-Bath, 1,896 SF – House plan details

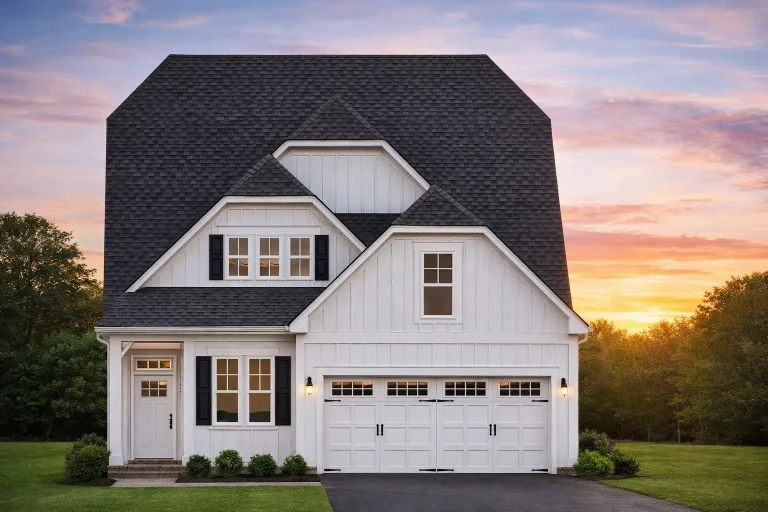
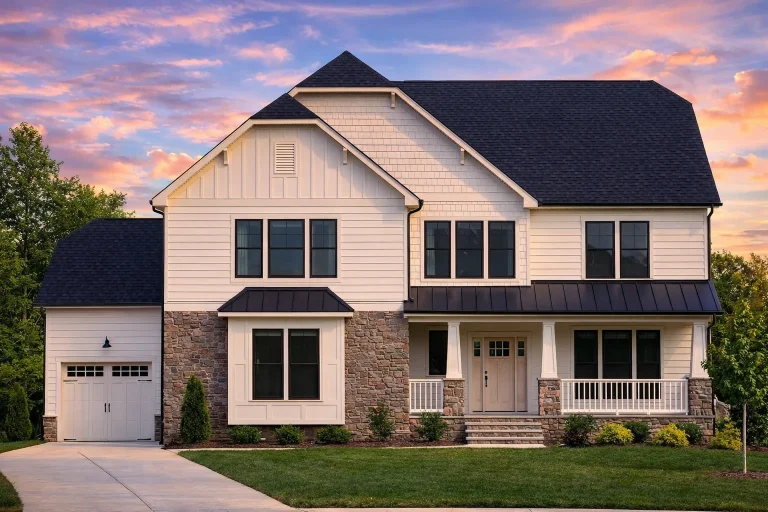
  • Front elevation of a Modern Farmhouse New American style home featuring board and batten siding, stone accents, black windows, and an attached garage

    Plan 11-1972 – Pine Cove Retreat | Modern Farmhouse – 4-Bed, 3.5-Bath, 2,743 SF – House plan details

  • Front view of Traditional Craftsman home showcasing stone base, shingle and siding accents, and double front gables with covered porch

    Plan 11-2014 – Aster Springs Estate | Traditional Craftsman – 4-Bed, 2.5-Bath, 2,185 SF – House plan details

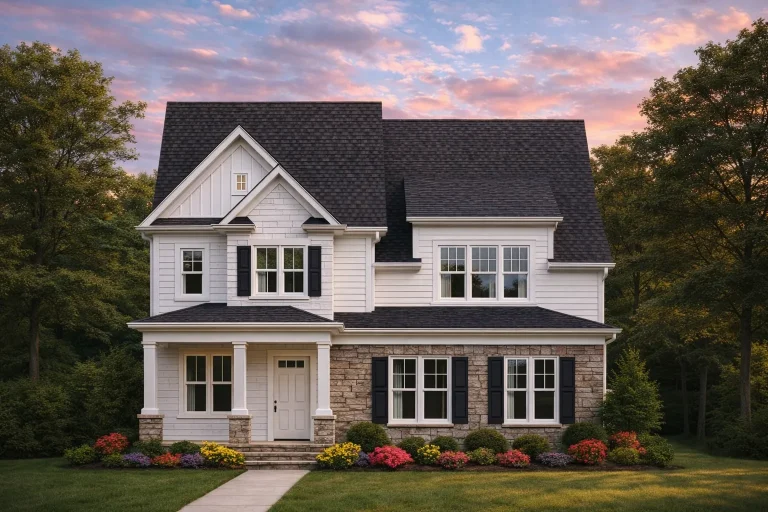
  • Front elevation of a New American Modern Traditional house with lap siding, stone accents, symmetrical windows, and a covered entry porch

    Plan 11-2078 – Fern Brook Cottage | New American – 3-Bed, 4.5-Bath, 3,143 SF – House plan details

  • Front elevation of a New American Modern Traditional house featuring horizontal siding, board and batten details, stone accents, and covered porch

    Plan 12-2286 – California Ridge | New American – 4-Bed, 3.5-Bath, 2,937 SF – House plan details

  • Front elevation of a New American Craftsman style house with board and batten siding, stone accents, and double garage

    Plan 12-2364 – Cypress Hill Residence | New American – 4-Bed, 3.5-Bath, 2,803 SF – House plan details

  • Front elevation of a New American style home featuring brick exterior, green shake siding, gabled rooflines, and a covered front porch

    Plan 12-2441 – Cherry Creek Cabin | New American – 4-Bed, 3.5-Bath, 2,942 SF – House plan details

  • Front elevation of a Coastal Traditional Shingle Style home with lap siding, shingle accents, brick foundation, and welcoming covered porch

    Plan 12-2574 – Spruce Ridge House | Coastal Traditional – 4-Bed, 3.5-Bath, 2,838 SF – House plan details

  • Front elevation of a New American modern traditional house with stone accents, horizontal siding, symmetrical windows, and an attached garage

    Plan 13-1023 – Superior Mansion | New American – 5-Bed, 4.5-Bath, 4,065 SF – House plan details

  • Front elevation of a Traditional Suburban New American style home featuring horizontal siding, stone accents, gabled rooflines, and a welcoming covered entry

    Plan 13-1174 – Aster River Farm | Traditional Suburban – 3-Bed, 2-Bath, 2,231 SF – House plan details

  • Front elevation of a Modern Farmhouse New American style home with board and batten siding, stone foundation, and covered front porch

    Plan 13-1432 – Holly Grove Manor | Modern Farmhouse – 4-Bed, 3.5-Bath, 3,246 SF – House plan details

  • Front elevation of a New American Traditional house featuring board and batten siding, stone accents, gabled rooflines, and an attached two-car garage

    Plan 13-1433 – Luminary Manor | New American – 4-Bed, 3.5-Bath, 2,427 SF – House plan details

  • Front elevation of a Traditional Craftsman style home with brick exterior, lap siding accents, gabled rooflines, and attached two-car garage

    Plan 13-1967 – Aster Fork Villa | Traditional Craftsman – 3-Bed, 2-Bath, 3,200 SF – House plan details

  • Front elevation of a New American style home featuring board and batten siding, stone accents, gabled rooflines, and a welcoming covered porch

    Plan 14-1079 – Oregon Beaver | New American – 4-Bed, 3.5-Bath, 3,166 SF – House plan details

  • Front elevation of New American style home with horizontal lap siding, stone veneer base, gabled rooflines, and covered front porch

    Plan 14-1620 – Chestnut Run Retreat | New American – 4-Bed, 3-Bath, 3,644 SF – House plan details

  • Colonial & Craftsman House Plan - 4-Bed, 3-Bath, 2519 SF

    Plan 14-1938 – Indiana Basin | Colonial Craftsman – 4-Bed, 3-Bath, 2,519 SF – House plan details

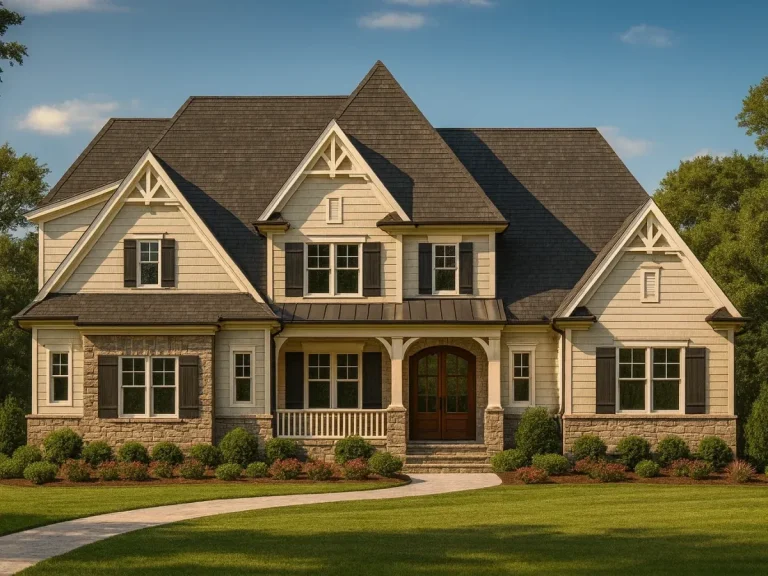
  • Front elevation of a New American (Modern Traditional) home with Craftsman details, lap siding, stone veneer wainscot, steep gables, black shutters, and a covered front porch

    Plan 14-1971 – Aster River Residence | New American – 5-Bed, 5-Bath, 5,029 SF – House plan details

  • Front elevation of a New American Traditional style two-story home featuring stone accents, horizontal siding, and a welcoming covered entry

    Plan 14-2108 – Hawthorn Meadow Farm | New American – 3-Bed, 3.5-Bath, 6,040 SF – House plan details