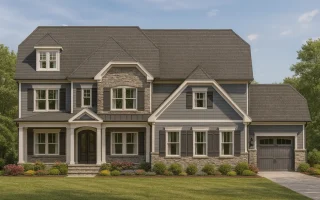
Plan 13-1023 – Superior Mansion | New American – 5-Bed, 4.5-Bath, 4,065 SF
New American and Colonial Revival house plan with stone and siding exterior • 5 bed • 4.5 bath • 4,065 SF. Open-concept living, owner’s suite, bonus room. Includes CAD+PDF + unlimited build license.



Original price was: $2,153.$1,538Current price is: $1,538.
999 in stock
* Please verify all details with the actual plan, as the plan takes precedence over the information shown below.
| Bedrooms | 5 |
|---|---|
| Bathrooms | 4.5 |
| Heated SF | 4,065 |
| Unheated SF | 2,134 |
| Width | 71'-0" |
| Depth | 58'-4" |
| Floors | 3 |
| Garage Bays | 3 |
| Architectural Styles | Modern Craftsman |
| Structure Type | Single-Family |
| Exterior Material | Siding, Stone |
| Indoor Features | Open Floor Plan, Foyer, Mudroom, Great Room, Family Room, Fireplace, Office/Study, Recreational Room, Bonus Room, Sunroom, Large Laundry Room, Upstairs Laundry Room, Attic, Basement |
| Outdoor Features | Covered Front Porch, Screened Porch, Covered Deck, Balcony |
| Bed and Bath Features | Bedrooms on First Floor, Bedrooms on Second Floor, Owner's Suite on First Floor, Split Bedrooms, Walk-in Closet |
| Kitchen Features | Kitchen Island, Breakfast Nook, Butler's Pantry, Walk-in Pantry |
| Garage Features | Front Entry, Side Entry, Split |
| Ceiling Features | 9 FT+, 10 FT+, Vaulted, Tray |
Attics | Balconies | Bedrooms on First and Second Floors | Bonus Rooms | Breakfast Nook | Butler’s Pantry | Butler’s Pantry | Covered Deck | Covered Front Porch | Family Room | Fireplaces | Fireplaces | First-Floor Bedrooms | Foyer | Great Room | Home Plans with Mudrooms | Kitchen Island | Large House Plans | Large Laundry Room | Office/Study Designs | Open Floor Plan Designs | Oversized Designs | Owner’s Suite on the First Floor | Recreational Room | Screened Porches | Second Floor Bedroom | Side Entry Garage | Split Bedroom | Sunroom | Tandem | Tray Ceilings | Upstairs Laundry Room | Vaulted Ceiling | Walk-in Closet | Walk-in Pantry
Refined New American House Plan with Timeless Modern Traditional Appeal
A thoughtfully designed New American home featuring 3,200 heated square feet, 5 bedrooms, 4.5 baths, and a classic yet flexible layout ideal for today’s lifestyle.

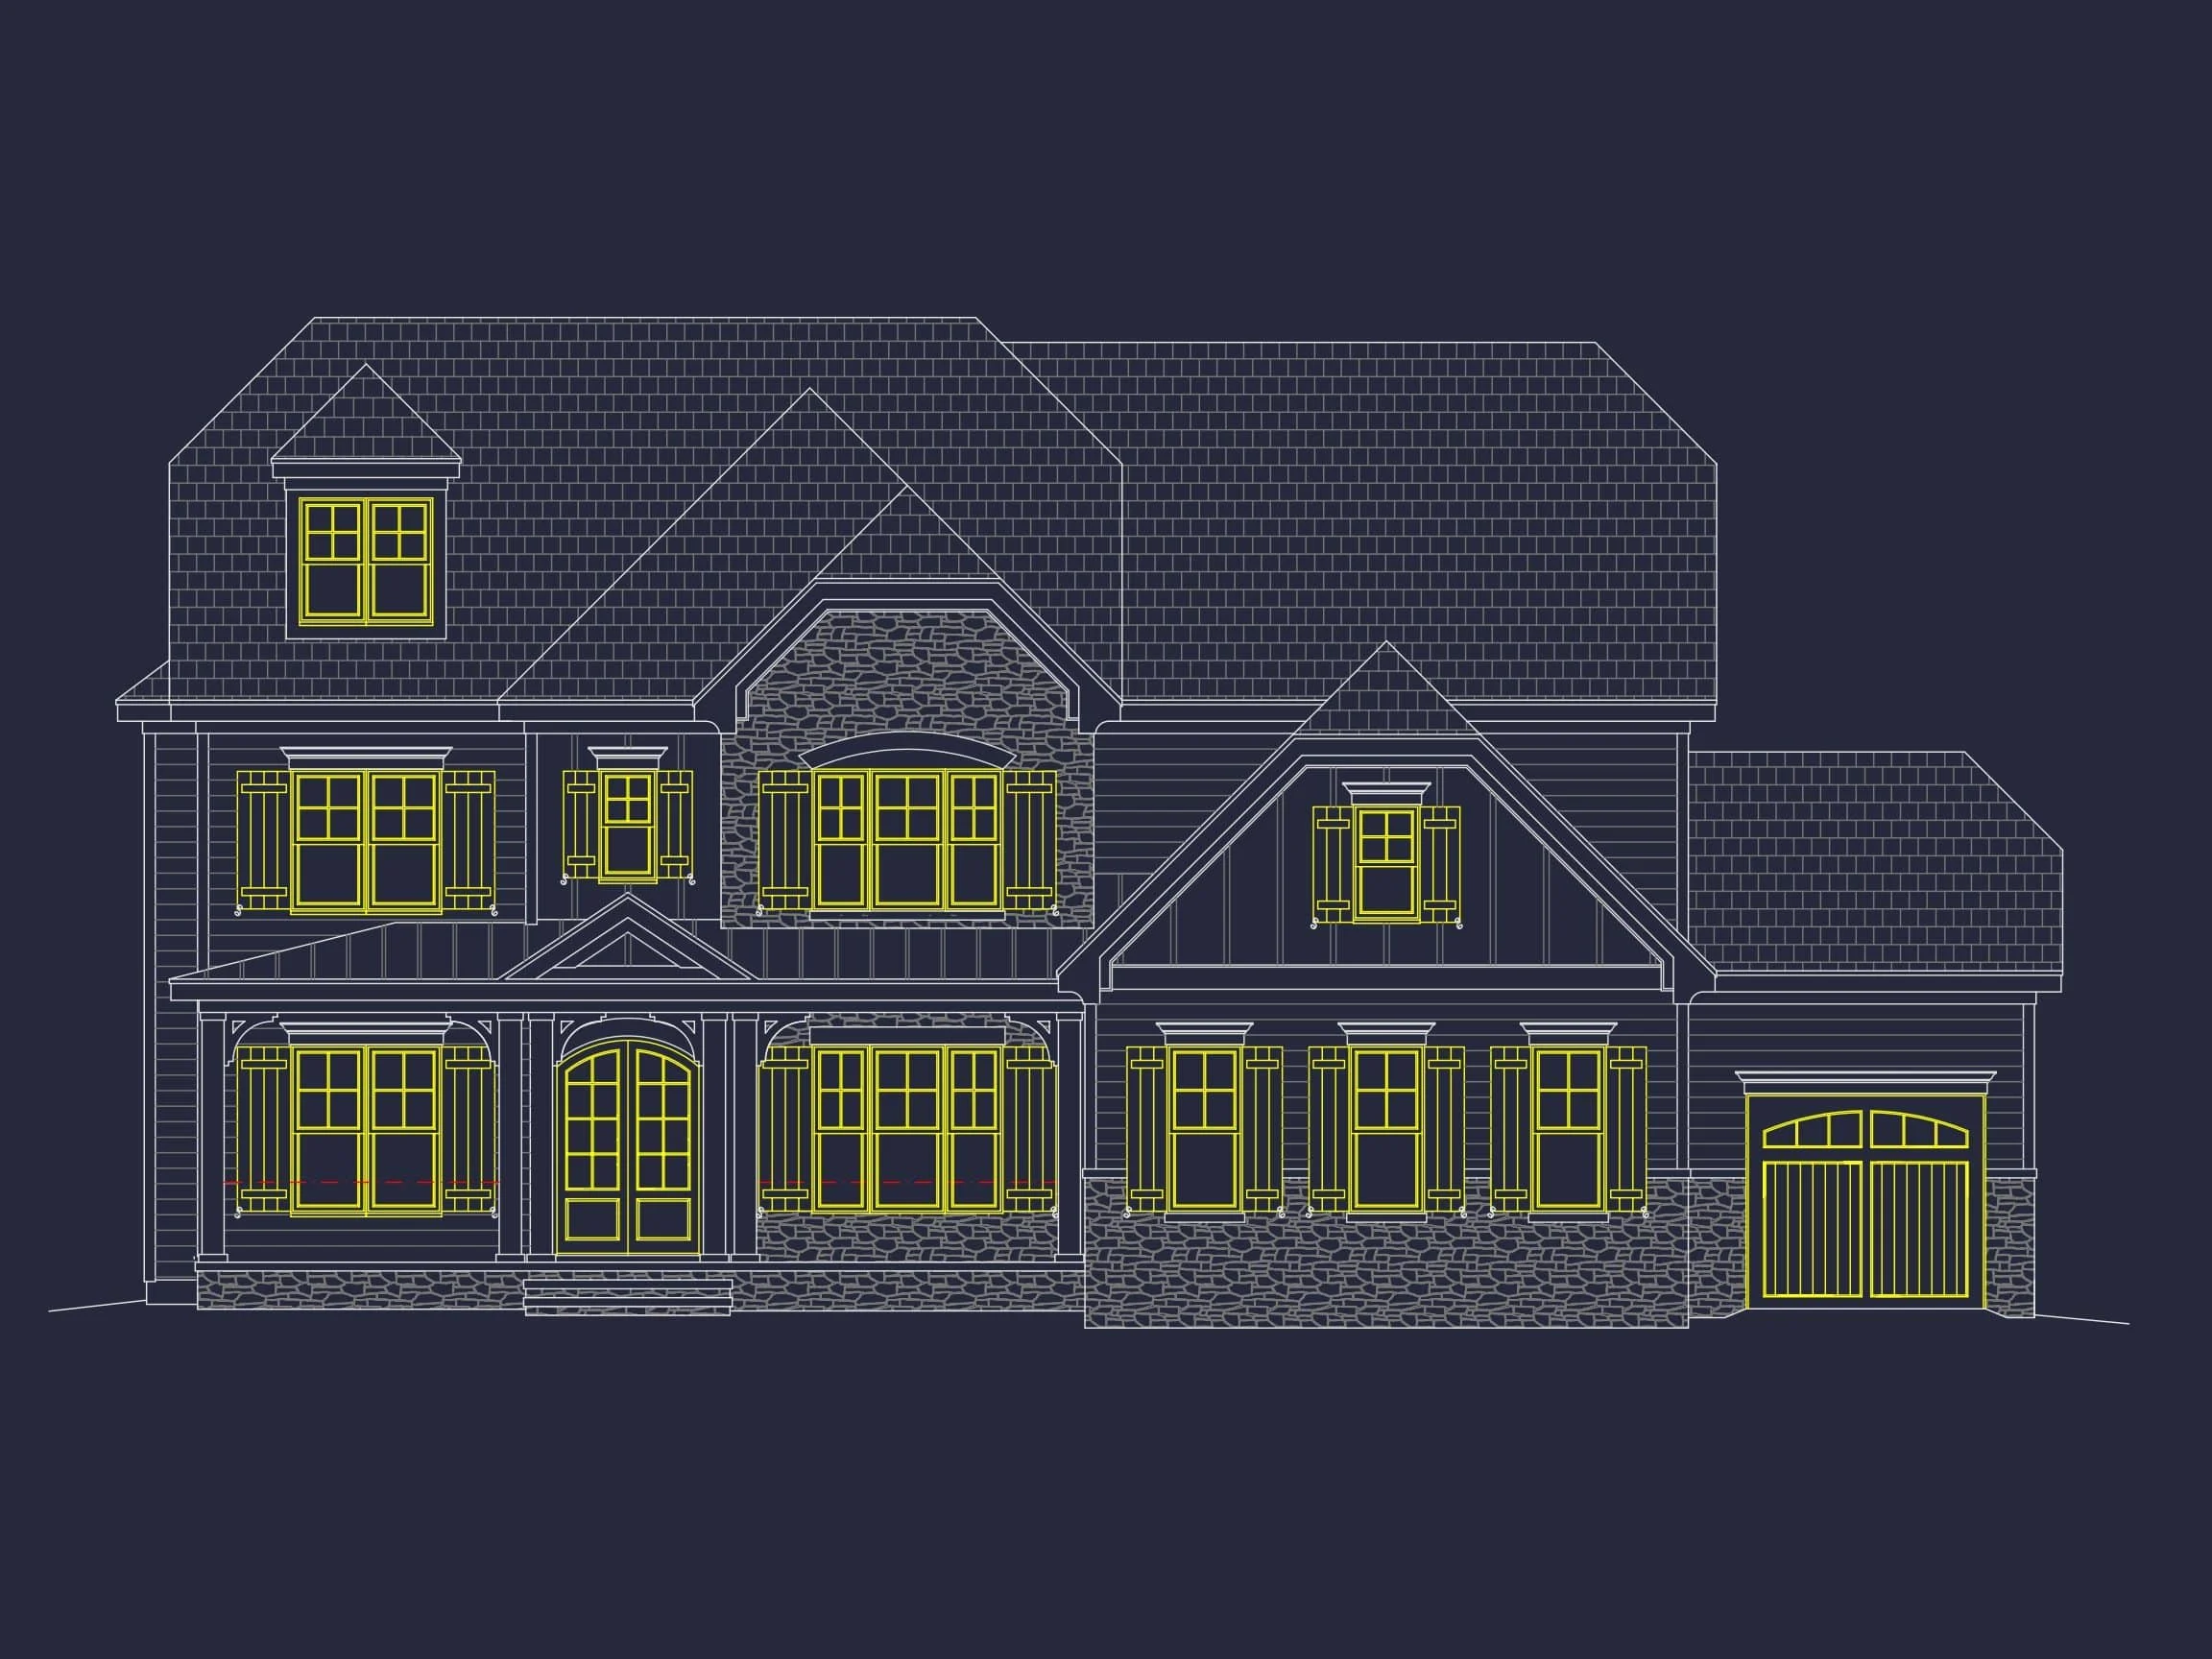
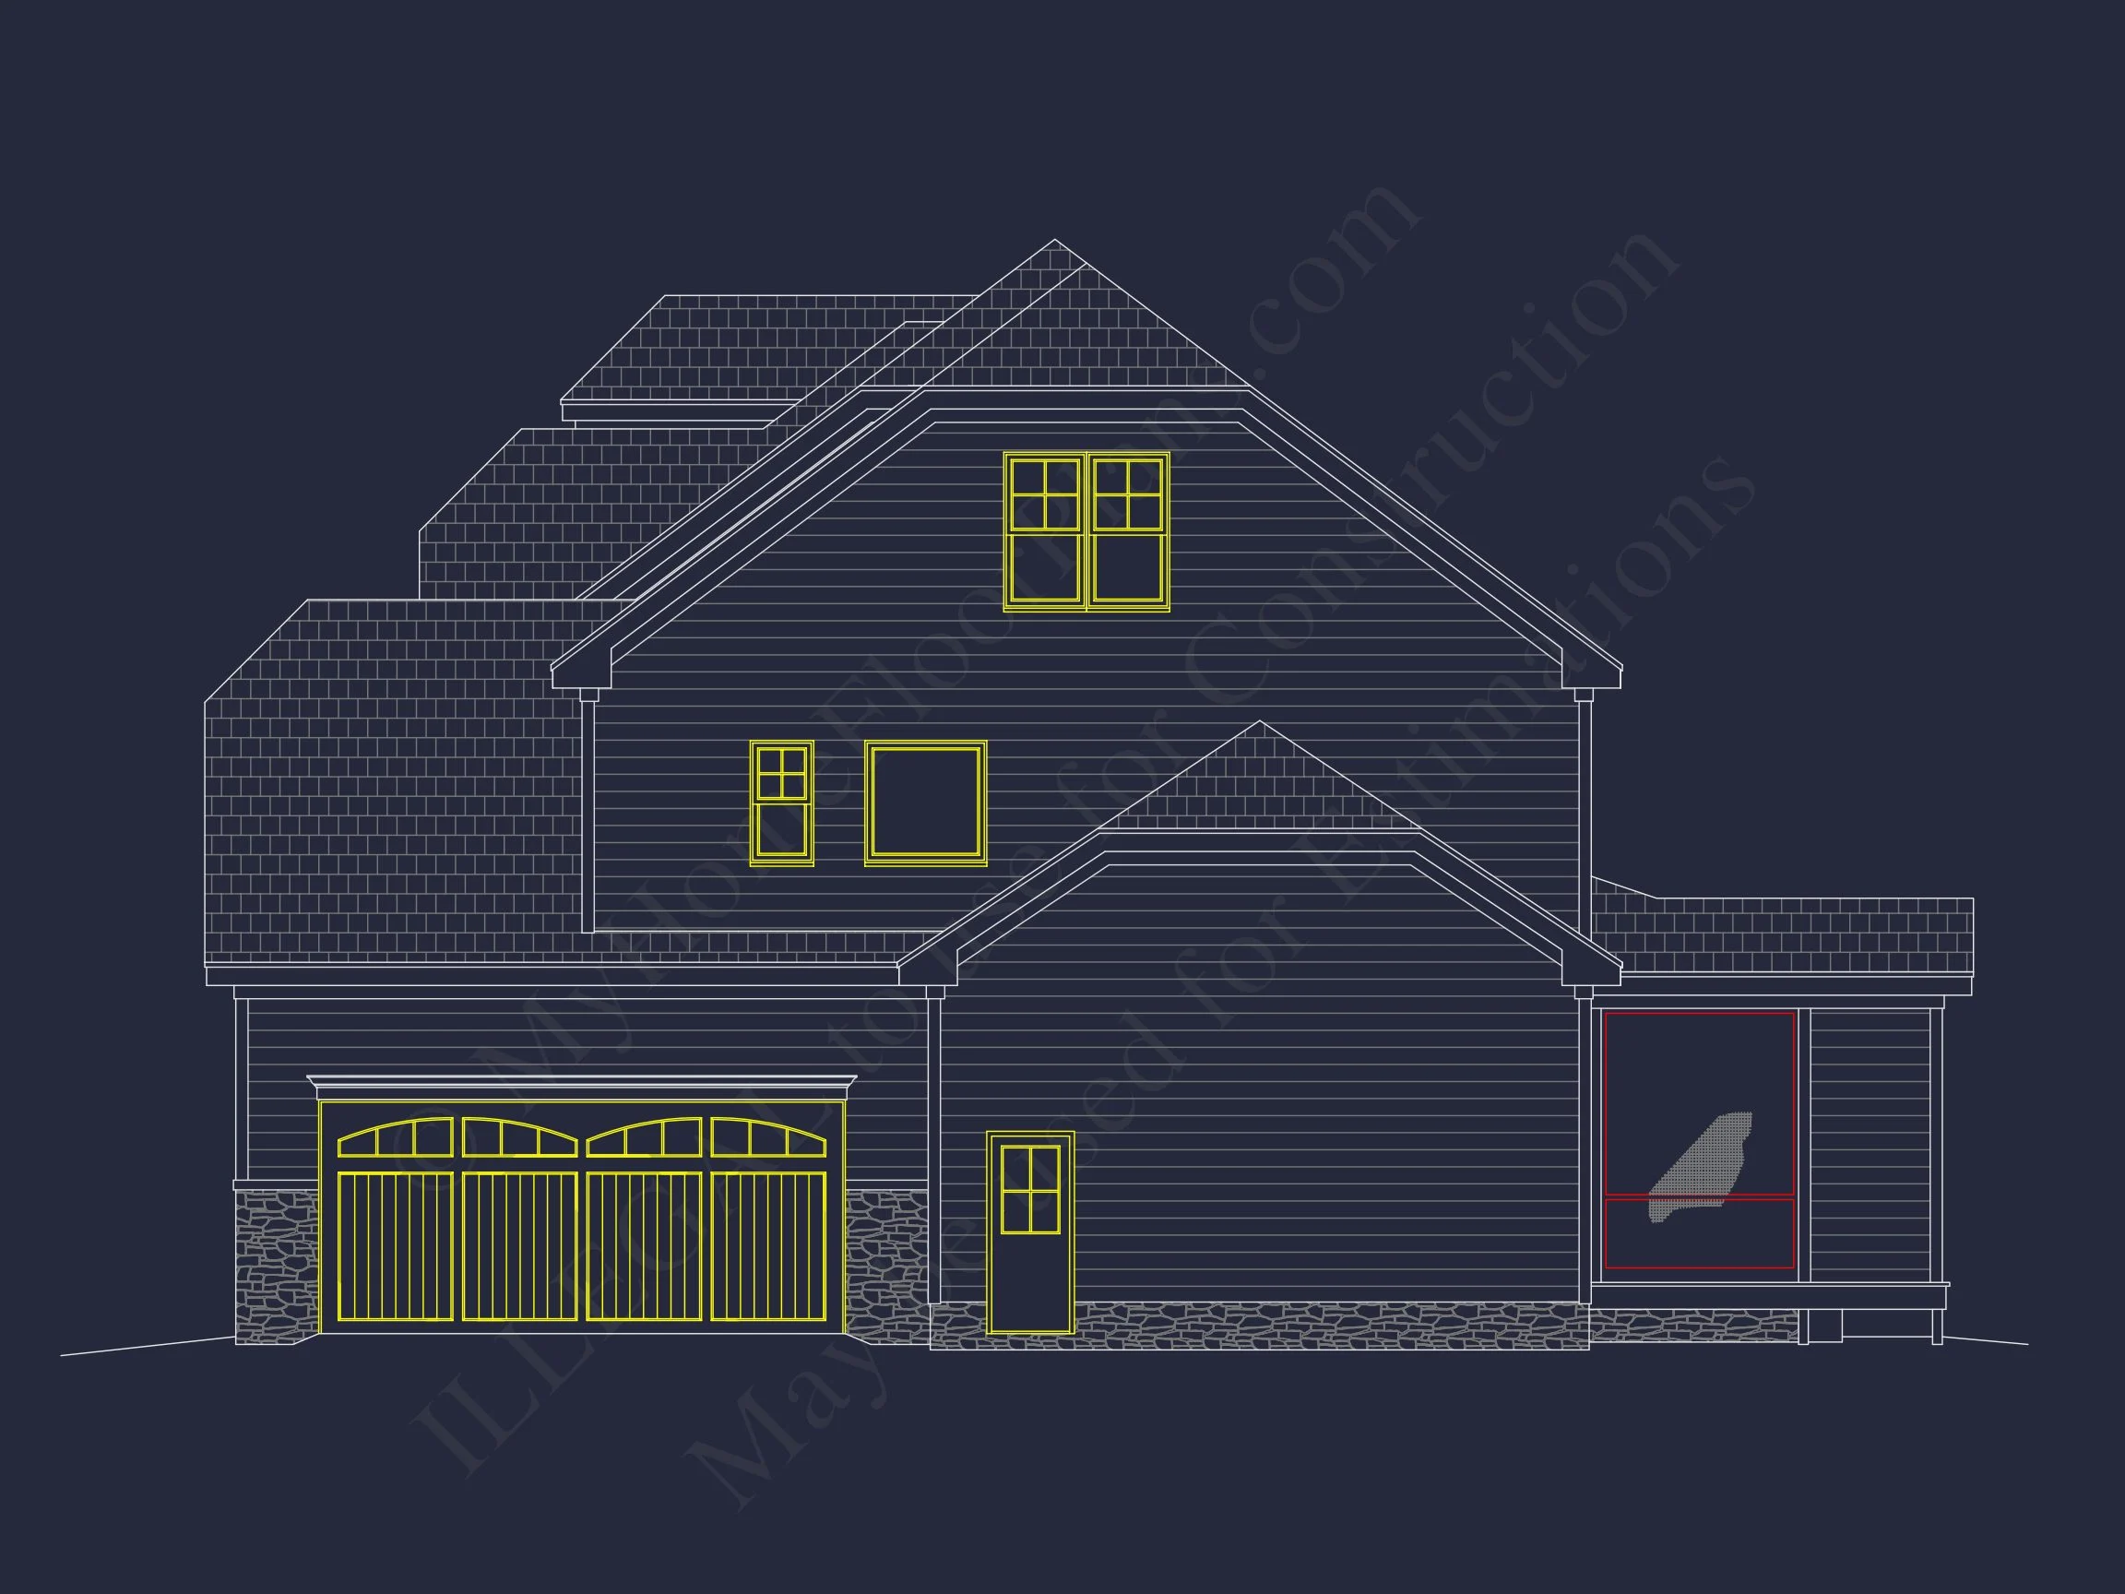
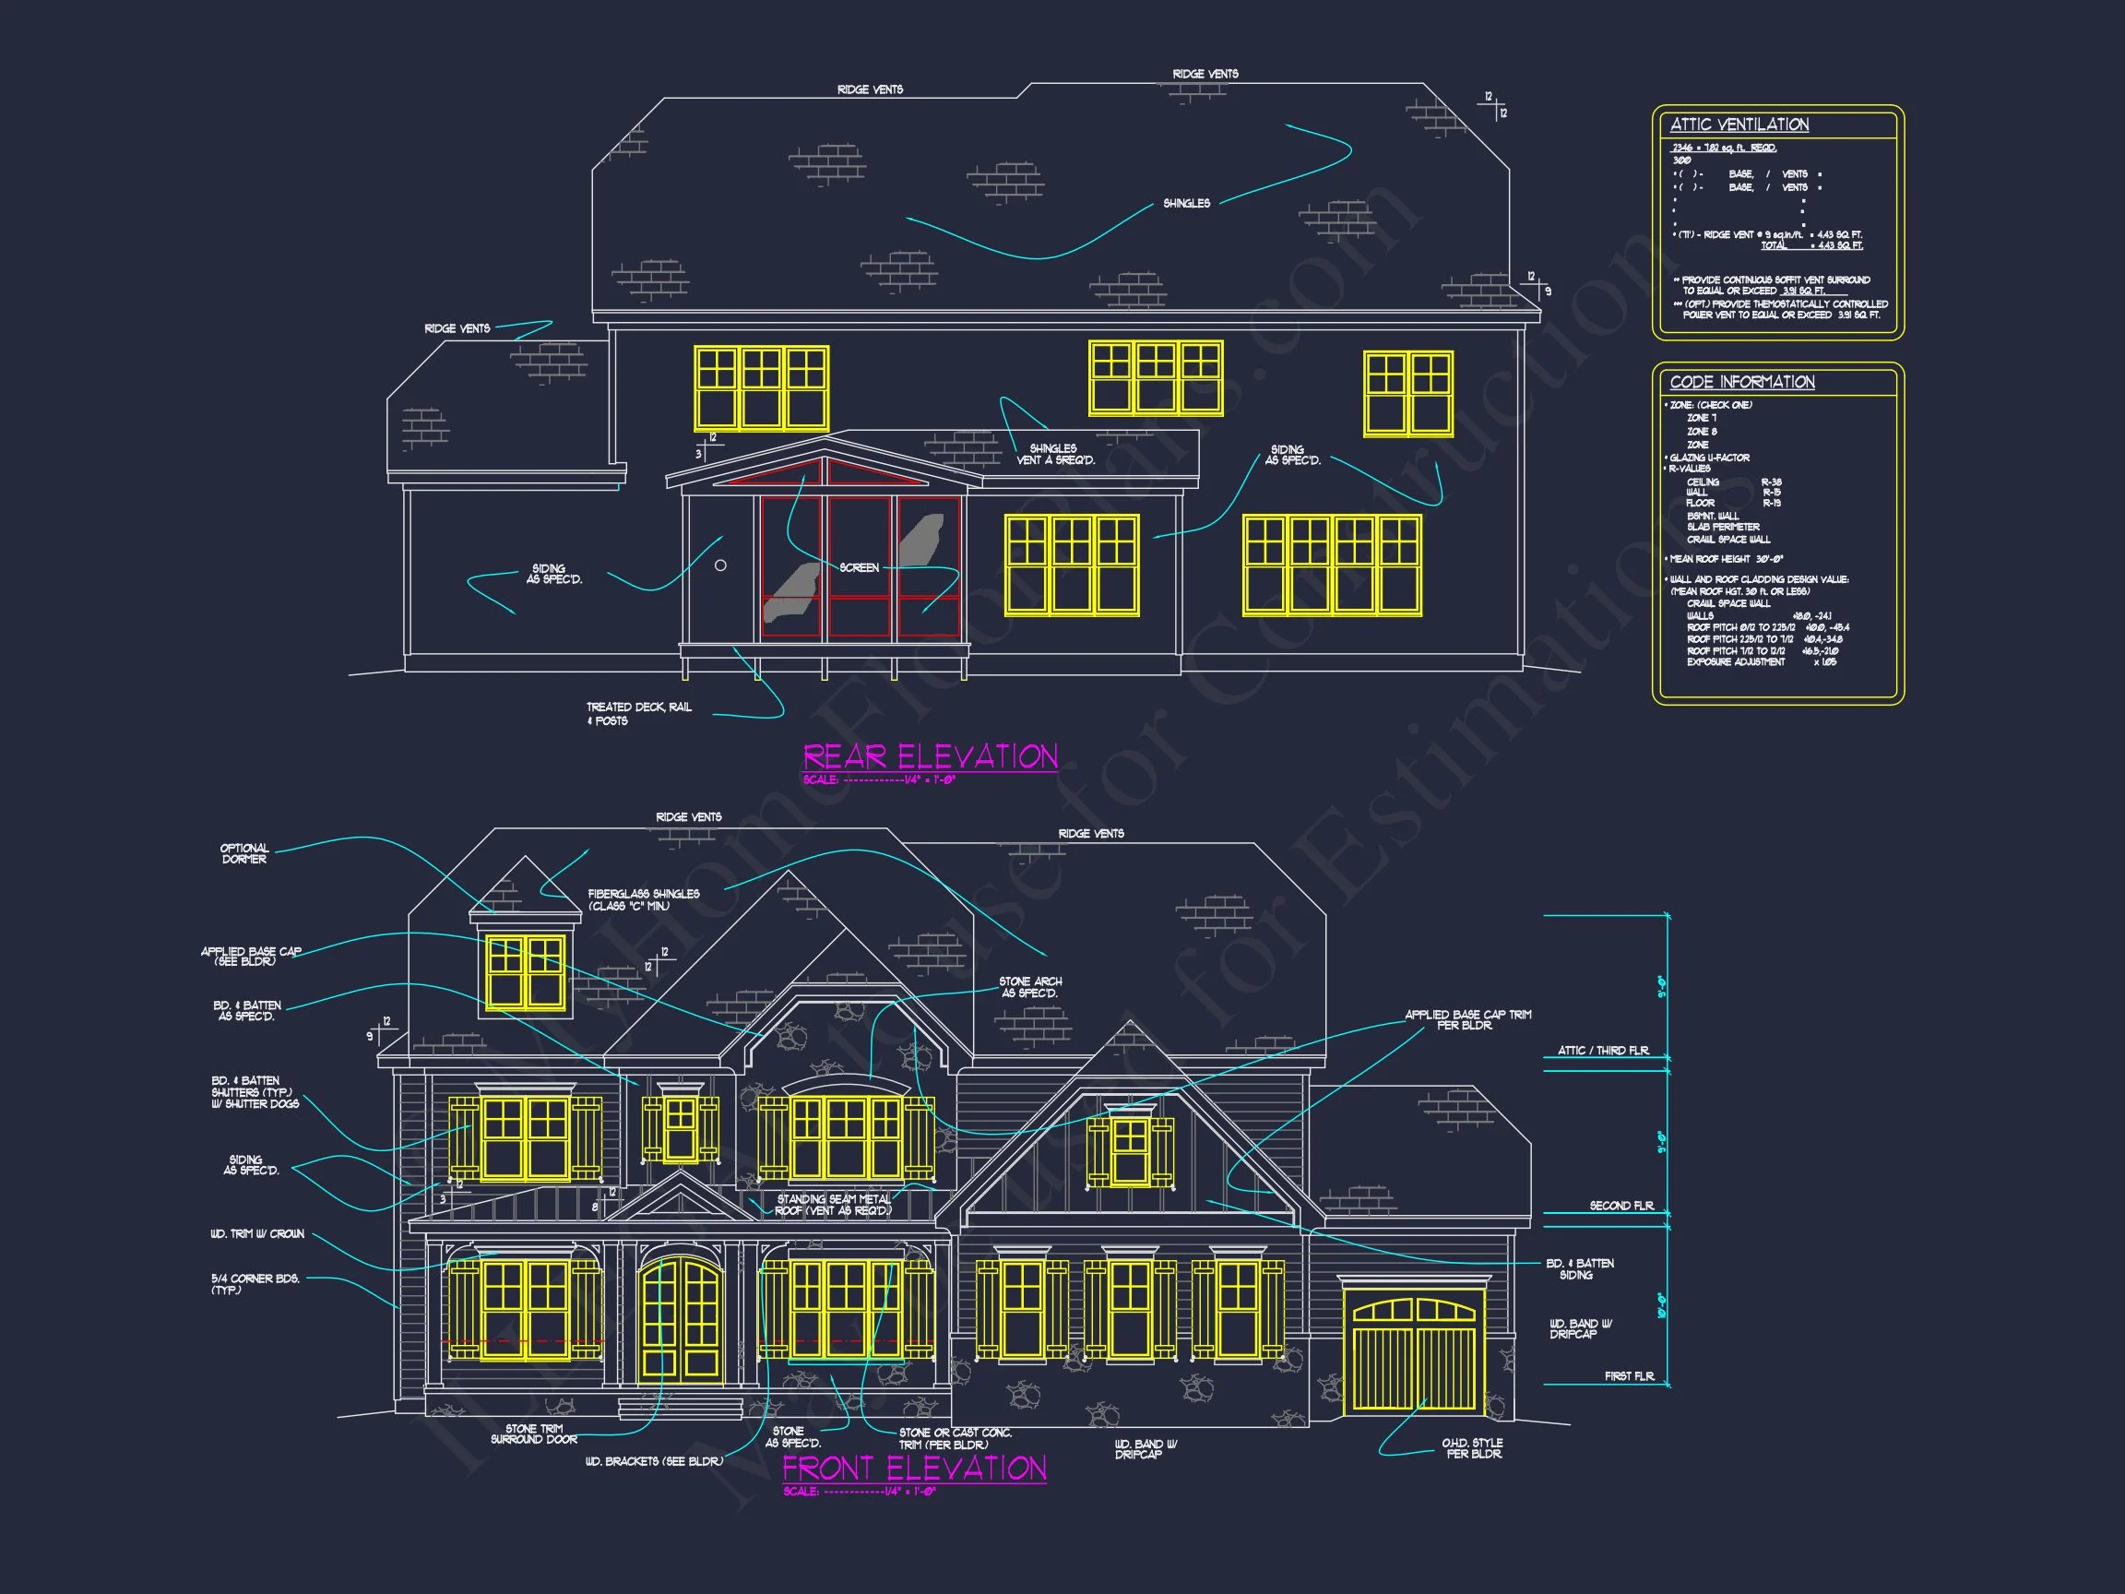
This New American modern traditional house plan delivers enduring curb appeal paired with interior functionality that meets the needs of modern families. Drawing inspiration from Colonial Revival symmetry and traditional suburban design, the exterior blends stone veneer with horizontal siding to create a balanced, upscale presence that feels both familiar and fresh.
Architectural Character & Exterior Materials
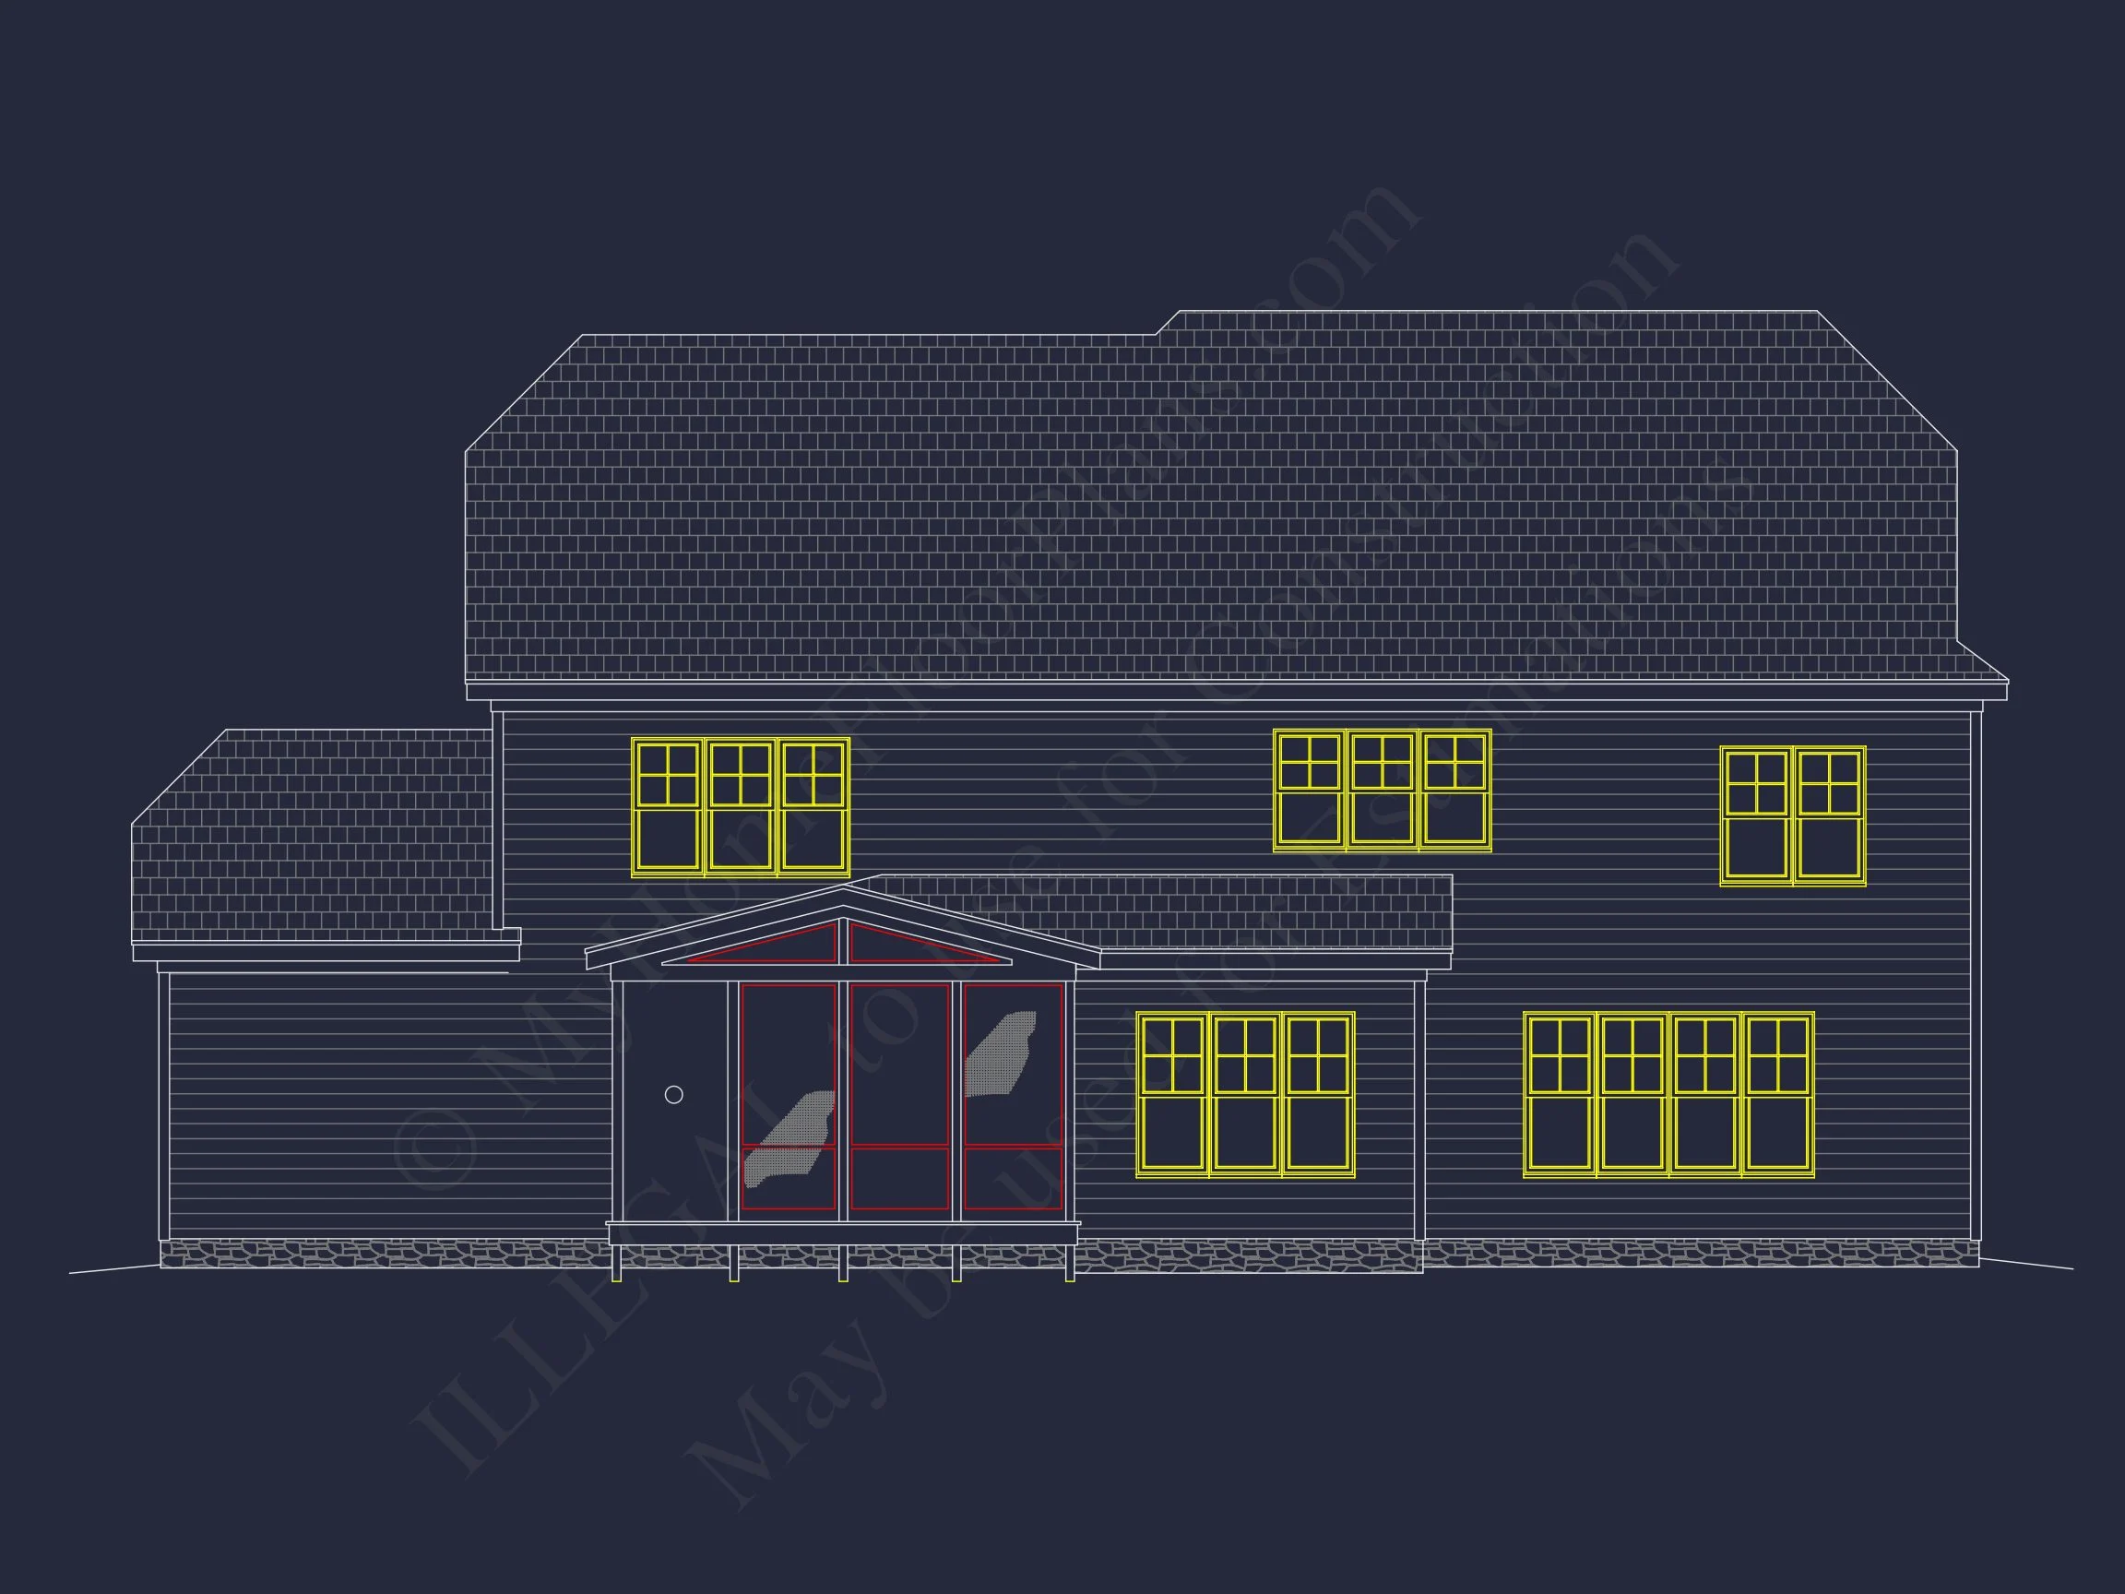
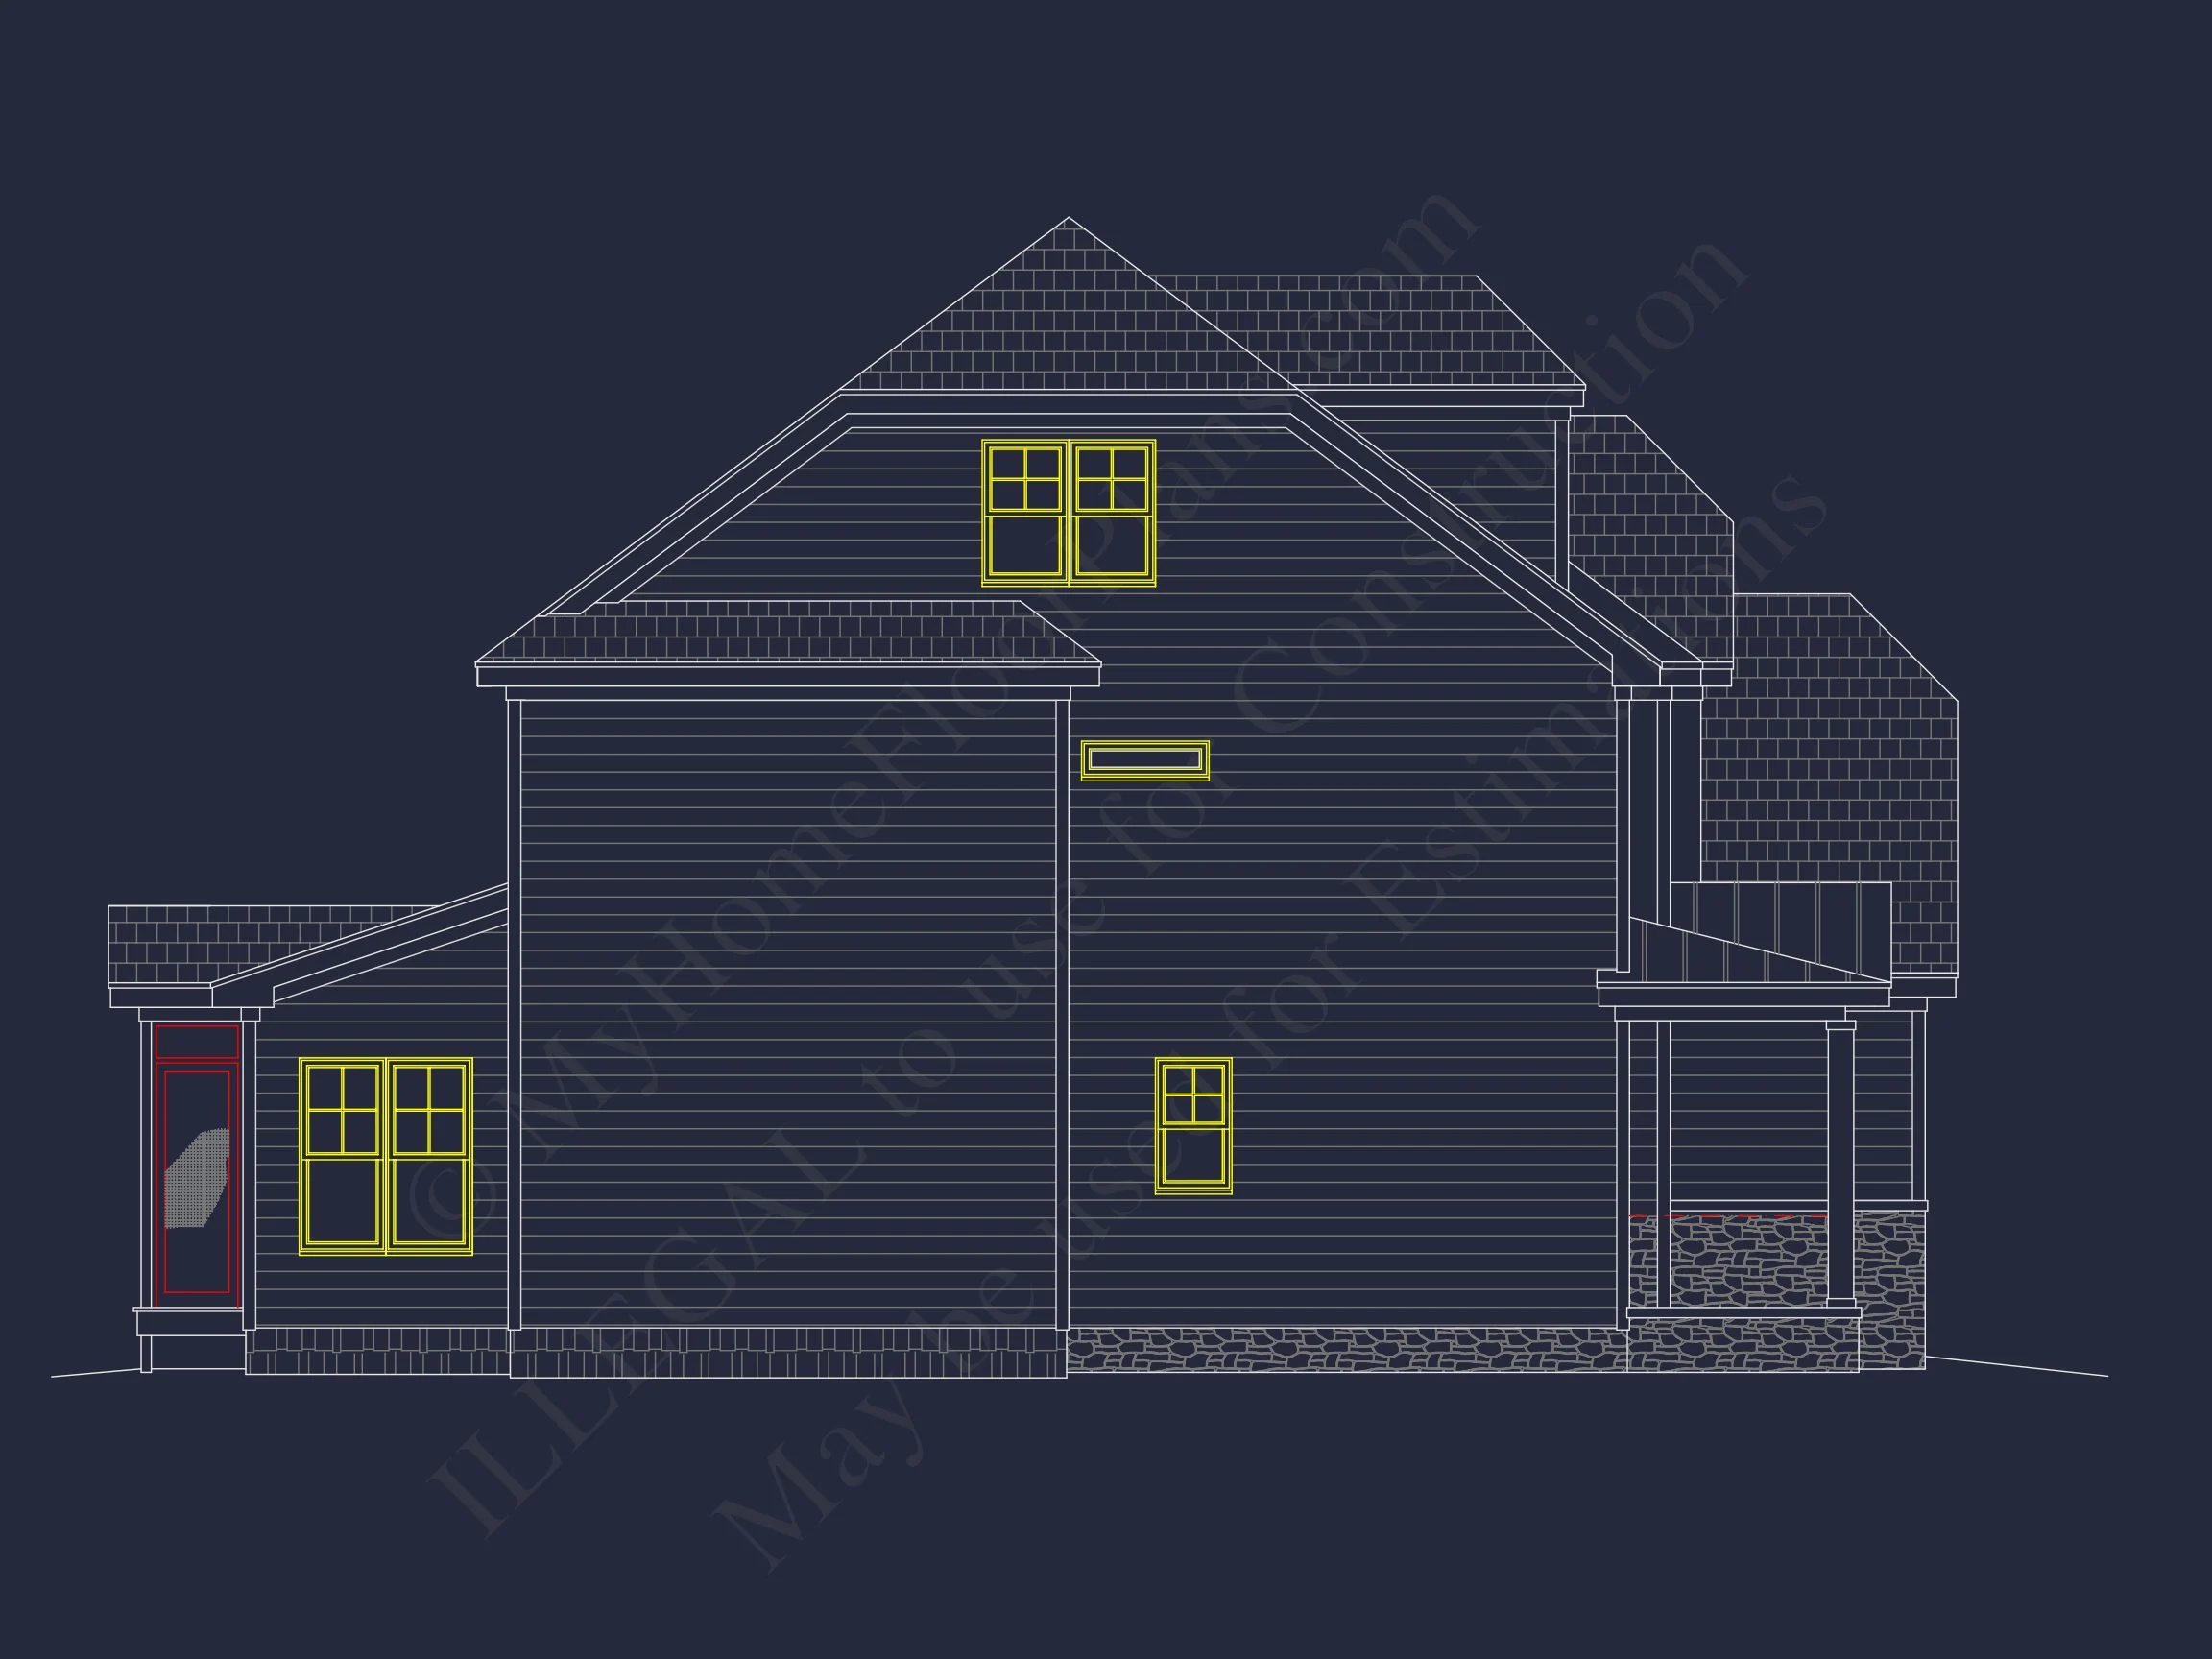
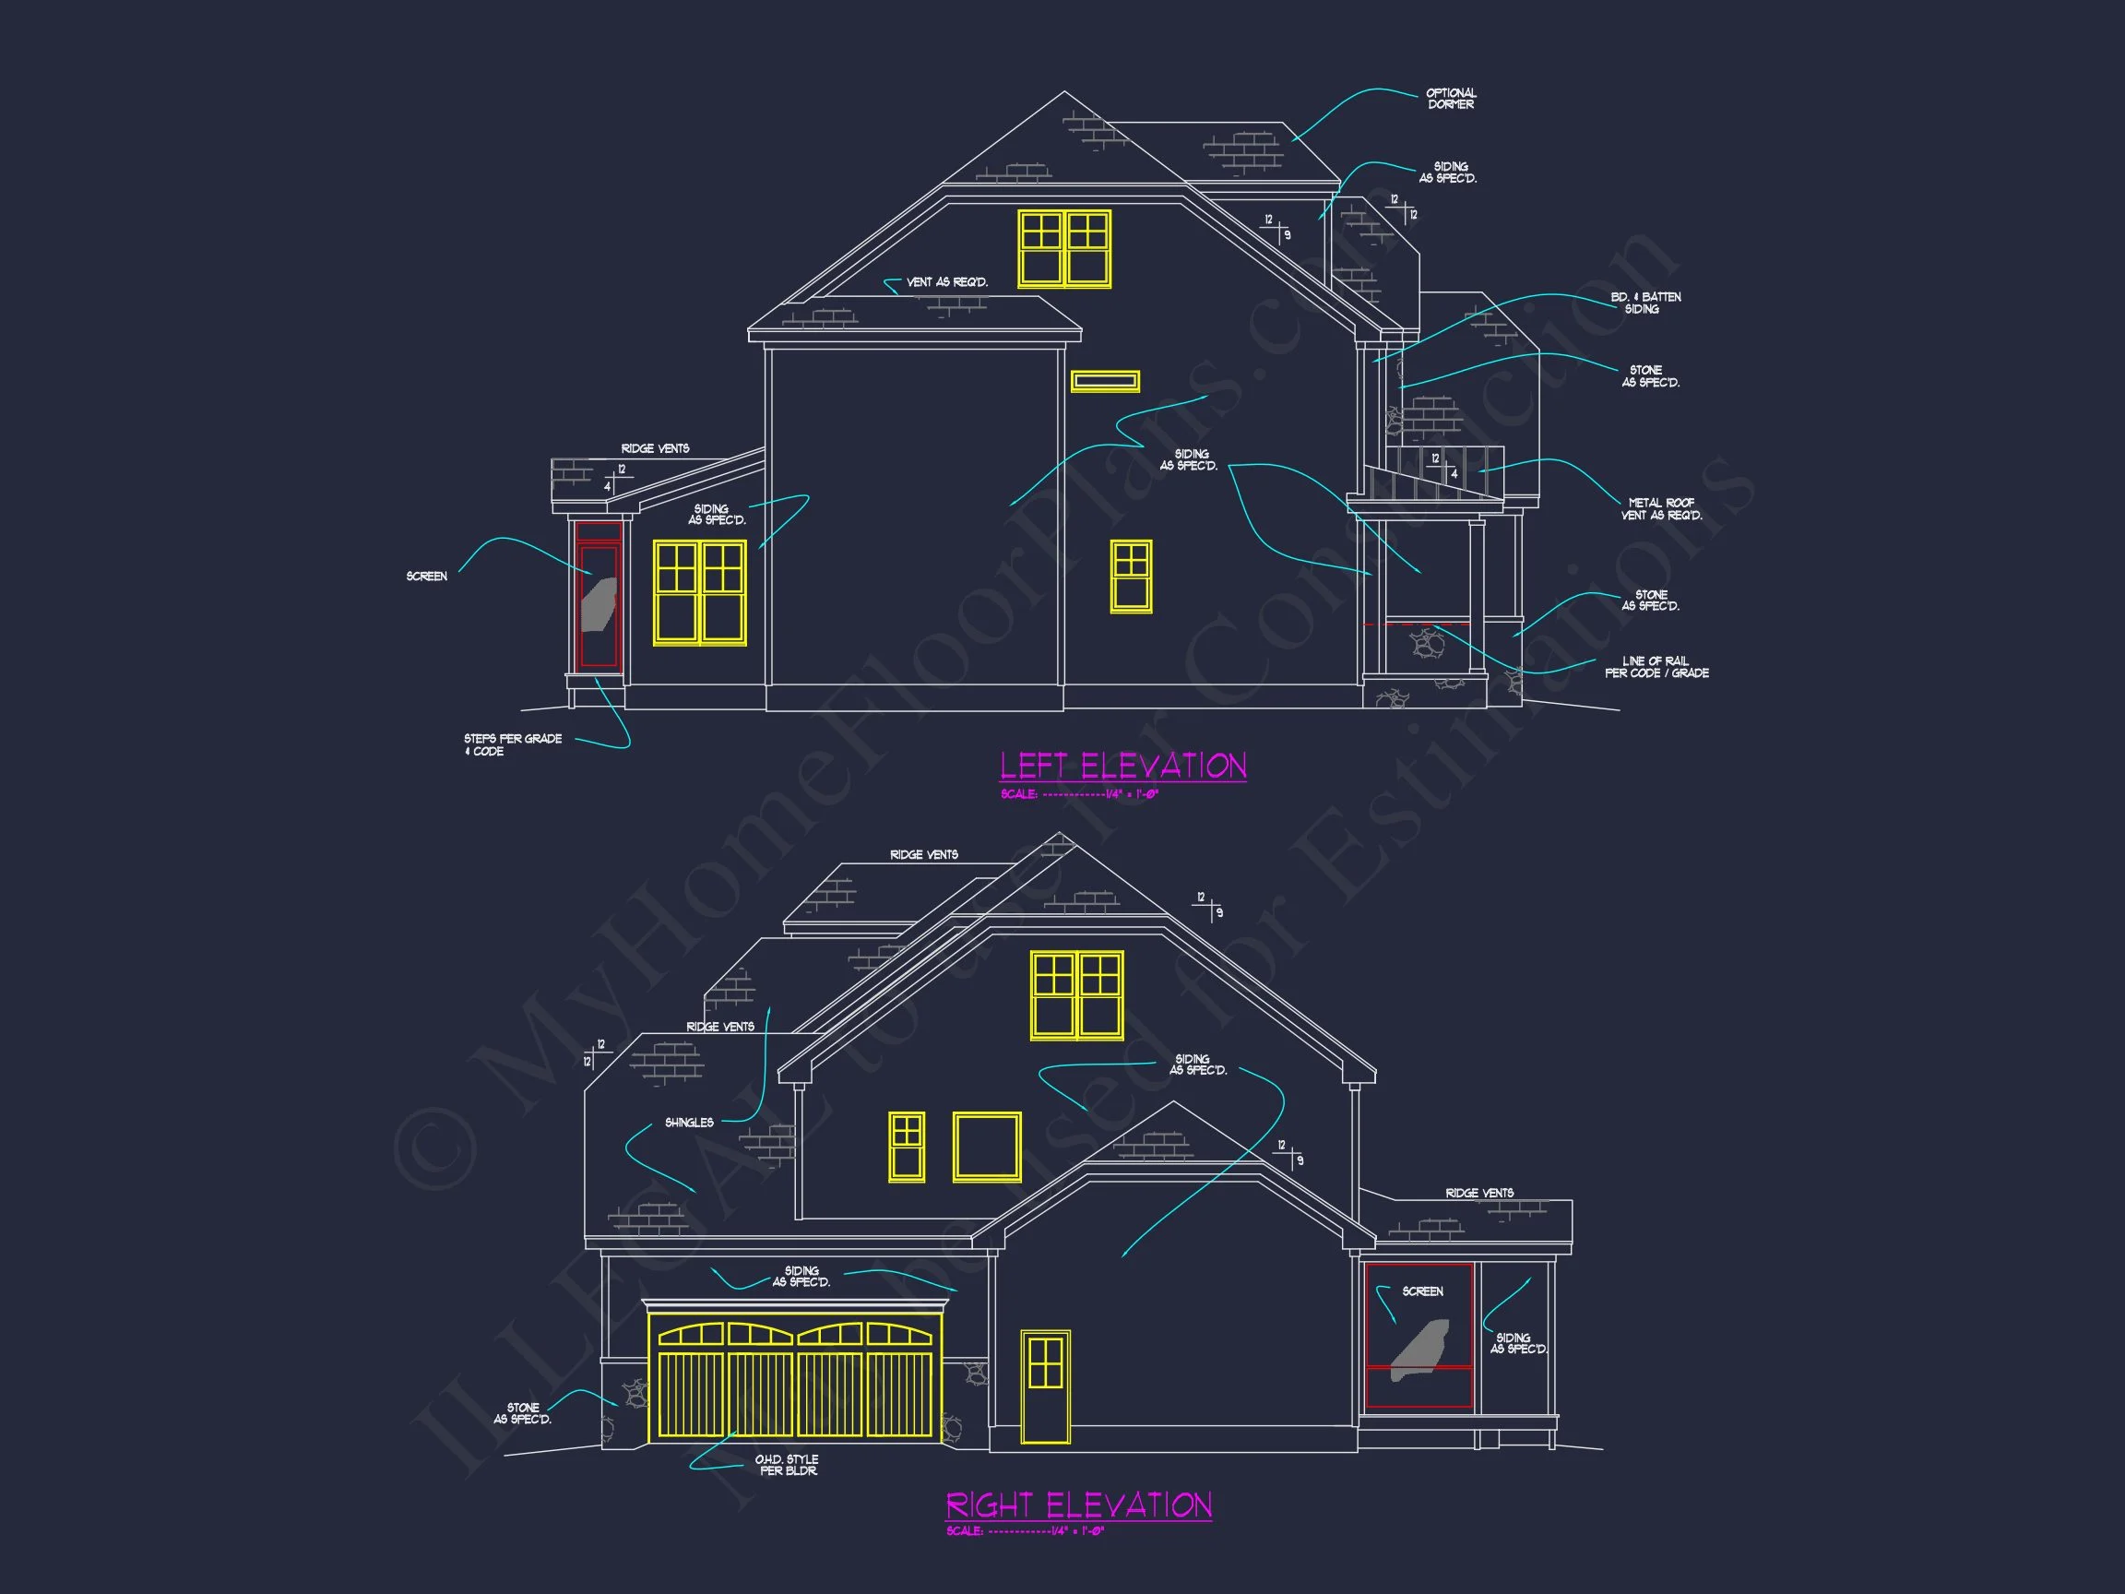
The exterior architecture emphasizes proportion, symmetry, and material contrast—hallmarks of the New American style. Stone accents ground the façade, while classic siding and multi-pane windows reinforce its traditional roots.
- Stone veneer combined with horizontal lap siding
- Architecturally detailed rooflines with traditional gables
- Symmetrical window placement for timeless curb appeal
- Attached garage seamlessly integrated into the design
This thoughtful blend of materials ensures durability, low maintenance, and broad market appeal—qualities highly valued by homeowners and builders alike. For deeper insight into how traditional materials are reinterpreted in modern homes, see this overview on ArchDaily.
Spacious Interior Layout Designed for Real Living
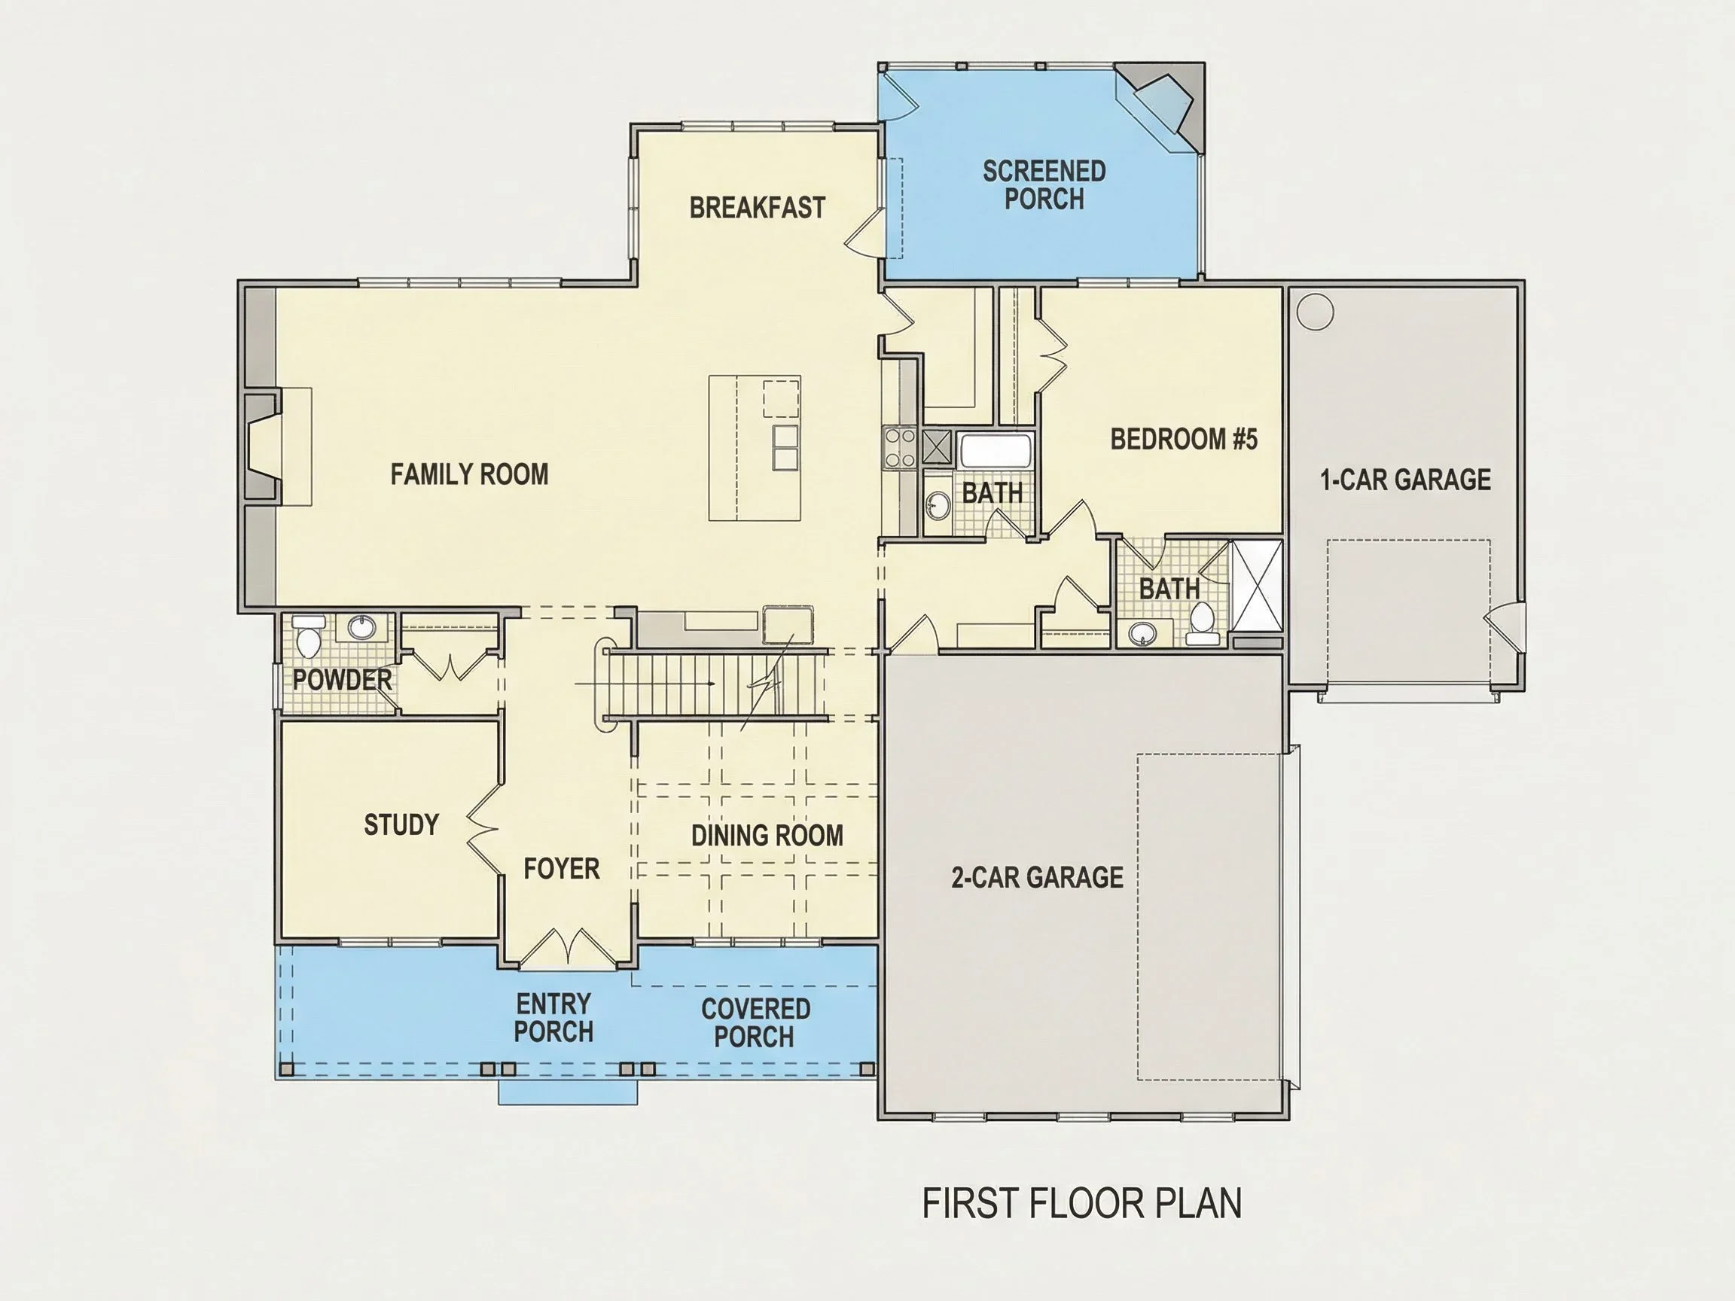
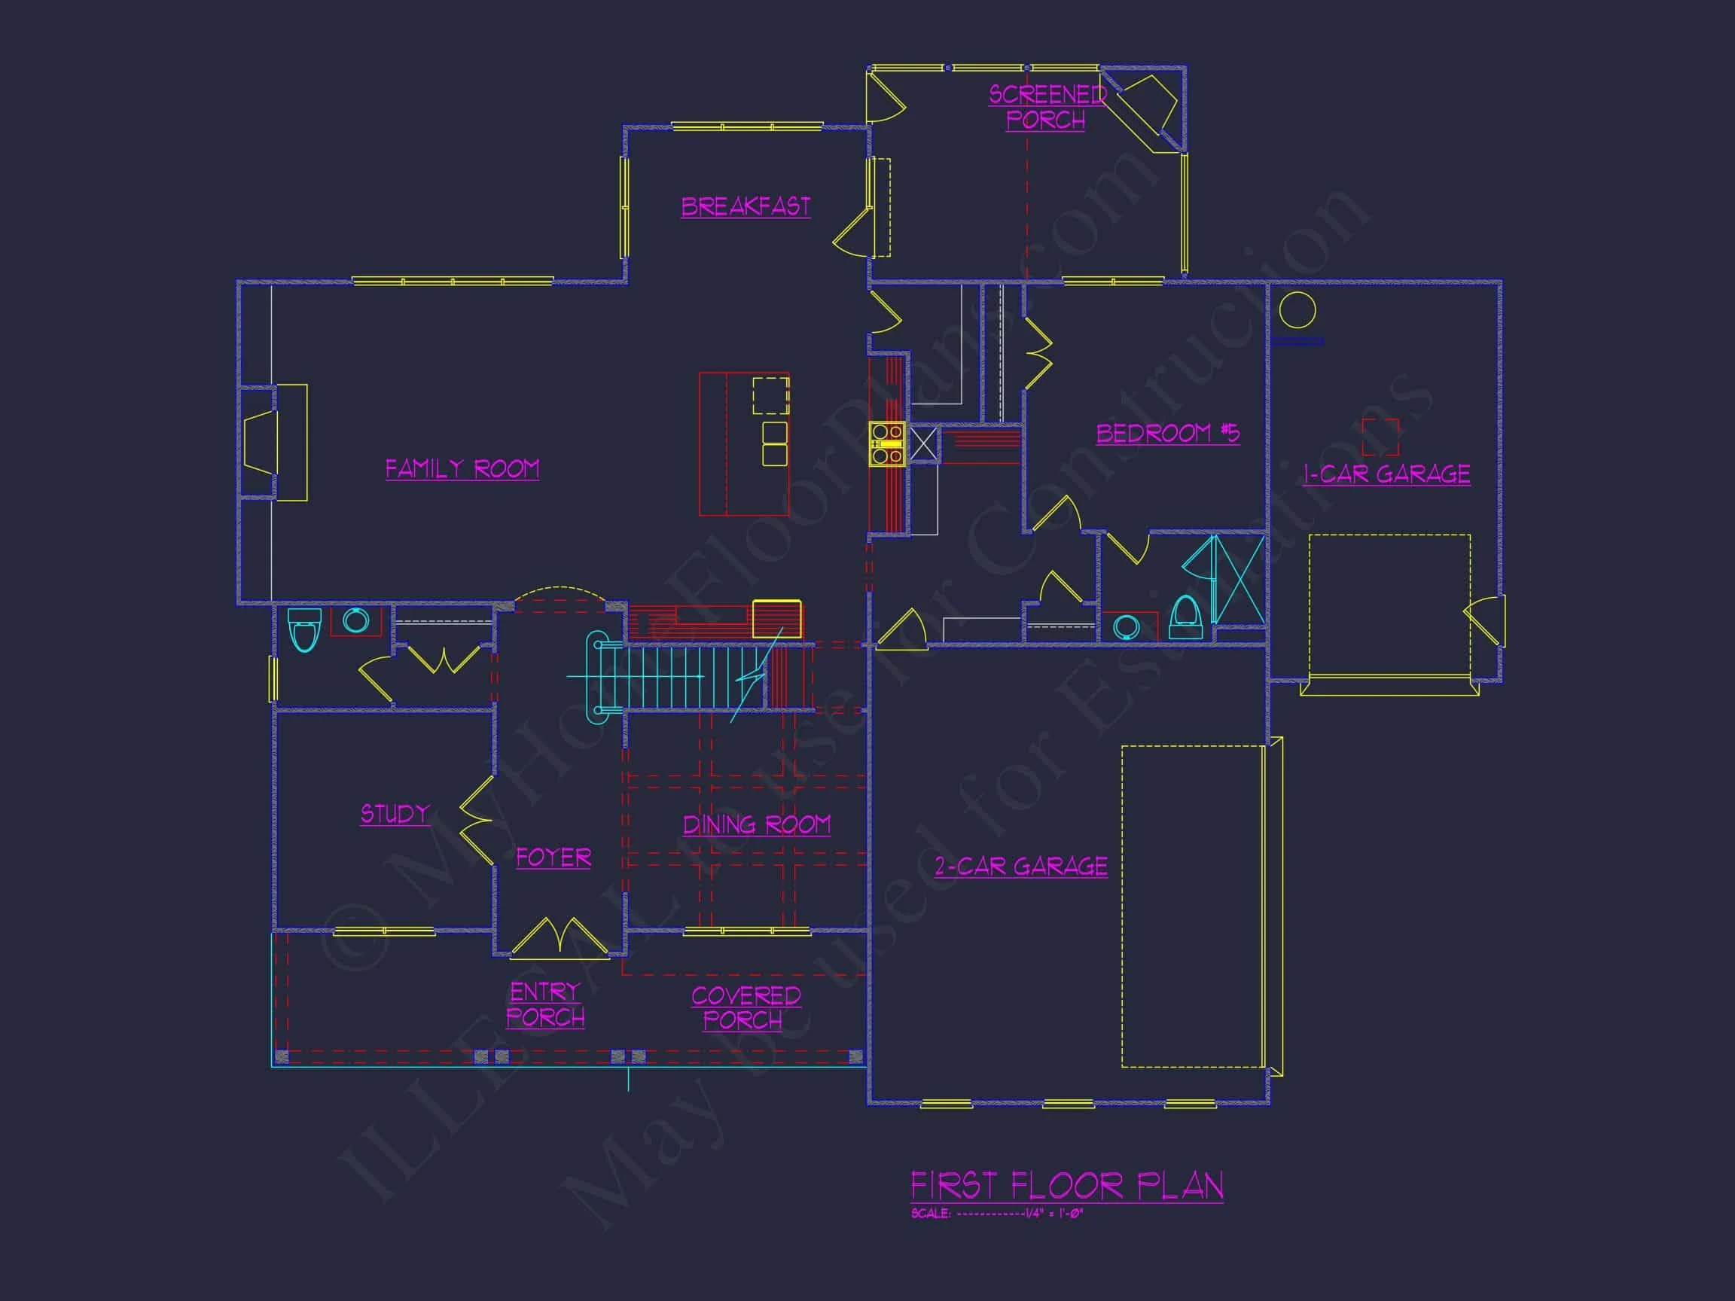
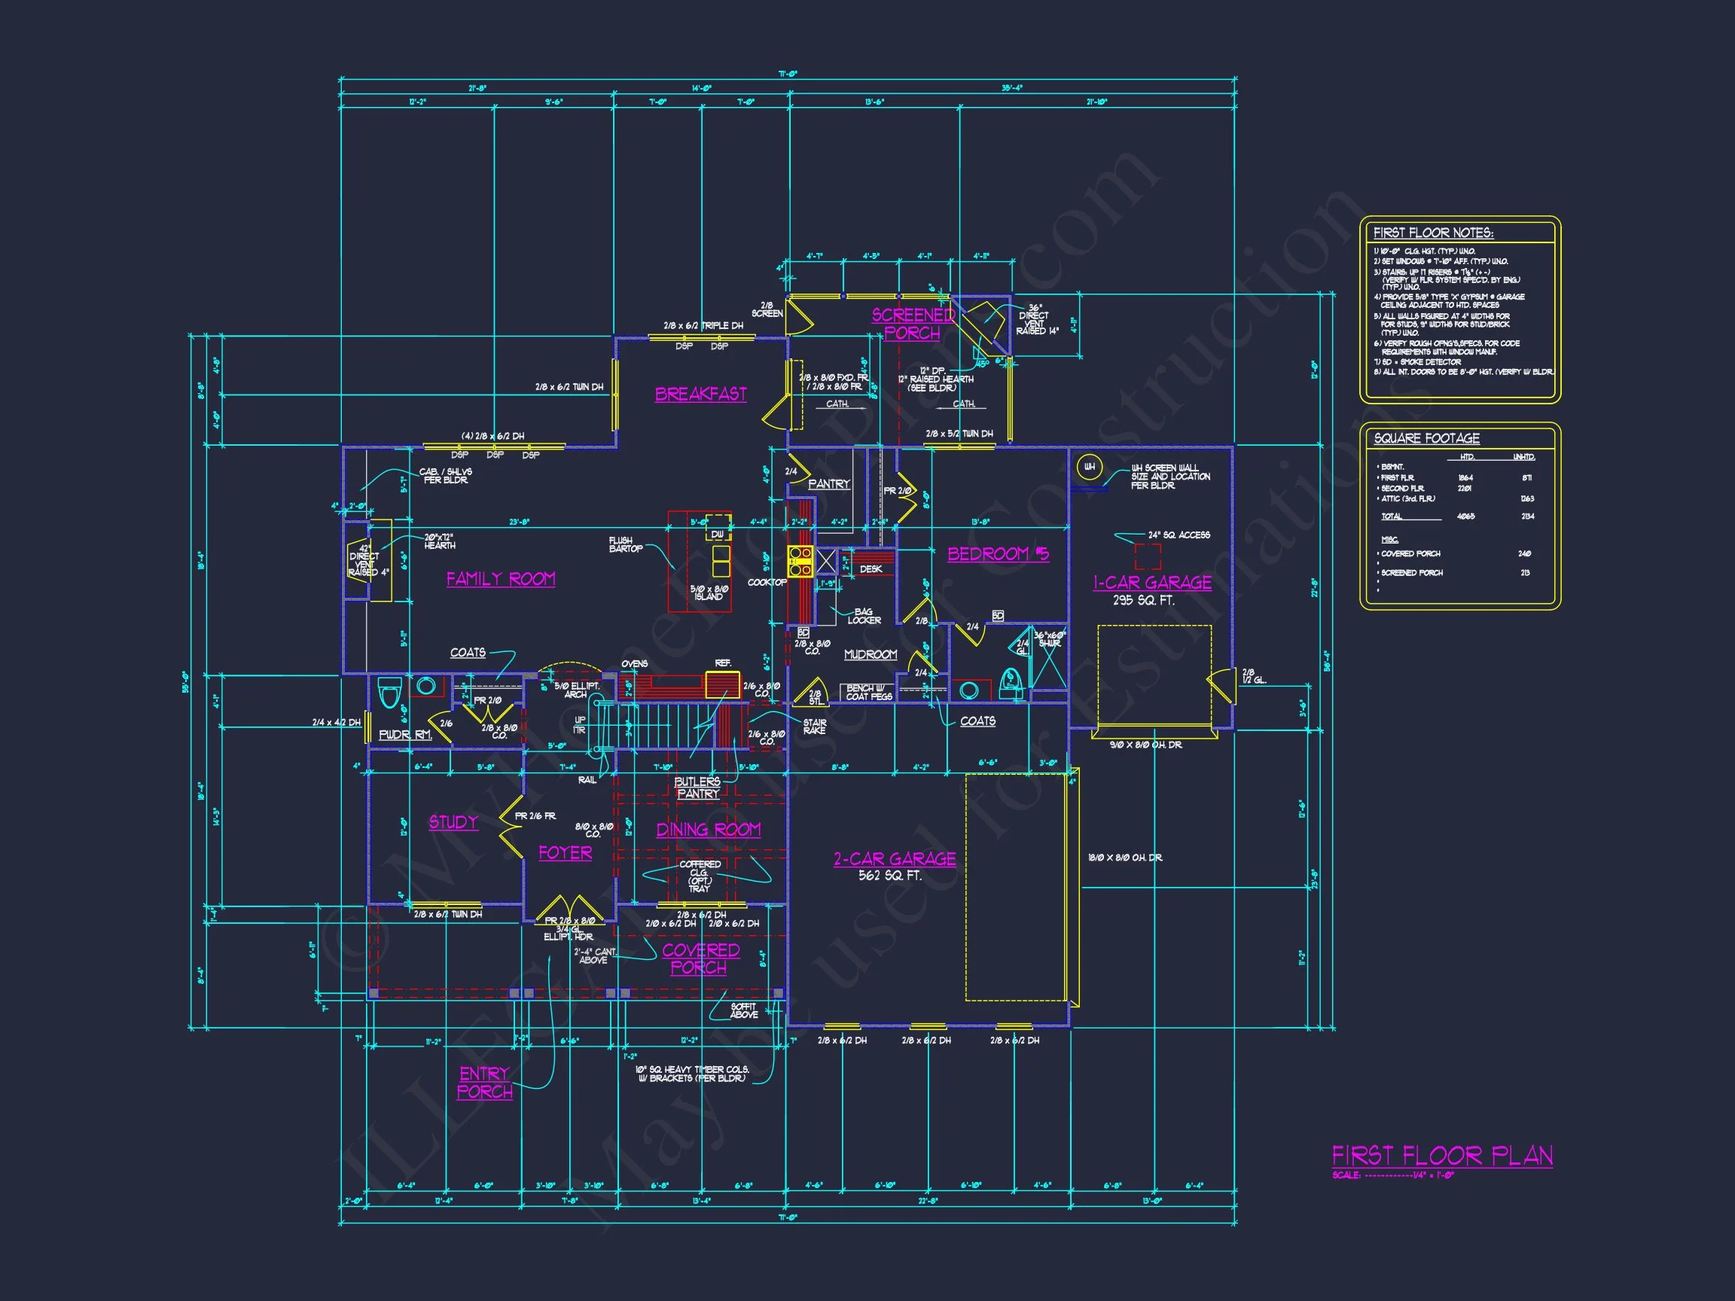
Inside, the home opens to a welcoming foyer that sets the tone for an airy, light-filled interior. The layout prioritizes connection while preserving privacy, making it ideal for both everyday living and entertaining.
Main Living Areas
- Open-concept kitchen, dining, and family room layout
- Large central kitchen island for casual meals and gatherings
- Walk-in pantry providing ample storage
- Family room designed for comfort, media, and conversation
The seamless flow between spaces allows natural light to travel throughout the main level, enhancing the home’s sense of openness while maintaining a traditional sense of order.
Bedrooms & Bathrooms
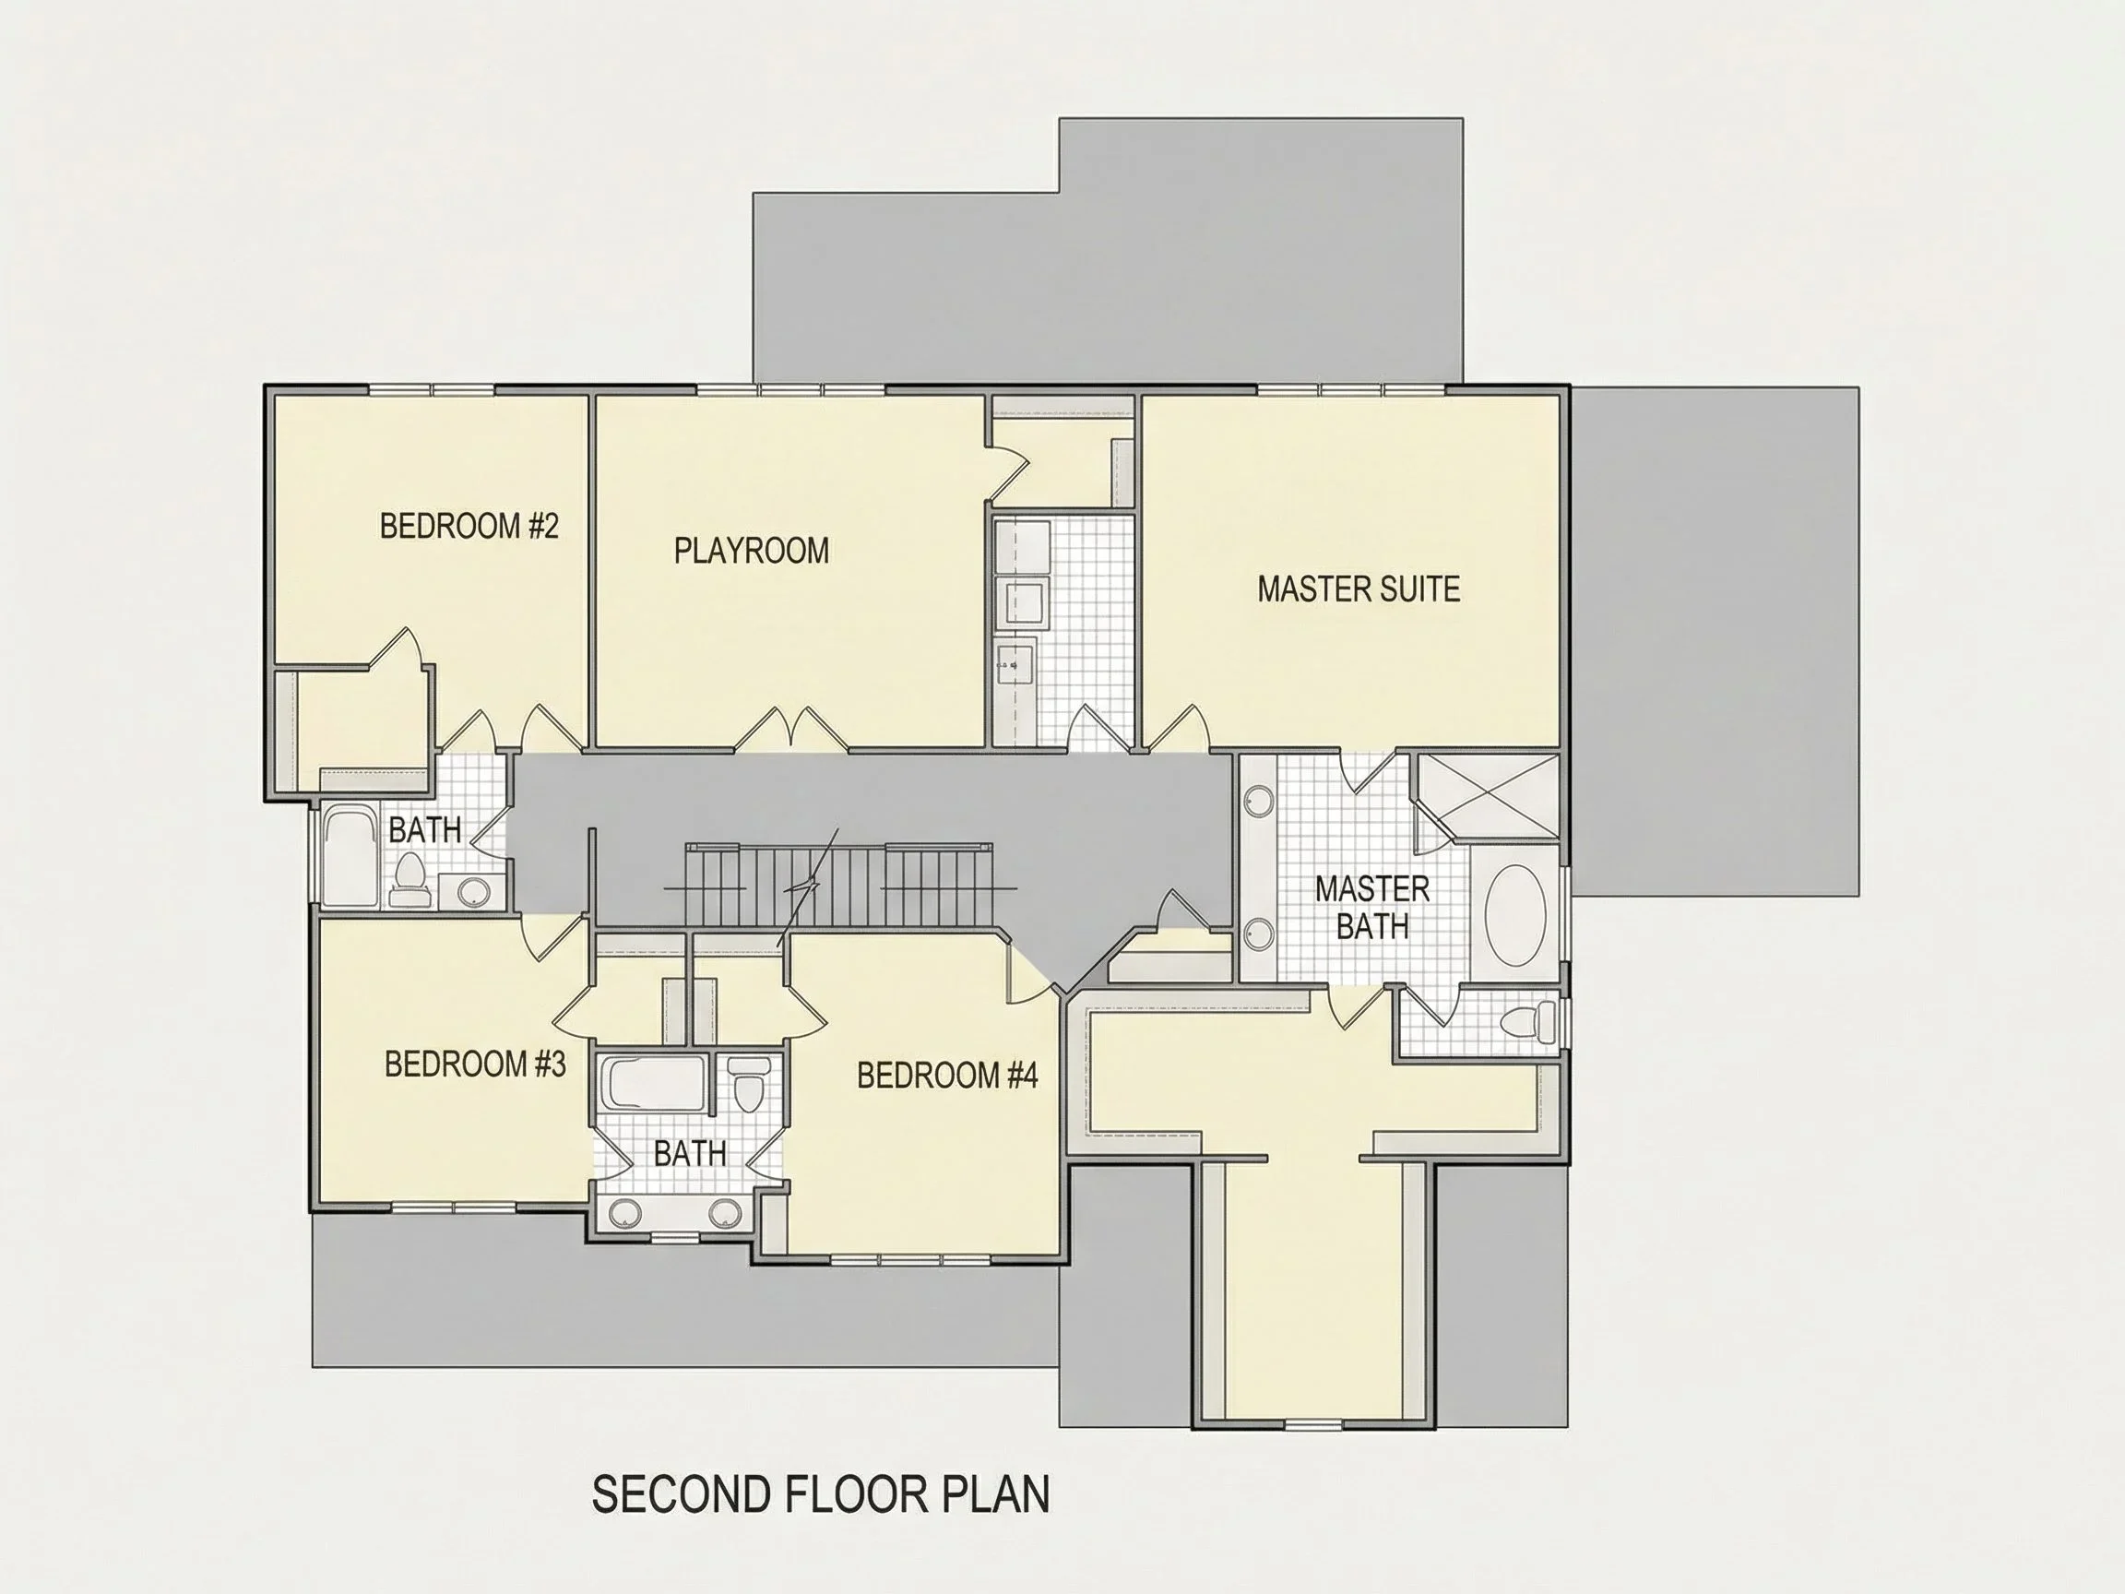
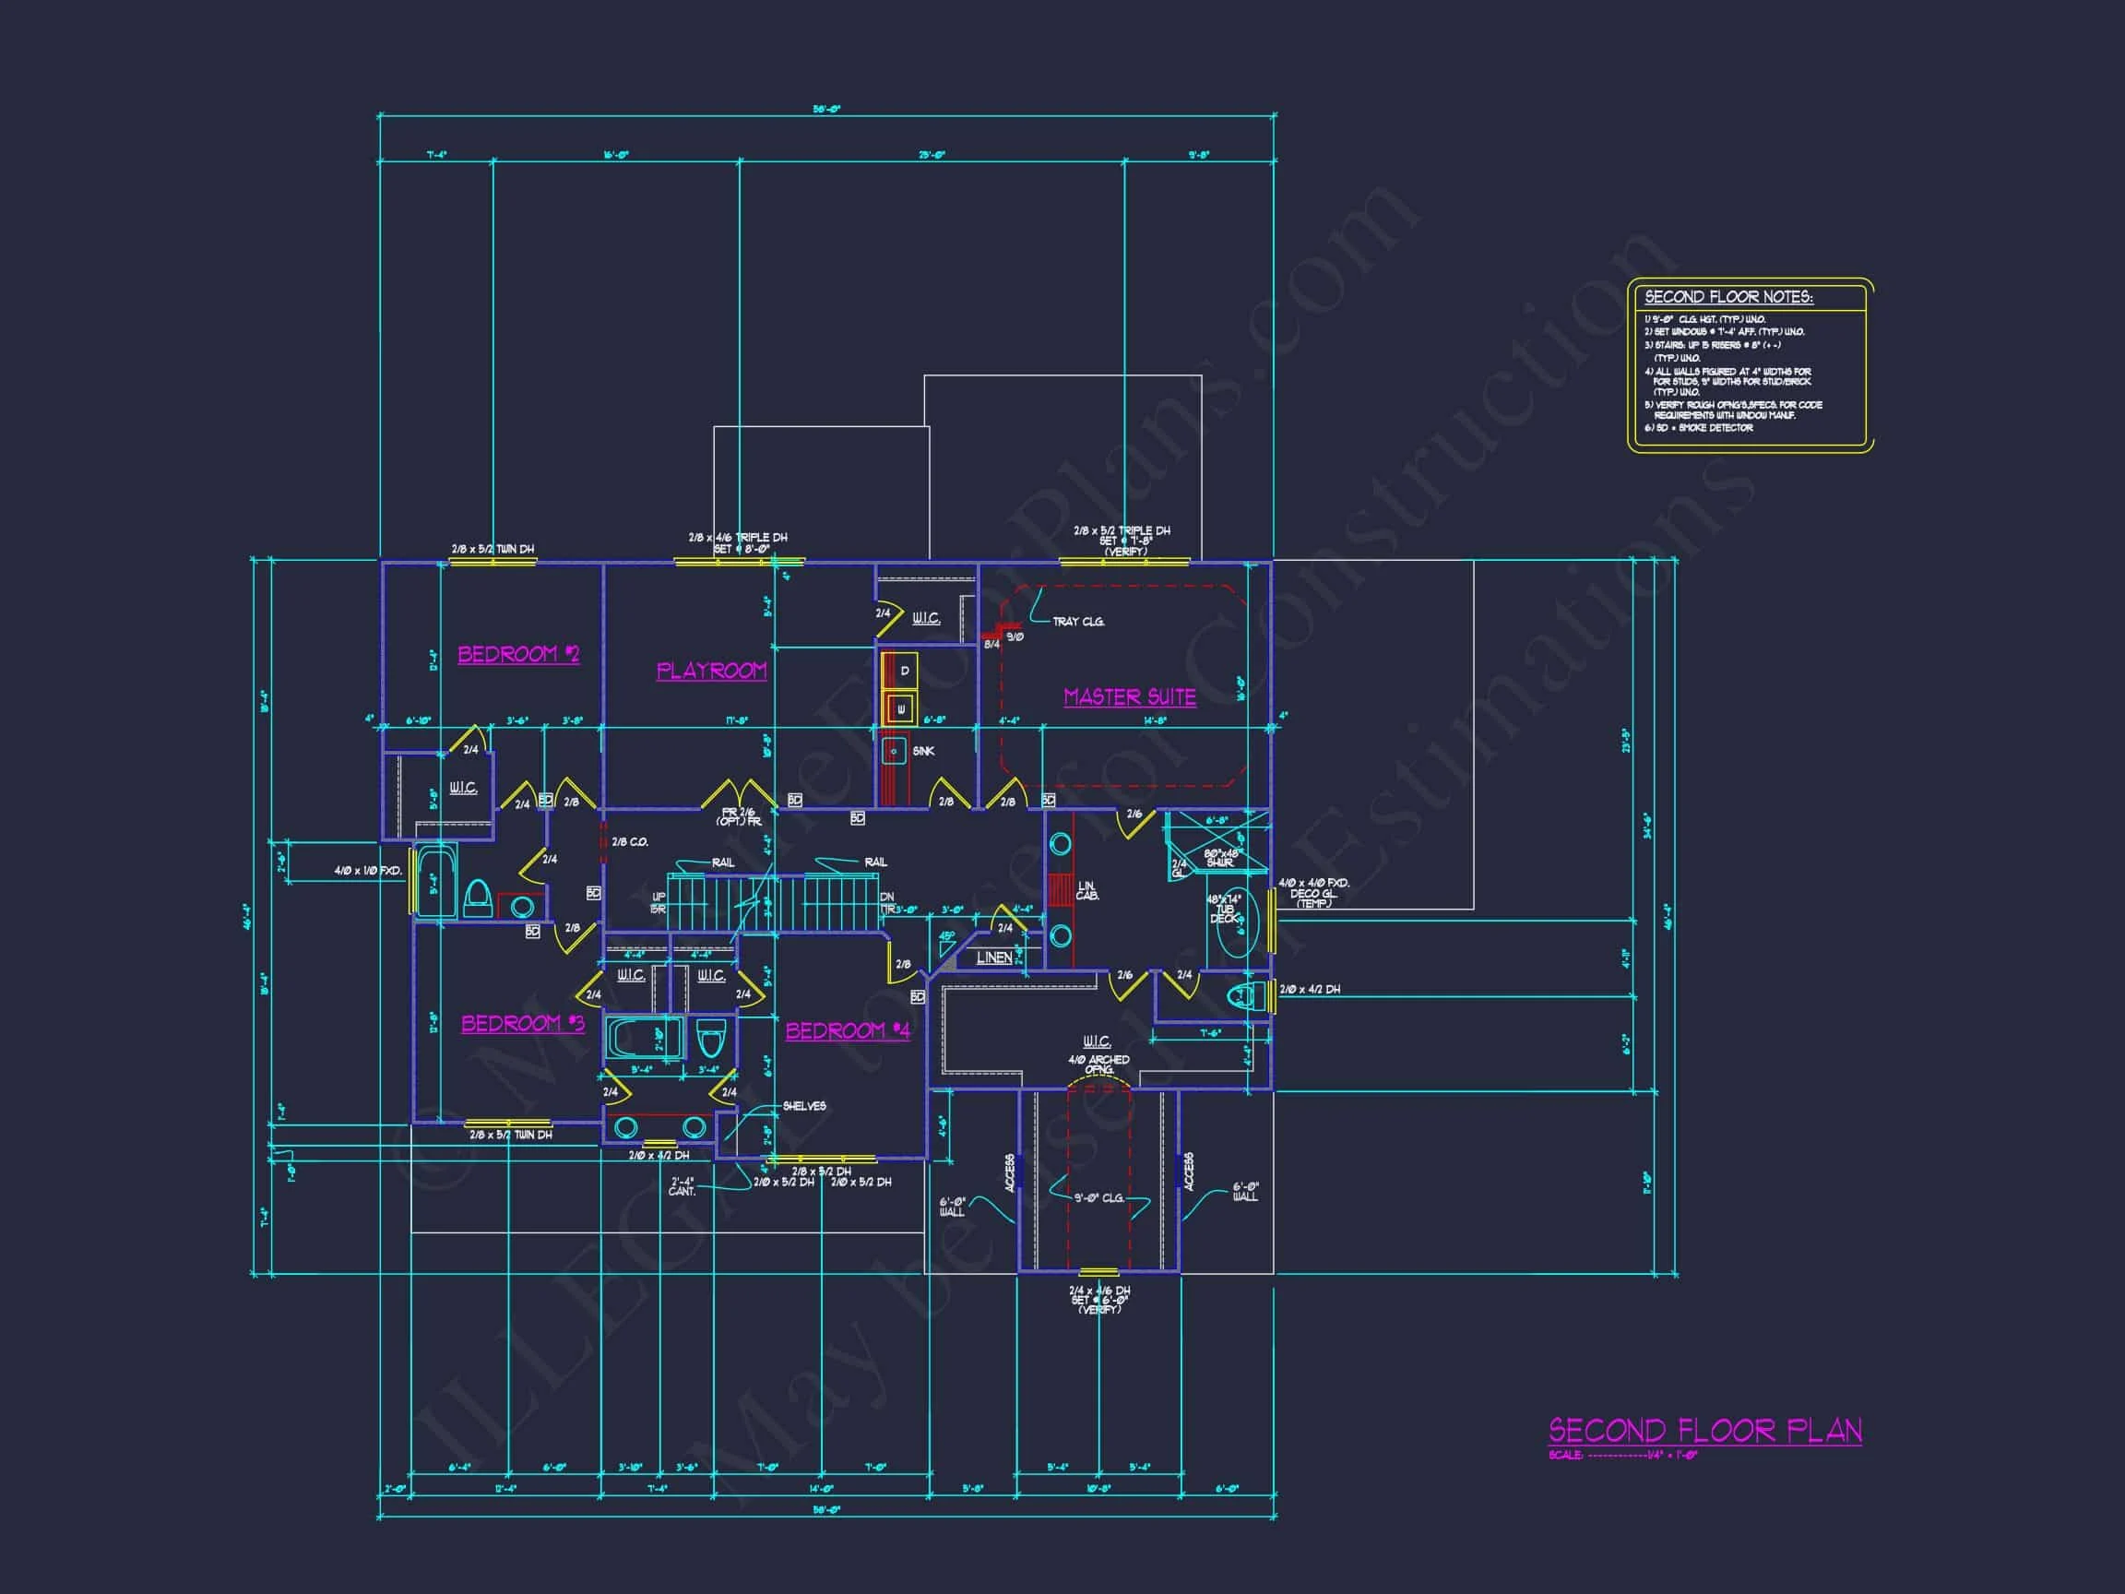
- 4 generously sized bedrooms
- Owner’s suite with spa-inspired bath and walk-in closet
- 3 full bathrooms plus a convenient main-level powder room
- Secondary bedrooms with easy access to shared baths
The owner’s suite serves as a private retreat, offering a peaceful escape at the end of the day. Its placement ensures privacy while remaining conveniently connected to the rest of the home.
Flexible Bonus & Lifestyle Spaces
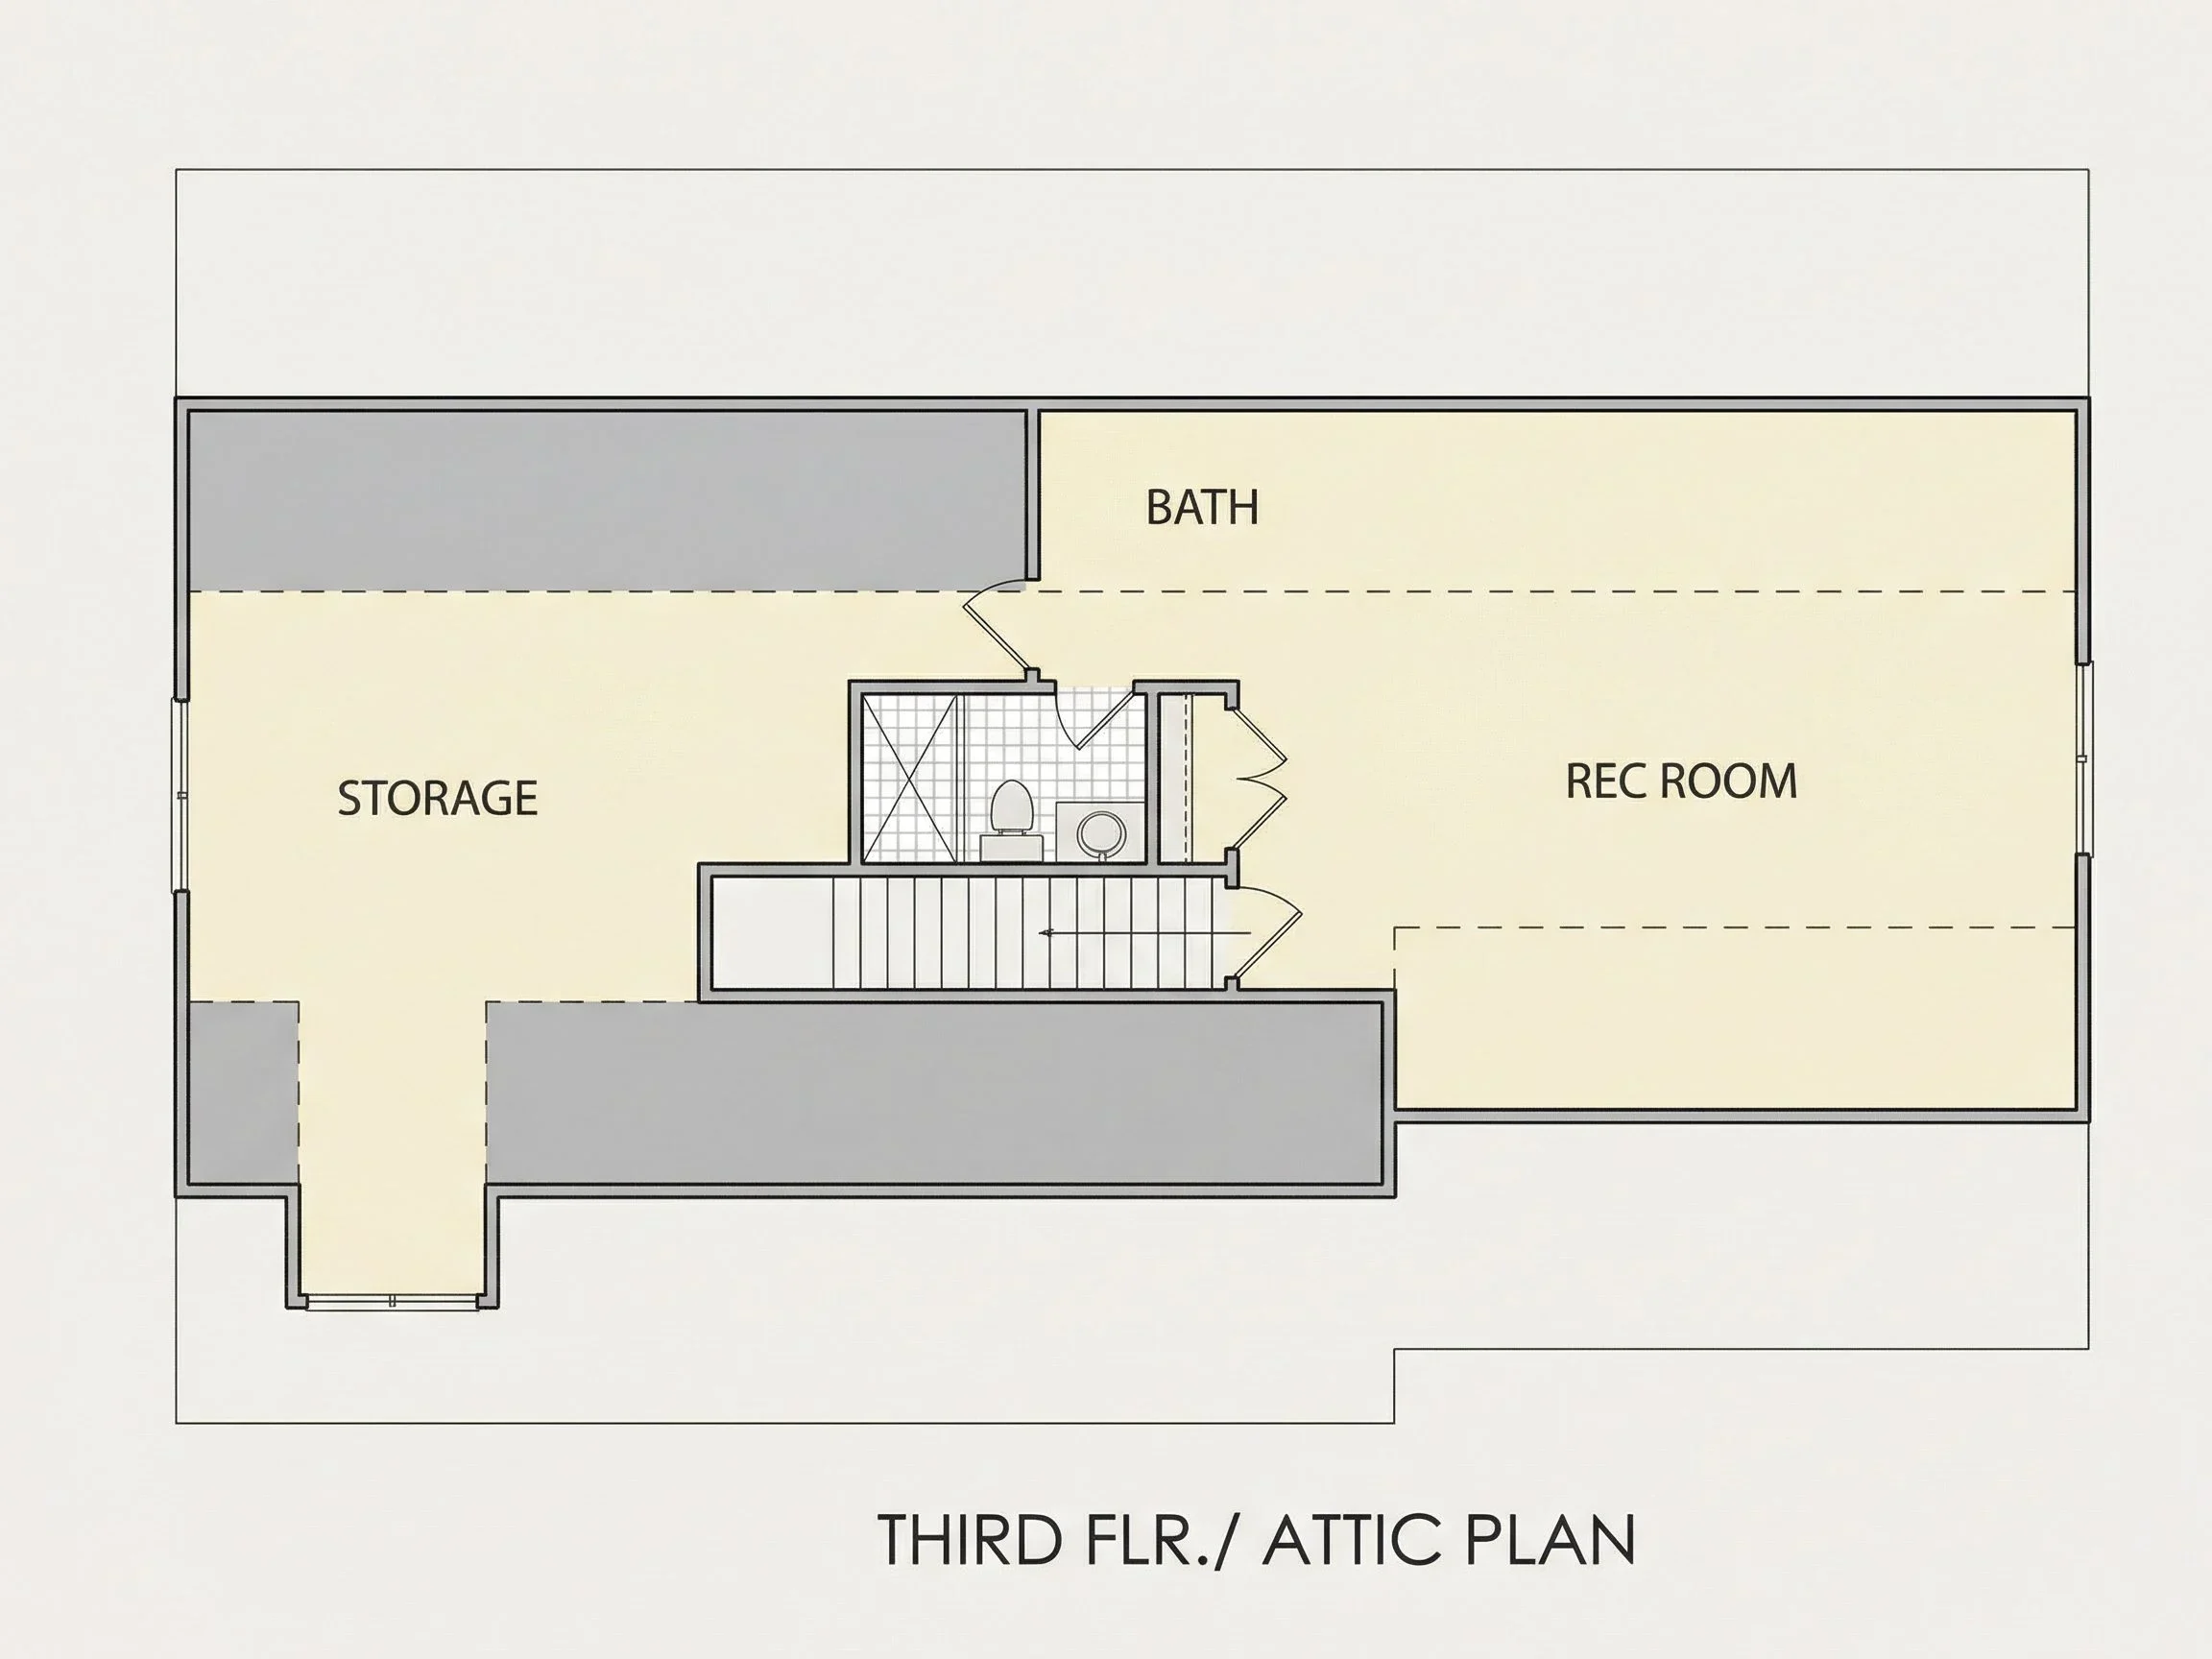
- Bonus room ideal for playroom, media room, or gym
- Dedicated office or flex space for remote work
- Optional future expansion areas for evolving needs
These adaptable spaces allow the home to grow alongside your family, supporting everything from work-from-home arrangements to multigenerational living.
Garage, Storage & Everyday Functionality
- Attached garage with direct interior access
- Mudroom-style entry for organized daily routines
- Multiple storage closets throughout the home
Practical features are seamlessly integrated without compromising aesthetics, ensuring the home remains as functional as it is beautiful.
Why Choose a New American Modern Traditional Home?
New American homes are designed to bridge the gap between classic architecture and modern living. This plan captures that philosophy by combining familiar forms with contemporary comfort, efficiency, and flexibility.
- Timeless exterior appeal that won’t feel dated
- Highly marketable design for resale value
- Flexible interior spaces for modern lifestyles
- Efficient use of square footage without wasted space
What’s Included with This House Plan
- CAD + PDF Files: Builder-ready and fully editable
- Unlimited Build License: Build as many times as you like
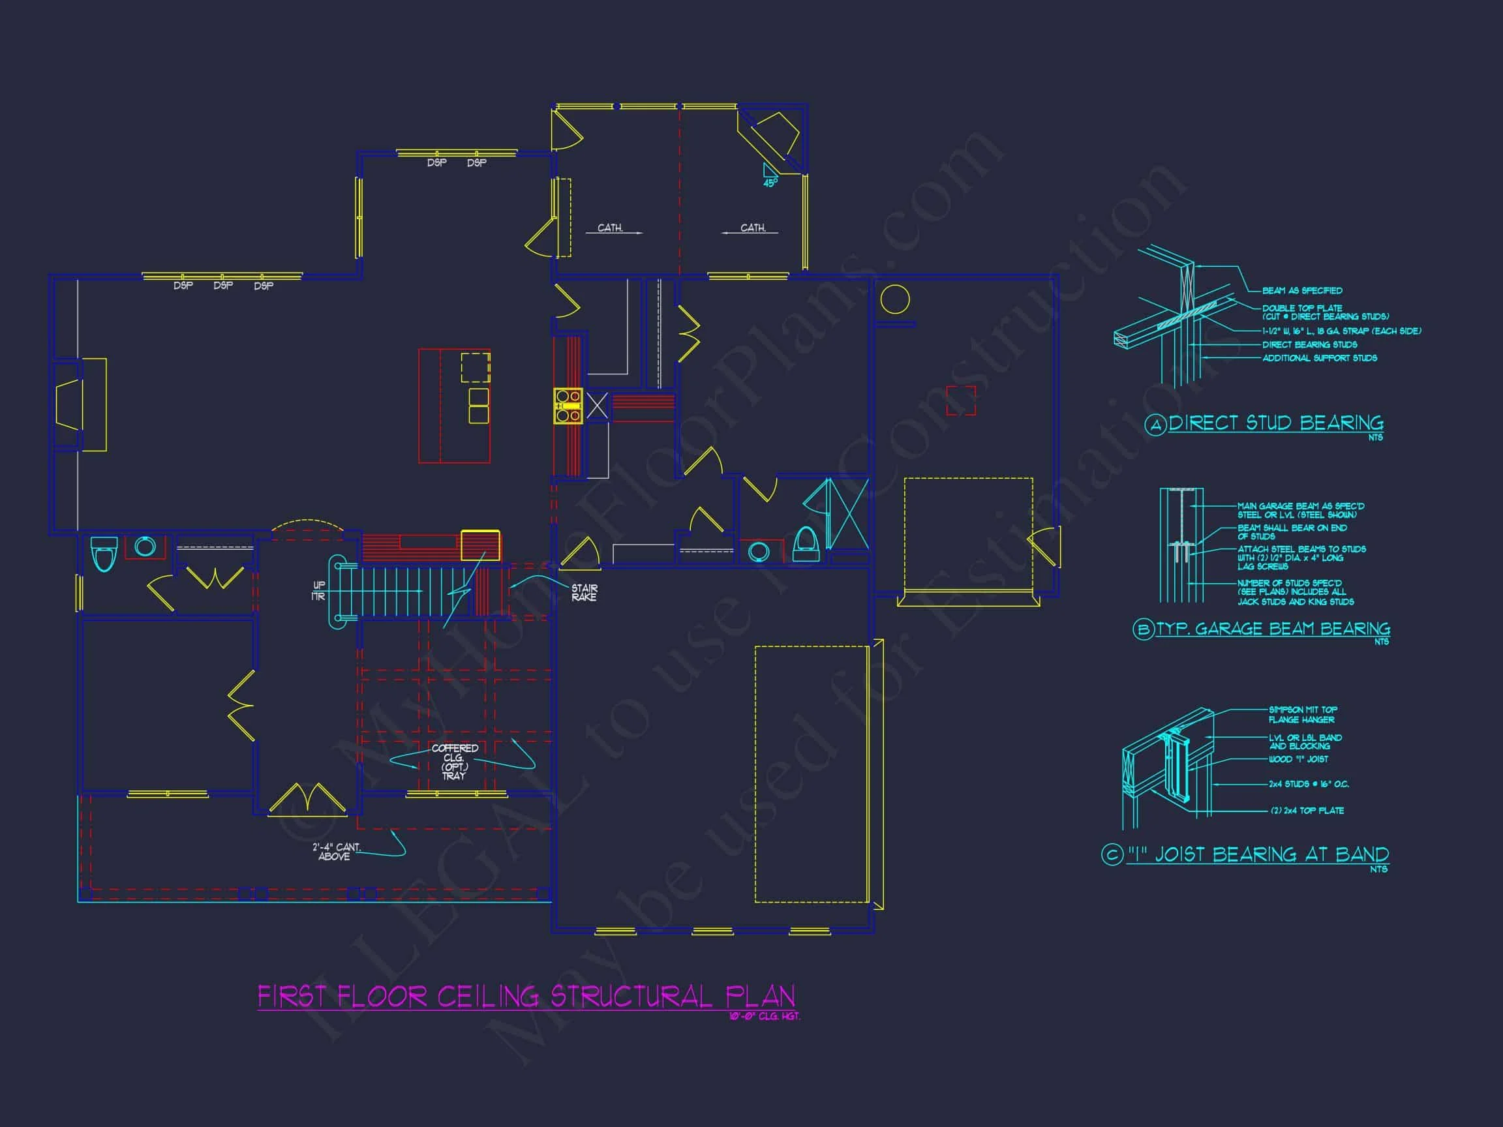
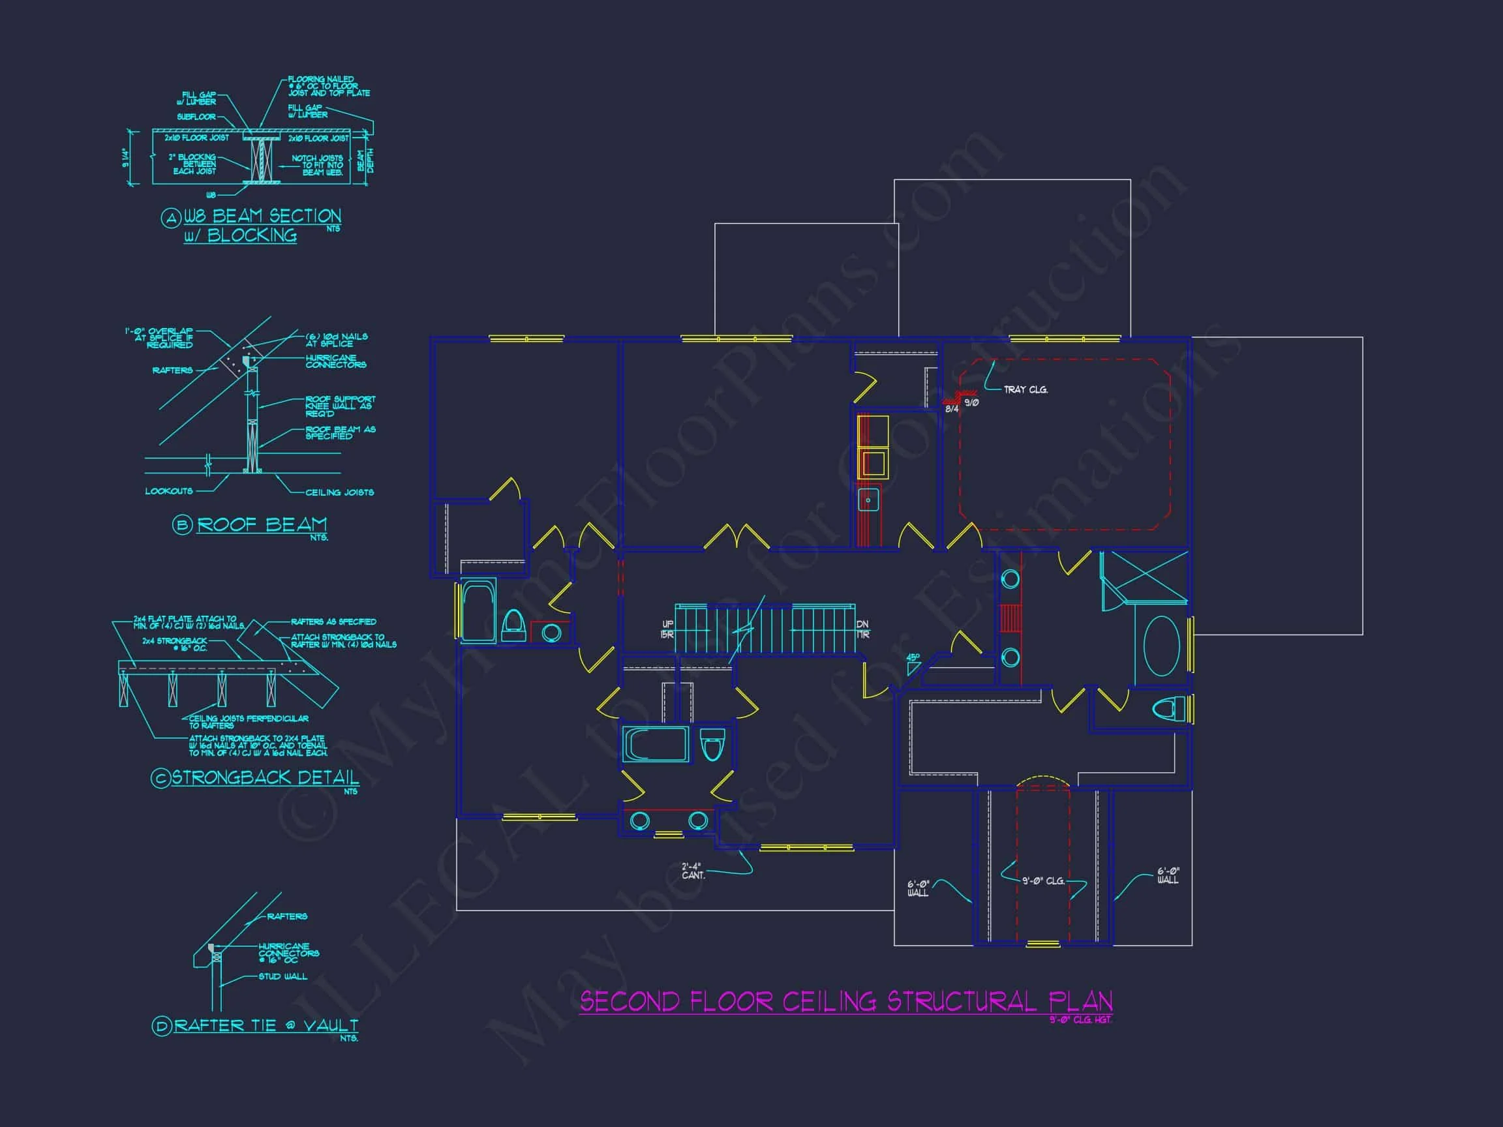
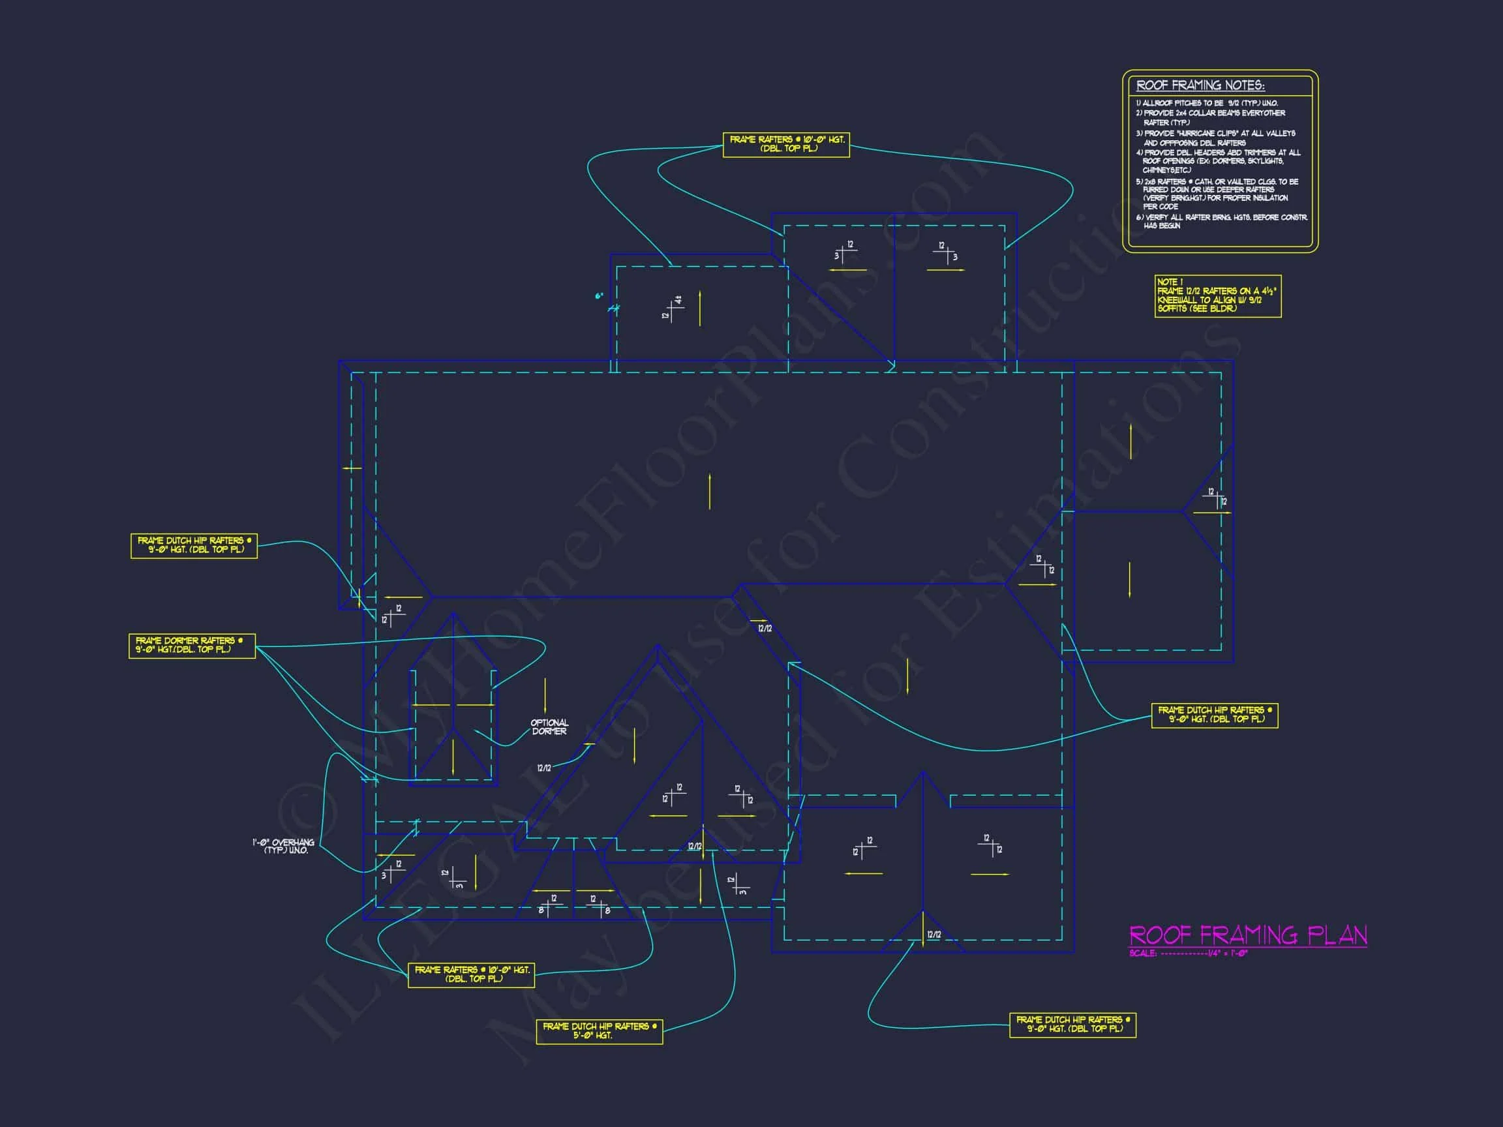
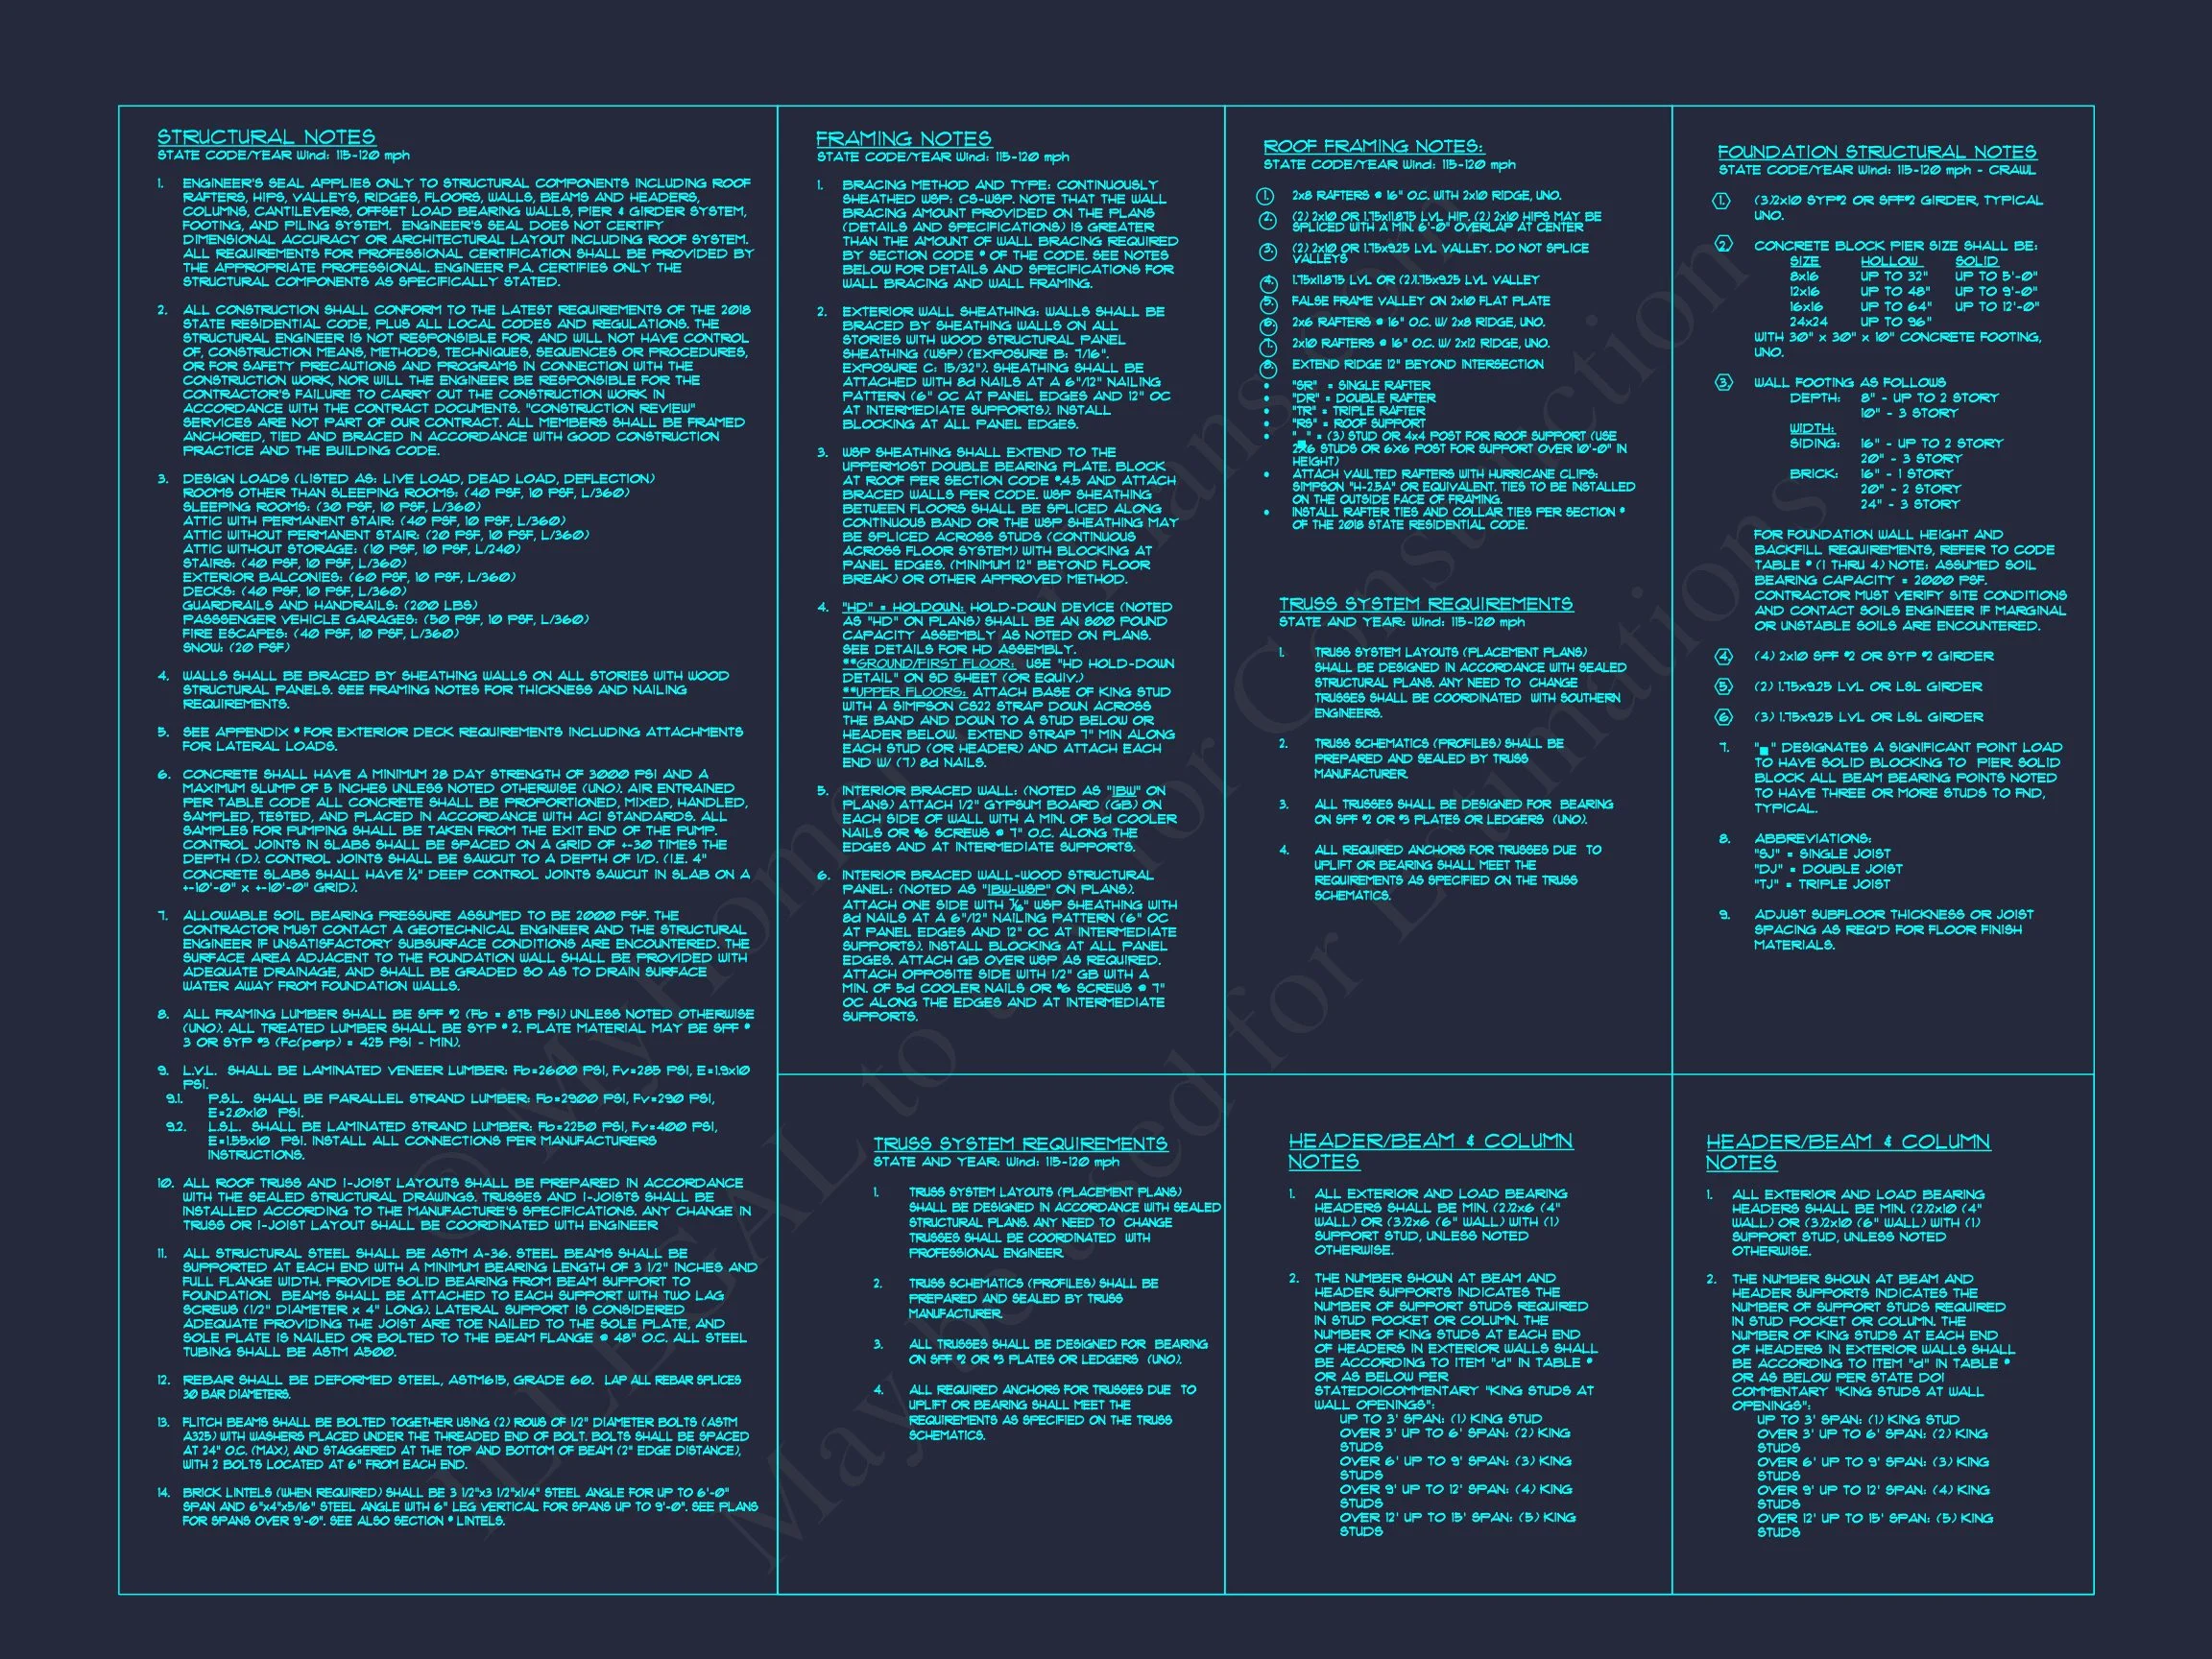
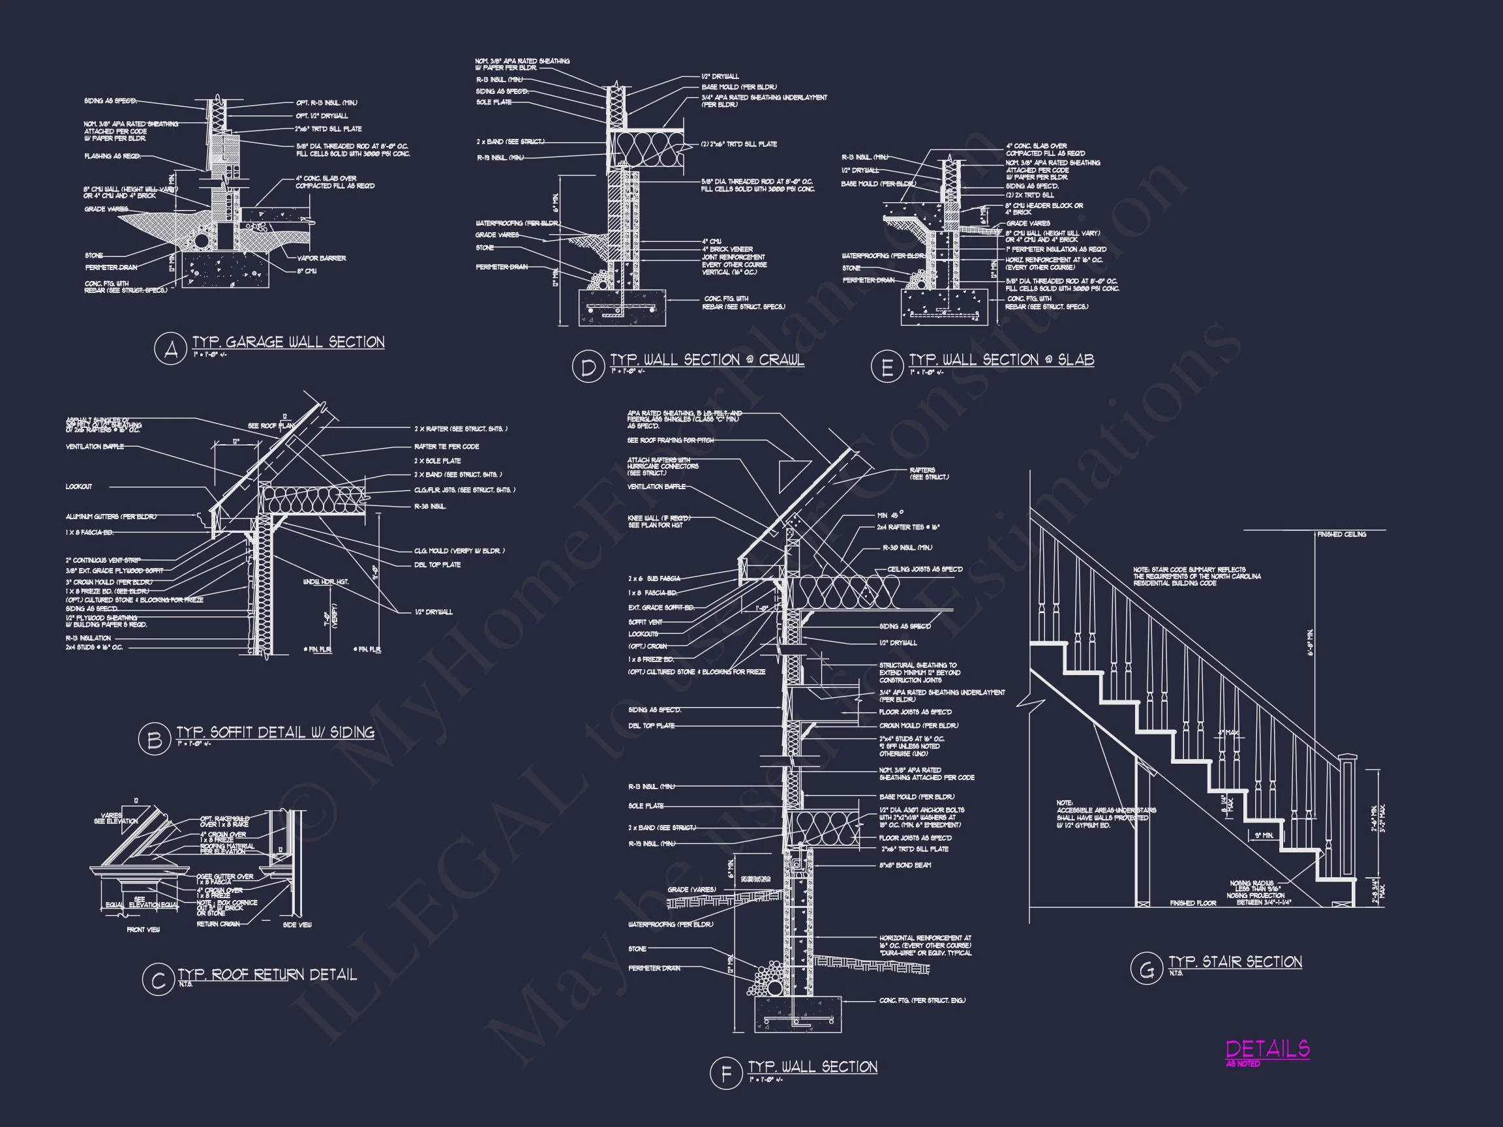
- Structural Engineering Included: Permit-ready drawings
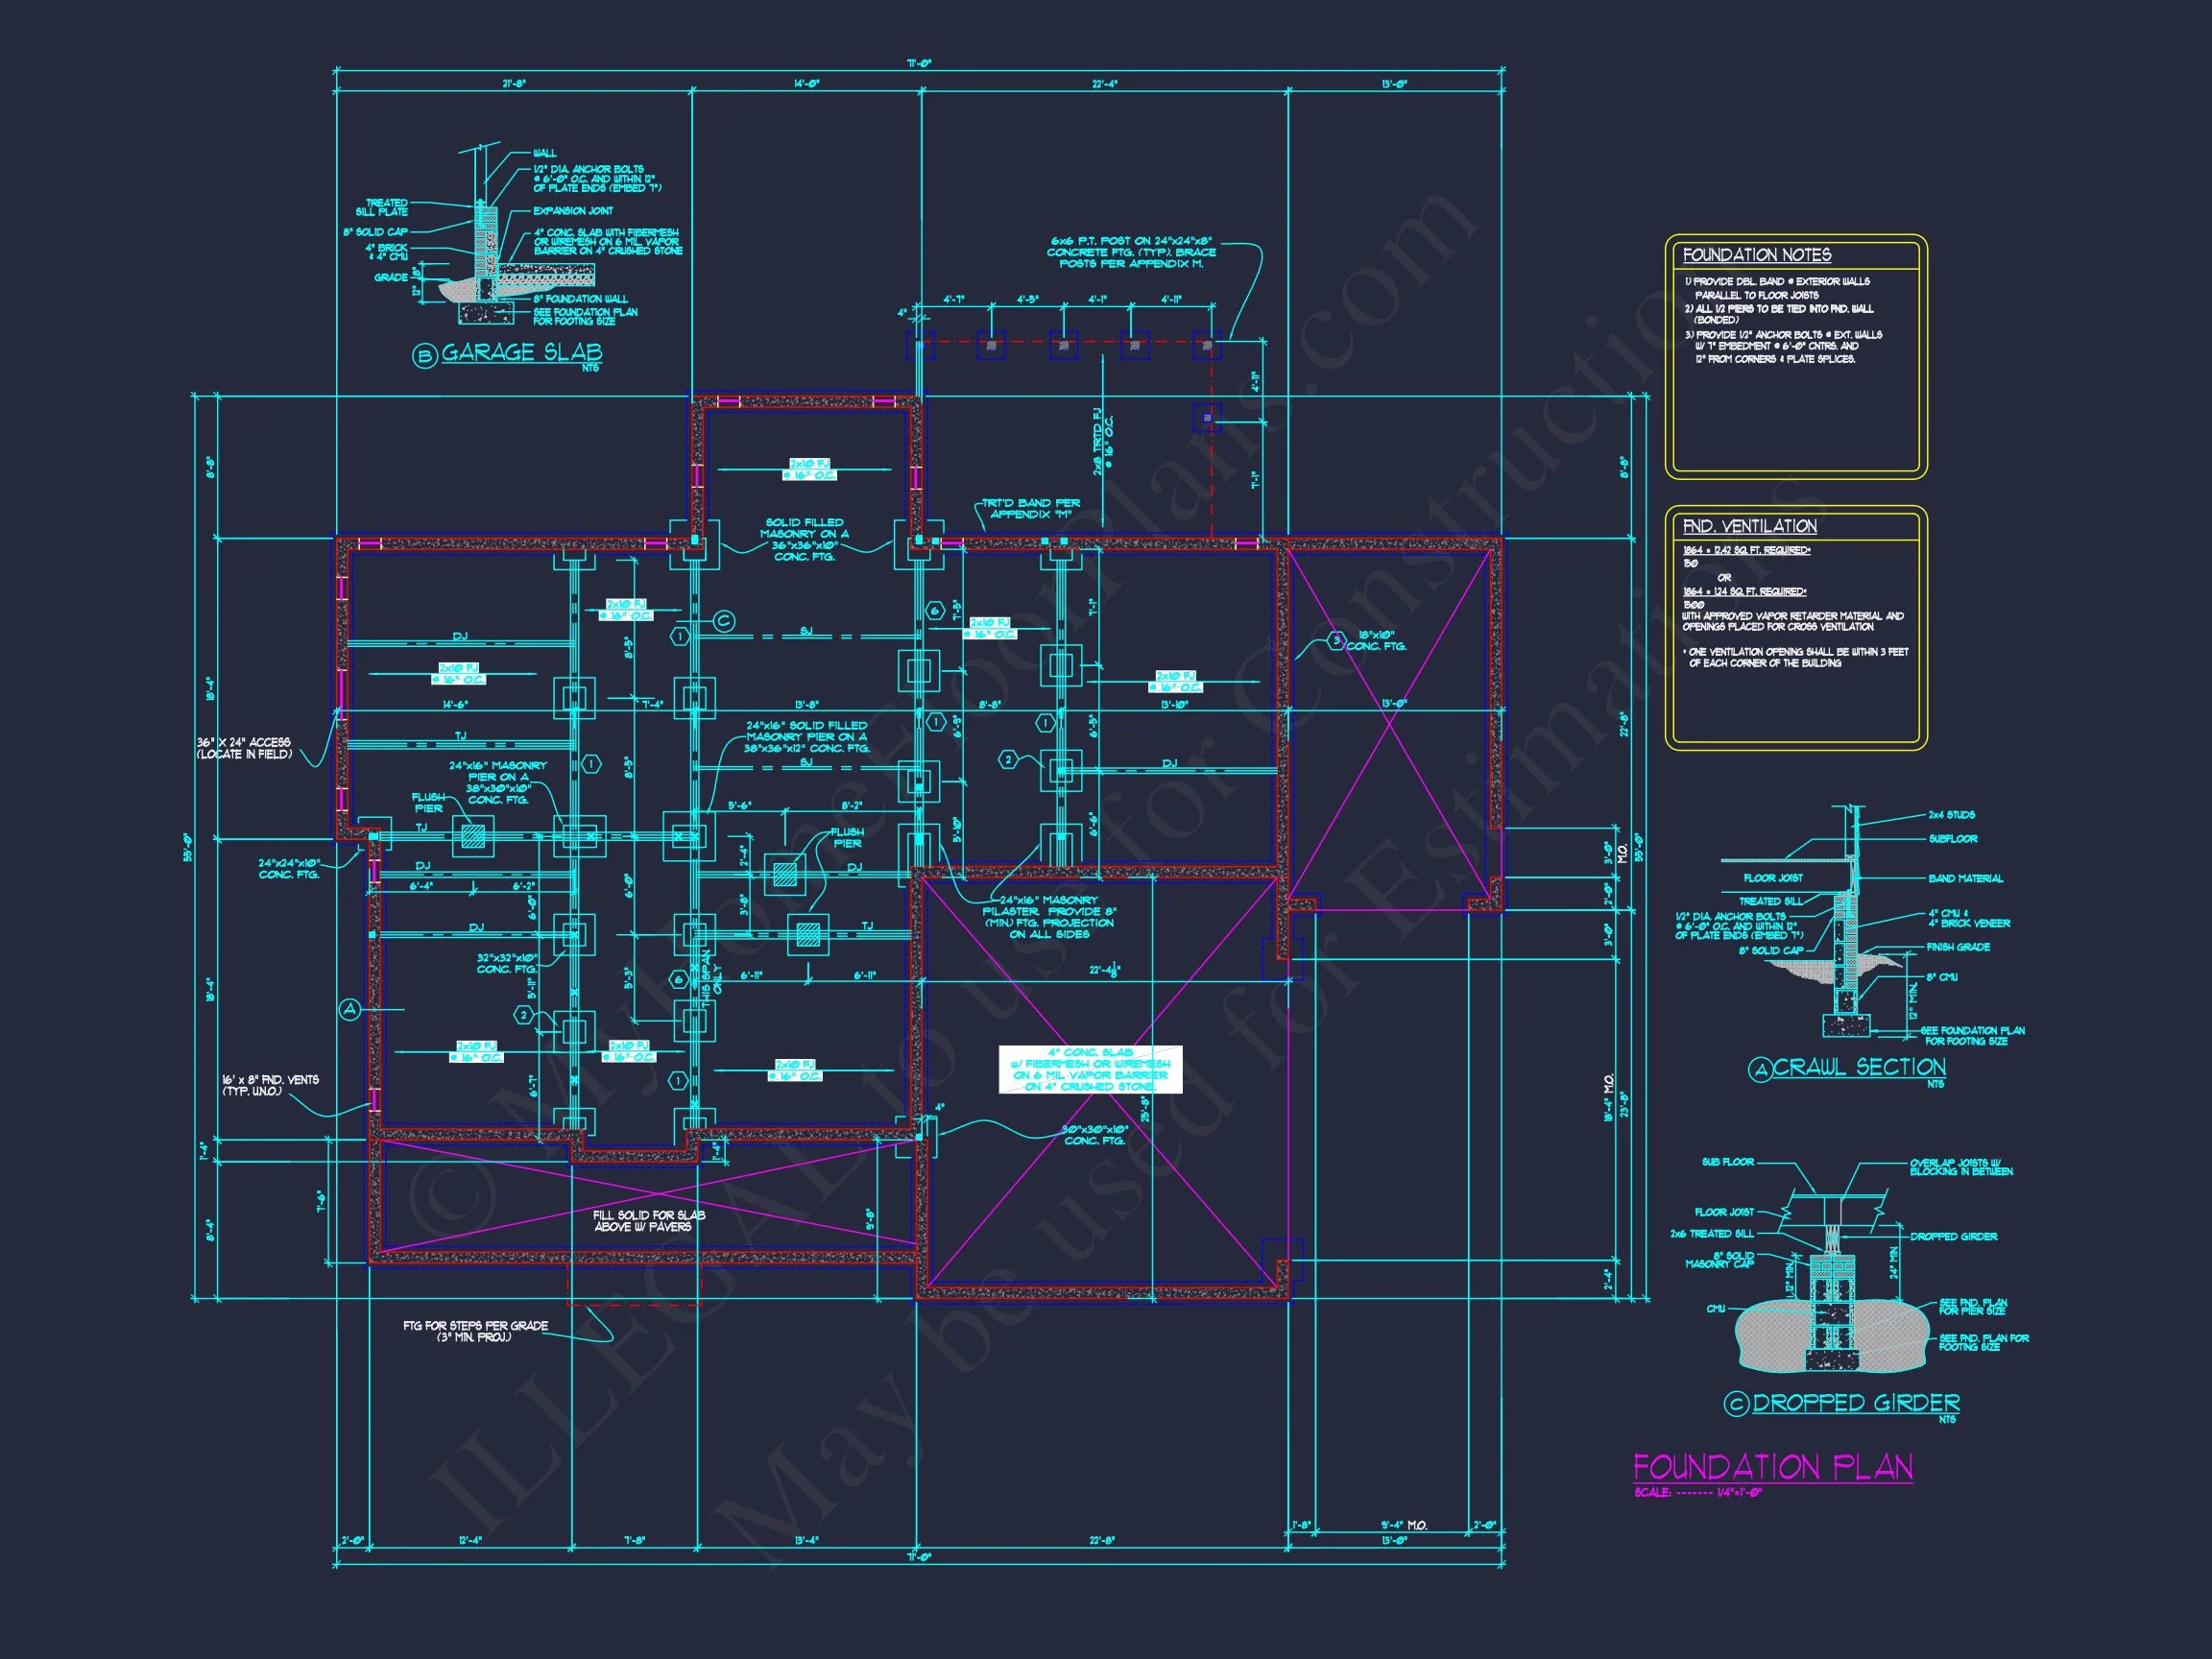
- Free Foundation Options: Slab, crawlspace, or basement
Ideal For Homeowners & Builders
Whether you’re building your forever home or developing in a suburban neighborhood, this New American plan offers broad appeal, efficient construction, and long-term value.
Build with Confidence
This modern traditional house plan delivers the perfect balance of elegance, comfort, and practicality. With classic styling, flexible interiors, and comprehensive plan inclusions, it’s designed to support confident building from concept to completion.
Bring your vision to life with this New American house plan—where timeless style meets modern living.