Modern Craftsman

Found 244 House Plans!

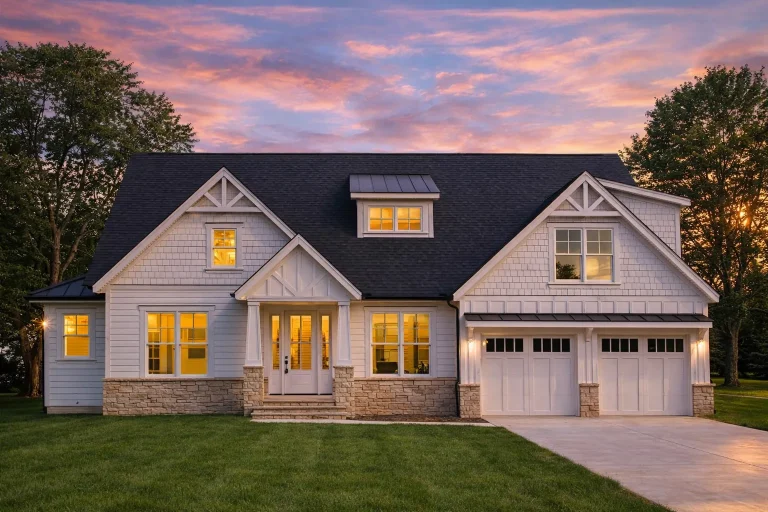
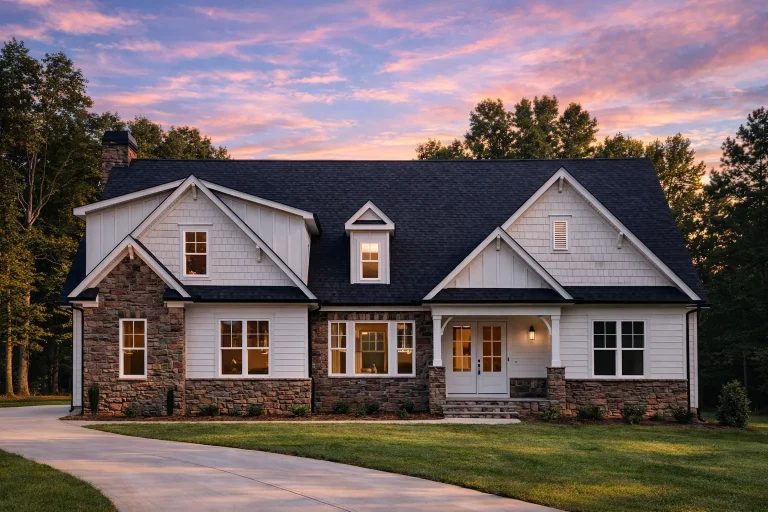
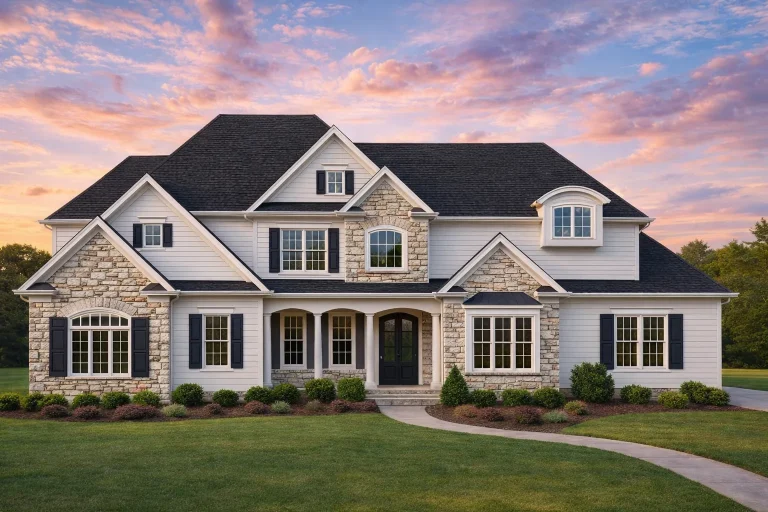
  • Front elevation of a New American modern traditional house featuring stone accents, horizontal siding, and a welcoming covered entry

    Plan 15-1356 – Birch Grove Manor | New American – 3-Bed, 3.5-Bath, 4,500 SF – House plan details

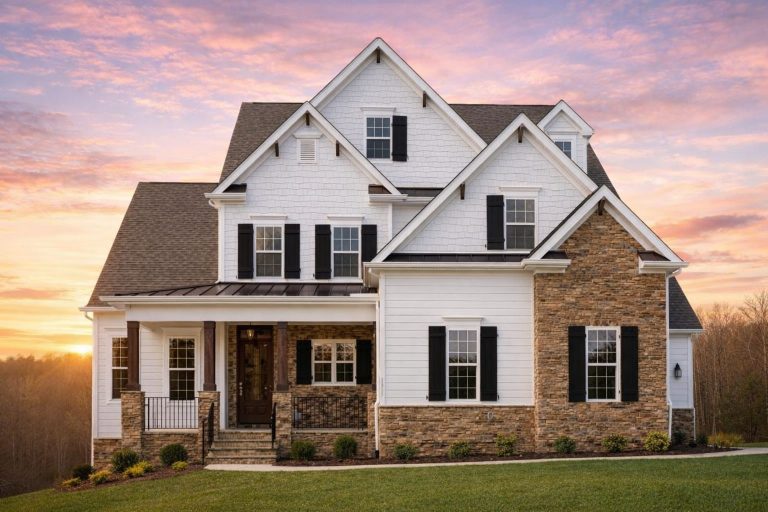
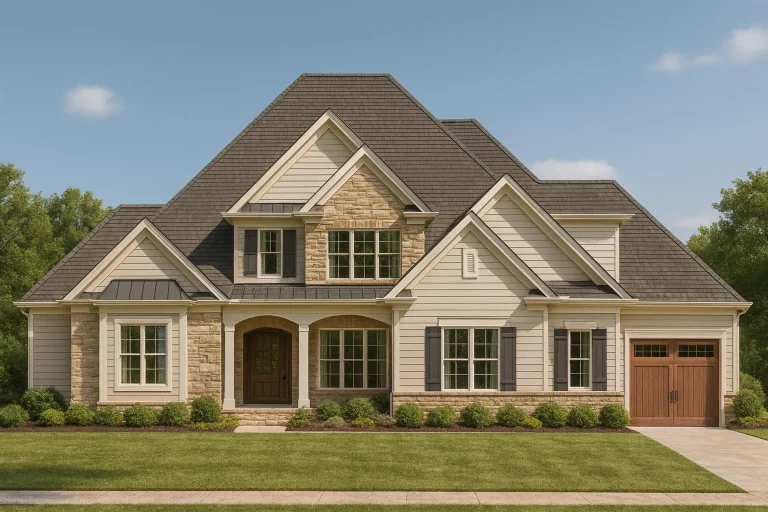
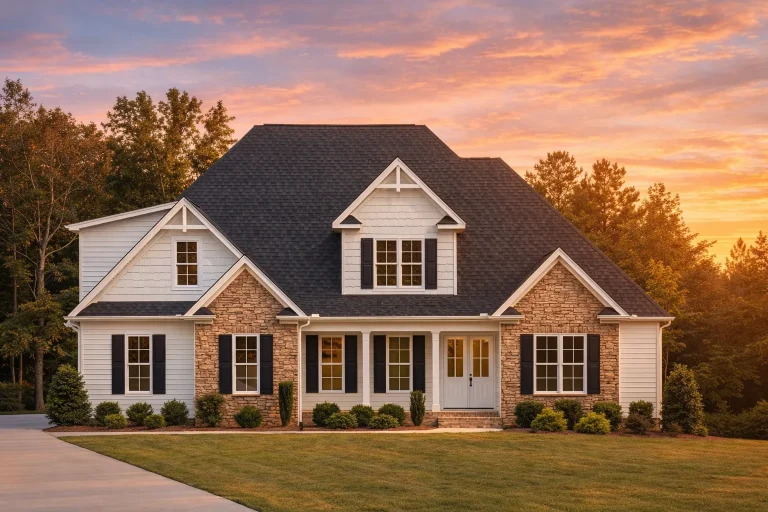
  • Front exterior of a New American Modern Traditional house featuring stone veneer, horizontal siding, gabled rooflines, shutters, and a welcoming covered porch

    Plan 15-1486 – Rose Brook Manor | New American – 6-Bed, 5-Bath, 5,334 SF – House plan details

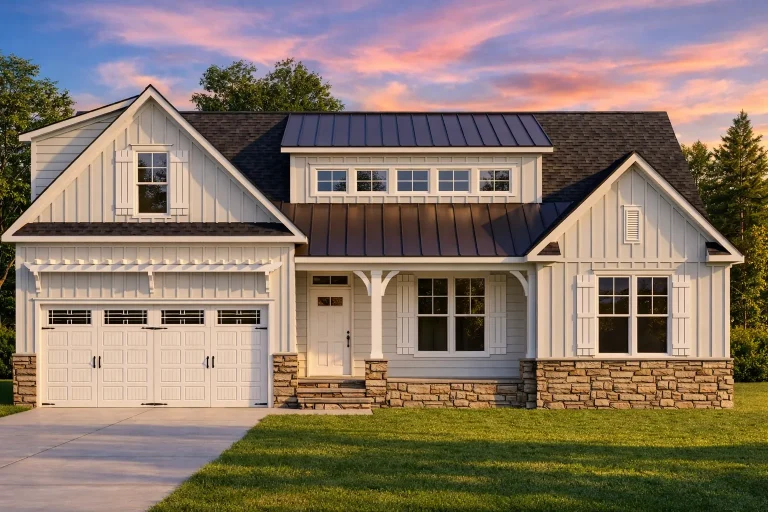
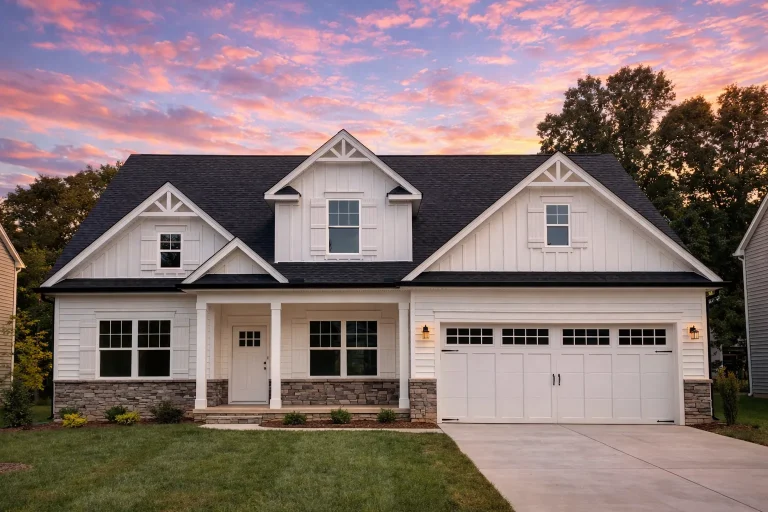
  • Front view of Modern Farmhouse style home featuring board and batten, horizontal siding, stone accents, and gable rooflines with a two-car garage

    Plan 15-1630 – Aster Brook Farm | Modern Farmhouse – 3-Bed, 2.5-Bath, 2,788 SF – House plan details

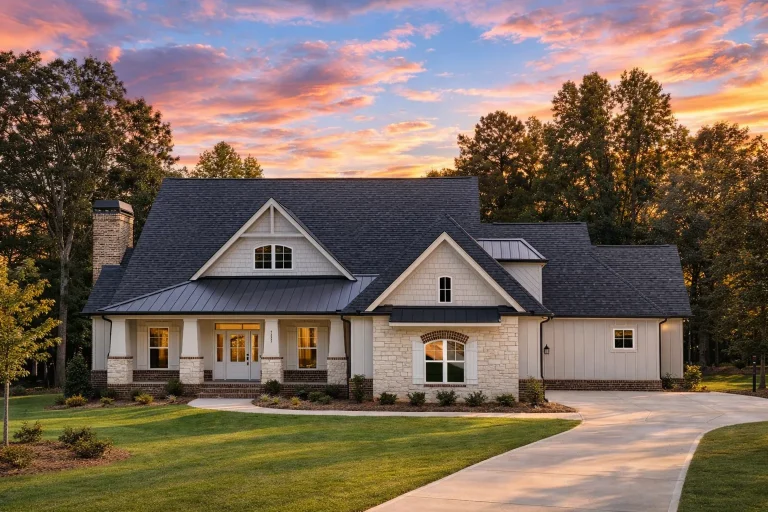
  • Front elevation of a Craftsman style home featuring stone, board and batten siding, horizontal lap siding, and warm wood shutters

    Plan 15-1637 – Cypress Grove Manor | Craftsman – 3-Bed, 2-Bath, 2,242 SF – House plan details

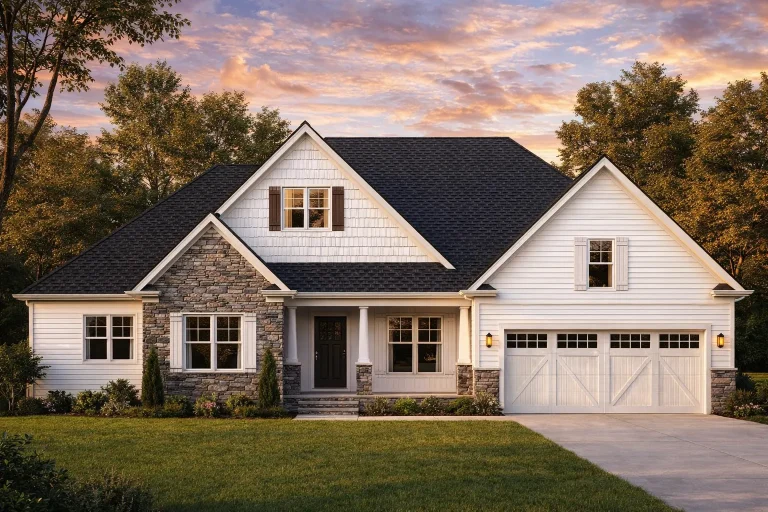
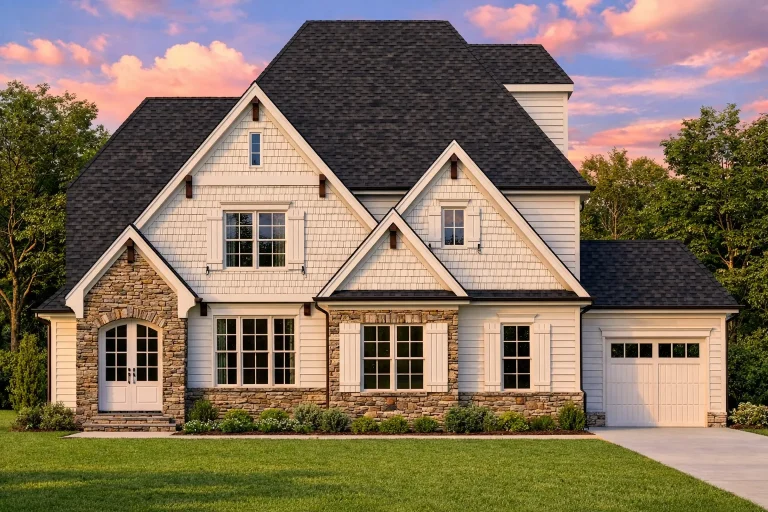
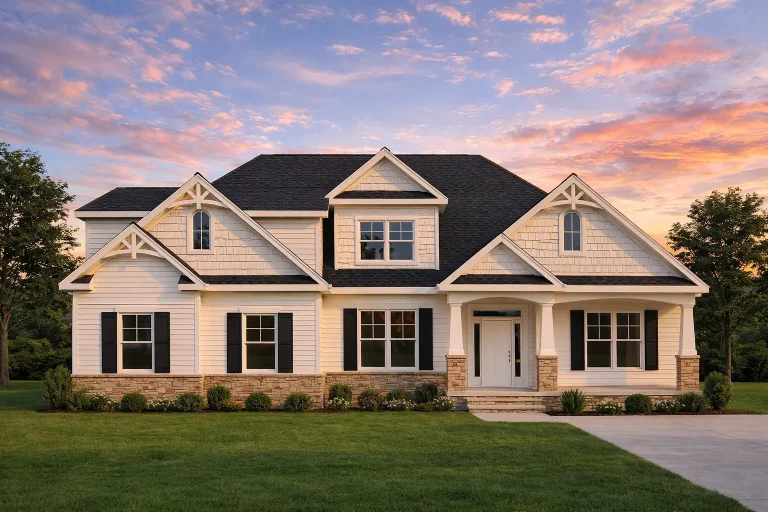
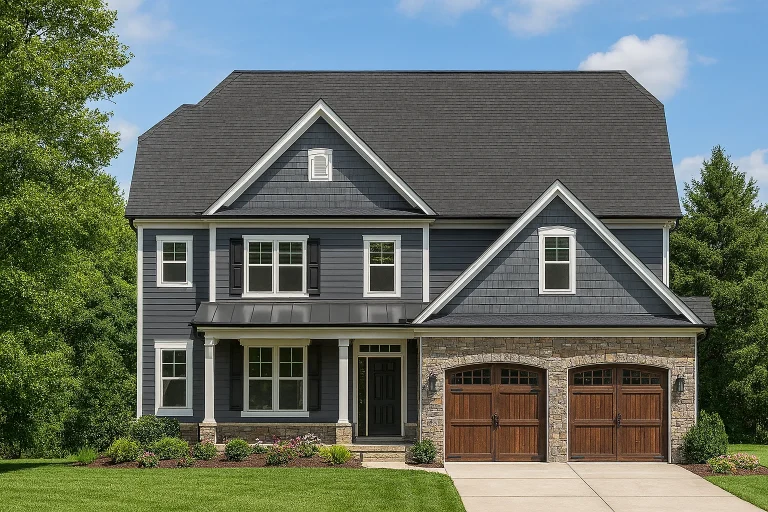
  • Front elevation of a Craftsman style home featuring horizontal siding, shingle accents, stone columns, and an attached two-car garage

    Plan 15-1729 – The Moore Haven | Craftsman – 3-Bed, 3.5-Bath, 3,552 SF – House plan details

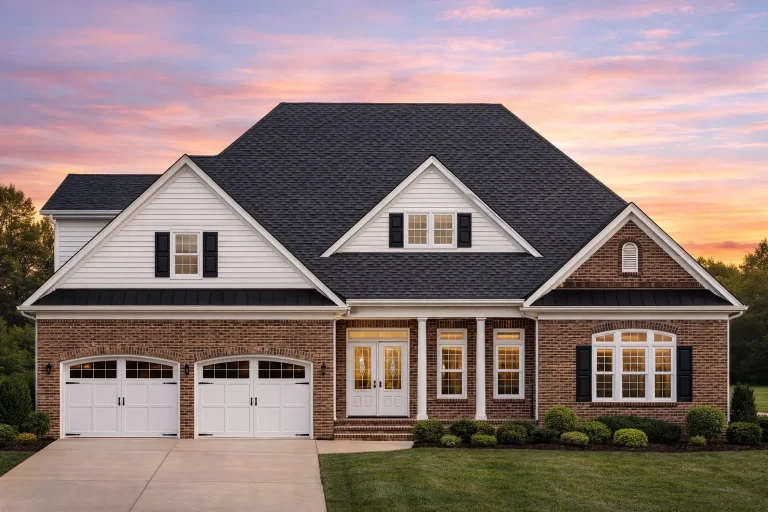
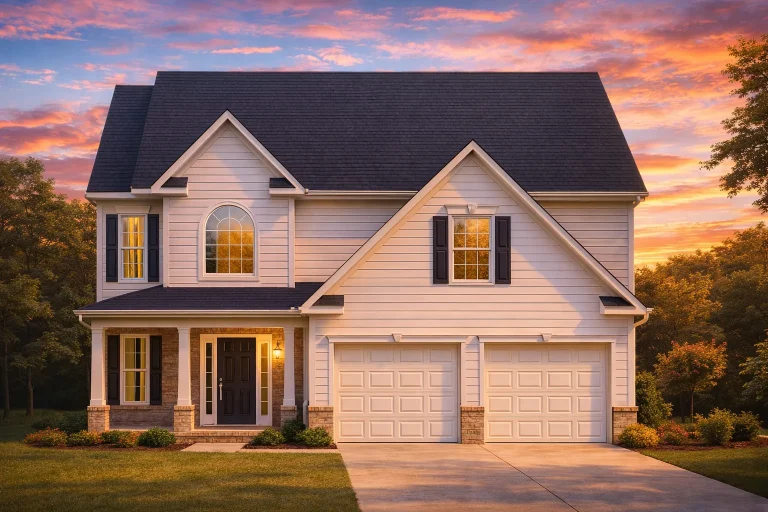
  • Front view of a Traditional Colonial style home featuring a mix of horizontal siding and brick accents with a front porch and double garage

    Plan 15-1905 – Garcia Retreat | Traditional Colonial – 3-Bed, 2.5-Bath, 2,869 SF – House plan details

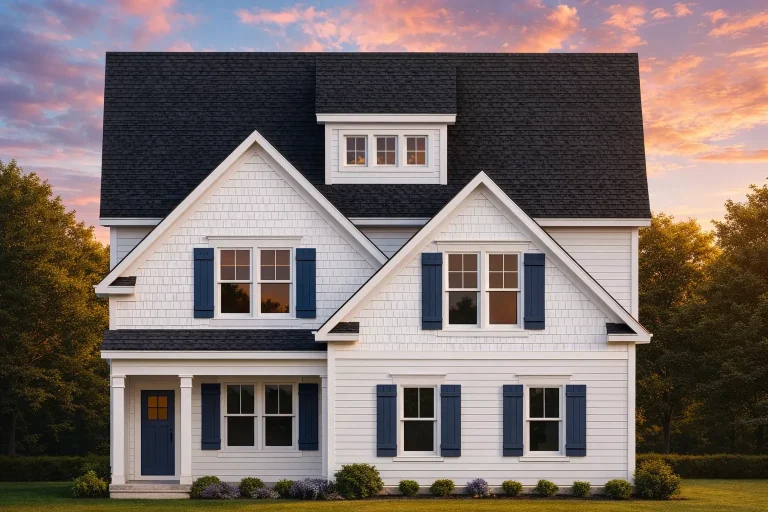
  • Front elevation of a Traditional Neo-Colonial style home with horizontal siding, shingle gables, and balanced window layout

    Plan 15-1933 – The Lewis Haven | Traditional Colonial – 4-Bed, 3.5-Bath, 2,537 SF – House plan details

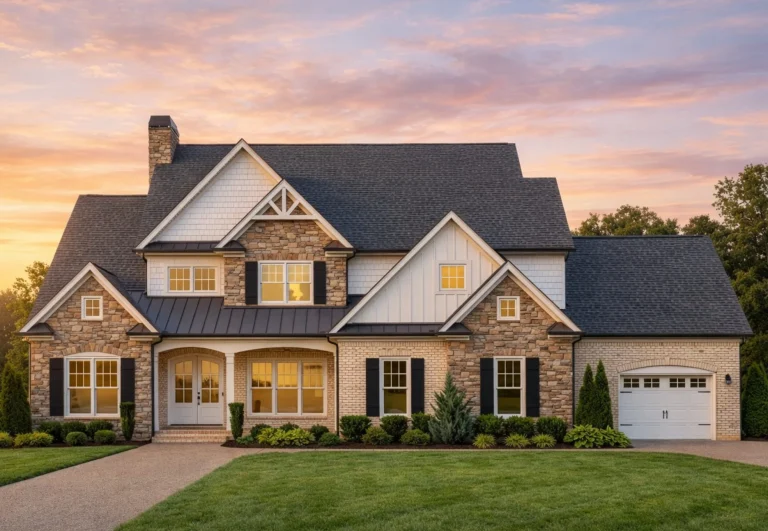
  • Front view of Traditional Craftsman Farmhouse featuring a blend of brick, stone, and board and batten siding with multi-gable rooflines and a welcoming front porch

    Plan 16-1025 – Adams Lodge | Traditional Craftsman – 4-Bed, 4.5-Bath, 5,119 SF – House plan details

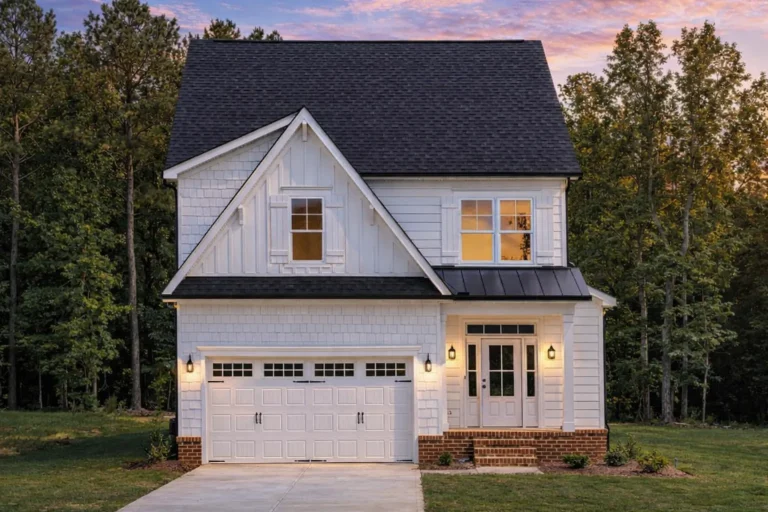
  • Front view of a Modern Farmhouse style home featuring board and batten siding, dark trim accents, and a welcoming covered entry porch

    Plan 16-1087 – The Mitchell Estate | Modern Farmhouse – 4-Bed, 2.5-Bath, 3,014 SF – House plan details

  • Front elevation of a New American Traditional style home with stone accents, horizontal siding, gabled rooflines, and an inviting covered entry

    Plan 16-1173 – Aster Pointe Residence | New American – 5-Bed, 5-Bath, 3,869 SF – House plan details

  • Front elevation of a New American style house with Craftsman influences, stone accents, lap siding, and a welcoming covered entry

    Plan 17-1332 – Montana Basin | New American – 4-Bed, 3.5-Bath, 1,725 SF – House plan details

  • Front elevation of a modern farmhouse style home featuring white board and batten siding, stone accents, gabled rooflines, and an attached two-car garage

    Plan 17-1712 – Auburn Springs Estate | Modern Farmhouse – 4-Bed, 3.5-Bath, 2,131 SF – House plan details

  • Front elevation of New American Craftsman style house with board and batten siding, stone exterior accents, gabled rooflines, and symmetrical traditional design

    Plan 18-1019 – Wyoming Yellowstone | New American – 4-Bed, 3.5-Bath, 2,422 SF – House plan details

  • Front elevation of a New American Modern Traditional house with Cape Cod detailing, horizontal siding, shingle accents, and attached two-car garage

    Plan 18-1731 – Briarcliff Manor | New American – 2-Bed, 2.5-Bath, 2,543 SF – House plan details

  • Front elevation of a Modern Farmhouse style home featuring board and batten siding, stone exterior accents, gabled rooflines, and a welcoming covered porch

    Plan 20-1730 – Regal Residences | Modern Farmhouse – 4-Bed, 3.5-Bath, 2,179 SF – House plan details

  • Front elevation of a New American modern traditional house featuring horizontal siding, shake accents, stone porch columns, and a welcoming covered entry

    Plan 20-1751 – Manor Events | New American – 3-Bed, 3.5-Bath, 1,320 SF – House plan details

  • Front elevation of a New American Modern Traditional house featuring stone masonry, horizontal lap siding, symmetrical windows, and classic gabled rooflines

    Plan 20-1776 – Auburn Station Place | New American – 5-Bed, 5-Bath, 4,450 SF – House plan details

  • Front elevation of a two-story Traditional Colonial home with stone base, lap siding, and shake gables over a two-car garage

    Plan 8-1231 – The Wound | Traditional Colonial – 3-Bed, 2.5-Bath, 3,256 SF – House plan details

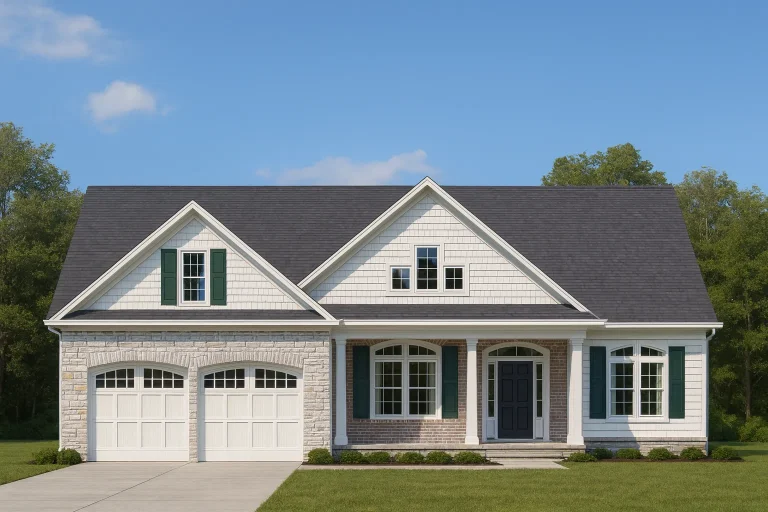
  • Front view of a Traditional Ranch style home featuring stone and horizontal siding, gabled rooflines, and teal shutters for charming curb appeal

    Plan 11-2060 – Willow Bluff Cabin | Traditional Ranch – 3-Bed, 2.5-Bath, 3,258 SF – House plan details