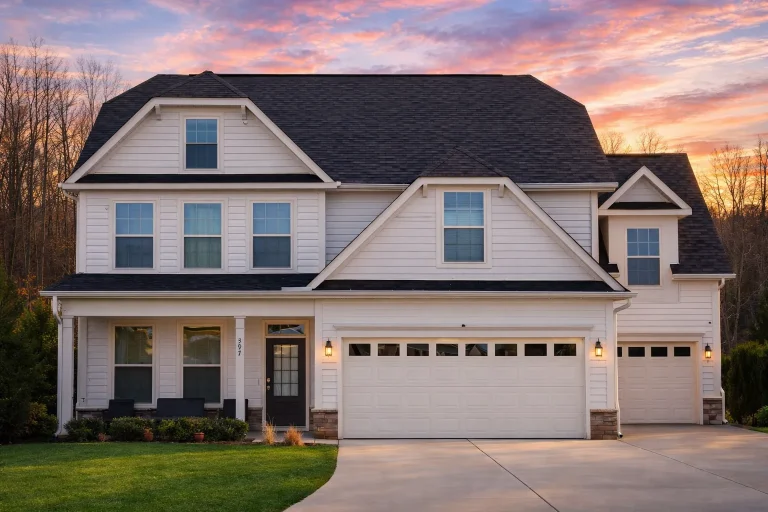
Bedrooms on Second Floor

Found 1,974 House Plans!

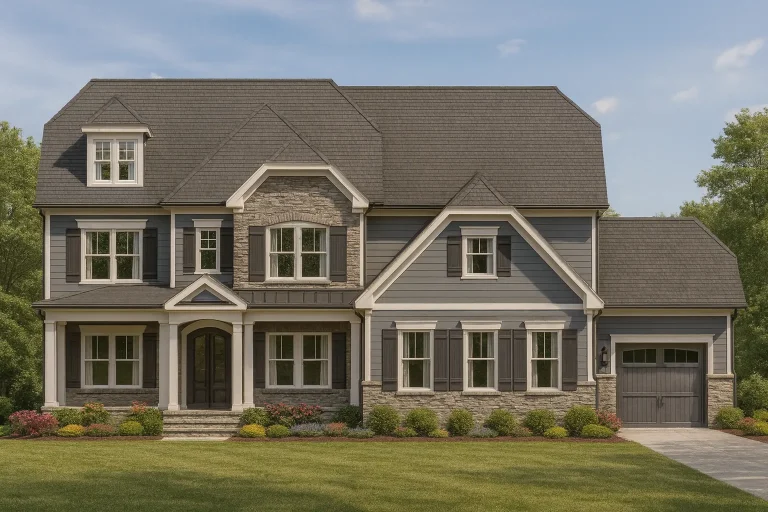
  • Front view of a Traditional Craftsman style home featuring gray lap and shingle siding, brick base columns, and a welcoming front porch with white trim details.

    Plan 12-2802 – Fern Hill Residence | Traditional Craftsman – 4-Bed, 2.5-Bath, 2,470 SF – House plan details

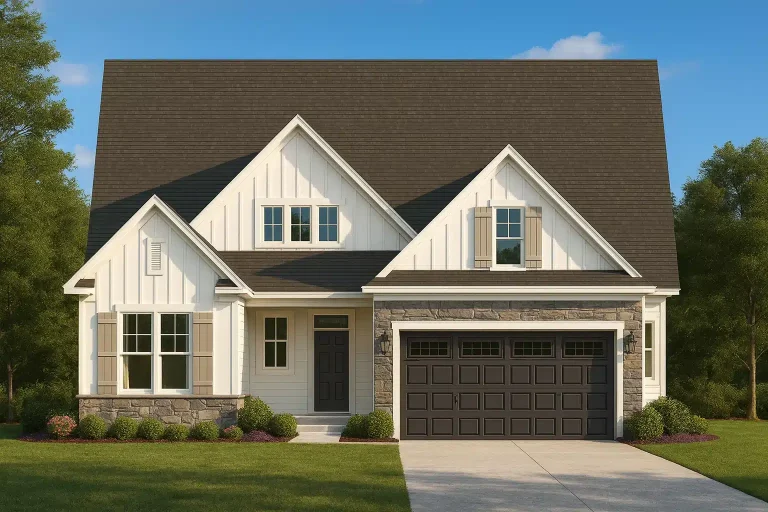
  • Modern Farmhouse with Craftsman details, 3-bedroom, 2.5-bath, 1,950 SF—board-and-batten siding, stone accents, double-gable roof, 2-car garage

    Plan 12-2874 – Aster Springs Chalet | Modern Farmhouse – 3-Bed, 3-Bath, 1,627 SF – House plan details

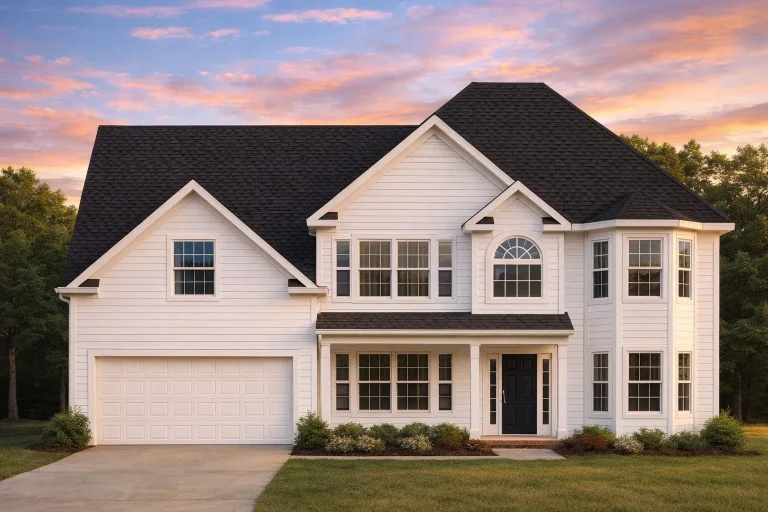
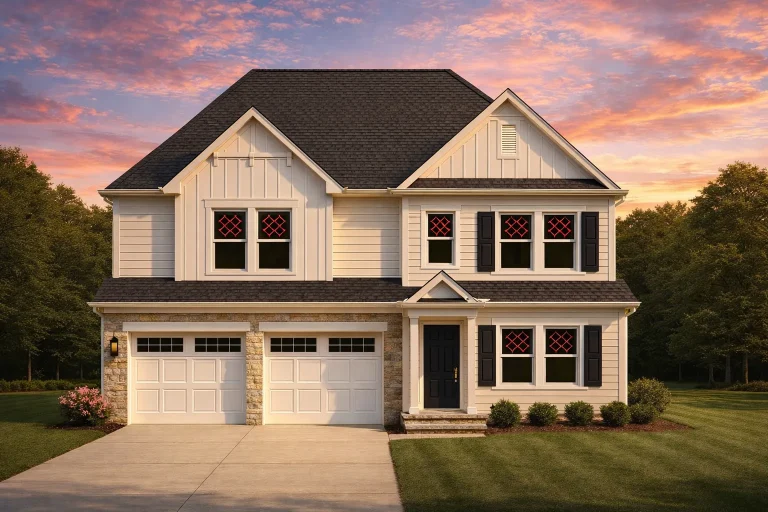
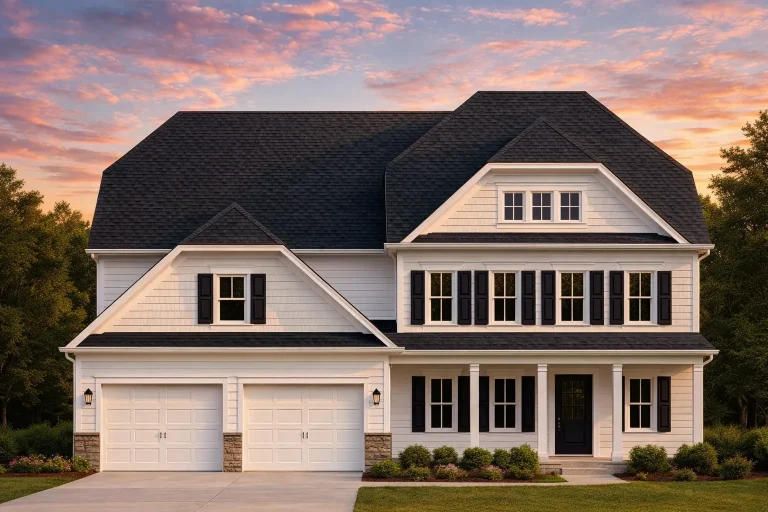
  • Front elevation of a New American style two-story house with horizontal lap siding, symmetrical windows, gabled rooflines, and an attached two-car garage

    Plan 12-2953 – Walnut Meadow Farm | New American – 4-Bed, 3.5-Bath, 3,221 SF – House plan details

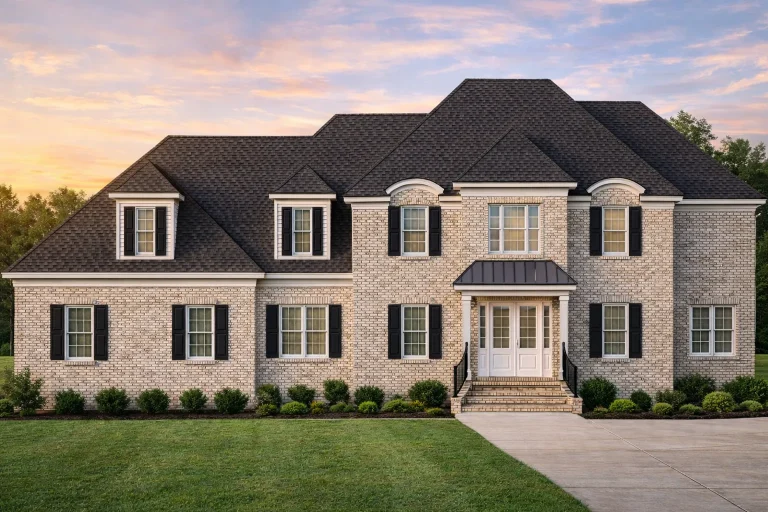
  • Front exterior of a Traditional Colonial style house featuring red brick facade, symmetrical windows, gabled rooflines, and classic shutters

    Plan 12-2974 – Holly Springs Manor | Traditional Colonial – 3-Bed, 3.5-Bath, 2,929 SF – House plan details

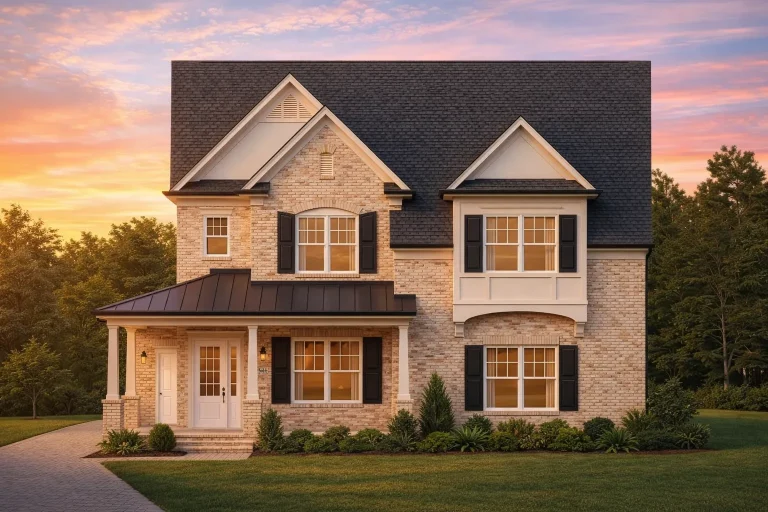
  • Two-story Colonial Traditional brick house with gabled roof, black shutters, and covered entry porch

    Plan 12-2988 – Rise Estate | Colonial – 4-Bed, 3-Bath, 3,350 SF – House plan details

  • Front elevation of a New American modern traditional house with stone accents, horizontal siding, symmetrical windows, and an attached garage

    Plan 13-1023 – Superior Mansion | New American – 5-Bed, 4.5-Bath, 4,065 SF – House plan details

  • Front elevation of a Modern Traditional farmhouse style home with board and batten siding, stone accents, black shutters, and a symmetrical two-story design

    Plan 13-1133 – Sycamore Valley Farm | Modern Traditional – 3-Bed, 3.5-Bath, 3,292 SF – House plan details

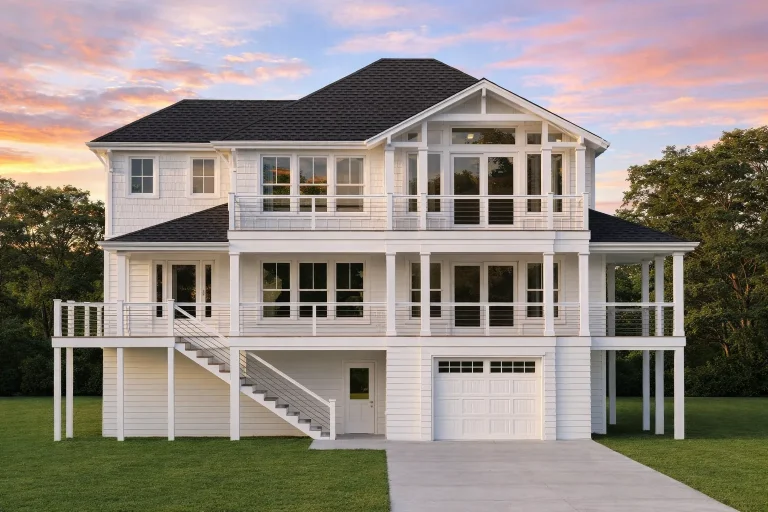
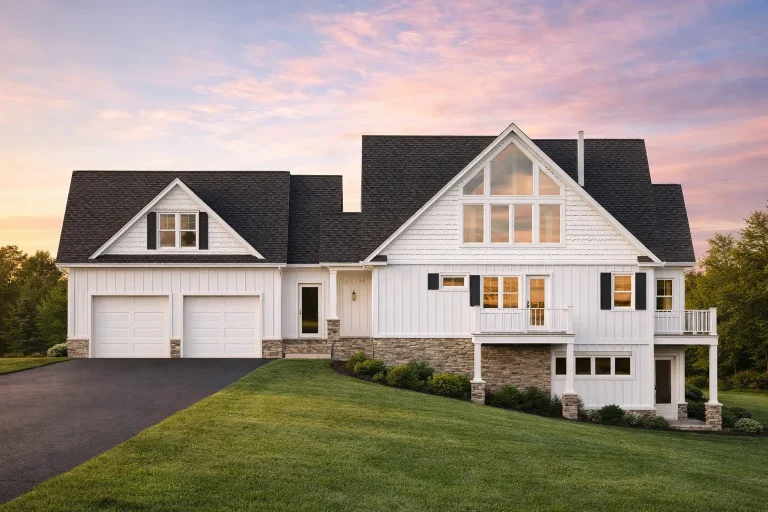
  • Front exterior of a Coastal Low Country style home with elevated foundation, horizontal siding, wide porches, balcony railings, and classic coastal architecture

    Plan 13-1138 – Auburn Cove House | Coastal – 4-Bed, 4-Bath, 2,347 SF – House plan details

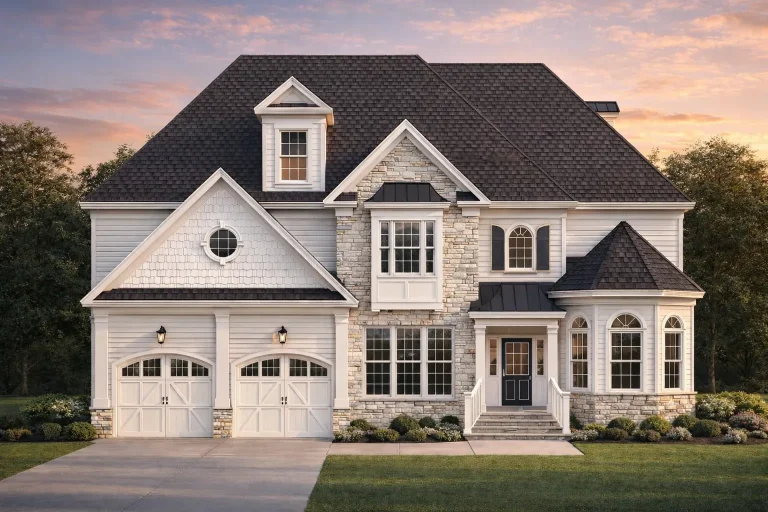
  • Front elevation of Traditional Colonial style home with horizontal lap siding, gable shingle accents, stone veneer base, and double garage

    Plan 13-1164 – Yew Tree Shores | Traditional Colonial – 4-Bed, 4.5-Bath, 3,340 SF – House plan details

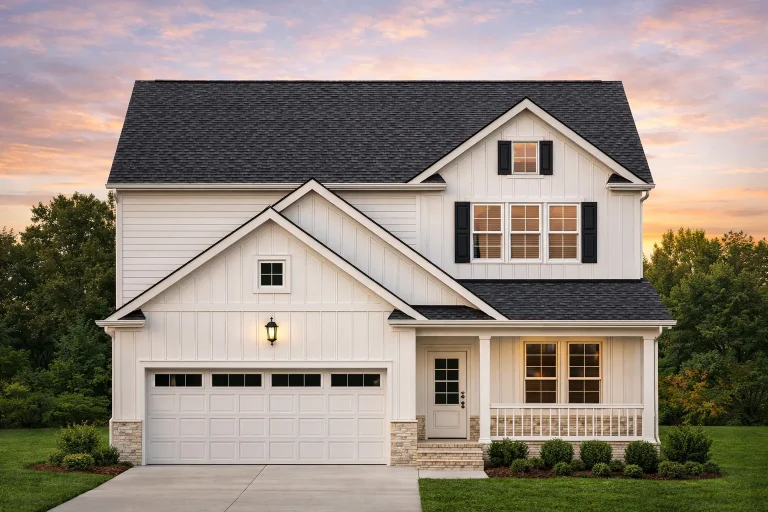
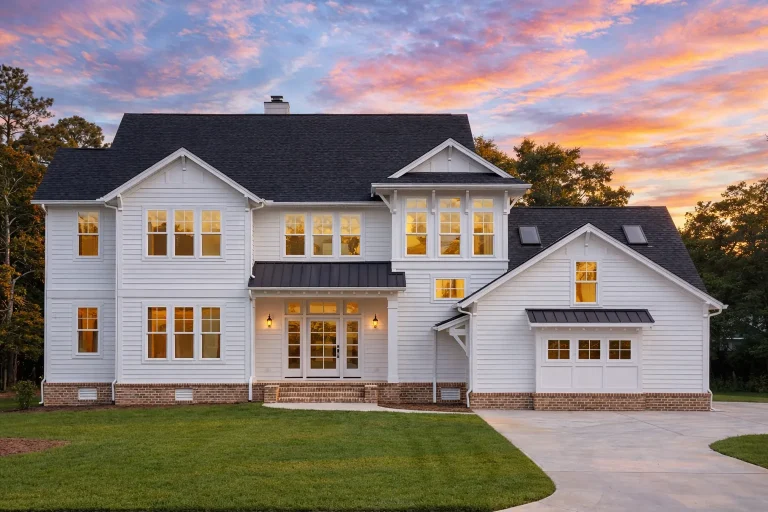
  • Front elevation of a New American Modern Farmhouse with board and batten siding, black windows, metal porch roof, and attached garage

    Plan 13-1218 – Auburn View Farmhouse | New American – 4-Bed, 3.5-Bath, 4,007 SF – House plan details

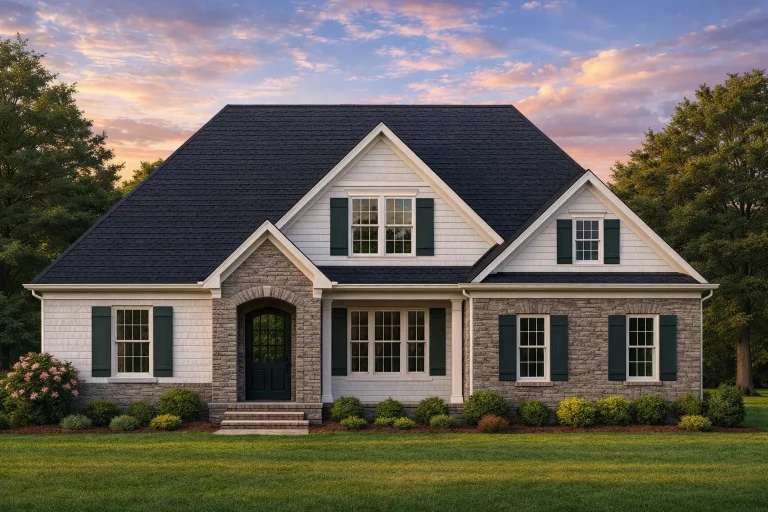
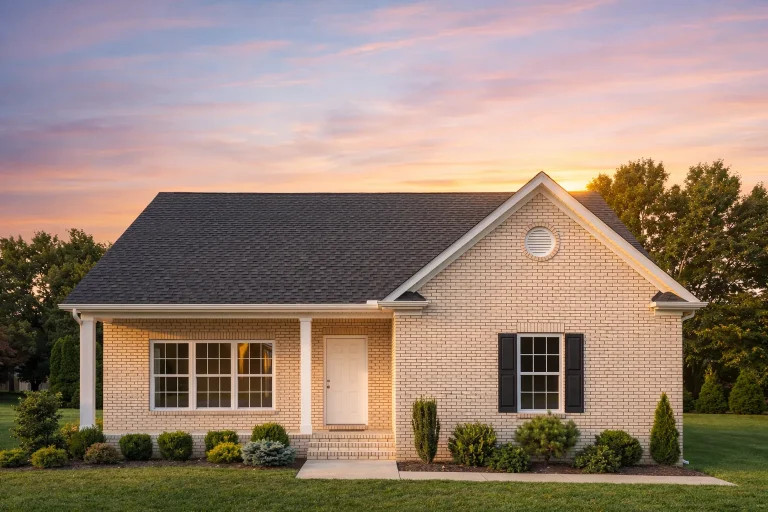
  • Front elevation of a Cape Cod style home featuring a brick exterior, steep gable roof, shuttered windows, and covered entry porch

    Plan 13-1220 – Nebraska Prairie | Cape Cod – 4-Bed, 3.5-Bath, 1,232 SF – House plan details

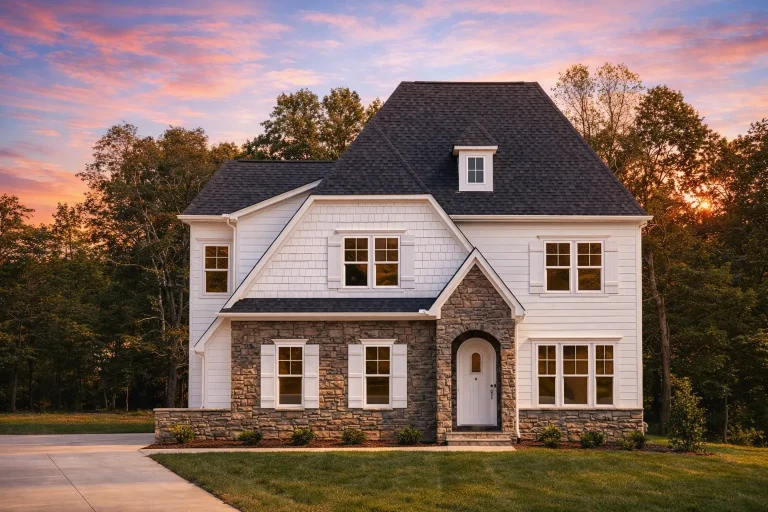
  • Front elevation of a Traditional Colonial style home featuring lap siding, stone entry, shingle accents, and symmetrical windows

    Plan 13-1254 – Nevada Mojave | Traditional Colonial – 4-Bed, 3.5-Bath, 3,497 SF – House plan details

  • Front elevation of a Traditional Colonial home featuring horizontal siding, board-and-batten gables, and stone veneer accents

    Plan 13-1306 – Aster Creek Villa | Traditional Colonial – 4-Bed, 5-Bath, 4,713 SF – House plan details

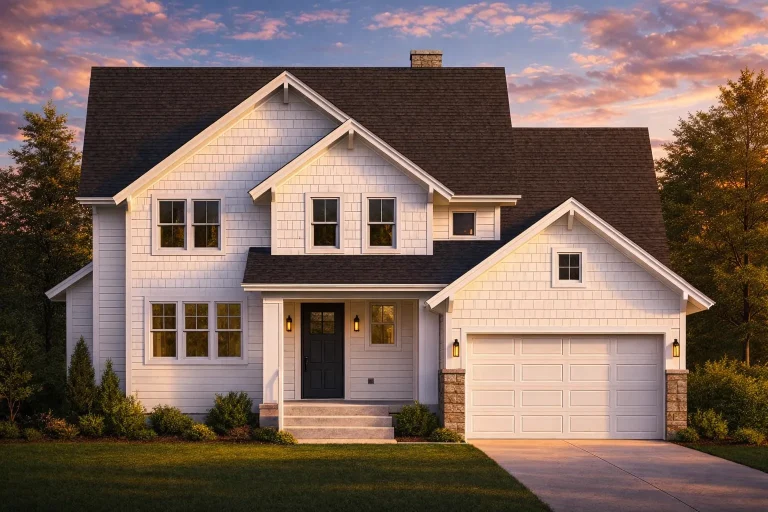
  • Front elevation of a New American modern traditional house with shingle siding, stone accents, covered entry, and attached two-car garage

    Plan 13-1406 – Aster Meadow Chalet | New American – 5-Bed, 3.5-Bath, 2,357 SF – House plan details

  • Front elevation of a Modern Farmhouse New American style home with board and batten siding, stone foundation, and covered front porch

    Plan 13-1432 – Holly Grove Manor | Modern Farmhouse – 4-Bed, 3.5-Bath, 3,246 SF – House plan details

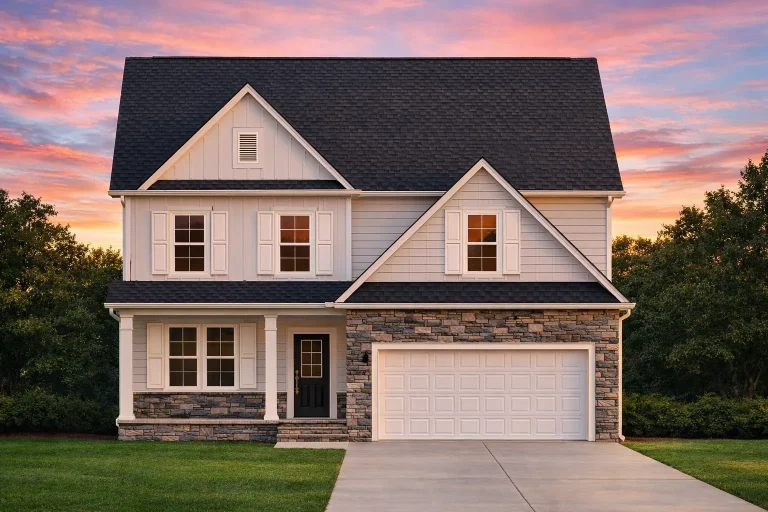
  • Front elevation of a New American Traditional house featuring board and batten siding, stone accents, gabled rooflines, and an attached two-car garage

    Plan 13-1433 – Luminary Manor | New American – 4-Bed, 3.5-Bath, 2,427 SF – House plan details

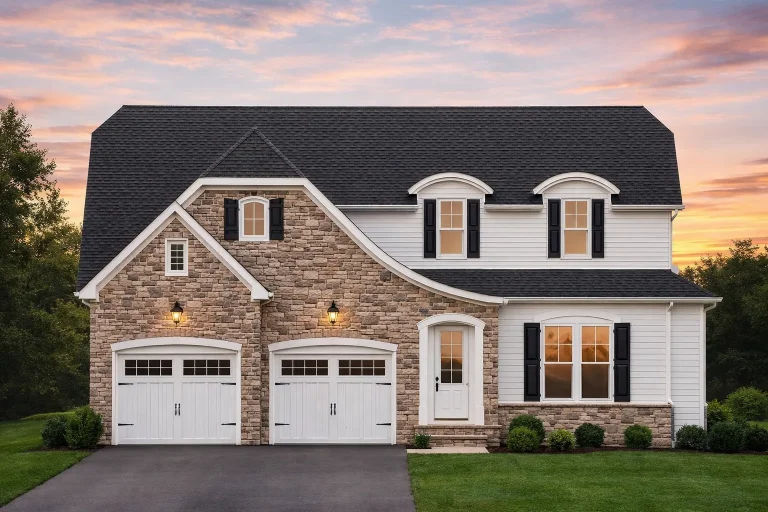
  • Front exterior view of a New American style house featuring stone masonry, horizontal siding, dormer windows, and a welcoming entry

    Plan 13-1483 – Majestic Manor | New American – 4-Bed, 3.5-Bath, 2,702 SF – House plan details

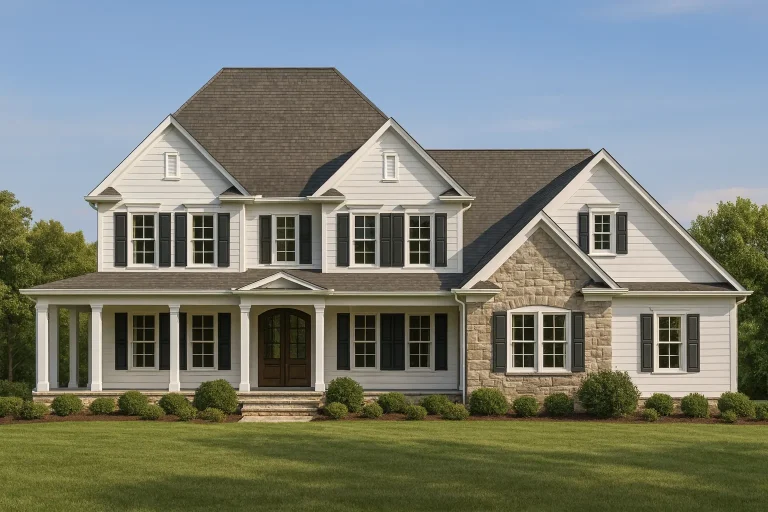
  • Front exterior of a New American Modern Traditional house with Colonial symmetry, lap siding, stone accents, and covered porch

    Plan 13-1518 – Treaty House | New American – 4-Bed, 4.5-Bath, 4,728 SF – House plan details

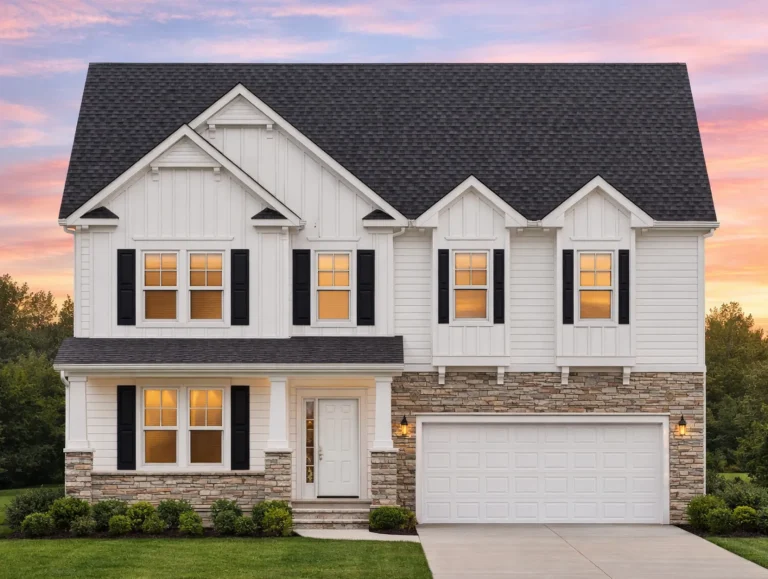
  • Front elevation of New American Traditional house with horizontal lap siding, stone veneer, gabled roof, and two-car garage

    Plan 13-1558 – Auburn Springs Manor | New American – 4-Bed, 3.5-Bath, 2,354 SF – House plan details

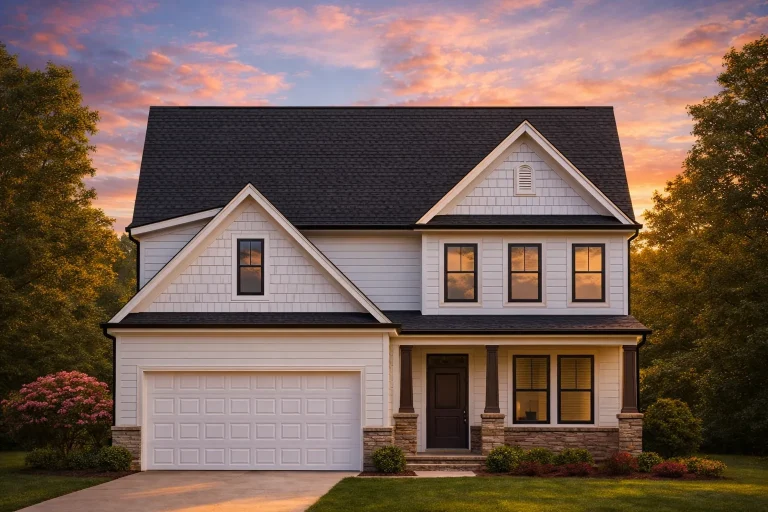
  • Front elevation of a New American style two-story house featuring horizontal siding, shingle gables, stone accents, and an attached garage

    Plan 13-1559 – Palmetto Gulf | New American – 4-Bed, 3.5-Bath, 2,684 SF – House plan details

  • Front elevation of a New American modern traditional home with horizontal lap siding, board-and-batten gables, and a stone-accented covered entry porch

    Plan 13-1578 – Aster Station Retreat | New American – 4-Bed, 5-Bath, 3,632 SF – House plan details

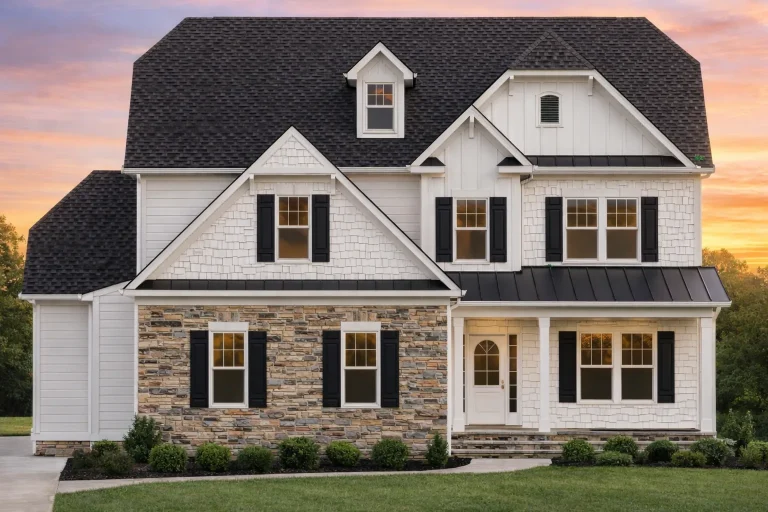
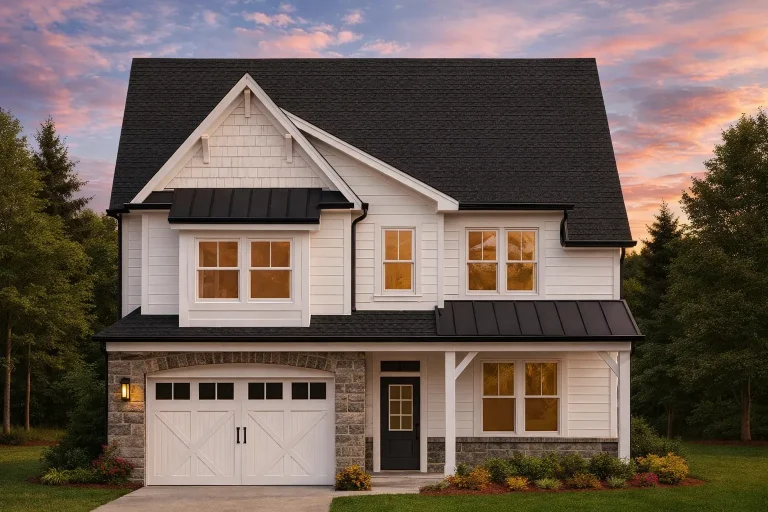
  • Front view of a Modern Farmhouse style home featuring white board and batten siding, stone detailing, and dark metal roof accents

    Plan 13-1586 – Act Retreat | Modern Farmhouse – 3-Bed, 2.5-Bath, 1,663 SF – House plan details

  • Front elevation of a Traditional Colonial style home with red brick exterior, blue shutters, gabled rooflines, and covered front porch

    Plan 13-1639 – Yew Tree Cove Cottage | Traditional Colonial – 4-Bed, 3.5-Bath, 3,400 SF – House plan details

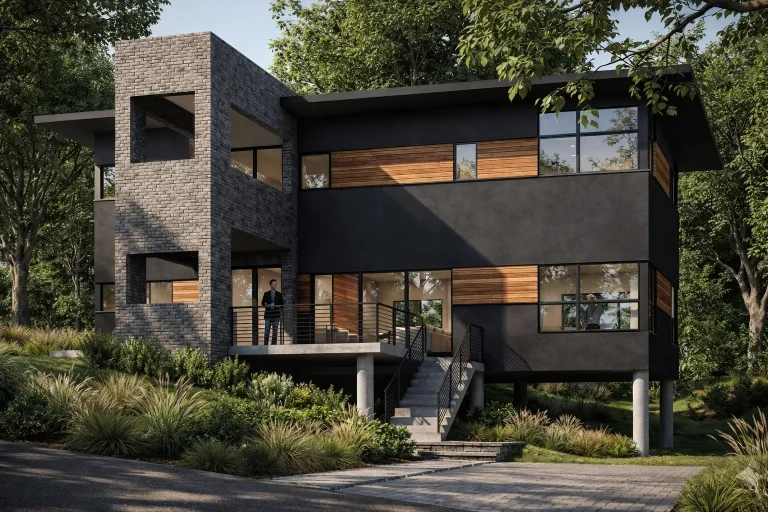
  • Front view of a modern contemporary two-story home featuring a sleek stucco and stone exterior, flat rooflines, and dark window frames for a stylish urban appeal

    Plan 13-1730 – HomelyNook | Modern Contemporary – 3-Bed, 2.5-Bath, 2,433 SF – House plan details

  • Front elevation of a New American Modern Traditional house featuring horizontal siding, stone accents, and a three-car garage

    Plan 13-1792 – Ivy Bluff Retreat | New American – 4-Bed, 2.5-Bath, 2,516 SF – House plan details