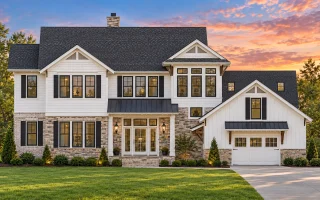
Plan 13-1218 – Auburn View Farmhouse | New American – 4-Bed, 3.5-Bath, 4,007 SF
New American and Modern Farmhouse house plan with board-and-batten exterior • 4 bed • 3.5 bath • 4,007 SF. Open layout, covered entry, family-friendly design. Includes CAD+PDF + unlimited build license.
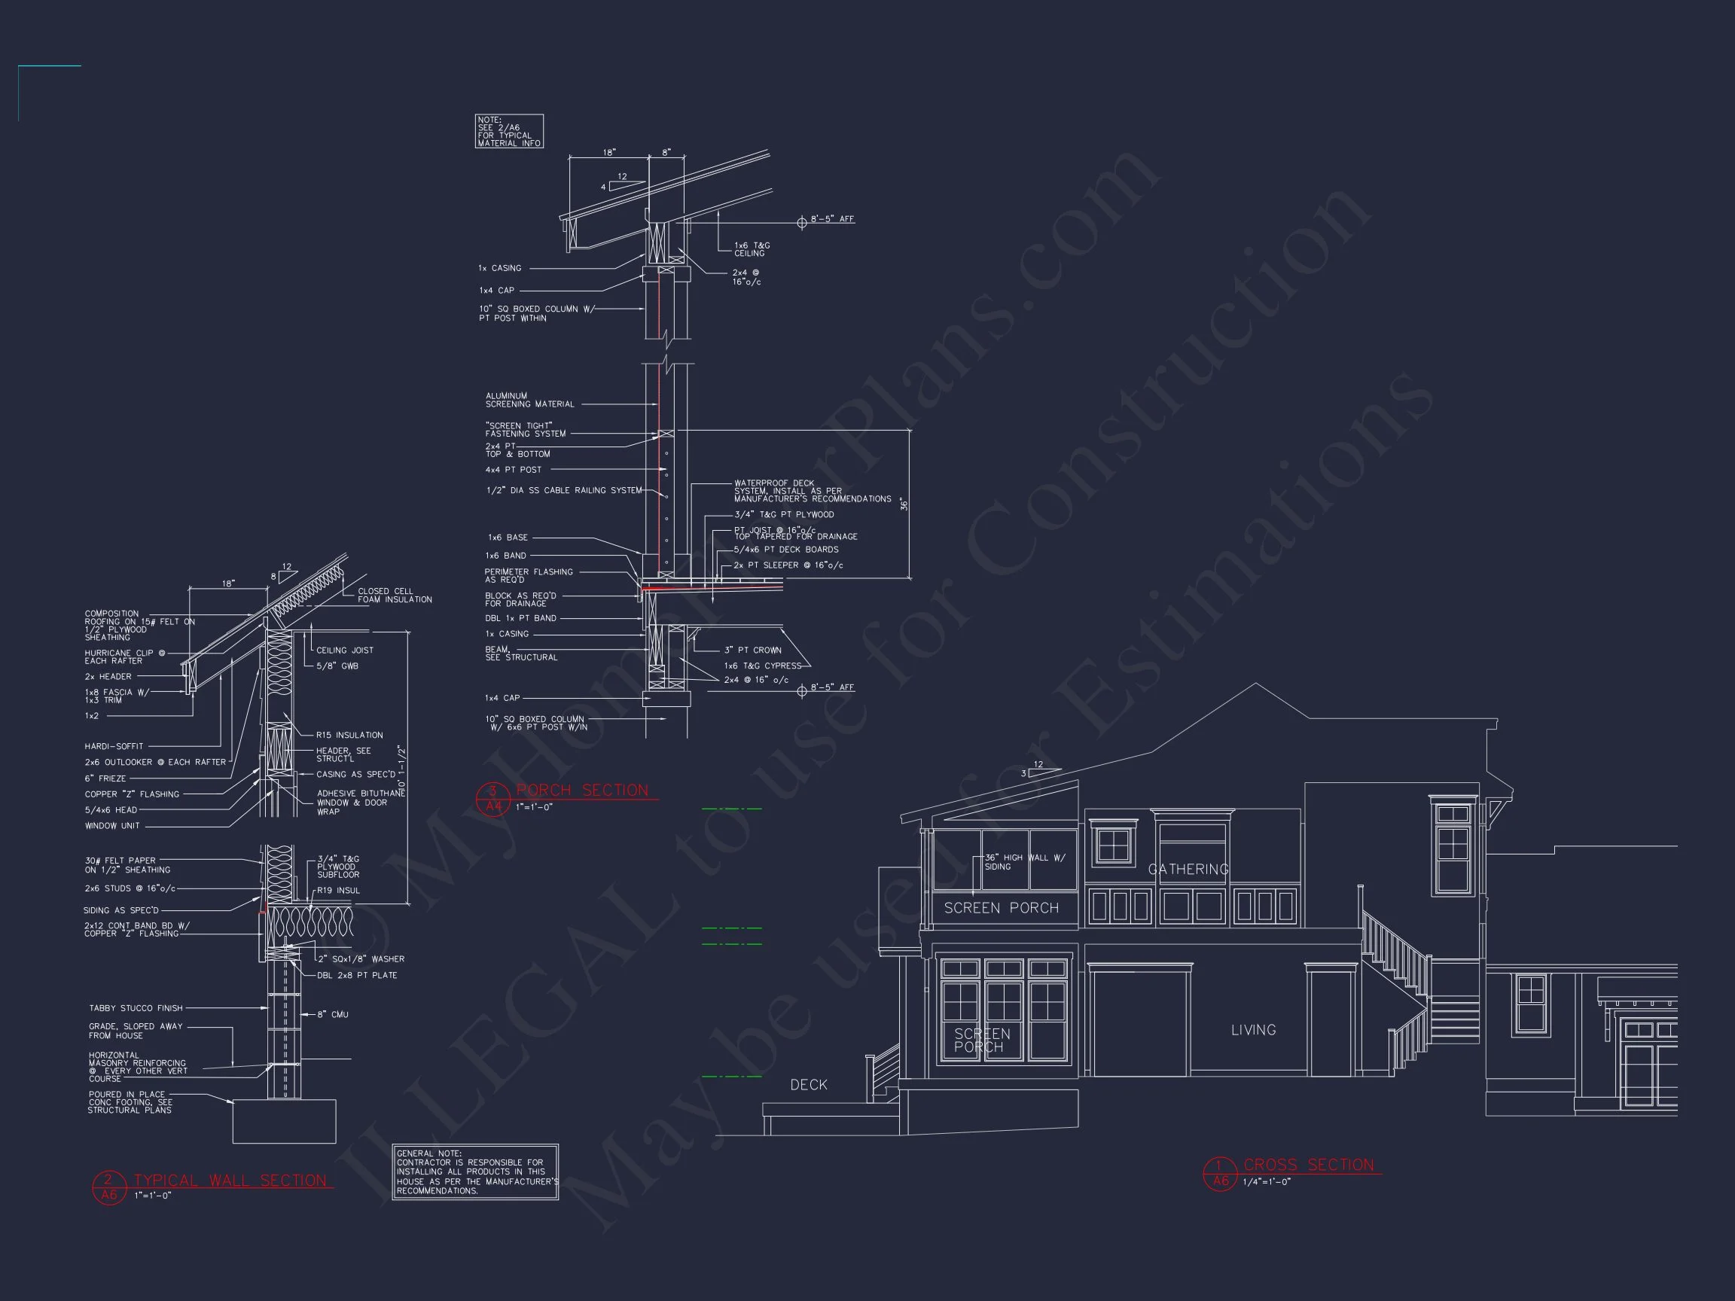

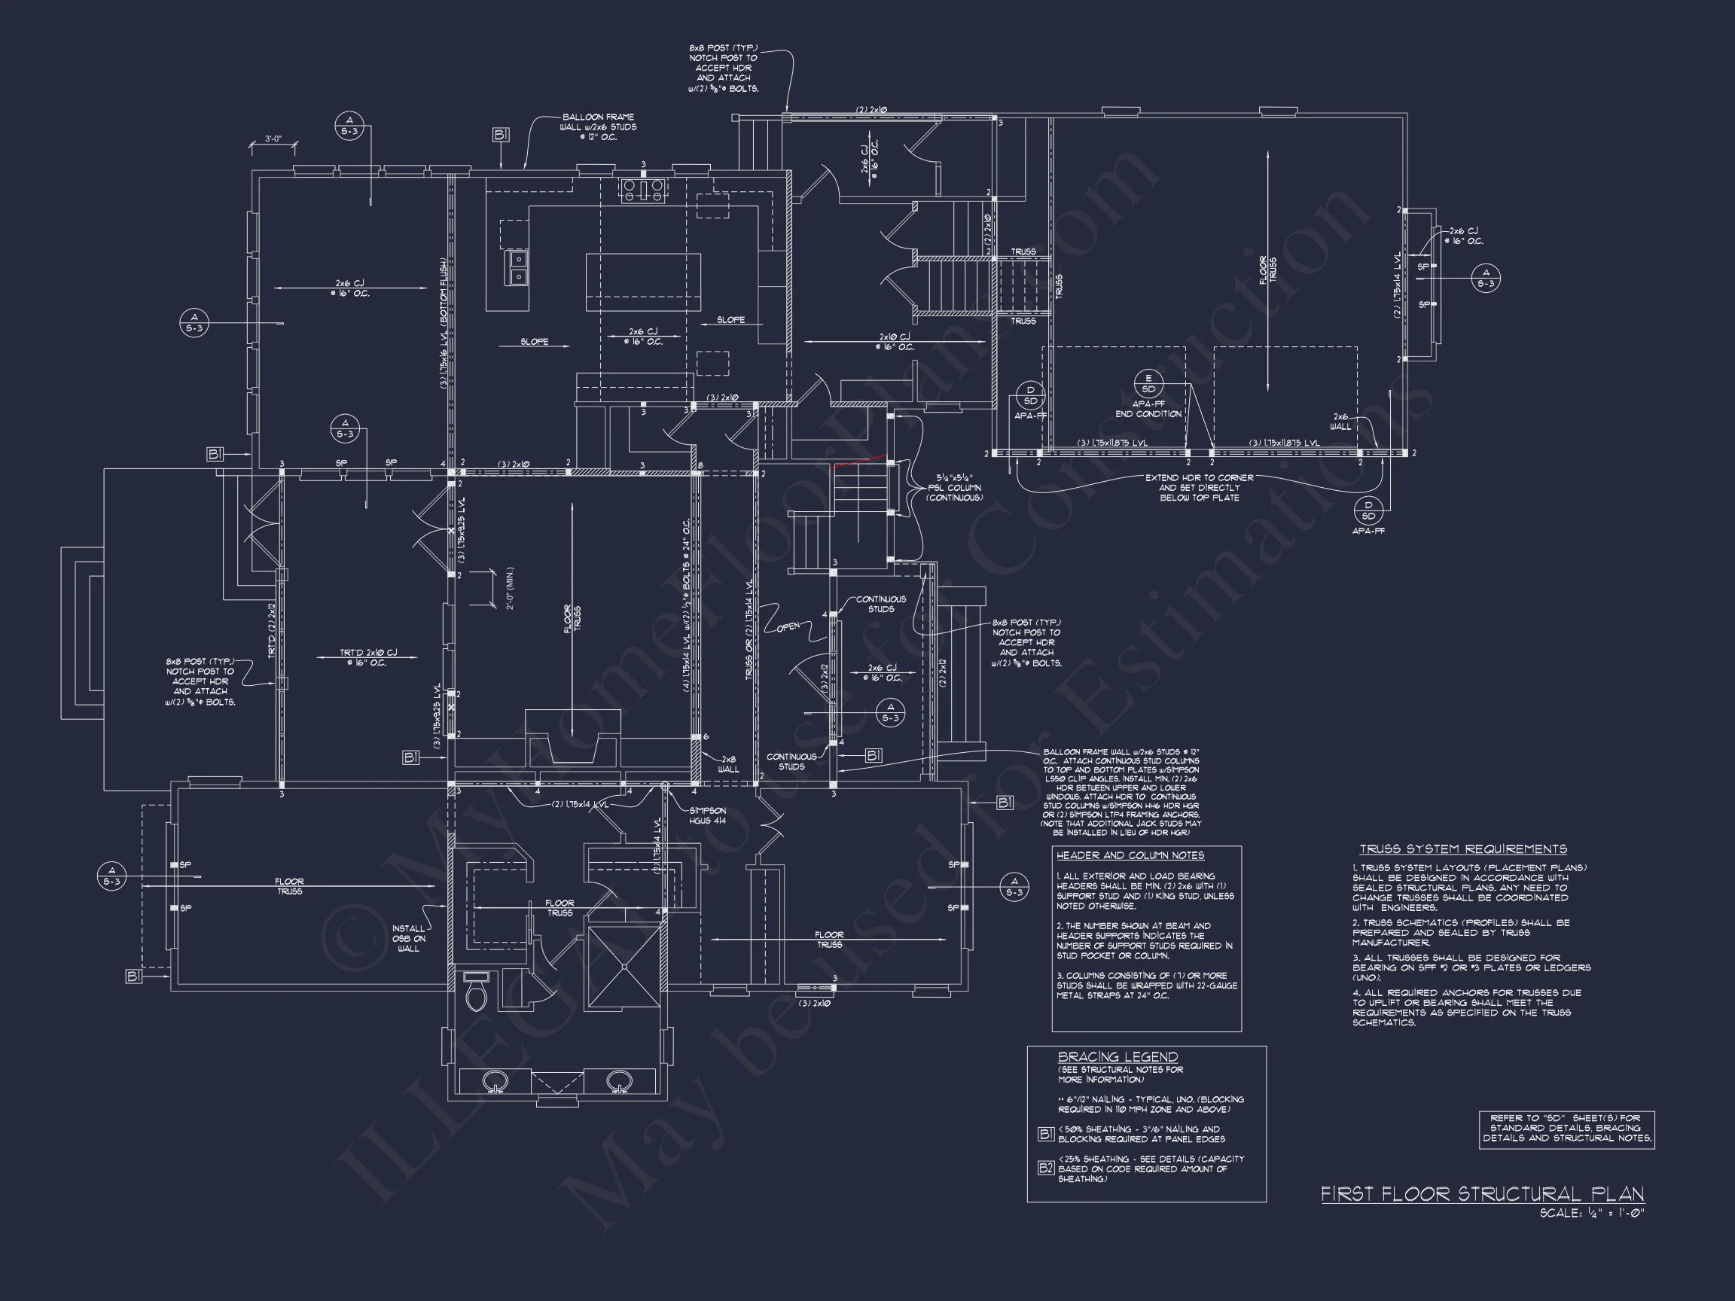
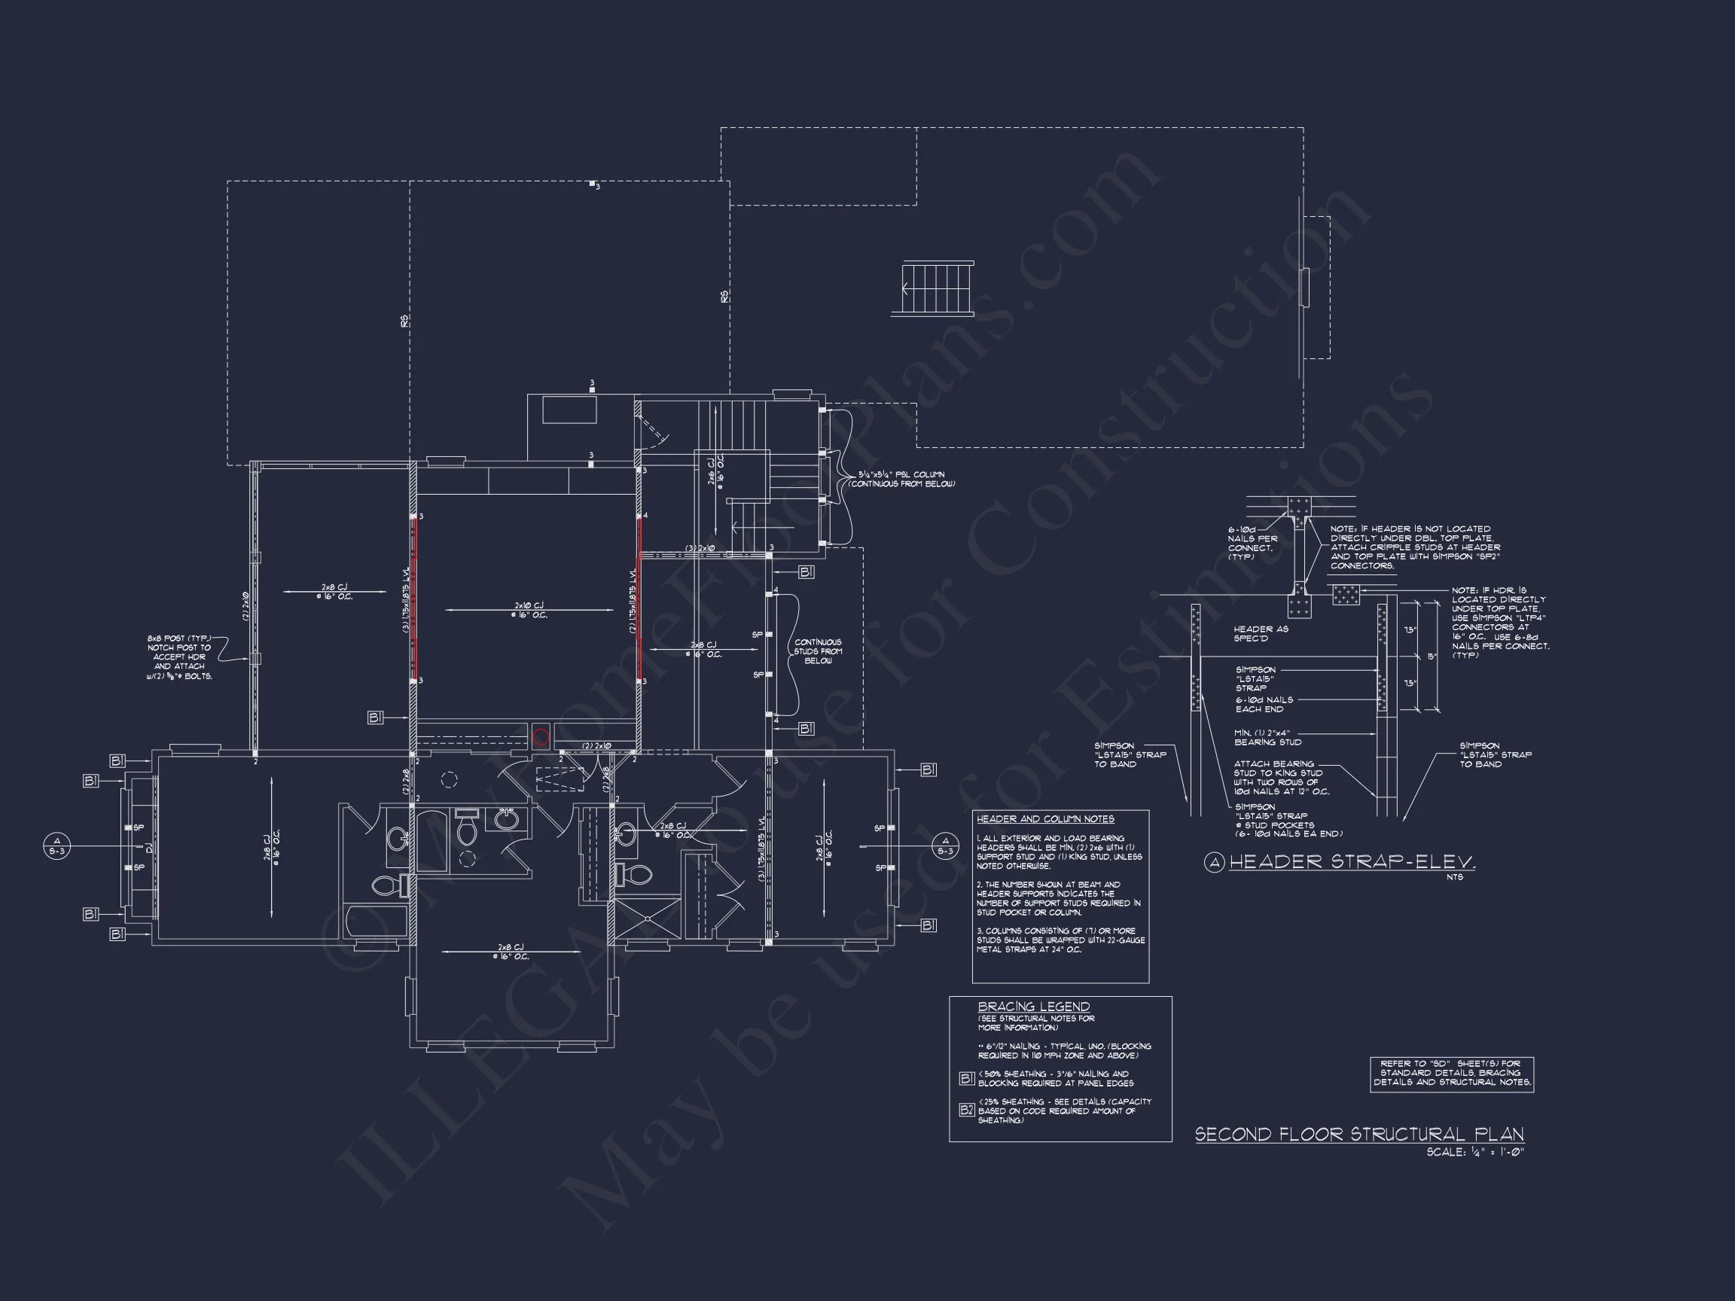
Original price was: $2,129.$1,521Current price is: $1,521.
999 in stock
* Please verify all details with the actual plan, as the plan takes precedence over the information shown below.
| Bedrooms | 4 |
|---|---|
| Bathrooms | 3.5 |
| Heated SF | 4,007 |
| Unheated SF | 1,705 |
| Width | 69'-0" |
| Depth | 93'-0" |
| Floors | 2 |
| Garage Bays | 2 |
| Architectural Styles | Modern Farmhouse |
| Structure Type | Single-Family |
| Exterior Material | Shake |
| Indoor Features | Foyer, Mudroom, Great Room, Family Room, Living Room, Fireplace, Office/Study, Bonus Room, Sunroom, Basement |
| Outdoor Features | Covered Front Porch, Covered Rear Porch, Deck, Balcony |
| Bed and Bath Features | Bedrooms on Second Floor, Owner's Suite on First Floor, Split Bedrooms, Walk-in Closet |
| Kitchen Features | Kitchen Island, Breakfast Nook, Walk-in Pantry |
| Garage Features | Side Entry |
| Ceiling Features | 9 FT+, Vaulted, Tray |
Balconies | Bonus Rooms | Breakfast Nook | Covered Front Porch | Covered Rear Porches | Deck | Family Room | Fireplaces | Foyer | Front Entry | Great Room | Home Plans with Mudrooms | Kitchen Island | Large House Plans | Laundry Room | Living Room | Office/Study Designs | Owner’s Suite on the First Floor | Second Floor Bedroom | Split Bedroom | Sunroom | Tray Ceilings | Vaulted Ceiling | Walk-in Closet | Walk-in Pantry | Workshop
New American Farmhouse House Plan with Board and Batten Exterior
A refined 2-story New American home blending Modern Farmhouse character with timeless suburban elegance.
This thoughtfully designed New American Modern Farmhouse house plan showcases a balanced exterior, functional interior flow, and enduring curb appeal. With approximately 3,200 heated square feet, 4 bedrooms, and 3.5 bathrooms, this plan is ideal for growing families seeking a warm yet polished architectural presence.
Rooted in the popular New American style, the home borrows classic proportions from traditional architecture while incorporating the clean lines, simplified trim, and material palette associated with Modern Farmhouse design. The result is a versatile, highly marketable home plan that feels equally at home in suburban neighborhoods, semi-rural settings, or upscale developments.
Exterior Architecture & Curb Appeal
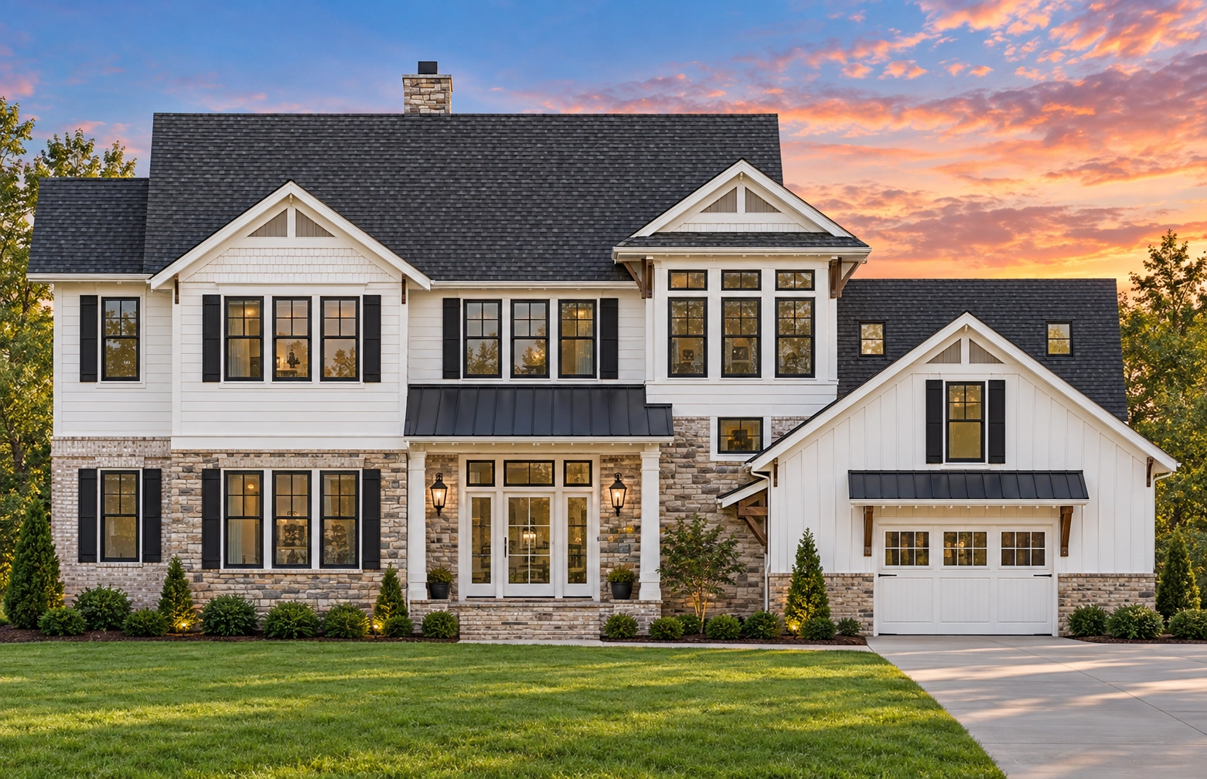
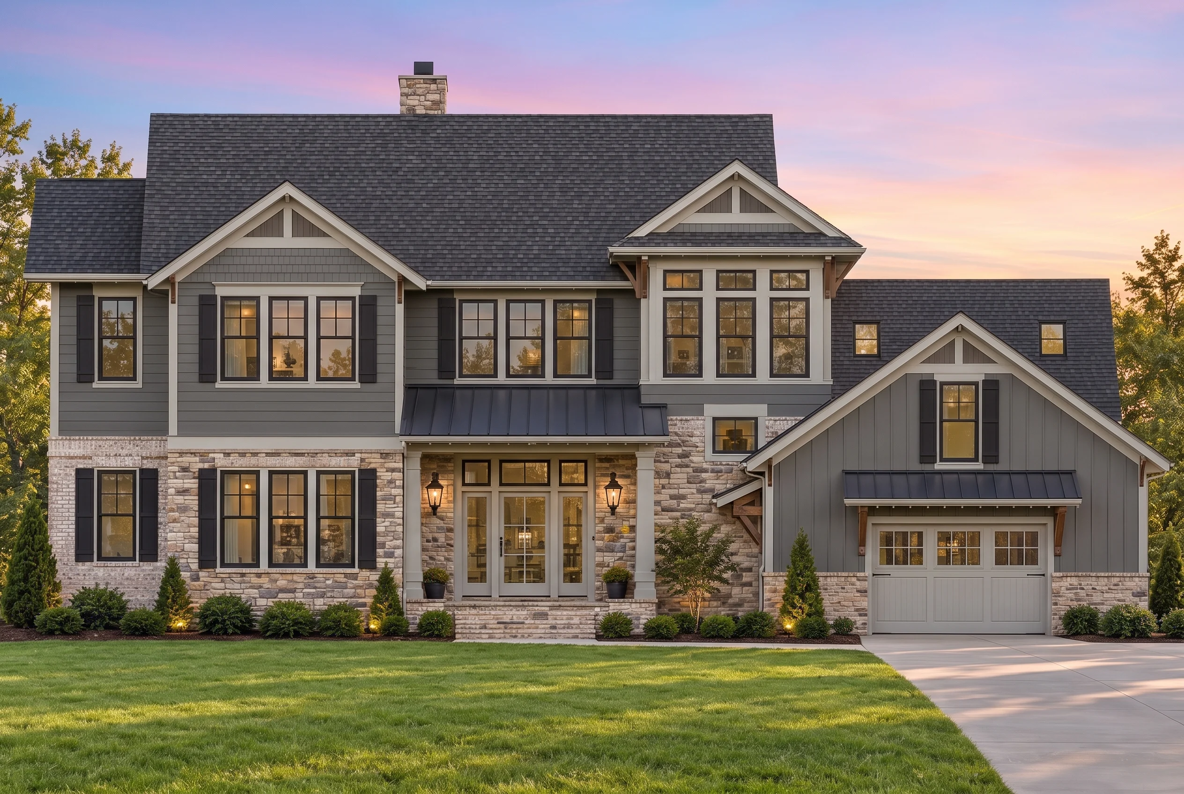
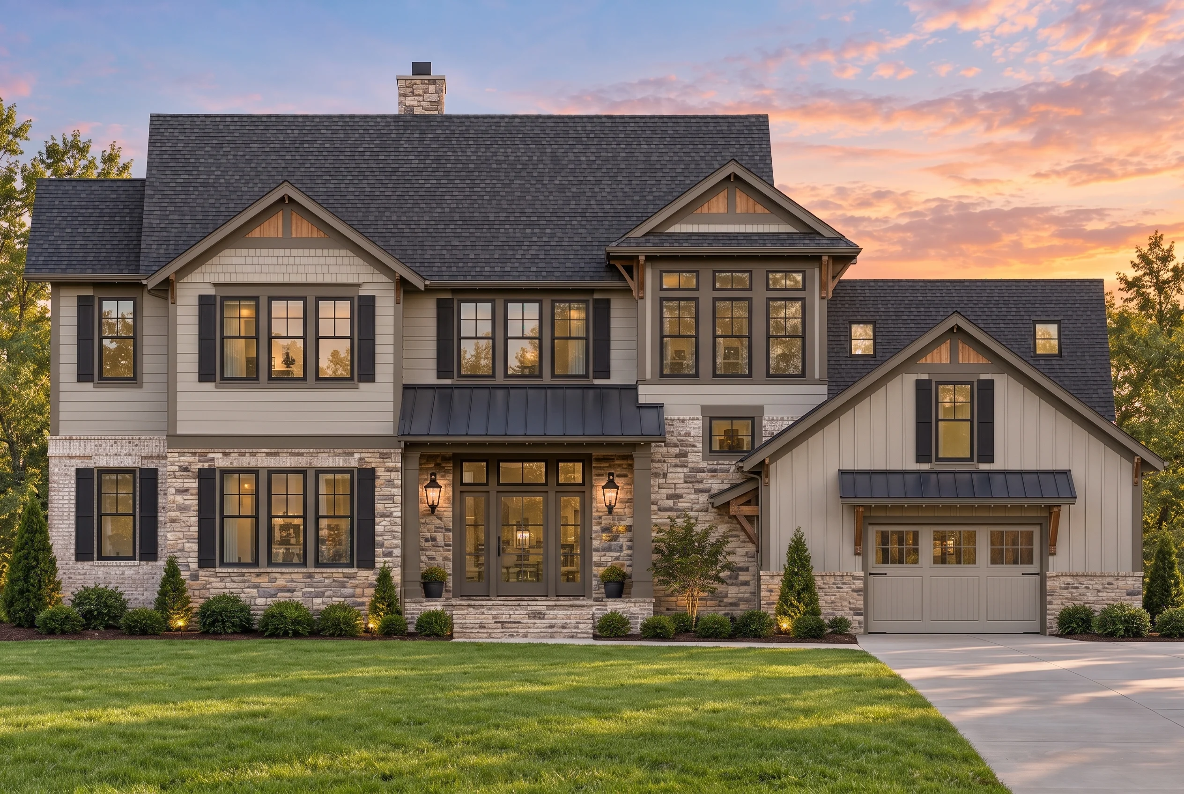
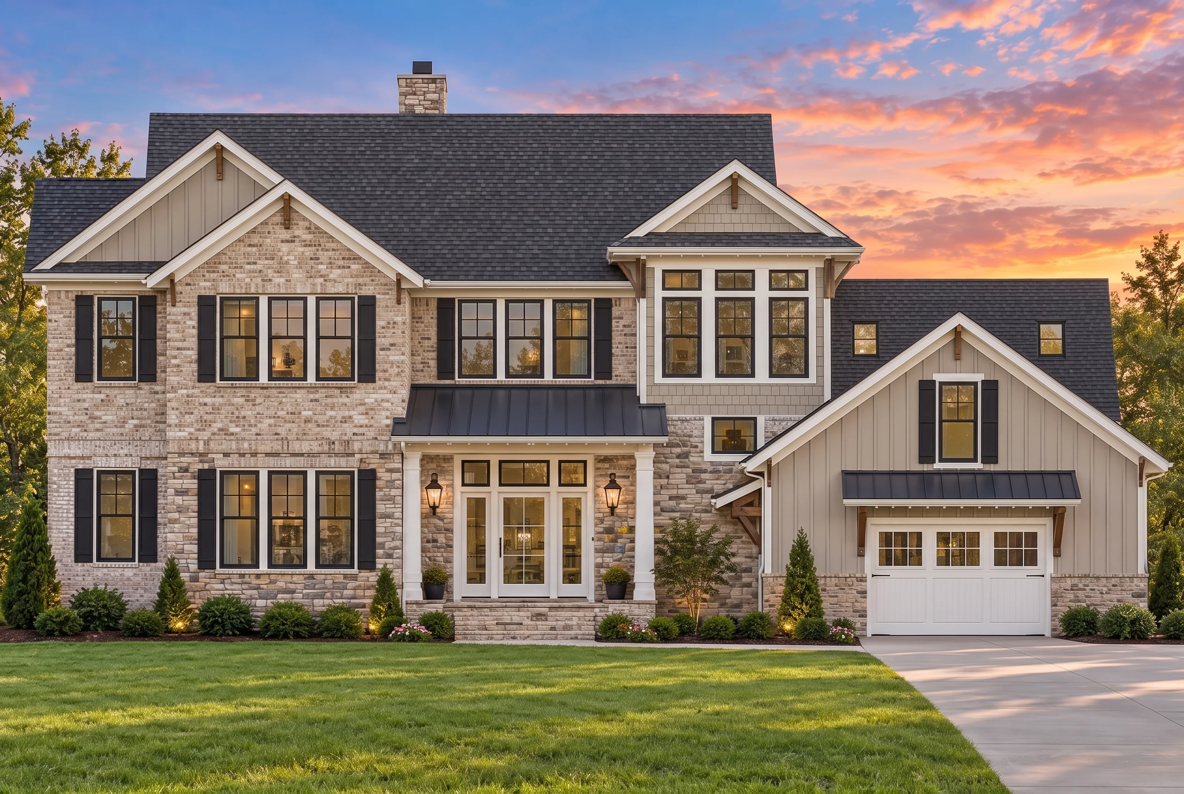
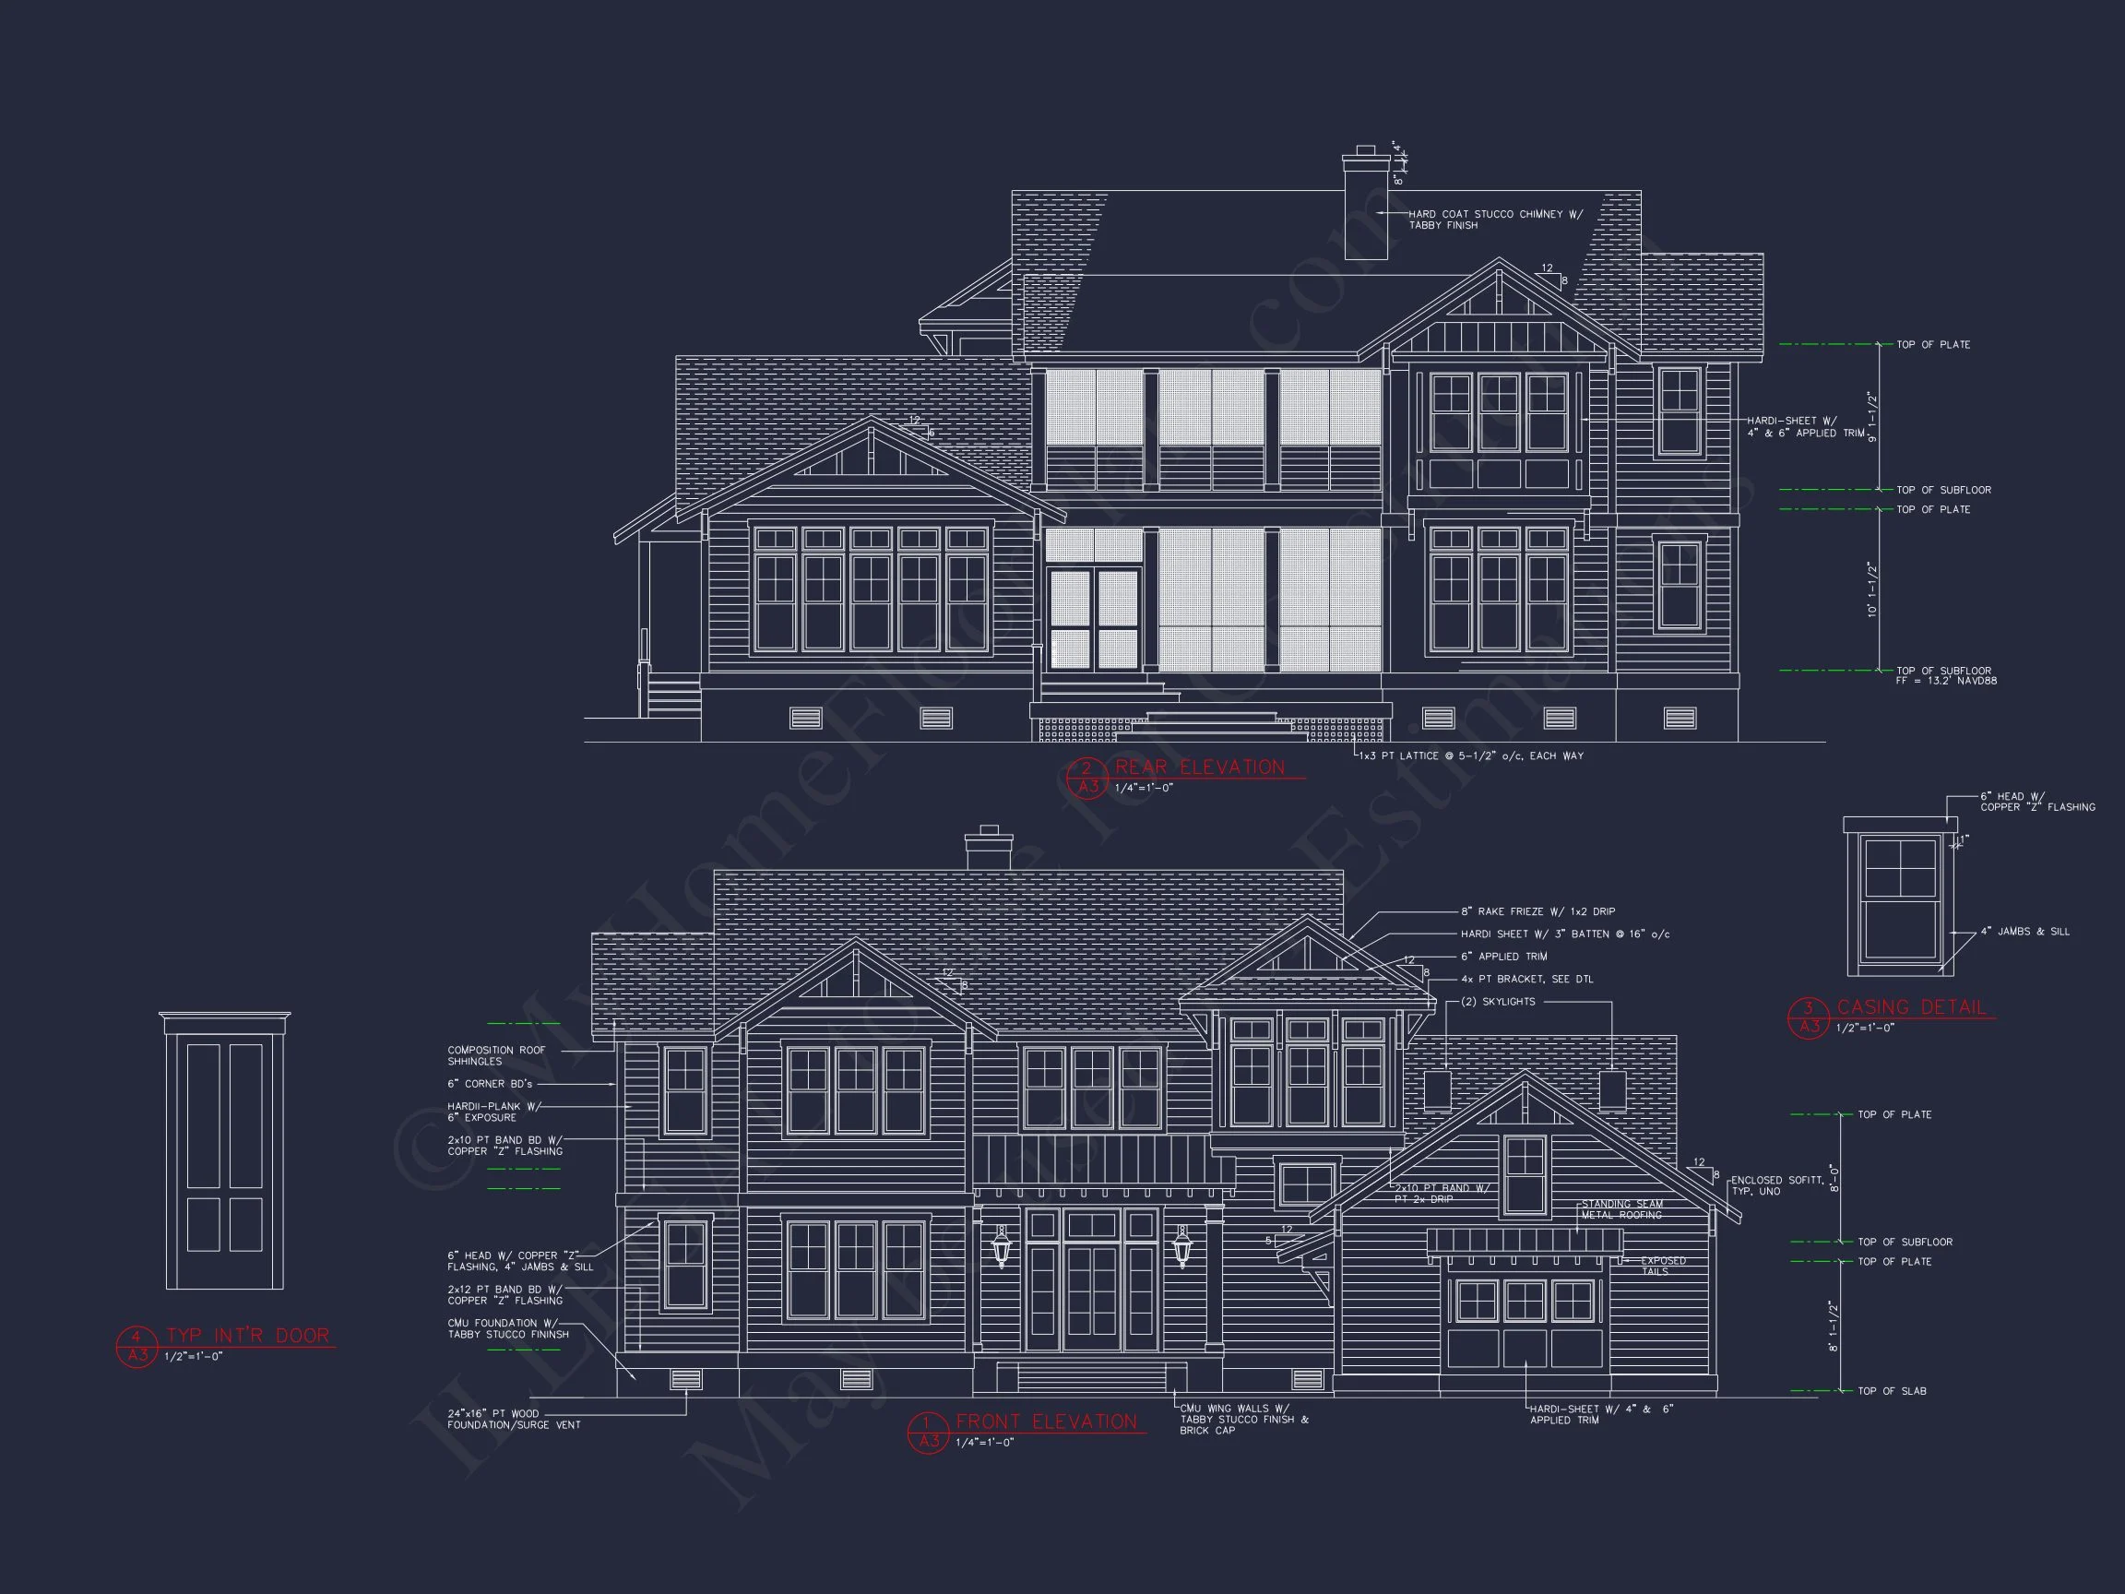
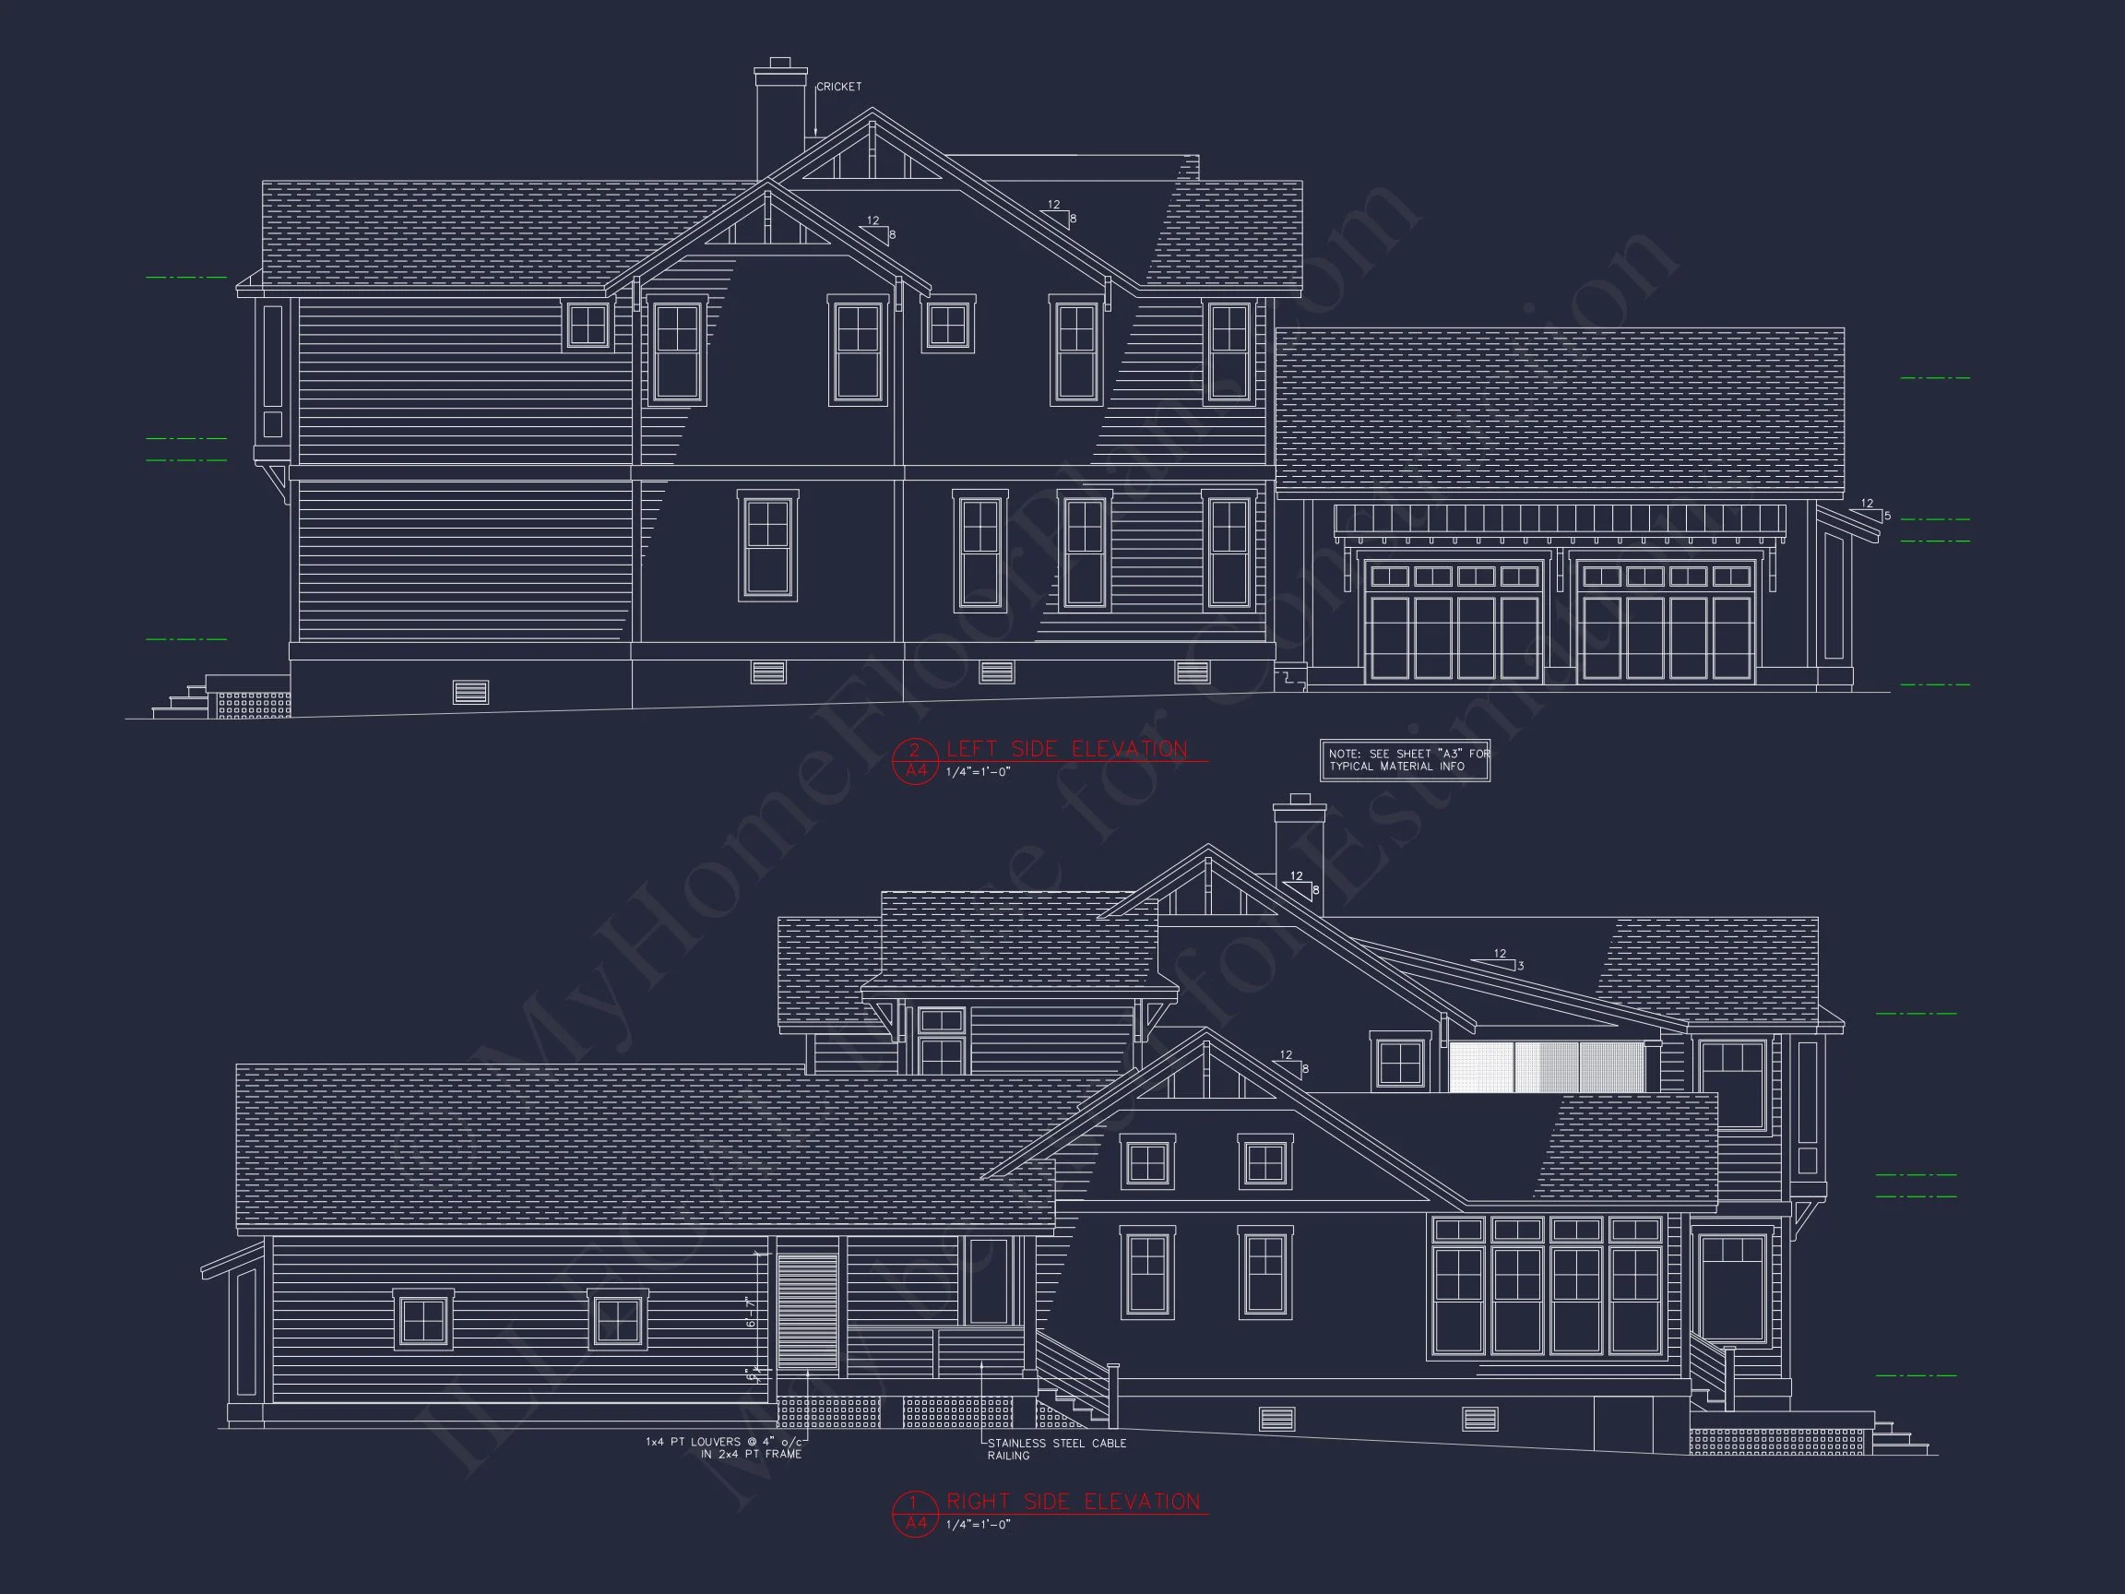
The exterior is defined by crisp board and batten siding paired with horizontal lap accents, delivering texture and visual depth without excess ornamentation. A symmetrical front elevation is anchored by a welcoming covered entry, while black-framed windows provide sharp contrast against the light siding—a hallmark of Modern Farmhouse influence.
- Board and batten siding with lap siding accents
- Standing-seam metal porch roof detail
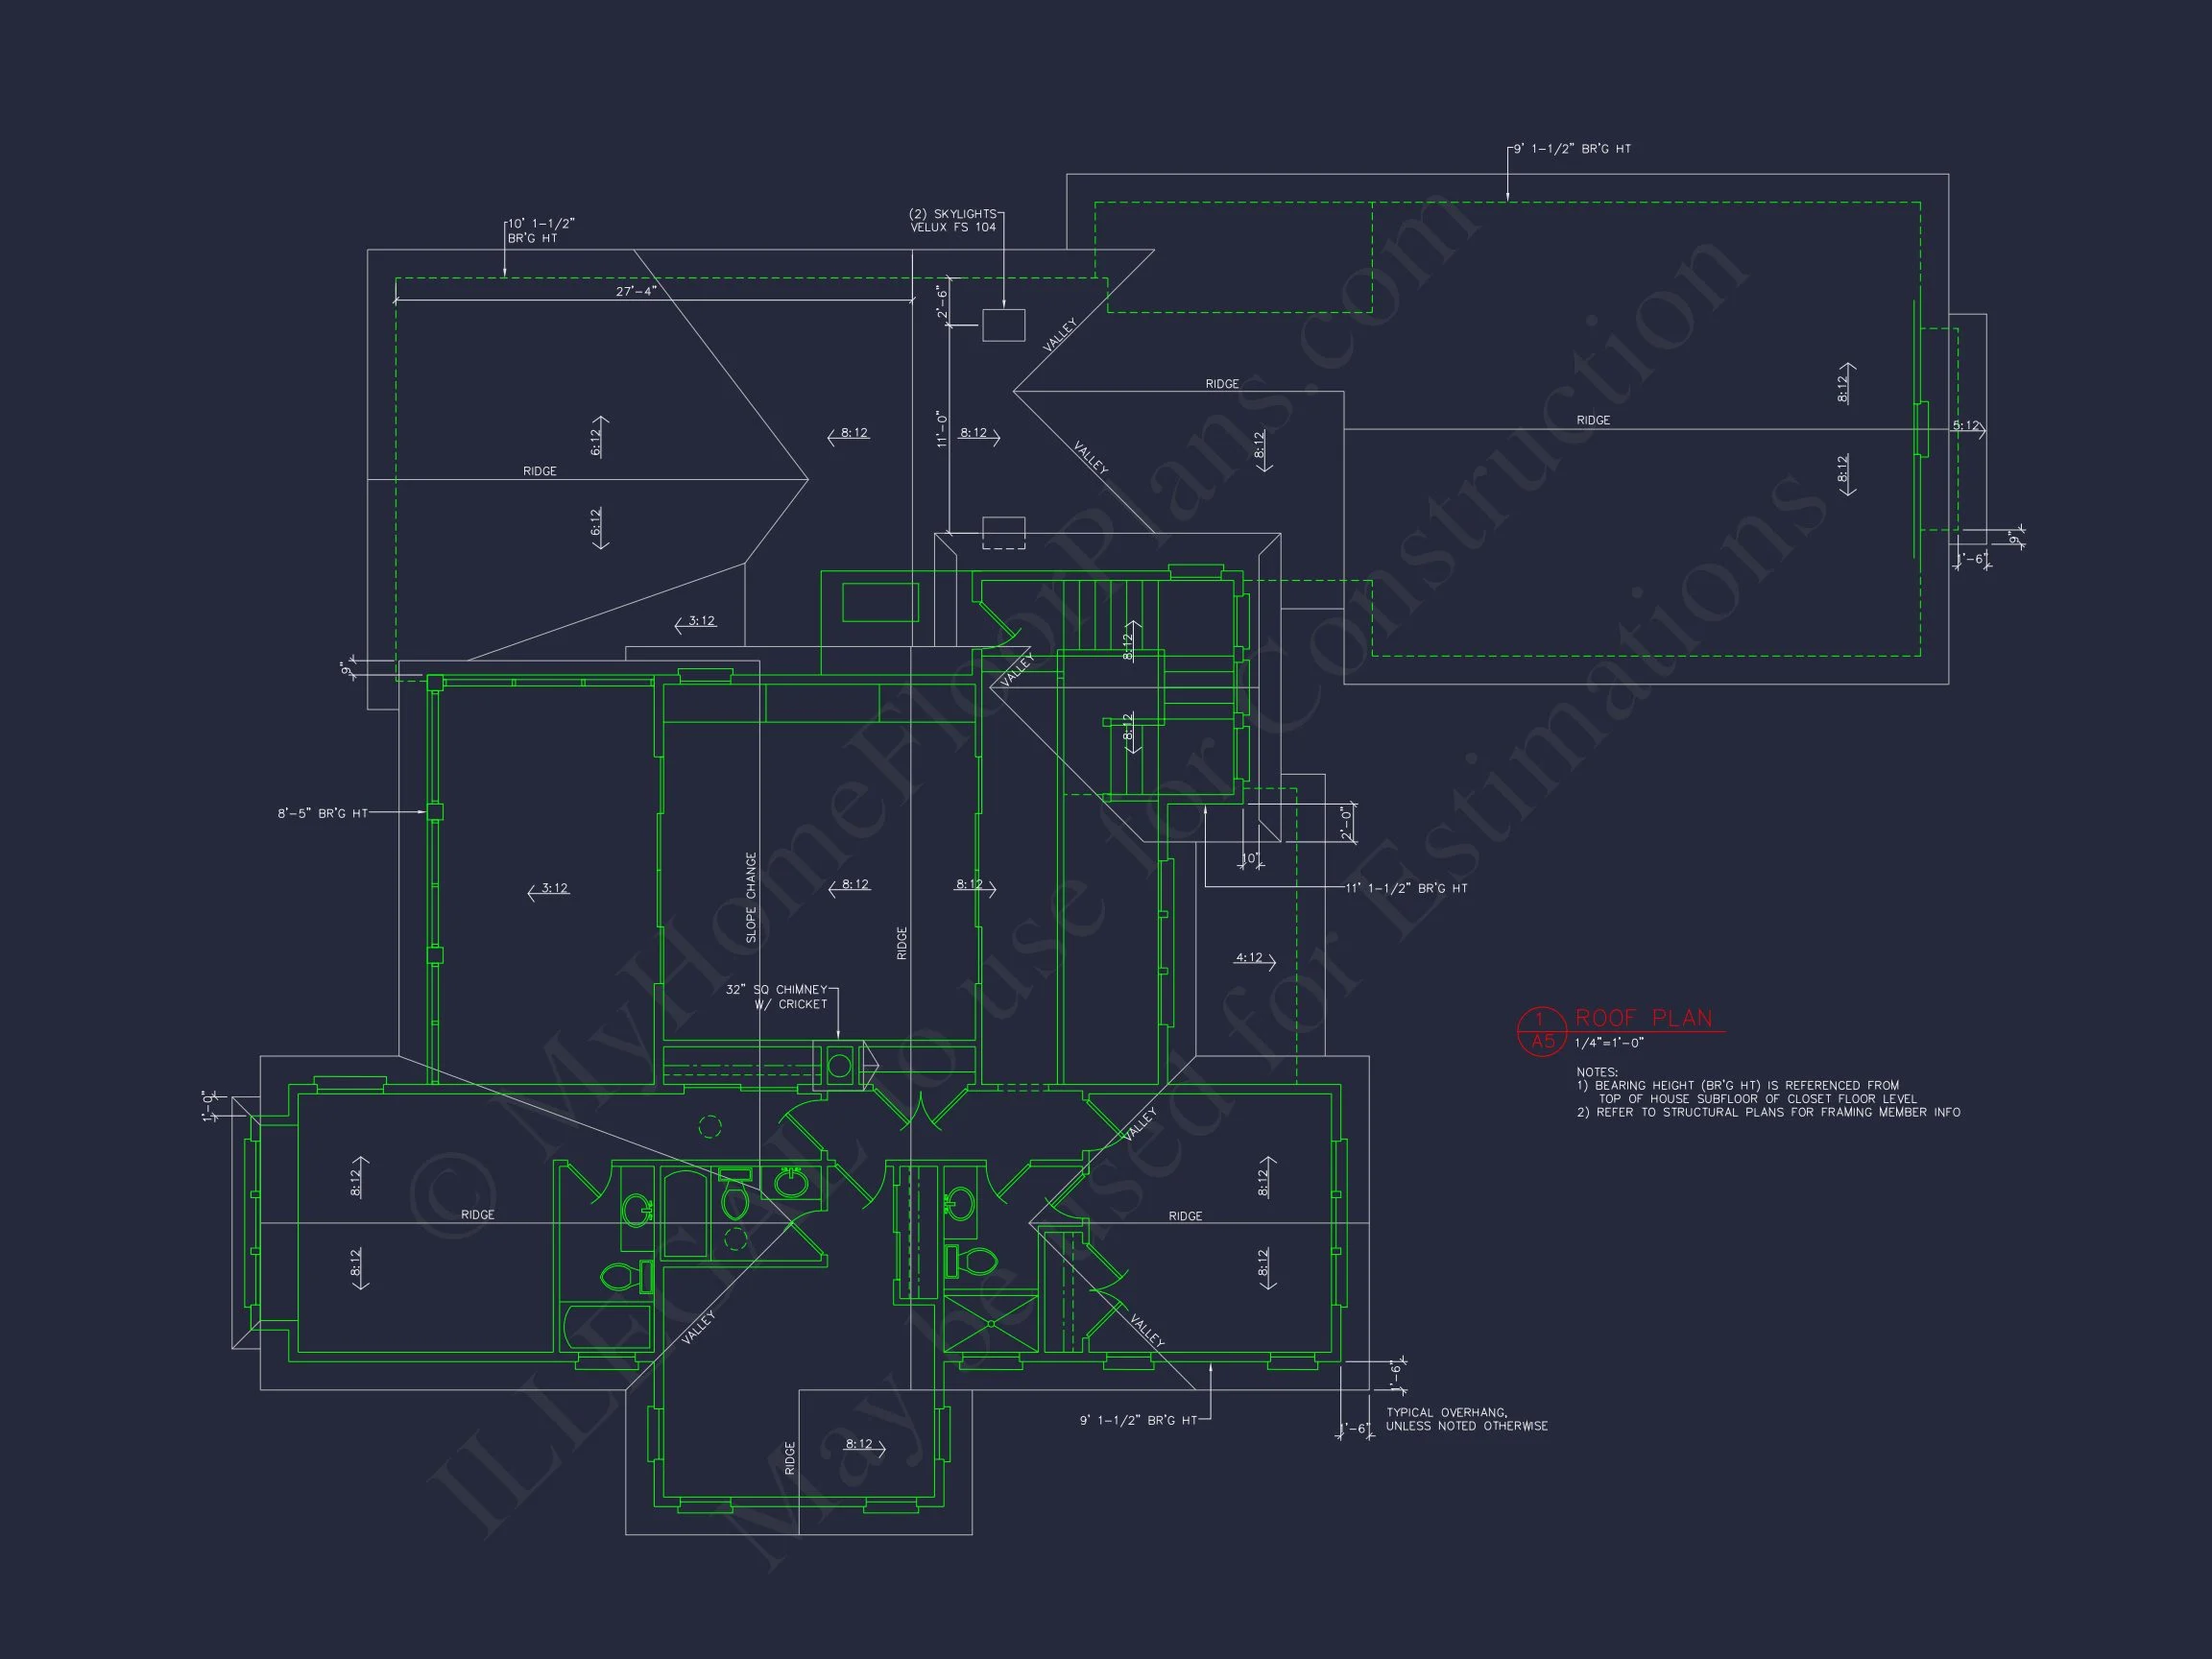
- Architectural asphalt shingle main roof
- Attached garage seamlessly integrated into the façade
- Balanced window placement for classic New American symmetry
These materials are not only visually appealing but also practical, offering durability and low maintenance—an important consideration for long-term homeowners.
Main Level Living Spaces
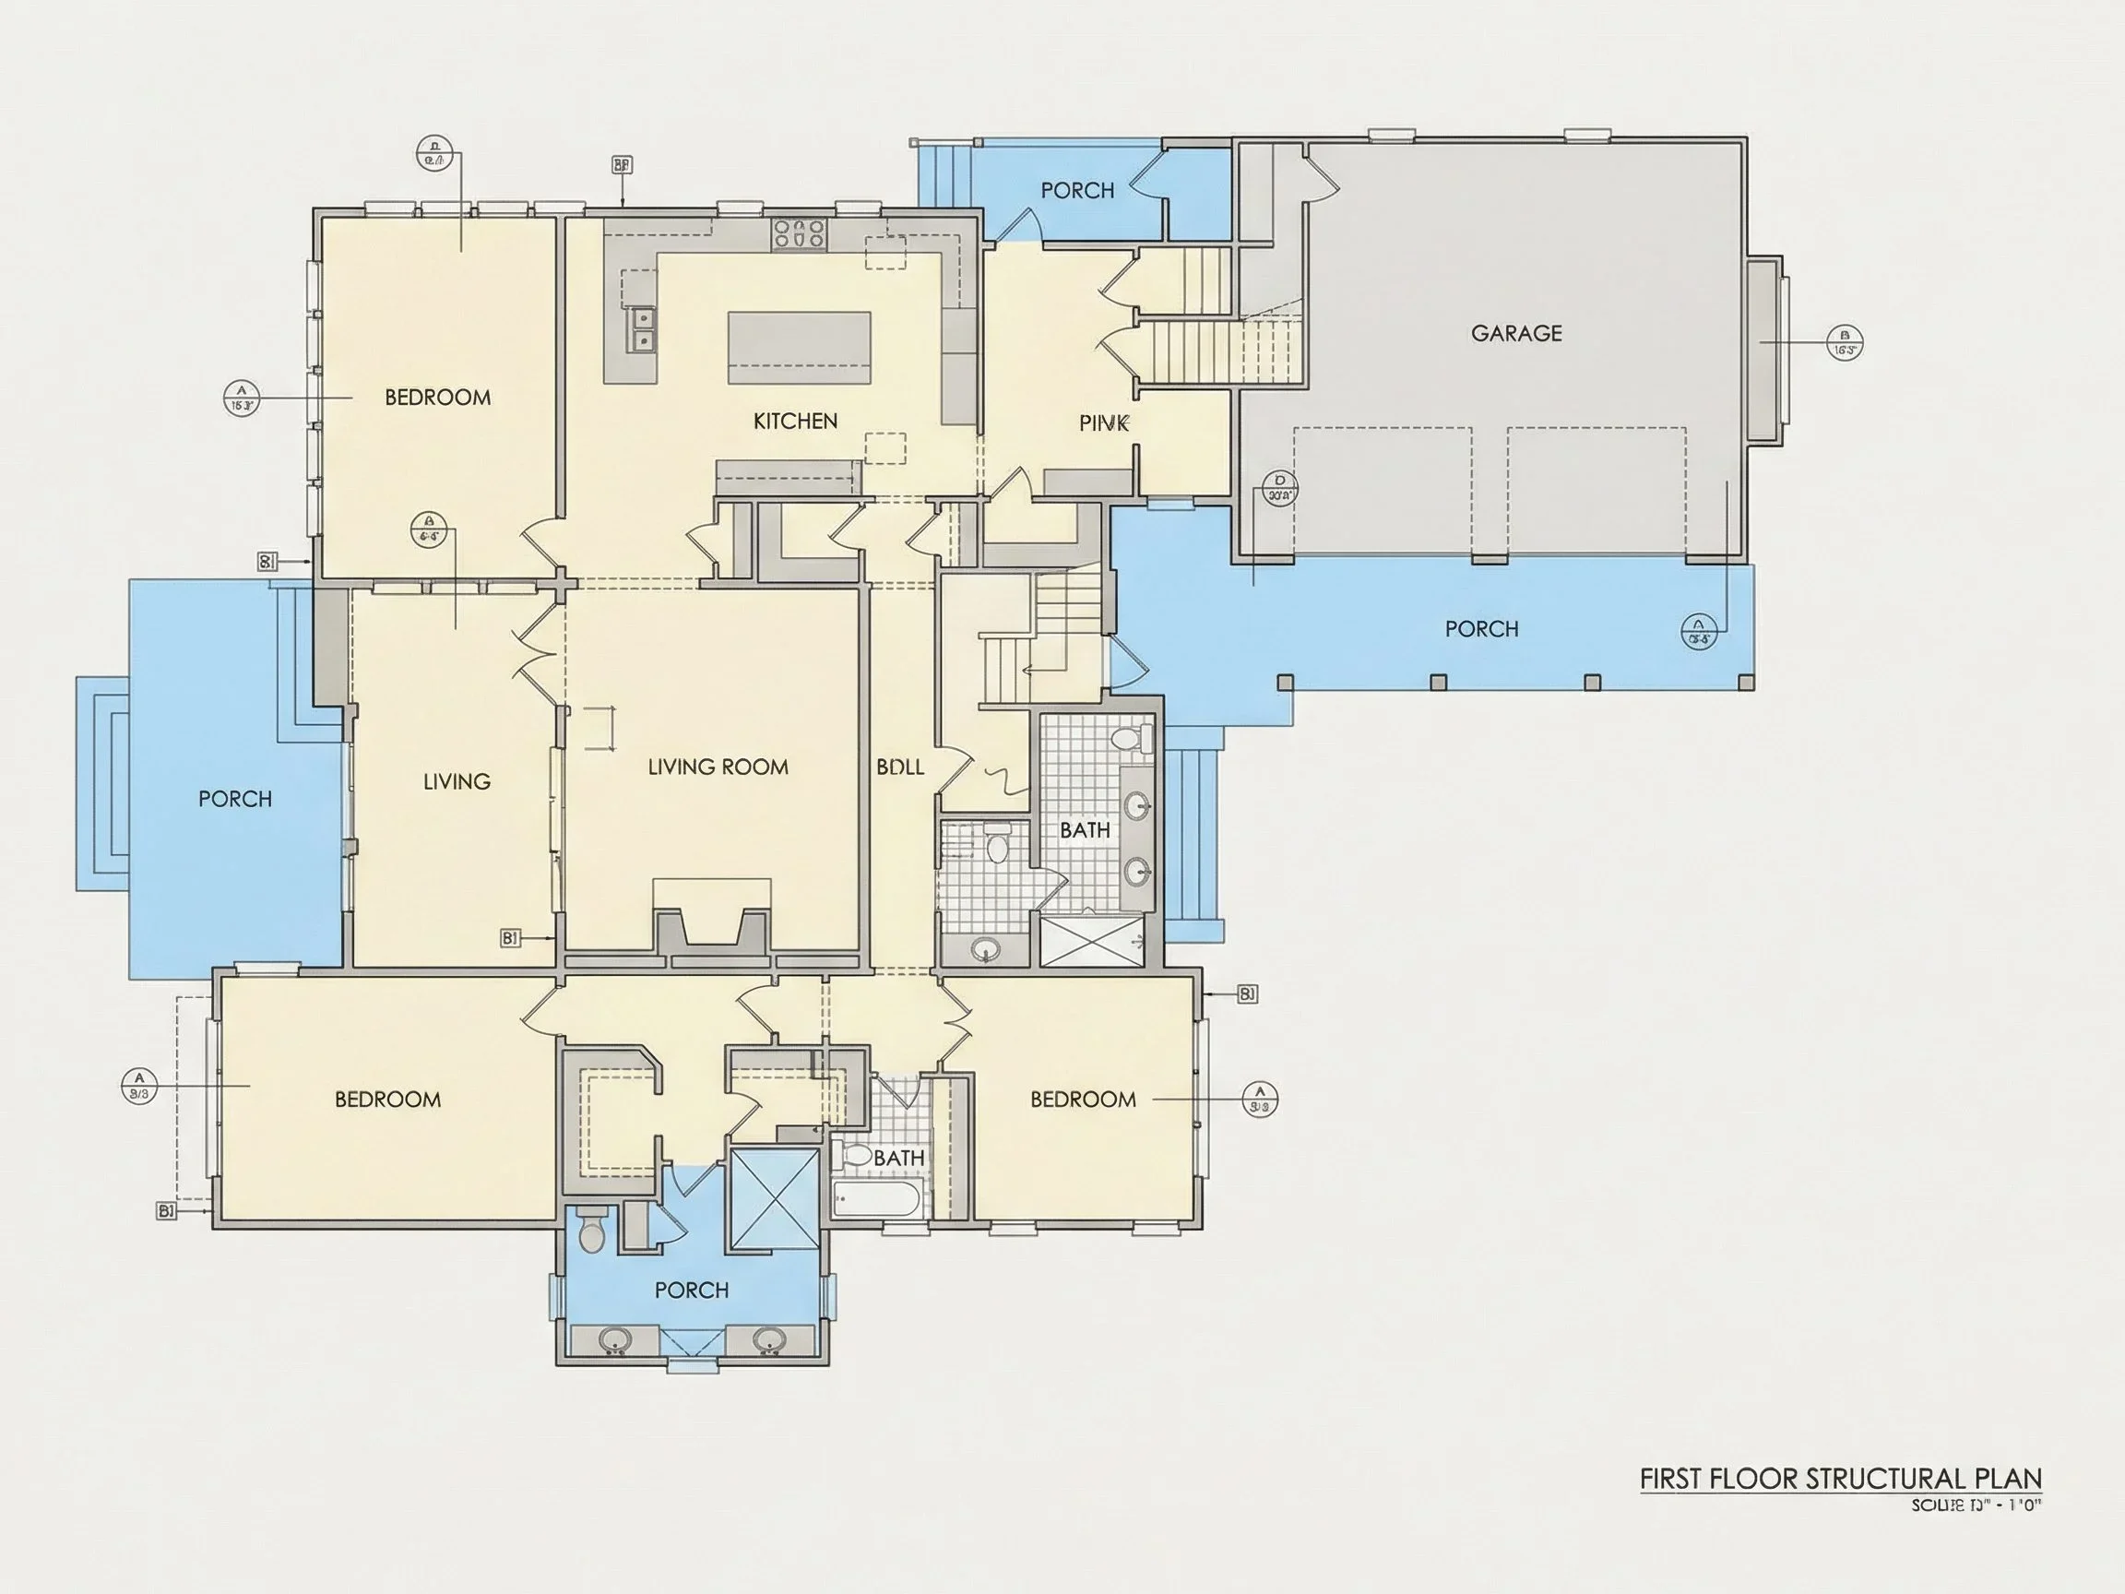
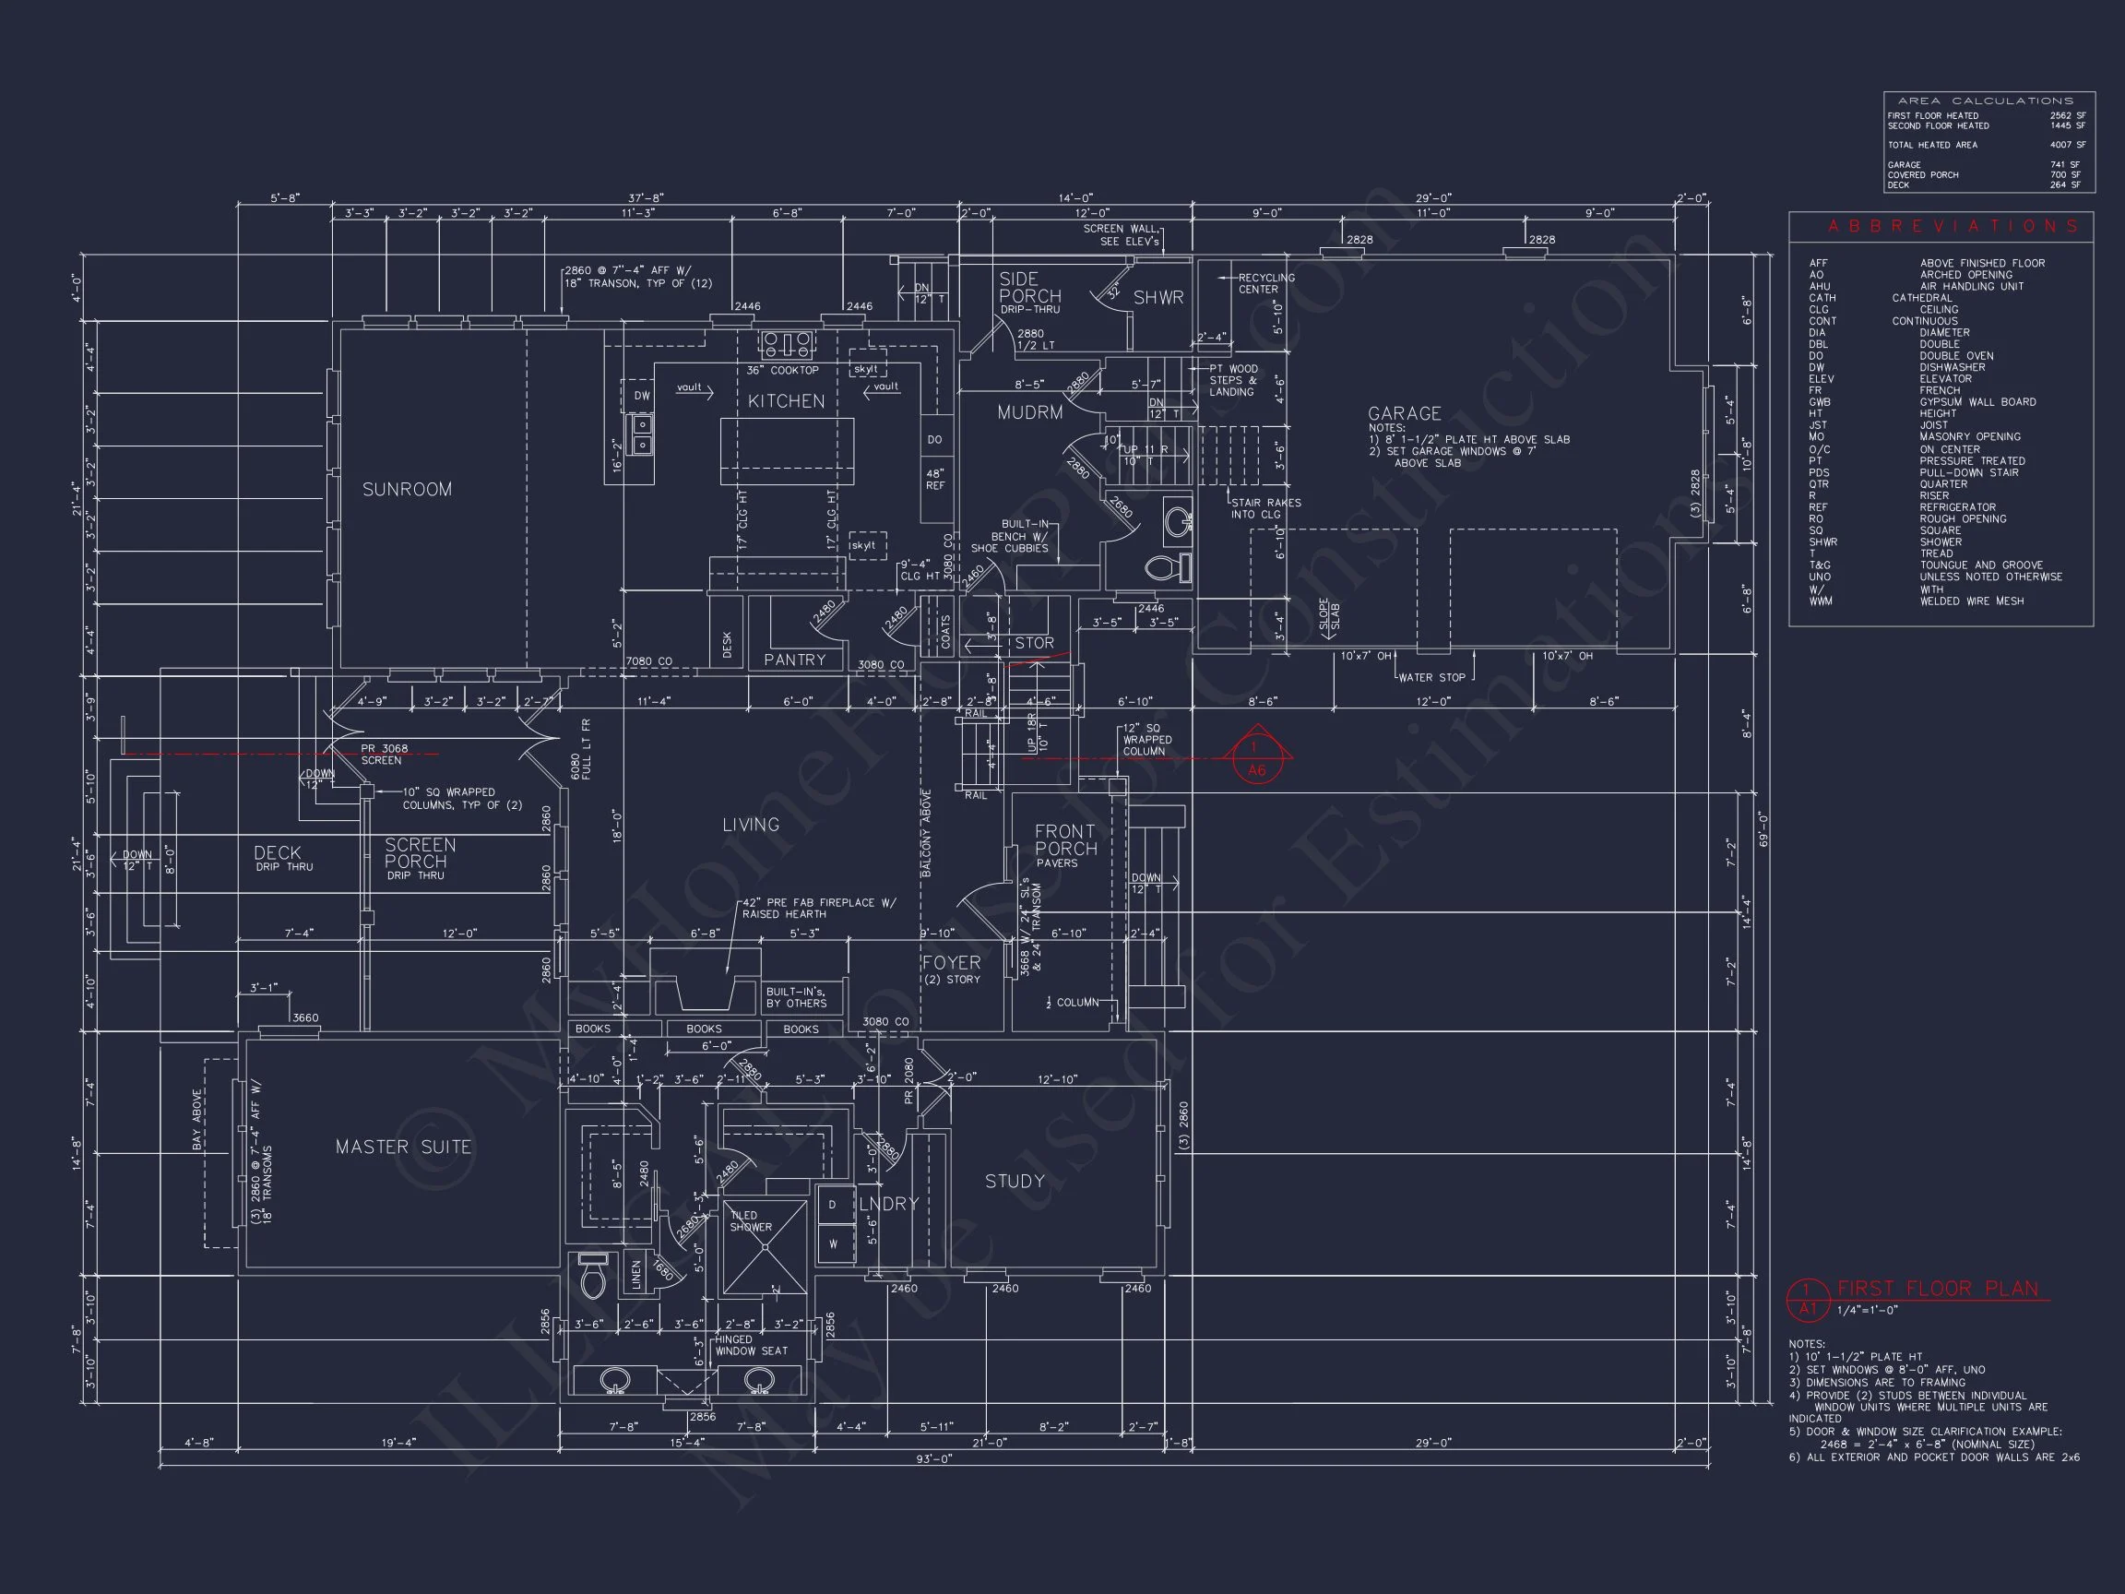
The first floor is designed for everyday comfort and effortless entertaining. An open-concept layout connects the kitchen, dining, and great room while maintaining subtle separation through ceiling treatments and sightlines.
- Spacious great room with natural light and backyard views
- Open kitchen layout with large center island
- Walk-in pantry for organized storage
- Dedicated dining area ideal for family meals or hosting
- Private study or flex room near the front of the home
This layout reflects modern living preferences while preserving the warmth and familiarity that make New American homes so appealing.
Kitchen Design & Functionality
The kitchen serves as the heart of the home, offering both style and efficiency. Designed with flexibility in mind, it easily accommodates everything from weeknight dinners to large gatherings.
- Oversized island with seating
- Ample cabinetry for storage
- Clear workflow between prep, cooking, and serving zones
- Easy connection to dining and living areas
The clean-lined design complements the Modern Farmhouse aesthetic while remaining timeless enough to evolve with future finishes and trends.
Bedrooms & Bathrooms
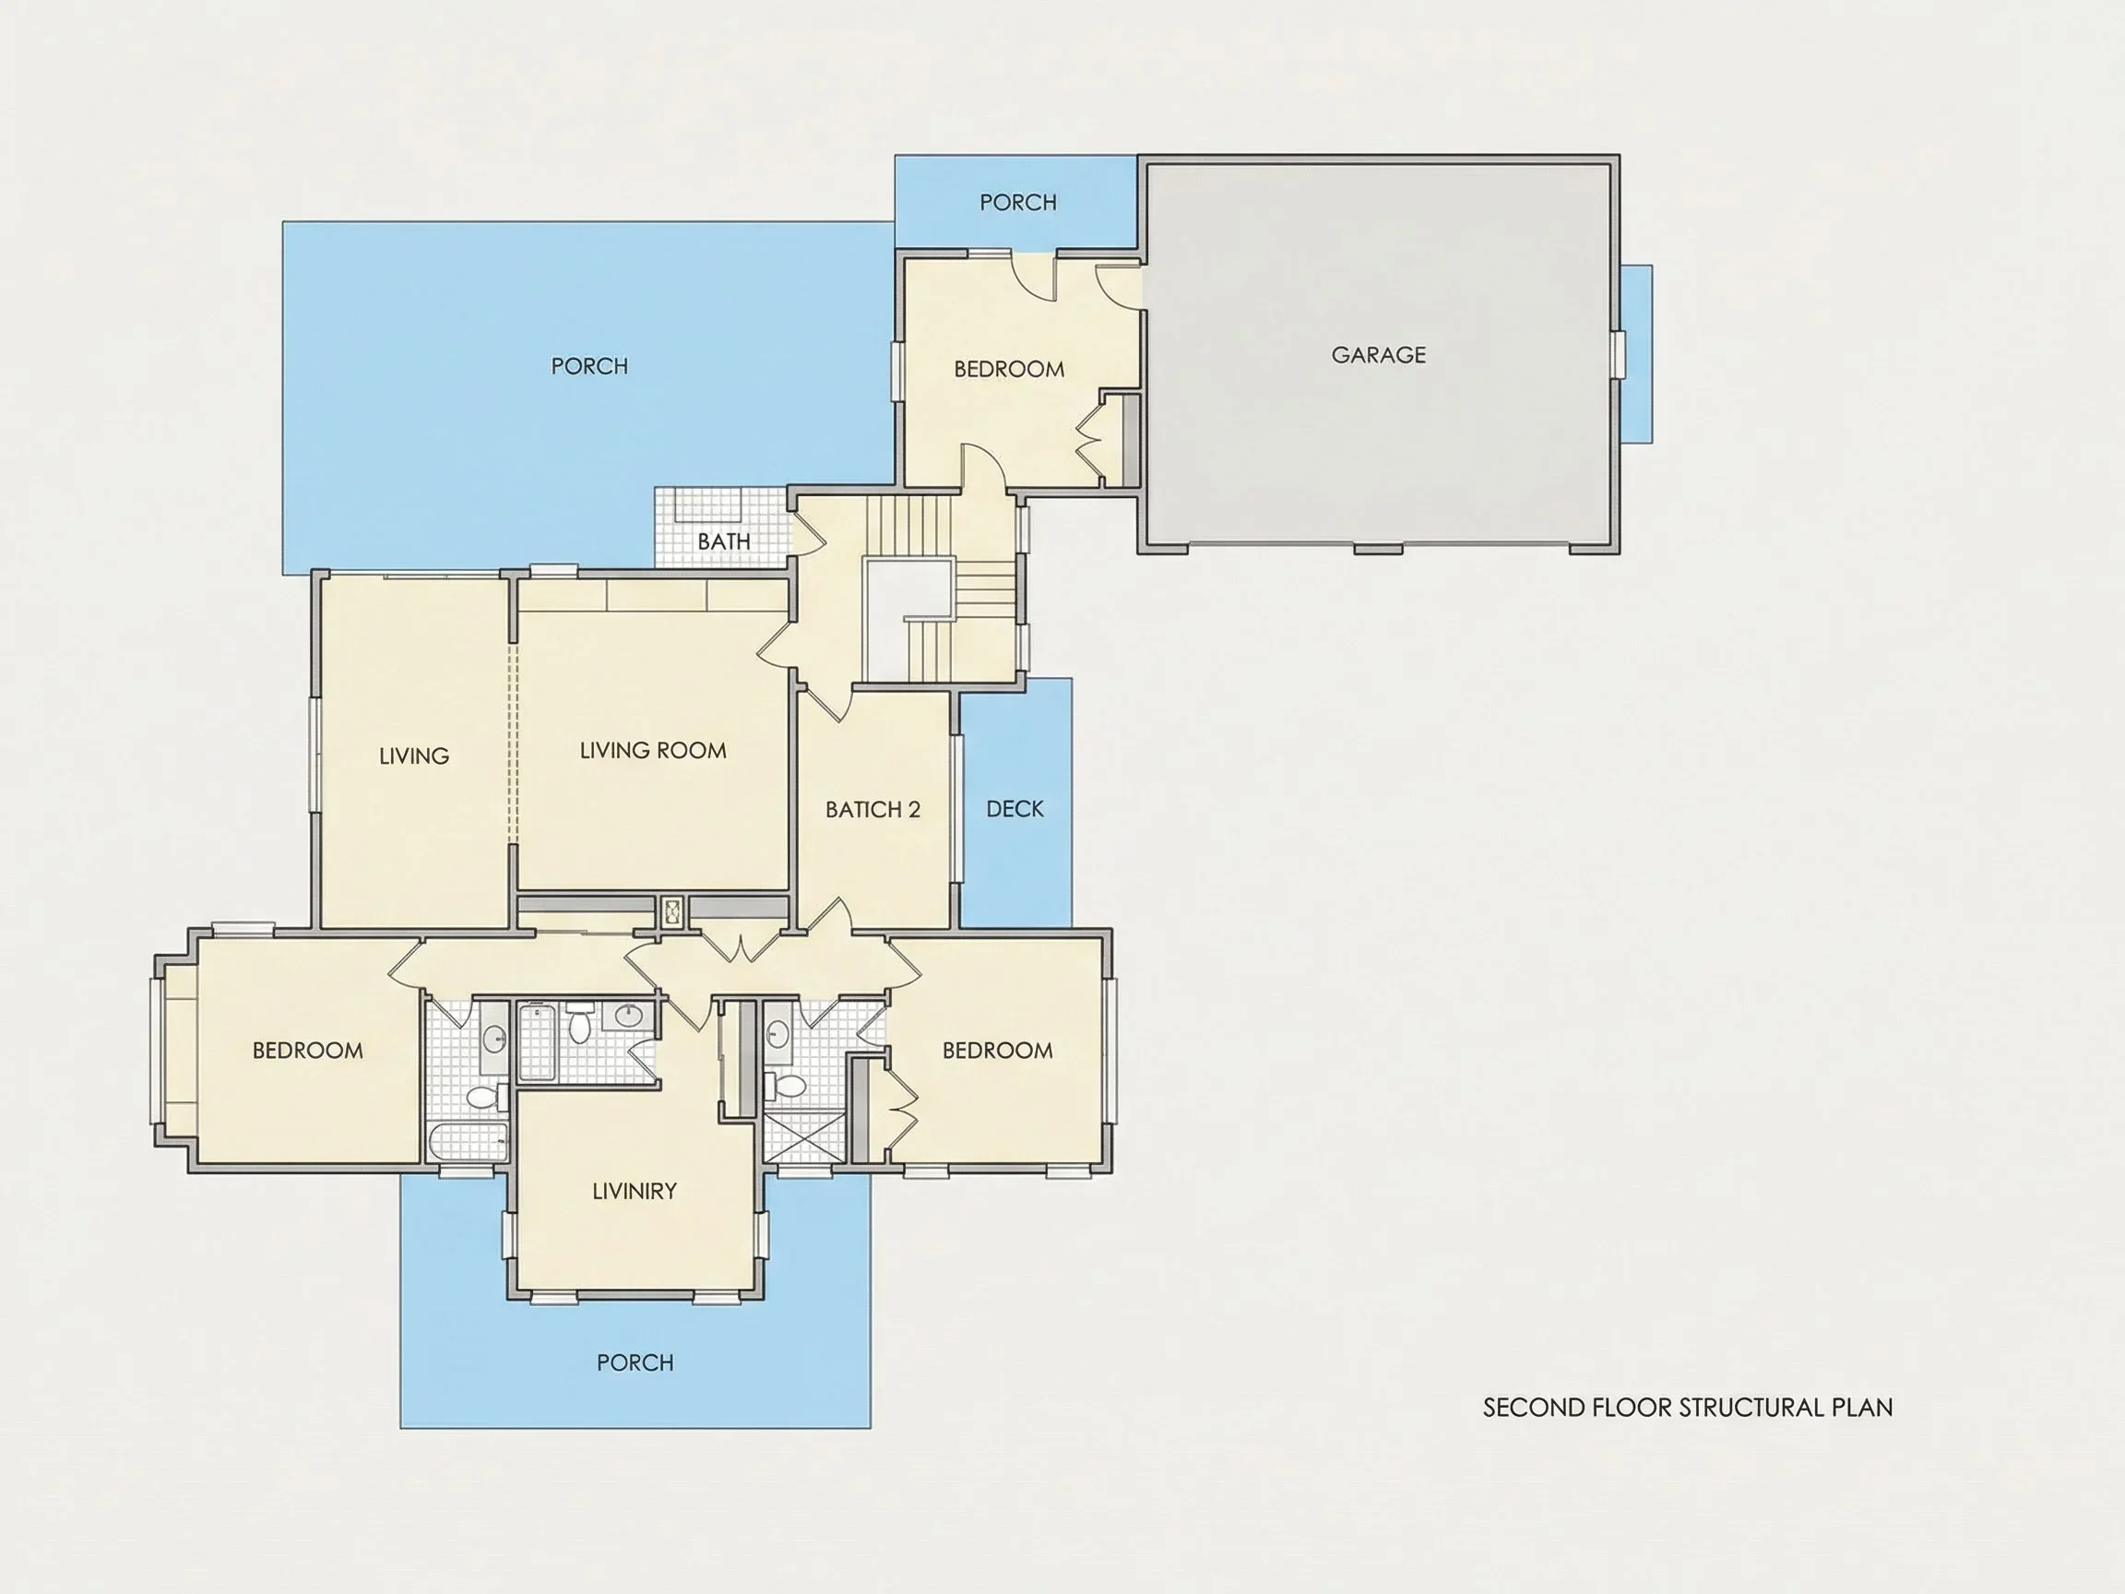
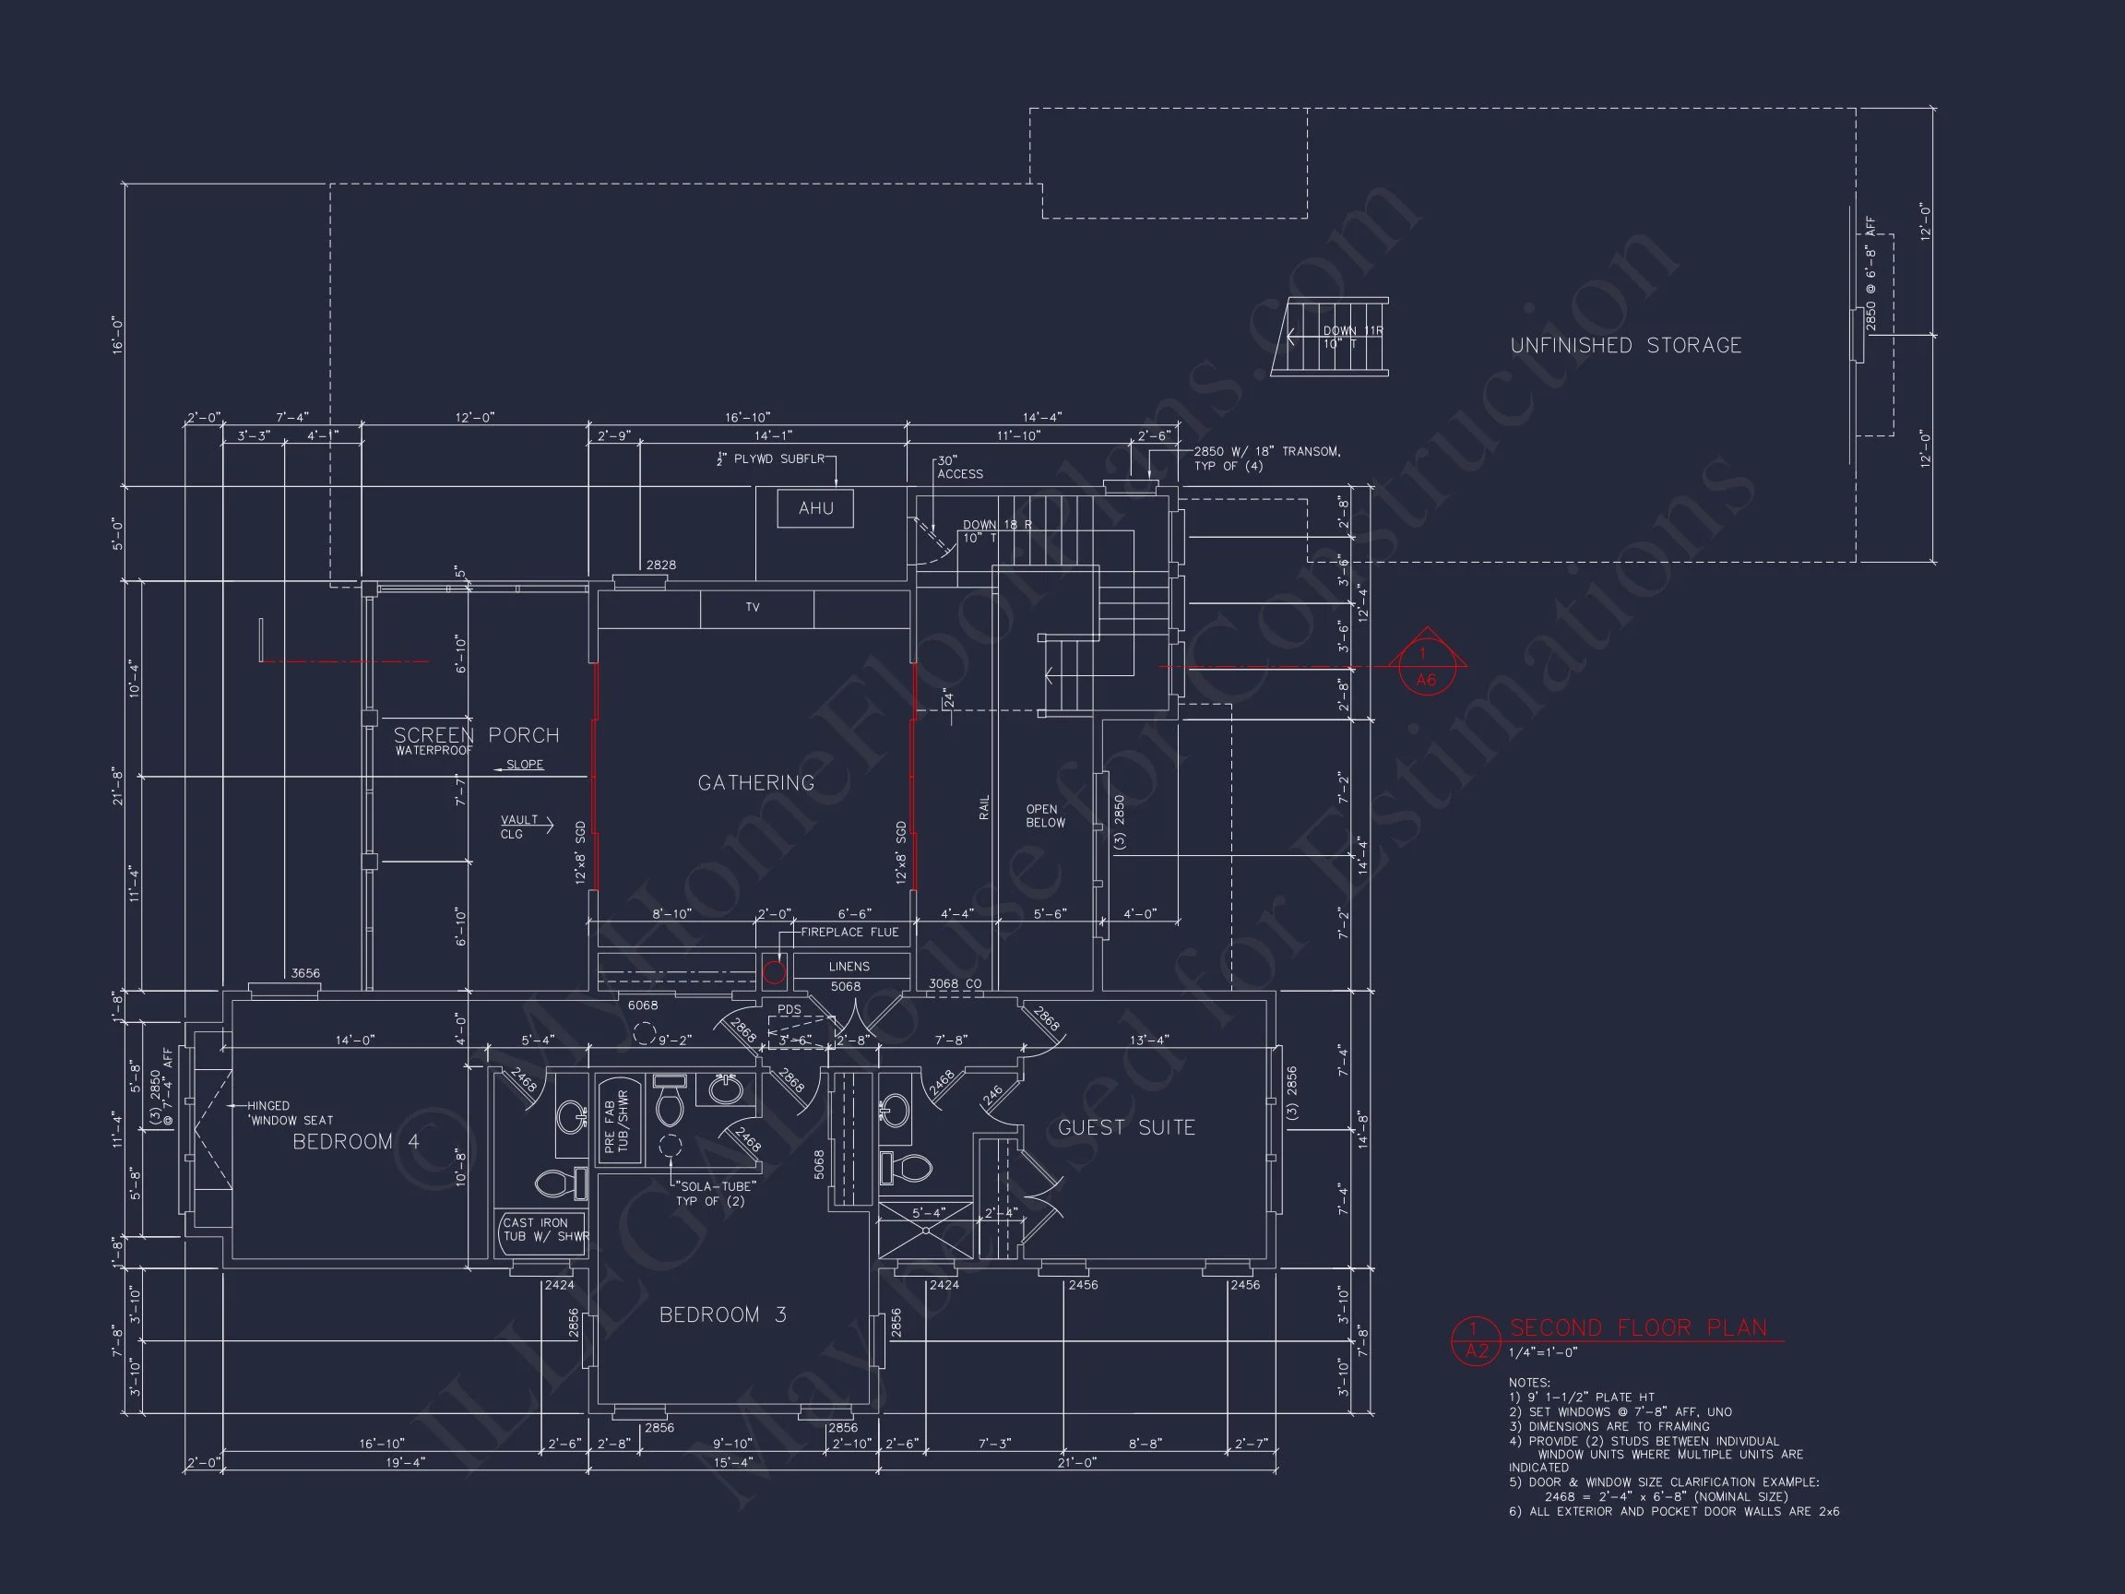
This home plan includes four generously sized bedrooms, offering comfort and privacy for every member of the household. The owner’s suite is thoughtfully positioned for quiet retreat, while secondary bedrooms are efficiently arranged on the upper level.
- Primary suite with spa-inspired bathroom
- Walk-in closet with ample storage
- Secondary bedrooms sized for flexibility
- Well-appointed shared and private bathrooms
The 3.5-bath