Designer Favorites – Professionally Curated House Plans with Standout Style
Explore designer-selected, ready-to-build house plans with polished layouts, strong curb appeal, CAD files, structural engineering, and unlimited build rights included.
- 0
- 1
- 2
- 3
- 4
- 5
- 6+
- 1
- 1.5
- 2
- 2.5
- 3
- 3.5
- 4
- 4.5
- 5+
- 1
- 1.5
- 2
- 2.5
- 3
- 3.5
- 4+
Found 3,306 House Plans!
-
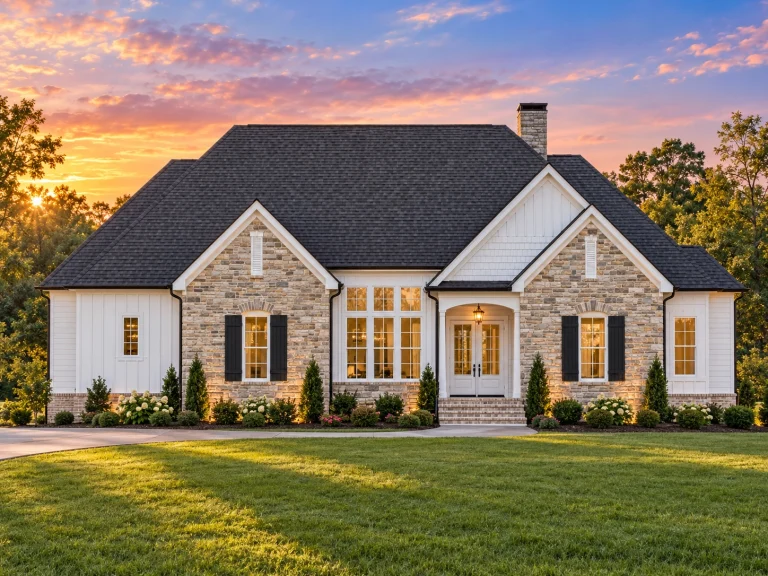
Plan 20-1209 – The Perez House | Traditional – 4-Bed, 3.5-Bath, 3,431 SF – House plan details
Log in to rule out -
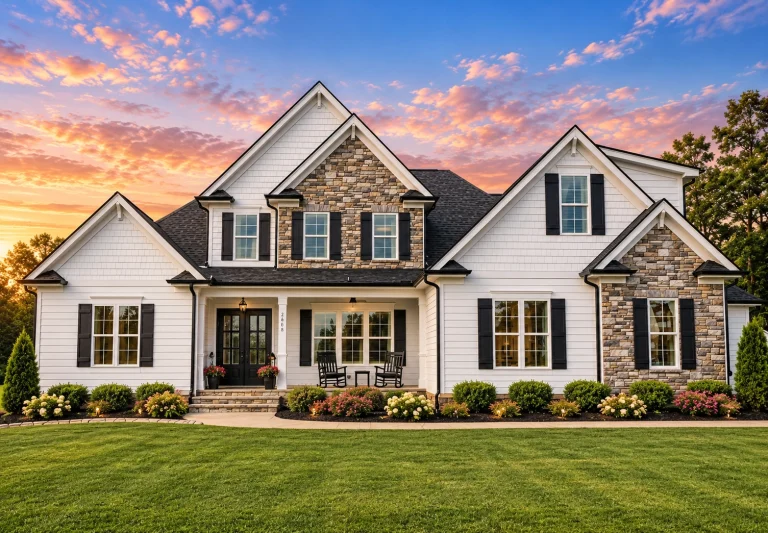
Plan 20-1202 – Nelson Crossing | New American – 4-Bed, 3.5-Bath, 3,380 SF – House plan details
Log in to rule out -
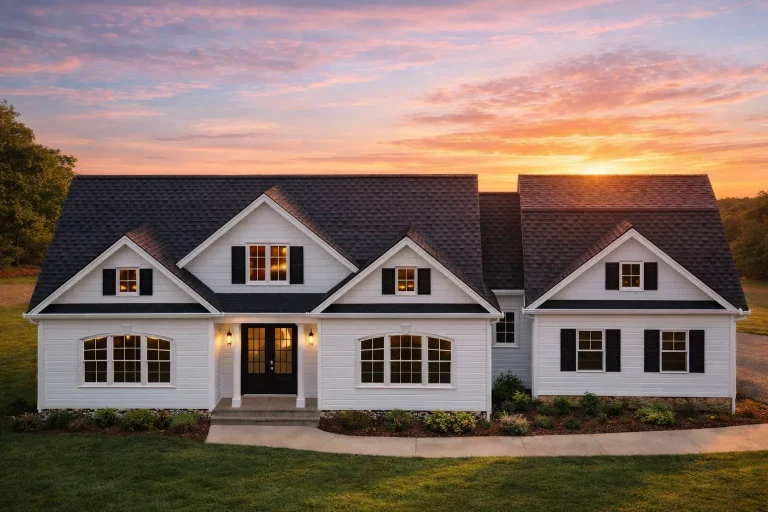
Plan 20-1121 – The King Station | Cape Cod – 4-Bed, 4.5-Bath, 2,858 SF – House plan details
Log in to rule out -
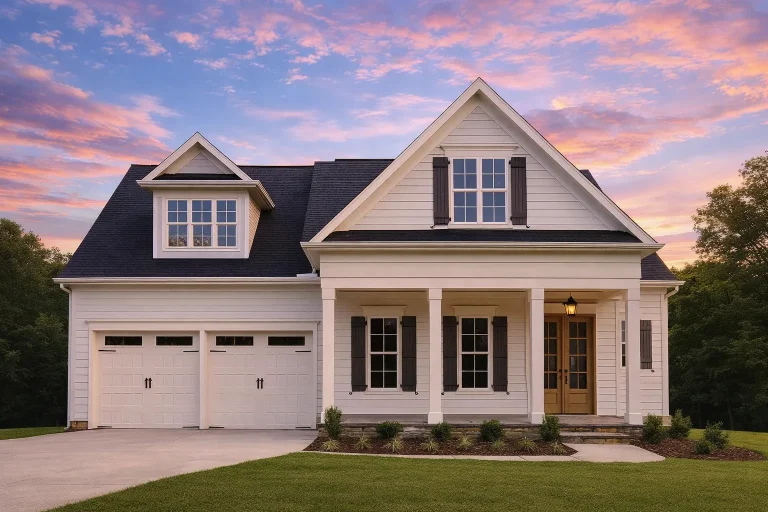
Plan 20-1119 – Nevada Plateau | New American – 4-Bed, 4-Bath, 3,145 SF – House plan details
Log in to rule out -
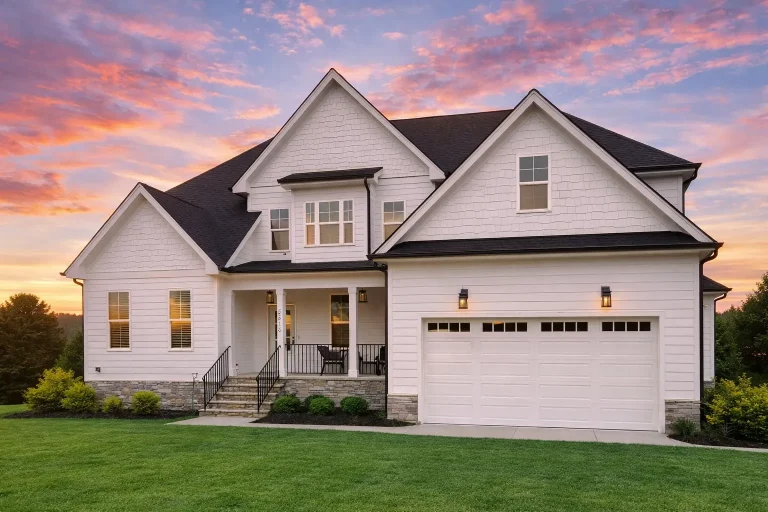
Plan 20-1110 – Aster Run Residence | New American – 4-Bed, 4-Bath, 3,250 SF – House plan details
Log in to rule out -
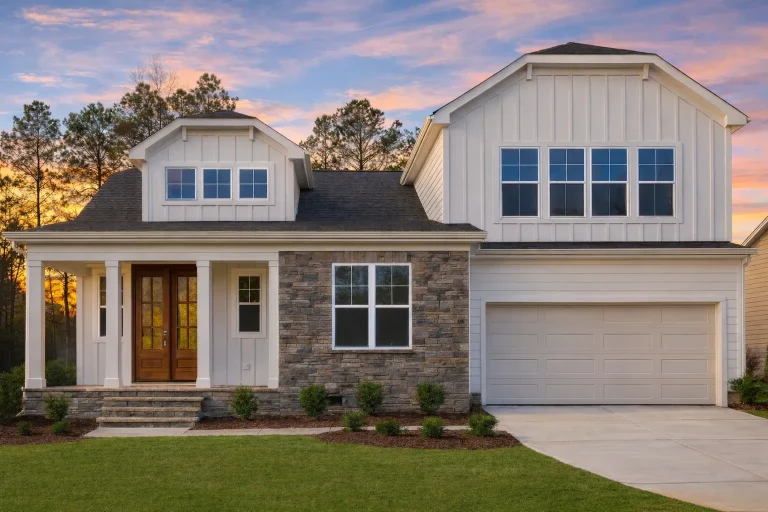
Plan 20-1085 – Aster Springs Villa | New American – 4-Bed, 4-Bath, 1,978 SF – House plan details
Log in to rule out -
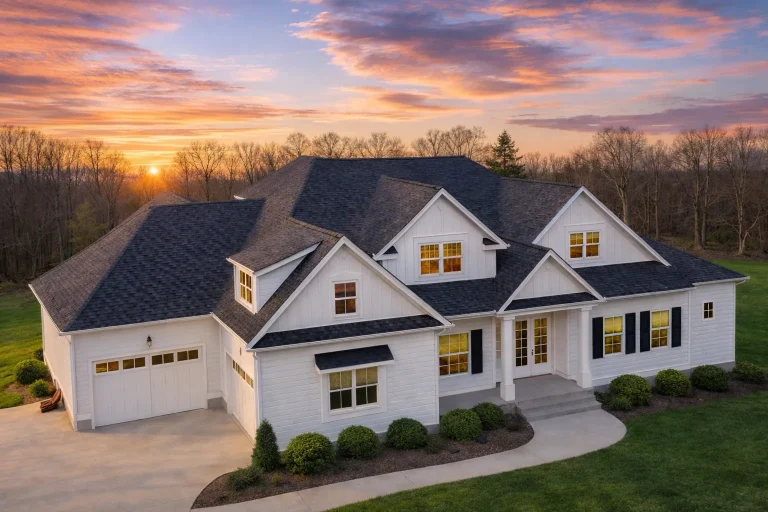
Plan 20-1049 – The Hall Manor | New American – 5-Bed, 4-Bath, 3,704 SF – House plan details
Log in to rule out -
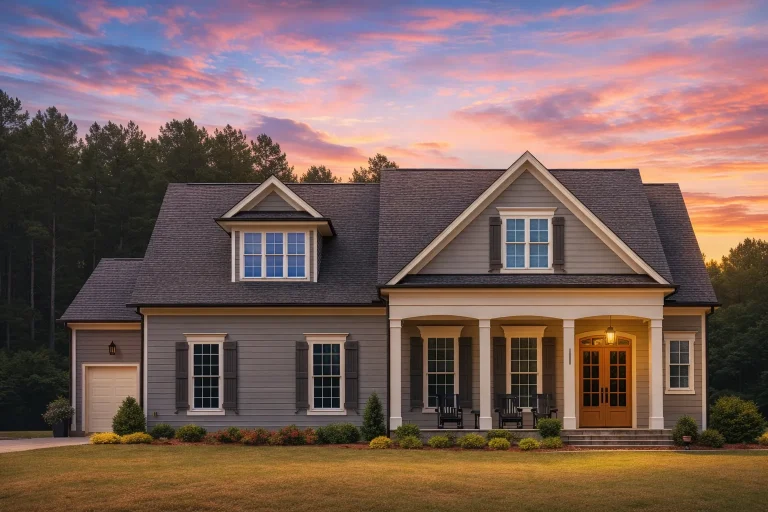
Plan 20-1036 – The Lee Cottage | New American – 4-Bed, 4-Bath, 3,053 SF – House plan details
Log in to rule out -
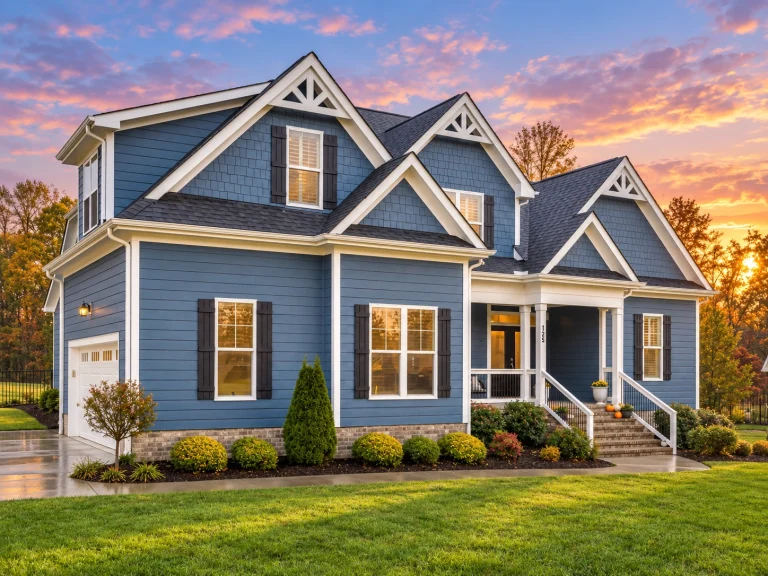
Plan 20-1020 – The Rodriguez Estate | Modern Farmhouse – 4-Bed, 2.5-Bath, 2,947 SF – House plan details
Log in to rule out -
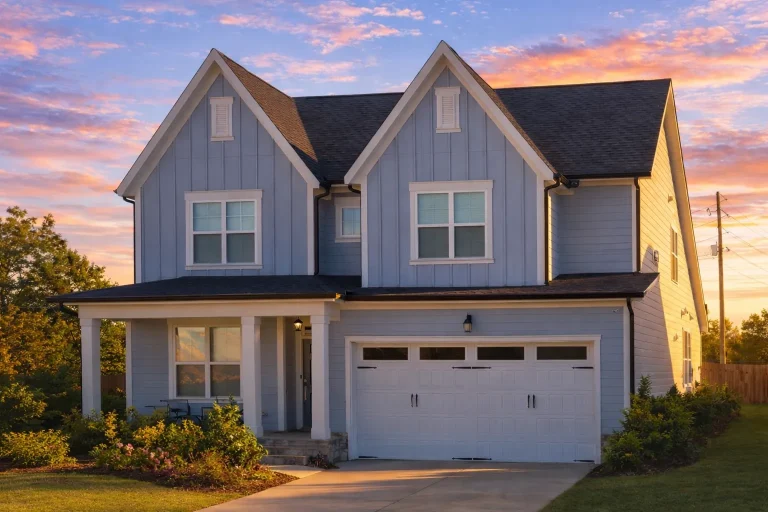
Plan 20-1019 – Clark Ridge | New American – 4-Bed, 3.5-Bath, 2,746 SF – House plan details
Log in to rule out -
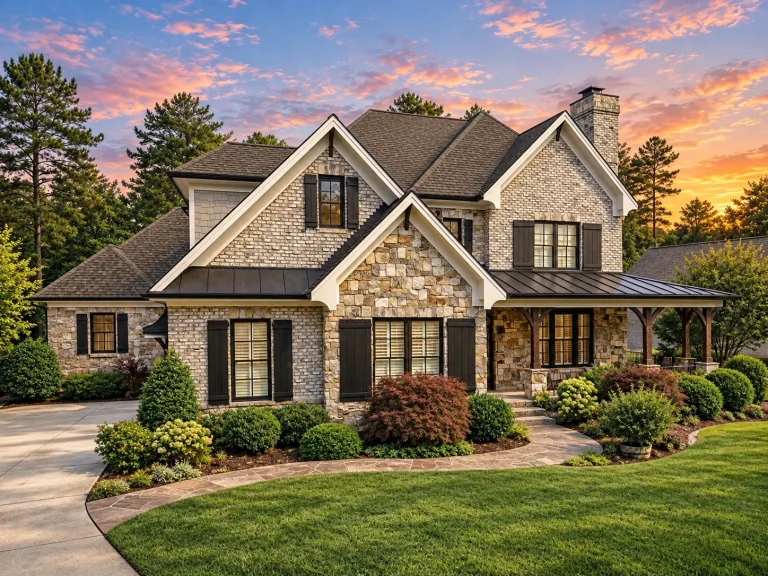
Plan 13-1387 – Auburn Landing Chalet | New American – 4-Bed, 3.5-Bath, 5,354 SF – House plan details
Log in to rule out -
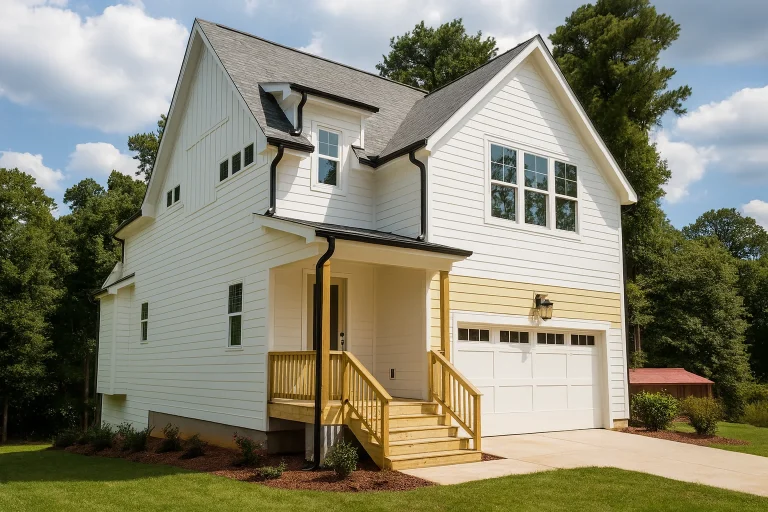
Plan 19-2370 – Anderson Crossing | New American – 4-Bed, 4-Bath, 2,850 SF – House plan details
Log in to rule out -
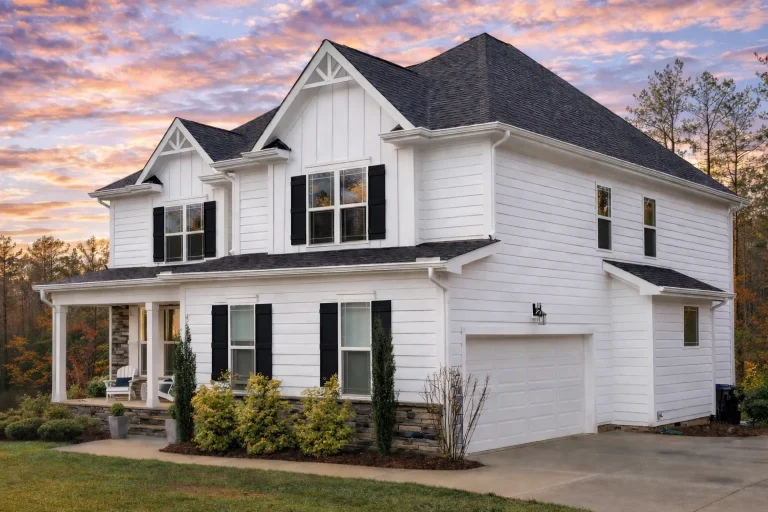
Plan 19-2325 – Auburn Hollow Retreat | New American – 4-Bed, 4-Bath, 2,983 SF – House plan details
Log in to rule out -
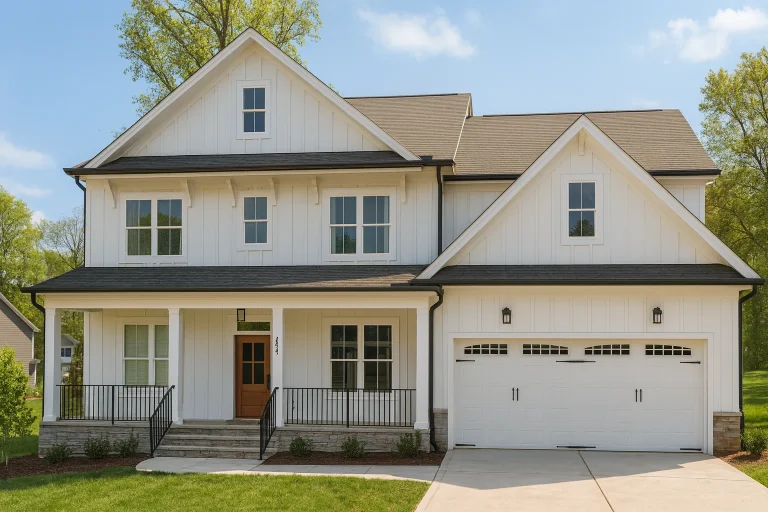
Plan 19-2254 – Louisiana Delta | New American – 5-Bed, 4-Bath, 3,142 SF – House plan details
Log in to rule out -
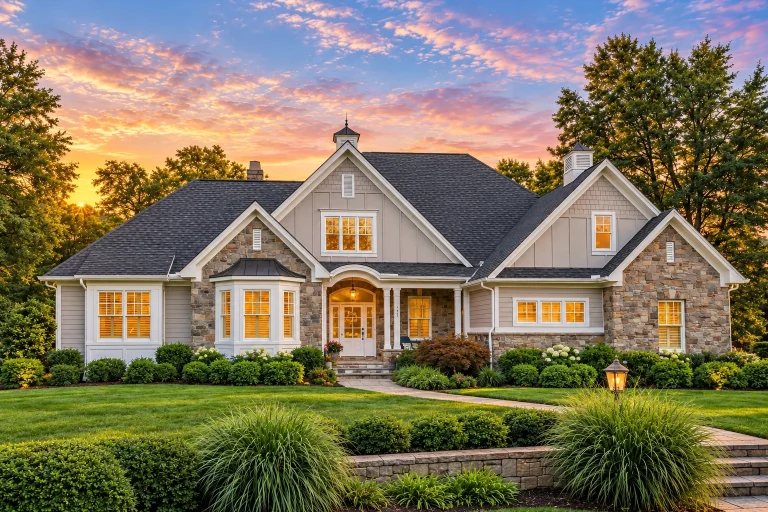
Plan 19-2167 – Diaz Retreat | Traditional – 3-Bed, 3.5-Bath, 2,578 SF – House plan details
Log in to rule out -
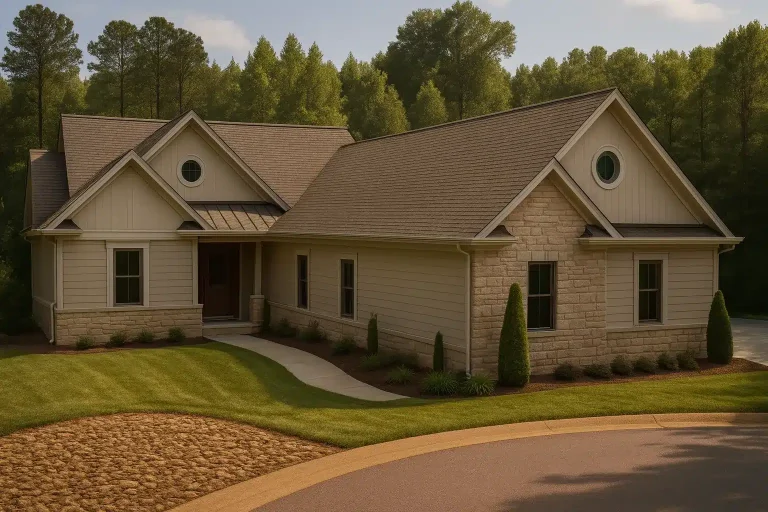
Plan 19-2151 – Aster Bluff Hall | Traditional Ranch – 4-Bed, 4-Bath, 4,850 SF – House plan details
Log in to rule out -
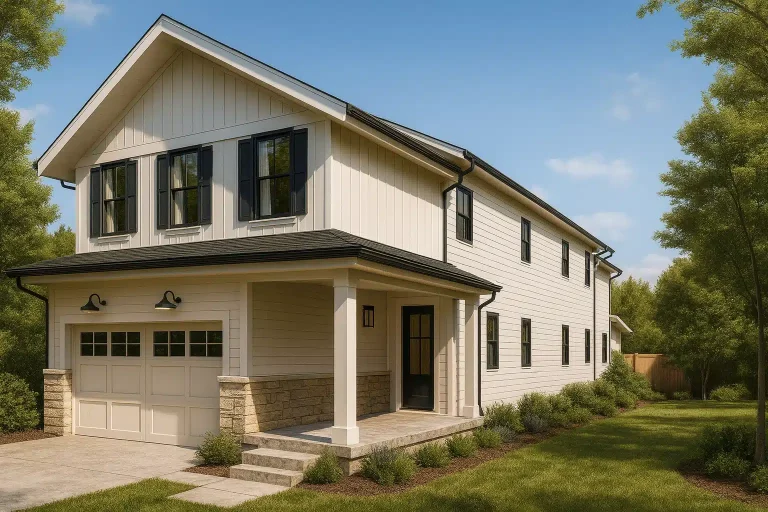
Plan 19-2130 – Aster Woods Villa | Modern Farmhouse – 4-Bed, 3.5-Bath, 2,722 SF – House plan details
Log in to rule out -
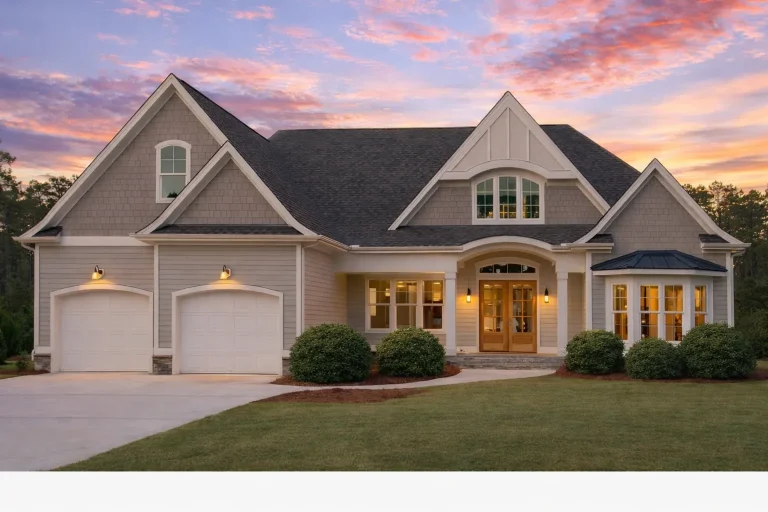
Plan 19-2100 – The Odyssey | New American – 4-Bed, 3.5-Bath, 3,752 SF – House plan details
Log in to rule out -
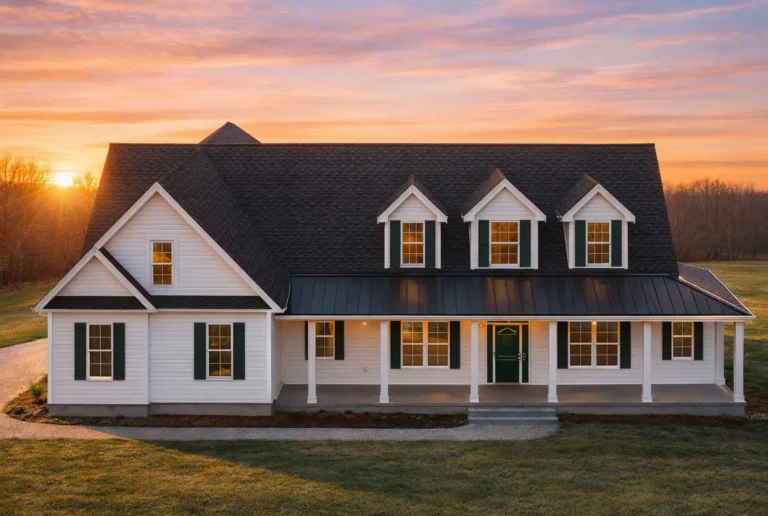
Plan 19-2060 – Foster Ridge | Cape Cod – 3-Bed, 2-Bath, 1,358 SF – House plan details
Log in to rule out -
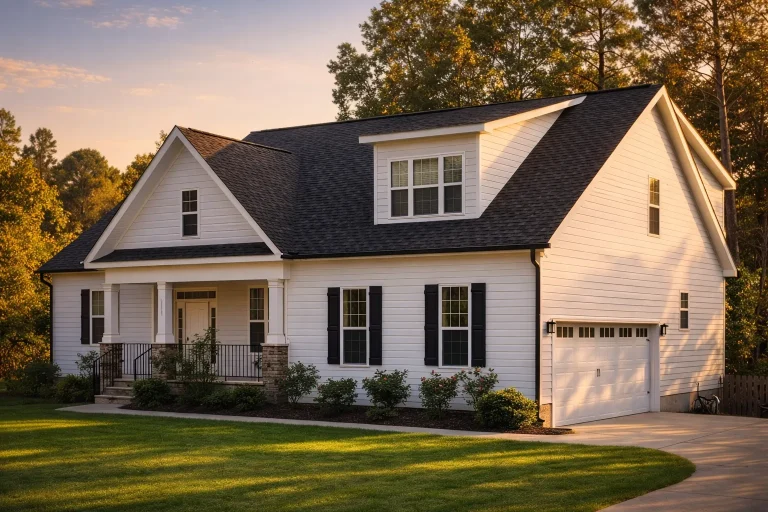
Plan 19-2021 – Carolina Sandhills | Traditional Farmhouse – 3-Bed, 3.5-Bath, 2,408 SF – House plan details
Log in to rule out -
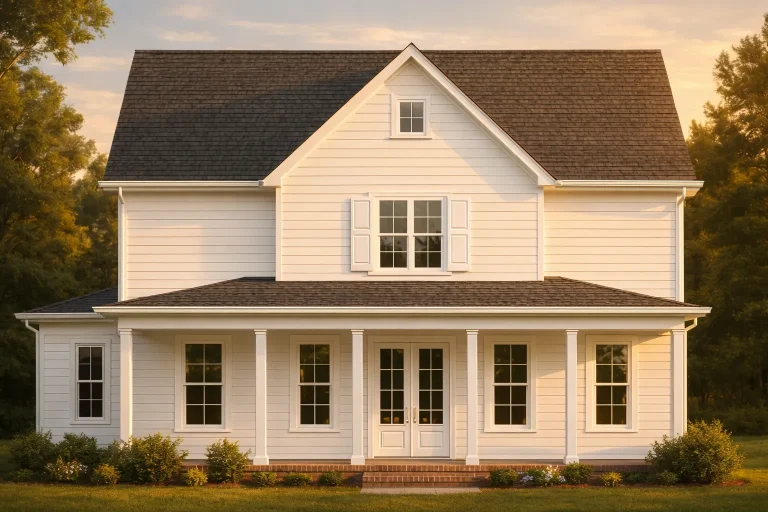
Plan 19-2008 – Butler Walk | Colonial – 4-Bed, 3.5-Bath, 2,594 SF – House plan details
Log in to rule out -
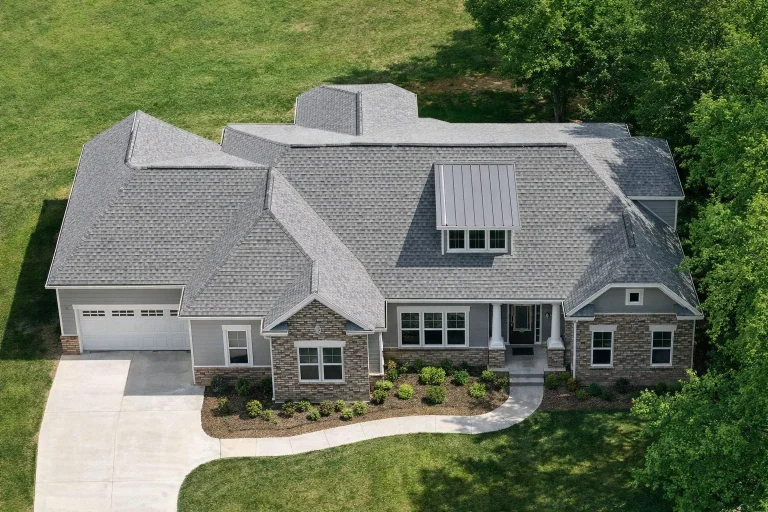
Plan 19-1975 – Living Well | New American – 4-Bed, 2.5-Bath, 3,543 SF – House plan details
Log in to rule out -
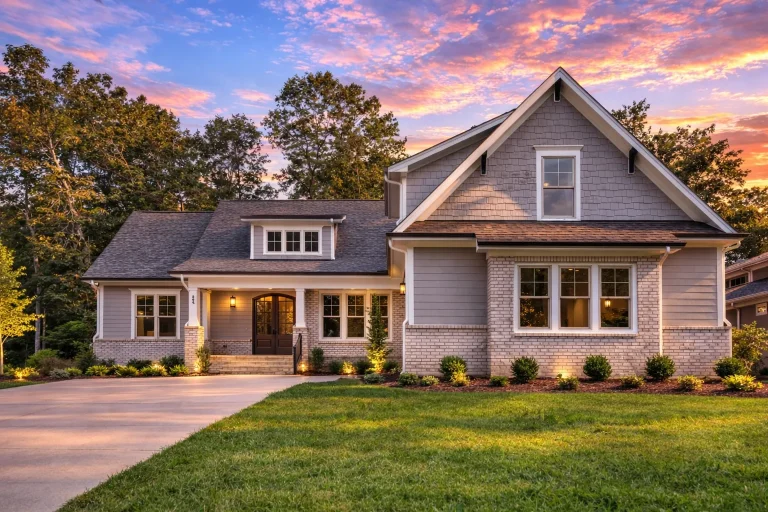
Plan 19-1946 – Woodlands | Farmhouse – 4-Bed, 3.5-Bath, 3,248 SF – House plan details
Log in to rule out -
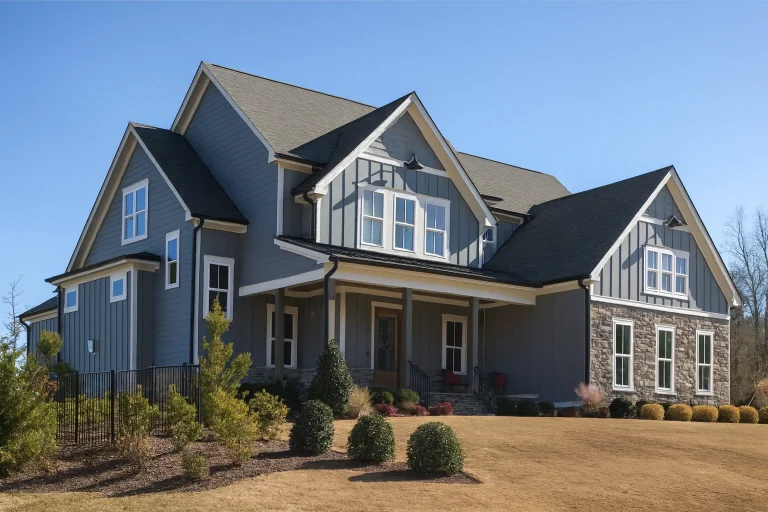
Plan 19-1895 – Surface Retreat | New American – 4-Bed, 3.5-Bath, 3,203 SF – House plan details
Log in to rule out -
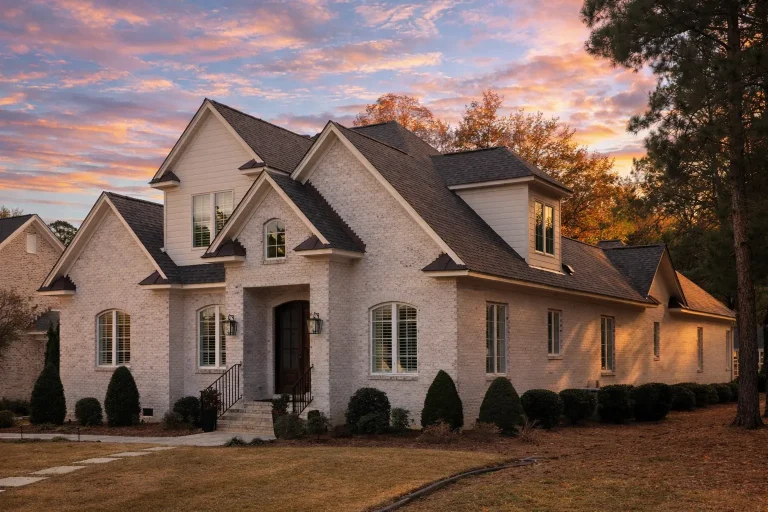
Plan 19-1871 – Snowdrops Cottage | French Country – 3-Bed, 2.5-Bath, 3,125 SF – House plan details
Log in to rule out




Designer Favorite House Plans with Professionally Curated Layouts, Standout Style, and Build-Ready Details
If you are searching for designer favorite house plans, you are not alone. Builders, architects, developers, and homeowners are choosing professional-grade designs that balance aesthetics, function, curb appeal, and structural reliability. These carefully selected layouts blend style with smart features, giving you a polished starting point for a successful build.

Designer Favorite House Plans – Find Your Dream Blueprint
A great designer favorite plan is more than a pretty exterior. It should feel livable, buildable, balanced, and practical from the first sketch to the final walkthrough. Whether you are a custom builder, developer, investor, or homeowner, finding the right professionally curated plan can help reduce guesswork and create a better finished home.
What Makes a House Plan a Designer Favorite?
Designer favorite house plans are selected because they combine visual appeal with real-world functionality. They are practical, buildable, flexible, and shaped around the features today’s homeowners and builders want most.
Smart Space Planning
Efficient flow, useful room placement, open living areas, practical storage, and comfortable circulation make each layout easier to live in.
Strong Curb Appeal
Professionally selected exteriors help each home feel polished with balanced proportions, attractive rooflines, and timeless architectural details.
Build-Ready Details
CAD files, PDF plan sets, structural engineering, and foundation flexibility help move the design from inspiration to construction.
Flexible Living
Bonus rooms, mudrooms, open kitchens, owner’s suites, outdoor living spaces, and adaptable rooms support a wide range of lifestyles.
Designer-Selected Features Homeowners Love
The most popular designer favorite plans often include features that improve daily comfort while helping the home feel more custom, more functional, and more valuable.
- Open floor plans create spacious living zones that connect kitchens, dining areas, and family rooms.
- Main-level owner’s suites offer privacy, comfort, and long-term convenience for many homeowners.
- Ultimate kitchens with islands support entertaining, storage, prep space, and everyday family routines.
- Covered porches and outdoor living add curb appeal, shade, gathering space, and lifestyle value.
Premium Plan Features Included With Every Designer Favorite
Every designer favorite plan includes the files, flexibility, and professional details you need to move forward with confidence. These included benefits make the plan package more complete and more useful for homeowners, builders, and investors.
CAD & PDF Files
Editable CAD files and printable PDF plan sets are included, giving you more control for modifications, builder coordination, and permitting.
Unlimited Builds
Build the same designer favorite plan more than once without buying a new license for each project, lot, or development.
Engineering Included
Structural engineering is included with every plan package, helping reduce costly surprises and support a smoother path toward construction.
Unlike many plan vendors, our plan packages include essentials that often cost extra elsewhere: CAD files, PDF sets, structural engineering, free foundation changes, and unlimited build rights.
Learn more about our included CAD files, unlimited-build license, free foundation modifications, and structural engineering.
Popular Designer Favorite Categories
Designer favorites come in many styles and sizes. Explore professionally selected plan categories that combine strong style, practical layouts, and broad residential appeal.
Designer Favorite Plans
Handpicked layouts selected for standout style, smart flow, livability, and everyday function.
Builder Favorite Plans
Proven residential designs with strong buyer appeal and practical construction value.
Luxury House Plans
Grand layouts with upscale amenities, impressive curb appeal, and refined interior flow.
Modern Craftsman Plans
Warm character, updated layouts, inviting entries, and timeless residential detail.
Open Floor Plans
Spacious, connected layouts that make kitchens, dining rooms, and living spaces feel larger.
Trending Styles in Designer Favorite Home Plans
Designer favorite collections often include the styles buyers request most. These categories offer a mix of timeless curb appeal, modern comfort, and practical construction logic.
Modern Farmhouse
Clean siding, welcoming porches, family-friendly layouts, and relaxed residential charm.
Contemporary Plans
Bold lines, open spaces, large windows, and fresh architectural character.
Traditional Plans
Timeless elevations, balanced layouts, classic rooflines, and broad neighborhood appeal.
Craftsman Favorites
Warm materials, inviting entries, practical layouts, and enduring exterior detail.
Modern Suburban
Stylish residential layouts designed for today’s neighborhoods, families, and builders.
All-Inclusive Benefits That Set Us Apart
A designer favorite home plan should be more than inspirational. It should come with a complete, flexible, and construction-ready package that supports your project from design review to build.
| Feature | Included With Our Designer Favorite Plans? |
|---|---|
| Editable CAD files | Yes — included |
| Printable PDF blueprints | Yes — included |
| Structural engineering | Yes — included |
| Free foundation changes | Yes — included |
| Unlimited-build license | Yes — included |
| Preview all sheets before purchase | Yes — included |
Our designer favorite plans are built for flexibility and value. You can preview every included sheet before purchase, then download a plan package that includes CAD, PDF, engineering, foundation flexibility, and unlimited build rights.
Start with a Designer Favorite Plan and Build with Confidence
Our library is packed with designer favorite house plans that combine professional style, structural reliability, smart layouts, and total flexibility. Browse, download, customize, and build with confidence knowing your plan package includes the tools and rights you need from the start.
Frequently Asked Questions About Designer Favorite House Plans
What is a designer favorite house plan?
A designer favorite house plan is a professionally selected home design known for strong curb appeal, practical layout flow, smart features, buildability, and overall residential style.
Do designer favorite plans include CAD files?
Yes. Every designer favorite plan includes editable CAD files and printable PDF sets, giving you more control for customization, printing, builder coordination, and permitting.
Can I modify a designer favorite plan?
Yes. Because CAD files are included, your plan can be adjusted for layout changes, garage orientation, foundation needs, exterior style, room sizes, and local building requirements.
Are these plans suitable for builders?
Yes. Builders often prefer designer favorite plans because they combine strong buyer appeal with CAD files, structural engineering, unlimited build rights, and practical construction details.
Do these plans include structural engineering?
Yes. Structural engineering is included with every plan package to help support a stronger, more complete construction-ready set.
Designer Favorite Plan Tip
When choosing a designer favorite plan, compare more than exterior style. Look at room flow, storage, kitchen layout, owner’s suite placement, garage access, outdoor living, future flexibility, and how easily the design can be modified for your lot.

