Classical Home Plans – Elegant Architecture Inspired by Timeless Traditions
Browse Grand Floor Plans with Symmetry, Columns, and Historic Charm for Refined Living
Find Your Dream house
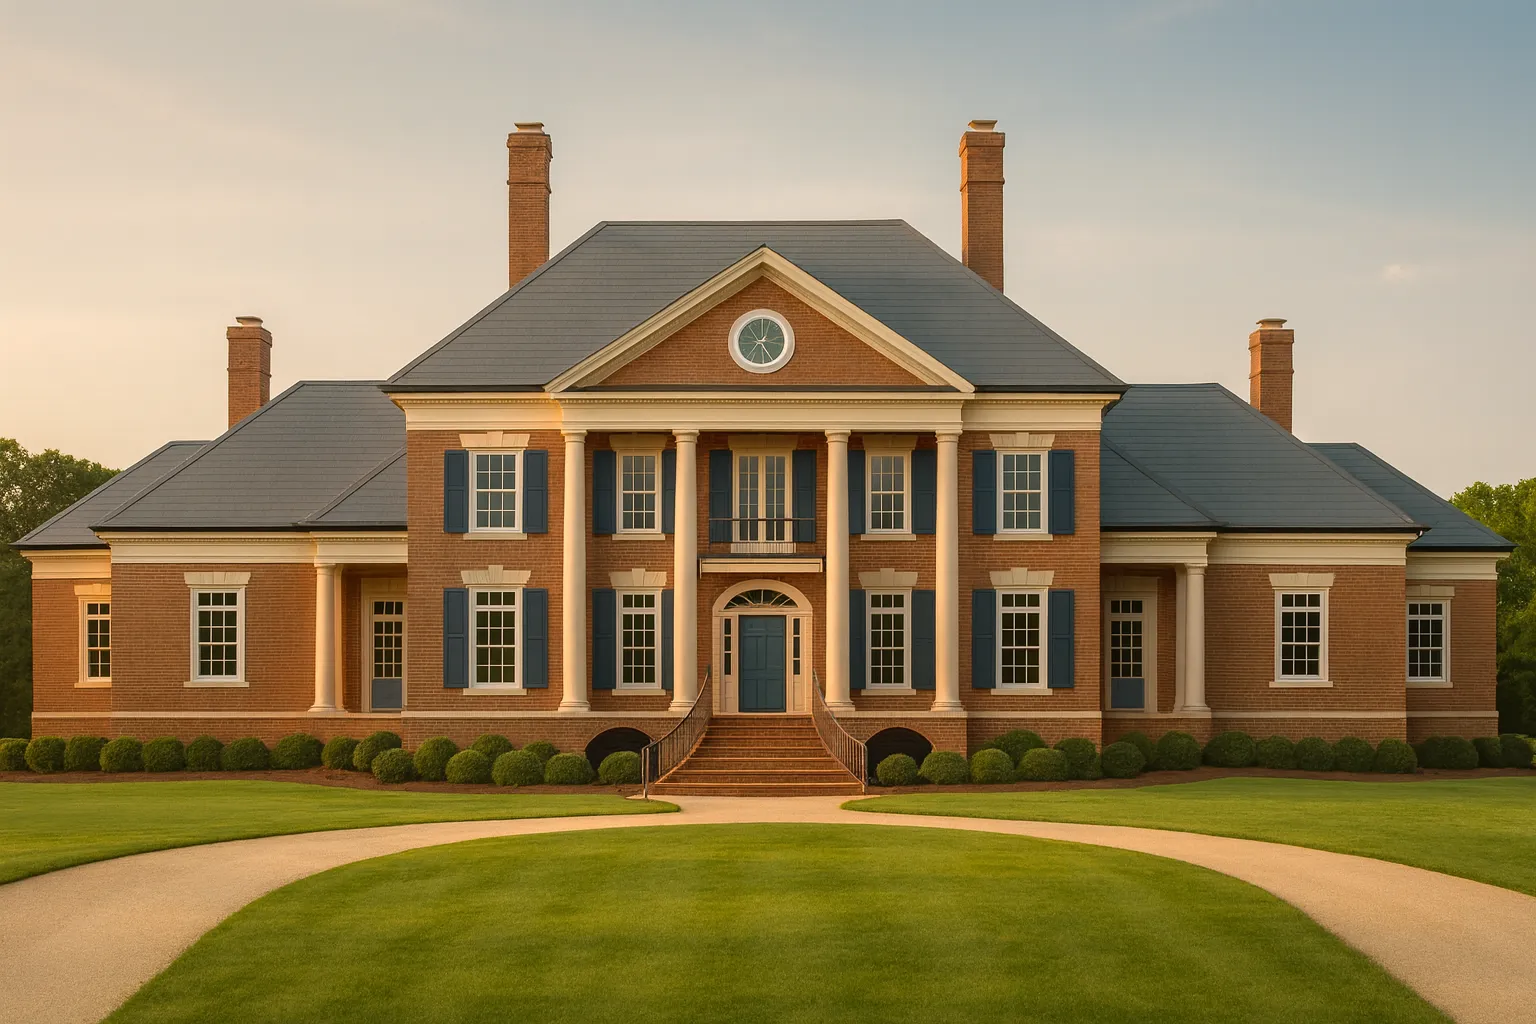
Found 3,053 House Plans!
-
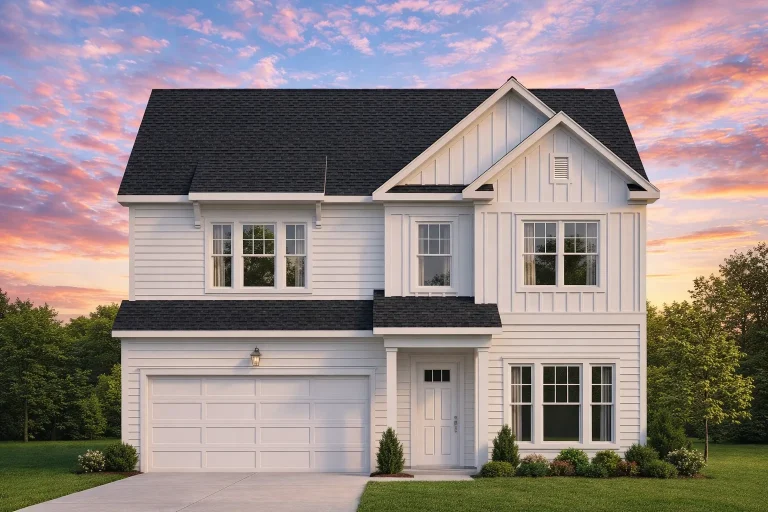
Plan 7-2372 – Oath Manor | New American – 4-Bed, 3-Bath, 2,042 SF – House plan details
Log in to rule out -
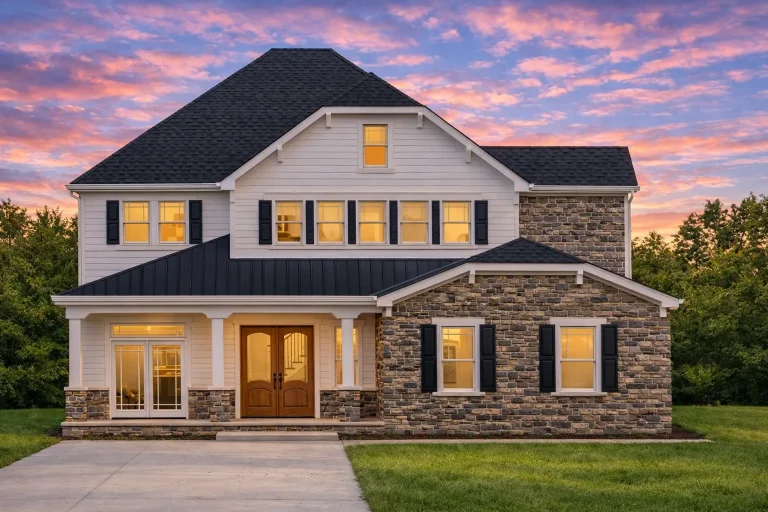
Plan 7-2344 – Green Meadow | New American – 4-Bed, 3.5-Bath, 3,682 SF – House plan details
Log in to rule out -
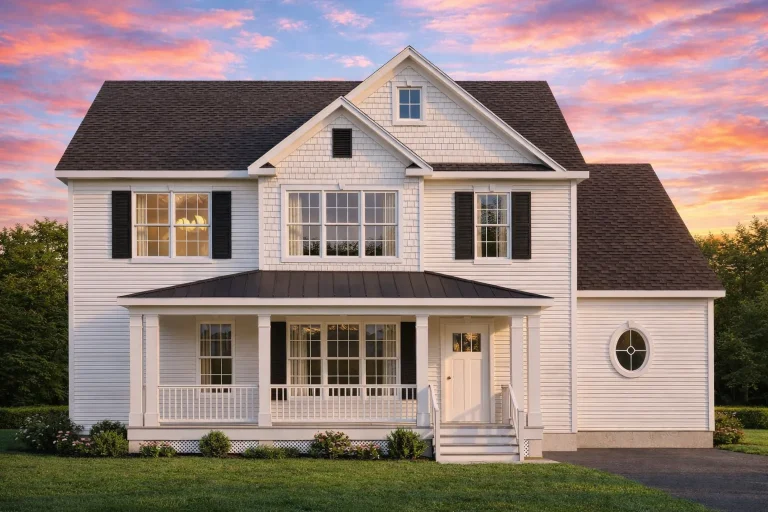
Plan 7-2029 – The Scott Estate | Traditional Colonial – 3-Bed, 3.5-Bath, 2,752 SF – House plan details
Log in to rule out -
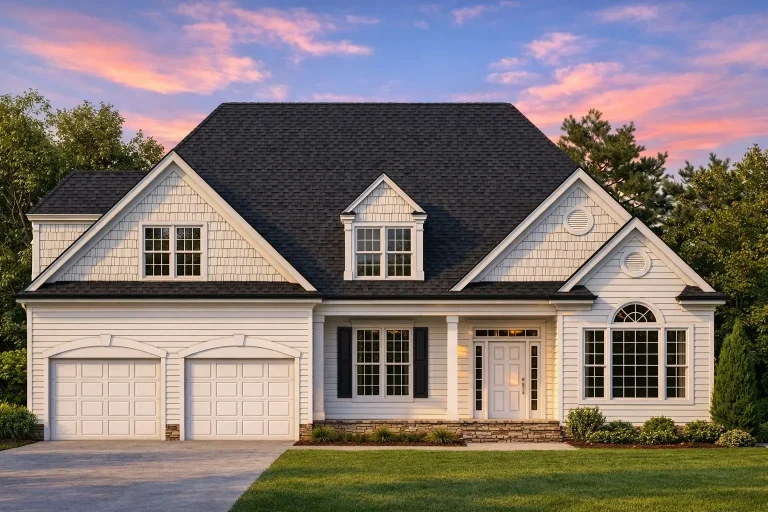
Plan 6-1313 – Element Retreat | New American – 4-Bed, 3.5-Bath, 2,105 SF – House plan details
Log in to rule out -
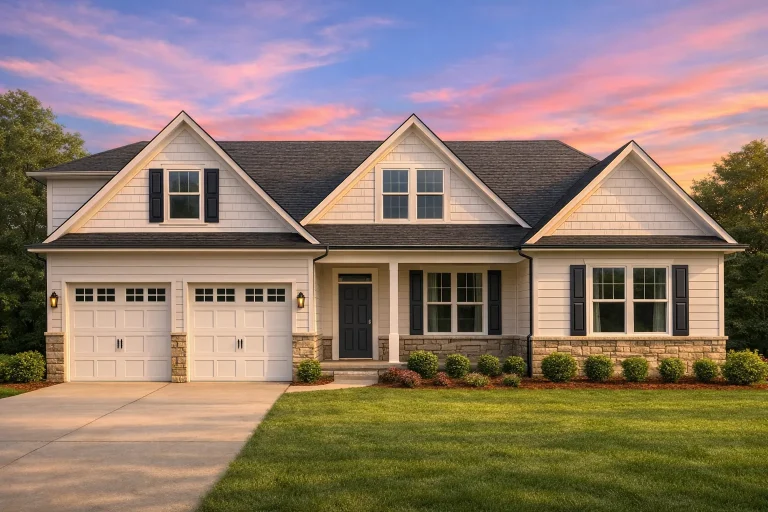
Plan 20-2171 – The Lee Manor | New American – 4-Bed, 3-Bath, 3,278 SF – House plan details
Log in to rule out -
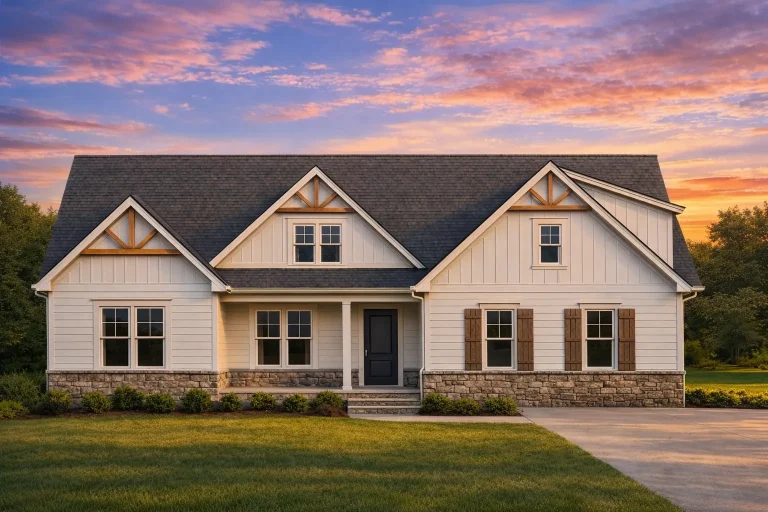
Plan 20-1437 – Auburn View Manor | Modern Farmhouse – 3-Bed, 3-Bath, 1,642 SF – House plan details
Log in to rule out -
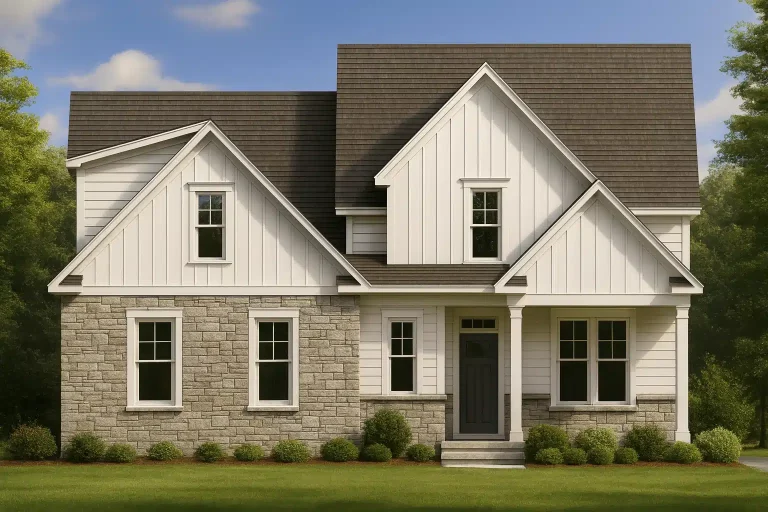
Plan 20-1213 – Aster Heights House | Modern Farmhouse – 4-Bed, 3-Bath, 2,761 SF – House plan details
Log in to rule out -
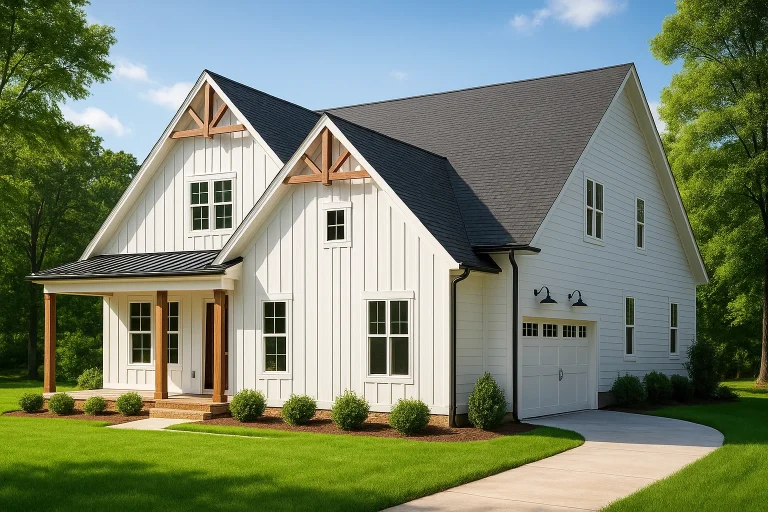
Plan 19-2256 – The Jones Haven | Modern Farmhouse – 4-Bed, 3-Bath, 3,091 SF – House plan details
Log in to rule out -
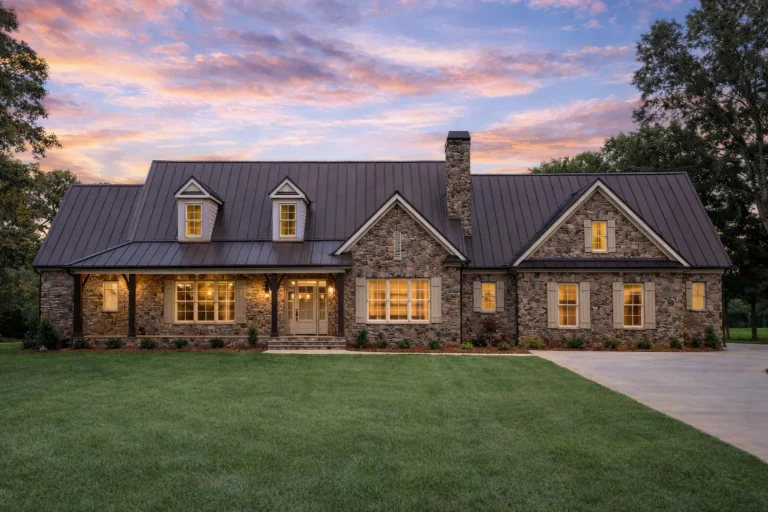
Plan 19-1922 – Aster Pass Haven | New American – 3-Bed, 3-Bath, 3,010 SF – House plan details
Log in to rule out -
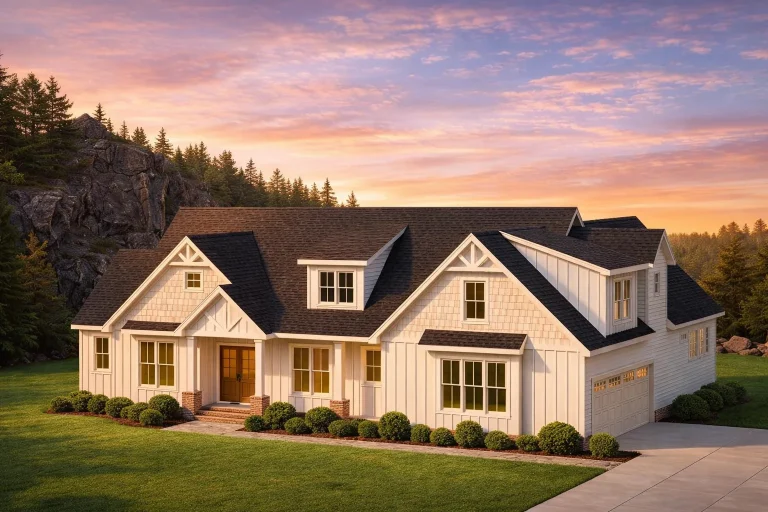
Plan 19-1868 – Jenkins Crossing | Craftsman Ranch – 3-Bed, 3-Bath, 2,494 SF – House plan details
Log in to rule out -
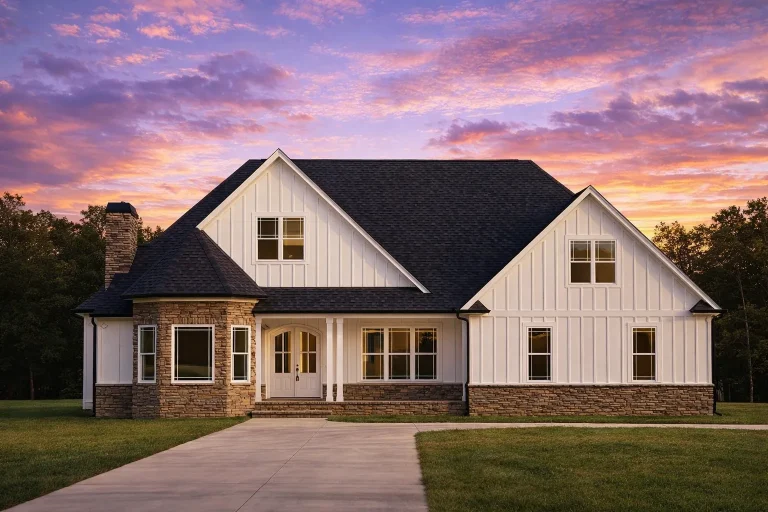
Plan 19-1653 – Aster Field Place | Modern Farmhouse – 4-Bed, 3-Bath, 2,915 SF – House plan details
Log in to rule out -
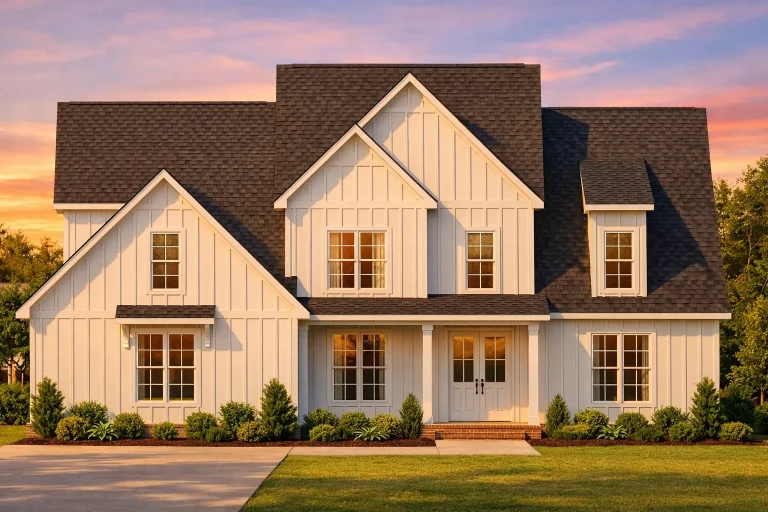
Plan 19-1632 – Missouri Plateau | Modern Farmhouse – 4-Bed, 3-Bath, 2,623 SF – House plan details
Log in to rule out -
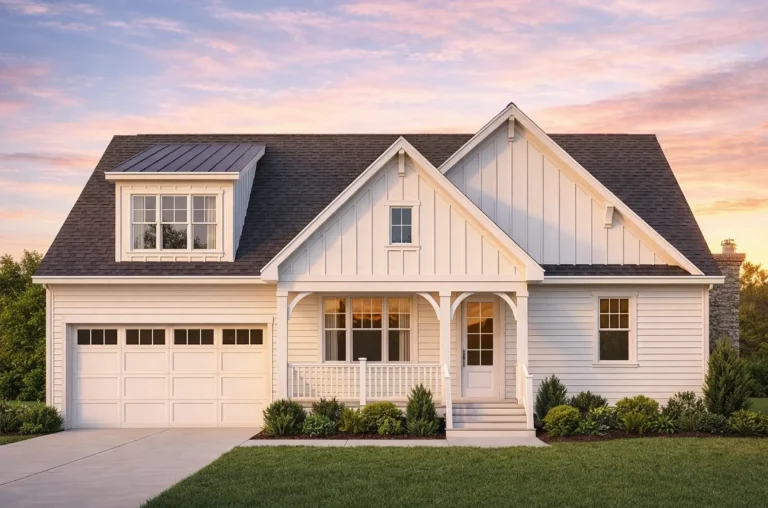
Plan 19-1553 – The Ward Estate | Modern Farmhouse – 3-Bed, 3-Bath, 2,791 SF – House plan details
Log in to rule out -
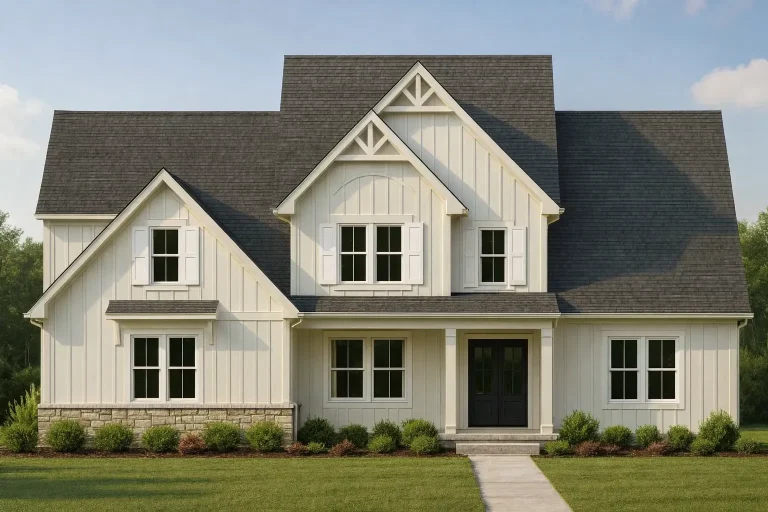
Plan 19-1368 – Auburn Trail Cottage | Modern Farmhouse – 4-Bed, 3-Bath, 2,620 SF – House plan details
Log in to rule out -
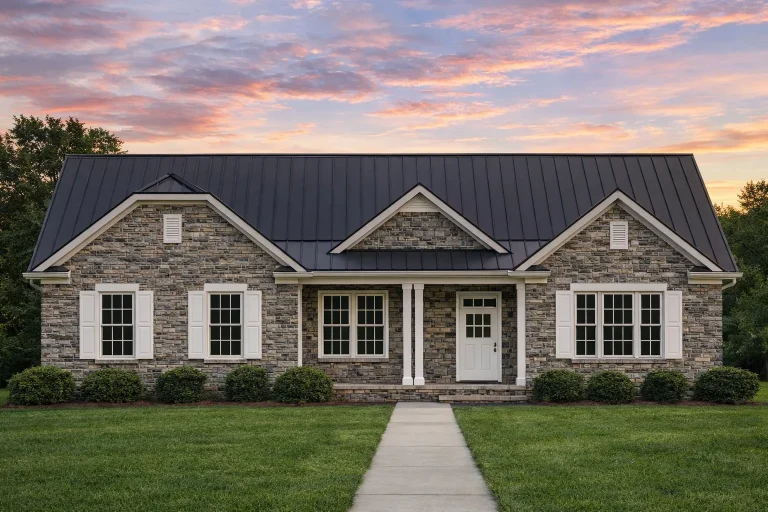
Plan 19-1251 – The Collins Farmhouse | Traditional Ranch – 3-Bed, 3-Bath, 2,395 SF – House plan details
Log in to rule out -
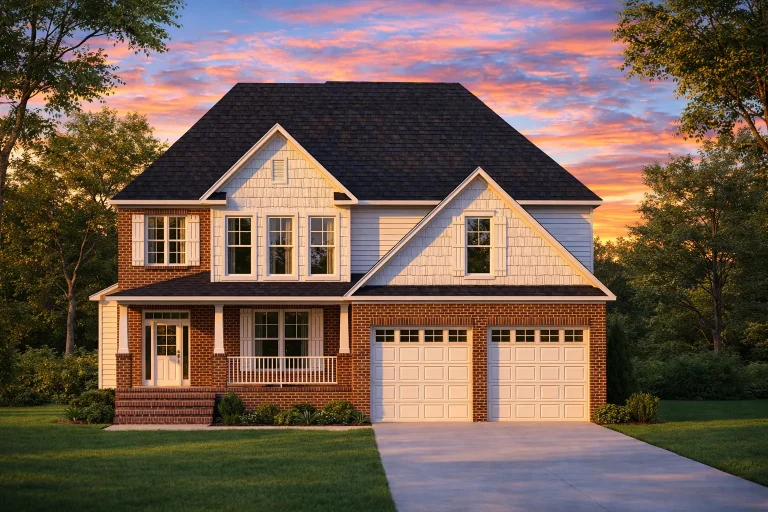
Plan 18-2241 – Nelson Meadow | New American – 4-Bed, 3-Bath, 3,666 SF – House plan details
Log in to rule out -
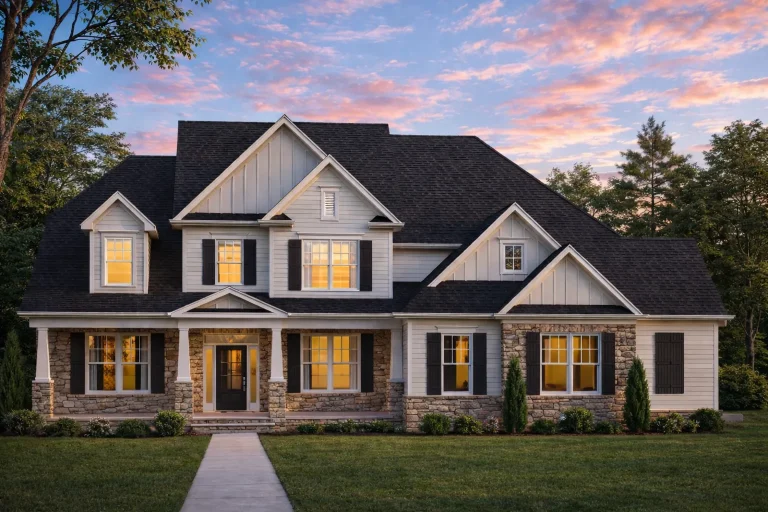
Plan 18-2207 – Green Walk | New American – 4-Bed, 3-Bath, 3,154 SF – House plan details
Log in to rule out -
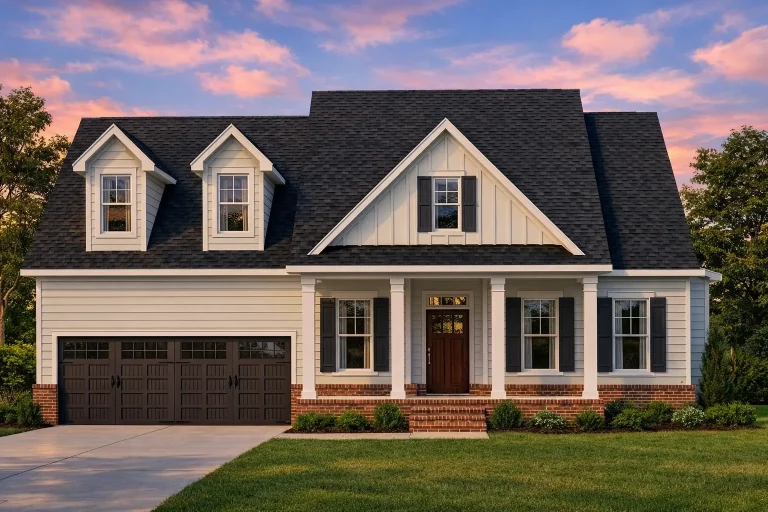
Plan 18-2168 – The Old Bakery | New American – 3-Bed, 3-Bath, 2,423 SF – House plan details
Log in to rule out -
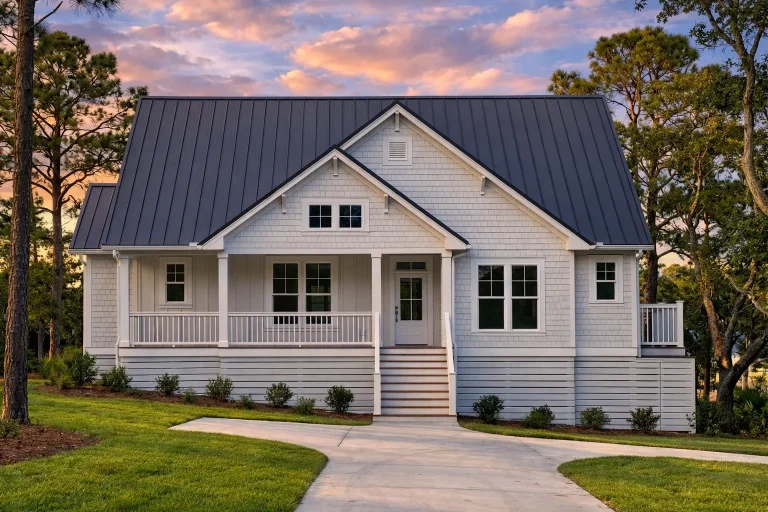
Plan 18-2161 – Auburn Garden Lodge | Cape Cod – 4-Bed, 3-Bath, 1,831 SF – House plan details
Log in to rule out -
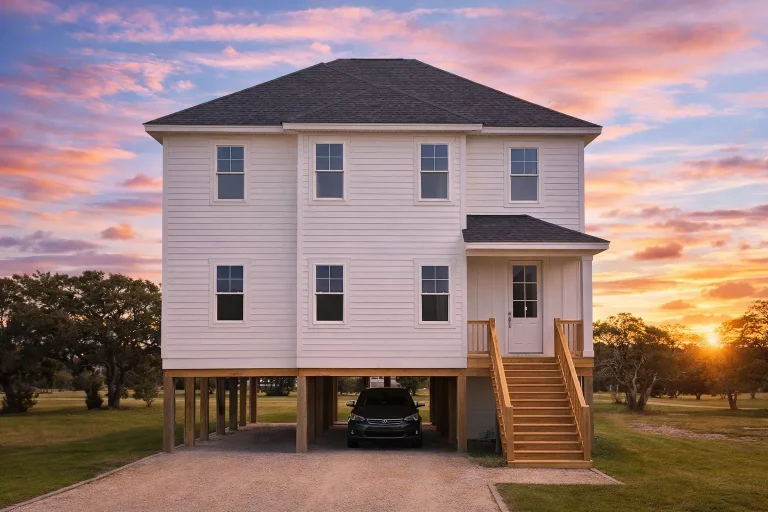
Plan 18-2159 – Auburn Hollow House | Coastal Low Country – 3-Bed, 3.5-Bath, 2,664 SF – House plan details
Log in to rule out -
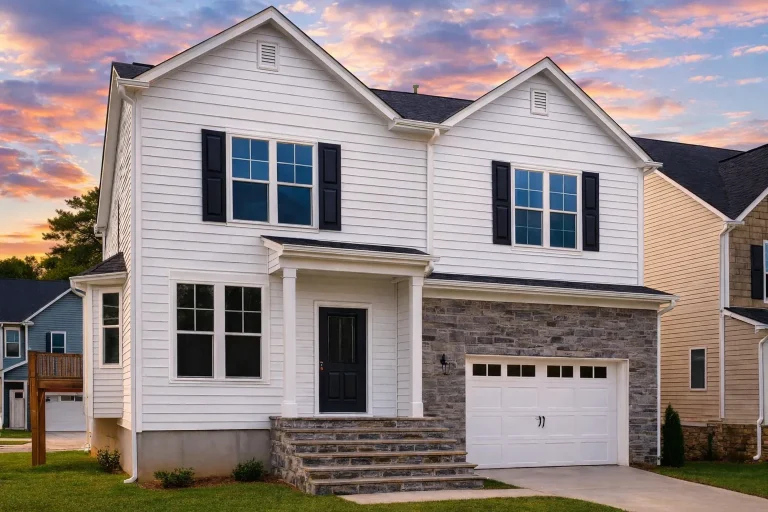
Plan 18-1911 – Auburn Brook Residence | New American – 5-Bed, 3.5-Bath, 4,773 SF – House plan details
Log in to rule out -
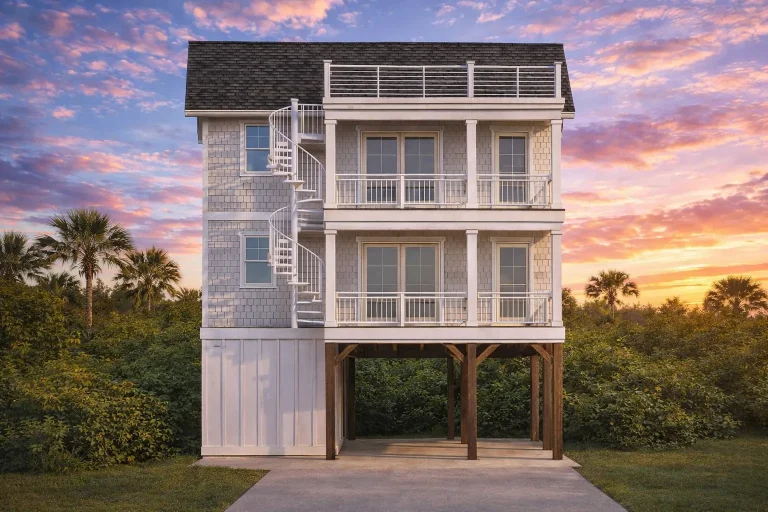
Plan 18-1436 – Kansas Sunflower | Coastal – 4-Bed, 3-Bath, 2,453 SF – House plan details
Log in to rule out -
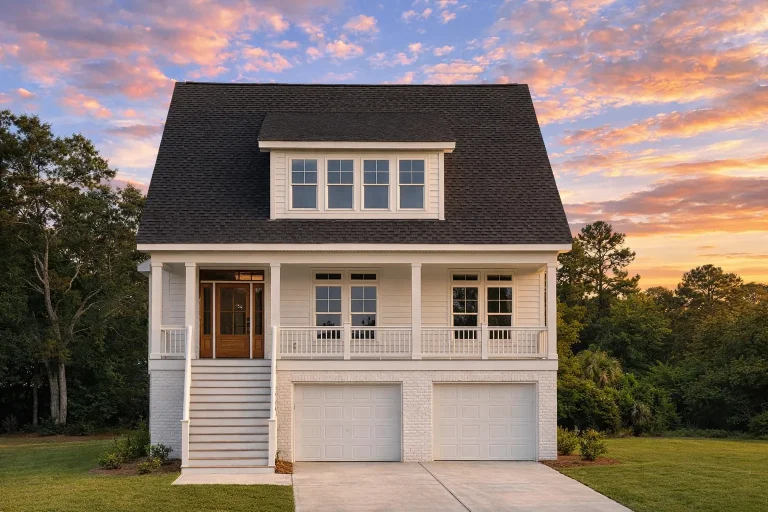
Plan 17-1339 – Typhoon House | Coastal Traditional – 4-Bed, 3-Bath, 2,515 SF – House plan details
Log in to rule out -

Plan 17-1061 – Aster Ridge Cottage | Coastal Traditional – 4-Bed, 3-Bath, 2,858 SF – House plan details
Log in to rule out -
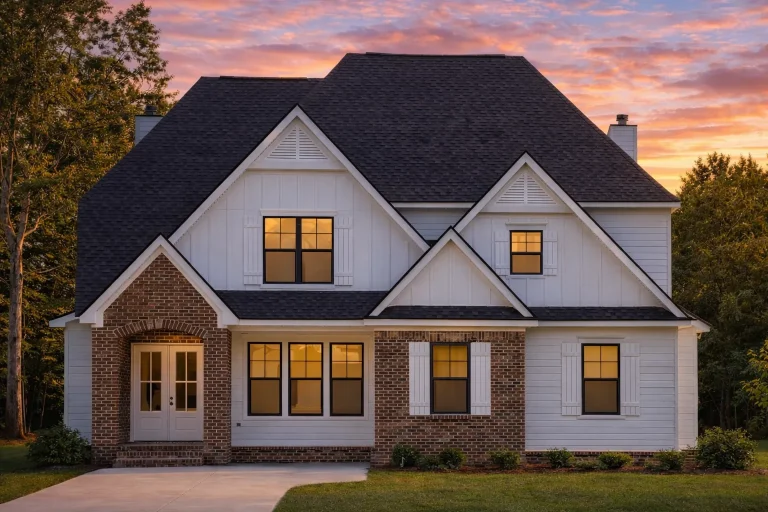
Plan 16-1572 – Heatherbell | Modern Farmhouse – 4-Bed, 3-Bath, 3,658 SF – House plan details
Log in to rule out
Defining Features of Classical House Plans
- Symmetrical Layouts: Most classical house designs showcase symmetry in both floor plans and exterior elevations, promoting visual harmony.
- Ornate Details: Features like Corinthian columns, decorative moldings, and embellished doorways are central to this style.
- Grand Entries: Expect double-height foyers with sweeping staircases and large windows that let in natural light.
- Timeless Materials: Stucco, brick, and stone exteriors with slate or shingle roofing maintain historical charm and durability.
- Gabled or Hipped Roofs: These classic rooflines provide clean silhouettes and enhance curb appeal.
Why Choose a Classical House Plan?
Classical house plans offer more than just aesthetics—they evoke a sense of legacy and permanence. Whether you’re building a new estate, remodeling, or choosing a multi-generational layout, classical designs ensure your investment remains architecturally relevant for decades to come. If you'd like to learn more about the foundations of classical architecture, visit the Institute of Classical Architecture & Art. Our plans include:
- Structural engineering built in—no extra cost
- Editable CAD and ready-to-build PDF files
- Free foundation changes (slab, crawlspace, or basement)
- Plans designed and built after 2008 for code compliance
- Full previews of every sheet before purchase
Popular Variations of Classical Style
Classical design has evolved into several related substyles, many of which are available on our site:
- Georgian House Plans: Symmetrical and stately, with brick facades and classical trim
- Victorian House Plans: Embellished and elegant, with bay windows and turrets
- Colonial House Plans: Centered entrances, multi-pane windows, and gabled roofs
- French Traditional House Plans: Blends rustic charm with formal classical influences
Floor Plan Options in Classical Designs
Classical house plans often cater to large families, multigenerational living, or homeowners who love space and elegance. Typical layouts include:
- 5+ bedrooms and multiple bathrooms
- Formal dining and great rooms
- Library, study, or music room
- Walk-in pantries and butler’s pantries
- Grand staircases and central halls
Our classical house designs support optional additions like porte-cocheres, courtyards, and rooftop terraces.
Explore Similar Collections
Need help deciding? Read our guide: Choosing the Right House Plan for Your Lifestyle.
Why Buy from My Home Floor Plans?
- Every plan includes CAD + PDF files
- Unlimited-build license included
- Free foundation changes
- Fully engineered and code-compliant
- All plans built post-2008—avoiding outdated designs
- Lower pricing than competitors, guaranteed
Have questions? Reach out anytime at support@myhomefloorplans.com
Frequently Asked Questions About Classical House Plans
What defines a classical house plan?
Classical house plans are characterized by symmetry, columns, decorative details, and timeless facades inspired by Greek and Roman architecture.
Do classical house plans come with CAD files?
Yes, all classical house plans include fully editable CAD files along with PDF blueprints for builders and engineers.
Are these house plans engineered and code-compliant?
Absolutely. Each plan includes structural engineering and is designed for modern building codes—ready for permitting.
Can I customize a classical house plan?
Yes. We offer affordable customization, including layout changes, added rooms, and exterior adjustments, plus free foundation modifications.
What size homes are available in classical designs?
Our classical house plans range from 2,000 sq. ft. estates to over 8,000 sq. ft. mansions with up to 7+ bedrooms.
Start Your Journey with a Timeless Classical Design
Build with confidence and style. Browse our classical house plans today and get access to CAD files, structural engineering, and an unlimited-build license—all included. Don’t settle for outdated designs—choose timeless elegance and quality with My Home Floor Plans.

