Luxury Coastal House Plans – Refined Waterfront Living with Timeless Design
Explore Luxury Coastal Floor Plans Designed for Panoramic Views, Elevated Comfort, and Refined Living
Found 3,003 House Plans!
-
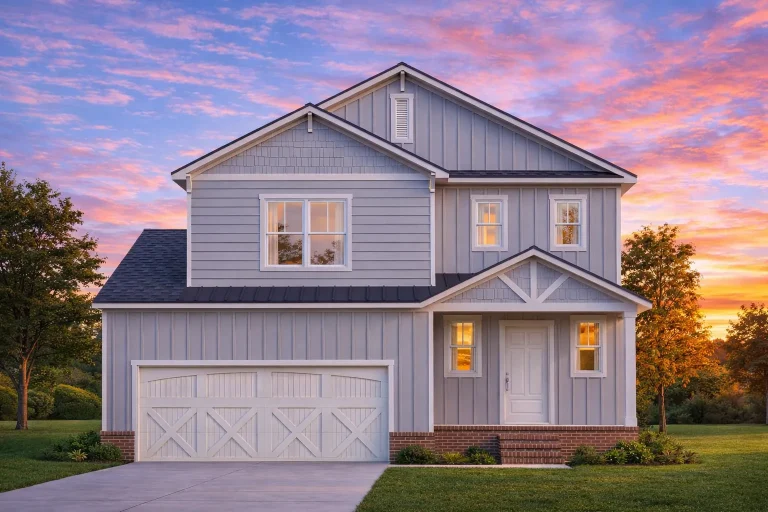
Plan 20-1058 – Ohio Plateau | Craftsman – 3-Bed, 2-Bath, 3,014 SF – House plan details
Log in to rule out -
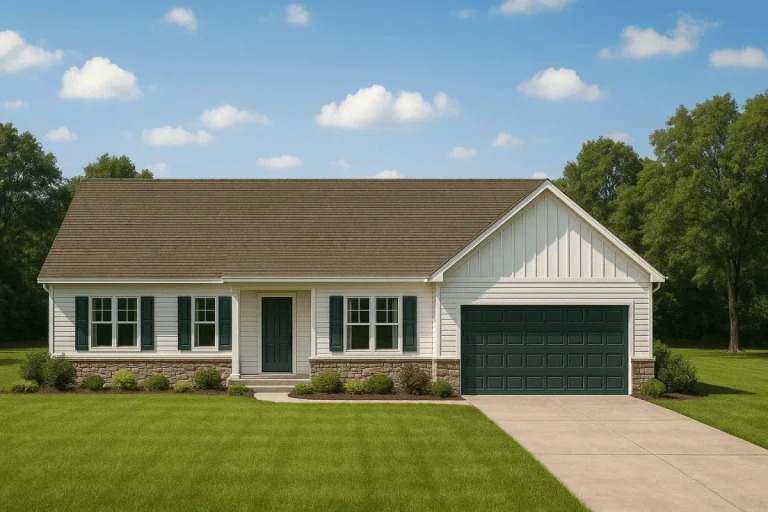
Plan 19-2357 – Aster Crest Homestead | Traditional Ranch – 3-Bed, 2-Bath, 1,536 SF – House plan details
Log in to rule out -
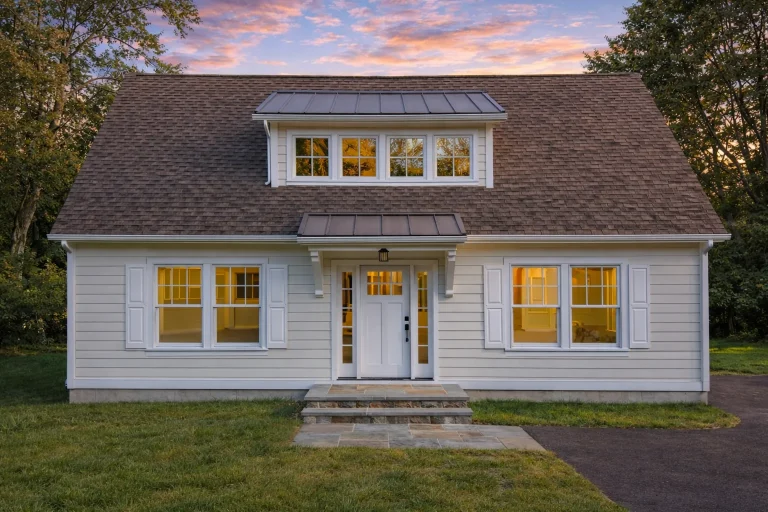
Plan 19-2296 – Miller Ridge | Cape Cod – 4-Bed, 3-Bath, 2,812 SF – House plan details
Log in to rule out -
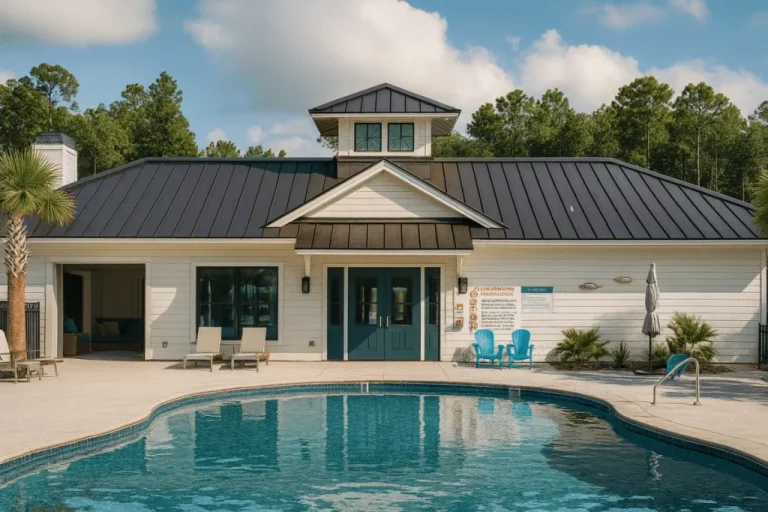
Plan 19-2288 – Attempt Estate | Coastal Clubhouse & Poolhouse – 2-Bed, 2-Bath, 1,287 SF – House plan details
Log in to rule out -
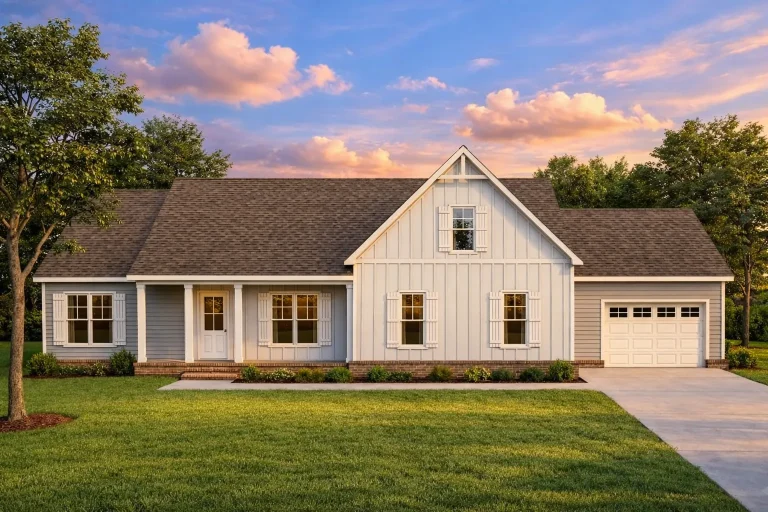
Plan 19-2015 – Aster Brook Estate | Modern Farmhouse – 3-Bed, 2-Bath, 1,936 SF – House plan details
Log in to rule out -
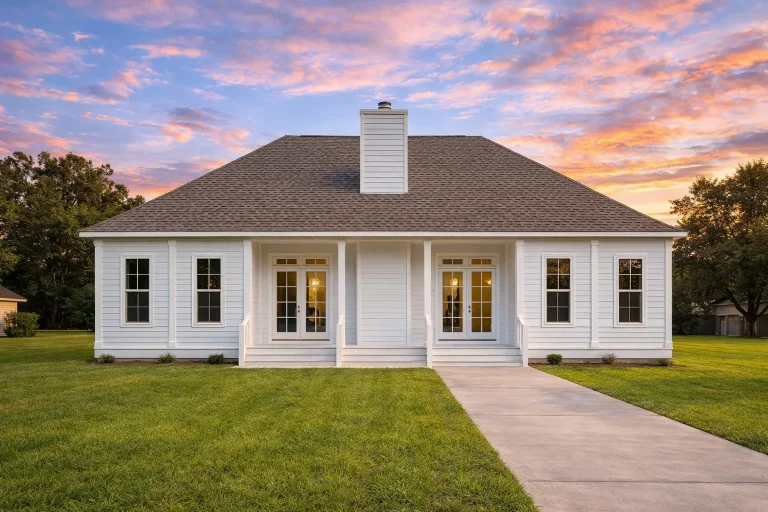
Plan 19-1893 – The Perry Manor | Classical Southern – 2-Bed, 2-Bath, 1,448 SF – House plan details
Log in to rule out -
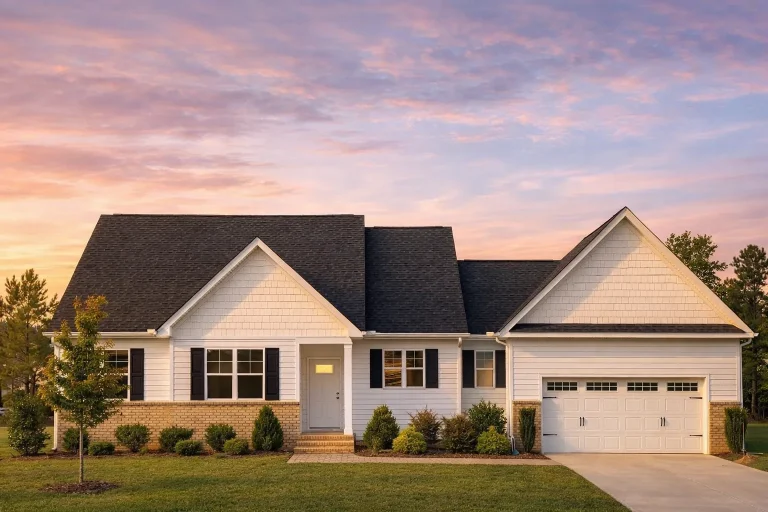
Plan 19-1460 – The Bell House | Traditional Ranch – 3-Bed, 2-Bath, 1,433 SF – House plan details
Log in to rule out -
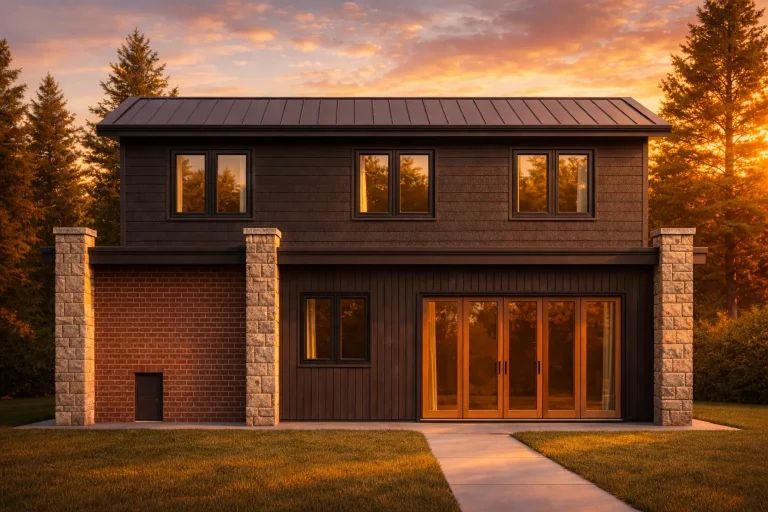
Plan 19-1382 – Aster Willow Cottage | Contemporary Pool Guest House – 4-Bed, 2-Bath, 1,184 SF – House plan details
Log in to rule out -
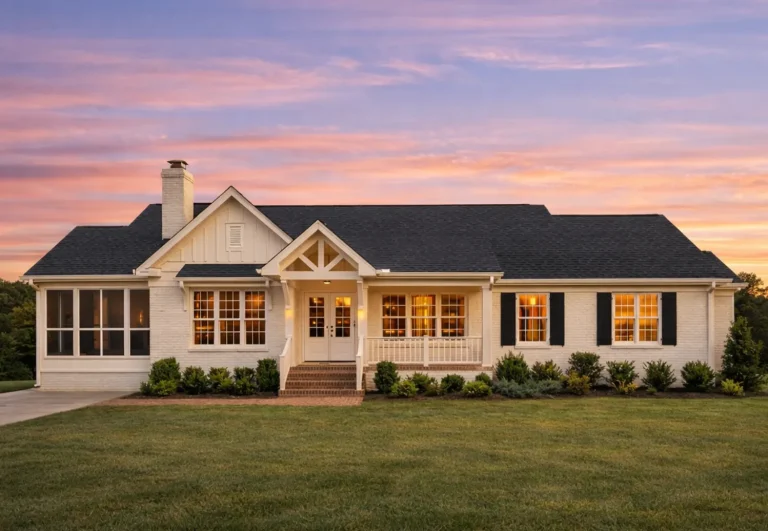
Plan 18-2248 – The Carter Cottage | Traditional Ranch – 3-Bed, 2-Bath, 2,523 SF – House plan details
Log in to rule out -
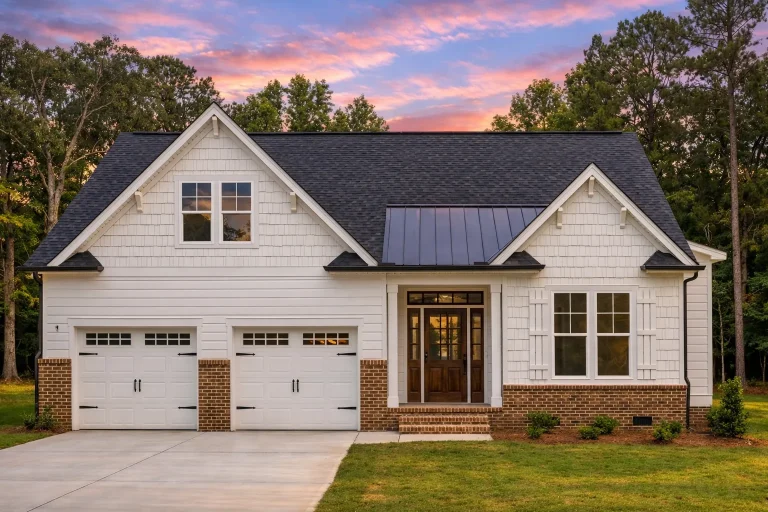
Plan 18-2150 – Aster Point Farm | Traditional Craftsman – 3-Bed, 2-Bath, 1,598 SF – House plan details
Log in to rule out -
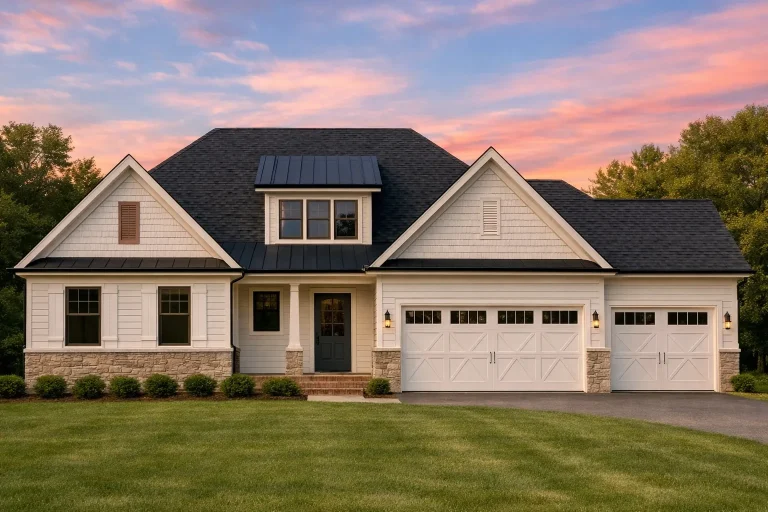
Plan 18-2077 – The Young Manor | Modern Farmhouse – 3-Bed, 2-Bath, 1,704 SF – House plan details
Log in to rule out -
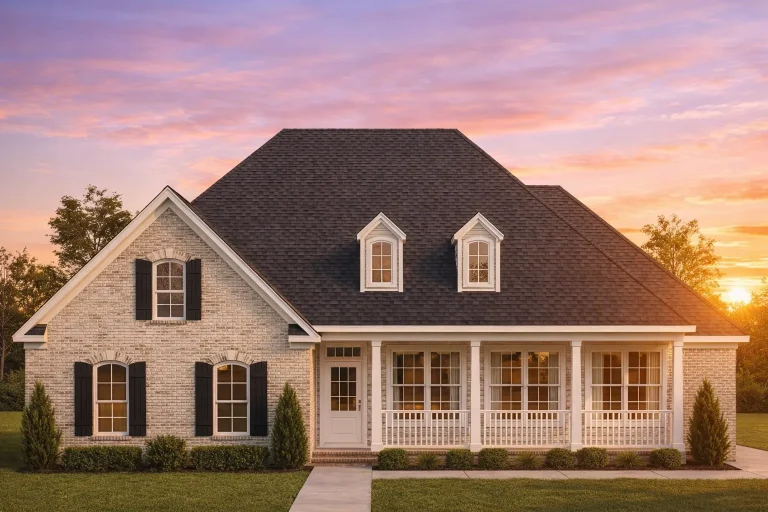
Plan 18-1998 – Georgia Piedmont | Traditional Ranch – 2-Bed, 2-Bath, 1,440 SF – House plan details
Log in to rule out -
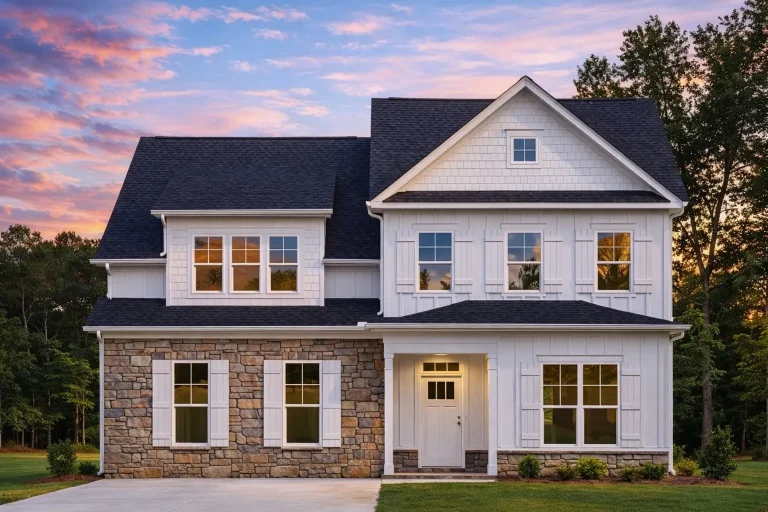
Plan 18-1975 – Auburn Bend Retreat | Traditional Colonial – 3-Bed, 2-Bath, 2,123 SF – House plan details
Log in to rule out -
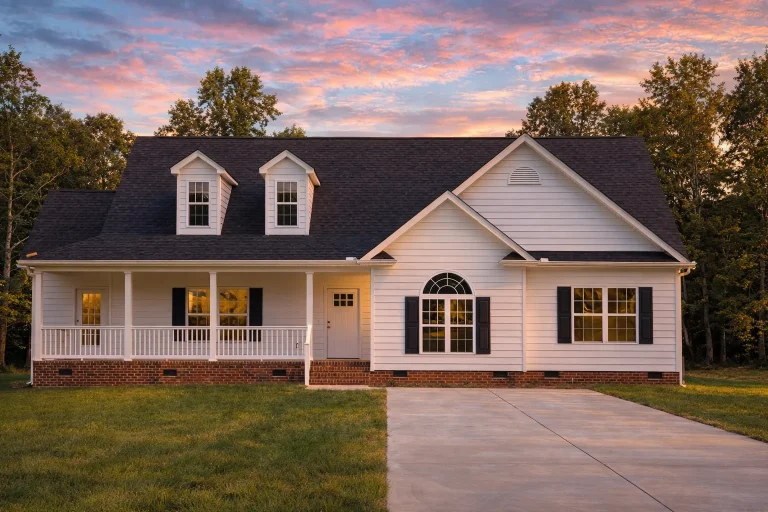
Plan 18-1869 – Aster Point Place | Traditional Farmhouse – 3-Bed, 2-Bath, 1,963 SF – House plan details
Log in to rule out -
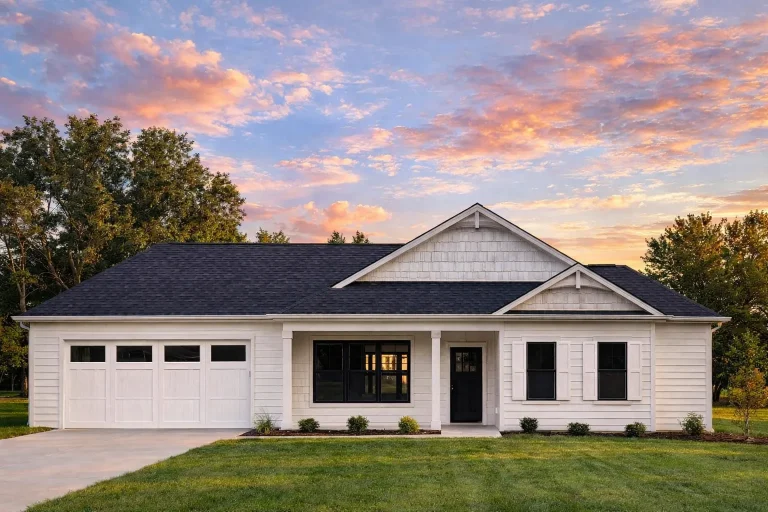
Plan 18-1699 – Aster Meadow Place | Traditional Ranch – 3-Bed, 2-Bath, 1,757 SF – House plan details
Log in to rule out -
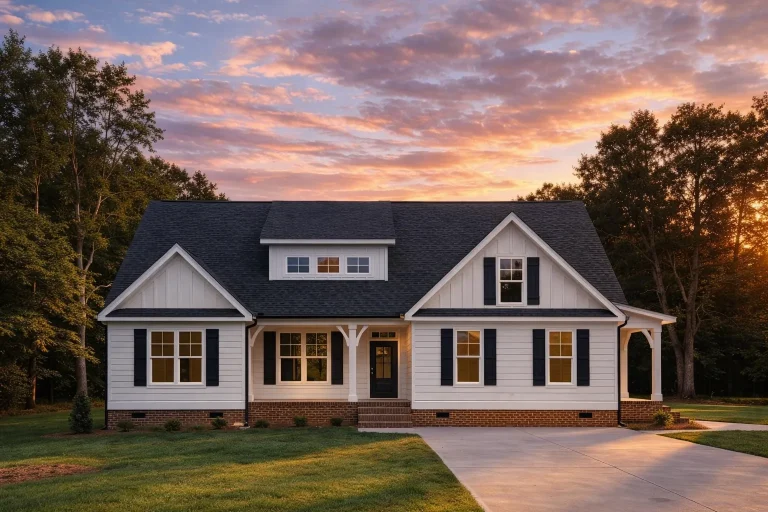
Plan 18-1241 – Auburn Creek Estate | Modern Farmhouse – 3-Bed, 2-Bath, 2,262 SF – House plan details
Log in to rule out -
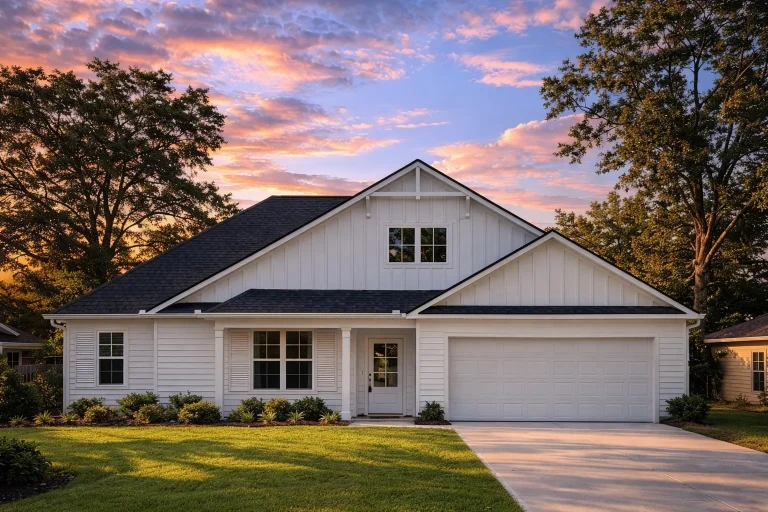
Plan 18-1038 – Auburn Oak Place | Craftsman Ranch – 3-Bed, 2-Bath, 1,798 SF – House plan details
Log in to rule out -
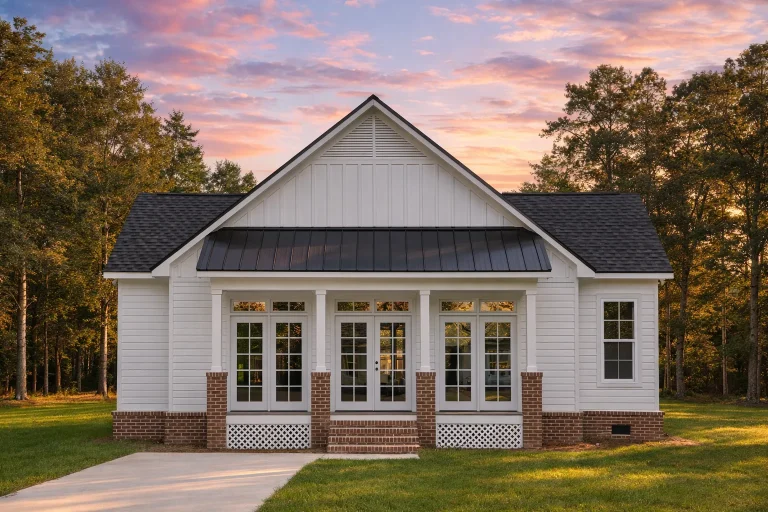
Plan 18-1010 – Bennett Lodge | Modern Farmhouse – 2-Bed, 2-Bath, 1,806 SF – House plan details
Log in to rule out -
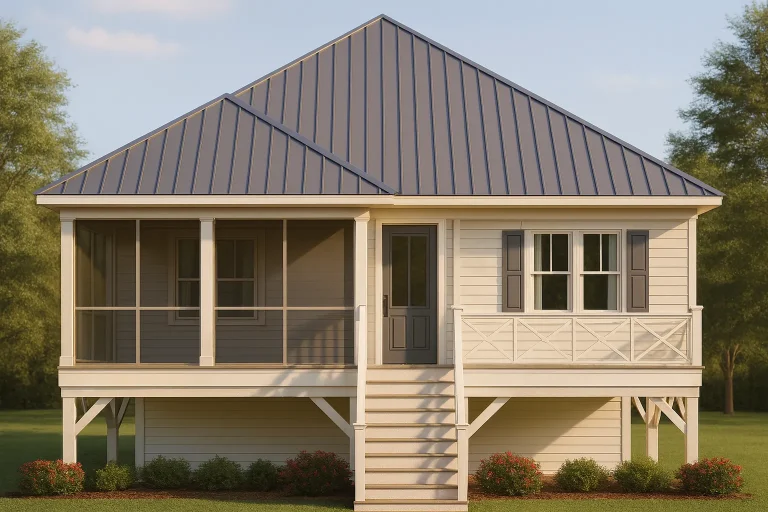
Plan 17-2149 – Pennsylvania River | Low Country – 3-Bed, 2-Bath, 1,565 SF – House plan details
Log in to rule out -
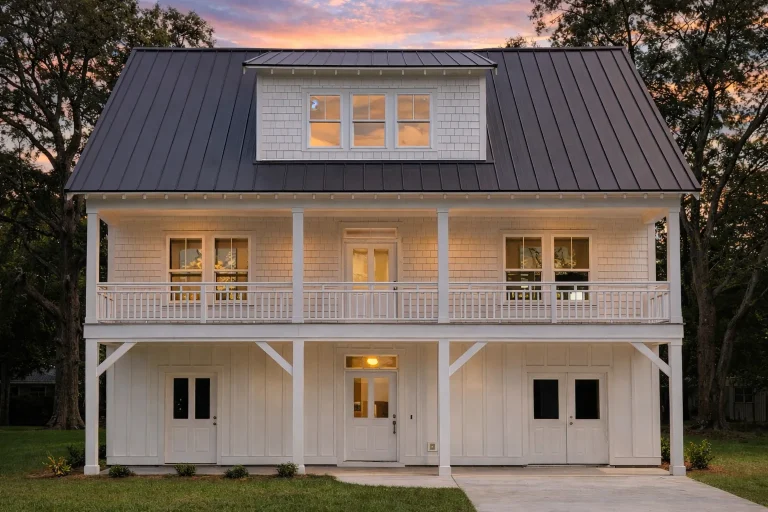
Plan 17-1845 – Illinois Plateau | Coastal Farmhouse – 4-Bed, 3.5-Bath, 2,201 SF – House plan details
Log in to rule out -
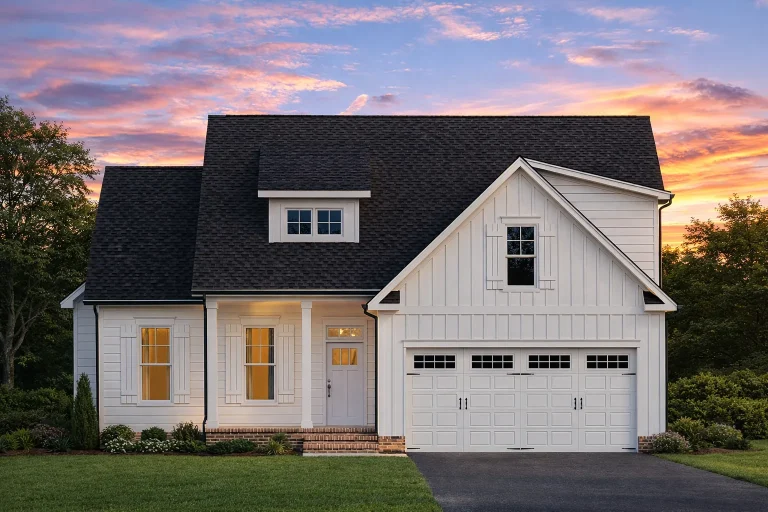
Plan 17-1295 – The Garcia House | Modern Farmhouse – 3-Bed, 2-Bath, 2,021 SF – House plan details
Log in to rule out -
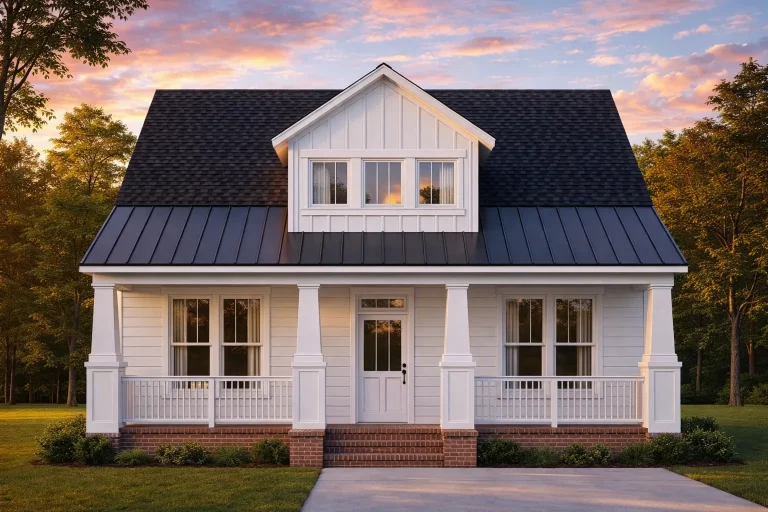
Plan 17-1050 – Williams Estate | Traditional Cottage – 3-Bed, 2-Bath, 1,161 SF – House plan details
Log in to rule out -
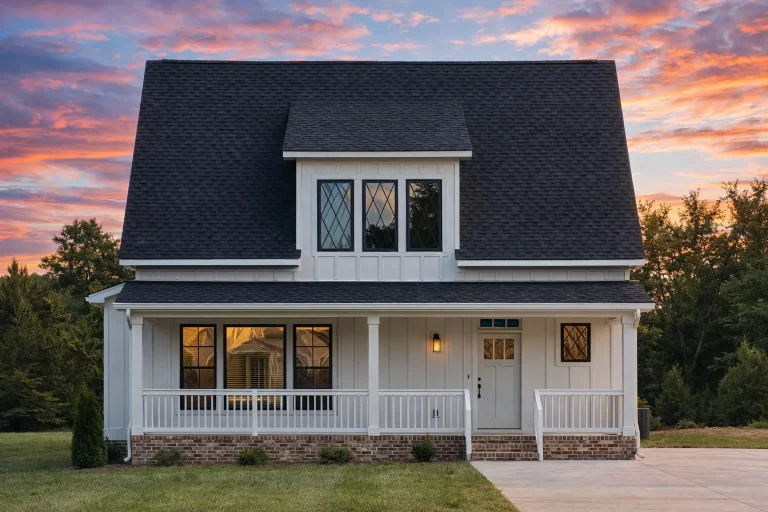
Plan 17-1040 – Aster Crossing Retreat | Cape Cod – 3-Bed, 2-Bath, 1,936 SF – House plan details
Log in to rule out -
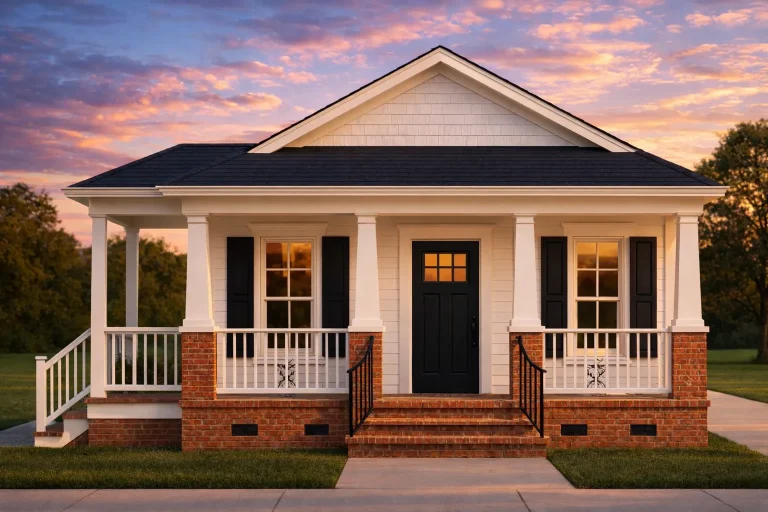
Plan 16-1848 – Auburn Creek Place | Colonial Revival – 3-Bed, 2-Bath, 1,008 SF – House plan details
Log in to rule out -
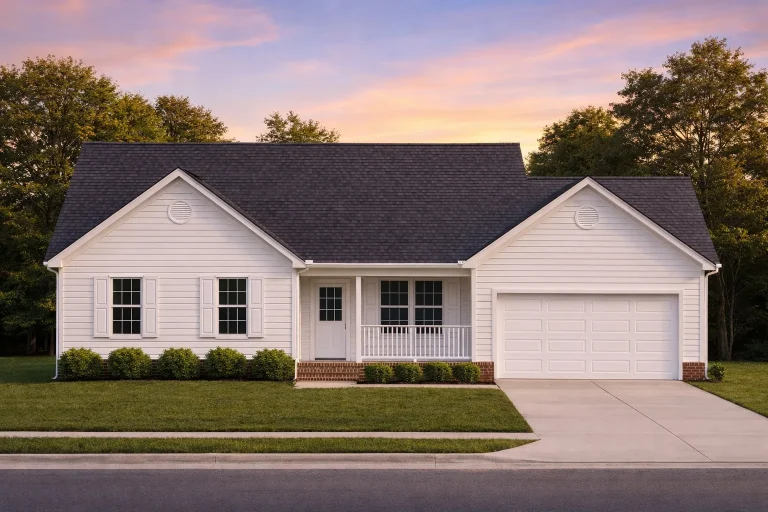
Plan 16-1730 – The Powell Cottage | Modern Farmhouse – 3-Bed, 2-Bath, 1,730 SF – House plan details
Log in to rule out




Explore Luxury Coastal House Plans for Refined, Resilient Living
Whether you’re building along the shoreline or creating a private coastal retreat inland, luxury coastal house plans combine sophisticated design with performance-driven construction. These homes emphasize expansive indoor–outdoor living, elevated foundations, and panoramic views, delivering a refined coastal lifestyle defined by comfort, durability, and architectural elegance.
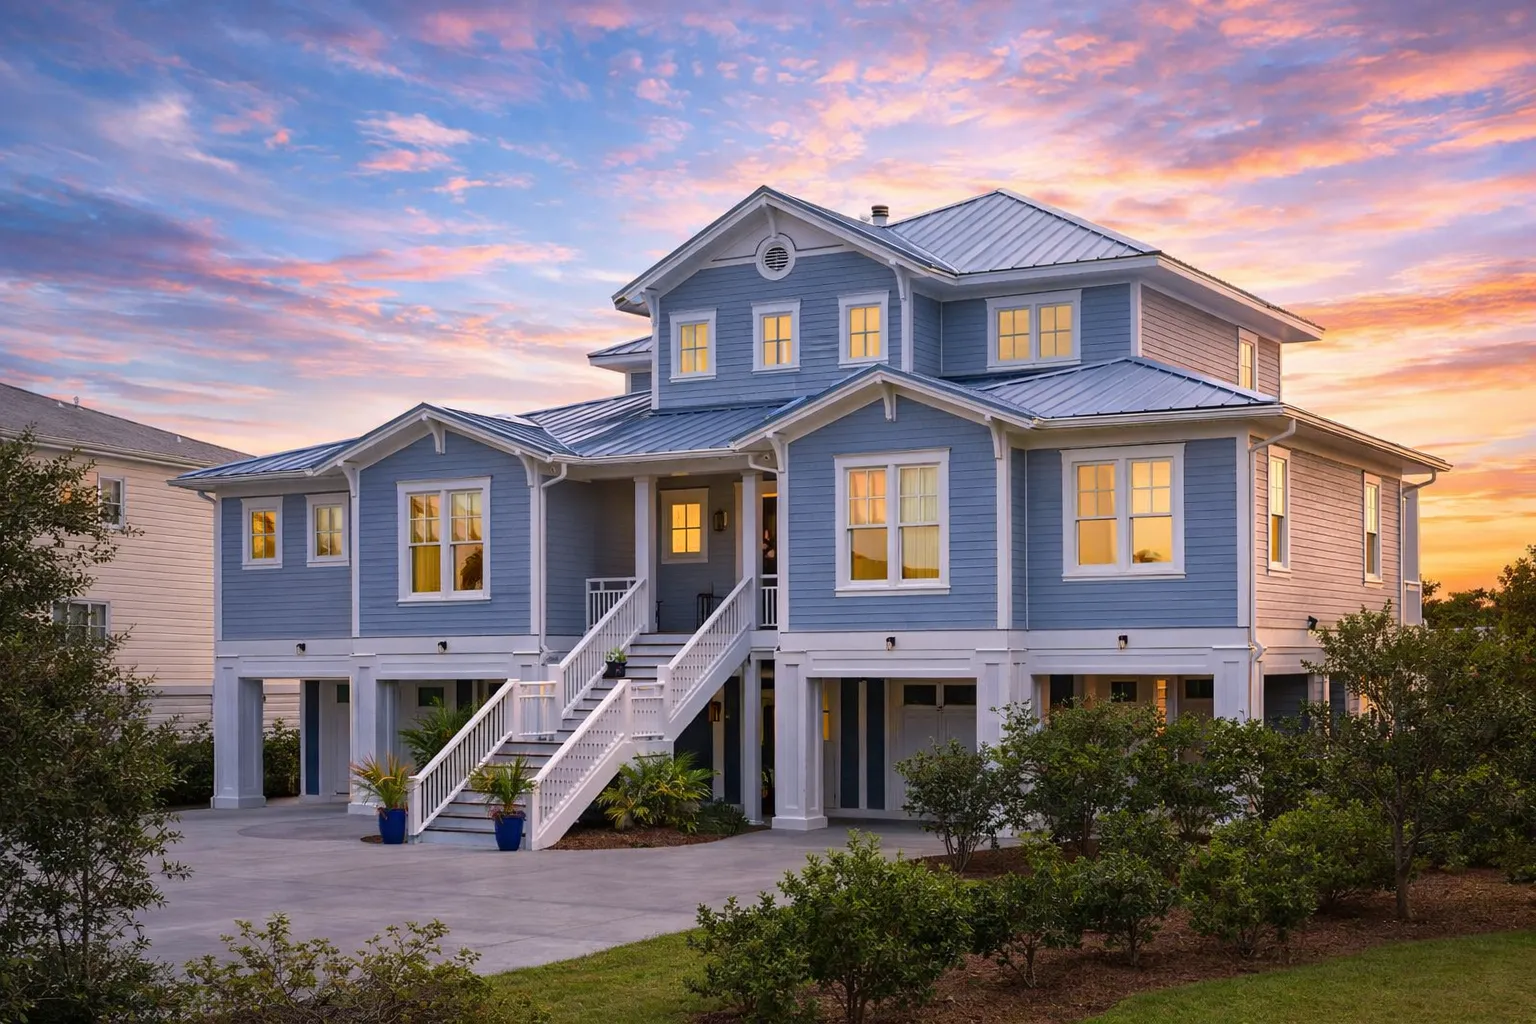 Featured inspiration: Plan 18-2211
What Defines Luxury Coastal House Plans?
Luxury coastal house plans are thoughtfully designed to perform in demanding coastal environments while delivering a refined, resort-inspired living experience. These homes balance architectural elegance with advanced construction features to withstand high winds, salt air, and flood-zone requirements without sacrificing comfort or style.
Refined Coastal Living With Performance-Driven Design
Luxury coastal homes combine sophisticated architecture, natural light, outdoor living, and durable materials. They are ideal for waterfront estates, resort-style communities, and homeowners seeking an elevated coastal lifestyle.
Open Luxury Layouts
Expansive open-concept interiors create bright, connected living spaces for entertaining, family gatherings, and relaxed coastal comfort.
Outdoor Living
Grand covered porches, balconies, lanais, verandas, and terraces extend the home outdoors with resort-inspired comfort.
Panoramic Views
Large-scale windows, sliding glass walls, and view-oriented rooms help capture water views, breezes, and natural light.
Elevated Foundations
Elevated foundation options help support flood-zone planning, coastal resilience, and long-term performance on shoreline sites.
Signature Characteristics of Luxury Coastal Homes
These homes are created for high-end coastal living, blending durable construction features with refined architecture and generous lifestyle spaces.
- Expansive, open-concept layouts filled with natural light and elegant room flow.
- Grand covered porches, balconies, and lanais designed for indoor–outdoor living.
- Large-scale windows and sliding glass walls for panoramic water views and daylight.
- Elevated foundations designed for coastal flood protection and site resilience.
- Premium exterior materials such as stucco, fiber cement siding, and impact-rated glass.
- Resort-inspired living spaces that support entertaining, relaxation, and refined everyday comfort.
Architectural Styles Within Luxury Coastal Design
Luxury coastal homes span a variety of architectural influences, blending regional elegance with modern coastal functionality.
Mediterranean House Plans
Stucco exteriors, arched openings, warm textures, and timeless coastal elegance.
Southern House Plans
Gracious verandas, symmetry, shaded porches, and classic Southern charm.
Modern Coastal Designs
Clean lines, expansive glass, open layouts, and contemporary luxury.
Colonial-Inspired Homes
Balanced proportions and traditional curb appeal adapted for coastal settings.
Why Choose My Home Floor Plans?
Every luxury coastal house plan is created for real-world construction, high-end performance, and exceptional plan value.
CAD & PDF Files
Complete editable CAD files and printable PDFs are included with every plan for easier review, customization, and builder coordination.
Unlimited Build License
Build the same luxury coastal design more than once without paying a separate license fee for each project.
Engineering Included
Structural engineering is included at no additional cost to help support a smoother path toward construction.
Unlike many competitors, all plan sheets are fully viewable before purchase, giving you complete confidence before you build.
Luxury Features That Elevate Coastal Living
Luxury coastal homes often incorporate refined outdoor and lifestyle features that enhance everyday living and entertaining.
- Upper-level sundecks and expansive balconies for scenic outdoor living.
- Deep verandas and covered outdoor lounges for shaded comfort.
- Screened porches for year-round coastal breezes and relaxed evenings.
- Patios and terraces for refined outdoor dining, entertaining, and lounging.
- Outdoor fireplaces for elegant evening gatherings and cozy outdoor comfort.
- Resort-style gathering spaces that support entertaining, relaxation, and everyday luxury.
Ideal Uses for Luxury Coastal Home Designs
Luxury coastal house plans are well-suited for a range of high-end residential, investment, and lifestyle applications.
- Primary waterfront residences with refined style, durable construction, and everyday comfort.
- Second homes and private beach retreats designed for relaxation, views, and elevated coastal living.
- Luxury vacation rental properties with strong curb appeal and resort-inspired amenities.
- Resort developments and boutique coastal communities where repeatable, high-end designs add lasting value.
Key Considerations for Building Luxury Homes in Coastal Areas
When building a luxury coastal home, careful planning ensures both compliance and long-term performance.
Confirm Local Codes
Coordinate with local authorities for wind, flood-zone, elevation, setback, and permitting requirements.
Use Premium Materials
Select materials rated for salt-air, humidity, rain, sun exposure, and long-term coastal performance.
Plan Site Drainage
Thoughtful drainage, grading, landscaping, and foundation planning help protect the home over time.
Add Impact Protection
Elevated foundations and impact-resistant glazing can support safer, more resilient coastal construction.
Related Luxury House Plan Collections
Explore related collections with refined curb appeal, coastal character, and comfortable indoor–outdoor living.
Beach House Plans
Relaxed coastal homes designed around views, porches, outdoor living, and waterfront-inspired comfort.
Modern House Plans
Clean lines, open layouts, expansive glass, and contemporary architectural style.
Colonial House Plans
Balanced proportions, classic details, and timeless curb appeal adapted for today’s homes.
Cottage House Plans
Charming, comfortable homes with cozy layouts and coastal-inspired character.
All-Inclusive Benefits That Set Us Apart
A luxury coastal home is a major investment, so the plan package should be complete, flexible, transparent, and easy to use.
| Feature | Included With Our Luxury Coastal Plans? |
|---|---|
| Unlimited builds | Yes — included |
| CAD and PDF files | Yes — included |
| Structural engineering | Yes — included |
| Free foundation changes | Yes — included |
| Preview all sheets before purchase | Yes — included |
| Full editing rights with CAD files | Yes — included |
| Free material list | Yes — included |
Begin Designing Your Luxury Coastal Home
Explore our curated collection of luxury coastal house plans and discover a design that reflects refined coastal living at its finest.
Frequently Asked Questions About Luxury Coastal House Plans
What is a luxury coastal house plan?
A luxury coastal house plan is designed for upscale seaside living, combining premium architectural details with construction features engineered for coastal climates.
Do your luxury coastal plans include CAD and PDF files?
Yes. Every plan includes complete CAD and PDF construction files for easier review, customization, and builder coordination.
Are these plans engineered for coastal conditions?
Structural engineering is included with every plan package. Local coastal requirements vary, so your builder or local professional should confirm wind, flood, elevation, and code requirements for your specific site.
Can I build the plan multiple times?
Yes. Each plan includes an unlimited-build license, which is especially valuable for builders, developers, investors, and multi-lot projects.
Can I customize a luxury coastal house plan?
Yes. CAD files are included, and free foundation changes are available. You can adapt the design for foundation type, layout changes, exterior details, garage placement, and local requirements.

