Covered and Outdoor Living Spaces – 1000’s of House Plans with Patios, Porches & Outdoor Comfort
Discover Floor Plans Designed for Entertaining, Relaxation, and Seamless Indoor-Outdoor Living
Find Your Dream house
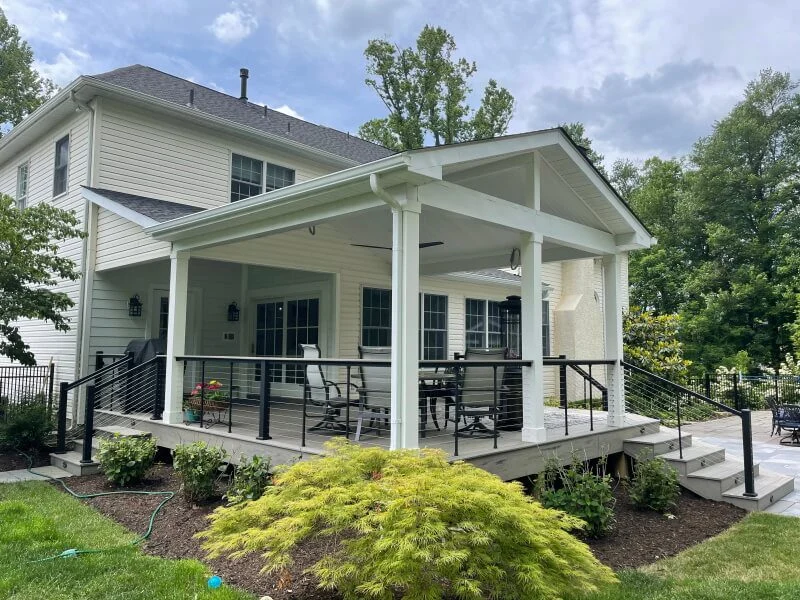
Found 3,166 House Plans!
-
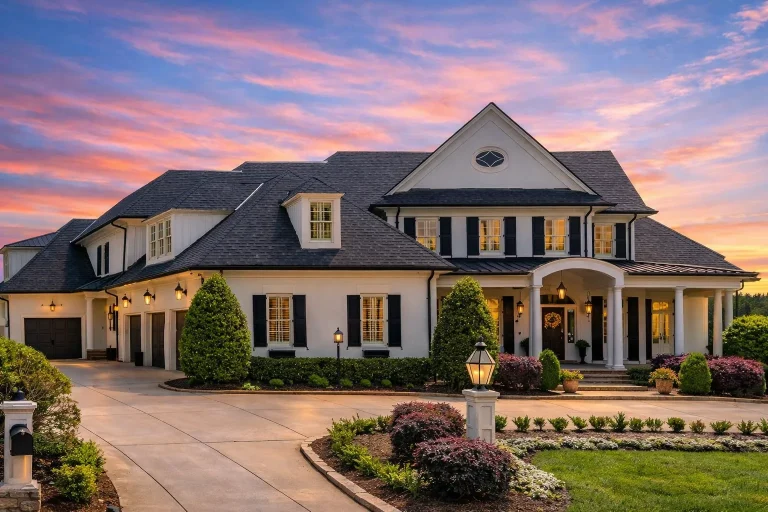
Plan 8-1564 – PeaceHomePlace | Colonial Revival – 5-Bed, 9-Bath, 7,950 SF – House plan details
Log in to rule out -
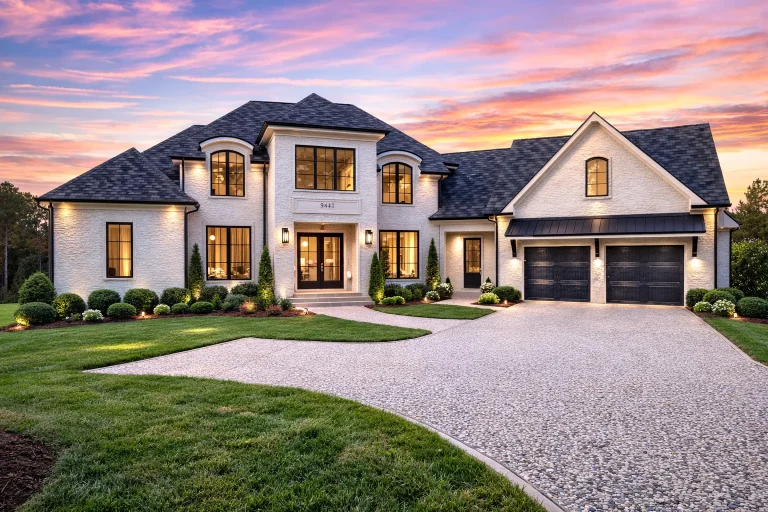
Plan 18-1653 – Aster Ridge Haven | French Country – 5-Bed, 7-Bath, 6,707 SF – House plan details
Log in to rule out -
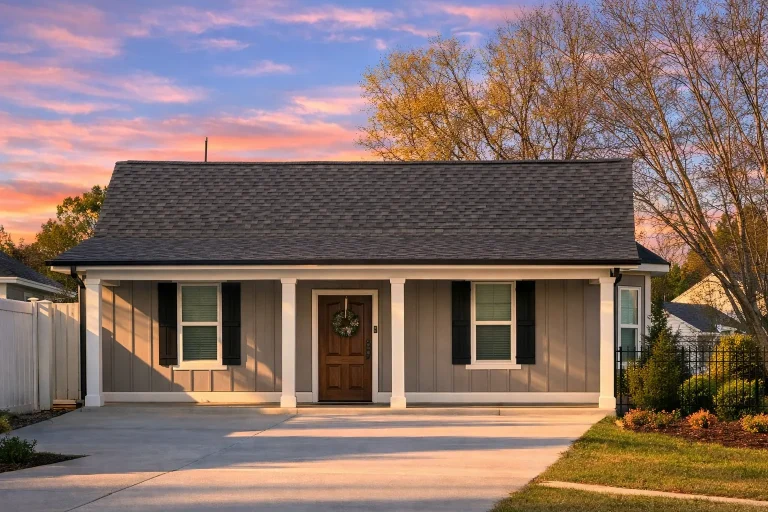
Plan 18-1483 – Olde Post House | Classic Cottage – 2-Bed, 1-Bath, 798 SF – House plan details
Log in to rule out -
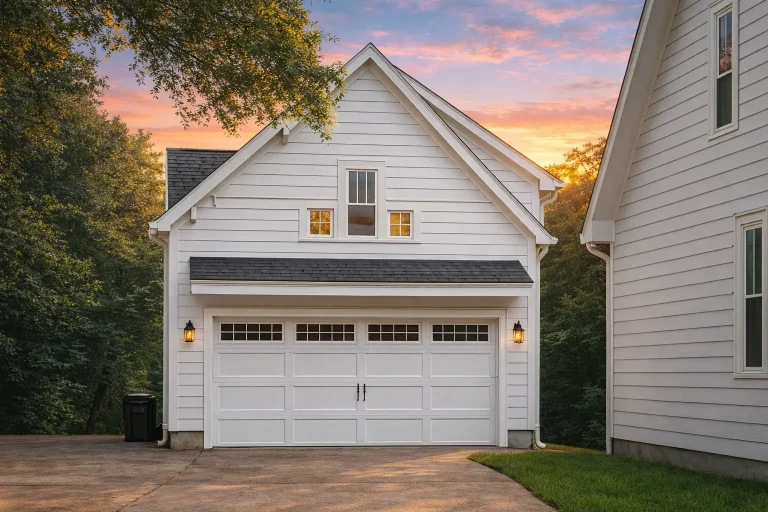
Plan 18-1280 – Aster Crest Chalet | Traditional Garage – 3-Bed, 3-Bath – House plan details
Log in to rule out -
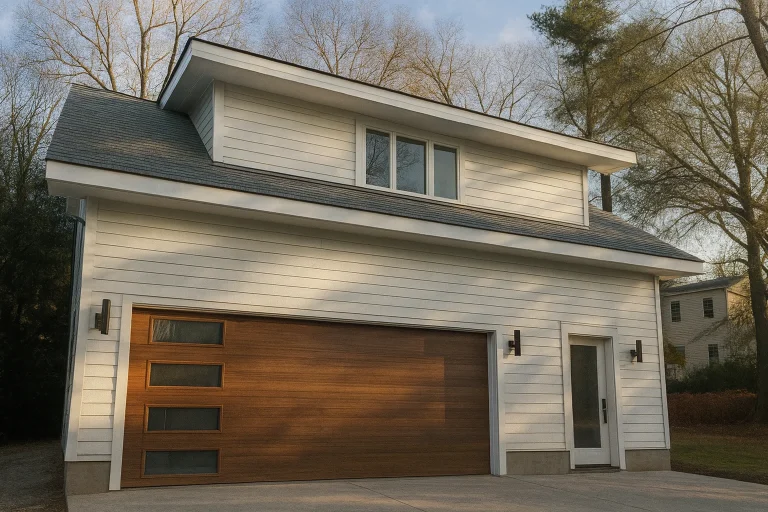
Plan 16-1709 – Perry Meadow | Contemporary Garage – 0-Bed, 1-Bath, 897 SF – House plan details
Log in to rule out -
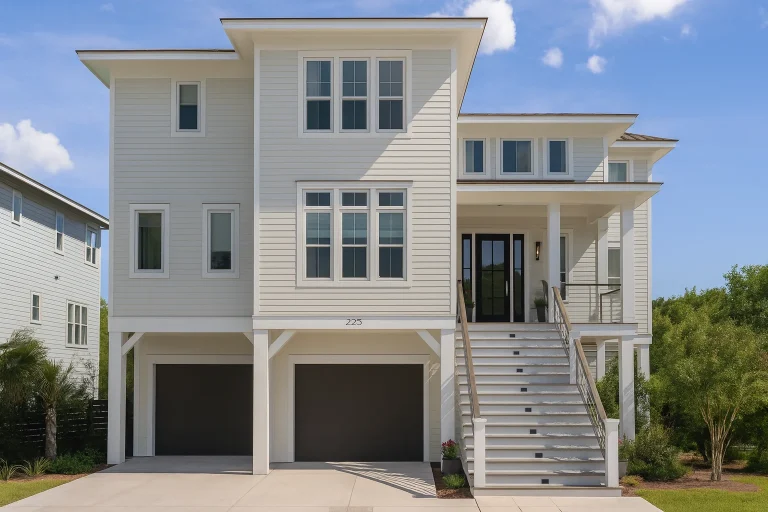
Plan 16-1560 – The Bennett Station | Coastal – 4-Bed, 3-Bath, 1,805 SF – House plan details
Log in to rule out -
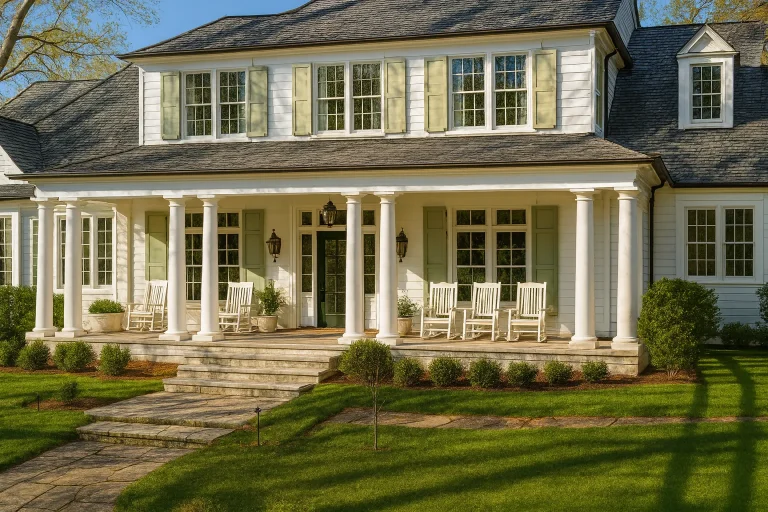
Plan 16-1265 – Aster Mill Manor | Colonial Revival – 5-Bed, 2-Bath, 500 SF – House plan details
Log in to rule out -
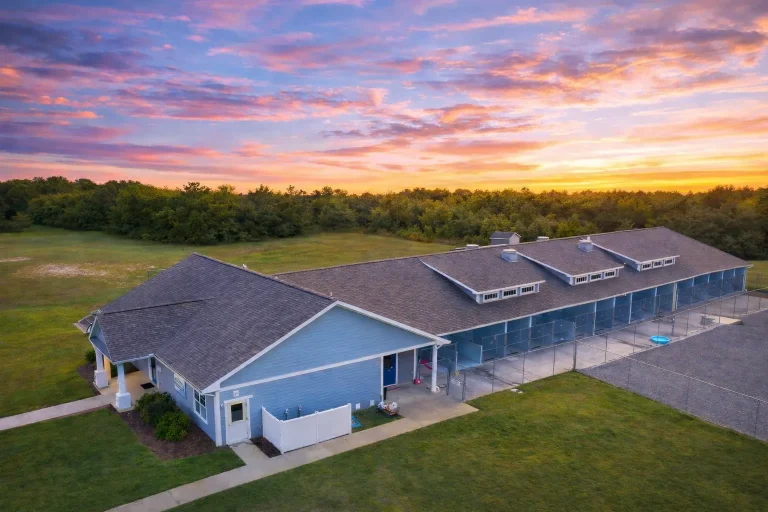
Plan 15-1708 – Davis Station | KENNEL-Traditional Ranch – 0-Bed, 2-Bath, 6,148 SF – House plan details
Log in to rule out -
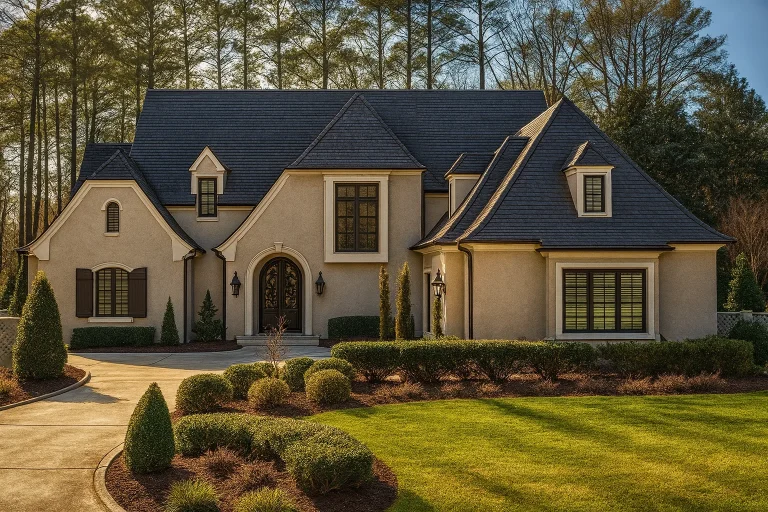
Plan 15-1434 – Aster View Farmhouse | French Country – 5-Bed, 5-Bath, 4,547 SF – House plan details
Log in to rule out -
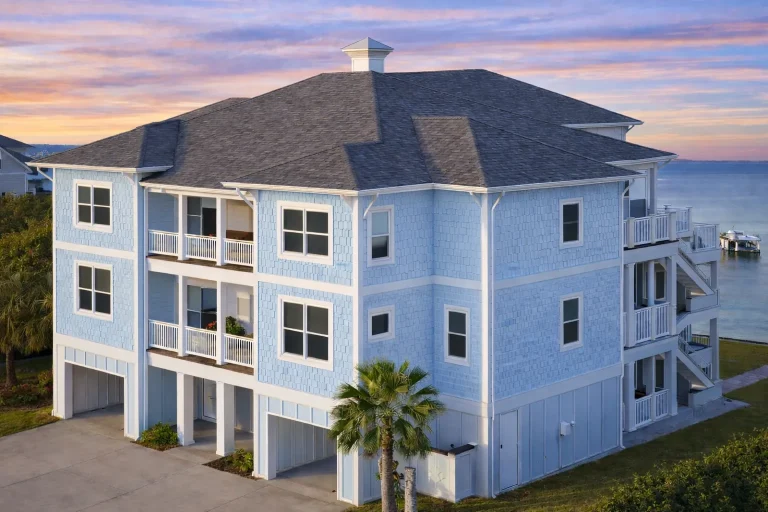
Plan 15-1339 – Auburn View House | Neo-Classical – 5-Bed, 5-Bath, 5,721 SF – House plan details
Log in to rule out -
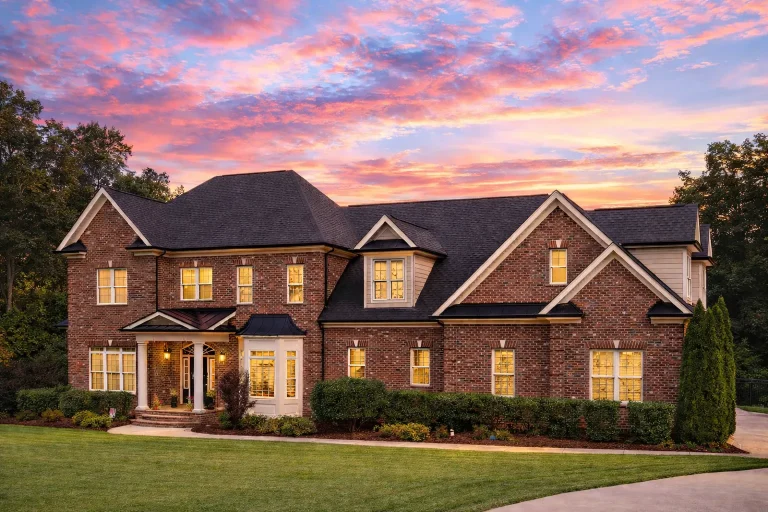
Plan 14-2055 – Florida Peninsula | Traditional Colonial – 4-Bed, 5-Bath, 5,100 SF – House plan details
Log in to rule out -
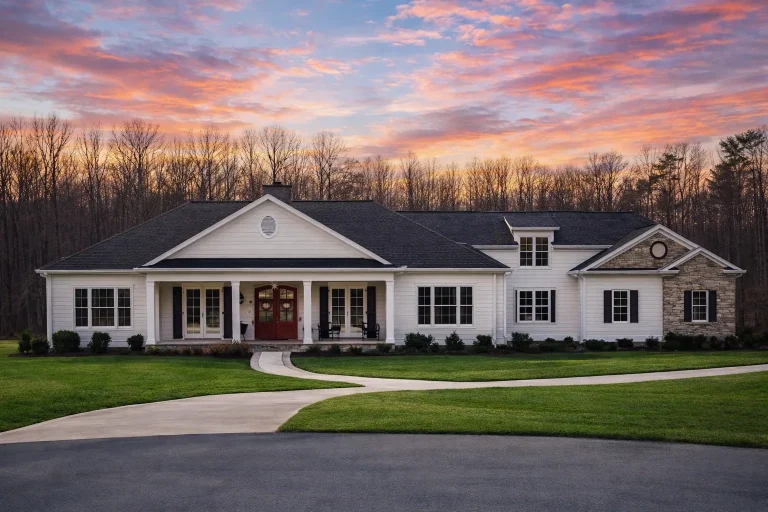
Plan 14-1990 – Outline Retreat | Traditional Ranch – 3-Bed, 3-Bath, 3,639 SF – House plan details
Log in to rule out -
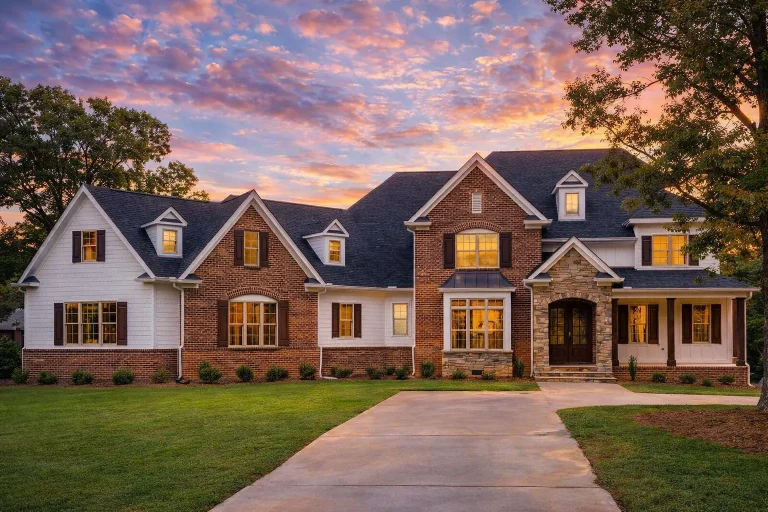
Plan 14-1935 – Badlands Oasis | Traditional Colonial – 5-Bed, 6-Bath, 4,512 SF – House plan details
Log in to rule out -
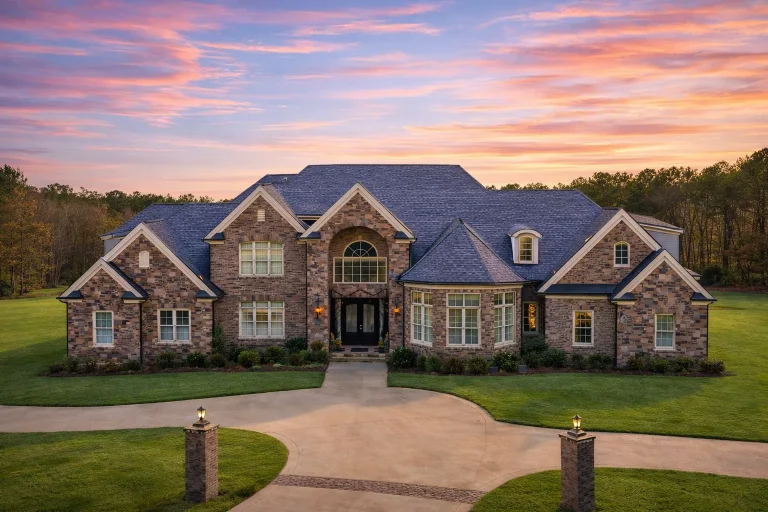
Plan 14-1934 – Pine Brook Manor | New American – 6-Bed, 3.5-Bath, 9,080 SF – House plan details
Log in to rule out -
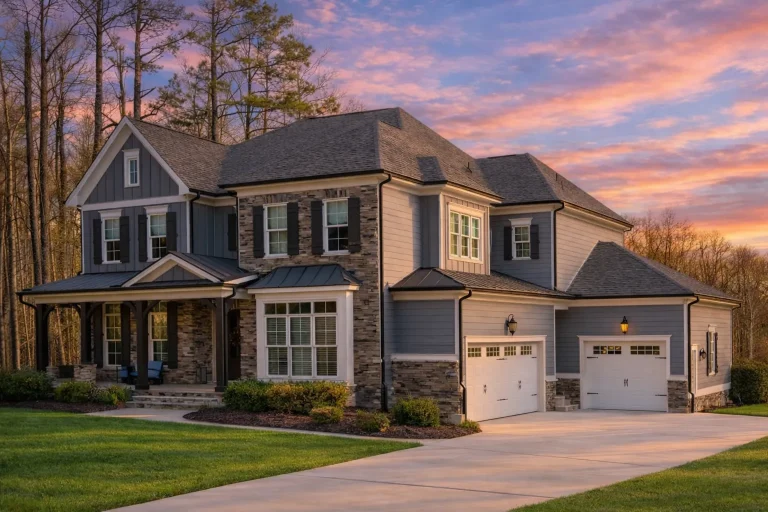
Plan 14-1726 – California Plateau | Traditional Colonial – 6-Bed, 5.5-Bath, 5,589 SF – House plan details
Log in to rule out -
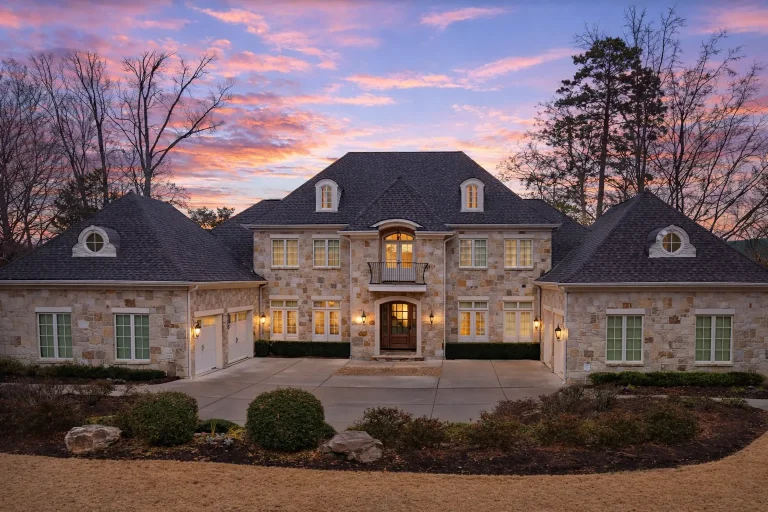
Plan 14-1690 – Zone Retreat | French Country – 6-Bed, 7-Bath, 6,997 SF – House plan details
Log in to rule out -
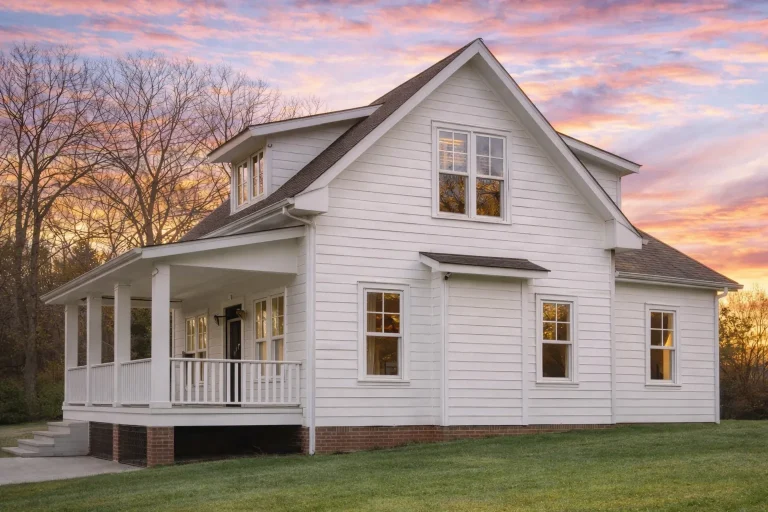
Plan 14-1666 – Truth House | Cape Cod – 3-Bed, 2.5-Bath, 2,129 SF – House plan details
Log in to rule out -
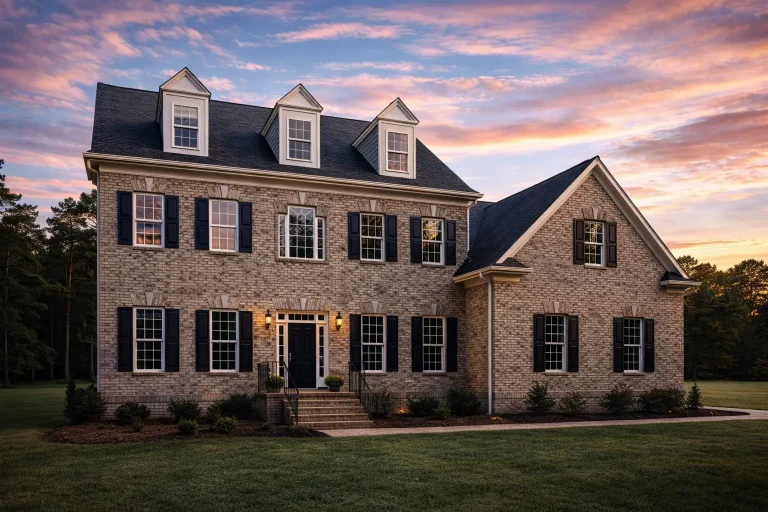
Plan 14-1491 – Birch Creek Estate | Traditional Colonial – 4-Bed, 4-Bath, 3,863 SF – House plan details
Log in to rule out -
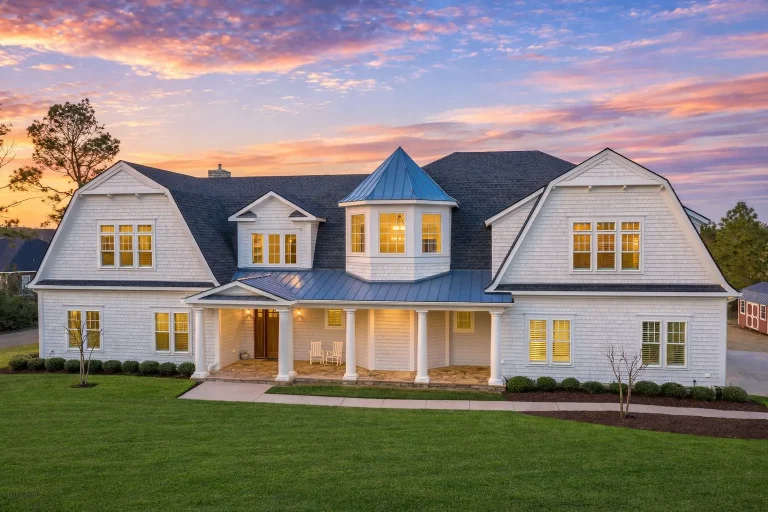
Plan 14-1489 – Aster Crest Residence | Cape Cod – 6-Bed, 5.5-Bath, 5,507 SF – House plan details
Log in to rule out -
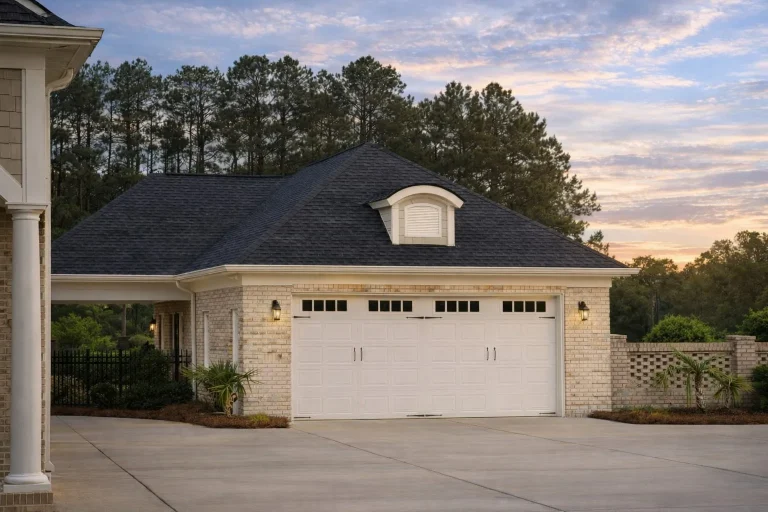
Plan 14-1317 – Cherry Meadow Farm | Traditional Ranch Pool House – 4-Bed, 4-Bath, 5,285 SF – House plan details
Log in to rule out -
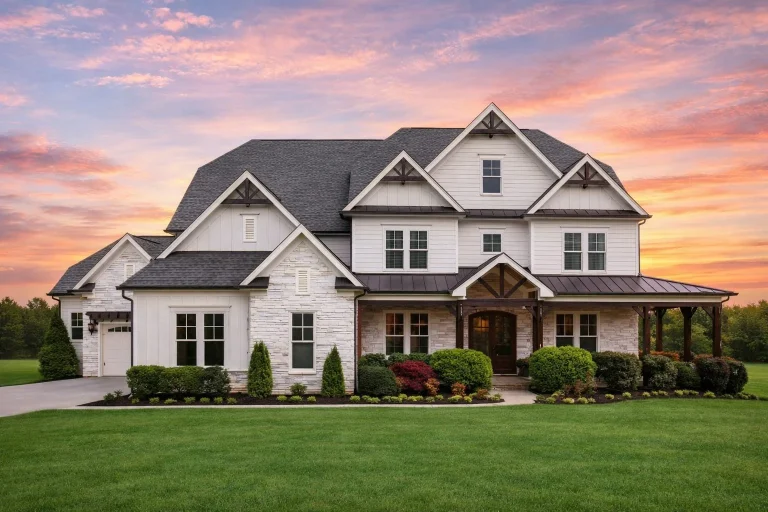
Plan 14-1088 – Laurel Grove Manor | Traditional Colonial – 5-Bed, 2-Bath, 5,113 SF – House plan details
Log in to rule out -
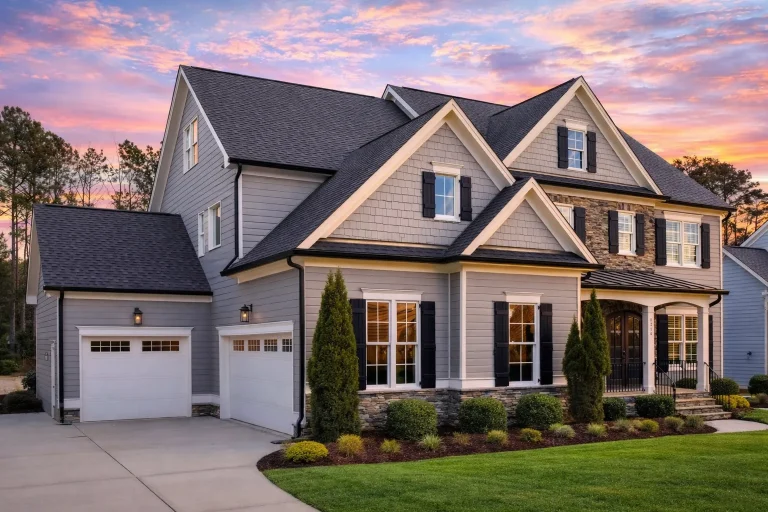
Plan 14-1039 – Cedar Bluff Retreat | Shingle Style Pool House – 5-Bed, 5-Bath, 3,901 SF – House plan details
Log in to rule out -
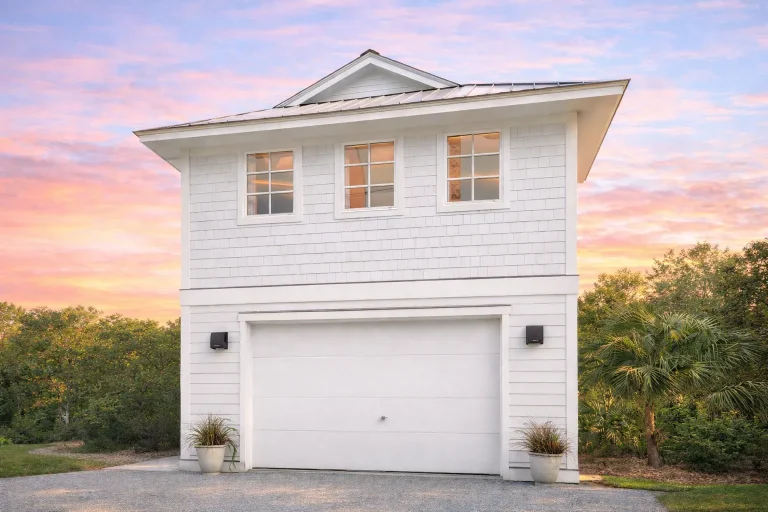
Plan 13-1915 – Missouri Show Me | Carriage House ADU – 1-Bed, 1-Bath, 224 SF – House plan details
Log in to rule out -
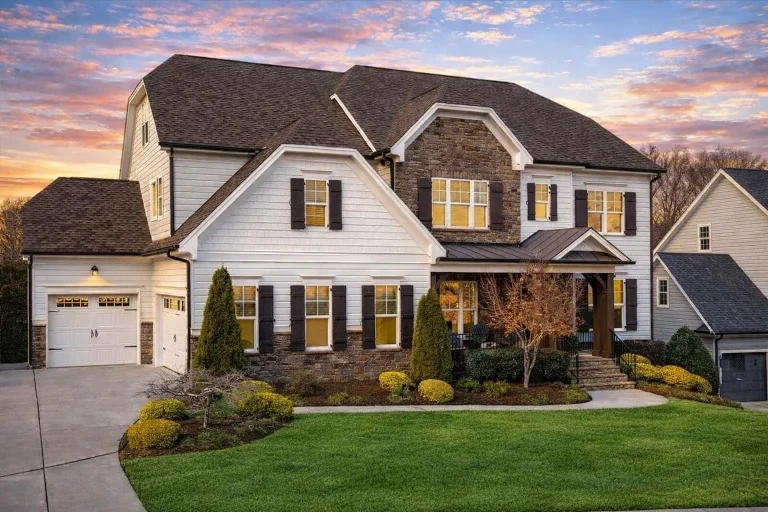
Plan 13-1817 – Mark Retreat | New American – 5-Bed, 5-Bath, 3,980 SF – House plan details
Log in to rule out -
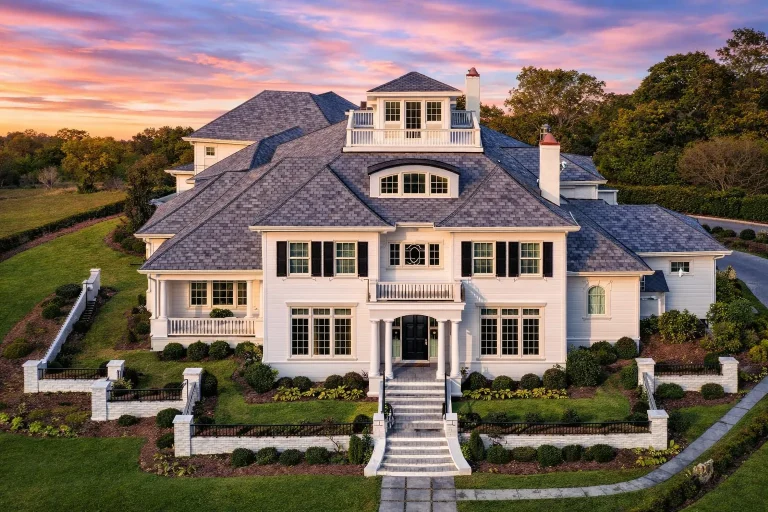
Plan 13-1591 – Plane House | Colonial – 5-Bed, 5-Bath, 6,290 SF – House plan details
Log in to rule out
Why Covered and Outdoor Living Spaces Matter
Covered and outdoor living spaces are no longer just luxury extras—they’re essential design features that meet today’s lifestyle demands. Here’s why homeowners, builders, and designers alike are prioritizing them:
- Protection from elements: Covered porches, patios, and decks allow year-round use regardless of weather.
- Entertainment-ready: Outdoor kitchens, grill decks, and courtyards are perfect for hosting.
- Curb appeal: Verandas, balconies, and sunrooms offer stunning aesthetics and resale value.
- Health and wellness: Seamless indoor-outdoor flow encourages time spent in fresh air and natural light.
Whether you’re building new or updating your layout, you’ll find that covered and outdoor living spaces support functional design with lifestyle enhancement.
Types of Covered and Outdoor Living Spaces
There’s no one-size-fits-all solution. Depending on your climate, lot size, and lifestyle, these design options offer tailored possibilities:
Porches
Front, rear, wraparound, and screened porches are timeless. Covered options provide shade and shelter, while screened porches protect from bugs in warmer climates. Discover more in our Covered Front Porch collection.
Patios
Often paved and set at ground level, patios are great for low-maintenance lounging. Add an awning or pergola for shade.
Grill Decks
Popular for backyard chefs, these decks are ideal for outdoor cooking, complete with utility connections for grills or built-in smokers.
Verandas
Elegant, continuous roofed spaces that wrap around multiple sides of the house—great for both style and function in warm regions.
Outdoor Fireplaces
Extend your seasons with warmth and ambiance. Outdoor fireplaces serve as natural gathering hubs for family and friends.
Balconies
Perfect for second-floor master suites or lofts. A balcony adds charm and private outdoor space, even on a compact lot.
Courtyards
These private outdoor sanctuaries offer beauty, tranquility, and a space for gardens, water features, or morning coffee in the sun.
Sundecks
Uncovered yet essential, sun decks provide open-air enjoyment with panoramic views—ideal for entertaining or soaking in vitamin D.
Sunrooms
Technically indoor, but designed to bring the outdoors in. Great for four-season living while maximizing sunlight year-round.
House Plan Collections Featuring Covered and Outdoor Living Spaces
Explore collections specifically curated for covered and outdoor living spaces:
- Covered Deck House Plans
- House Plans with Patios
- House Plans with Porches
- House Plans with Outdoor Fireplaces
- House Plans with Veranda
- House Plans with Grill Deck
- House Plans with Balcony
- House Plans with Courtyard
- House Plans with Sunrooms
- House Plans with Sundeck
Design Tips for Integrating Covered and Outdoor Living
- Align outdoor spaces with key indoor rooms—like kitchens, dining, or master suites—for smooth transitions.
- Use durable materials like composite decking, metal railings, and weather-rated lighting.
- Incorporate fans, heaters, or retractable shades for year-round usability.
- Include landscaping that complements the layout and provides privacy.
How Covered and Outdoor Living Spaces Add Value
Adding these features can increase resale value by up to 15%. Buyers love homes with built-in relaxation and entertaining zones. According to the National Association of Realtors, outdoor improvements like decks and patios have some of the highest ROI among remodeling projects.
Benefits of Buying From My Home Floor Plans
Every plan on our site includes:
- PDF + CAD files included – Ready for permitting or customization
- Structural engineering included – Unlike most competitors
- Unlimited build license – Use the plan again and again
- Free foundation changes – Slab, crawlspace, or basement at no charge
- After-build photos + all sheets shown – See exactly what you get
- Faster modifications – We charge less and deliver faster
Find Your Ideal Plan With Covered and Outdoor Living
Our advanced search filters help you quickly locate the perfect plan based on outdoor features, square footage, style, garage type, and more. You can even preview all sheets before purchase to avoid surprises. With 1000’s of designs ready to explore, now’s the perfect time to find the house plan that fits your life and outdoor lifestyle.
Whether you’re building a mountain retreat with a covered rear deck or a beach house with a veranda, MyHomeFloorPlans.com has the solution built-in.
Your Next Step: Start Exploring Covered Outdoor Designs
If you’re serious about building a comfortable, stylish home that maximizes indoor-outdoor living, explore our collections featuring covered and outdoor living spaces. From porches to patios, sunrooms to sundecks, the possibilities are endless.
Browse House Plans with Porches or explore all available plans now.
FAQs About Covered and Outdoor Living Spaces
What are the benefits of covered and outdoor living spaces in house plans?
Covered and outdoor living spaces extend your living area, improve energy efficiency, and add curb appeal and resale value. URL: https://myhomefloorplans.com/covered-and-outdoor-living-spaces/
Do all house plans on your site include covered outdoor spaces?
Not all, but many do. Use filters like porch, patio, or sundeck to find plans that include them. URL: https://myhomefloorplans.com/covered-and-outdoor-living-spaces/
Can covered outdoor spaces be customized or enclosed later?
Yes. All plans come with CAD files and unlimited build licenses, allowing for customization or later enclosure. URL: https://myhomefloorplans.com/covered-and-outdoor-living-spaces/
What are some popular house styles with outdoor living features?
Farmhouse, Mediterranean, Modern, and Southern styles often include wraparound porches, courtyards, and verandas. URL: https://myhomefloorplans.com/covered-and-outdoor-living-spaces/
How do I find plans with outdoor fireplaces, decks, or patios?
Explore specific collections like Outdoor Fireplace Plans, Covered Deck Plans, or Patio House Plans. URL: https://myhomefloorplans.com/covered-and-outdoor-living-spaces/
Ready to Build Your Outdoor Lifestyle?
Start designing a house that makes the most of both worlds—inside and out. Discover 1000’s of house plans with covered and outdoor living spaces and build your dream the right way. Start exploring now or contact our team for a personalized recommendation.

