Bedrooms on First and Second Floors
Find the perfect house plan. For less.
Search Plans
Contact Us
Bedrooms on First and Second Floors

Our Bedrooms on First and Second Floors collection offers versatile home plans with sleeping spaces on multiple levels, perfect for multi-generational living, growing families, or homeowners who love flexible layouts. These designs provide privacy, convenience, and the ability to adapt to changing needs over time. Bedrooms on First and Second Floors
Benefits:
…
Found 1,479 House Plans!
-
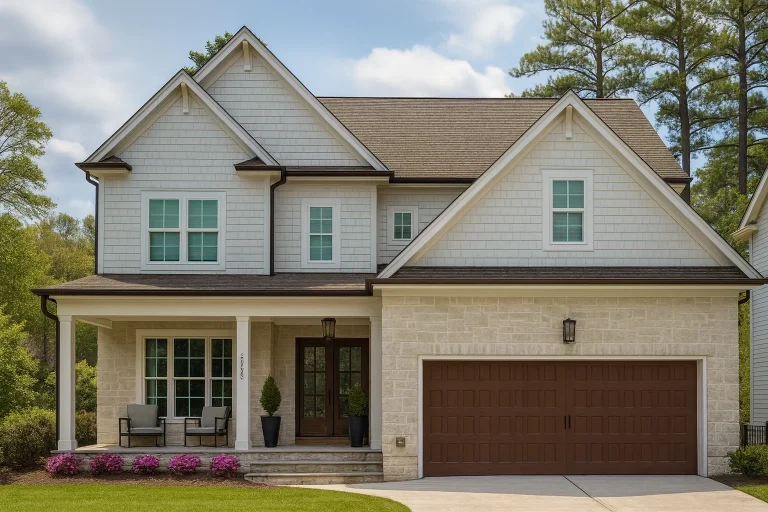
Plan 19-2069 – The Gonzales Estate | New American – 5-Bed, 4-Bath, 2,767 SF – House plan details
Log in to rule out -
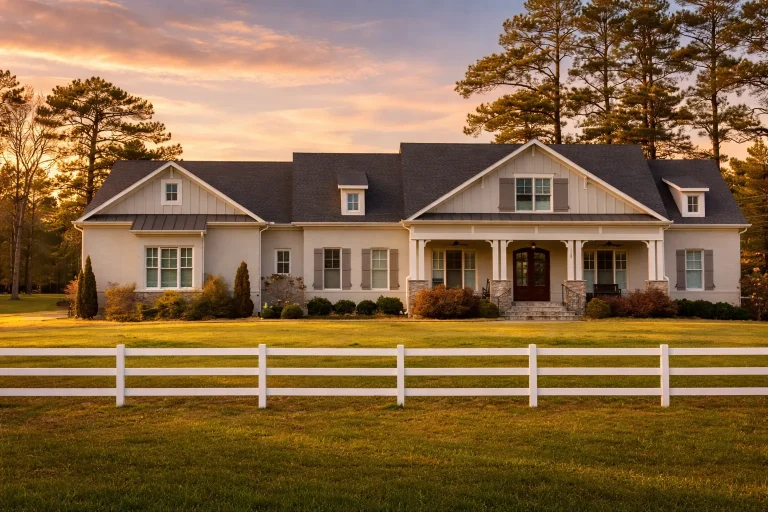
Plan 18-1467 – Gulf Breeze | New American – 4-Bed, 4.5-Bath, 2,342 SF – House plan details
Log in to rule out -
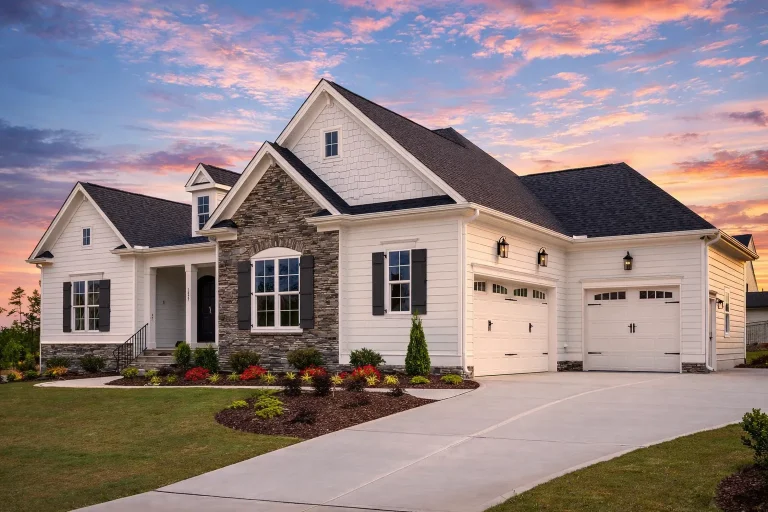
Plan 19-1181 – Enterprise Pavilion | New American – 4-Bed, 4-Bath, 3,565 SF – House plan details
Log in to rule out -
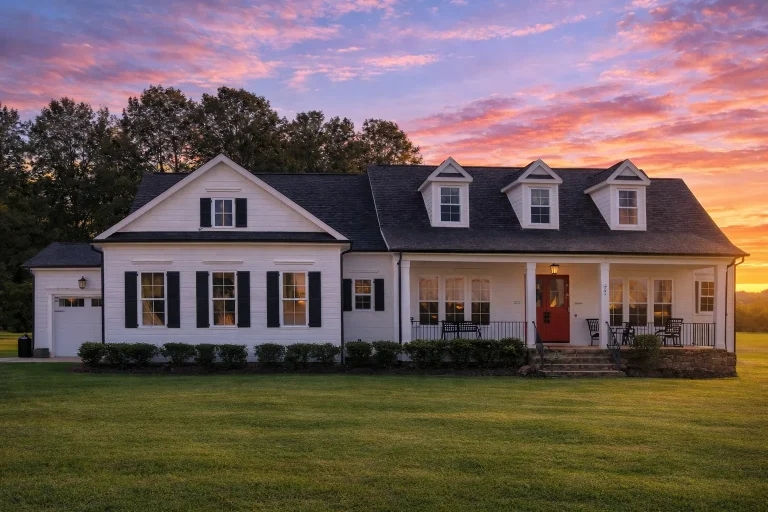
Plan 18-1755 – Aster Heights Place | Cape Cod – 4-Bed, 4-Bath, 3,391 SF – House plan details
Log in to rule out -
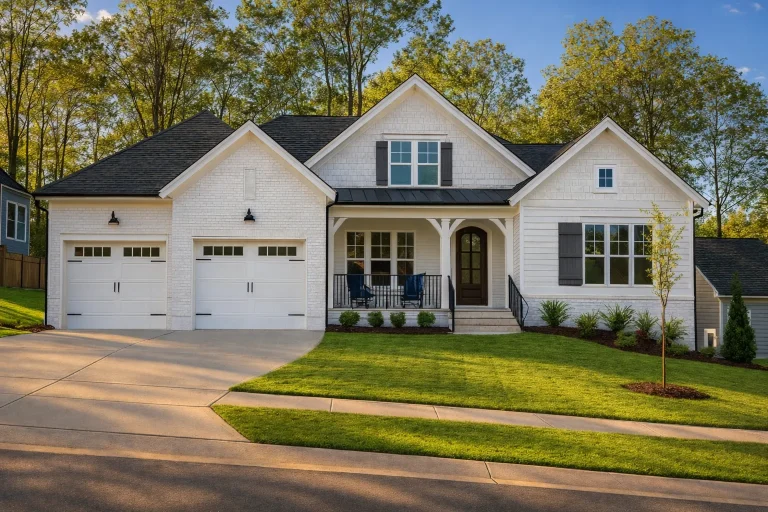
Plan 18-1005 – Auburn Bluff Place | New American – 4-Bed, 0.5-Bath, 3,245 SF – House plan details
Log in to rule out -
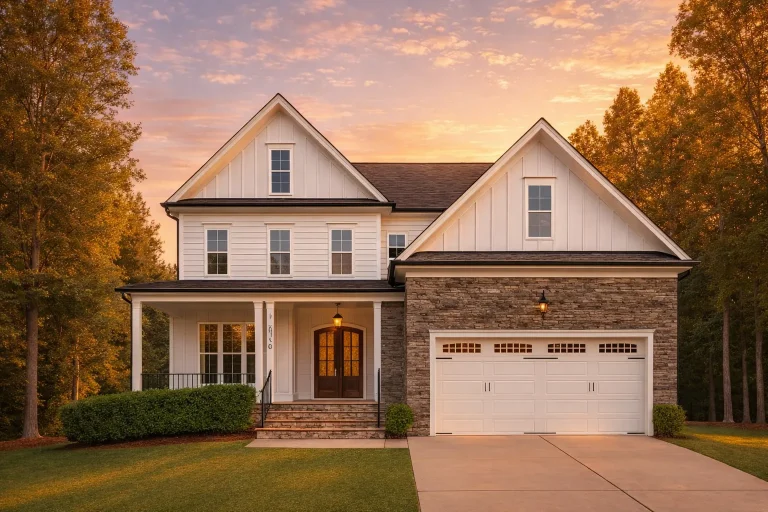
Plan 17-1956 – Aster Trail Chalet | Traditional Colonial – 3-Bed, 4.5-Bath, 2,816 SF – House plan details
Log in to rule out -
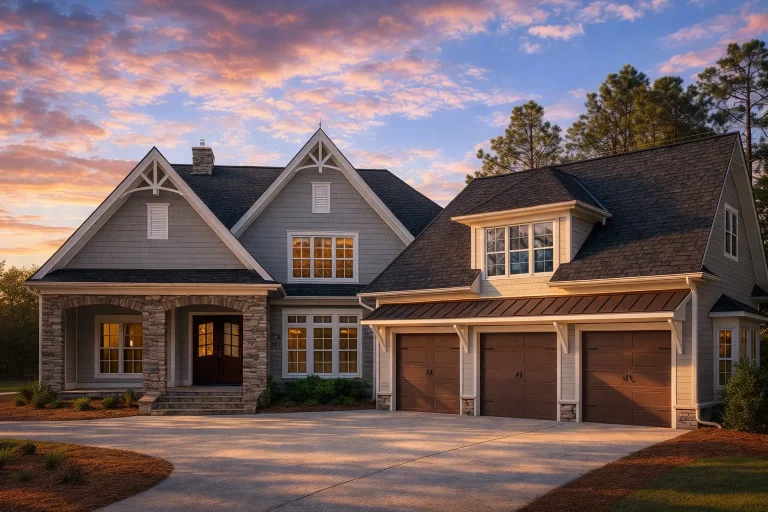
Plan 17-1559 – The Adams Haven | New American – 3-Bed, 4-Bath, 3,565 SF – House plan details
Log in to rule out -
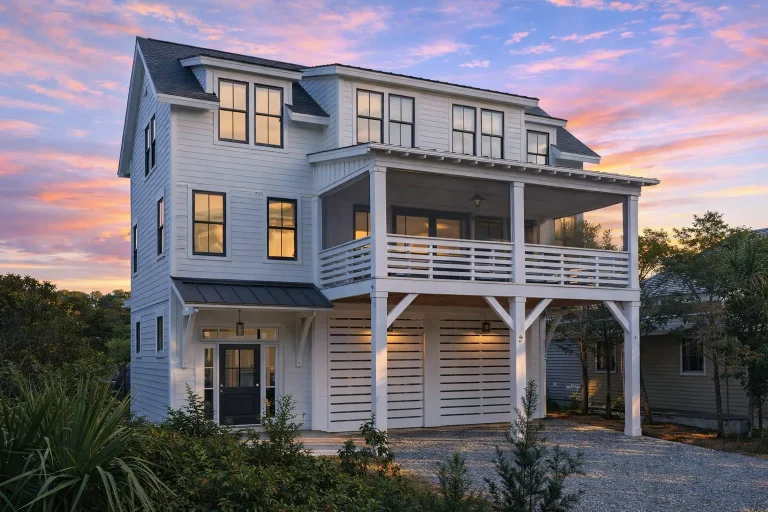
Plan 17-1622 – Aster Cedar Homestead | Coastal Modern Farmhouse – 3-Bed, 3.5-Bath, 4,730 SF – House plan details
Log in to rule out -
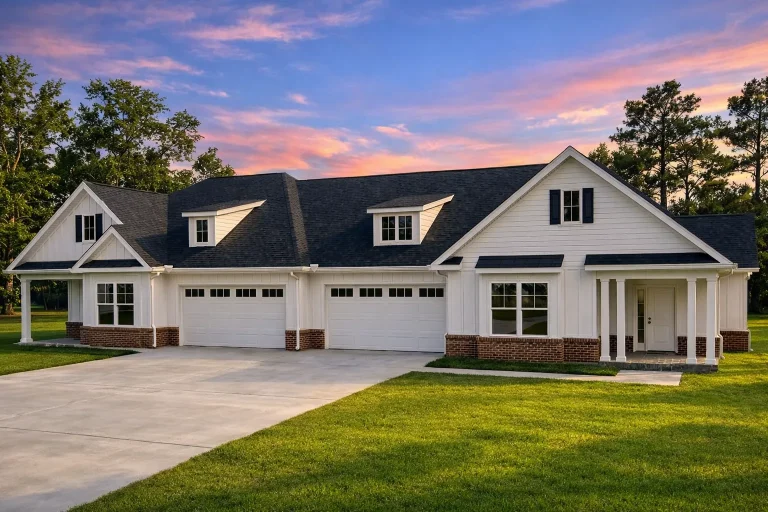
Plan 20-1521 – The Nurses Home | New American Duplex – 2-Bed, 5-Bath, 1,582 SF – House plan details
Log in to rule out -
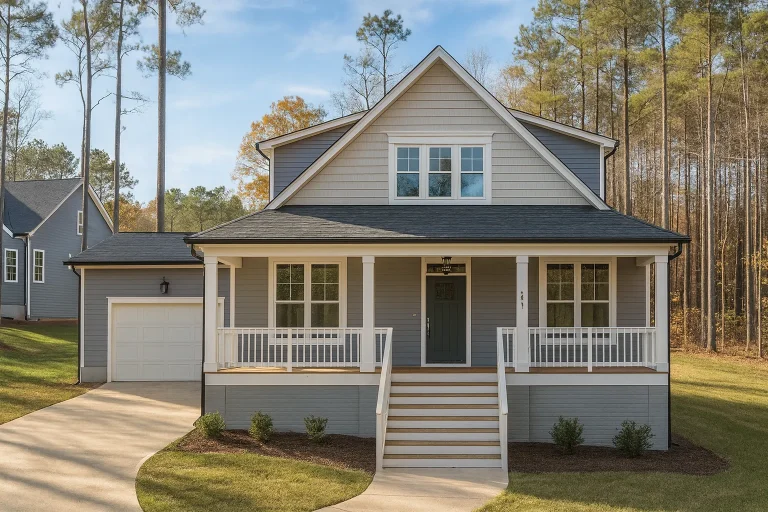
Plan 20-2154 – The Rodriguez Cottage | Southern Farmhouse – 3-Bed, 3-Bath, 1,812 SF – House plan details
Log in to rule out -
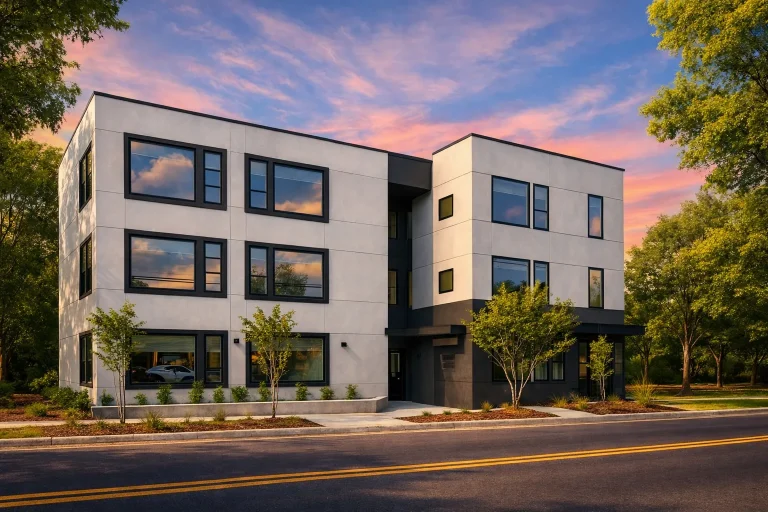
Plan 20-1394 – The Bell Station | Contemporary Apartment – 1-Bed, 1.5-Bath – House plan details
Log in to rule out -
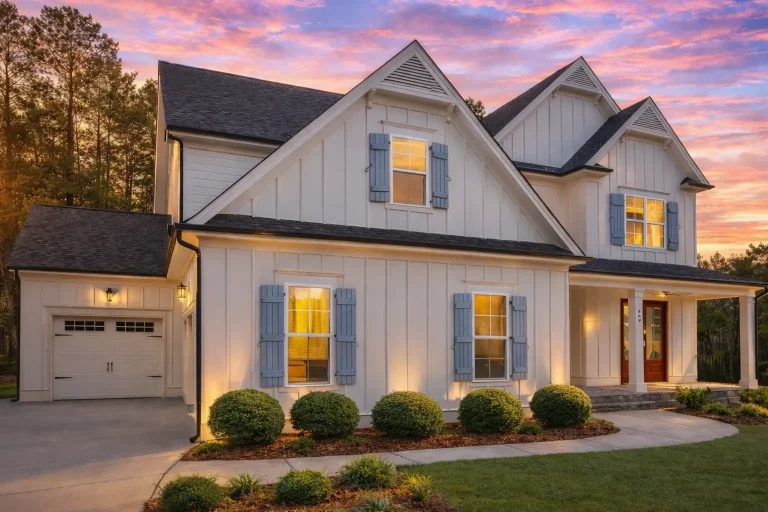
Plan 20-1550 – Thrust Manor | New American – 5-Bed, 0.5-Bath, 4,100 SF – House plan details
Log in to rule out -
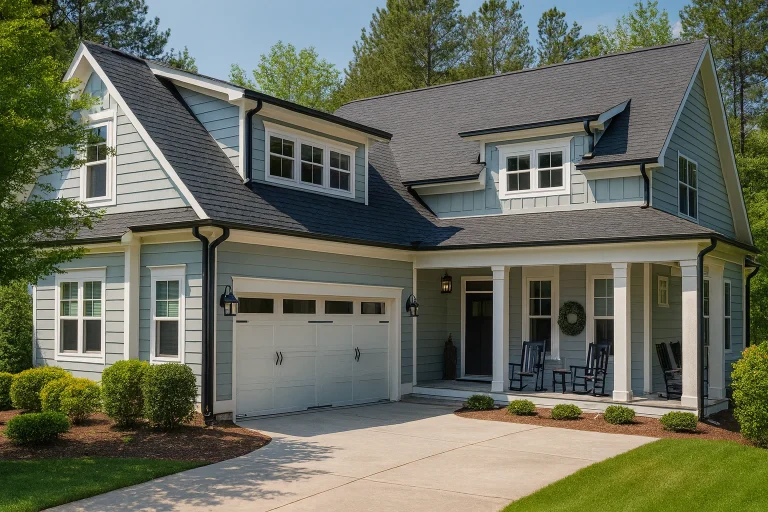
Plan 18-2164 – Aster Garden Manor | Coastal Traditional – 5-Bed, 2-Bath, 3,426 SF – House plan details
Log in to rule out -
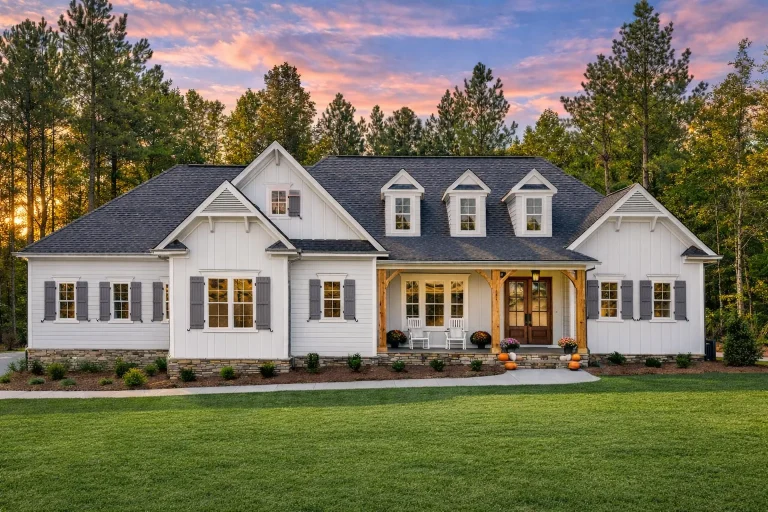
Plan 17-1388 – The Lee Farmhouse | New American – 4-Bed, 2-Bath, 3,571 SF – House plan details
Log in to rule out -
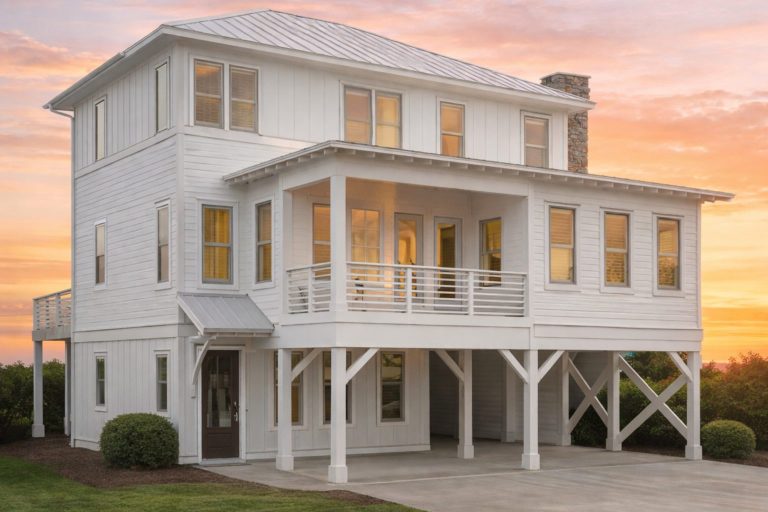
Plan 16-1805 – Simmons Lodge | Coastal-test – 4-Bed, 4.5-Bath, 2,873 SF – House plan details
Log in to rule out -
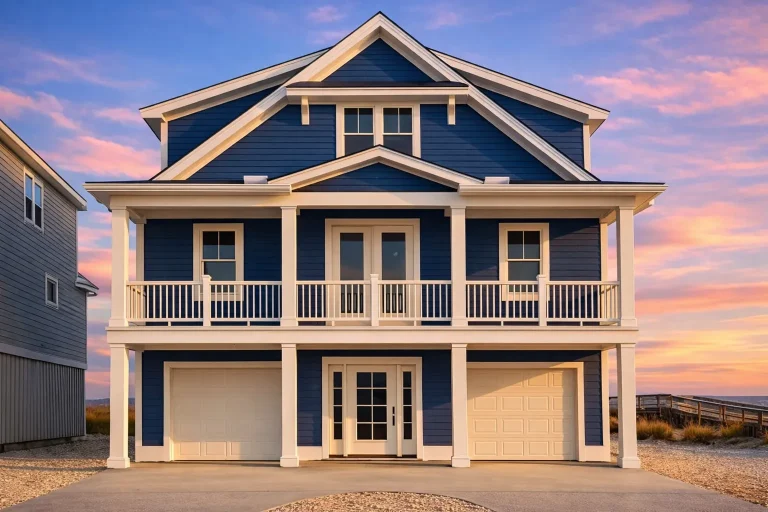
Plan 16-1438 – Aster Knoll Farmhouse | Coastal – 5-Bed, 5.5-Bath, 3,442 SF – House plan details
Log in to rule out -
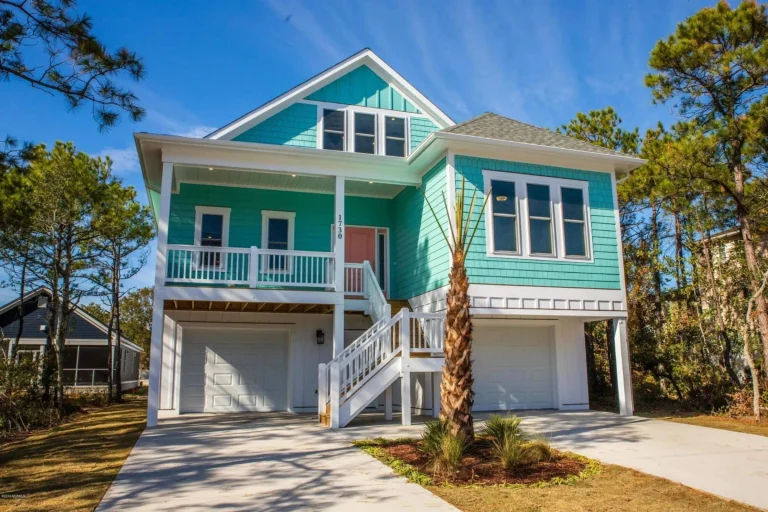
Plan 18-2203 – Epoch Residence | Coastal – 5-Bed, 5-Bath, 2,955 SF – House plan details
Log in to rule out -
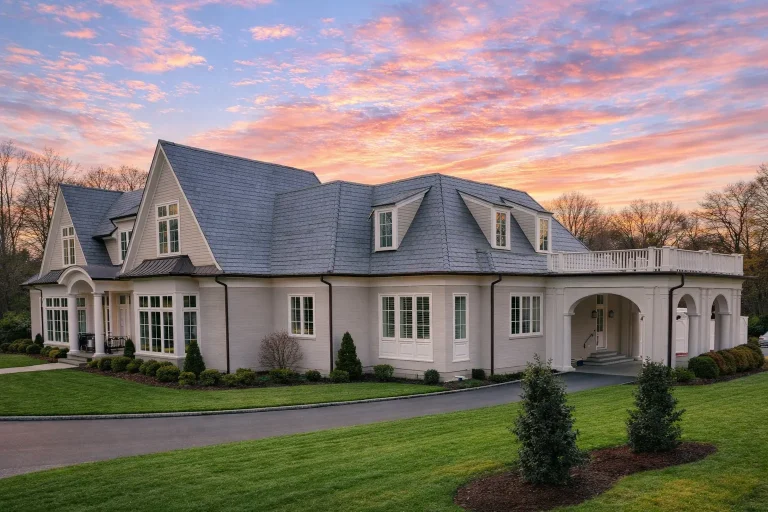
Plan 17-1717 – Parker Place | French Country – 4-Bed, 3.5-Bath, 6,439 SF – House plan details
Log in to rule out -
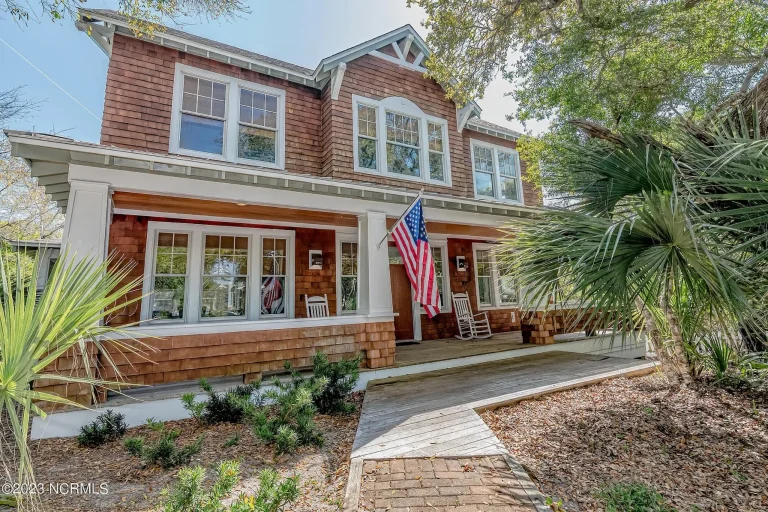
Plan 8-1962 – Aster Creek Farm | Craftsman Golf Cart – 5-Bed, 4.5-Bath, 2,874 SF – House plan details
Log in to rule out -
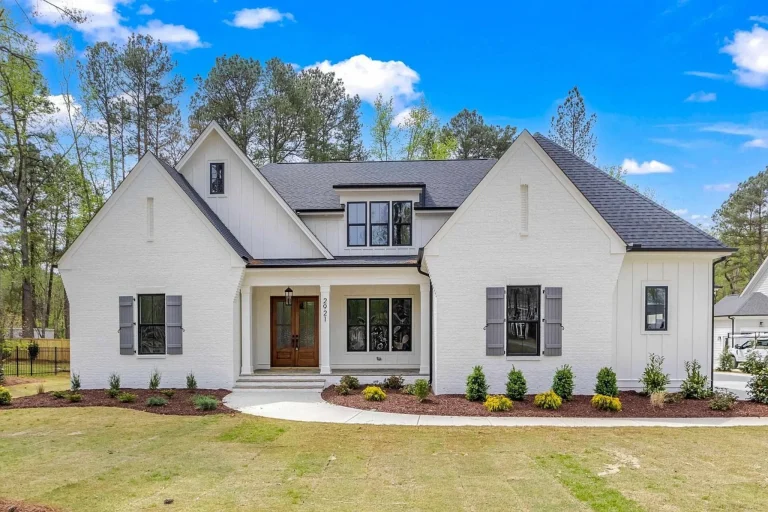
Plan 20-2199C – Auburn View Hall | Modern Farmhouse – 4-Bed, 4-Bath, 3,788 SF – House plan details
Log in to rule out -
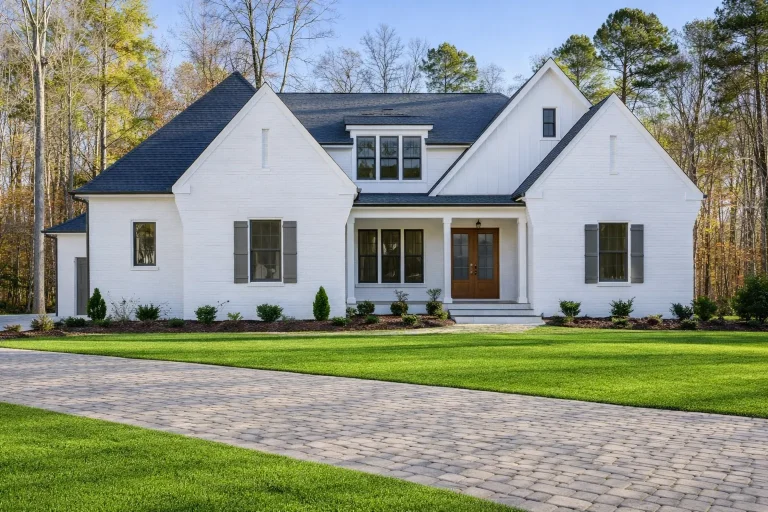
Plan 20-2199B – Expedition House | Modern Farmhouse – 4-Bed, 4-Bath, 4,079 SF – House plan details
Log in to rule out -
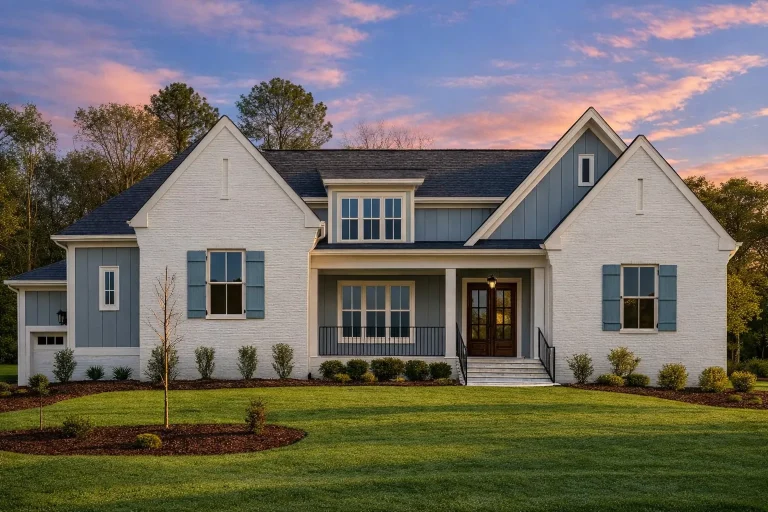
Plan 20-2199A – Aster Trail Haven | New American – 4-Bed, 4-Bath, 3,925 SF – House plan details
Log in to rule out -
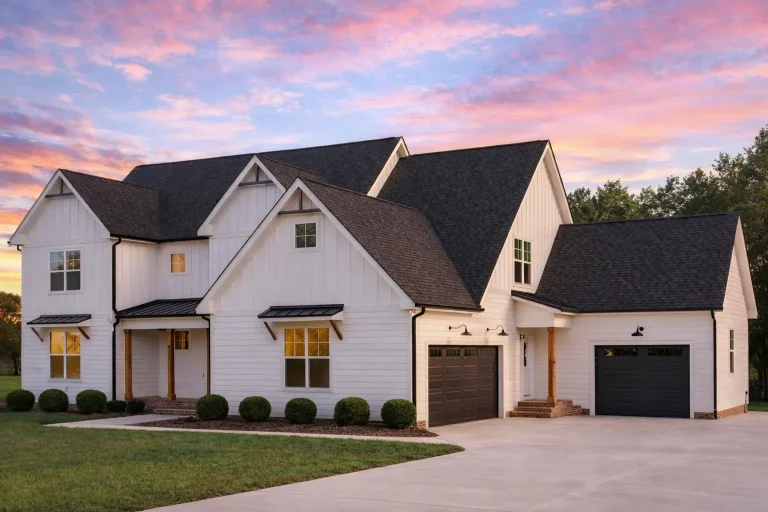
Plan 20-1896 – The Hayes Station | Modern Farmhouse – 4-Bed, 4.5-Bath, 3,426 SF – House plan details
Log in to rule out -
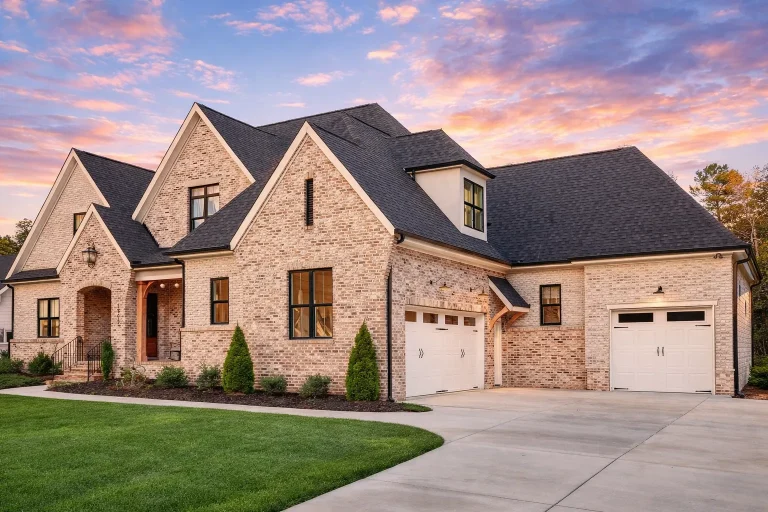
Plan 20-1856 – Russell Retreat | New American – 4-Bed, 4.5-Bath, 3,149 SF – House plan details
Log in to rule out -
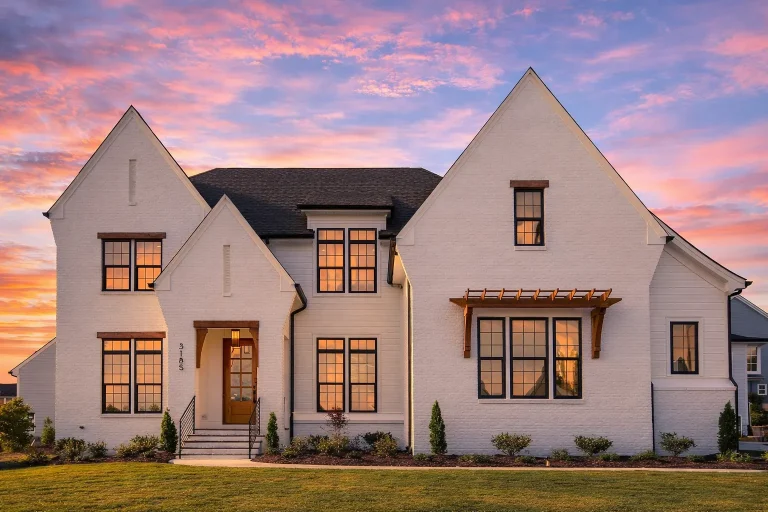
Plan 20-1846A – Aster Vale Farm | Modern Farmhouse – 5-Bed, 4.5-Bath, 4,000 SF – House plan details
Log in to rule out
continued…
Many of these layouts feature owner’s suites on the main floor and additional bedrooms upstairs for children or guests. Some designs also include finished basements with extra bedrooms, bonus rooms, or lofts for even more sleeping and living space. Why have bedrooms on both floors? Can I convert an upstairs bedroom into a home office? Do these layouts work for multi-generational families? Browse our Bedrooms on First and Second Floors collection today and find a layout that adapts to your lifestyle. Similar Collections:
FAQs
It offers flexibility for family arrangements, guest accommodations, and accessibility needs.
Yes—many homeowners repurpose extra bedrooms for office, hobby, or exercise spaces.
Absolutely. Separate floors create privacy and comfort for different household members.

