Second Floor Bedroom
Find the perfect house plan. For less.
Search Plans
Contact Us
Second Floor Bedroom
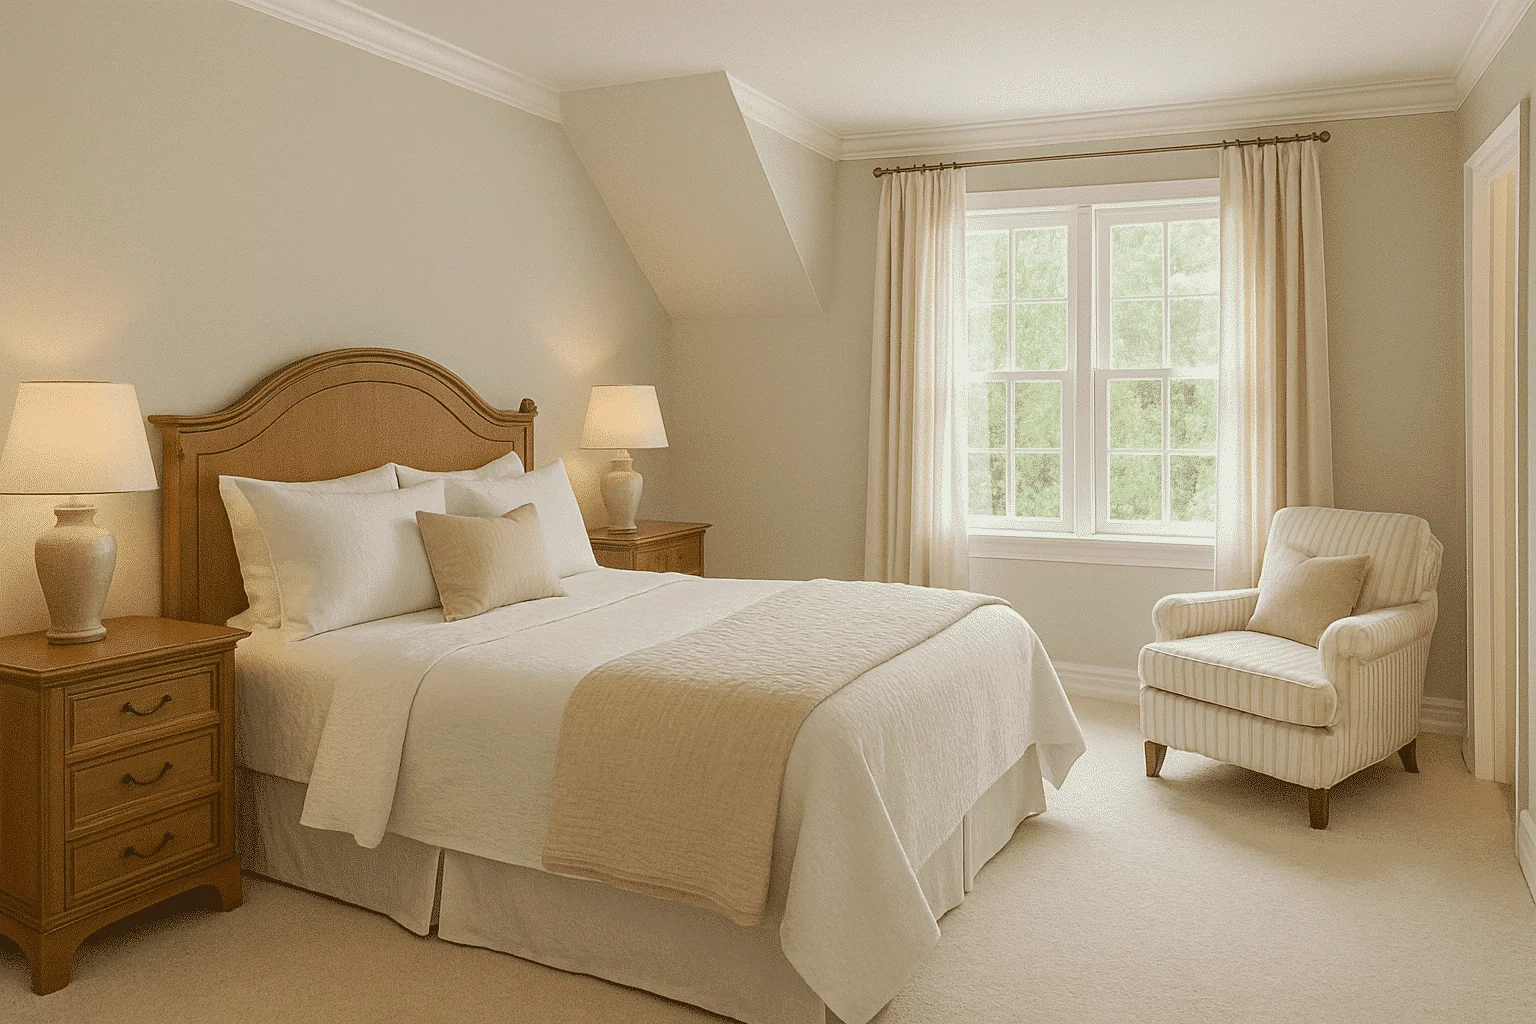
Explore our House Plans with Second Floor Bedroom, ideal for privacy, space-saving design, and maximizing main-floor living. These layouts are perfect for families with older children, multigenerational households, or anyone who wants to separate sleeping spaces from active daily zones like the kitchen and living areas. House Plans with Second Floor Bedroom
Benefits:
…
Found 1,755 House Plans!
-
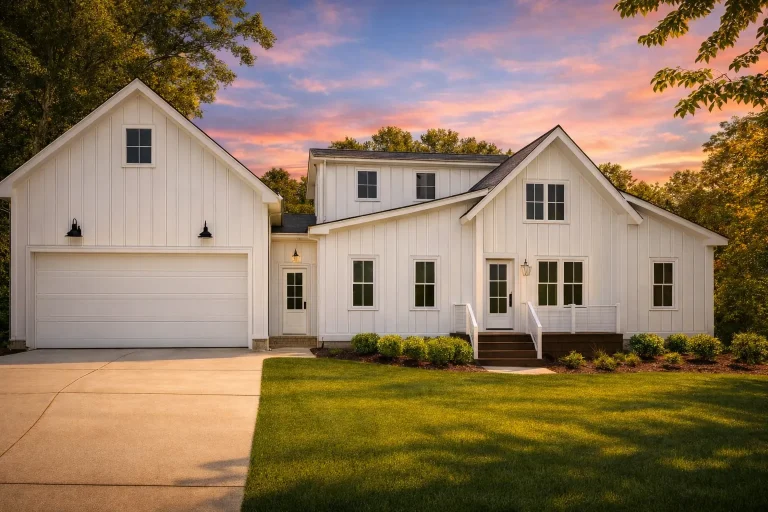
Plan 15-2067 – Auburn Grove Estate | Modern Farmhouse – 3-Bed, 2.5-Bath, 4,293 SF – House plan details
Log in to rule out -
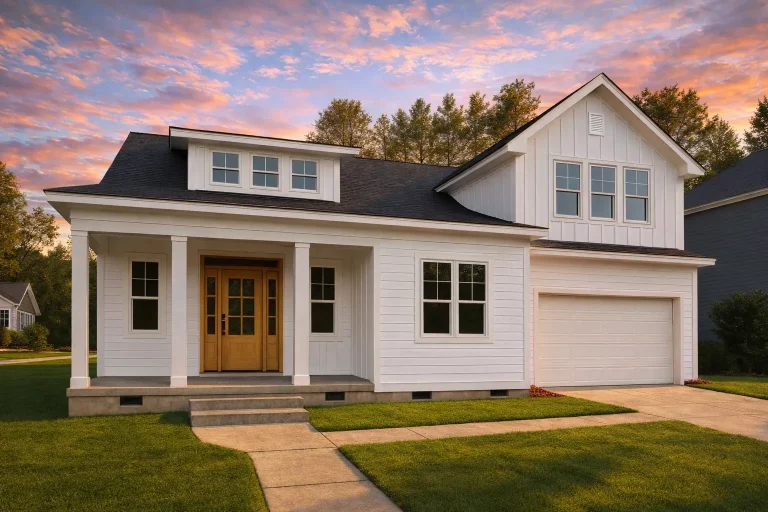
Plan 20-1084 – Auburn Grove House | Traditional – 4-Bed, 4-Bath, 2,791 SF – House plan details
Log in to rule out -
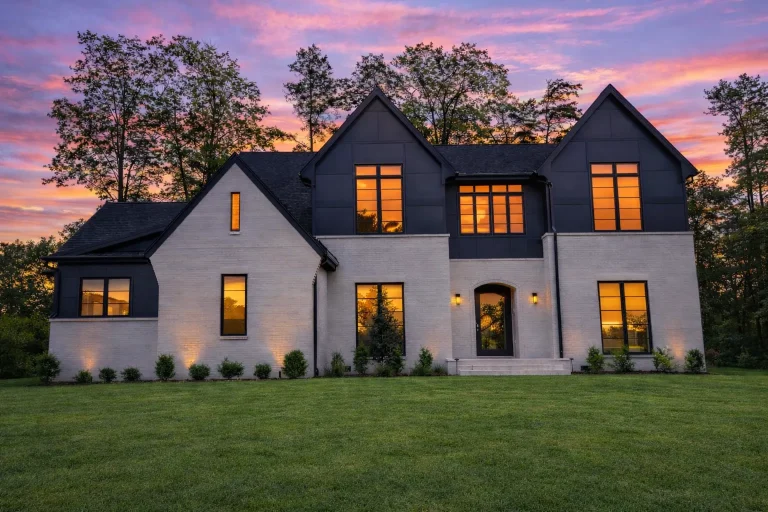
Plan 20-1883 – Auburn Ridge Cottage | New American – 5-Bed, 5-Bath, 4,101 SF – House plan details
Log in to rule out -
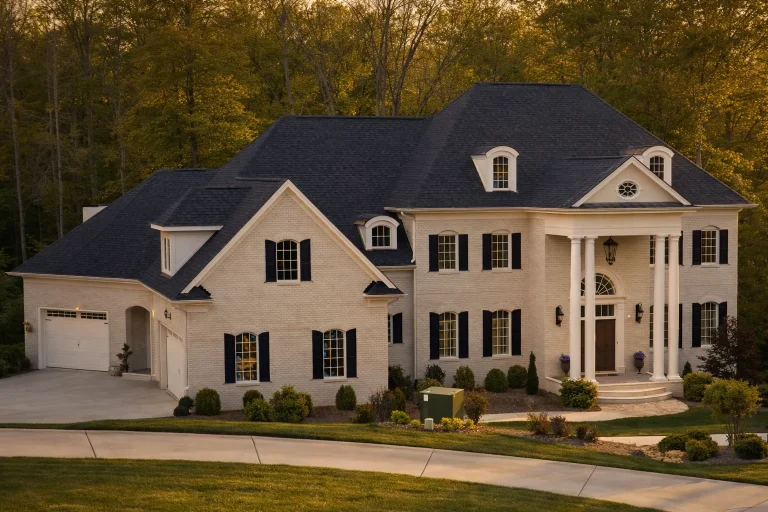
Plan 10-1116 – Auburn Meadow Estate | French Provincial – 5-Bed, 7-Bath, 8,490 SF – House plan details
Log in to rule out -
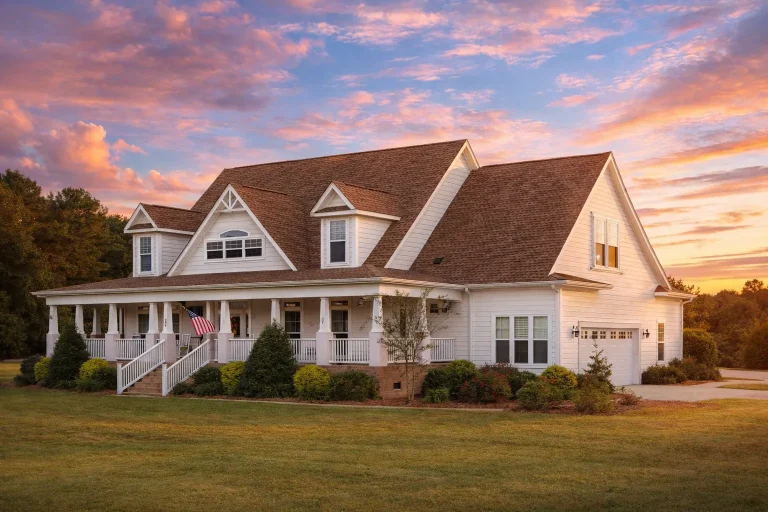
Plan 16-1298 – Auburn Hollow Farmhouse | Southern Farmhouse – 4-Bed, 4-Bath, 3,804 SF – House plan details
Log in to rule out -
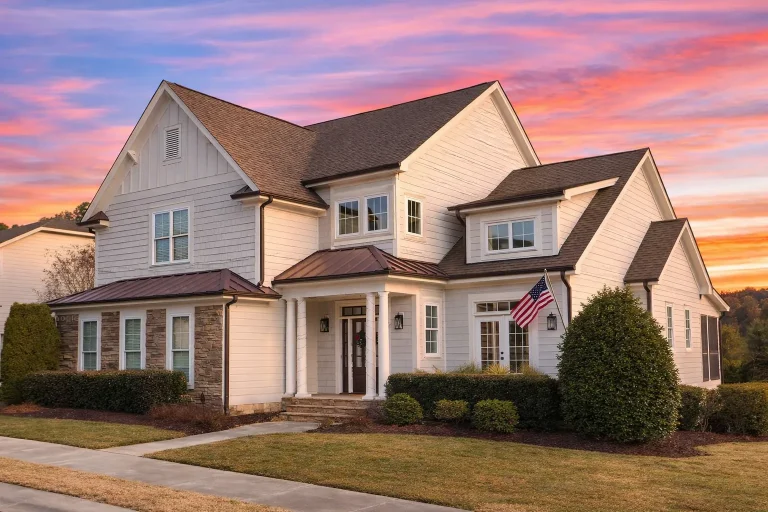
Plan 8-1670 – Auburn Point Hall | Modern Farmhouse – 3-Bed, 3.5-Bath, 4,212 SF – House plan details
Log in to rule out -
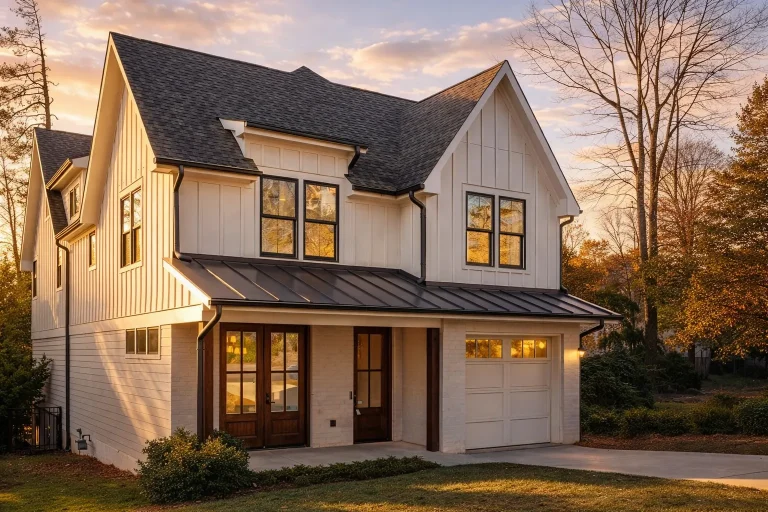
Plan 19-1085 – Auburn Crossing Estate | Modern Farmhouse – 5-Bed, 4.5-Bath, 3,856 SF – House plan details
Log in to rule out -
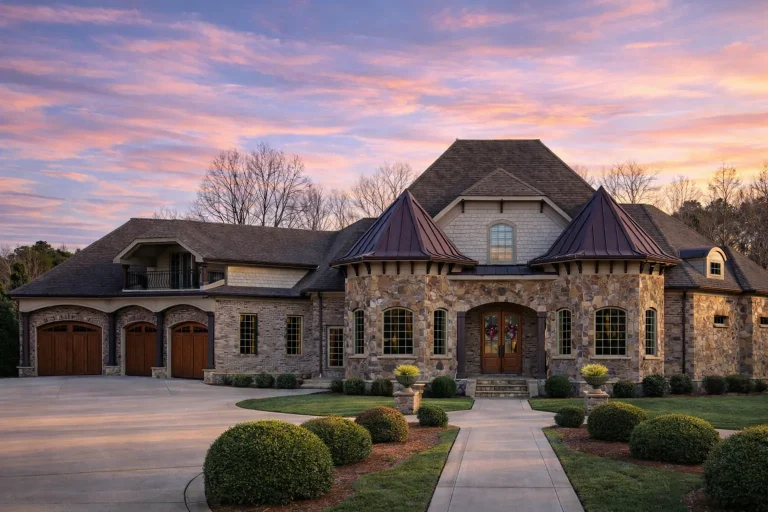
Plan 9-1684 – Auburn Harbor Villa | French Country – 6-Bed, 4.5-Bath, 4,726 SF – House plan details
Log in to rule out -
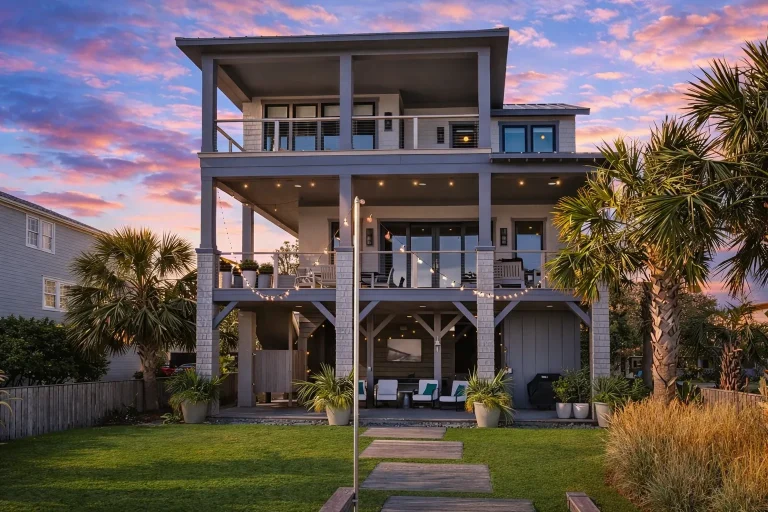
Plan 14-1885 – Auburn Field Cottage | Low Country – 4-Bed, 3-Bath, 2,872 SF – House plan details
Log in to rule out -
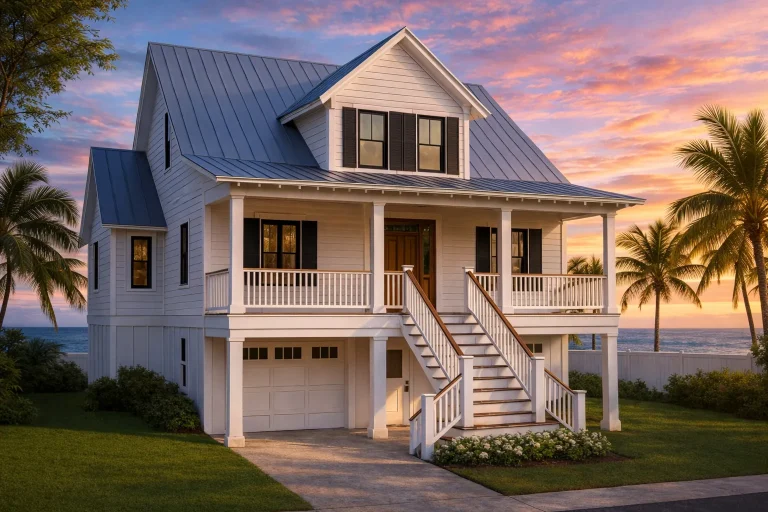
Plan 18-1818 – Auburn Station Chalet | Coastal – 3-Bed, 3-Bath, 2,113 SF – House plan details
Log in to rule out -
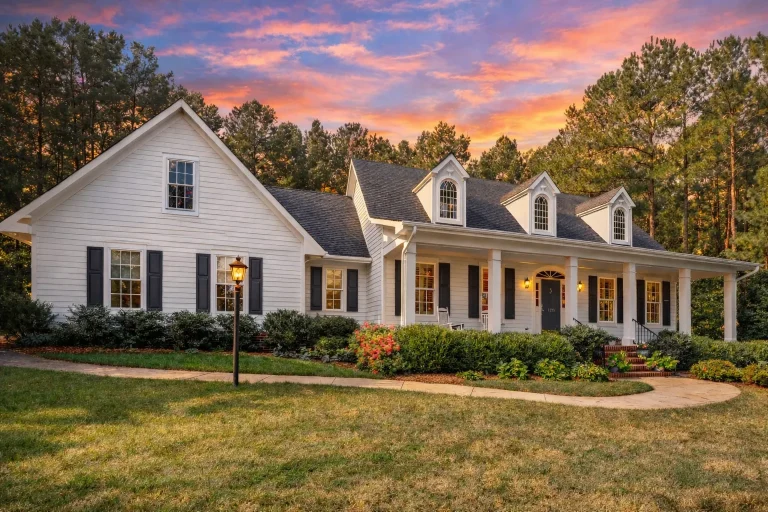
Plan 14-1054 – Auburn Bend Hall | Traditional Colonial – 4-Bed, 4-Bath, 3,908 SF – House plan details
Log in to rule out -
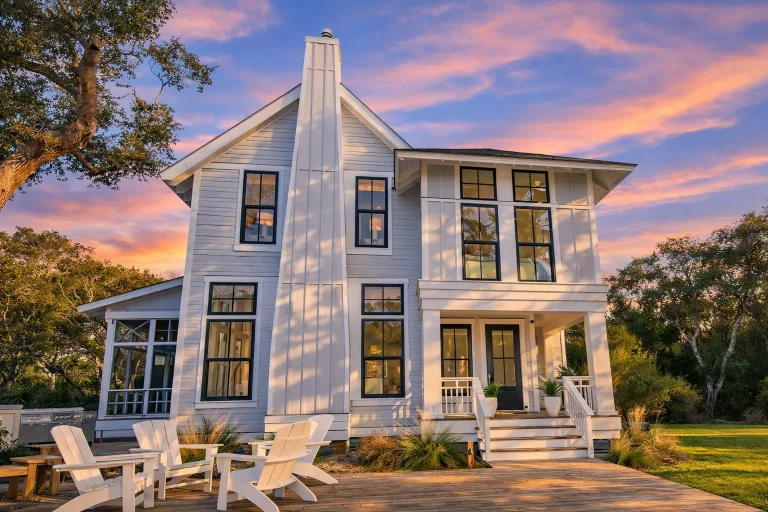
Plan 19-1905 – Auburn View Estate | Modern Farmhouse – 4-Bed, 4.5-Bath, 6,002 SF – House plan details
Log in to rule out -
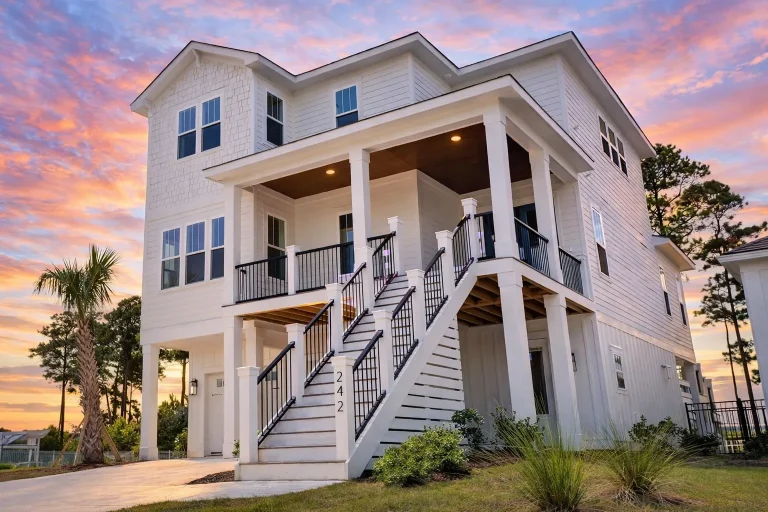
Plan 18-1726 – Auburn View Chalet | Coastal – 4-Bed, 3.5-Bath, 2,665 SF – House plan details
Log in to rule out -
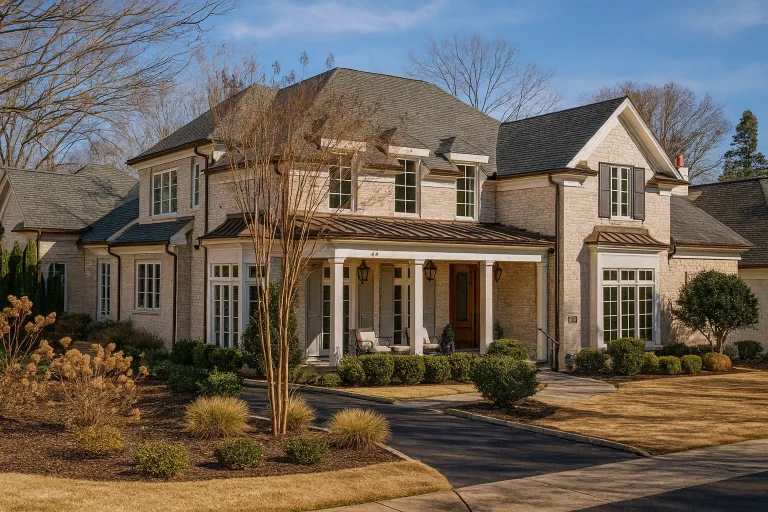
Plan 14-1451 – Auburn Terrace Place – House plan details
Log in to rule out -
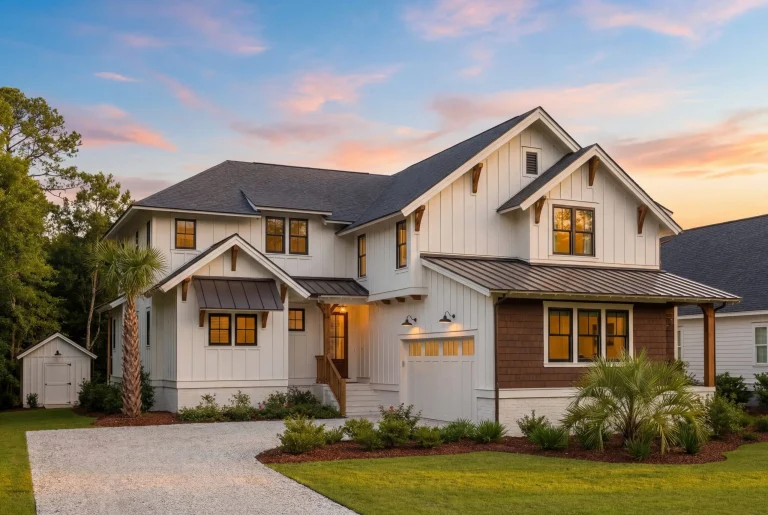
Plan 20-1366 – Auburn Bluff Lodge | Modern Farmhouse – 4-Bed, 4.5-Bath, 4,755 SF – House plan details
Log in to rule out -
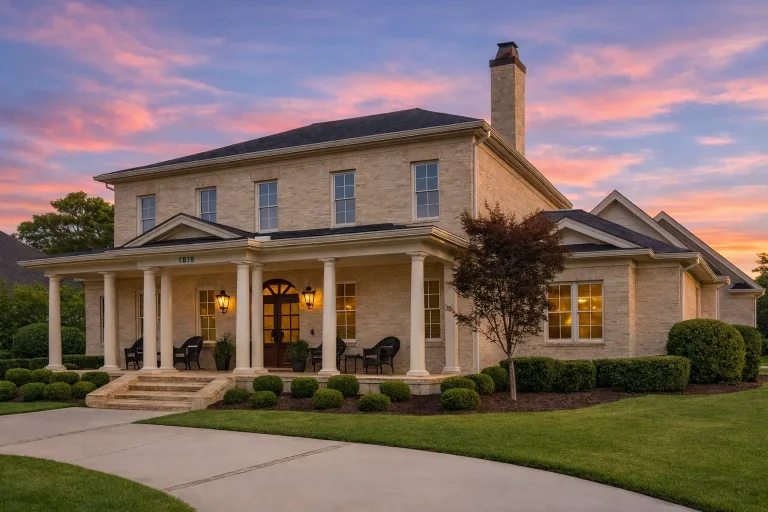
Plan 17-1739 – Auburn Brook Villa | Georgian Colonial – 5-Bed, 6-Bath, 4,729 SF – House plan details
Log in to rule out -
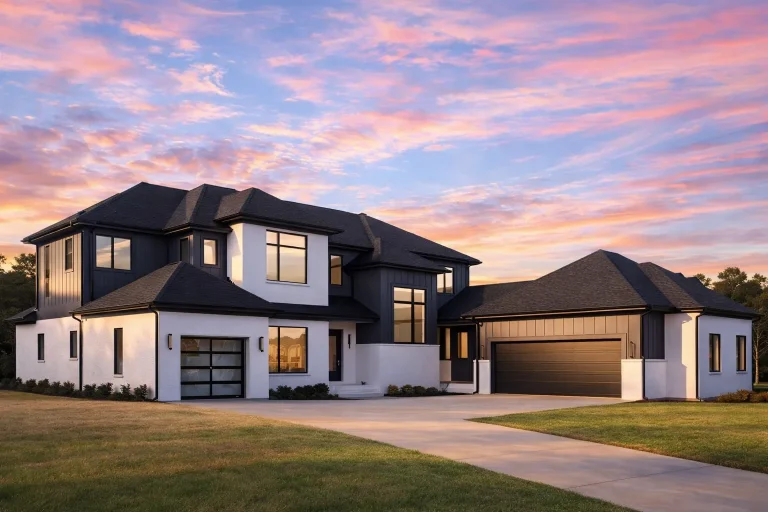
Plan 20-1996 – Auburn Creek Farmhouse | Modern Traditional – 4-Bed, 5-Bath, 4,121 SF – House plan details
Log in to rule out -
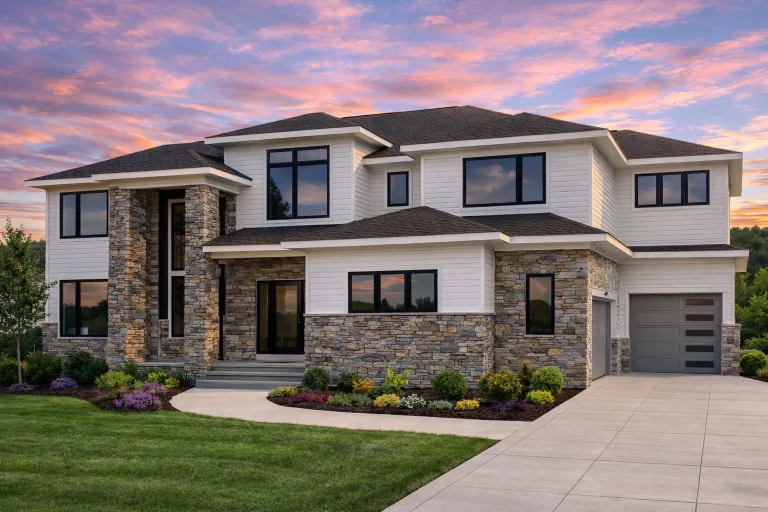
Plan 20-1871 – Cedar Cottage | New American – 6-Bed, 7-Bath, 6,655 SF – House plan details
Log in to rule out -
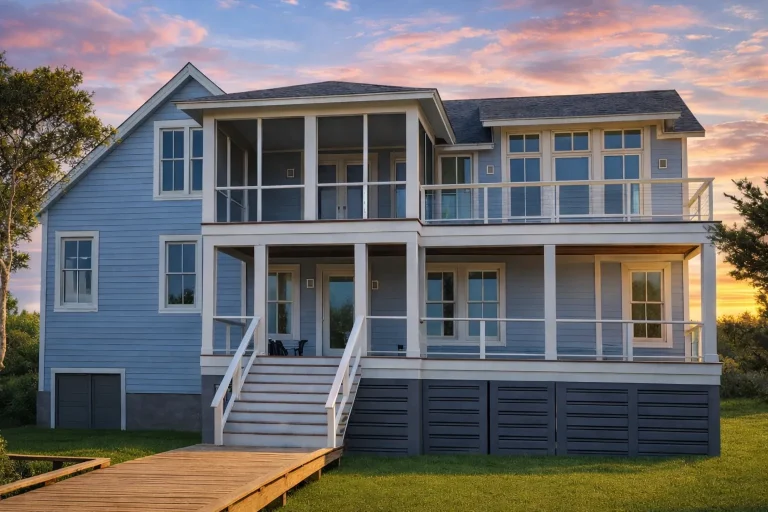
Plan 20-1849 – The Alexander Manor | Coastal – 4-Bed, 4.5-Bath, 2,606 SF – House plan details
Log in to rule out -
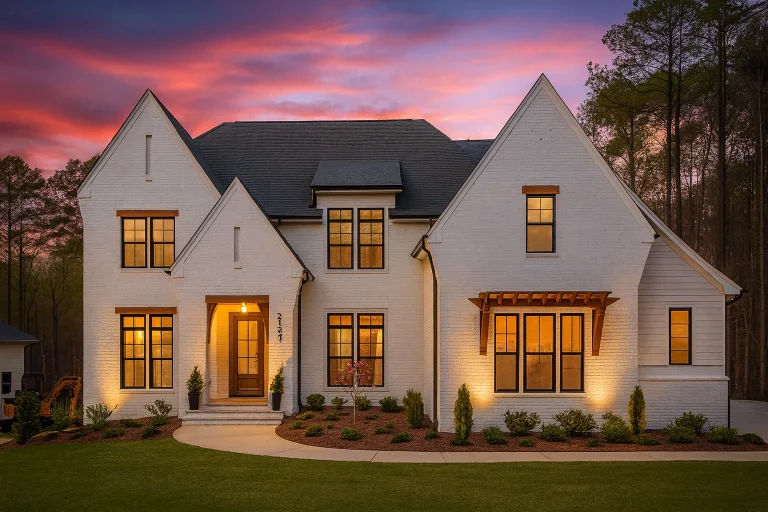
Plan 20-1846D – Homesteadly | New American – 4-Bed, 5-Bath, 4,630 SF – House plan details
Log in to rule out -
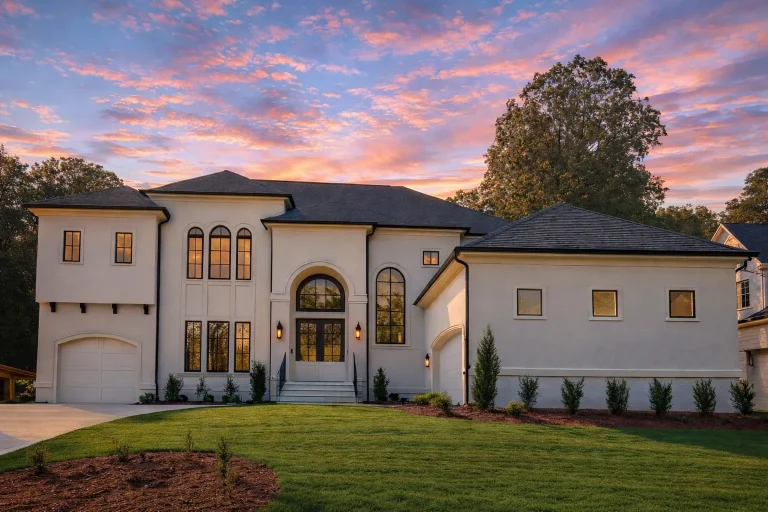
Plan 20-1674 – Aster Cove Lodge | Neoclassical – 6-Bed, 5-Bath, 4,169 SF – House plan details
Log in to rule out -
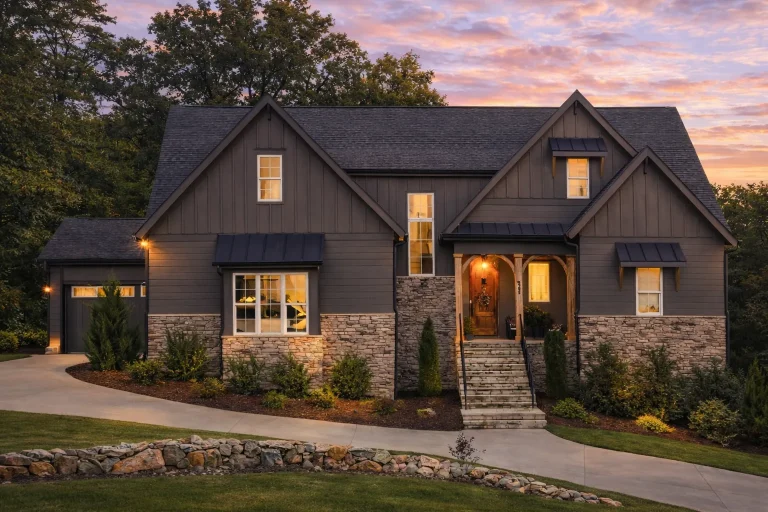
Plan 20-1673 – Branson Retreat | Modern Craftsman – 4-Bed, 4.5-Bath, 1,543 SF – House plan details
Log in to rule out -
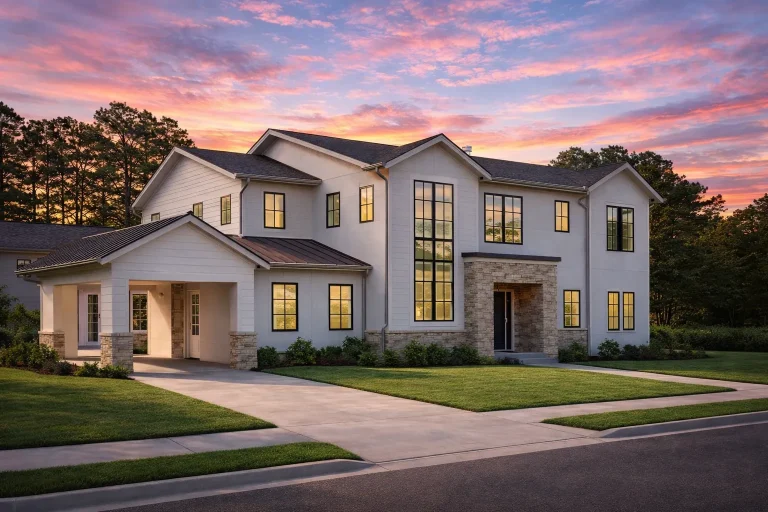
Plan 20-1653 – Aster Run Chalet | New American – 5-Bed, 5-Bath, 5,483 SF – House plan details
Log in to rule out -
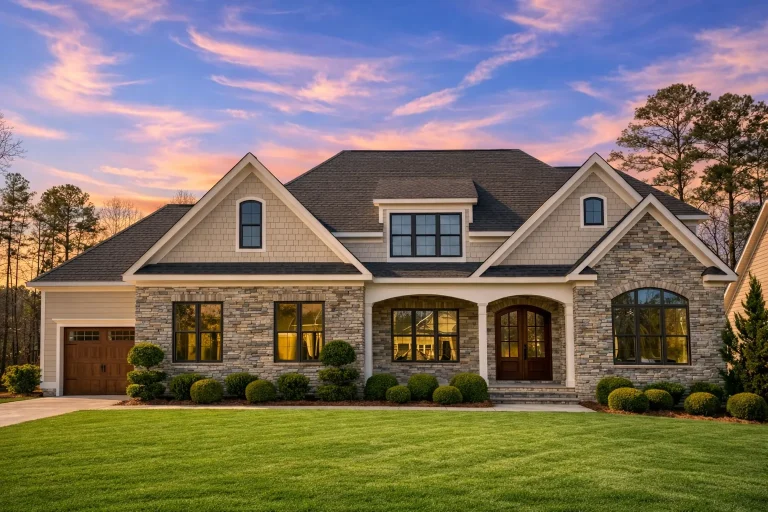
Plan 20-1540 – Richardson Ridge | New American – 5-Bed, 5.5-Bath, 3,910 SF – House plan details
Log in to rule out -
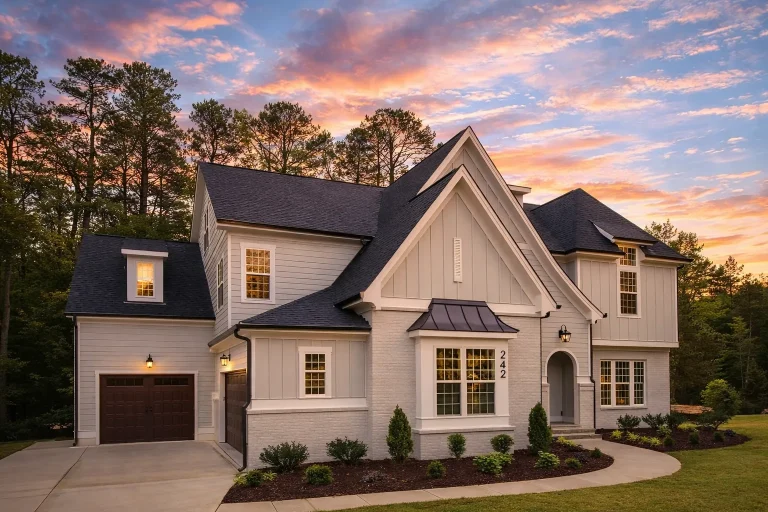
Plan 20-1539 – Auburn Bluff Hall | New American – 6-Bed, 5-Bath, 5,081 SF – House plan details
Log in to rule out
continued…
> Second-floor bedrooms are commonly found in Colonial, Traditional Craftsman, and Modern Farmhouse styles, where they help maintain a peaceful retreat from the main floor. Many plans also include shared bathrooms, lofts, or bonus rooms upstairs—ideal for kids, teens, or guests. This setup leaves the main level open for entertaining, kitchen activity, or even an owner’s suite. What are the benefits of second-floor bedrooms? Can I have a mix of first and second-floor bedrooms? Are second-floor bedrooms good for families? Can I convert a second-floor space into a bedroom? Browse our House Plans with Second Floor Bedroom and find the perfect layout for privacy, family flow, and future flexibility. Similar Collections:
FAQs
They offer added privacy, quieter sleeping quarters, and free up main-level space for shared living or entertaining.
Yes. Many plans include a main-level owner’s suite with kids’ or guest bedrooms upstairs.
Definitely. They’re especially popular with families who want kids close to each other but separate from main living spaces.
Yes. Many bonus rooms or lofts can be easily modified into a private bedroom.

