Covered Patio
Find the perfect house plan. For less.
Search Plans
Contact Us
Covered Patio
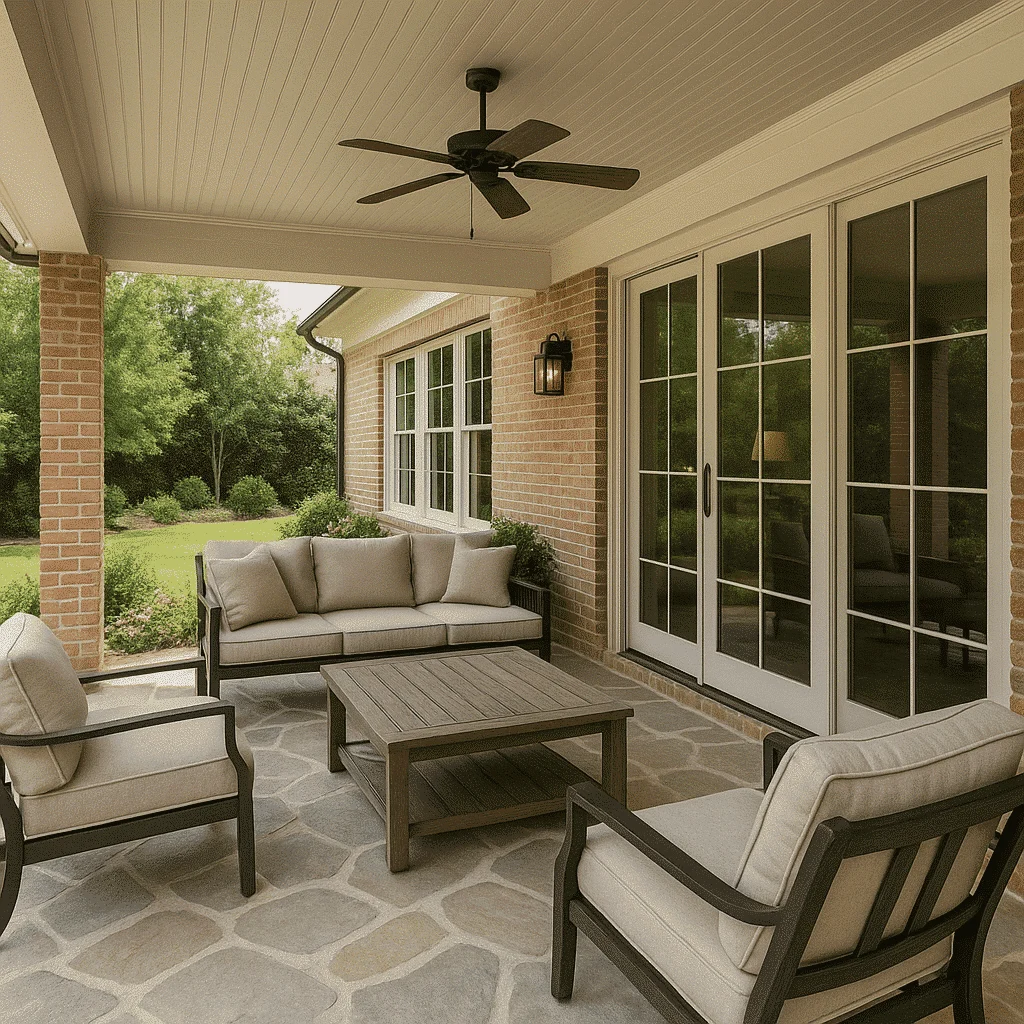
Our Covered Patio collection features home plans with shaded outdoor living areas designed for comfort, style, and year-round enjoyment. Whether attached to the home or part of a backyard retreat, covered patios provide the perfect space for dining, entertaining, or relaxing while being protected from the elements. Covered Patio
Benefits:
…
Found 1,009 House Plans!
-
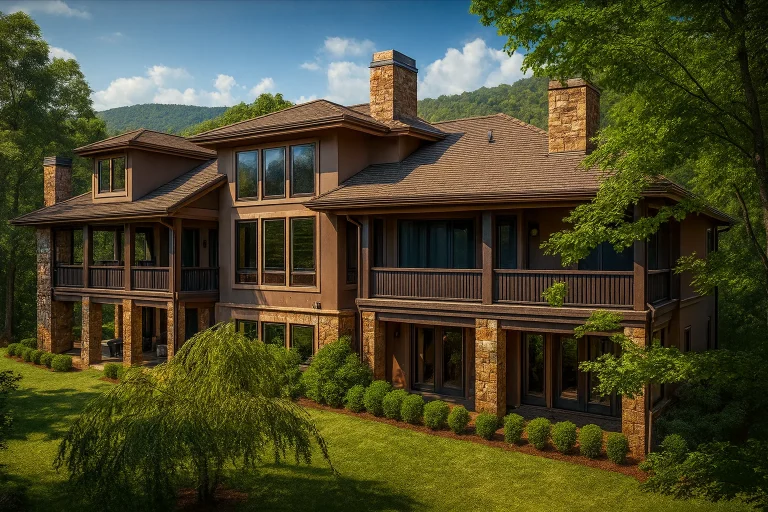
Plan 10-1609 – Ascend Pavilion | Craftsman – 5-Bed, 5.5-Bath, 10,440 SF – House plan details
Log in to rule out -
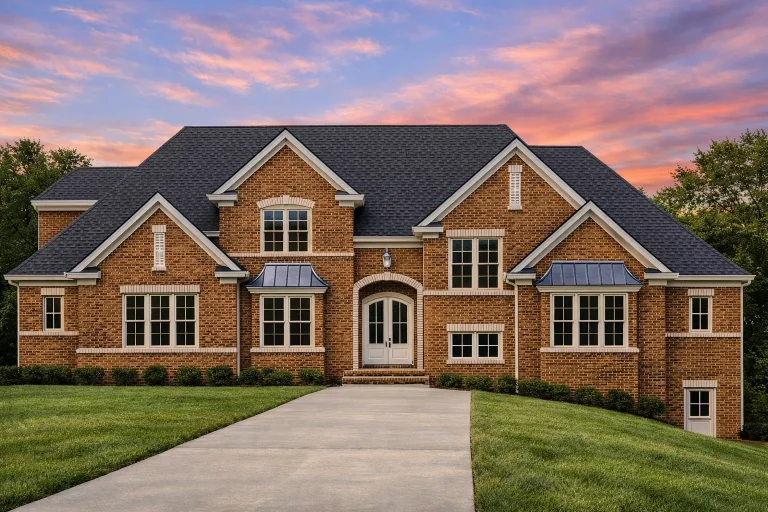
Plan 20-1362 – Reed Retreat | Traditional Colonial – 5-Bed, 5-Bath, 4,754 SF – House plan details
Log in to rule out -
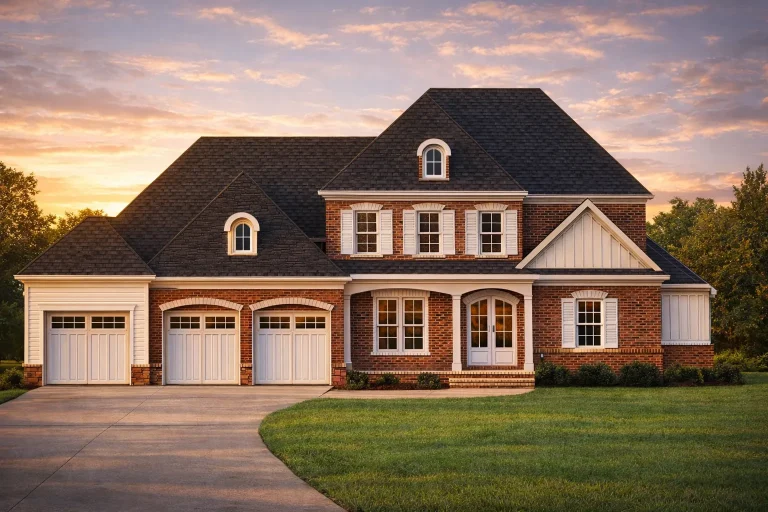
Plan 20-1277 – Aster Fork Haven | Traditional Colonial – 4-Bed, 5-Bath, 2,466 SF – House plan details
Log in to rule out -
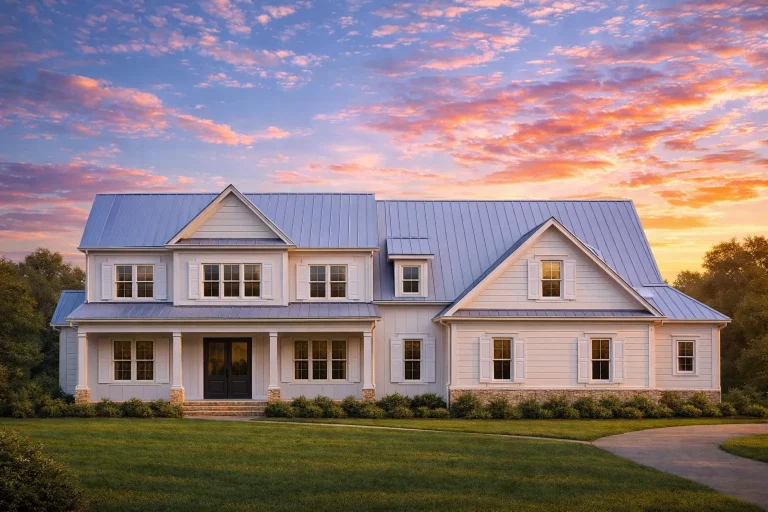
Plan 20-1274 – Aster Woods Retreat | Traditional Colonial – 4-Bed, 5-Bath, 4,236 SF – House plan details
Log in to rule out -
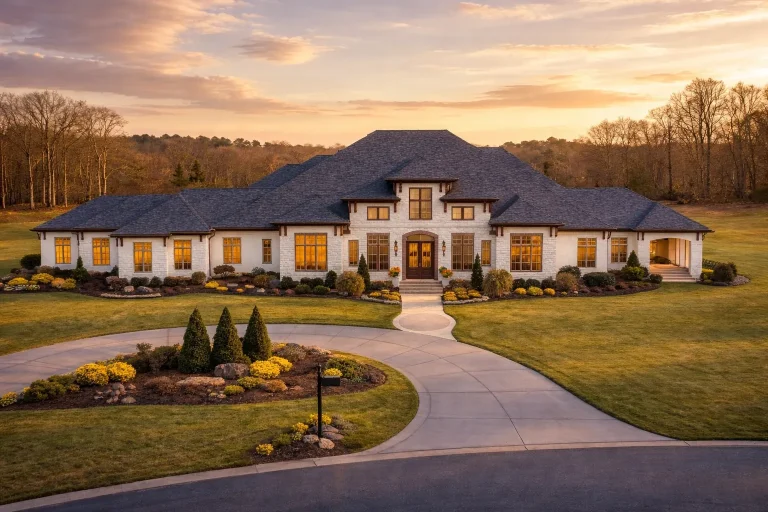
Plan 19-2004 – Iowa Cornfield | Classical Southern – 4-Bed, 5-Bath, 5,298 SF – House plan details
Log in to rule out -
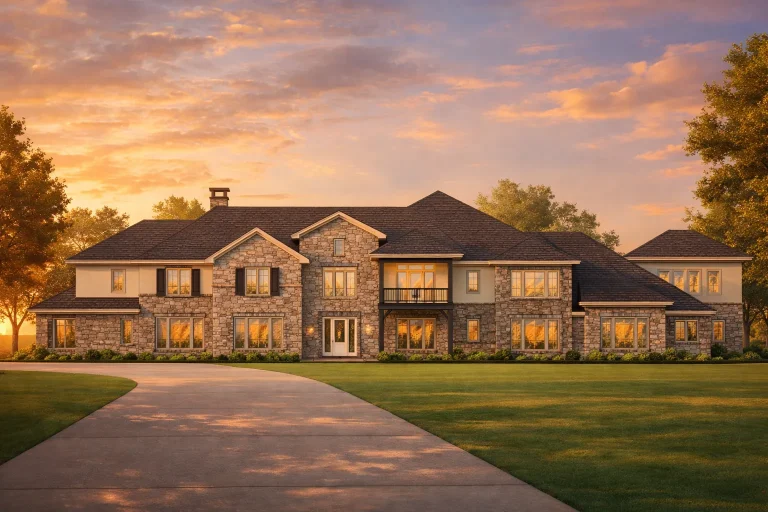
Plan 19-1983 – Aster Terrace Lodge | New American – 5-Bed, 5-Bath, 10,925 SF – House plan details
Log in to rule out -
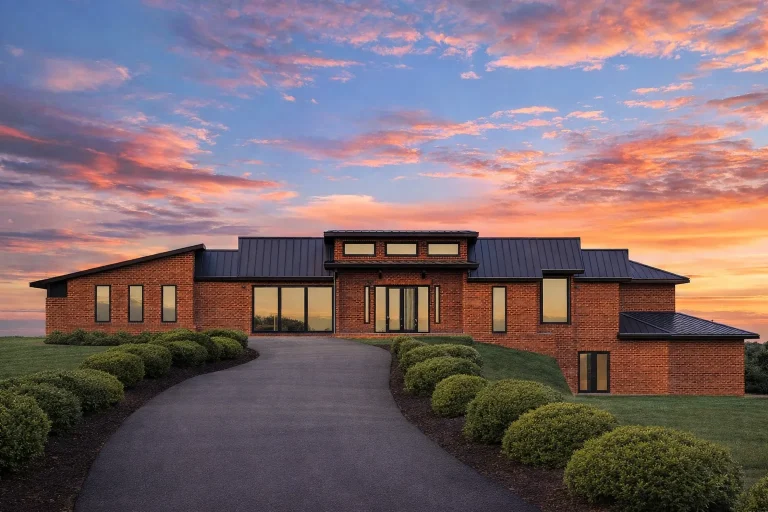
Plan 19-1481 – Narrative Retreat | Transitional Ranch – 4-Bed, 5-Bath, 8,110 SF – House plan details
Log in to rule out -
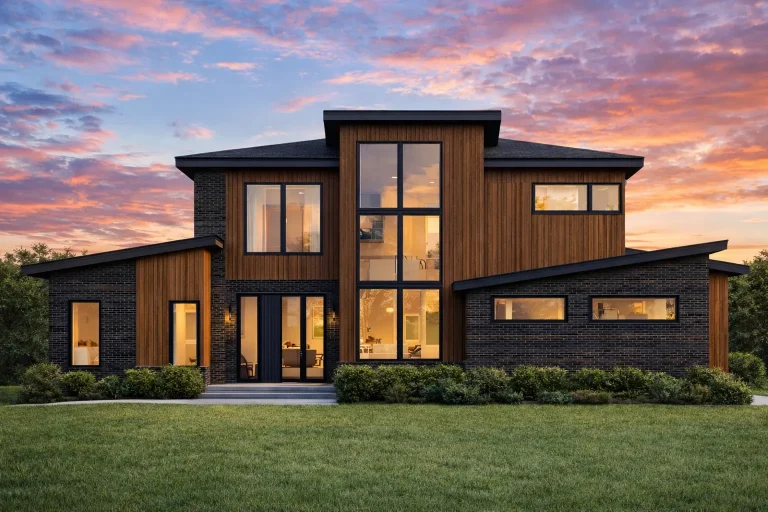
Plan 19-1382 – The Rogers Cottage | Modern Farmhouse – 4-Bed, 5-Bath, 9,555 SF – House plan details
Log in to rule out -
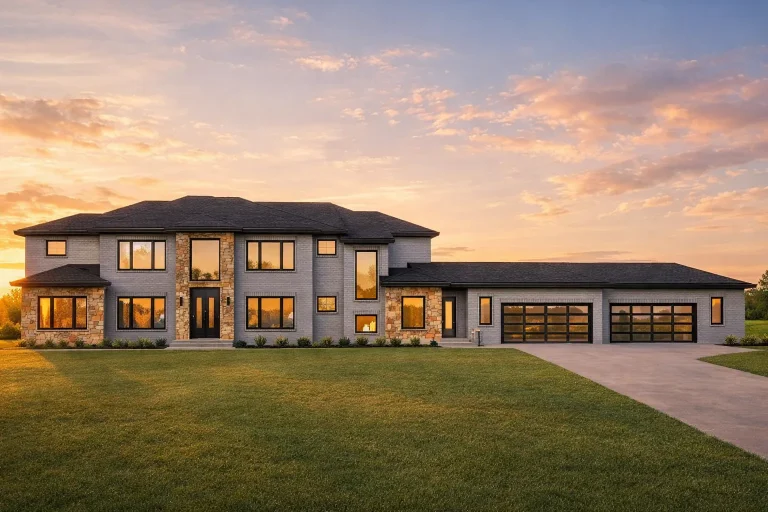
Plan 19-1122 – The Turner House | Modern Farmhouse – 5-Bed, 5-Bath, 2,681 SF – House plan details
Log in to rule out -
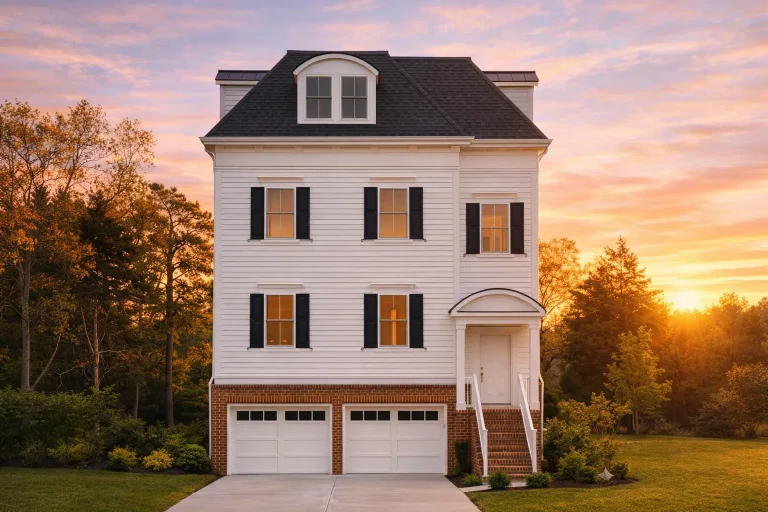
Plan 18-1149 – Auburn Oak Retreat | Classical Southern – 5-Bed, 5-Bath, 4,438 SF – House plan details
Log in to rule out -
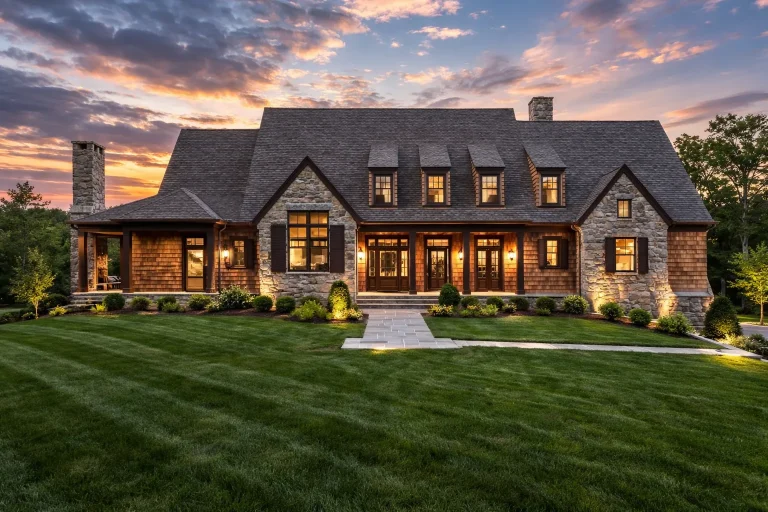
Plan 17-2120 – Aster River Homestead | Traditional Colonial – 6-Bed, 5-Bath, 5,559 SF – House plan details
Log in to rule out -
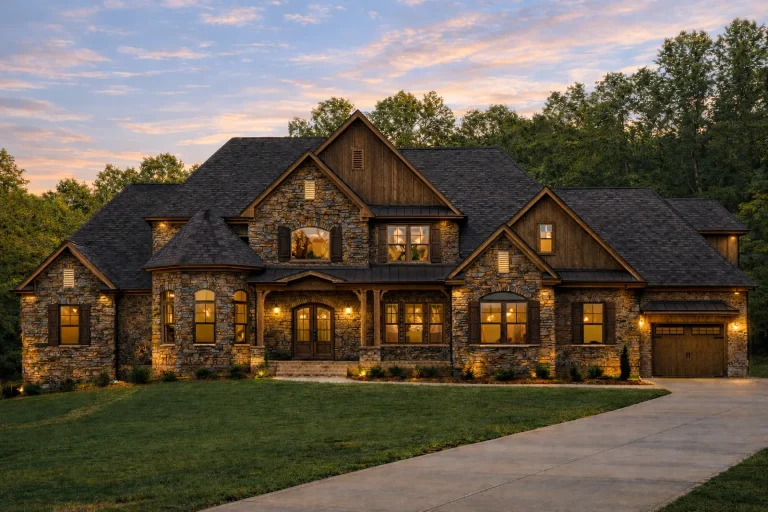
Plan 17-1846 – Stewart Walk | New American – 4-Bed, 5-Bath, 7,152 SF – House plan details
Log in to rule out -
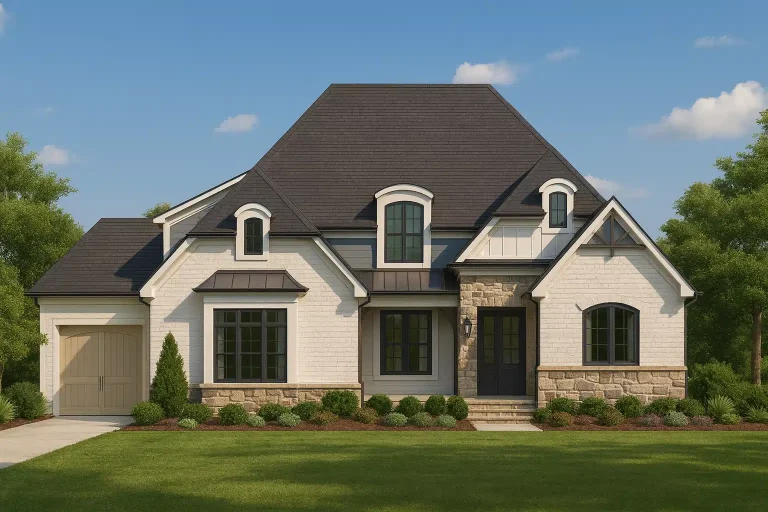
Plan 17-1824 – Aster Mill Lodge | New American – 5-Bed, 5-Bath, 4,184 SF – House plan details
Log in to rule out -
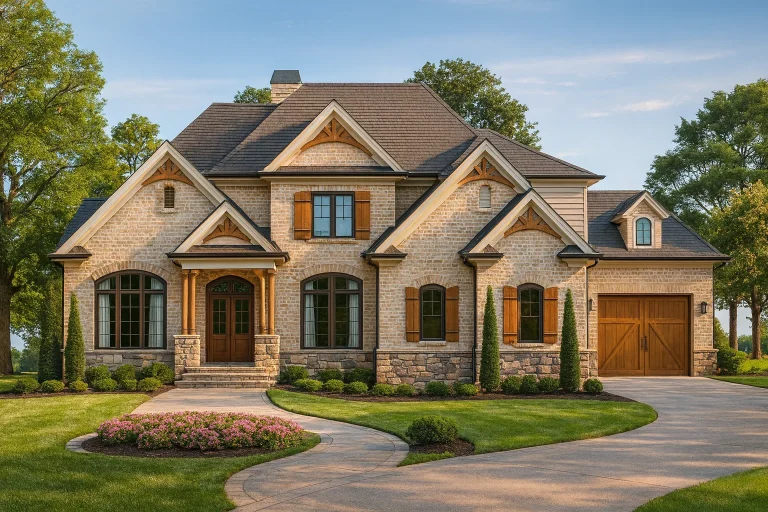
Plan 17-1491 – Aster Meadow Retreat | New American – 4-Bed, 5-Bath, 2,996 SF – House plan details
Log in to rule out -
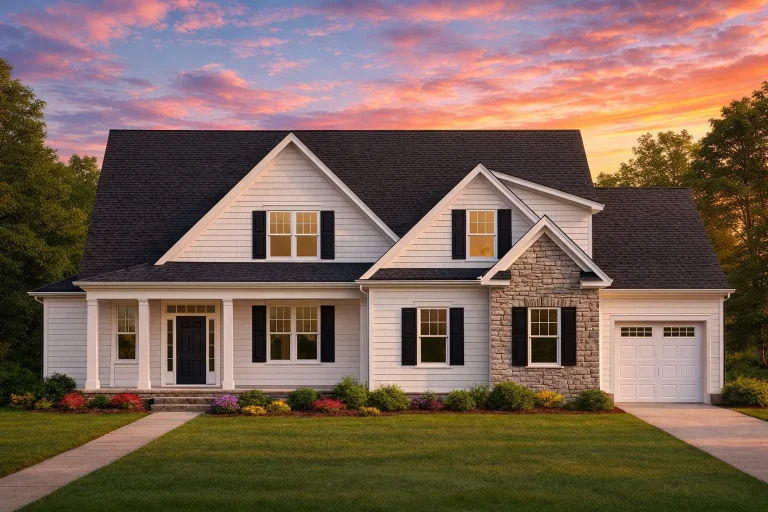
Plan 16-1828 – The Foster Haven | New American – 4-Bed, 3-Bath, 2,450 SF – House plan details
Log in to rule out -
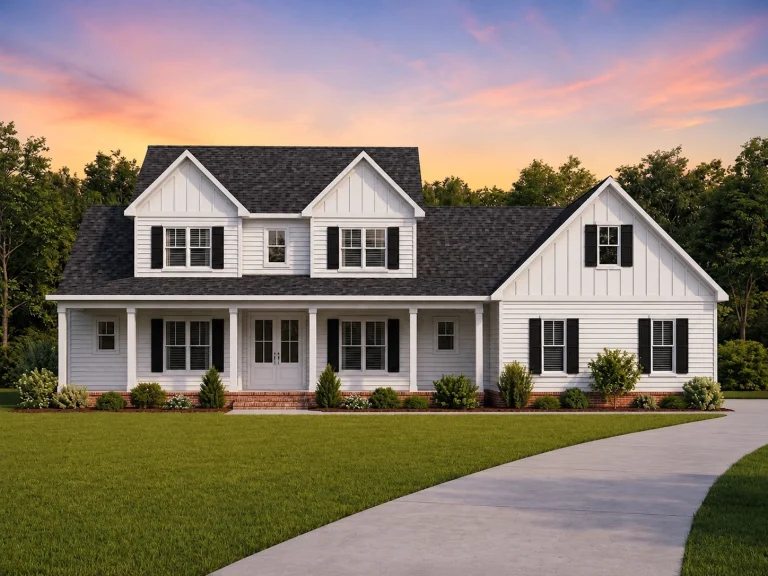
Plan 19-2092 – Auburn Landing Retreat | Modern Farmhouse – 3-Bed, 3.5-Bath, 2,656 SF – House plan details
Log in to rule out -
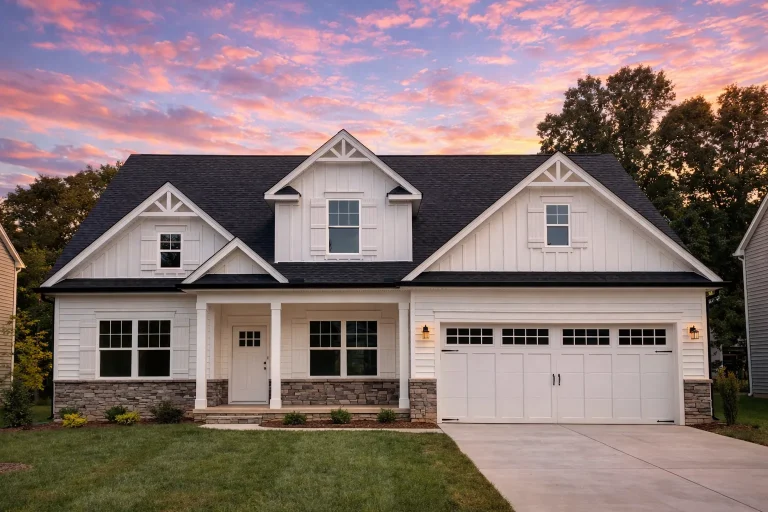
Plan 18-1731 – Briarcliff Manor | New American – 2-Bed, 2.5-Bath, 2,543 SF – House plan details
Log in to rule out -
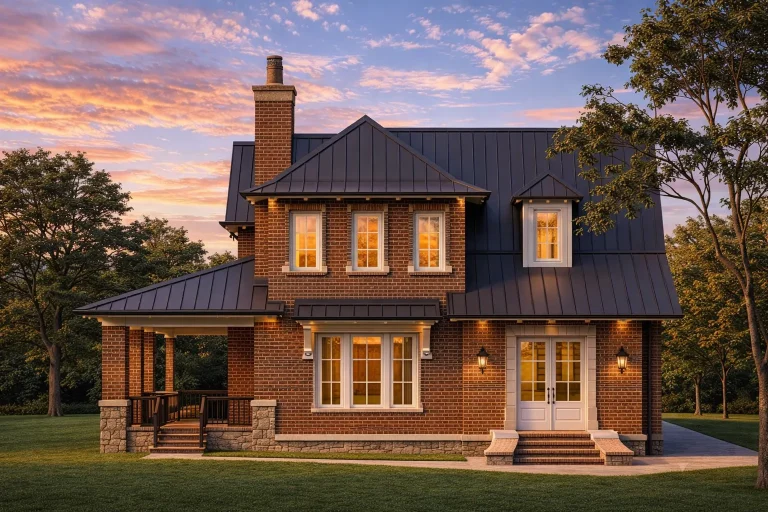
Plan 20-2188 – Aster Orchard Homestead | New American – 4-Bed, 4.5-Bath, 3,695 SF – House plan details
Log in to rule out -
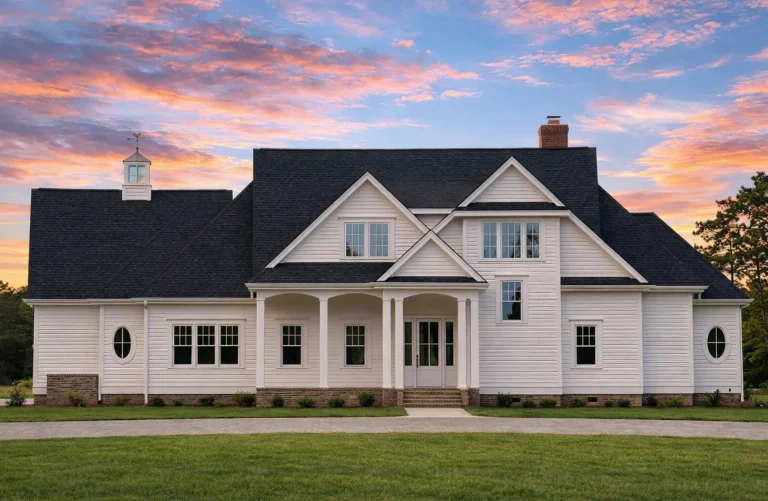
Plan 20-1886 – Auburn Creek Residence | Modern Farmhouse – 4-Bed, 4.5-Bath, 3,880 SF – House plan details
Log in to rule out -
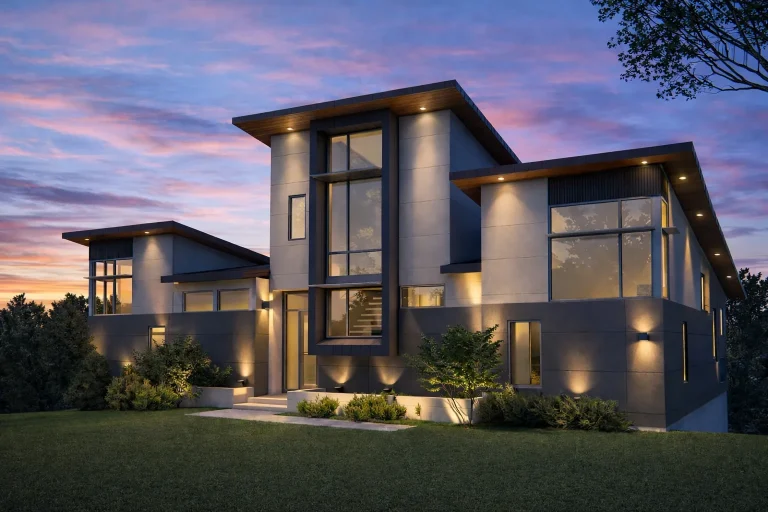
Plan 20-1557 – Minnesota Lakes | Contemporary – 4-Bed, 4.5-Bath, 1,897 SF – House plan details
Log in to rule out -
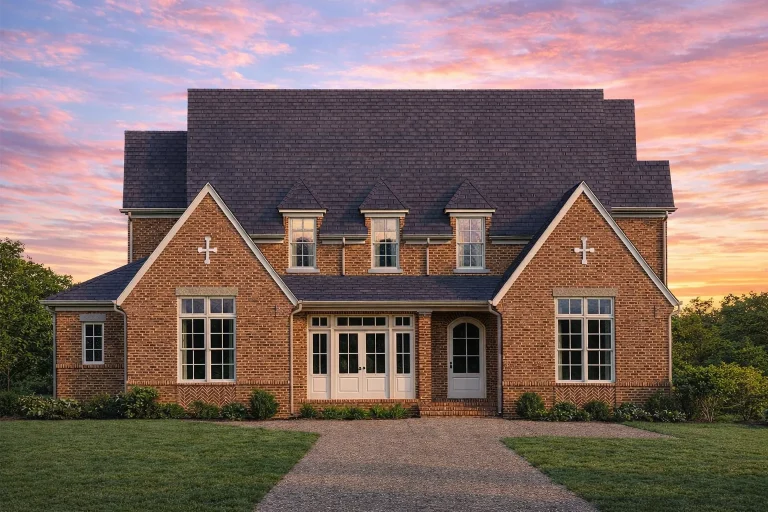
Plan 20-1301 – Aster Station Place | Modern Farmhouse – 4-Bed, 4.5-Bath, 3,593 SF – House plan details
Log in to rule out -
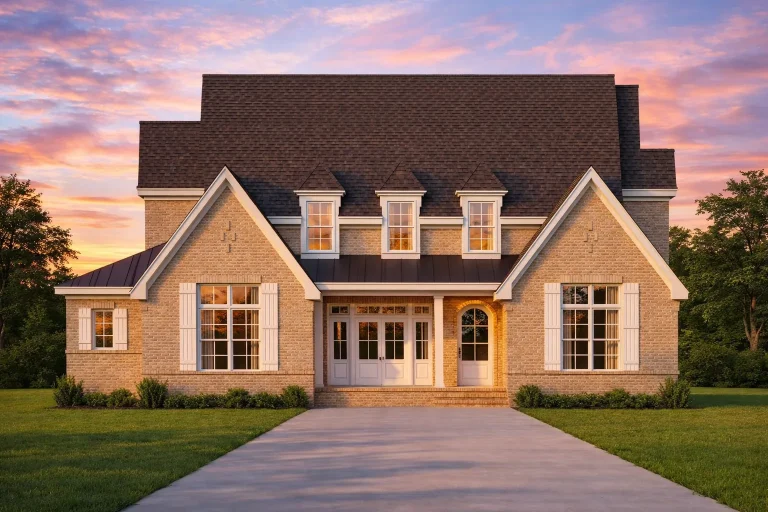
Plan 19-1179 – The Campbell Station | Traditional Colonial – 4-Bed, 4.5-Bath, 3,593 SF – House plan details
Log in to rule out -
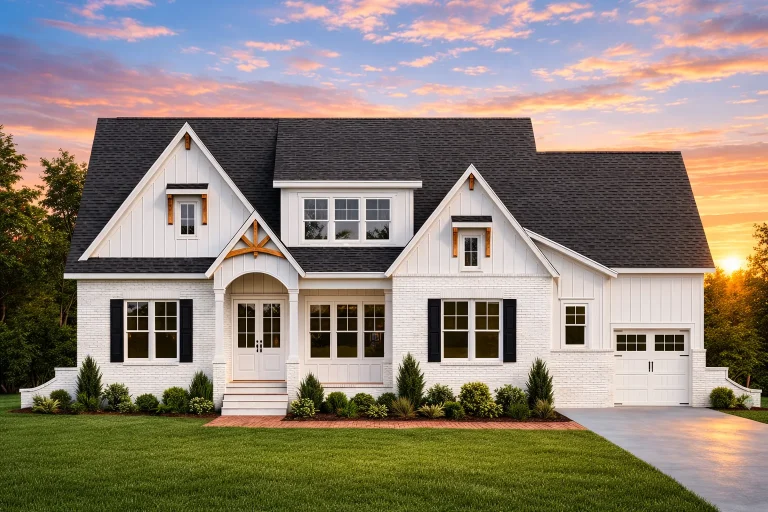
Plan 18-2036 – The Pulse | Modern Farmhouse – 5-Bed, 4.5-Bath, 3,892 SF – House plan details
Log in to rule out -
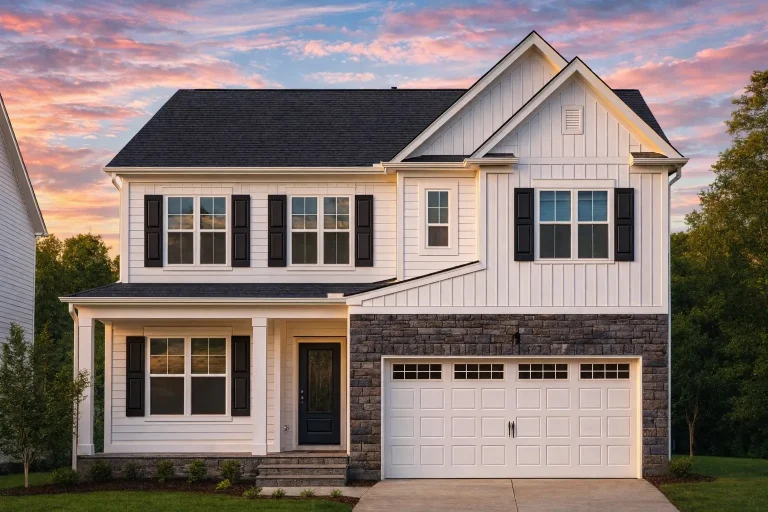
Plan 18-1595 – The Taylor Estate | Traditional Craftsman – 5-Bed, 3.5-Bath, 4,057 SF – House plan details
Log in to rule out -
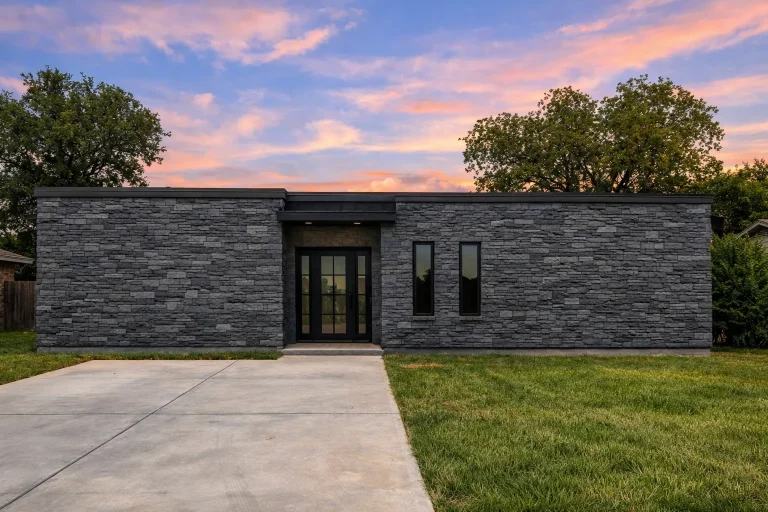
Plan 18-1180 – The Perry Cottage | Modern – 3-Bed, 4.5-Bath, 2,721 SF – House plan details
Log in to rule out
continued…
luded with every plan Many designs in this category pair covered patios with outdoor kitchens, fireplaces, and indoor-outdoor layouts for the ultimate entertaining experience. They work beautifully with a variety of architectural styles, from modern to farmhouse. Can I enclose a covered patio later? Do covered patios work in cold climates? Are covered patios only in the backyard? Browse our Covered Patio collection today and find a home plan that enhances your outdoor living experience in style. Similar Collections:
FAQs
Yes—many homeowners convert covered patios into sunrooms or enclosed living spaces.
Absolutely—they can be adapted with heaters, fireplaces, or windbreaks for year-round use.
No—covered patios can be located at the front, side, or rear of a home, depending on the layout.

