Fireplaces
Find the perfect house plan. For less.
Search Plans
Contact Us
Fireplaces
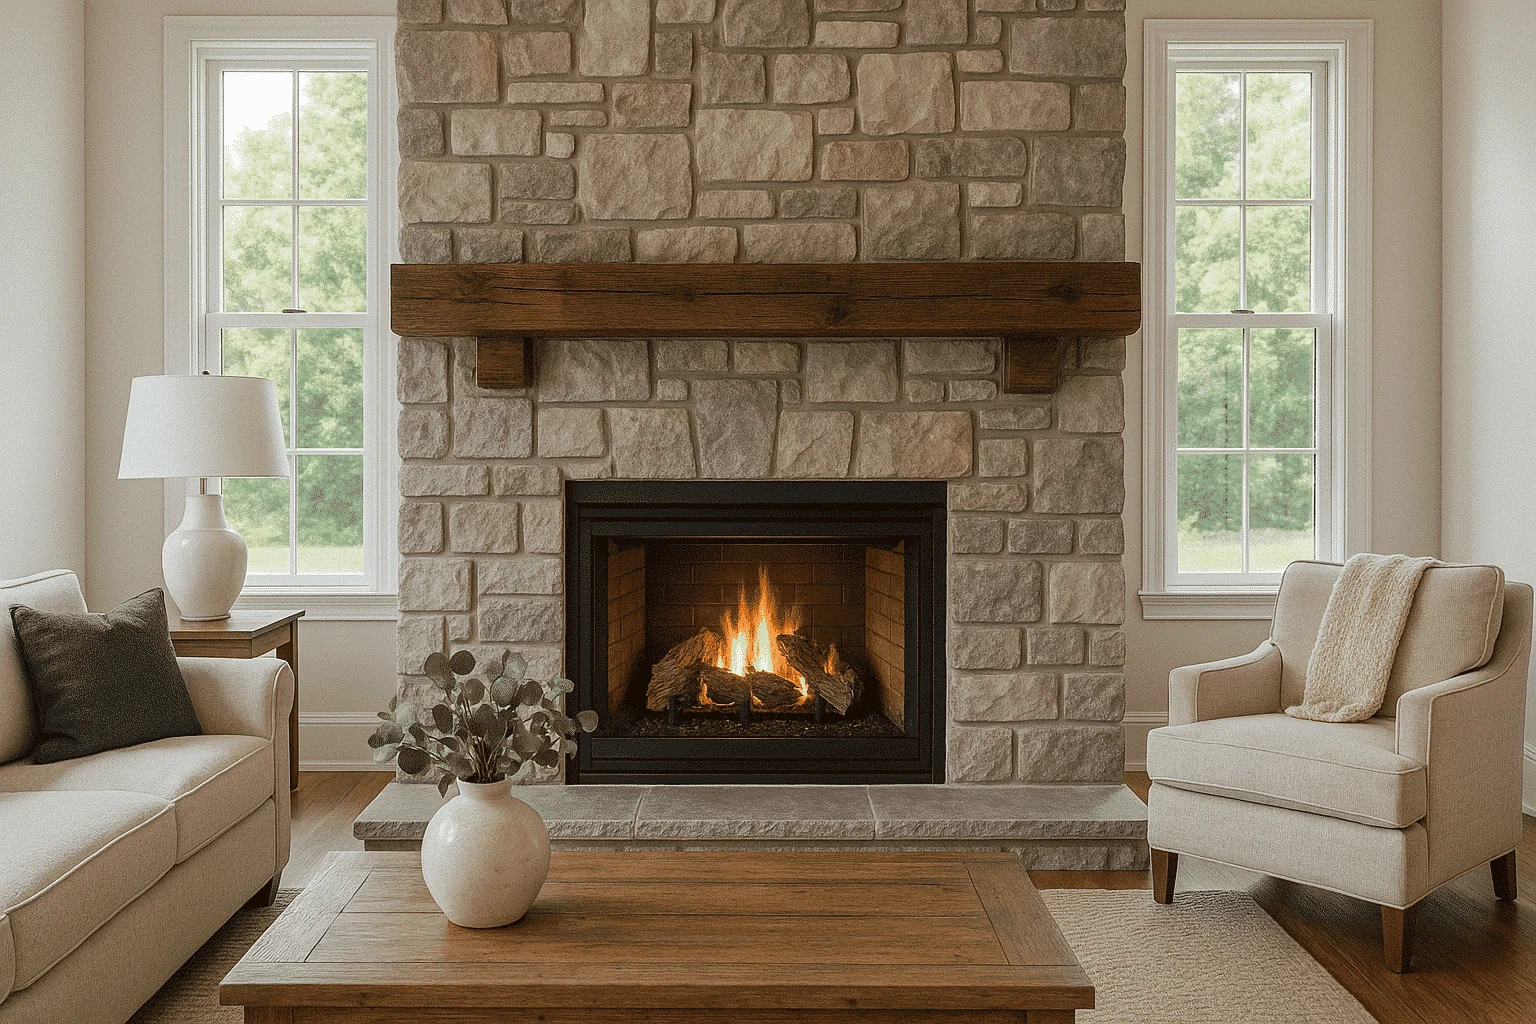
Our Fireplace collection features home plans with cozy, inviting fireplaces that serve as the heart of the home. Whether you prefer a grand stone hearth in the great room, a sleek modern design, or a double-sided feature connecting indoor and outdoor spaces, these fireplaces add warmth, style, and a focal point to your living areas. Fireplace
Benefits:
…
Found 1,881 House Plans!
-
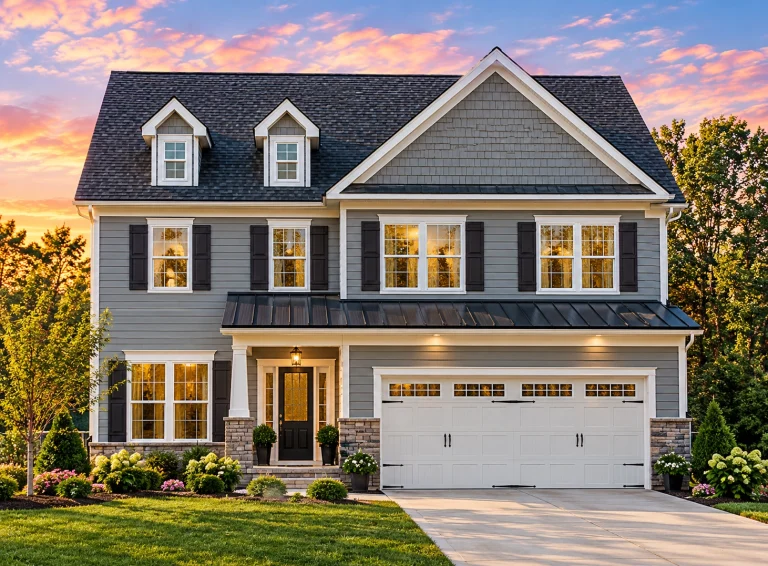
Plan 5-1240 – Hernandez Lodge | Traditional Colonial – 4-Bed, 2.5-Bath, 2,702 SF – House plan details
Log in to rule out -
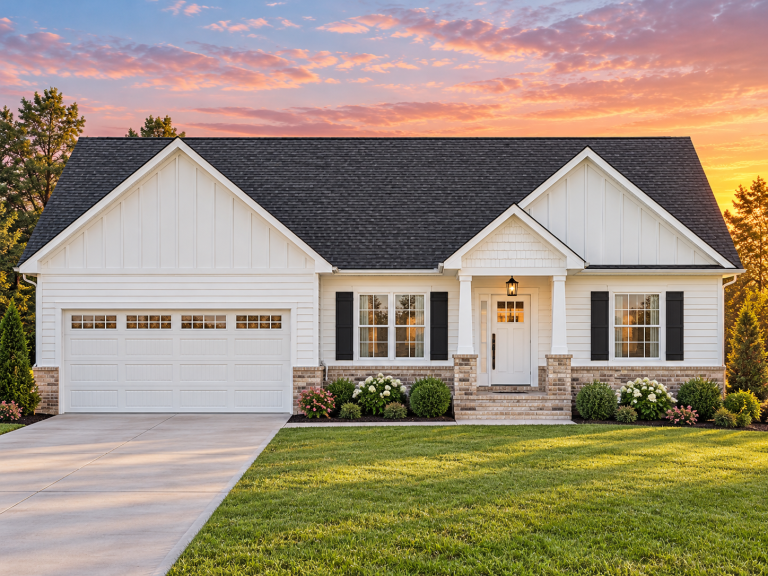
Plan 19-2216 – The Johnson Station | Modern Farmhouse – 3-Bed, 2-Bath, 1,536 SF – House plan details
Log in to rule out -
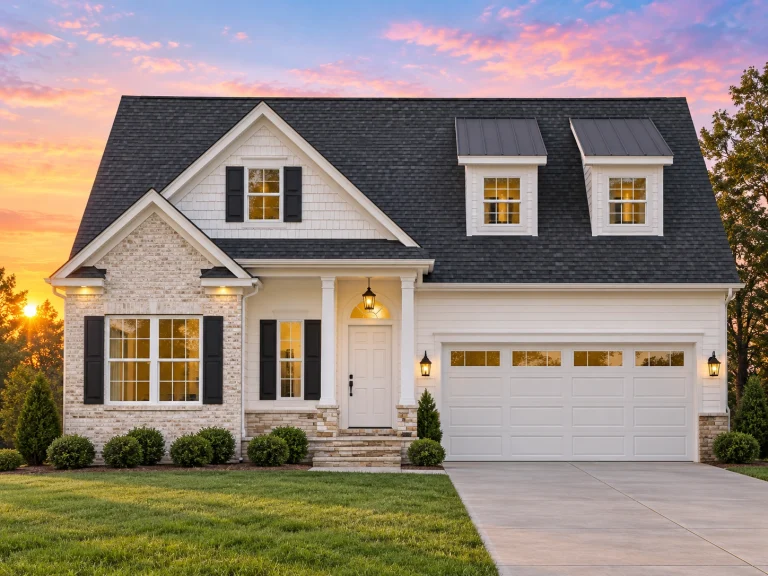
Plan 8-1179 – Stewart Crossing | Traditional – 3-Bed, 2-Bath, 2,064 SF – House plan details
Log in to rule out -
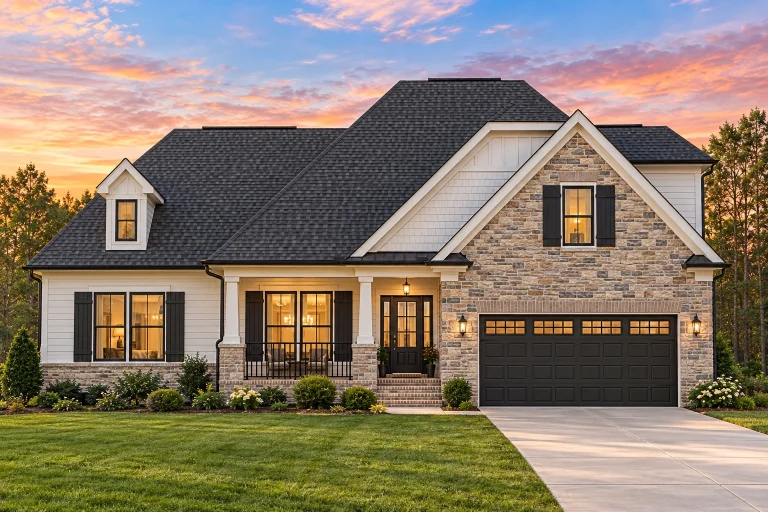
Plan 8-1006 – Highfield | Traditional Ranch – 3-Bed, 2-Bath, 1,864 SF – House plan details
Log in to rule out -
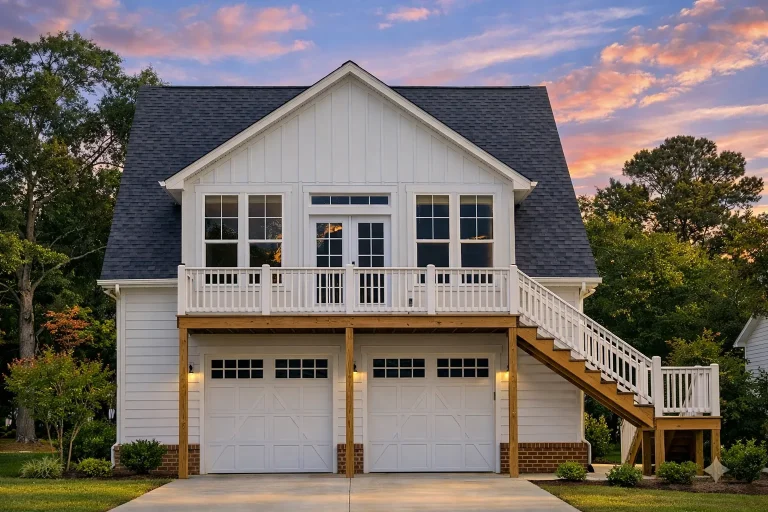
Plan 17-1263 – Aster Ridge Lodge | Cape Cod Garage – 1-Bed, 1-Bath, 247 SF – House plan details
Log in to rule out -
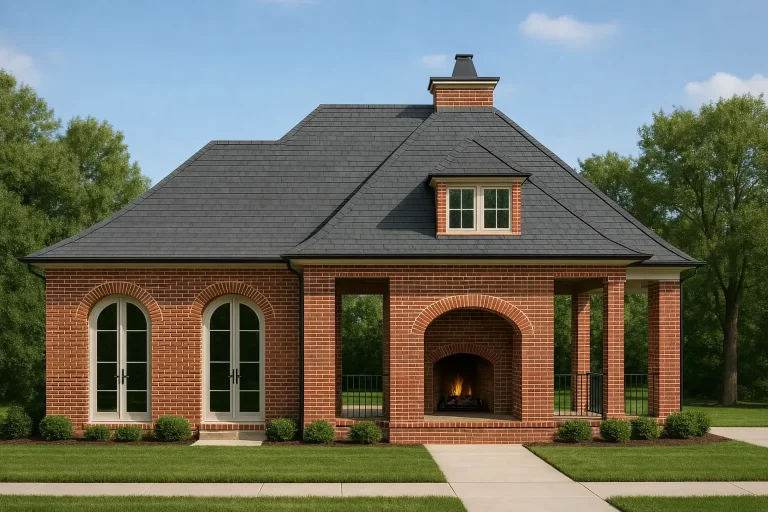
Plan 13-1848 – Site Retreat | Traditional Colonial Cabana – 1-Bed, 1-Bath, 650 SF – House plan details
Log in to rule out
continued…
Blueprints & CAD Files – Included with every plan Many fireplace designs are integrated into great rooms, open-concept layouts, or outdoor living areas. Some plans even feature multiple fireplaces throughout the home for added luxury. Can I add a fireplace to any floor plan? What types of fireplaces are available? Do fireplaces work in warm climates? Browse our Fireplace collection today and find a home plan that combines warmth, style, and timeless charm. Similar Collections:
FAQs
In most cases, yes—our designers can modify your chosen plan to include one or more fireplaces.
Options include wood-burning, gas, electric, or even dual-sided fireplaces for connecting two spaces.
Yes—they can be used seasonally and add visual appeal even when not in use.

