Vaulted Ceiling
Find the perfect house plan. For less.
Search Plans
Contact Us
Vaulted Ceiling
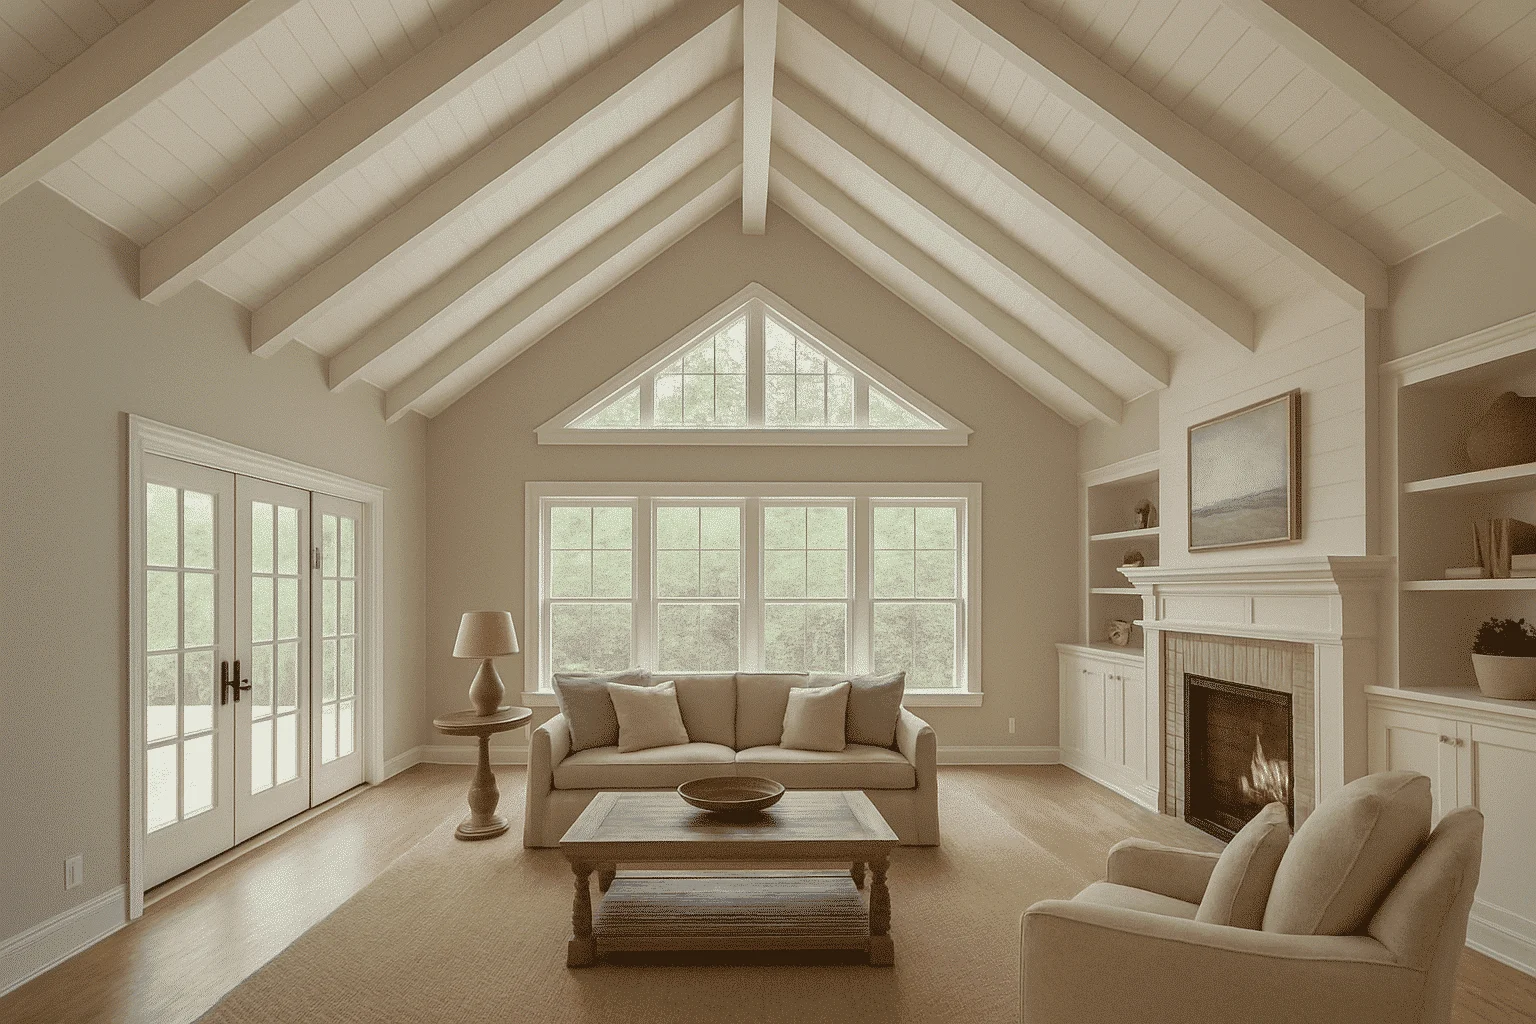
Explore our Vaulted Ceiling House Plans—designed to bring height, light, and drama to your interior spaces. These plans create a sense of openness and elegance by raising the ceiling pitch above the standard height, perfect for living rooms, great rooms, owner’s suites, or even covered porches. Vaulted Ceiling House Plans
Benefits:
…
Found 1,116 House Plans!
-
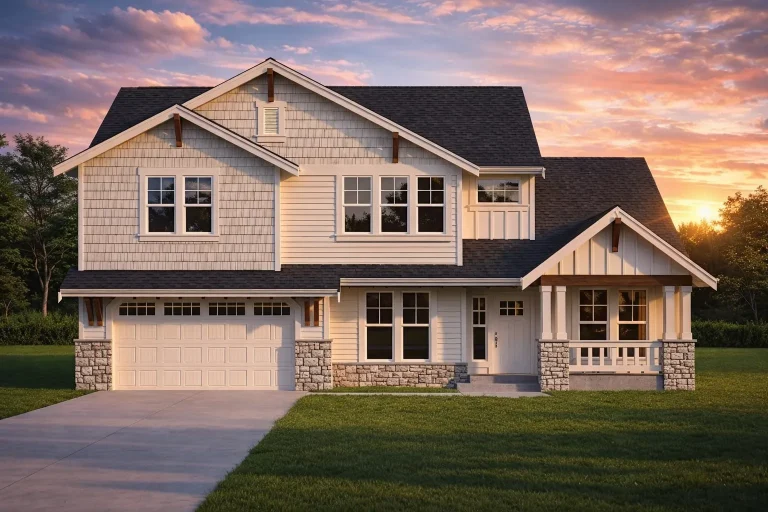
Plan 15-2068 – Hertfordshire Haven | Traditional Craftsman – 3-Bed, 2-Bath, 2,548 SF – House plan details
Log in to rule out -
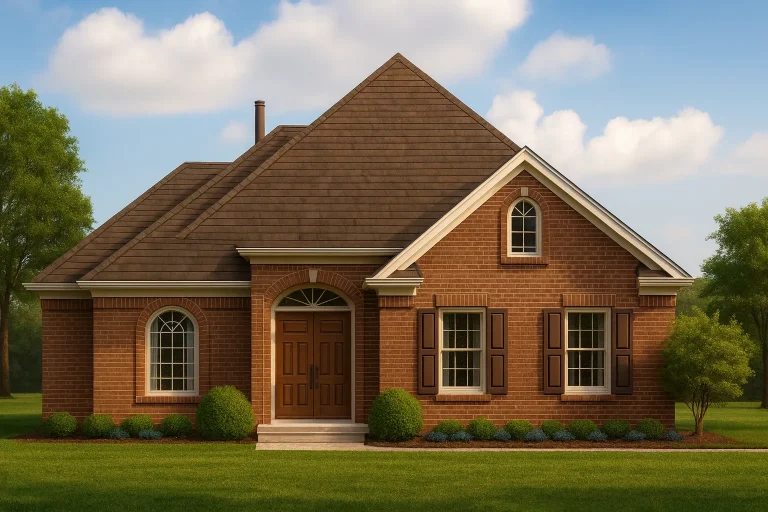
Plan 14-1766 – Beechwood Bluff Retreat | Traditional – 3-Bed, 2-Bath, 2,368 SF – House plan details
Log in to rule out -
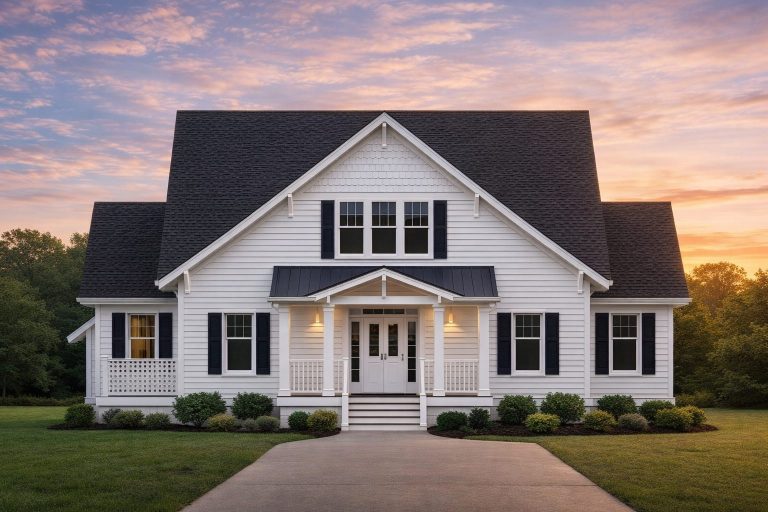
Plan 14-1499 – Hawthorn Brook Manor | Modern Farmhouse – 3-Bed, 2-Bath, 2,280 SF – House plan details
Log in to rule out -
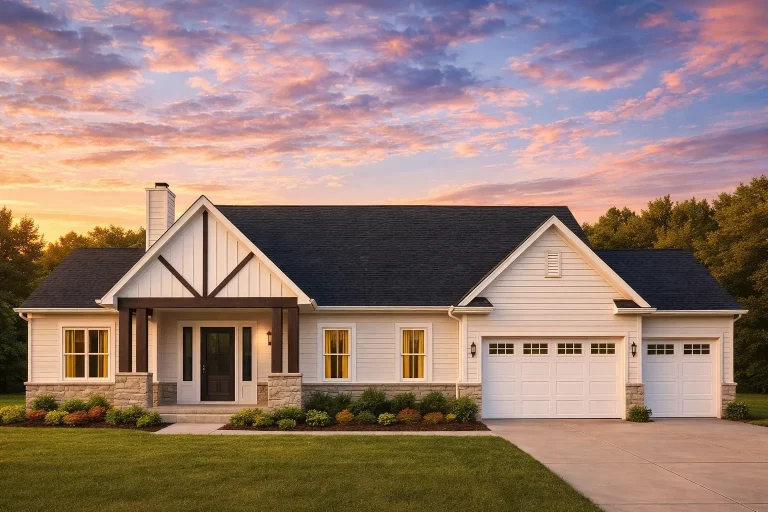
Plan 13-1308 – Auburn Vale Estate | Modern Farmhouse – 3-Bed, 2-Bath, 1,960 SF – House plan details
Log in to rule out -
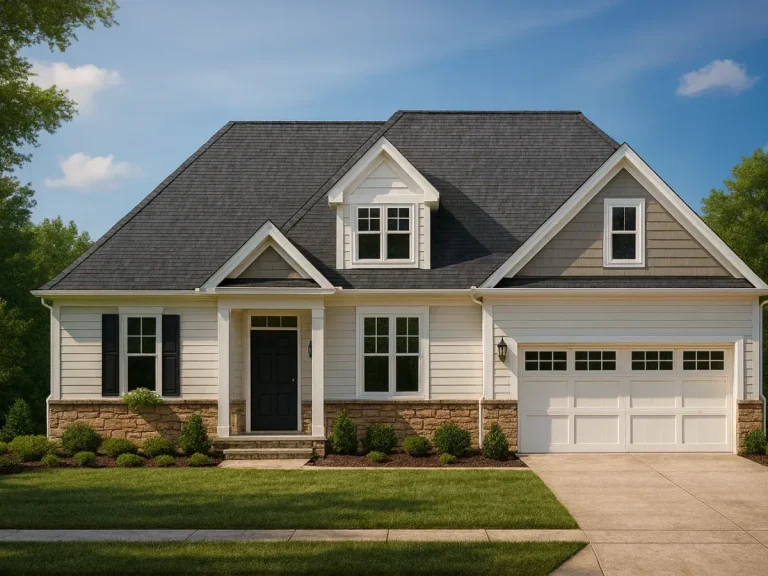
Plan 13-1174 – Aster River Farm | Traditional Suburban – 3-Bed, 2-Bath, 2,231 SF – House plan details
Log in to rule out -
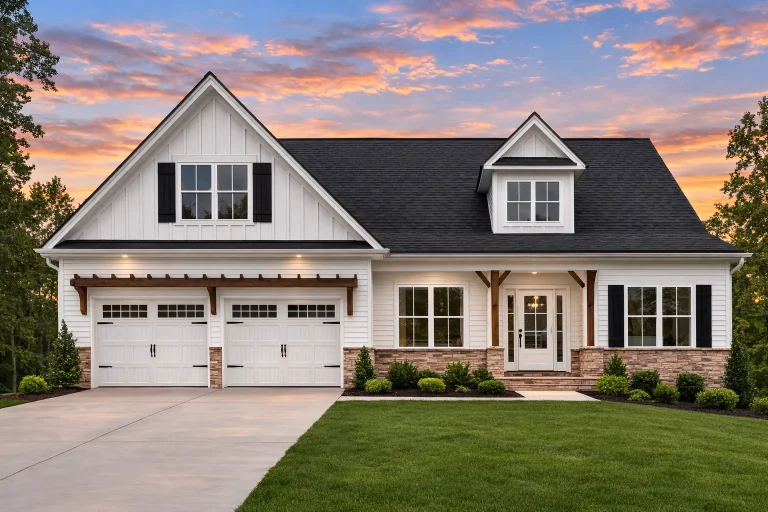
Plan 12-3333 – Wave Retreat | Traditional – 3-Bed, 2-Bath, 2,006 SF – House plan details
Log in to rule out -
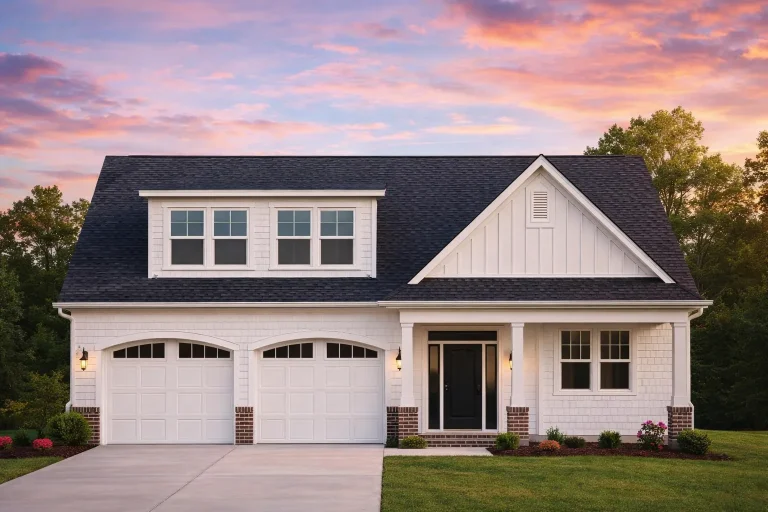
Plan 12-1009 – Knoxville Ridge | Modern Farmhouse – 3-Bed, 2-Bath, 2,070 SF – House plan details
Log in to rule out -
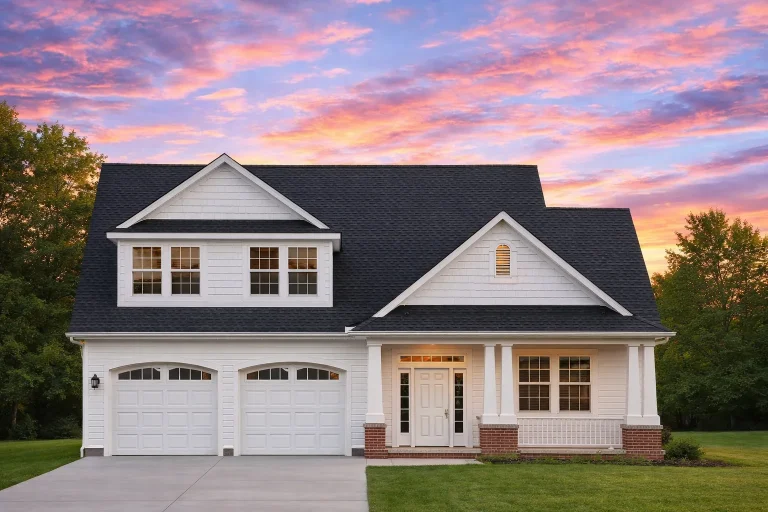
Plan 11-2080 – Ivy Valley Homestead | Traditional – 3-Bed, 2-Bath, 2,592 SF – House plan details
Log in to rule out -
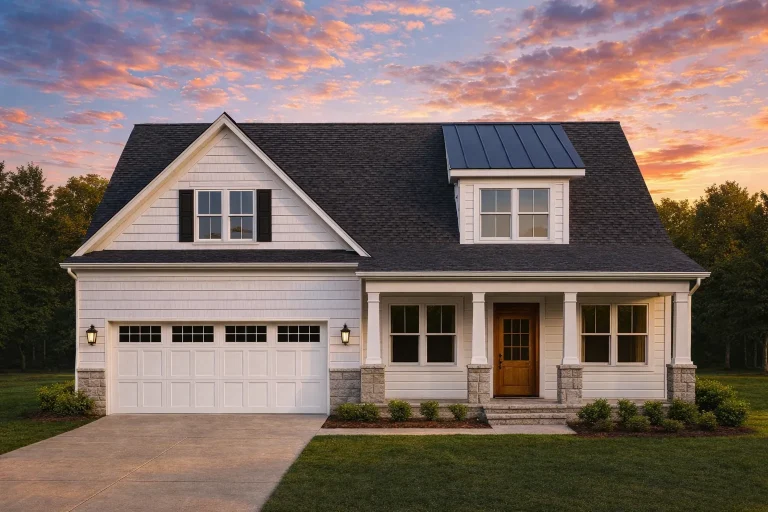
Plan 11-1954 – Spruce Point Cabin | Modern Farmhouse – 3-Bed, 2-Bath, 1,896 SF – House plan details
Log in to rule out -
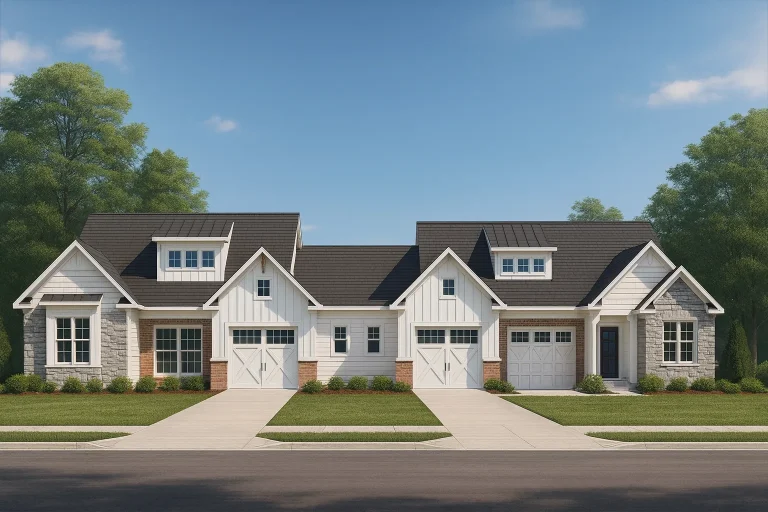
Plan 11-1773 – Chestnut Grove Manor | Modern Farmhouse Townhome – 3-Bed, 2-Bath, 6,124 SF – House plan details
Log in to rule out -
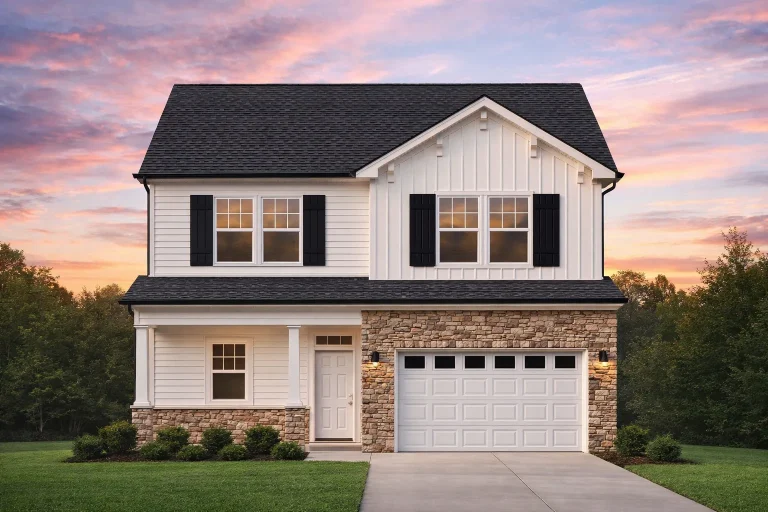
Plan 11-1554 – Peony Place | New American – 3-Bed, 2-Bath, 1,719 SF – House plan details
Log in to rule out -
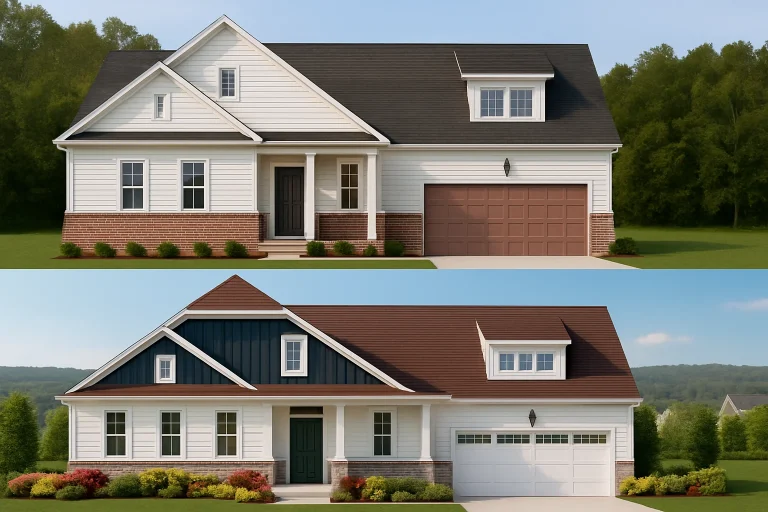
Plan 11-1314 – The Courtney | New American Duplex – 3-Bed, 2-Bath, 2,219 SF – House plan details
Log in to rule out -
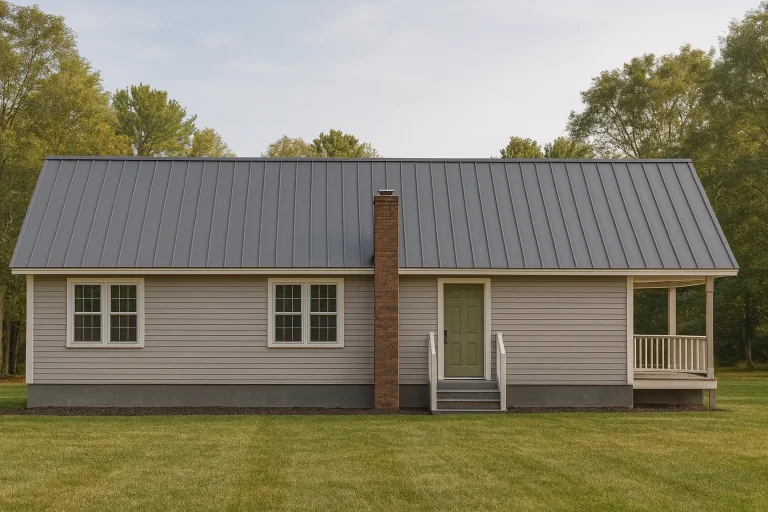
Plan 10-1720 – Auburn Garden Farm | Traditional Ranch – 3-Bed, 2-Bath, 2,932 SF – House plan details
Log in to rule out -
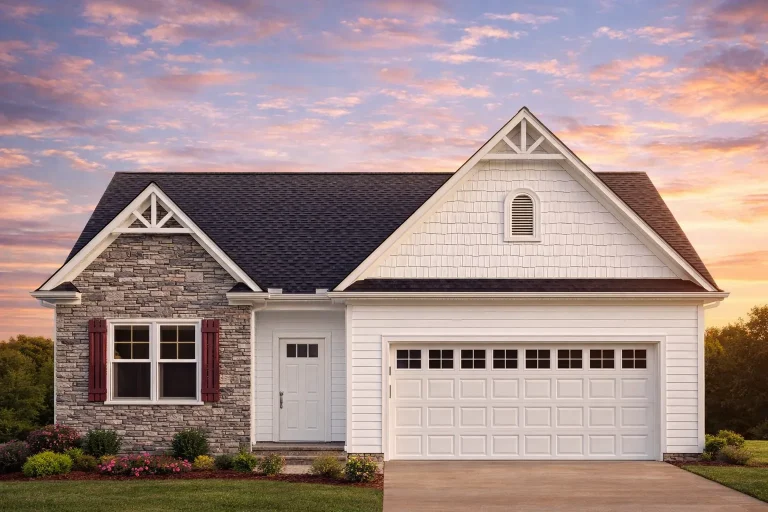
Plan 10-1622 – Aster Vale Haven | Traditional – 4-Bed, 2-Bath, 1,765 SF – House plan details
Log in to rule out -
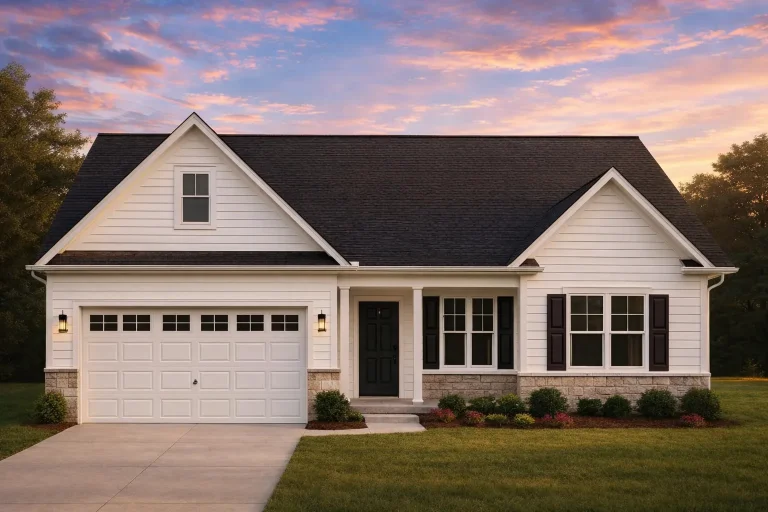
Plan 10-1467 – The Place | Traditional Ranch – 3-Bed, 2-Bath, 1,956 SF – House plan details
Log in to rule out -
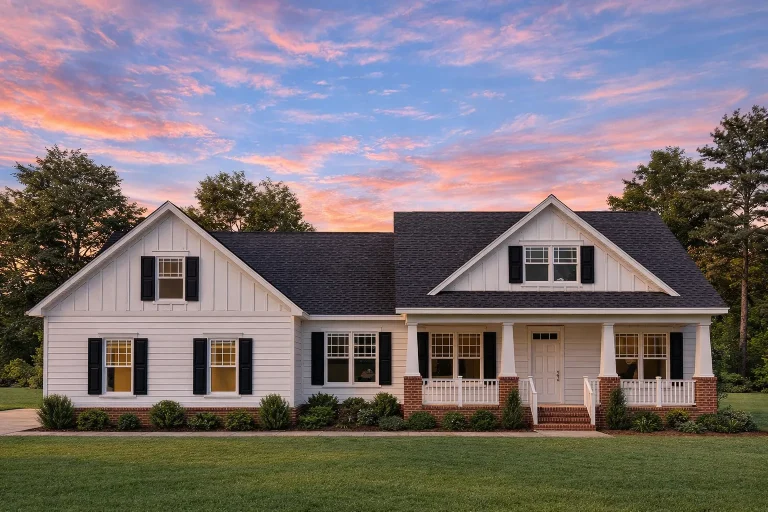
Plan 9-1874 – Indiana Crossroads | Modern Farmhouse – 3-Bed, 2-Bath, 1,348 SF – House plan details
Log in to rule out -
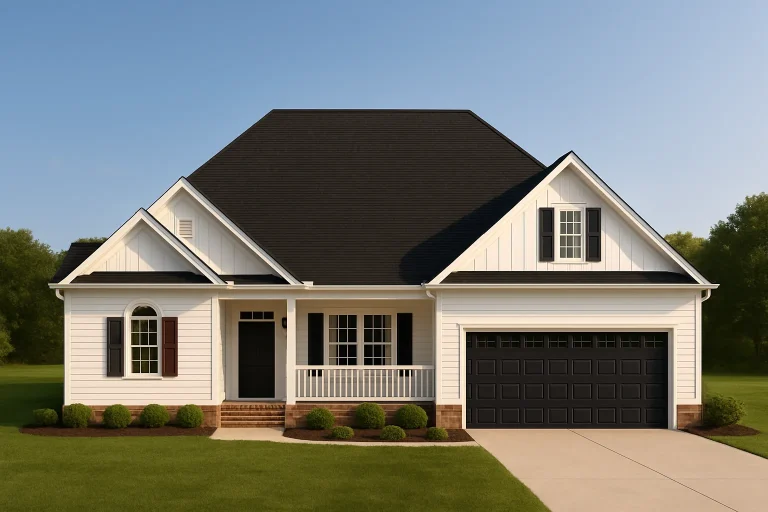
Plan 8-1331 – Devonshire Retreat | Modern Farmhouse – 3-Bed, 2-Bath, 1,725 SF – House plan details
Log in to rule out -
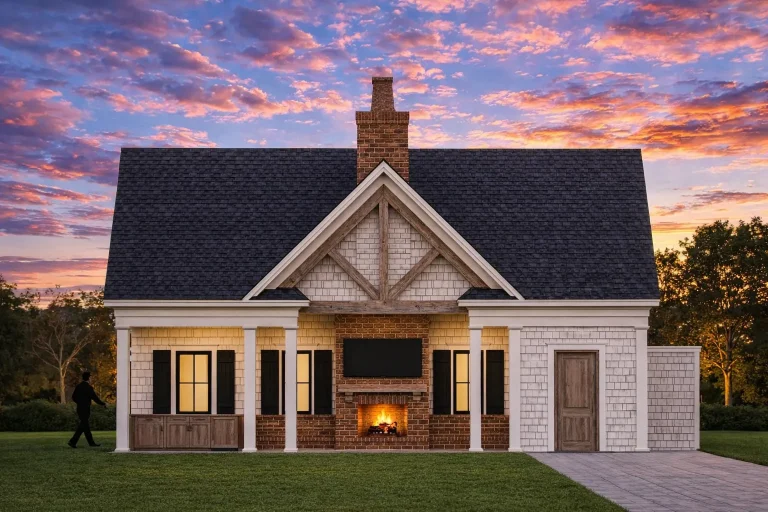
Plan 20-1936 – Auburn Vale Residence | American Cottage – 1-Bed, 1-Bath, 650 SF – House plan details
Log in to rule out -
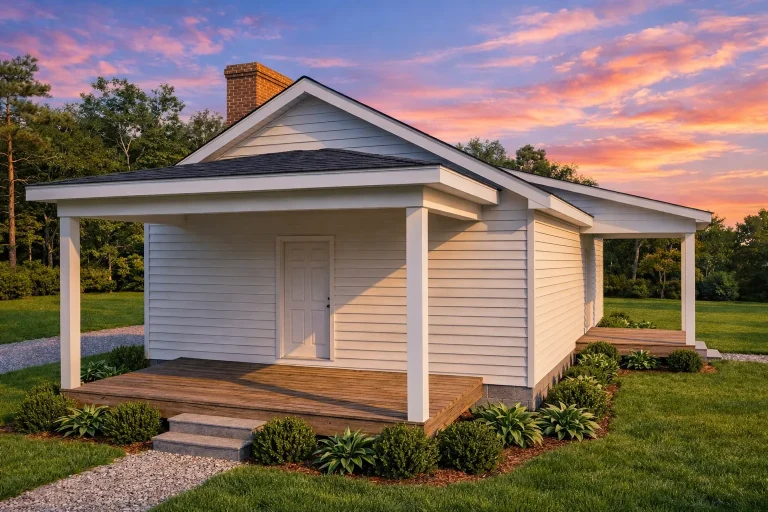
Plan 20-1407 – Auburn Field Chalet | American Cottage Cabin – 1-Bed, 1-Bath, 652 SF – House plan details
Log in to rule out -
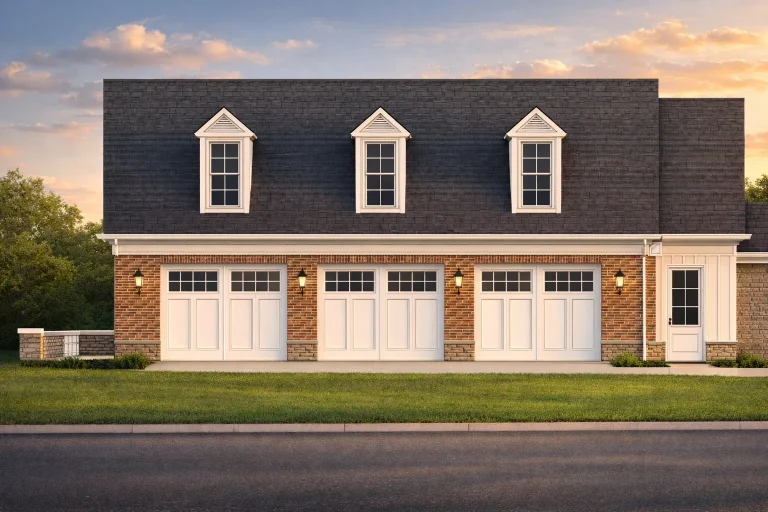
Plan 19-1688 – James Retreat | Traditional Colonial – 3-Bed, 2-Bath, 820 SF – House plan details
Log in to rule out -
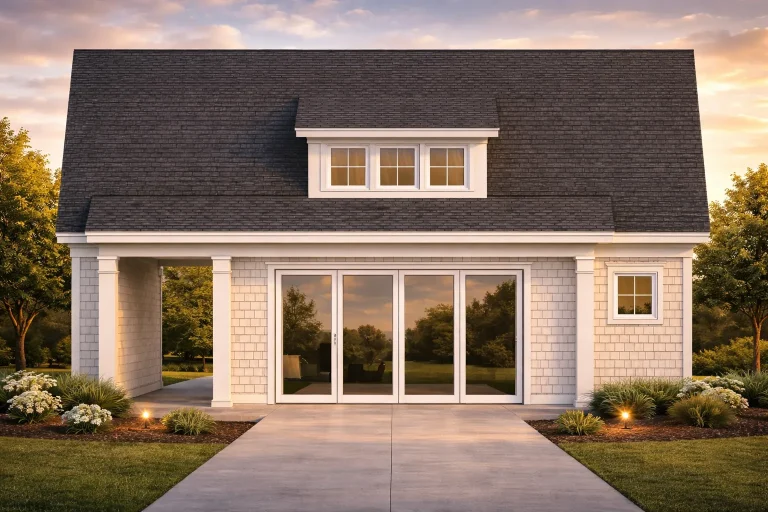
Plan 18-2158 – Wright Place | Cottage Pool House – 2-Bed, 2-Bath, 1,150 SF – House plan details
Log in to rule out -
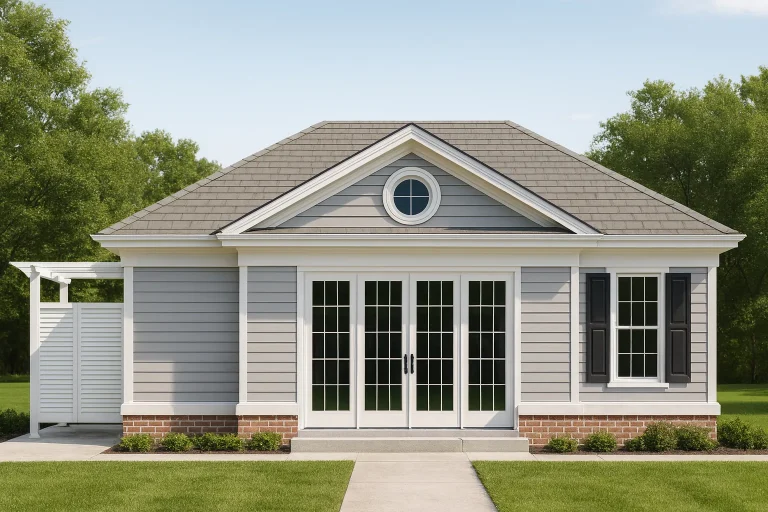
Plan 17-2059 – Howard Walk | Traditional Cottage Pool House – 1-Bed, 1-Bath, 764 SF – House plan details
Log in to rule out -
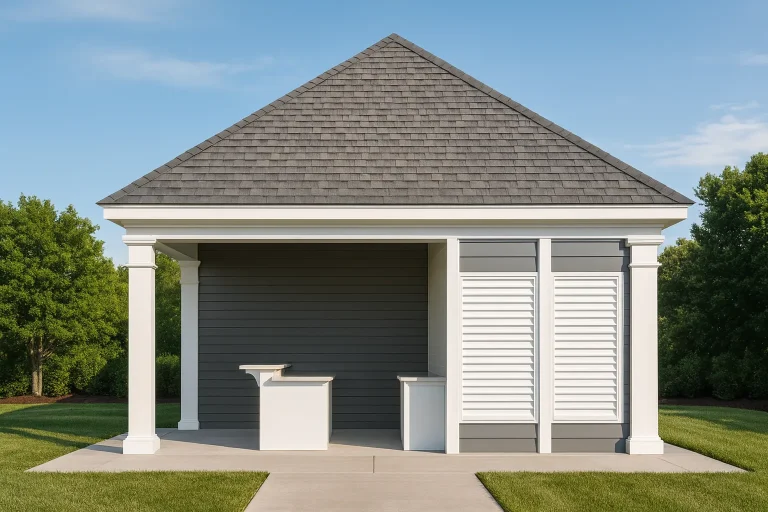
Plan 16-1368 – Cooper Place | Neoclassical Pool Bar – 0-Bed, 1-Bath, 480 SF – House plan details
Log in to rule out -
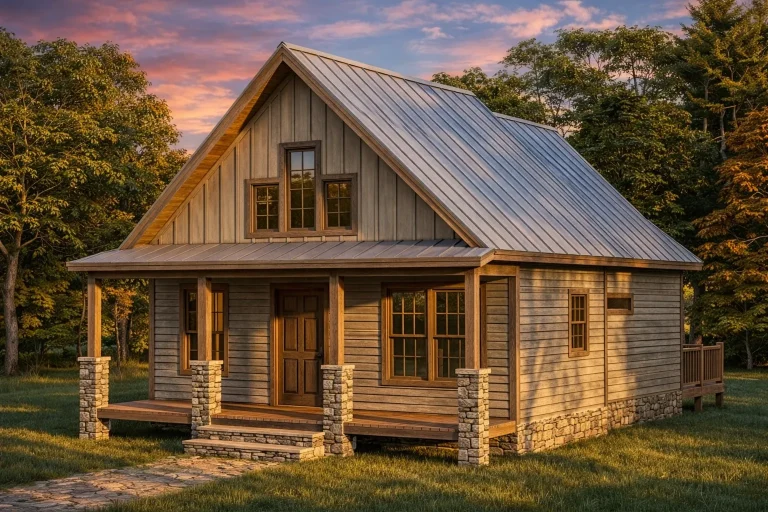
Plan 15-2036 – The Hill House | Modern Farmhouse – 1-Bed, 1-Bath, 580 SF – House plan details
Log in to rule out -
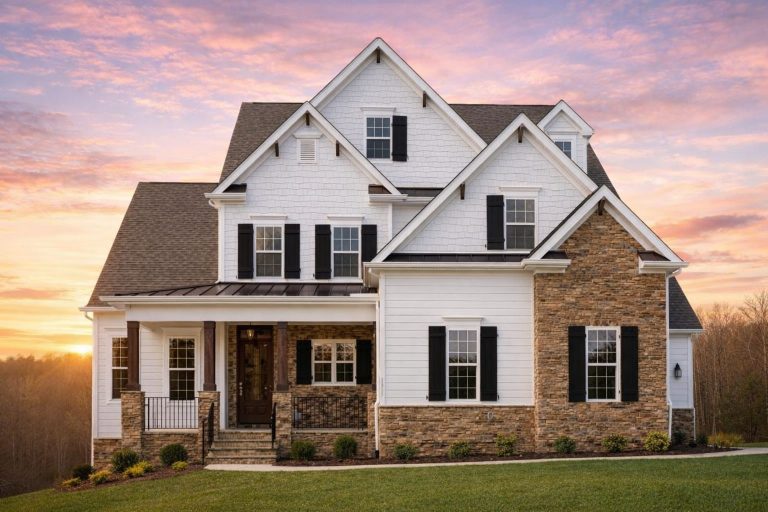
Plan 15-1486 – Rose Brook Manor | New American – 6-Bed, 5-Bath, 5,334 SF – House plan details
Log in to rule out
continued…
r Your State – Plans are code-compliant for your local requirements Vaulted ceilings can be found in a variety of home styles—from modern farmhouse and craftsman to contemporary homes. These soaring ceilings are most commonly featured in great rooms, owner’s suites, and porches, adding natural light, improved air circulation, and dramatic design appeal. What is a vaulted ceiling? Are vaulted ceilings energy efficient? Which rooms typically have vaulted ceilings? Can I add a vaulted ceiling to a plan that doesn’t include one? Browse our Vaulted Ceiling House Plans and add soaring style and light-filled living to your next home. Similar Collections:
FAQs
A vaulted ceiling rises above the standard flat ceiling height, often sloping upward to create a sense of openness and drama.
They can be with proper insulation and ventilation. Some plans include energy-saving truss designs to improve efficiency.
Common spaces include great rooms, living rooms, owner’s suites, foyers, and porches.
Yes—most of our plans can be modified to include vaulted or cathedral ceilings where structurally possible.

