Vaulted Ceiling
Find the perfect house plan. For less.
Search Plans
Contact Us
Vaulted Ceiling
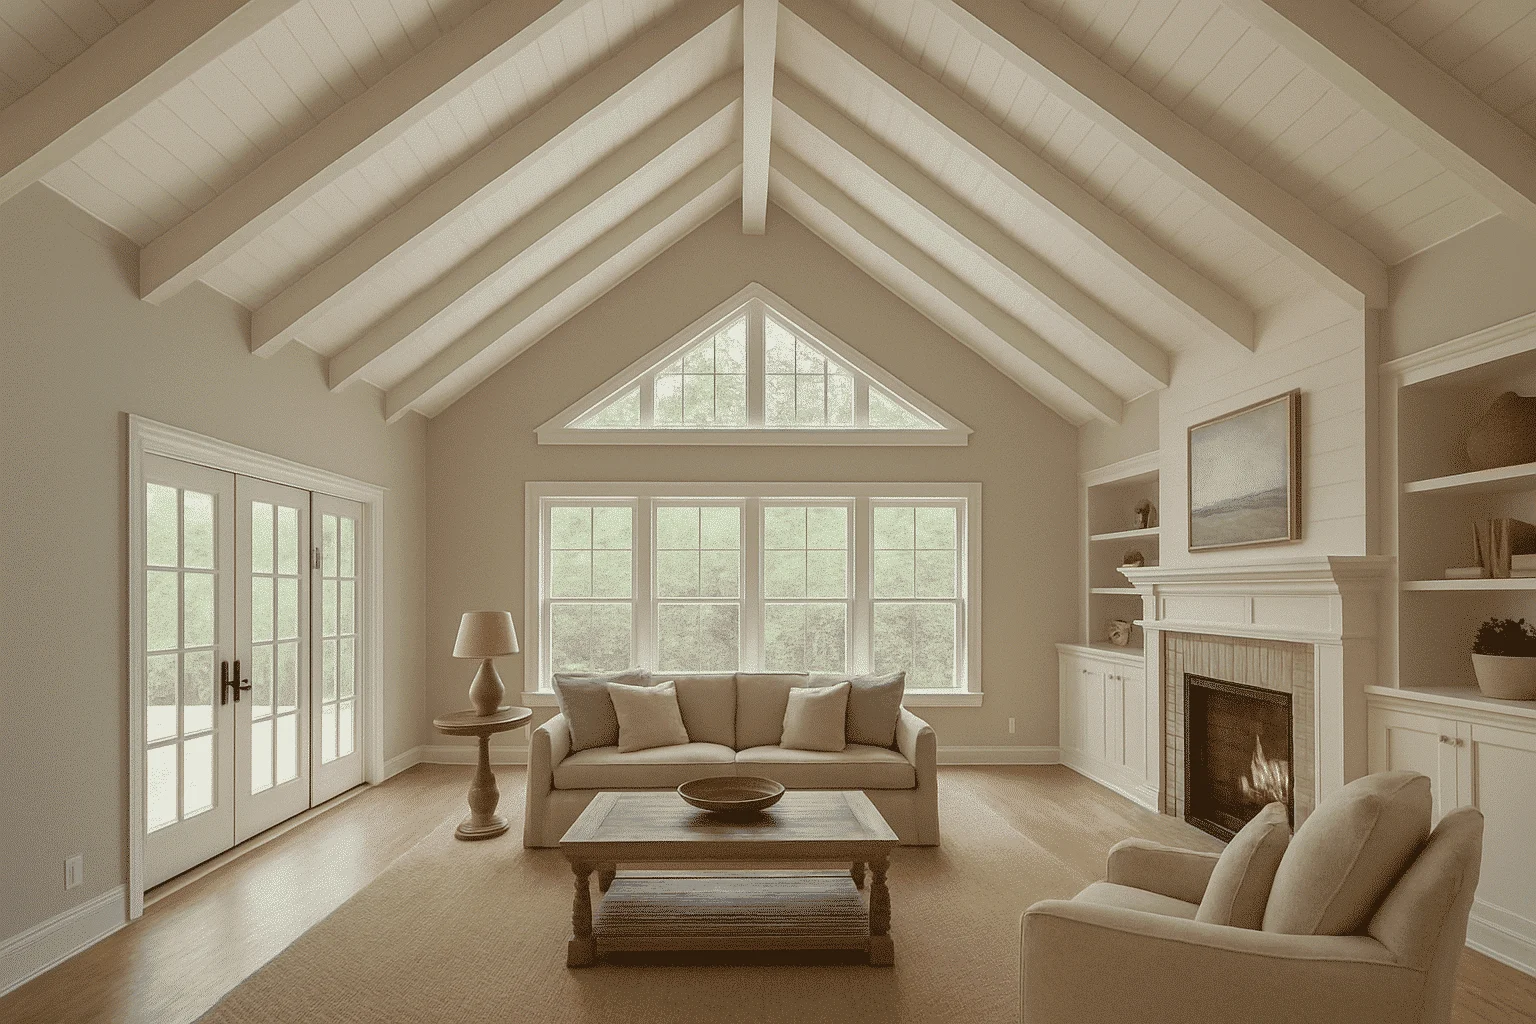
Explore our Vaulted Ceiling House Plans—designed to bring height, light, and drama to your interior spaces. These plans create a sense of openness and elegance by raising the ceiling pitch above the standard height, perfect for living rooms, great rooms, owner’s suites, or even covered porches. Vaulted Ceiling House Plans
Benefits:
…
Found 1,116 House Plans!
-
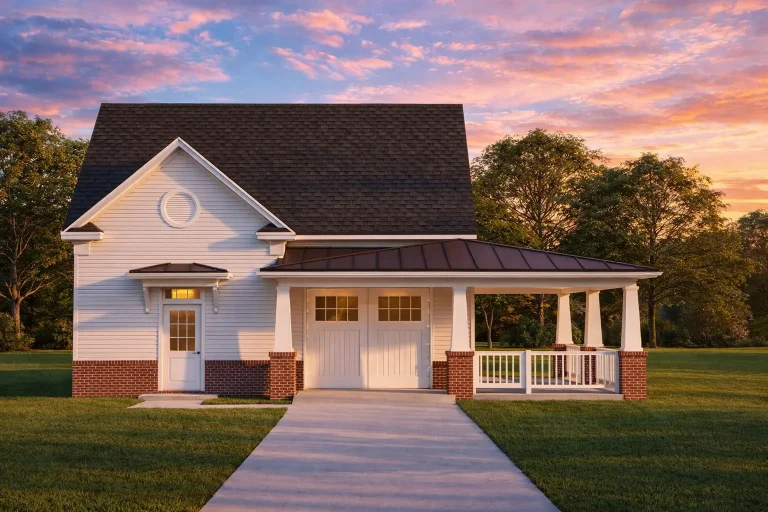
Plan 14-1998 – Elm Ridge House | Craftsman Cottage – 1-Bed, 1-Bath, 766 SF – House plan details
Log in to rule out -
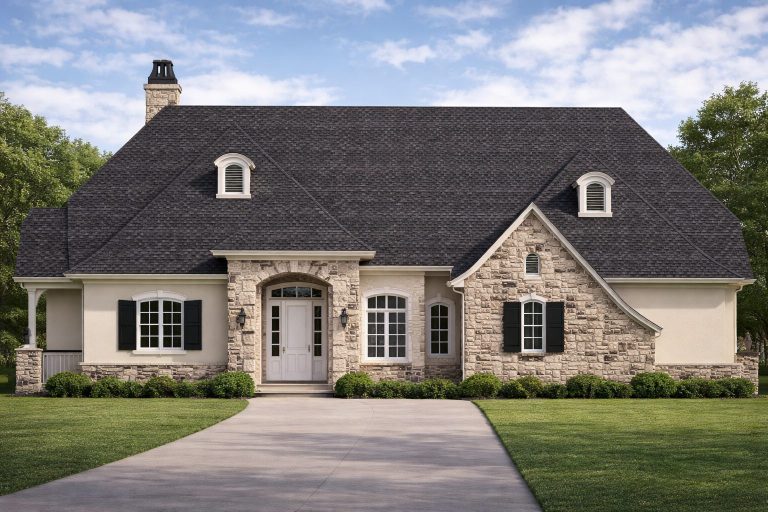
Plan 14-1819 – Linden Ridge Farm | French Country – 3-Bed, 5-Bath, 4,109 SF – House plan details
Log in to rule out -
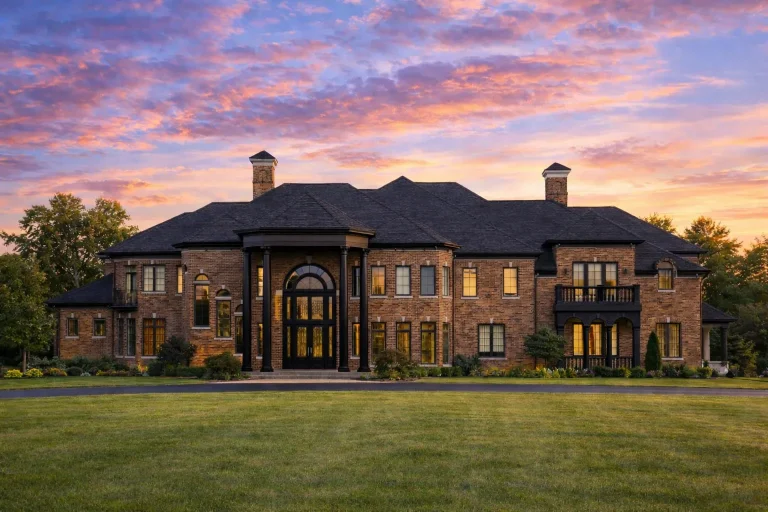
Plan 14-1217 – Auburn Crossing Hall | Neoclassical – 5-Bed, 5-Bath, 15,195 SF – House plan details
Log in to rule out -
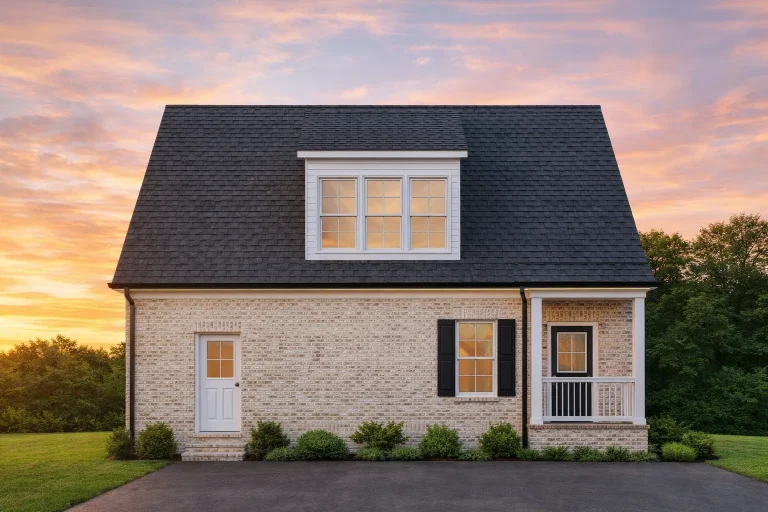
Plan 14-1009 – Aster Knoll Retreat | Traditional Brick ADU – 1-Bed, 1-Bath, 465 SF – House plan details
Log in to rule out -
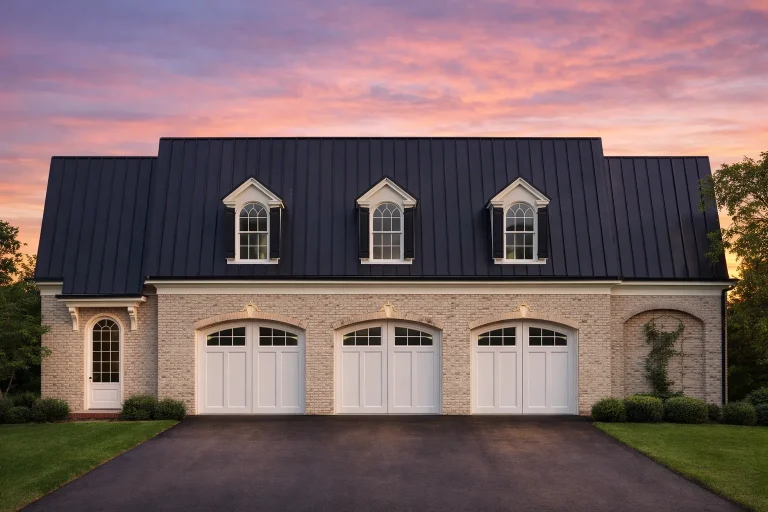
Plan 12-2355 – Chestnut Valley Cabin | Colonial Garage – 0-Bed, 1-Bath, 1,039 SF – House plan details
Log in to rule out -
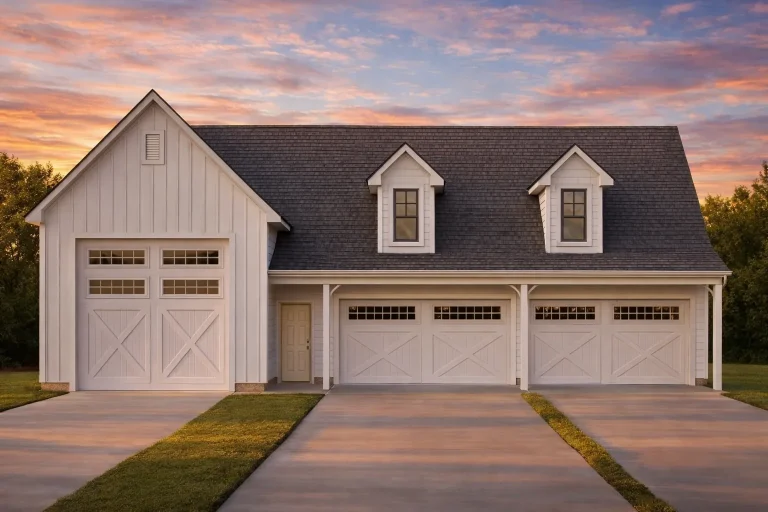
Plan 11-1201 – Deed Estate | Modern Farmhouse Garage – 2-Bed, 1-Bath, 5,496 SF – House plan details
Log in to rule out -
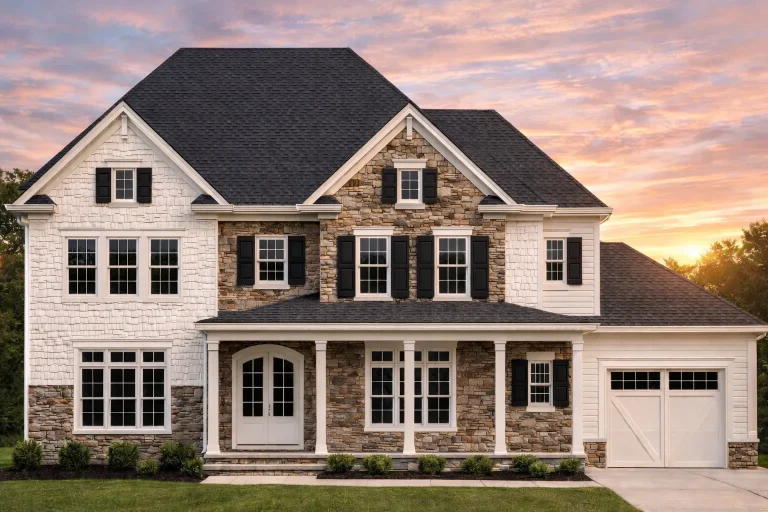
Plan 11-1087 – Asheville Vernacular | Modern Farmhouse – 5-Bed, 5-Bath, 4,112 SF – House plan details
Log in to rule out -
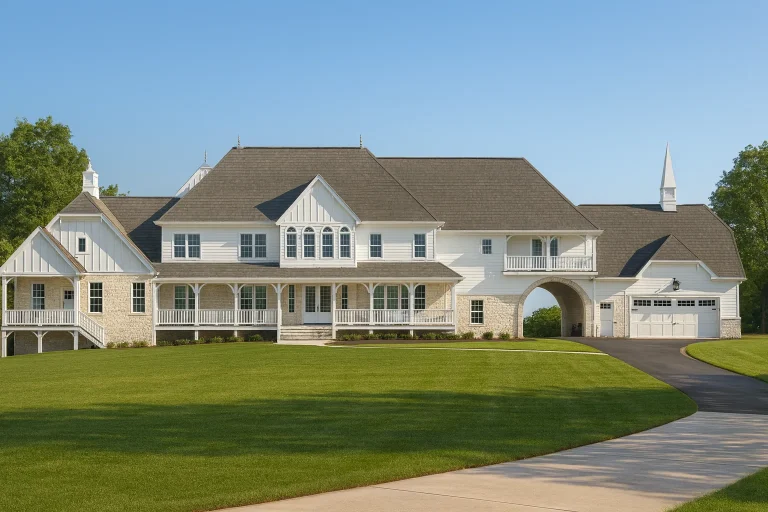
Plan 10-1670 – Aster Crest Place | Modern Farmhouse – 5-Bed, 5-Bath, 7,500+ SF – House plan details
Log in to rule out -
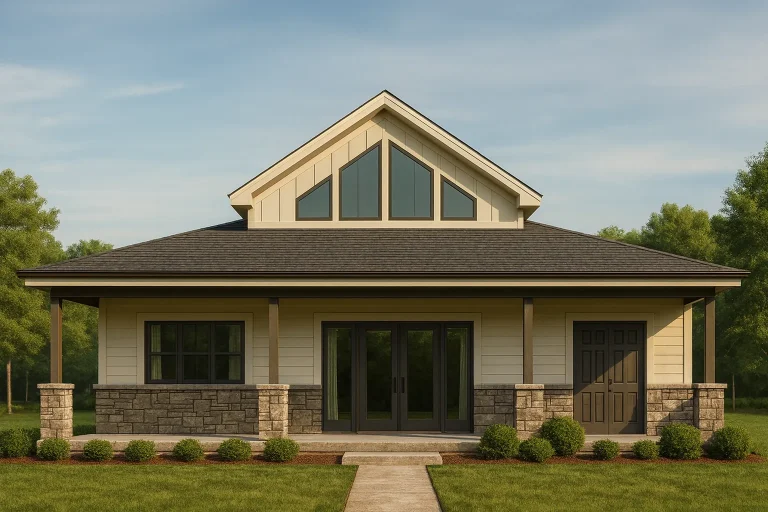
Plan 9-1075 – Aster Bluff Farmhouse | Craftsman Pool House – 0-Bed, 1-Bath, 743 SF – House plan details
Log in to rule out -
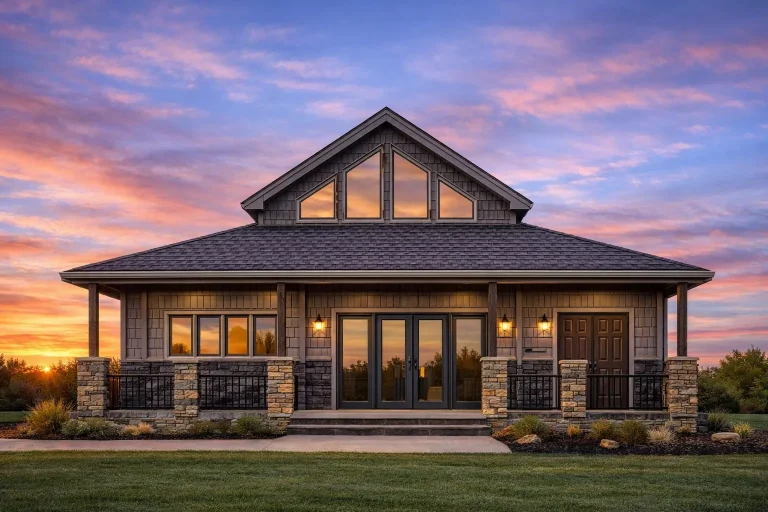
Plan 8-1966 – Aster Willow Manor | Craftsman Bungalow Pool House – 2-Bed, 1-Bath, 1,150 SF – House plan details
Log in to rule out -
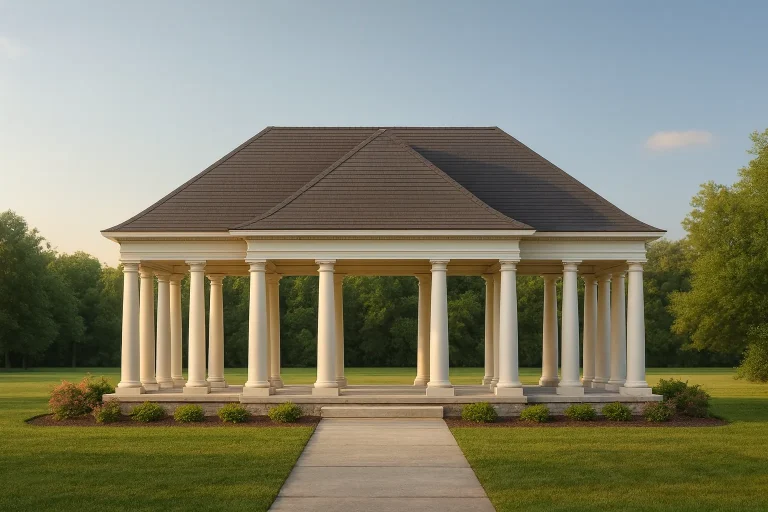
Plan 8-1739 – Aster Pointe Place | Neoclassical Pavilion – 0-Bed, 0-Bath, 901 SF – House plan details
Log in to rule out -
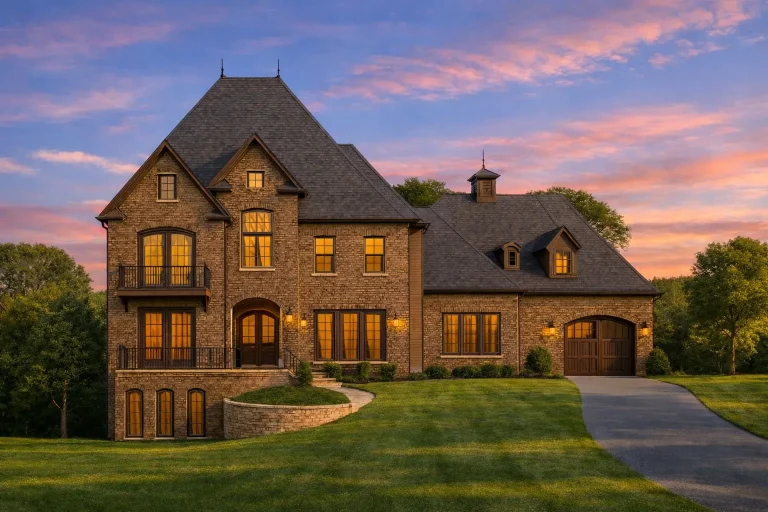
Plan 8-1018 – Aster Meadow Homestead | French Country – 5-Bed, 5-Bath, 7,790 SF – House plan details
Log in to rule out -
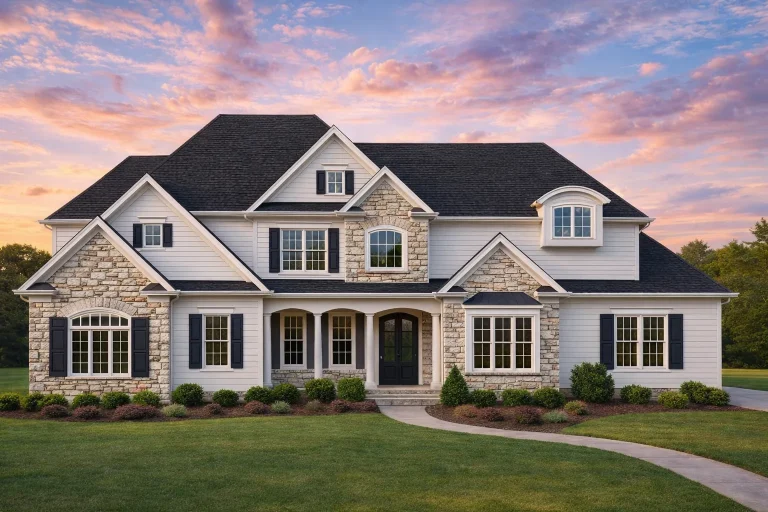
Plan 20-1776 – Auburn Station Place | New American – 5-Bed, 5-Bath, 4,450 SF – House plan details
Log in to rule out -
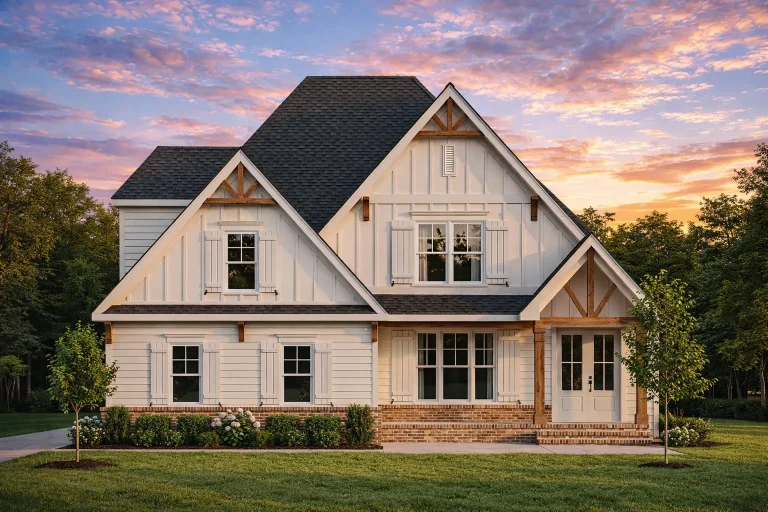
Plan 19-2498 – Pennsylvania Basin | Modern Farmhouse – 3-Bed, 2.5-Bath, 2,554 SF – House plan details
Log in to rule out -
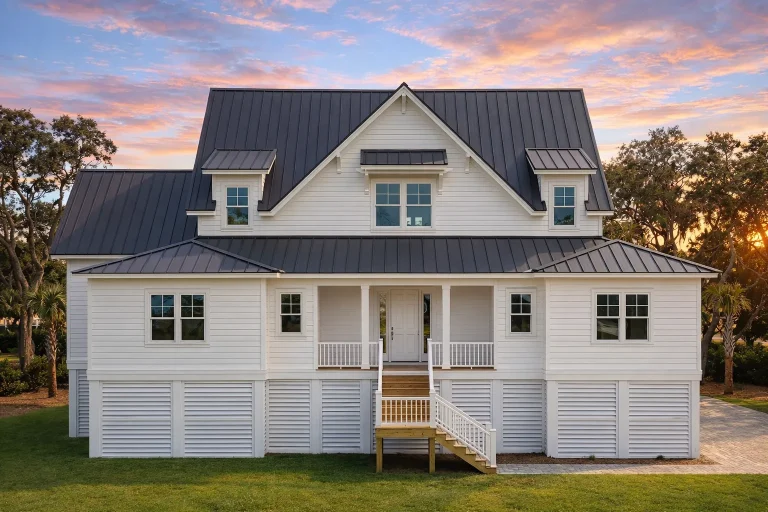
Plan 19-2440 – Weep Estate | Coastal – 4-Bed, 5-Bath, 3,591 SF – House plan details
Log in to rule out -
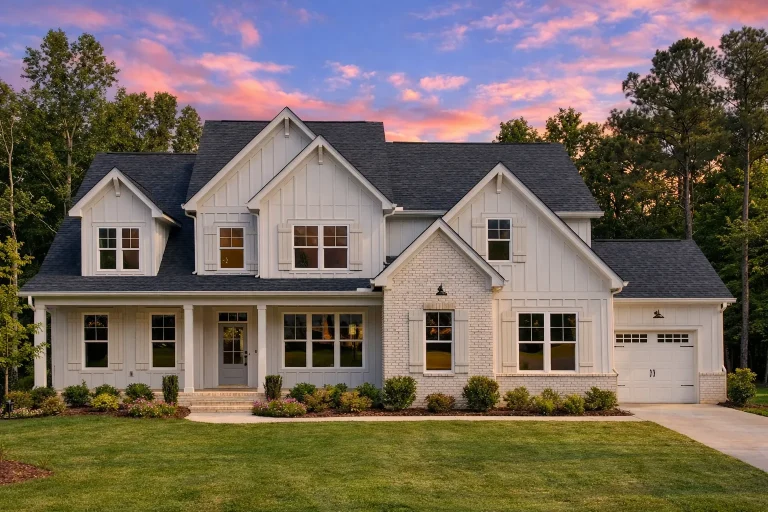
Plan 18-2206 – Aster Grove Estate | Modern Farmhouse – 5-Bed, 5-Bath, 3,970 SF – House plan details
Log in to rule out -
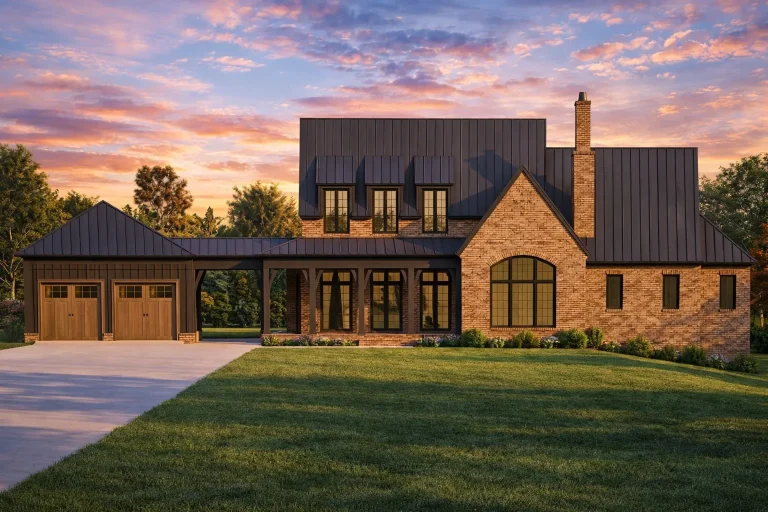
Plan 17-1630 – HomieSphere | Georgian – 5-Bed, 5-Bath, 5,494 SF – House plan details
Log in to rule out -
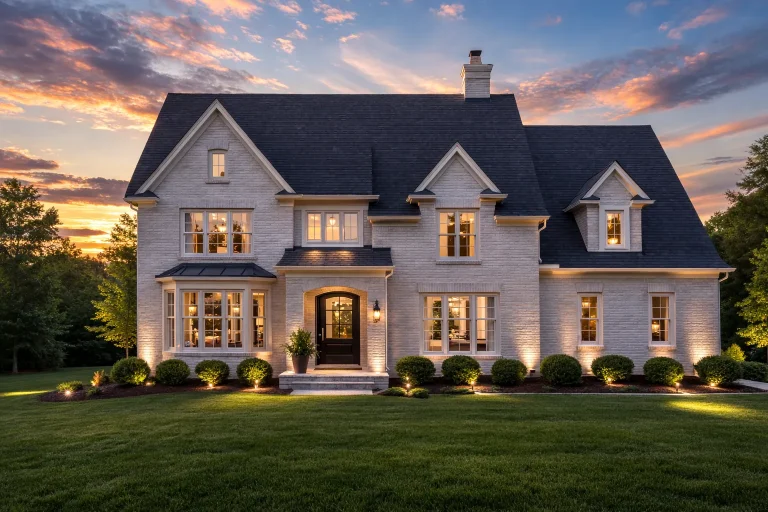
Plan 17-1437 – The Young Cottage | Traditional Colonial – 5-Bed, 5-Bath, 6,344 SF – House plan details
Log in to rule out -
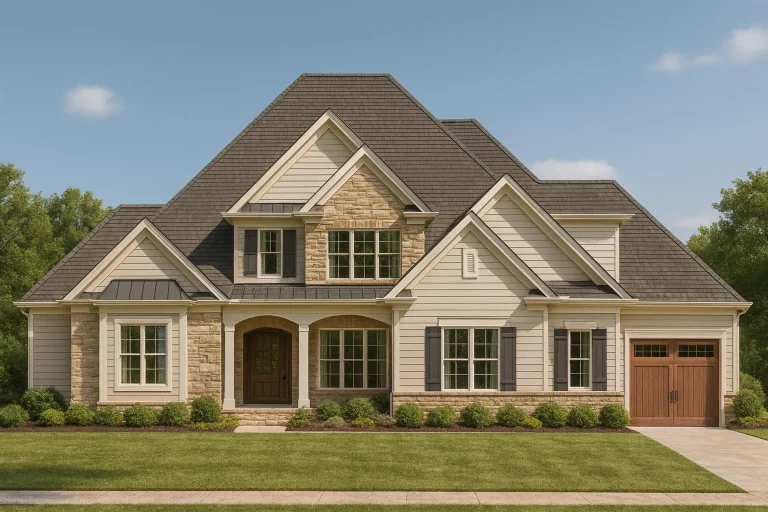
Plan 16-1173 – Aster Pointe Residence | New American – 5-Bed, 5-Bath, 3,869 SF – House plan details
Log in to rule out -
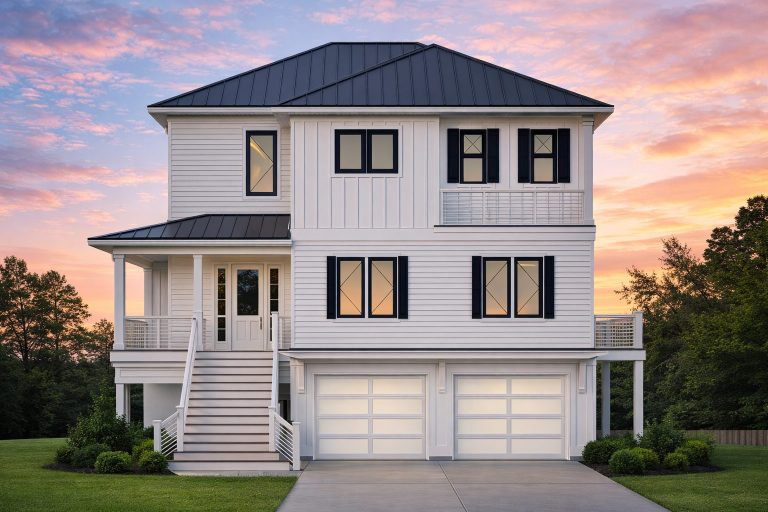
Plan 16-1162 – The Burrow | Coastal – 5-Bed, 5-Bath, 3,215 SF – House plan details
Log in to rule out -
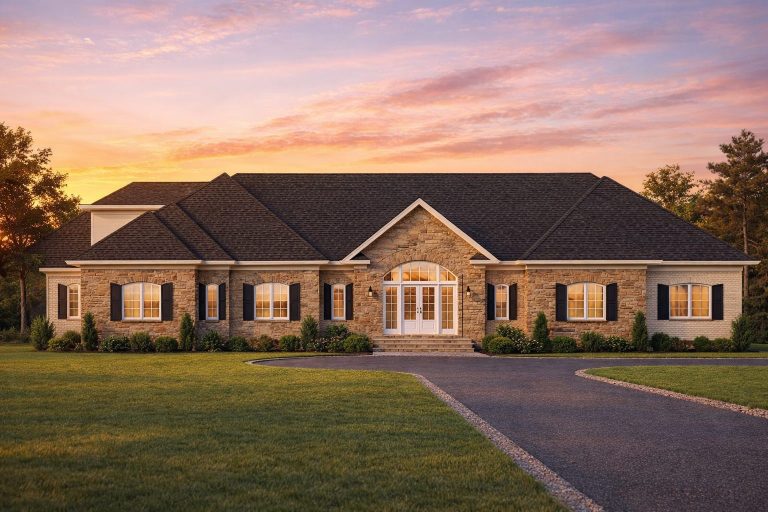
Plan 15-1930 – Parish Manor | Traditional Ranch – 4-Bed, 0.5-Bath, 6,647 SF – House plan details
Log in to rule out -
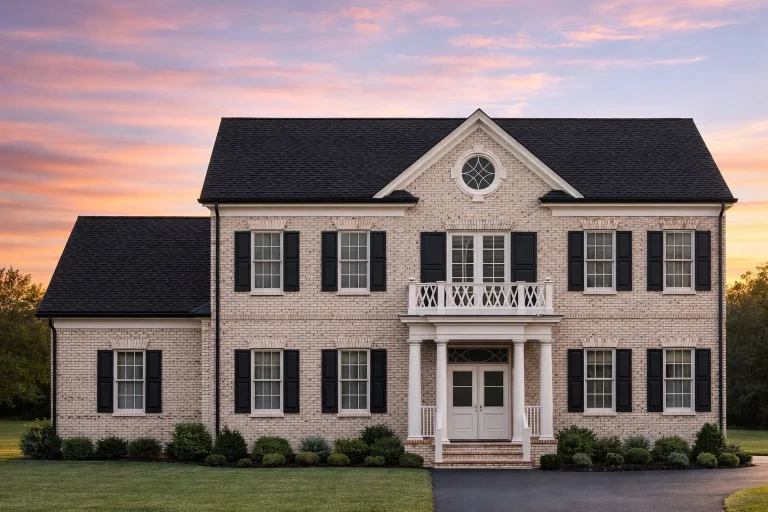
Plan 15-1426 – Laurel Valley Cabin | Georgian Colonial – 5-Bed, 5-Bath, 5,916 SF – House plan details
Log in to rule out -
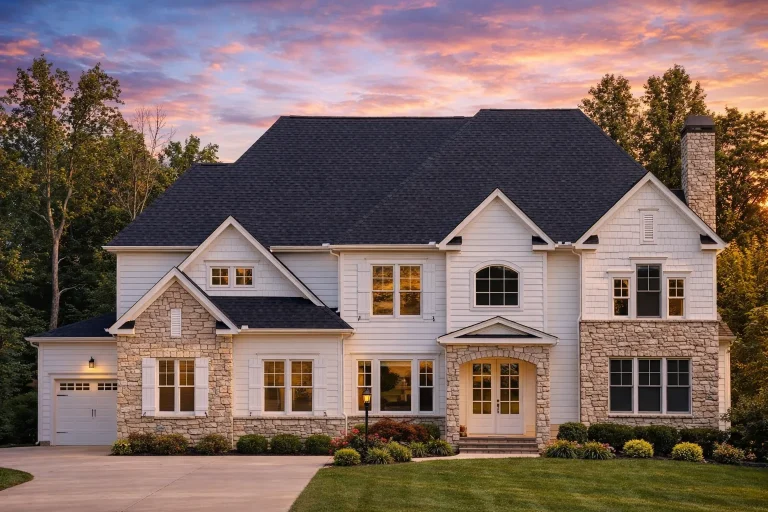
Plan 15-1027 – Langdon Manor | New American – 5-Bed, 5-Bath, 5,774 SF – House plan details
Log in to rule out -
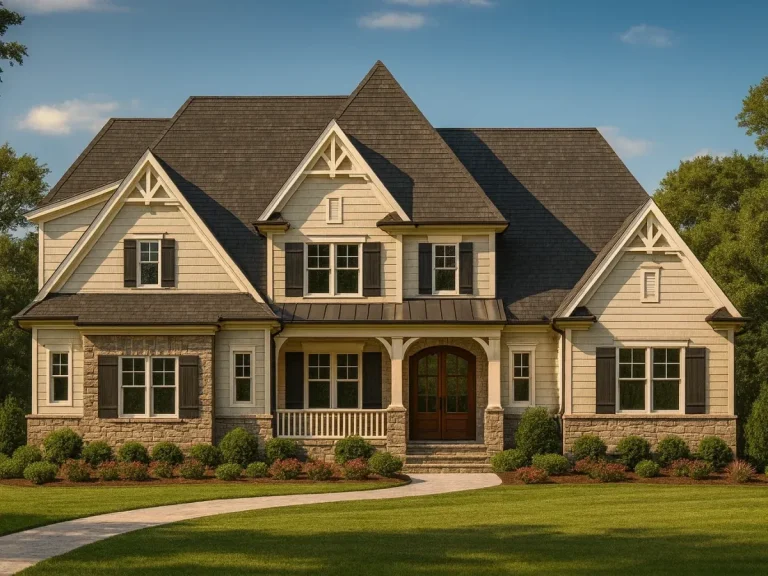
Plan 14-1971 – Aster River Residence | New American – 5-Bed, 5-Bath, 5,029 SF – House plan details
Log in to rule out -
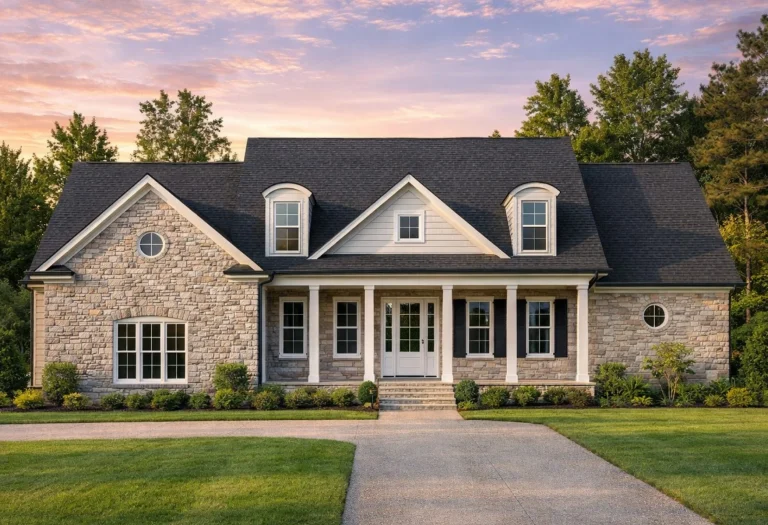
Plan 14-1820 – Aster Fork Place | Cape Cod – 4-Bed, 5-Bath, 4,379 SF – House plan details
Log in to rule out
continued…
r Your State – Plans are code-compliant for your local requirements Vaulted ceilings can be found in a variety of home styles—from modern farmhouse and craftsman to contemporary homes. These soaring ceilings are most commonly featured in great rooms, owner’s suites, and porches, adding natural light, improved air circulation, and dramatic design appeal. What is a vaulted ceiling? Are vaulted ceilings energy efficient? Which rooms typically have vaulted ceilings? Can I add a vaulted ceiling to a plan that doesn’t include one? Browse our Vaulted Ceiling House Plans and add soaring style and light-filled living to your next home. Similar Collections:
FAQs
A vaulted ceiling rises above the standard flat ceiling height, often sloping upward to create a sense of openness and drama.
They can be with proper insulation and ventilation. Some plans include energy-saving truss designs to improve efficiency.
Common spaces include great rooms, living rooms, owner’s suites, foyers, and porches.
Yes—most of our plans can be modified to include vaulted or cathedral ceilings where structurally possible.

