Duplex House Plans – Modern Two-Unit Designs for Every Lifestyle
Discover side-by-side and stacked multi-family layouts perfect for rentals, family homes, investment properties, and flexible two-unit living.
Found 3,004 House Plans!
-
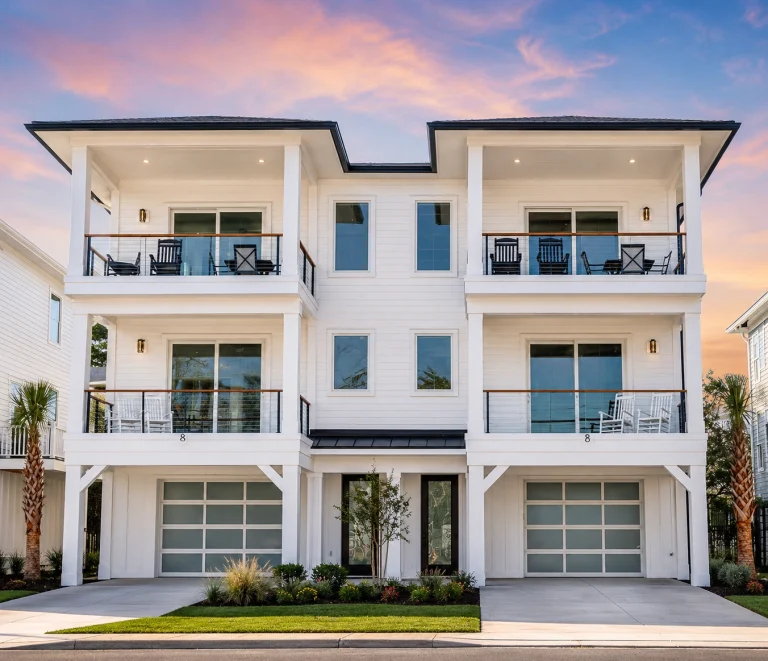
21-3394 HOUSE PLAN – Coastal Duplex Home Plan – 6-Bed, 6-Bath, 3,994 SF – House plan details
Log in to rule out -
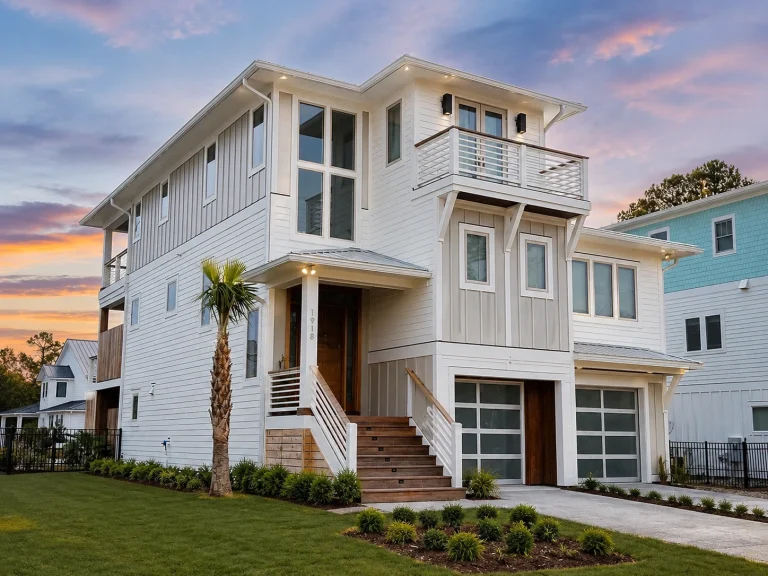
21-2400 HOUSE PLAN – Coastal Home Plan – 4-Bed, 4.5-Bath, 3,096 SF – House plan details
Log in to rule out -
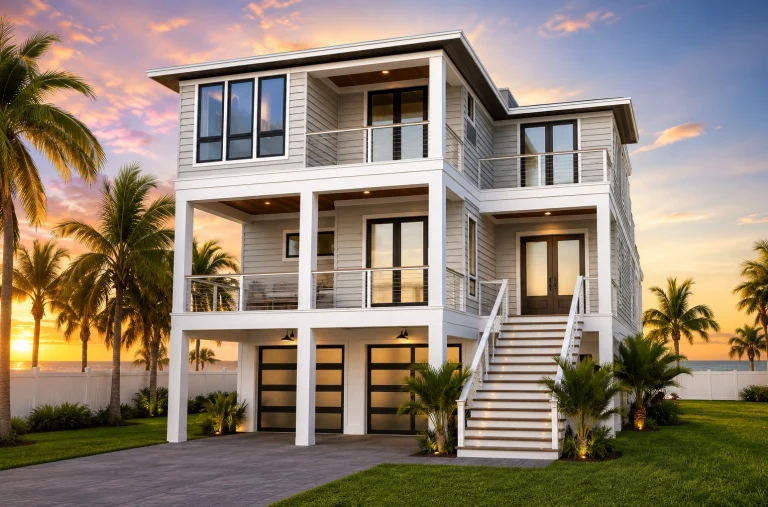
21-2813 HOUSE PLAN – Coastal Home Plan – 5-Bed, 4.5-Bath, 4,124 SF – House plan details
Log in to rule out -
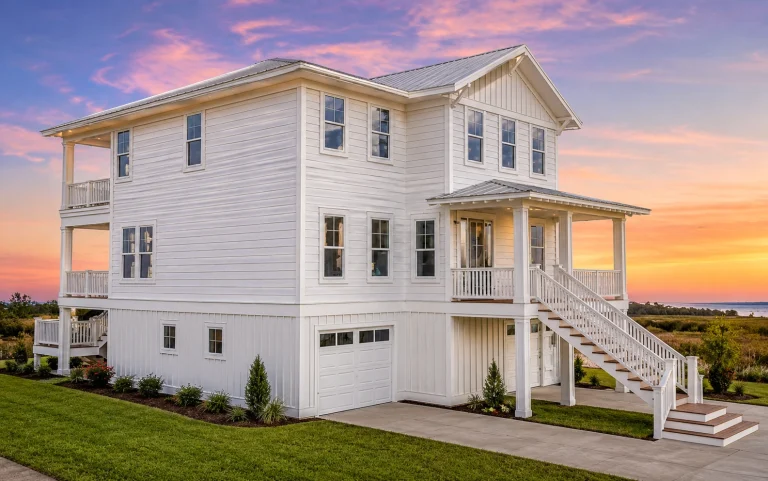
21-3472 HOUSE PLAN – Coastal Home Plan – 3-Bed, 2.5-Bath, 2,669 SF – House plan details
Log in to rule out -
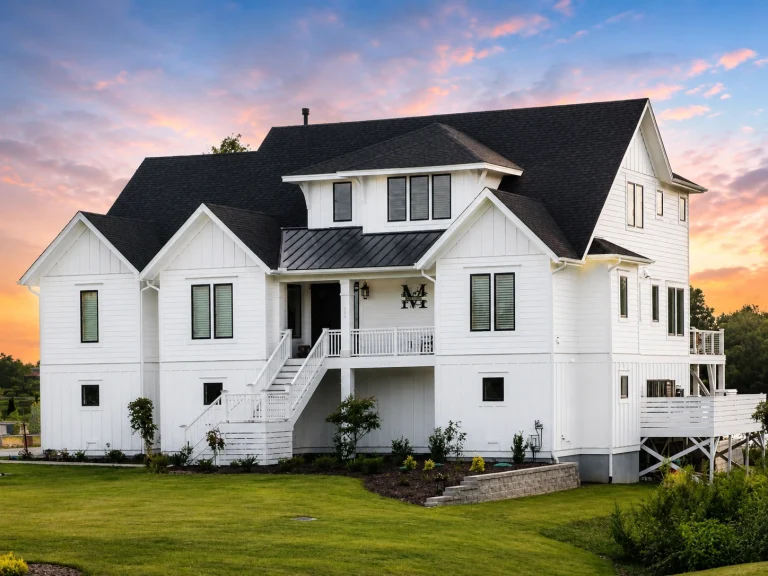
21-2290 HOUSE PLAN – Coastal Luxury Home Plan – 4-Bed, 5-Bath, 4,058 SF – House plan details
Log in to rule out -
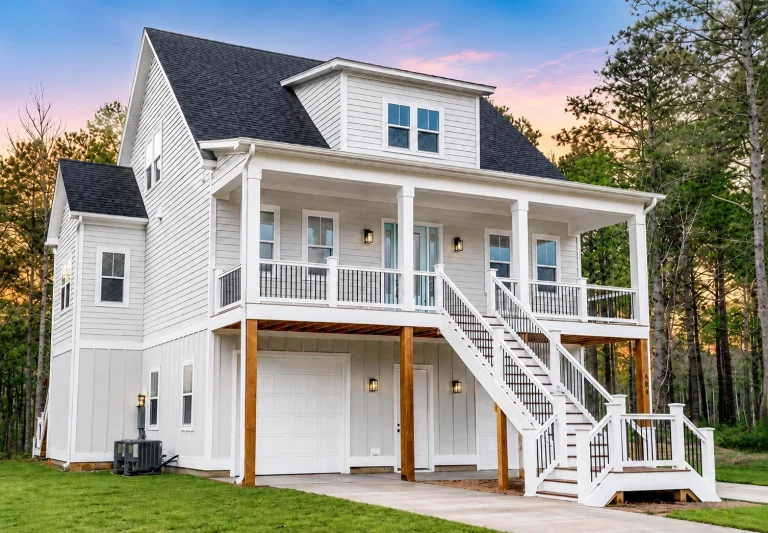
21-2734 HOUSE PLAN – Coastal Home Plan – 3-Bed, 3.5-Bath, 2,215 SF – House plan details
Log in to rule out -
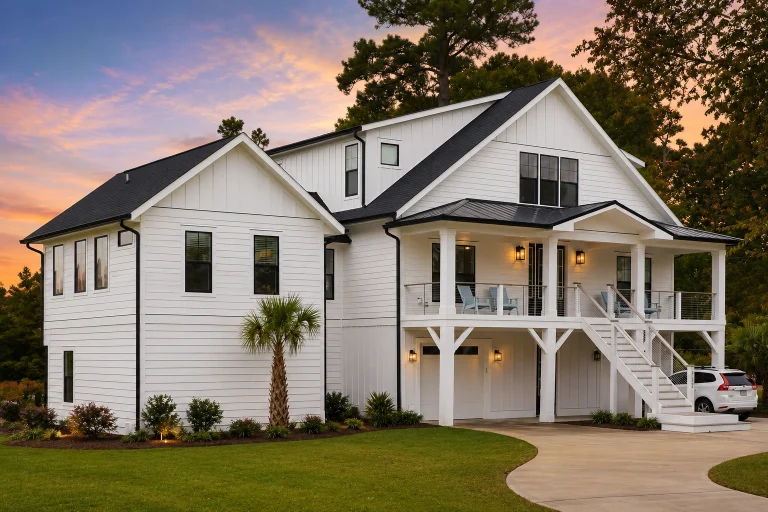
21-2477 HOUSE PLAN – Coastal Farmhouse Home Plan – 4-Bed, 3-Bath, 3,664 SF – House plan details
Log in to rule out -

21-2564 HOUSE PLAN – French Country Brick Home Plan – 5-Bed, 5.5-Bath, 5,168 SF – House plan details
Log in to rule out -

21-3245 HOUSE PLAN – Coastal Home Plan – 4-Bed, 5-Bath, 4,077 SF – House plan details
Log in to rule out -
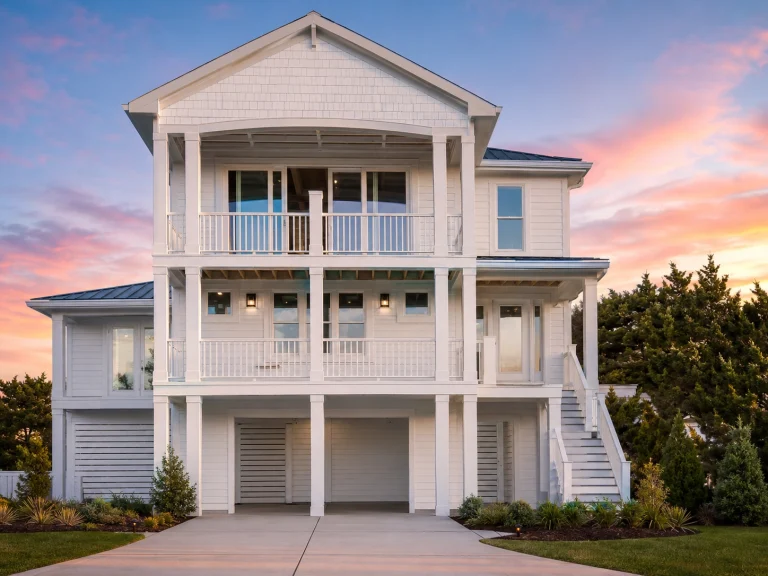
21-3415 HOUSE PLAN – Coastal Farmhouse Home Plan – 5-Bed, 5-Bath, 2,943 SF – House plan details
Log in to rule out -
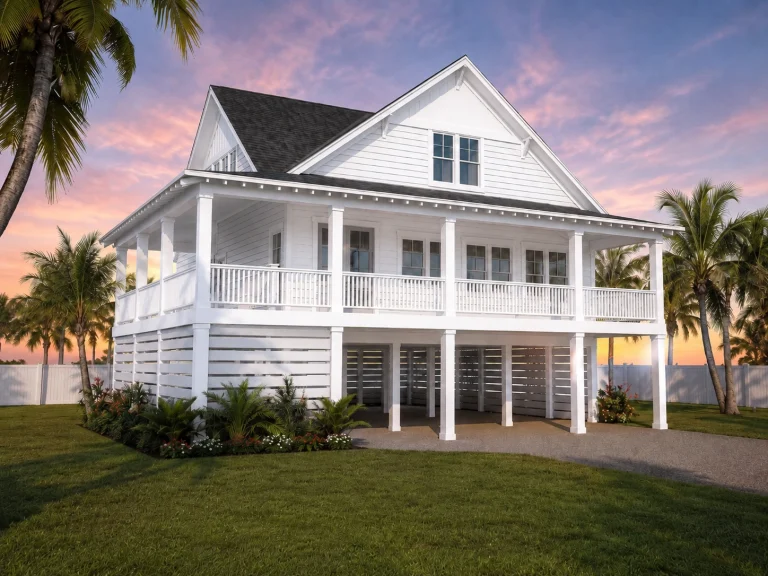
21-2391 HOUSE PLAN – Coastal Cottage Home Plan – 3-Bed, 2.5-Bath, 2,048 SF – House plan details
Log in to rule out -
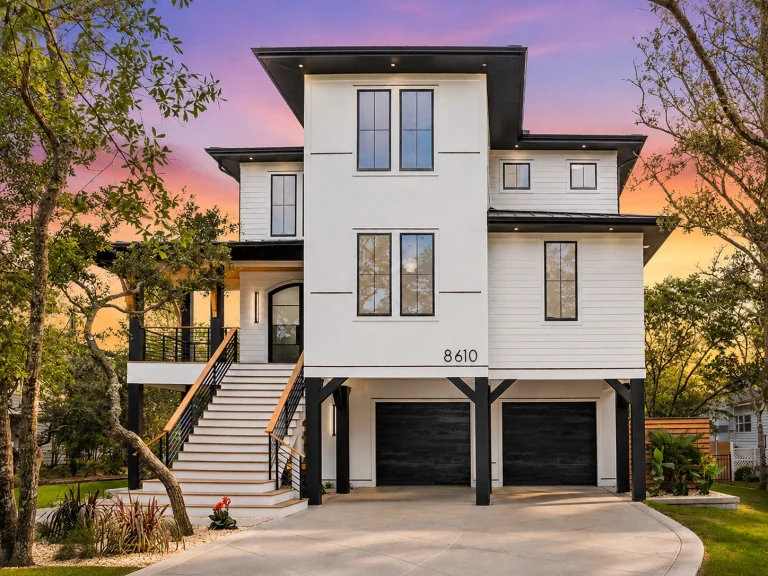
21-3503 HOUSE PLAN – Coastal Luxury Home Plan – 5-Bed, 4.5-Bath, 3,001 SF – House plan details
Log in to rule out -

21-2998 HOUSE PLAN – Coastal Farmhouse Home Plan – 4-Bed, 4.5-Bath, 2,797 SF – House plan details
Log in to rule out -
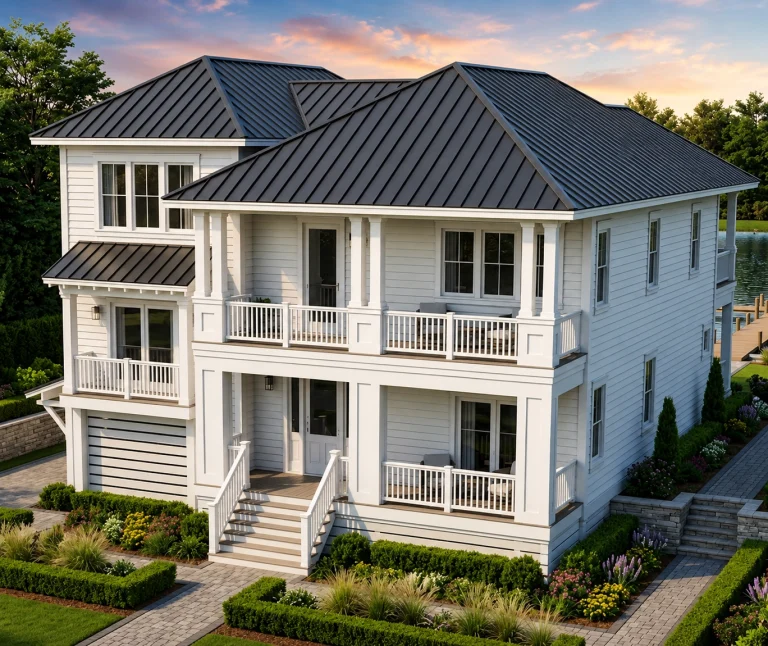
21-2983 HOUSE PLAN – Coastal Farmhouse Home Plan – 3-Bed, 4-Bath, 2,757 SF – House plan details
Log in to rule out -
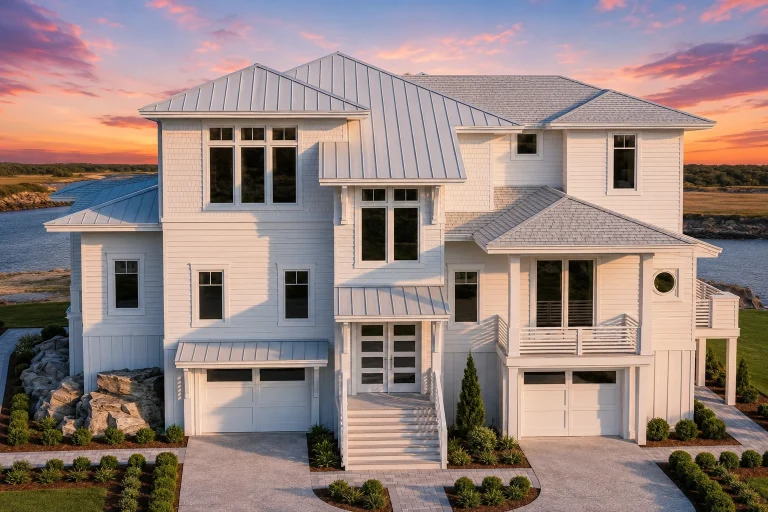
21-2998 HOUSE PLAN – Coastal Luxury Home Plan – 4-Bed, 3.5-Bath, 4,116 SF – House plan details
Log in to rule out -
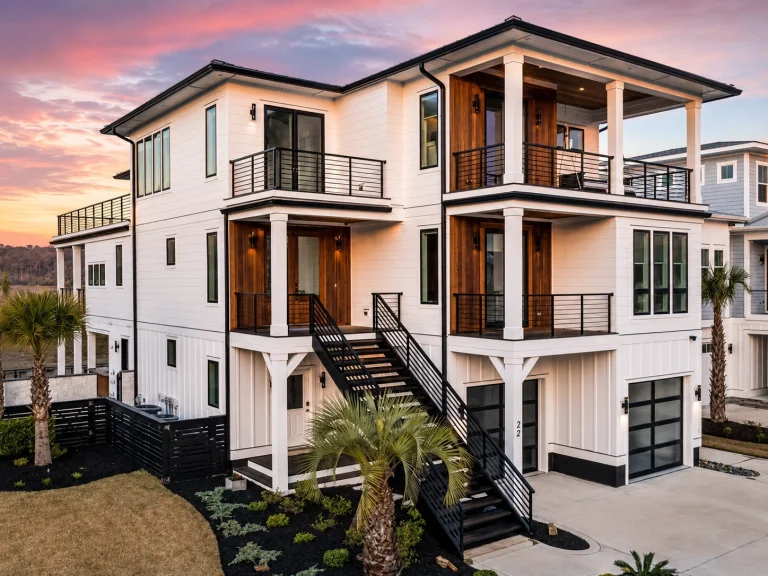
21-3389 HOUSE PLAN – Coastal Luxury Home Plan – 5-Bed, 4.5-Bath, 4,803 SF – House plan details
Log in to rule out -
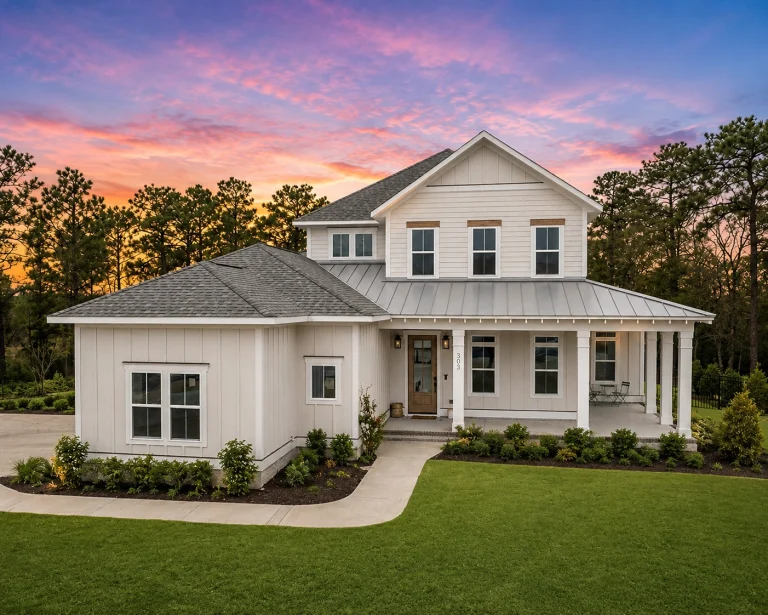
21-2655 HOUSE PLAN – Coastal Farmhouse Home Plan – 2-Bed, 2.5-Bath, 2,869 SF – House plan details
Log in to rule out -
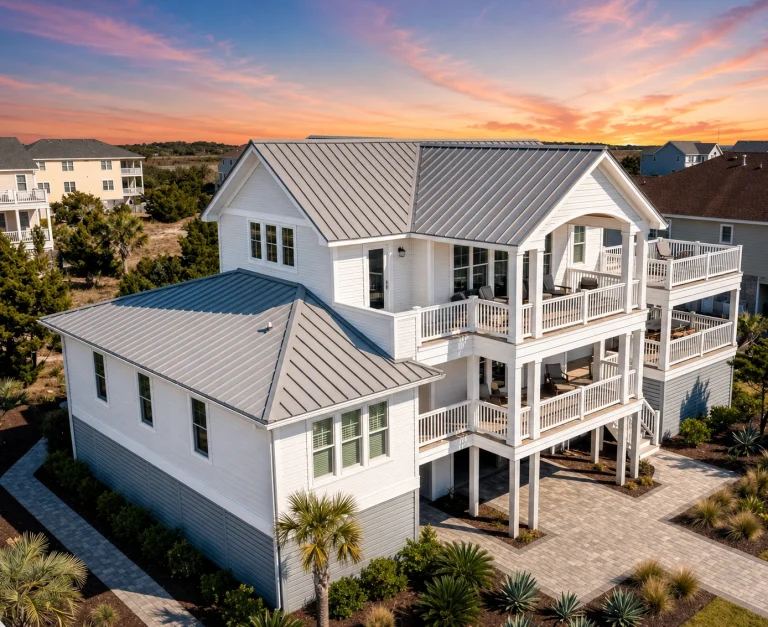
21-2262 HOUSE PLAN – Coastal Farmhouse Home Plan – 3-Bed, 3.5-Bath, 2,960 SF – House plan details
Log in to rule out -
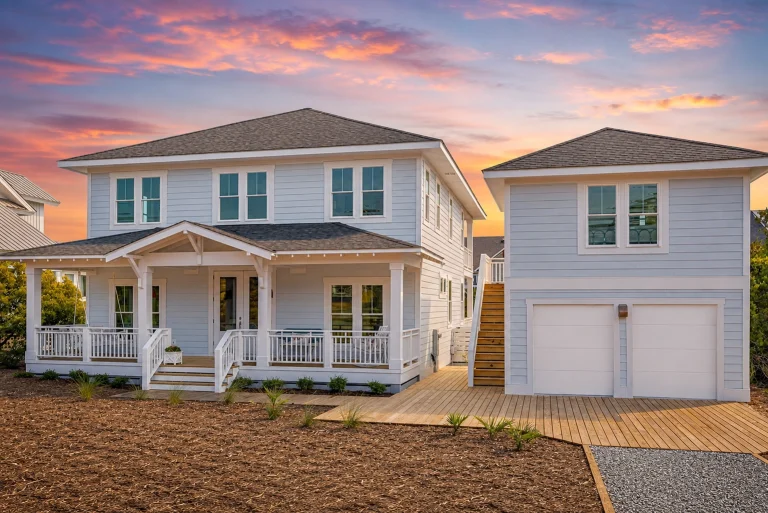
21-2596 HOUSE PLAN – Coastal Farmhouse Home Plan – 4-Bed, 3-Bath, 2,356 SF – House plan details
Log in to rule out -
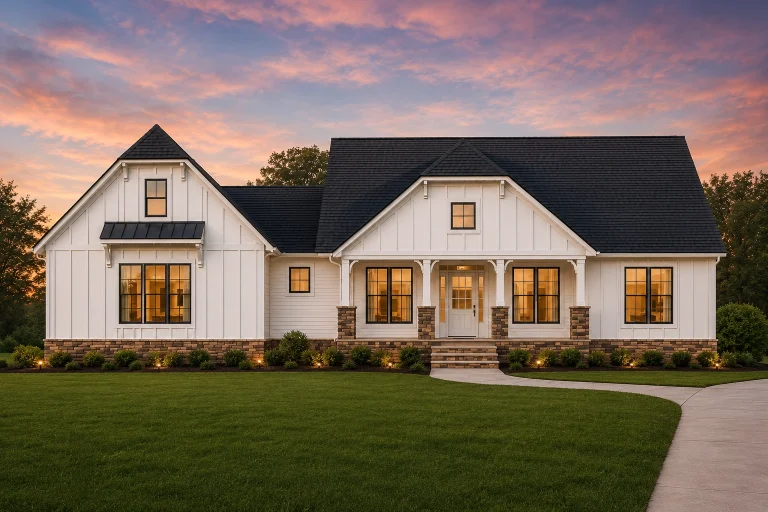
21-2284 HOUSE PLAN – Modern Farmhouse Home Plan – 3-Bed, 2.5-Bath, 1,954 SF – House plan details
Log in to rule out -
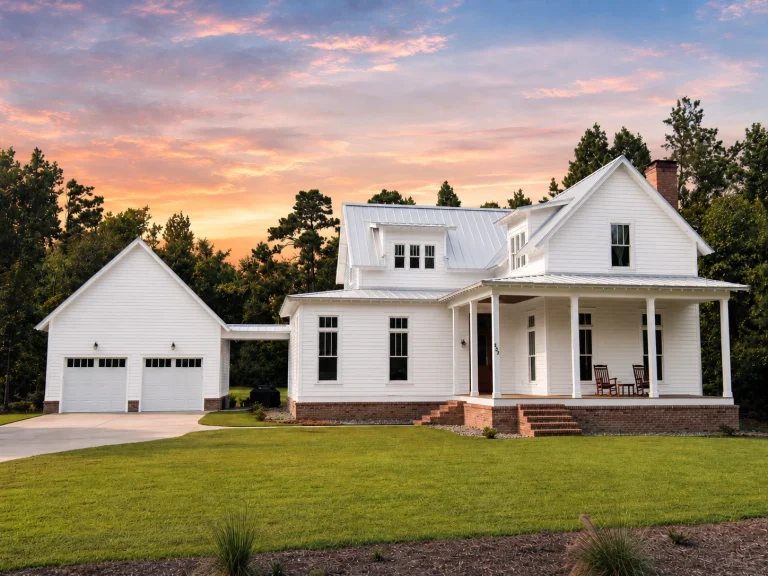
21-2514 HOUSE PLAN – Modern Farmhouse Home Plan – 3-Bed, 3.5-Bath, 2,964 SF – House plan details
Log in to rule out -
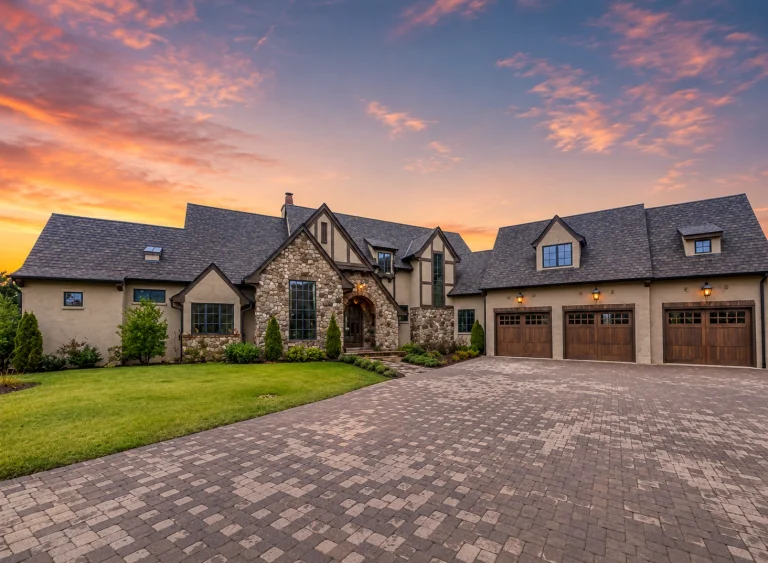
21-2740 HOUSE PLAN – European Home Plan – 4-Bed, 4.5-Bath, 4,692 SF – House plan details
Log in to rule out -
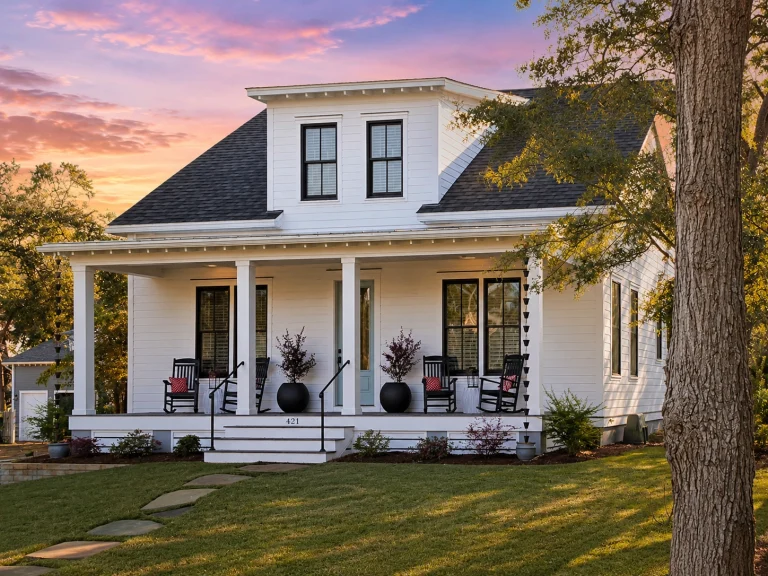
21-3482 HOUSE PLAN – Cottage Home Plan – 3-Bed, 2.5-Bath, 2,184 SF – House plan details
Log in to rule out -
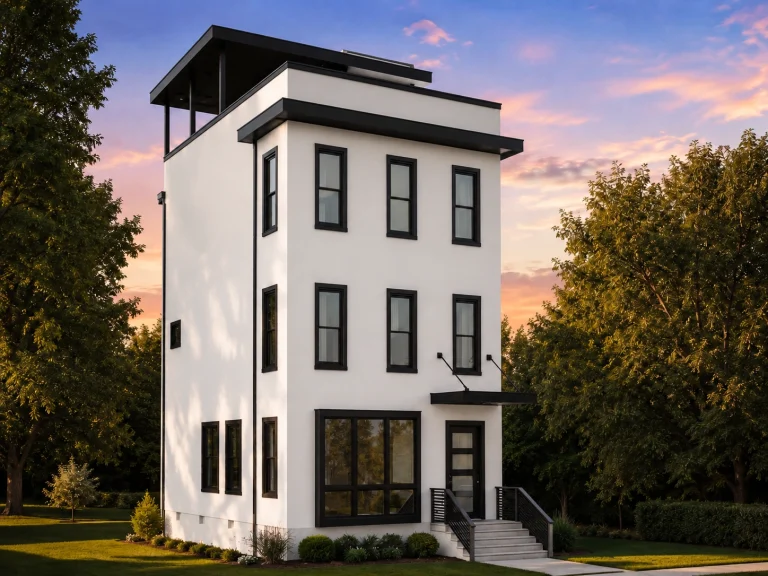
21-2580 HOUSE PLAN – Contemporary Home Plan – 3-Bed, 2.5-Bath, 2,155 SF – House plan details
Log in to rule out -
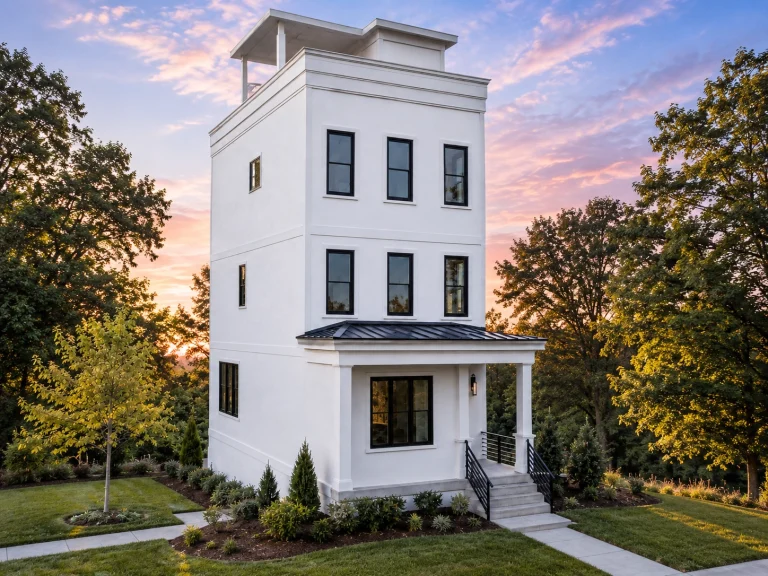
21-2922 HOUSE PLAN – Contemporary Home Plan – 3-Bed, 2.5-Bath, 2,248 SF – House plan details
Log in to rule out
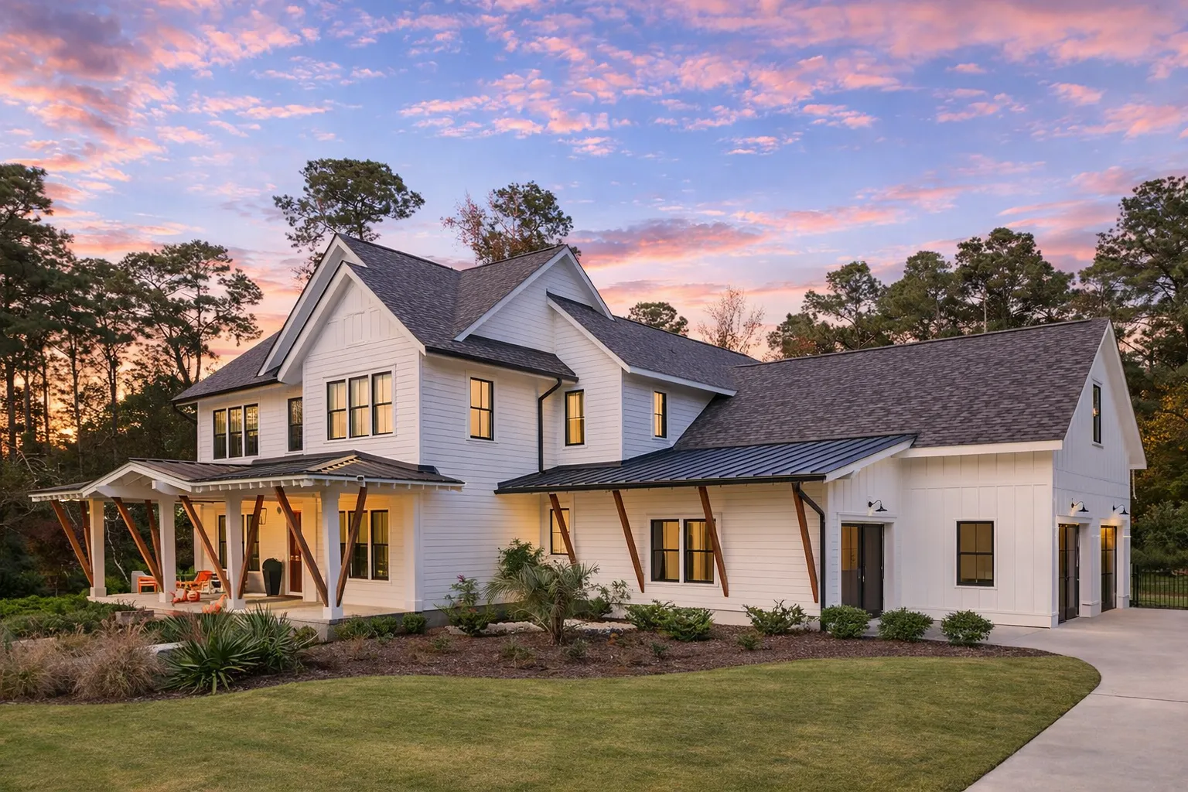
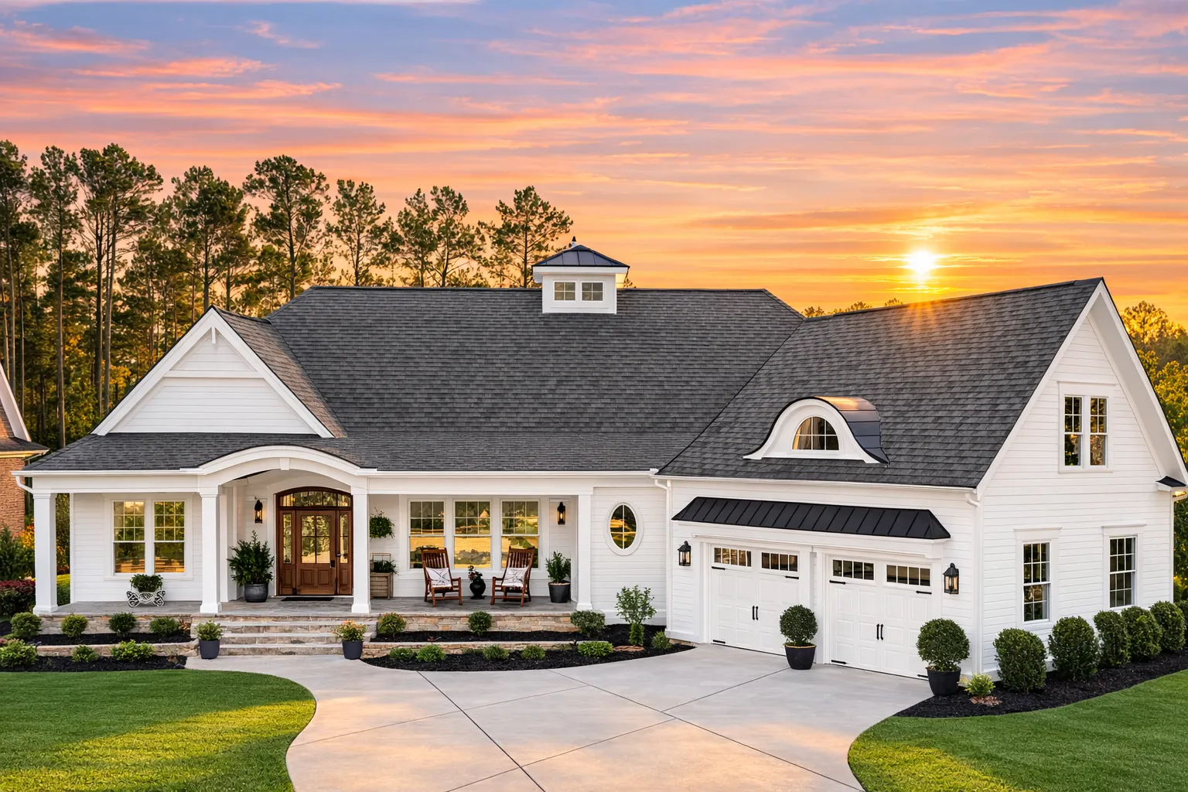
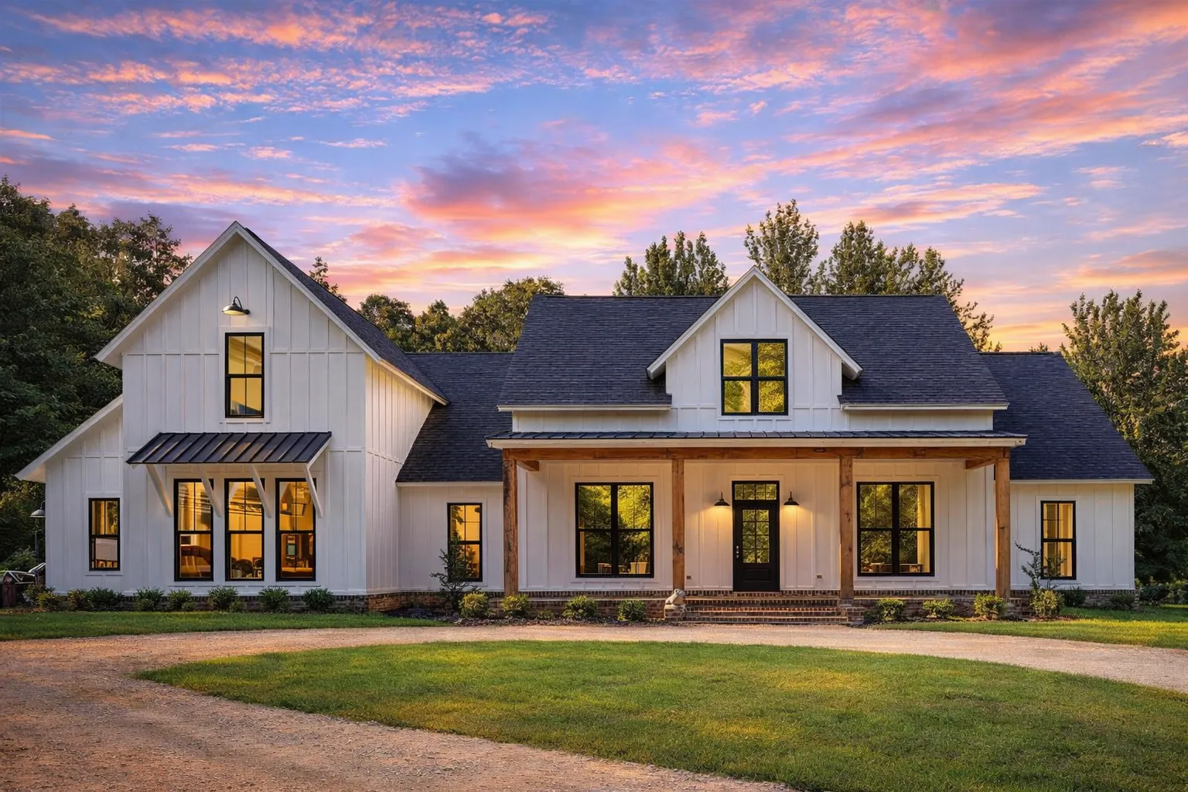
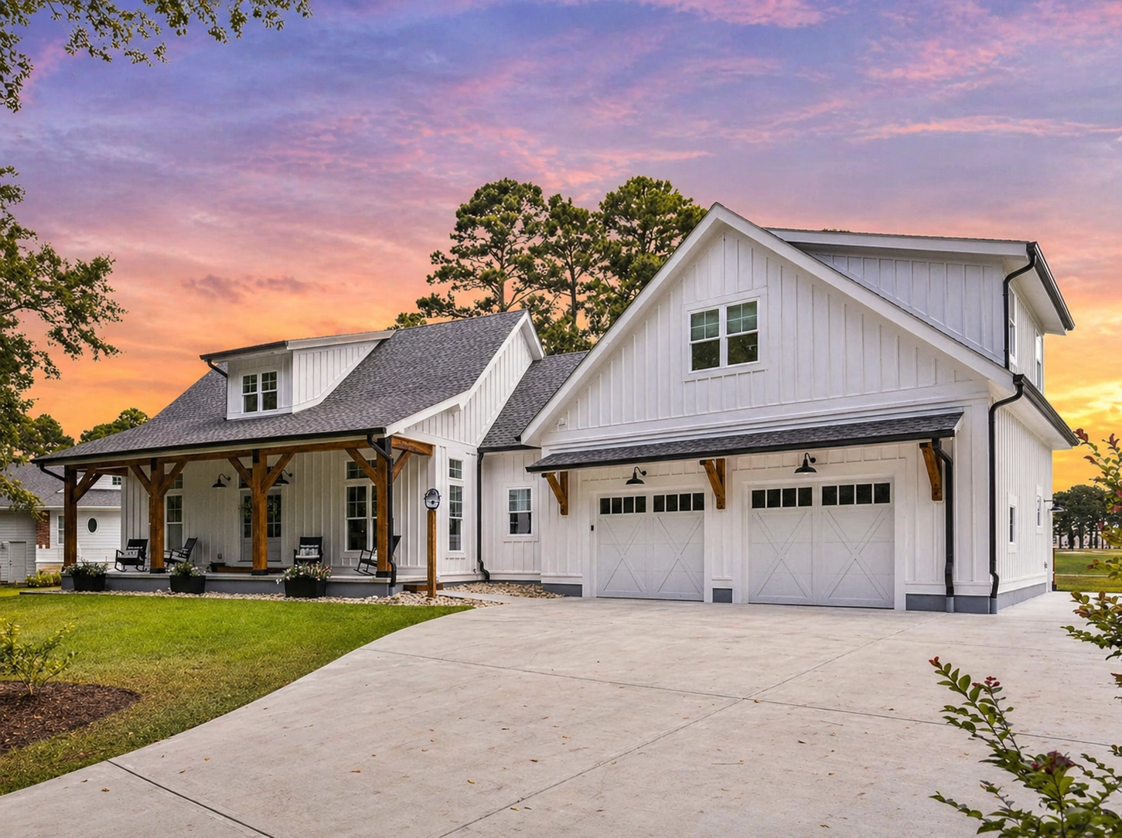
Stylish, Functional, and Affordable Duplex Designs for Dual Living
Looking for a design that combines space efficiency, affordability, and great style? Our expertly crafted duplex house plans are perfect for builders, developers, investors, and homeowners who want to maximize land use, rental potential, and long-term flexibility without sacrificing comfort.
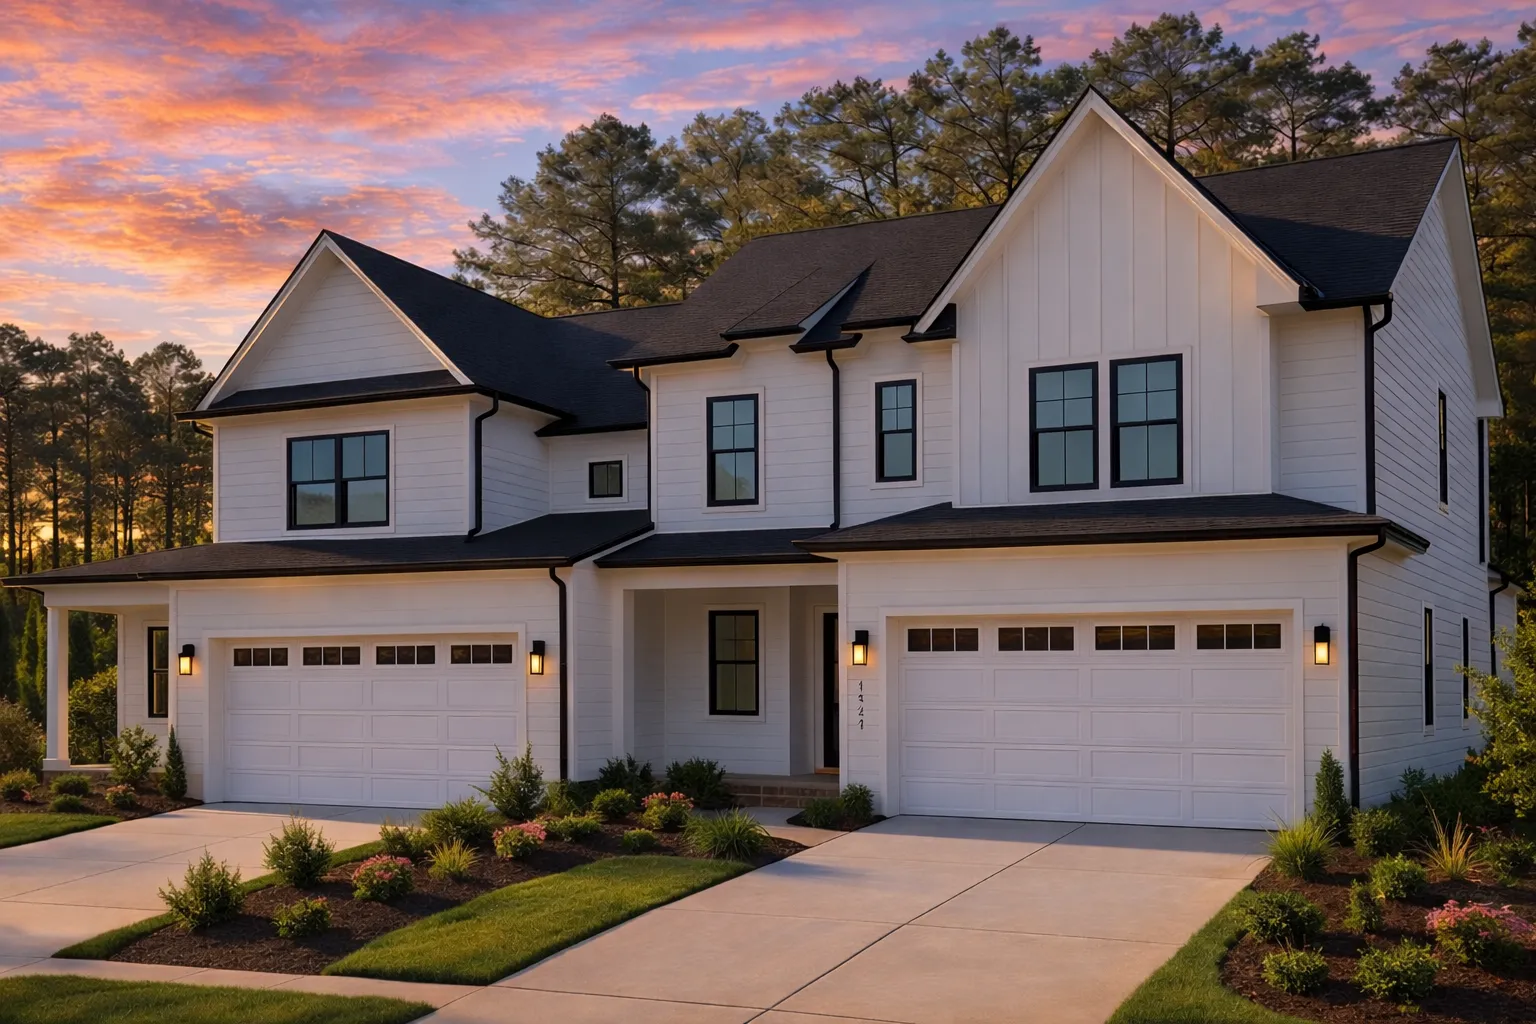
Stylish, Functional, and Affordable Designs for Dual Living
Whether you are building for investment, extended family, rental income, or a practical family house with two private units, duplex plans offer value, flexibility, and customization. These two-unit homes can be arranged side-by-side or stacked, making them a smart choice for urban lots, suburban neighborhoods, and multi-generational living.
What Are Duplex House Plans?
A duplex is a single residential building divided into two separate dwelling units. Each unit typically includes its own entrance, living area, kitchen, bathrooms, bedrooms, and private daily-living space.
Two Private Units
Each dwelling unit can function independently, making duplex homes ideal for rentals, family members, or shared ownership.
Side-by-Side Layouts
Side-by-side duplex plans place both homes next to each other, often with mirrored layouts, separate entries, and private garages.
Stacked Duplex Plans
Stacked layouts place one unit above the other, helping maximize tight lots, urban parcels, or compact building footprints.
Shared Construction Value
Compared to two detached houses, duplexes can reduce land use, shared-wall costs, utility runs, and overall infrastructure needs.
Why Choose a Duplex?
Duplex house plans are popular because they combine flexibility, income potential, and efficient land use. They are a smart middle ground between a single-family residence and larger multi-family buildings.
- Maximized investment potential lets owners live in one unit and rent the other for steady income.
- Flexible living arrangements work well for multi-generational households, adult children, retirees, or extended family.
- Cost efficiency can reduce land, infrastructure, and construction costs compared to building two detached homes.
- Urban and narrow lot potential makes duplex layouts useful for infill projects and compact residential parcels.
Premium Plan Features Included With Every Duplex Design
Every duplex house plan includes the essential files, rights, and professional support features you need to move forward with confidence.
CAD & PDF Files
Construction-ready CAD files and printable PDF blueprint sets are included, making it easier to customize, print, share, and coordinate with your builder.
Unlimited Build License
Build the same duplex plan more than once without repurchasing the design, ideal for builders, developers, and repeat investment projects.
Engineering Included
Structural engineering is included with every plan package to support a more complete, build-ready two-unit residential design.
Every duplex plan includes CAD files, PDFs, structural engineering, free foundation changes, full plan-sheet previews, and unlimited build rights.
Learn more about our included CAD files, unlimited-build license, free foundation modifications, and structural engineering.
Design Styles for Every Neighborhood
Duplex plans can fit many architectural styles, from modern farmhouse and contemporary to traditional, European, craftsman, and urban designs. Choose a style that matches your neighborhood, target buyers, rental market, or personal taste.
Modern Farmhouse
Clean siding, black accents, welcoming entries, and popular curb appeal for today’s residential markets.
Contemporary Plans
Fresh lines, open living spaces, larger windows, and modern two-unit design appeal.
Traditional Designs
Classic proportions, neighborhood-friendly curb appeal, and practical family layouts.
European Plans
Refined exteriors, timeless details, and elegant two-unit residential character.
Narrow Lot Duplex Options
Compact-width layouts designed for urban lots, infill development, and efficient land use.
Popular Duplex Layout Features
The best duplex plans balance privacy, shared construction efficiency, and livable interiors. Many designs include private entries, separated bedrooms, garage options, outdoor space, and open daily-living areas.
- Open-plan kitchens and living rooms help each unit feel spacious, bright, and easy to furnish.
- Split-bedroom designs improve privacy for families, roommates, guests, or renters.
- Private garages or carports can give each dwelling unit dedicated parking and storage.
- Separate entrances help each unit feel independent while still sharing one efficient building structure.
How Duplexes Compare to Other Multi-Family Options
Compared to triplex or townhouse designs, duplexes are often easier to place on residential lots while still offering strong rental potential. They can be a practical first step into multi-family development without the scale of a larger apartment-style building.
Triplex Plans
Three-unit designs for stronger rental density and larger multi-family projects.
Townhouse Designs
Attached multi-unit layouts for urban development and higher-density neighborhoods.
Garage Plans with Living Space
Flexible accessory living for guests, rentals, studios, or extended family.
Affordable House Plans
Budget-conscious designs focused on cost efficiency, comfort, and practical construction.
Who Benefits Most from Duplex Homes?
Duplex homes support a wide range of residential goals. They work for investors, builders, families, retirees, estate agents, and first-time builders who want flexible dual living with strong real-world value.
- Real estate investors can use duplexes for long-term rentals, house hacking, or repeatable investment properties.
- Families can keep relatives close while preserving privacy between separate dwelling units.
- Builders and developers can maximize land use with two homes inside one efficient building footprint.
- Retirees and homeowners can downsize into one unit while creating income from the second unit.
All-Inclusive Benefits That Set Us Apart
A duplex house plan should be complete, flexible, and easy to build from. Our included benefits help reduce surprise add-ons while giving you the files and rights needed for a smoother project.
| Feature | Included With Our Duplex House Plans? |
|---|---|
| Editable CAD files | Yes — included |
| Printable PDF blueprints | Yes — included |
| Structural engineering | Yes — included |
| Free foundation changes | Yes — included |
| Unlimited-build license | Yes — included |
| Preview all sheets before purchase | Yes — included |
You can preview all plan sheets before purchase, so there is no guesswork about what drawings, files, and documentation are included.
Build Smarter with Duplex House Plans
Whether your duplex will be in the city or suburbs, our designs help you create practical, attractive, and income-friendly living spaces. Browse professionally designed duplex house plans with CAD files, PDF blueprints, structural engineering, foundation flexibility, and unlimited build rights included.
Frequently Asked Questions About Duplex House Plans
What is a duplex house plan?
A duplex house plan is a single building designed with two separate living units. The units may be side-by-side or stacked, and each typically includes its own entrance, kitchen, bathrooms, bedrooms, and living area.
Do duplex house plans include both units?
Yes. Each duplex plan includes both units, whether the layout is mirrored, side-by-side, stacked, or designed with two different floor plans inside the same structure.
Can I customize a duplex plan?
Yes. Every duplex plan includes editable CAD files, making it easier to modify kitchens, garages, entries, bedrooms, exterior style, unit size, and foundation type.
Are duplexes more affordable than two separate houses?
Duplexes can be more cost-effective than two detached homes because they may share land, walls, utilities, infrastructure, and construction resources.
Where can I find duplex plans for narrow lots?
Browse our narrow lot collection for compact-width designs that fit tighter urban spaces, infill properties, and efficient residential lots.
Duplex Design Tip
Before choosing a duplex plan, compare unit privacy, entrance placement, garage access, parking needs, bedroom count, shared-wall location, outdoor space, rental goals, and local zoning rules for two-unit residential buildings.

