2
Found 1,840 House Plans!
-
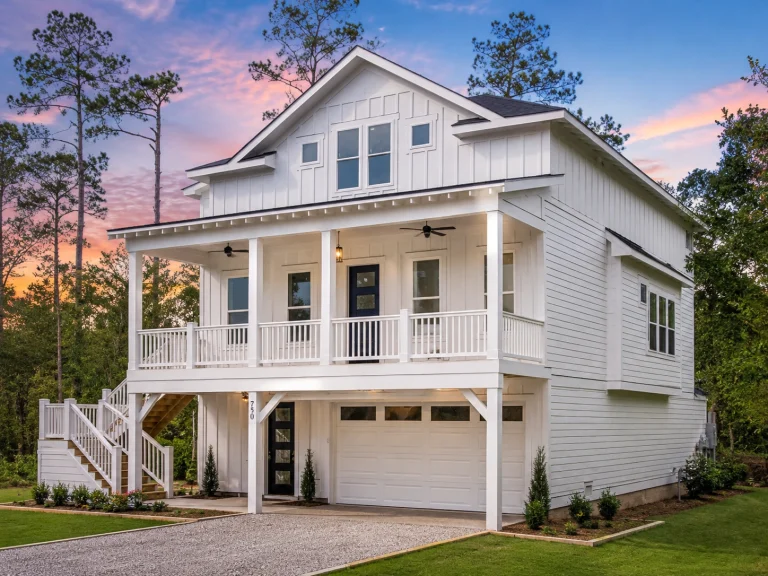
21-3433 HOUSE PLAN – Coastal Home Plan – 3-Bed, 2-Bath, 2,189 SF – House plan details
Log in to rule out -
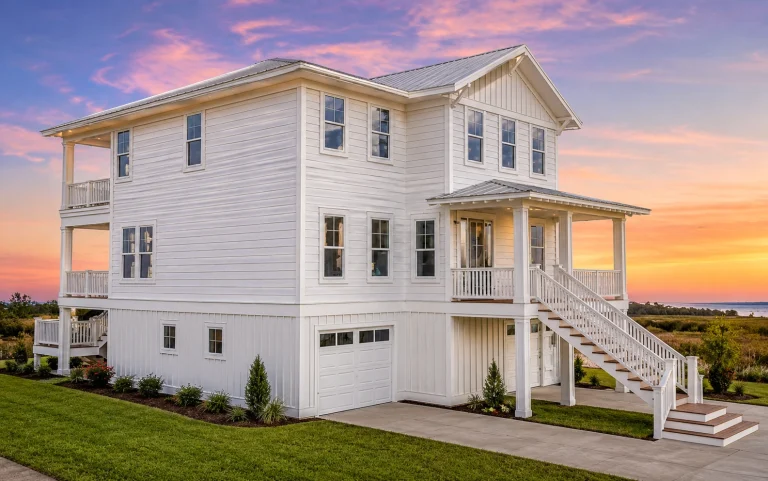
21-3472 HOUSE PLAN – Coastal Home Plan – 3-Bed, 2.5-Bath, 2,669 SF – House plan details
Log in to rule out -
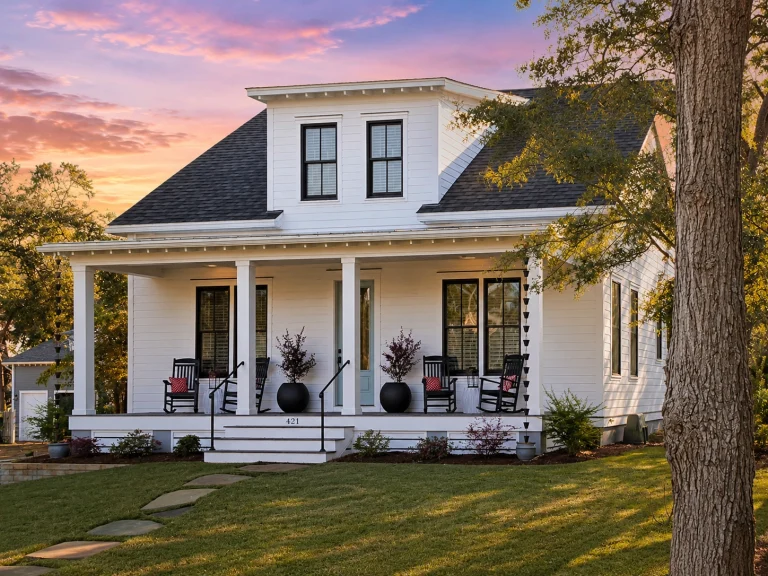
21-3482 HOUSE PLAN – Cottage Home Plan – 3-Bed, 2.5-Bath, 2,184 SF – House plan details
Log in to rule out -
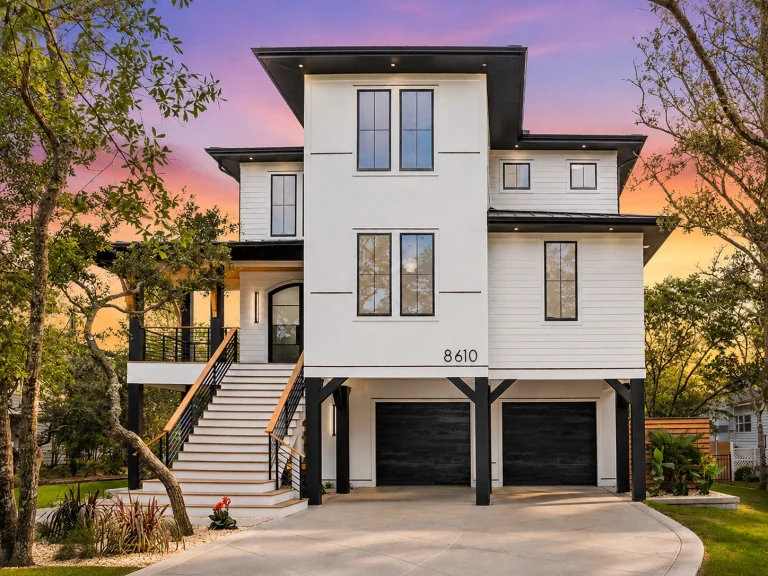
21-3503 HOUSE PLAN – Coastal Luxury Home Plan – 5-Bed, 4.5-Bath, 3,001 SF – House plan details
Log in to rule out -
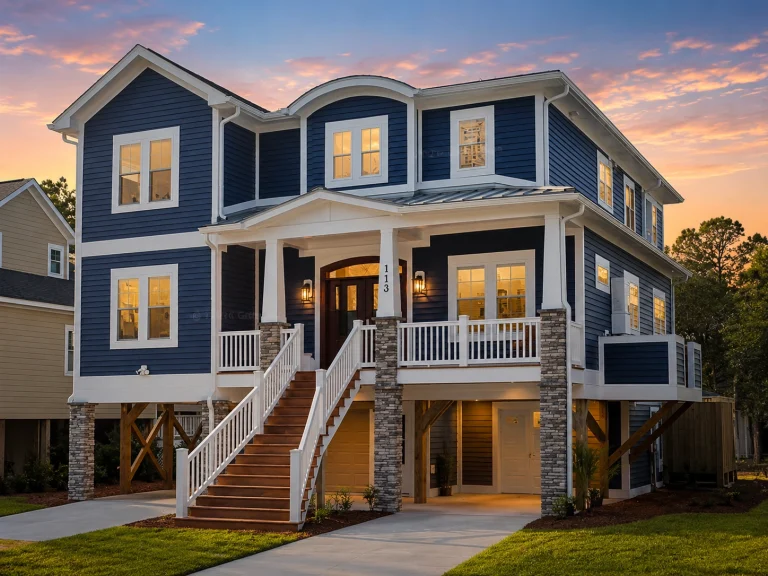
22-1015 HOUSE PLAN – Coastal Home Plan – 4-Bed, 3-Bath, 2,744 SF – House plan details
Log in to rule out -
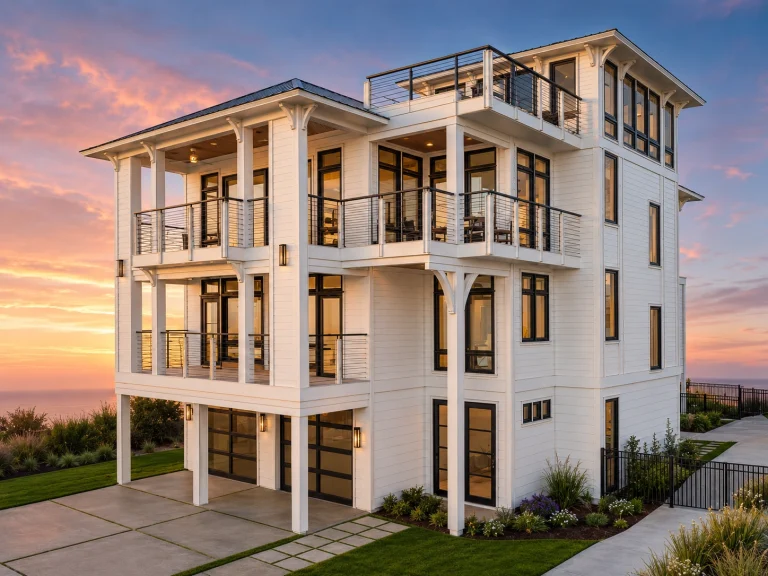
22-1299 HOUSE PLAN – Coastal Home Plan – 4-Bed, 4.5-Bath, 4,798 SF – House plan details
Log in to rule out -
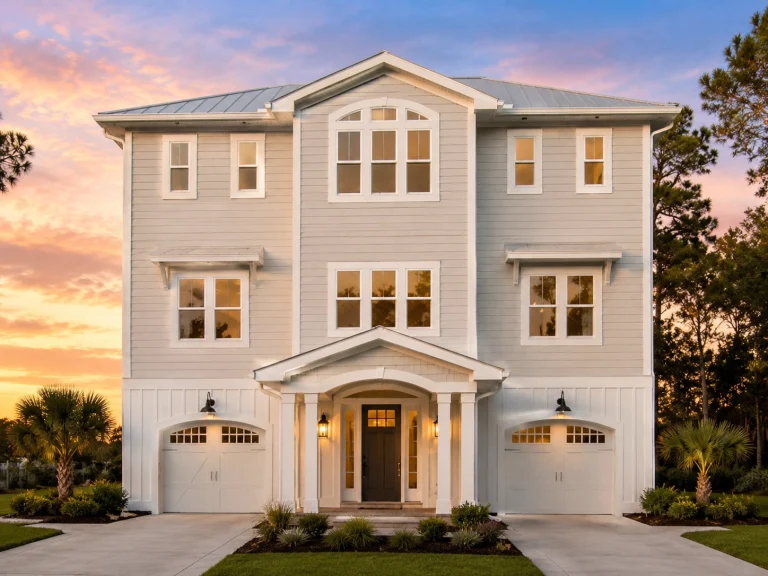
22-1609 HOUSE PLAN – Coastal Home Plan – 4-Bed, 4.5-Bath, 3,612 SF – House plan details
Log in to rule out -
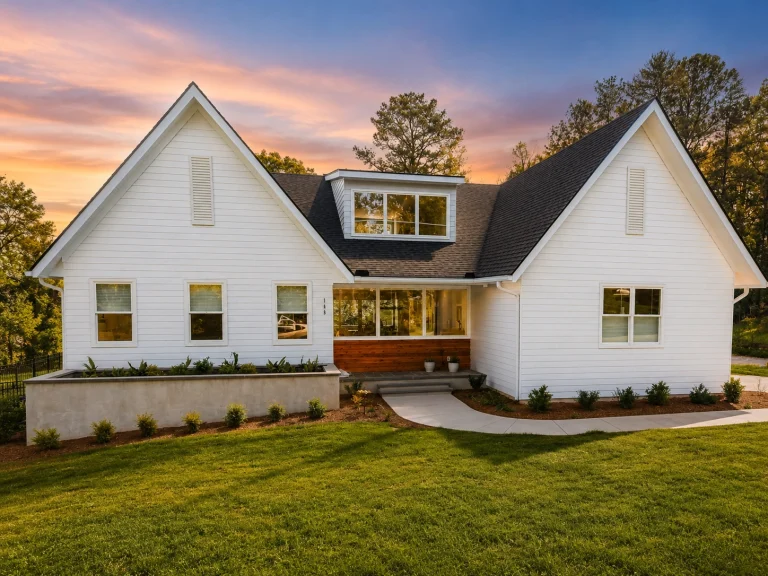
22-1766 HOUSE PLAN – Modern Farmhouse Home Plan – 3-Bed, 2-Bath, 2,168 SF – House plan details
Log in to rule out -
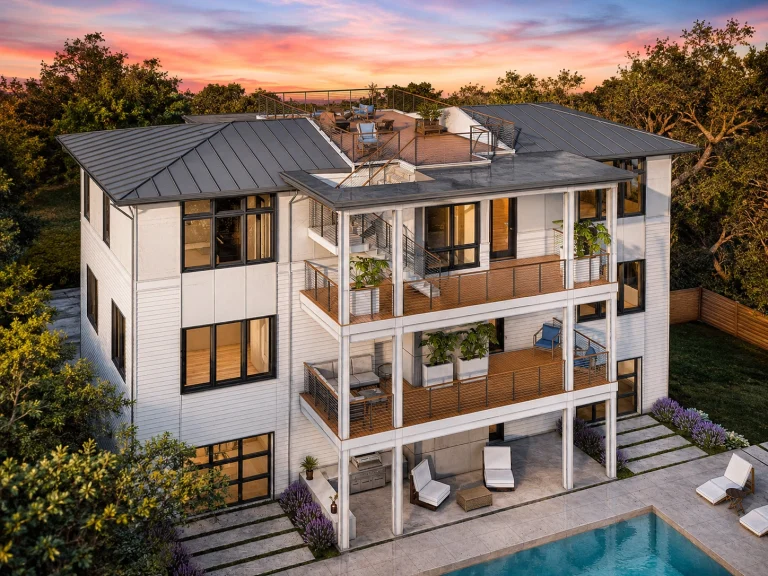
23-1166 HOUSE PLAN – Coastal Home Plan – 4-Bed, 4-Bath, 3,436 SF – House plan details
Log in to rule out -
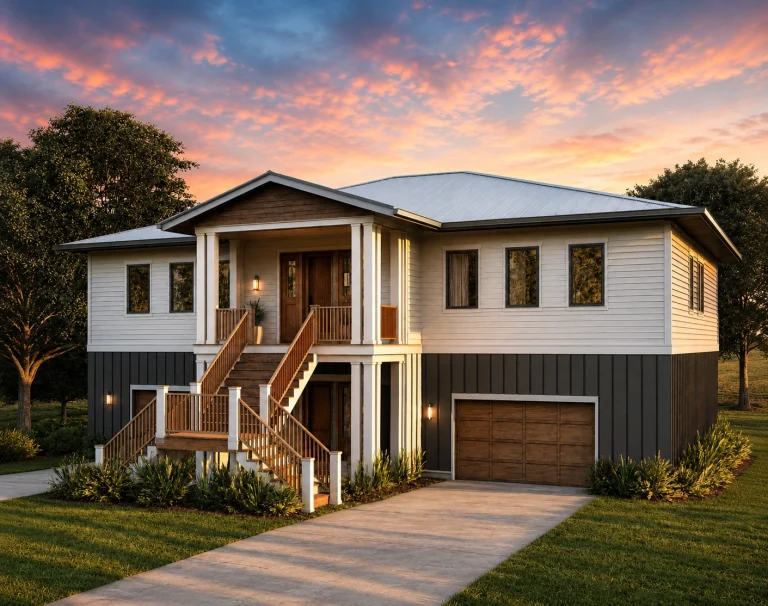
23-1829 HOUSE PLAN – Coastal Home Plan – 4-Bed, 3.5-Bath, 4,000 SF – House plan details
Log in to rule out -
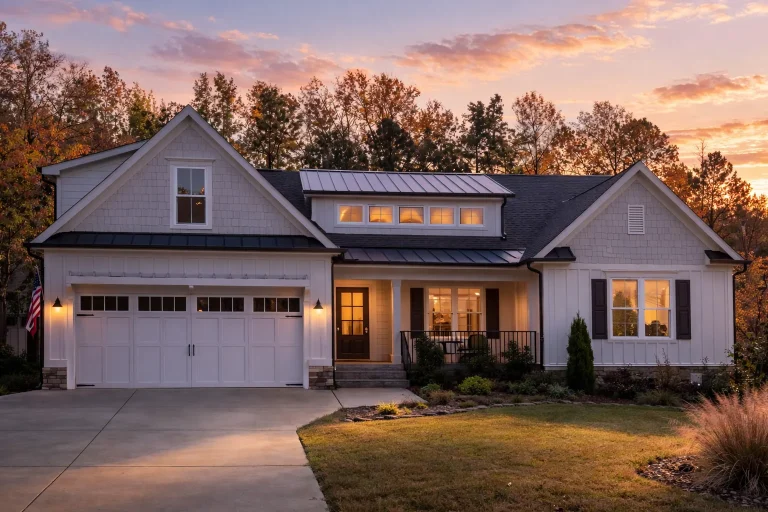
Plan 16-1606 – Ivy House | Modern Farmhouse – 3-Bed, 3.5-Bath, 2,965 SF – House plan details
Log in to rule out -
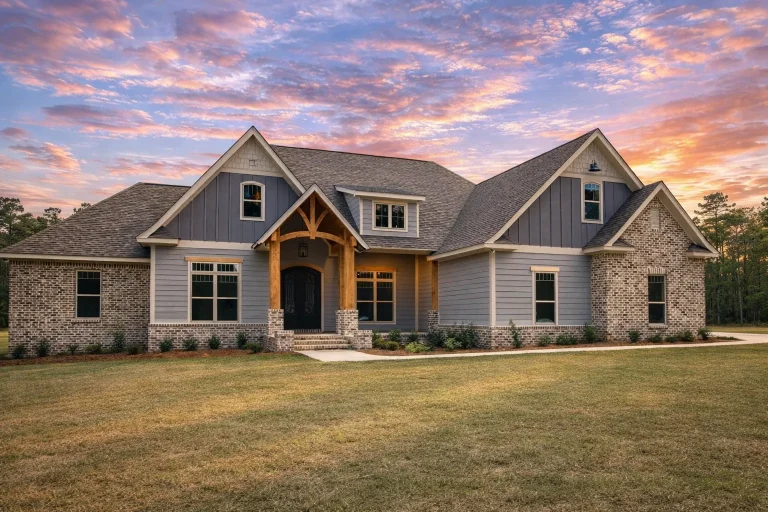
Plan 20-1989 – The Taylor Manor | Craftsman Farmhouse – 4-Bed, 2.5-Bath, 2,589 SF – House plan details
Log in to rule out -
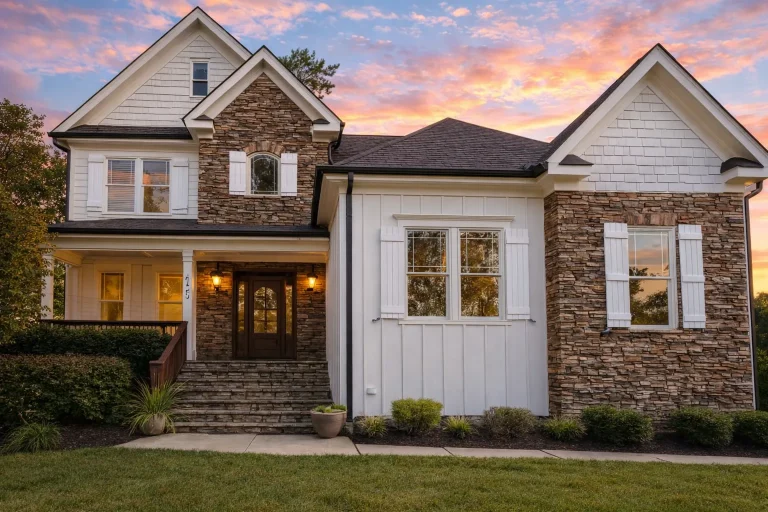
Plan 10-1276 – The Chesnee | New American – 4-Bed, 2.5-Bath, 2,655 SF – House plan details
Log in to rule out -
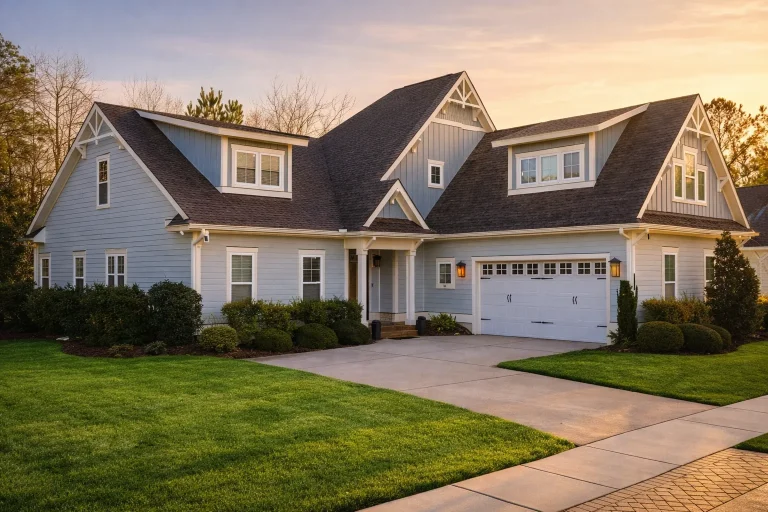
Plan 10-1513 – Frederick | New American – 3-Bed, 3-Bath, 2,823 SF – House plan details
Log in to rule out -
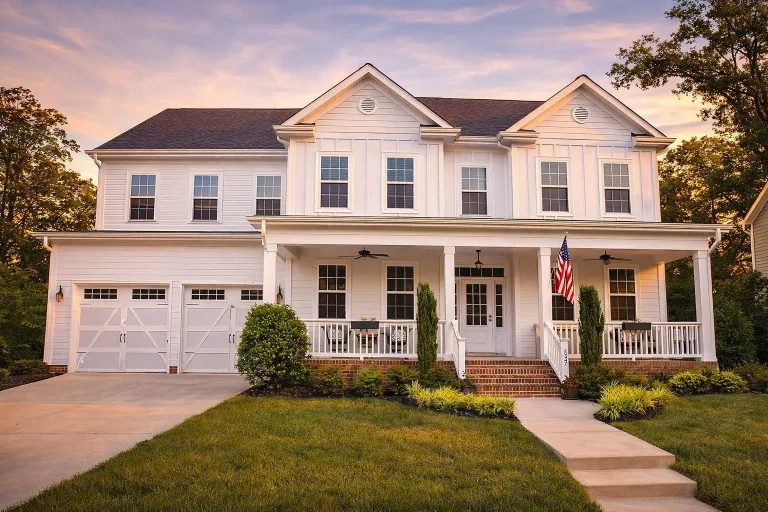
Plan 10-1711 – New York Ridge | Colonial – 5-Bed, 4-Bath, 3,950 SF – House plan details
Log in to rule out -
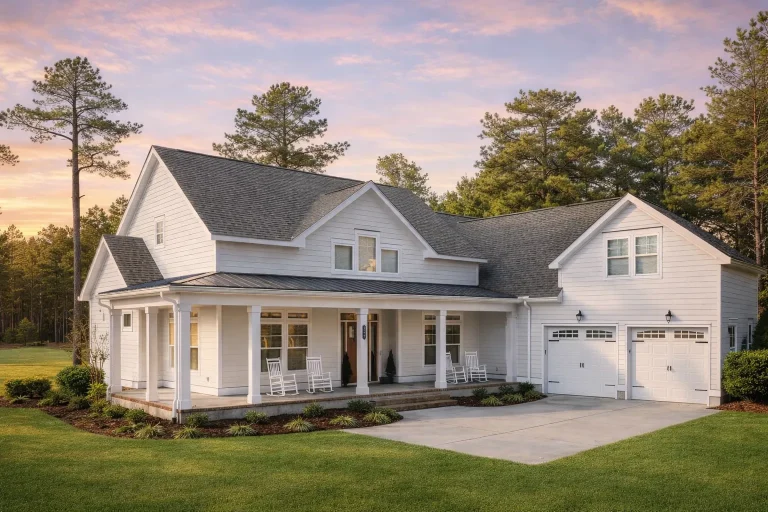
Plan 11-1429 – Aster Summit Cottage | Modern Farmhouse – 4-Bed, 3.5-Bath, 3,065 SF – House plan details
Log in to rule out -
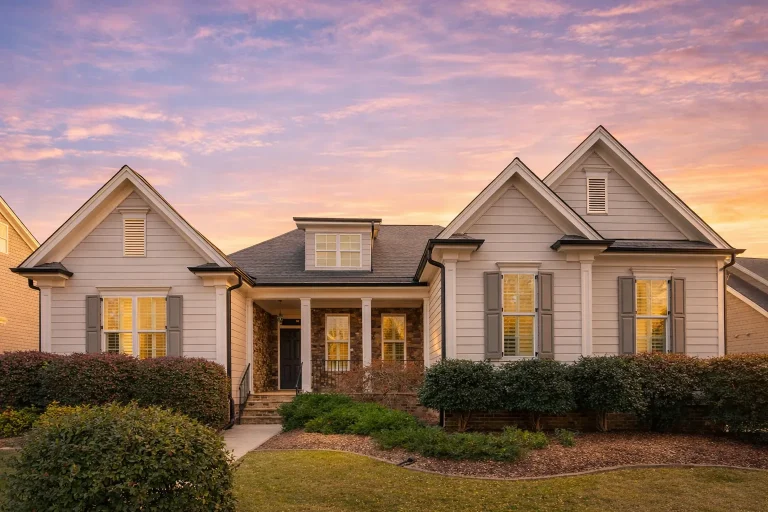
Plan 11-1509 – Maple Cove Retreat | Traditional – 3-Bed, 3-Bath, 2,836 SF – House plan details
Log in to rule out -
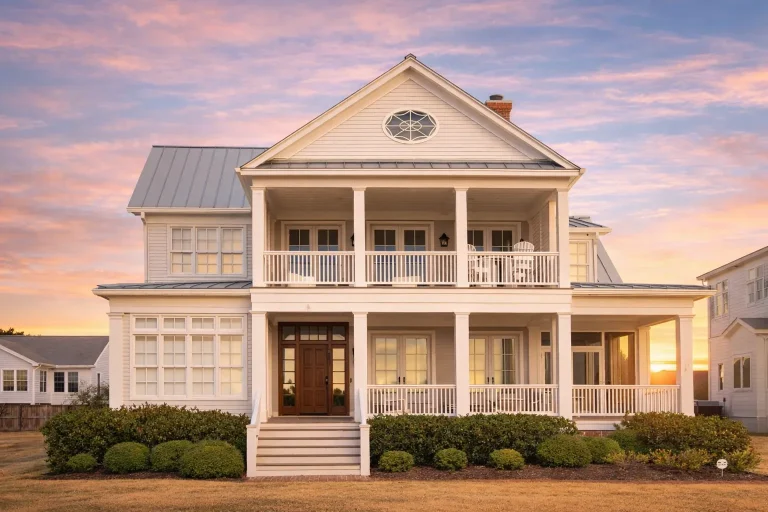
Plan 11-1592 – Birch Point Pavilion | Low Country – 4-Bed, 5.5-Bath, 5,013 SF – House plan details
Log in to rule out -
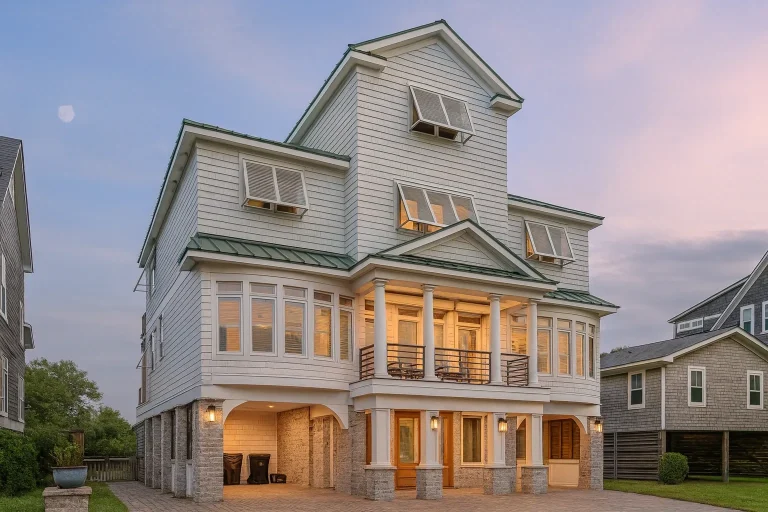
Plan 11-1900 – Alder Brook Retreat | Coastal – 5-Bed, 6-Bath, 4,093 SF – House plan details
Log in to rule out -
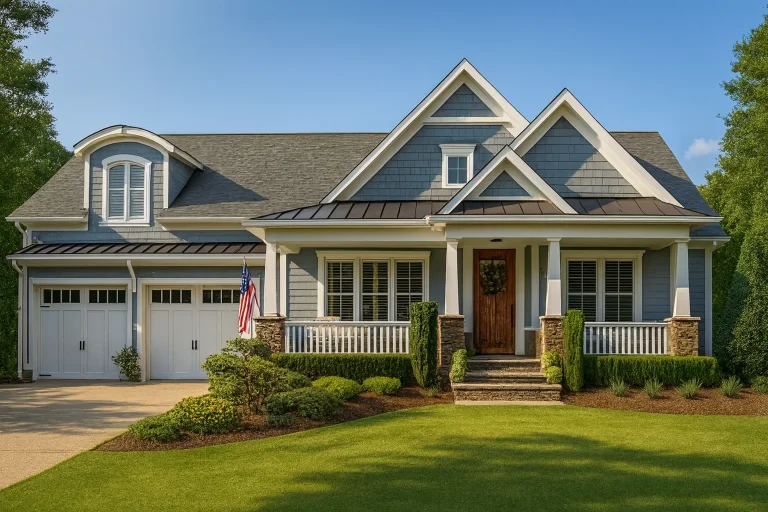
Plan 12-2036 – Oklahoma Plateau | Craftsman – 3-Bed, 3.5-Bath, 2,663 SF – House plan details
Log in to rule out -
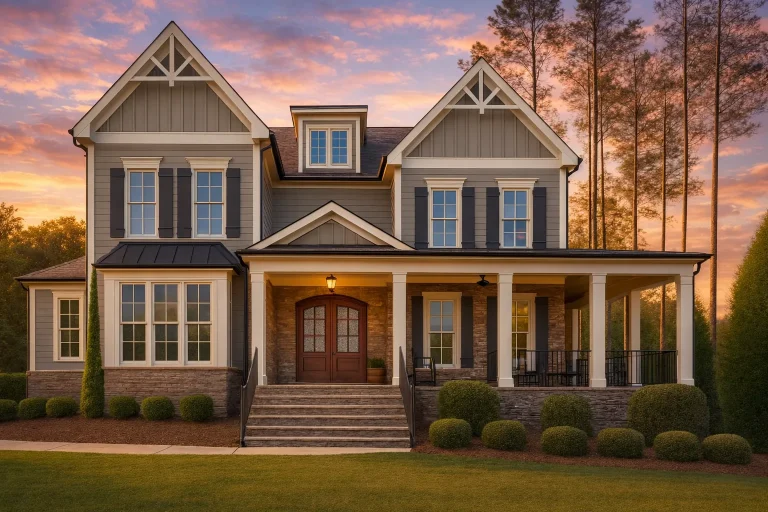
Plan 12-2629 – Iowa Plateau | Southern Classical – 5-Bed, 0.5-Bath, 4,886 SF – House plan details
Log in to rule out -
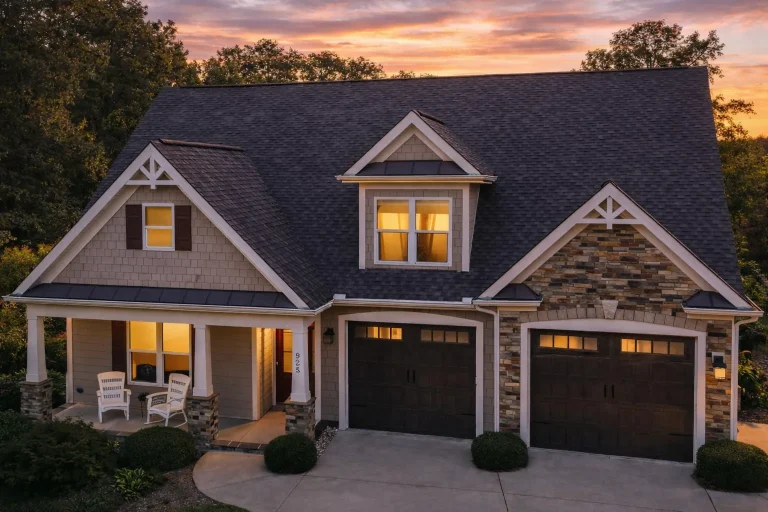
Plan 12-2954 – Lumina Loft | Traditional Craftsman – 4-Bed, 3.5-Bath, 3,311 SF – House plan details
Log in to rule out -
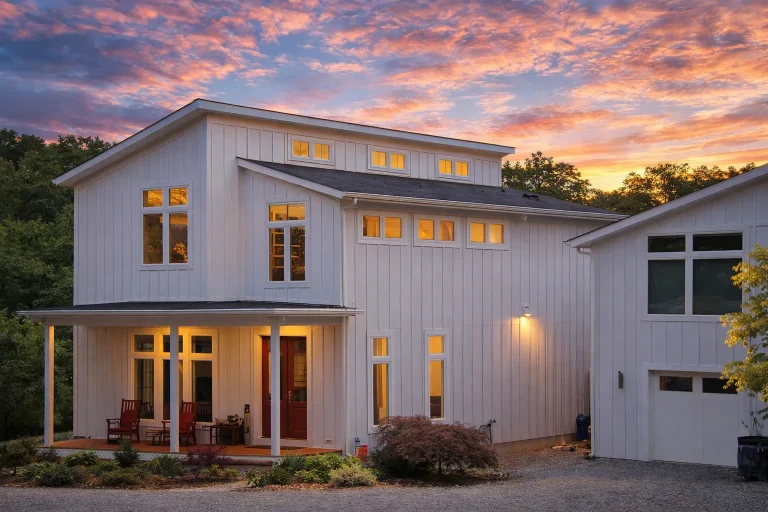
Plan 13-1358 – Aster Garden Farmhouse | Modern Farmhouse – 3-Bed, 4-Bath, 2,928 SF – House plan details
Log in to rule out -
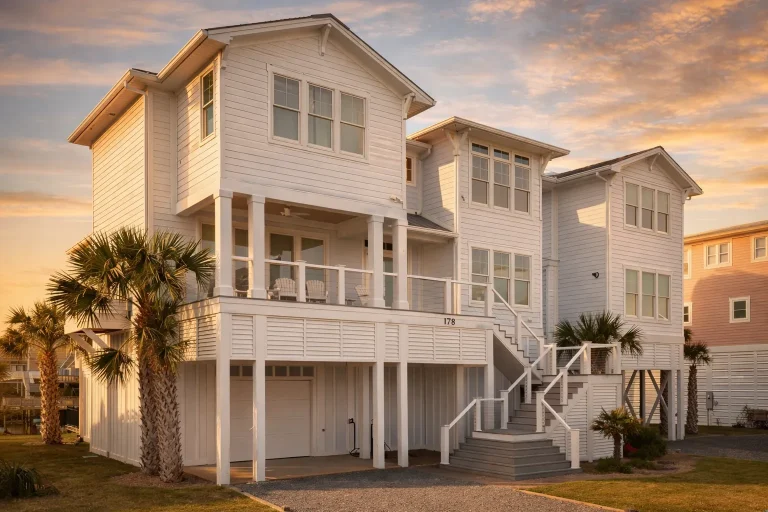
Plan 13-1359 – Chestnut Valley Estate | Coastal – 5-Bed, 5.5-Bath, 3,670 SF – House plan details
Log in to rule out -
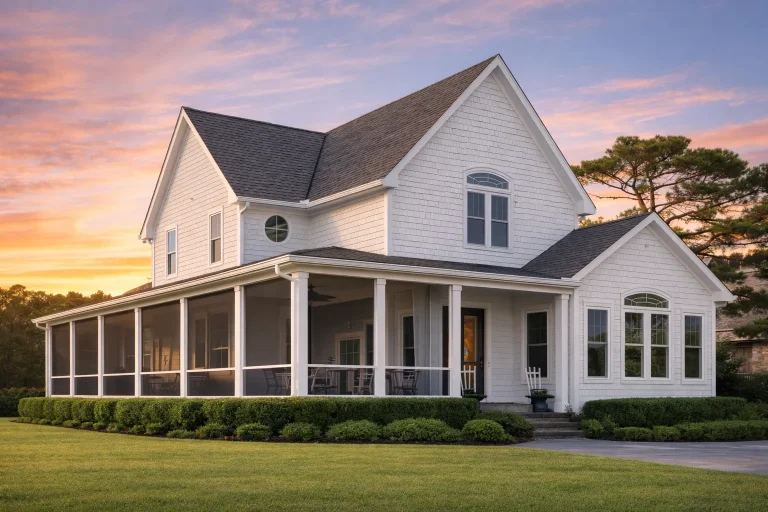
Plan 13-1405 – Beechwood Brook Cottage | New American – 4-Bed, 3.5-Bath, 2,830 SF – House plan details
Log in to rule out