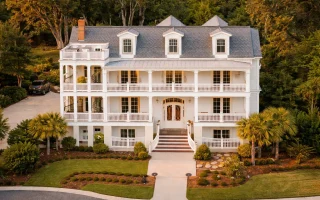
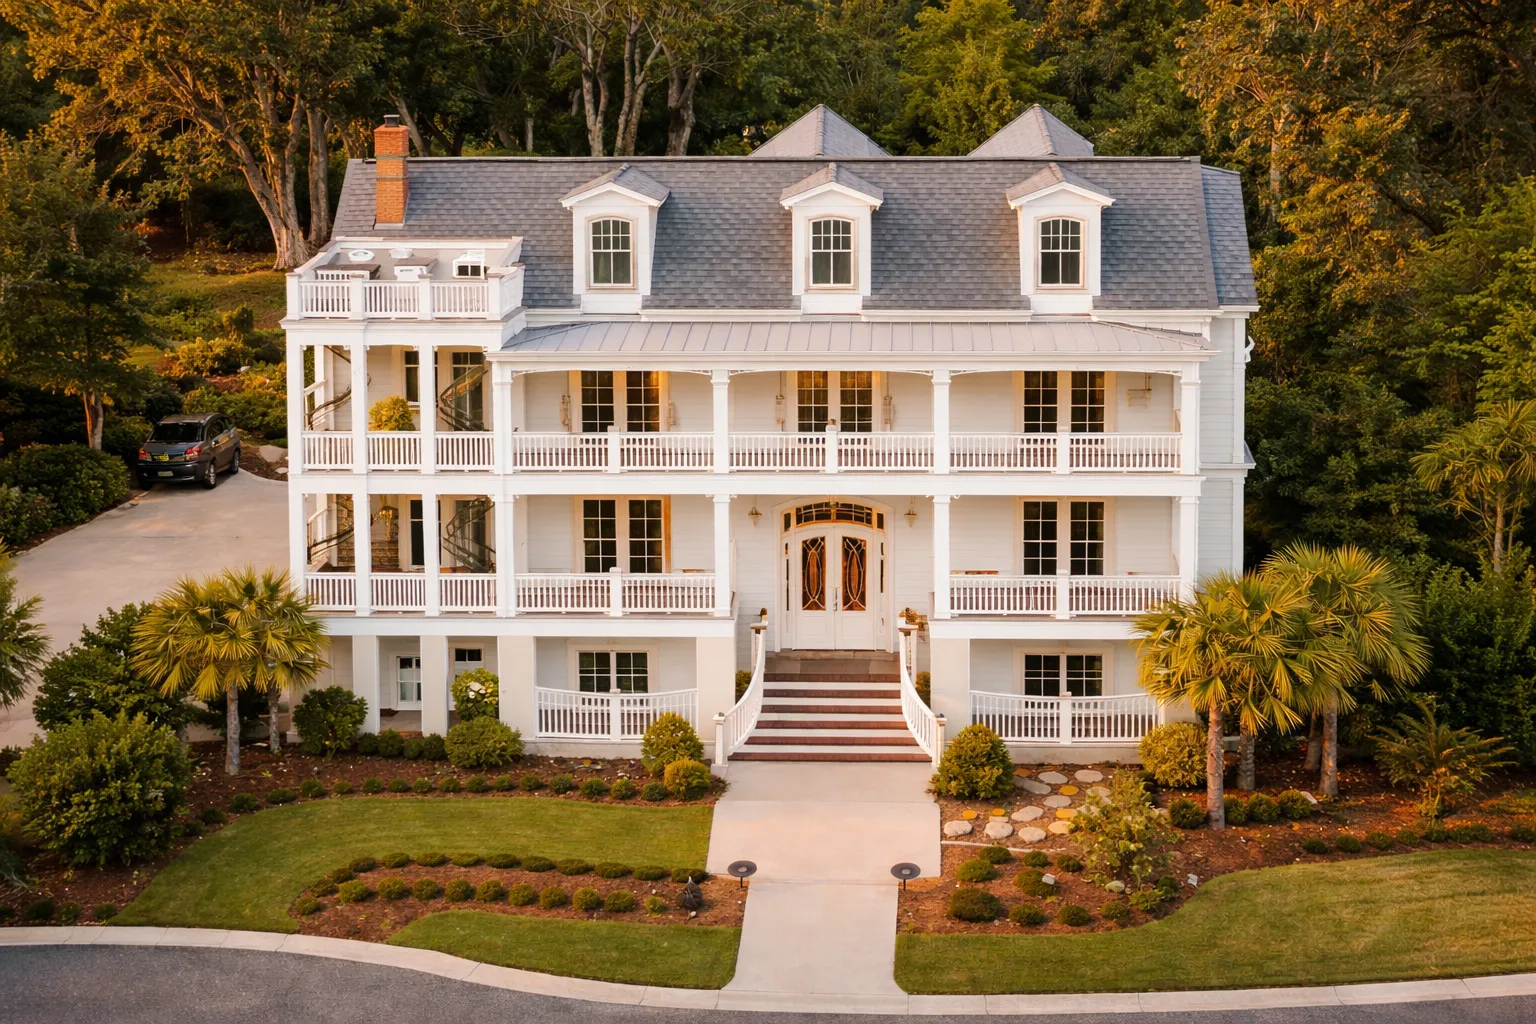
Plan 9-1507 – Auburn Pointe Farmhouse | Low Country – 3-Bed, 3-Bath, 4,872 SF
Low Country and Charleston house plan with wood siding exterior • 3 bed • 3 bath • 4,872 SF. Double porches, symmetrical facade, metal roof. Includes CAD+PDF + unlimited build license.
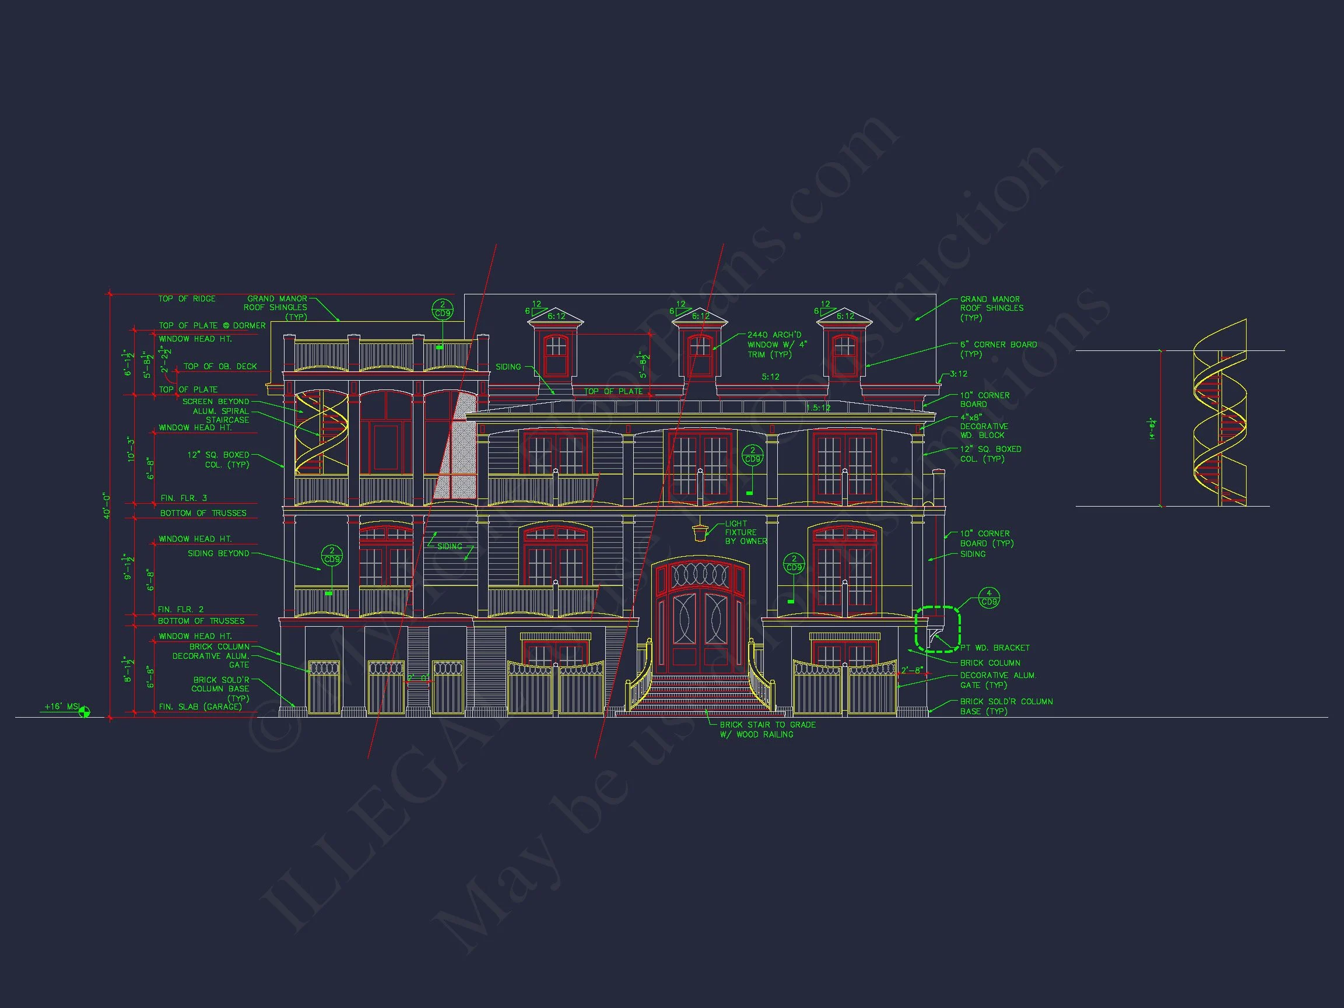
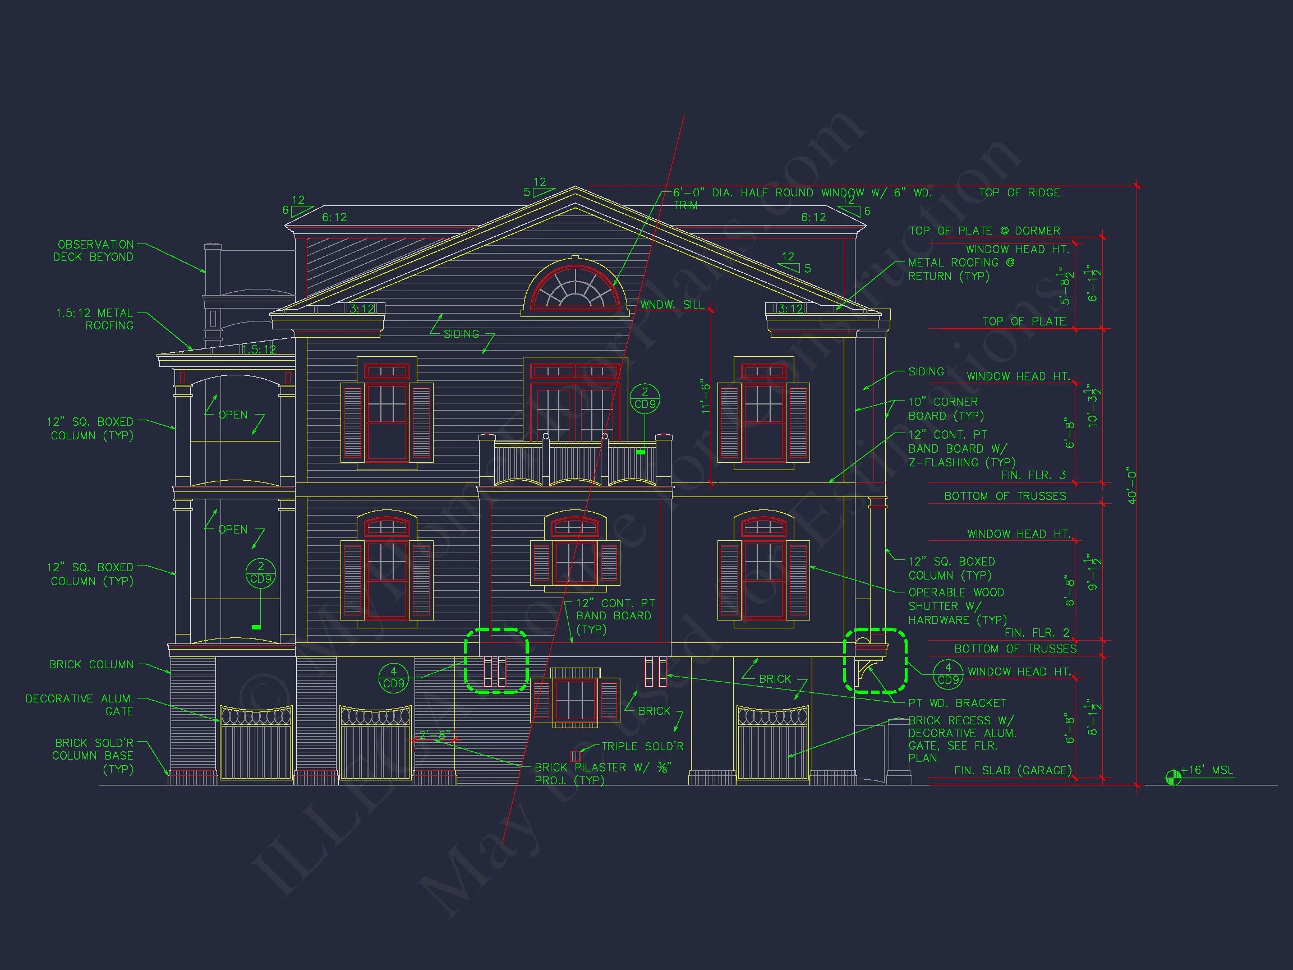
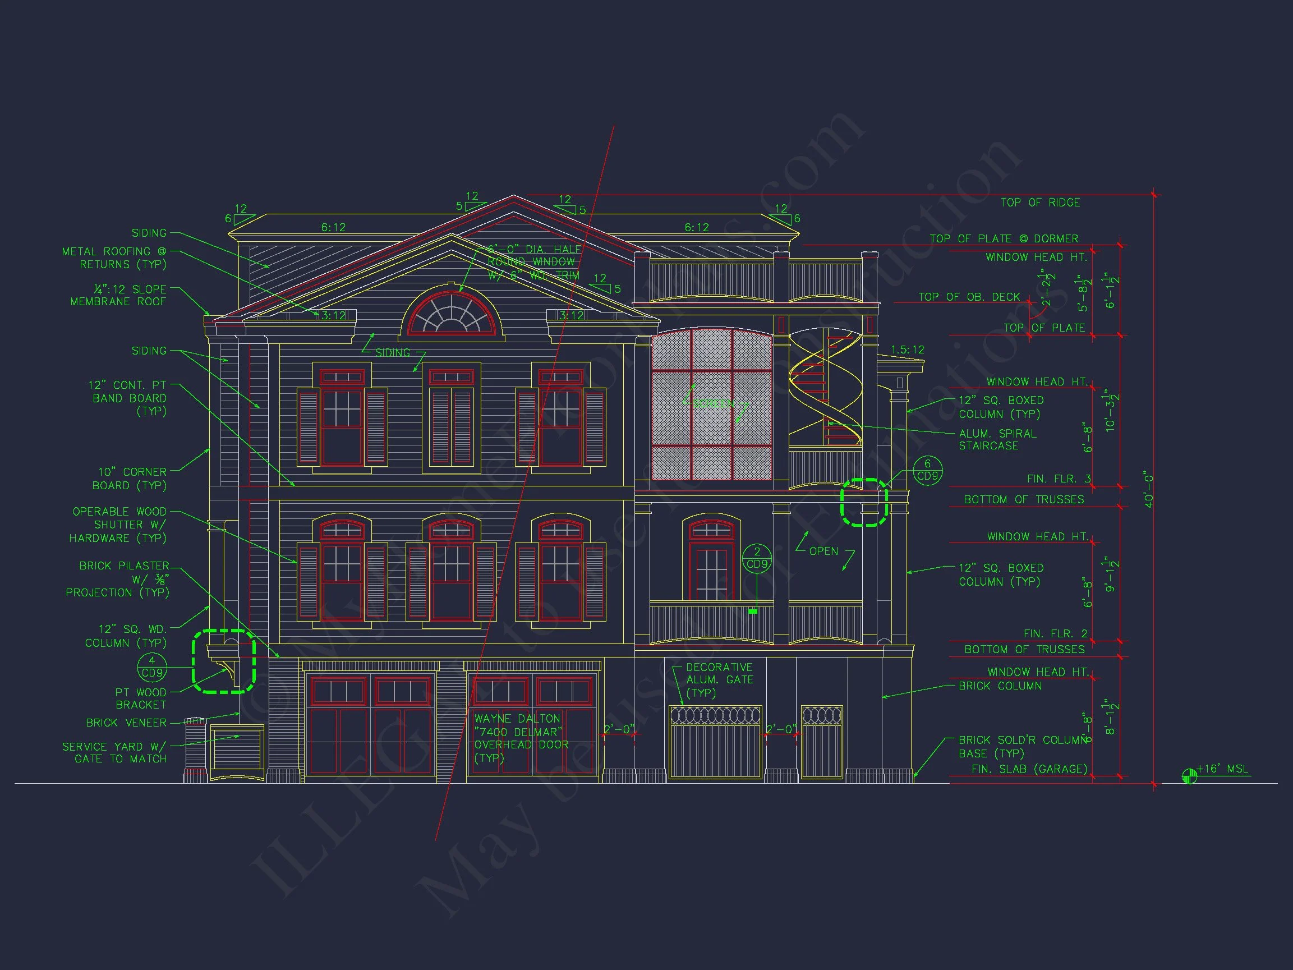
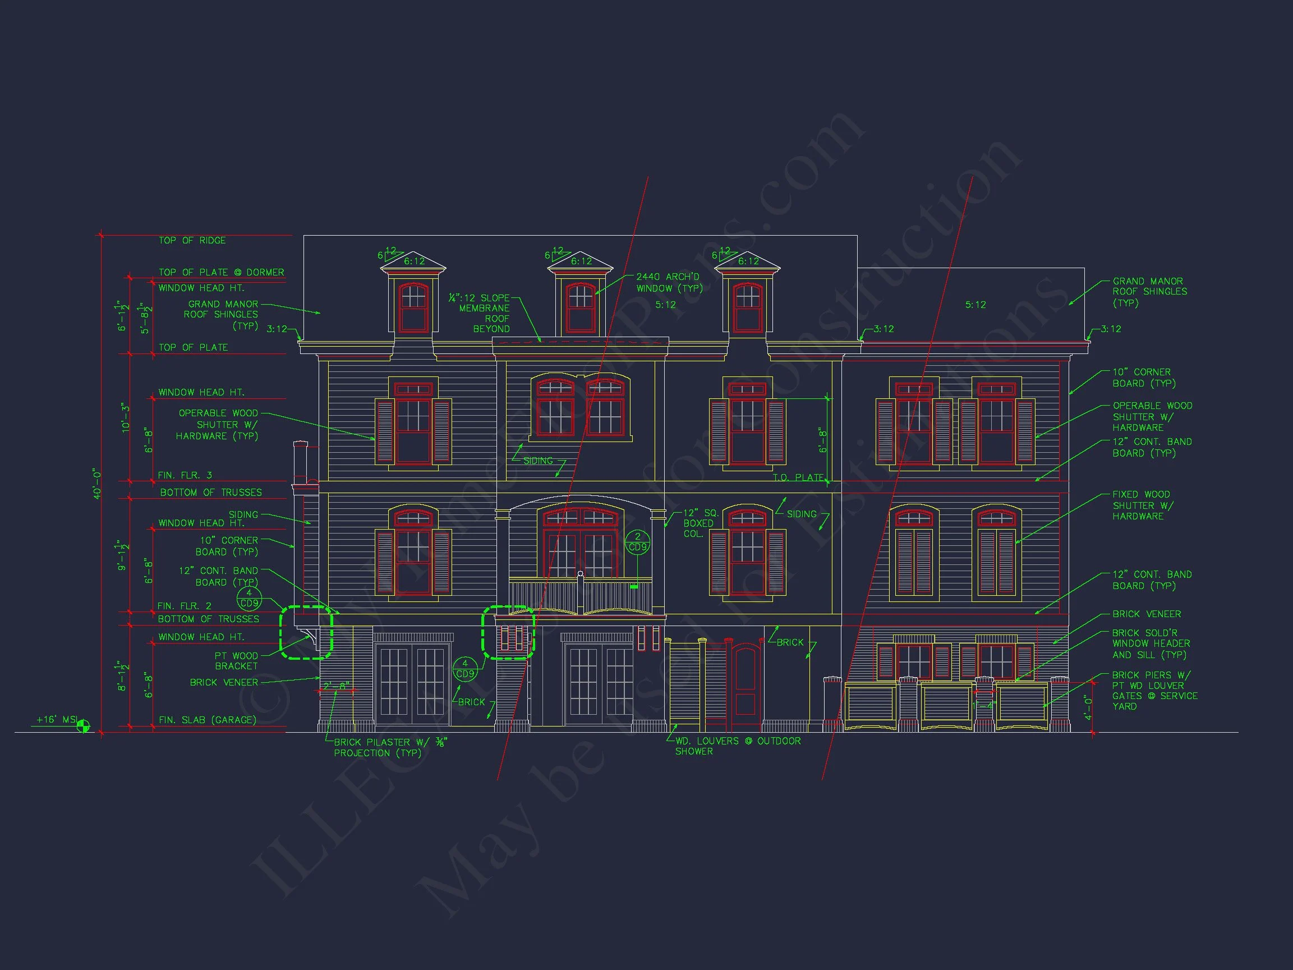

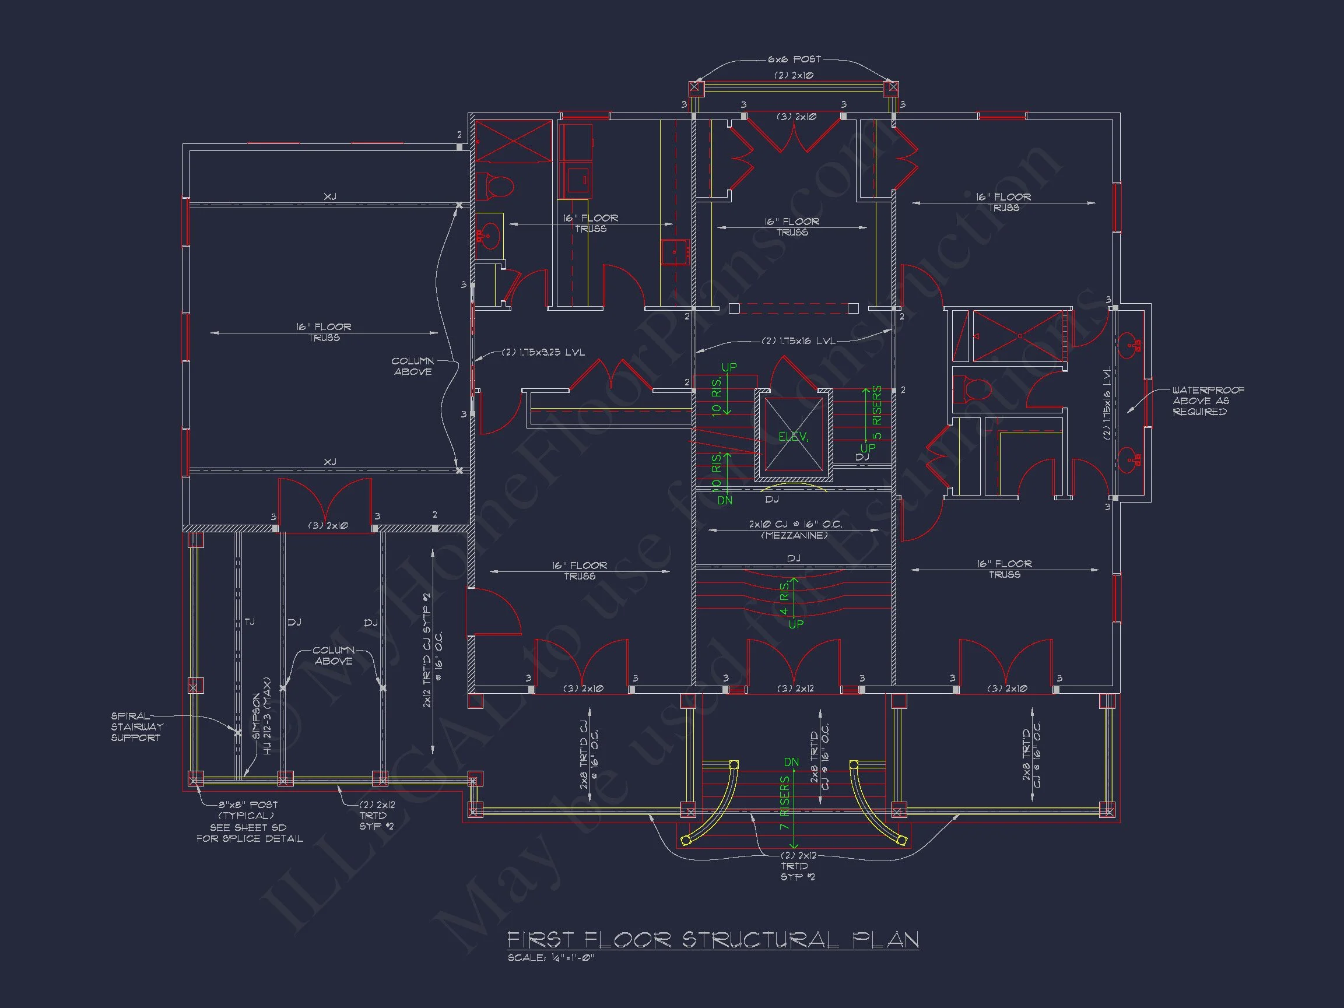
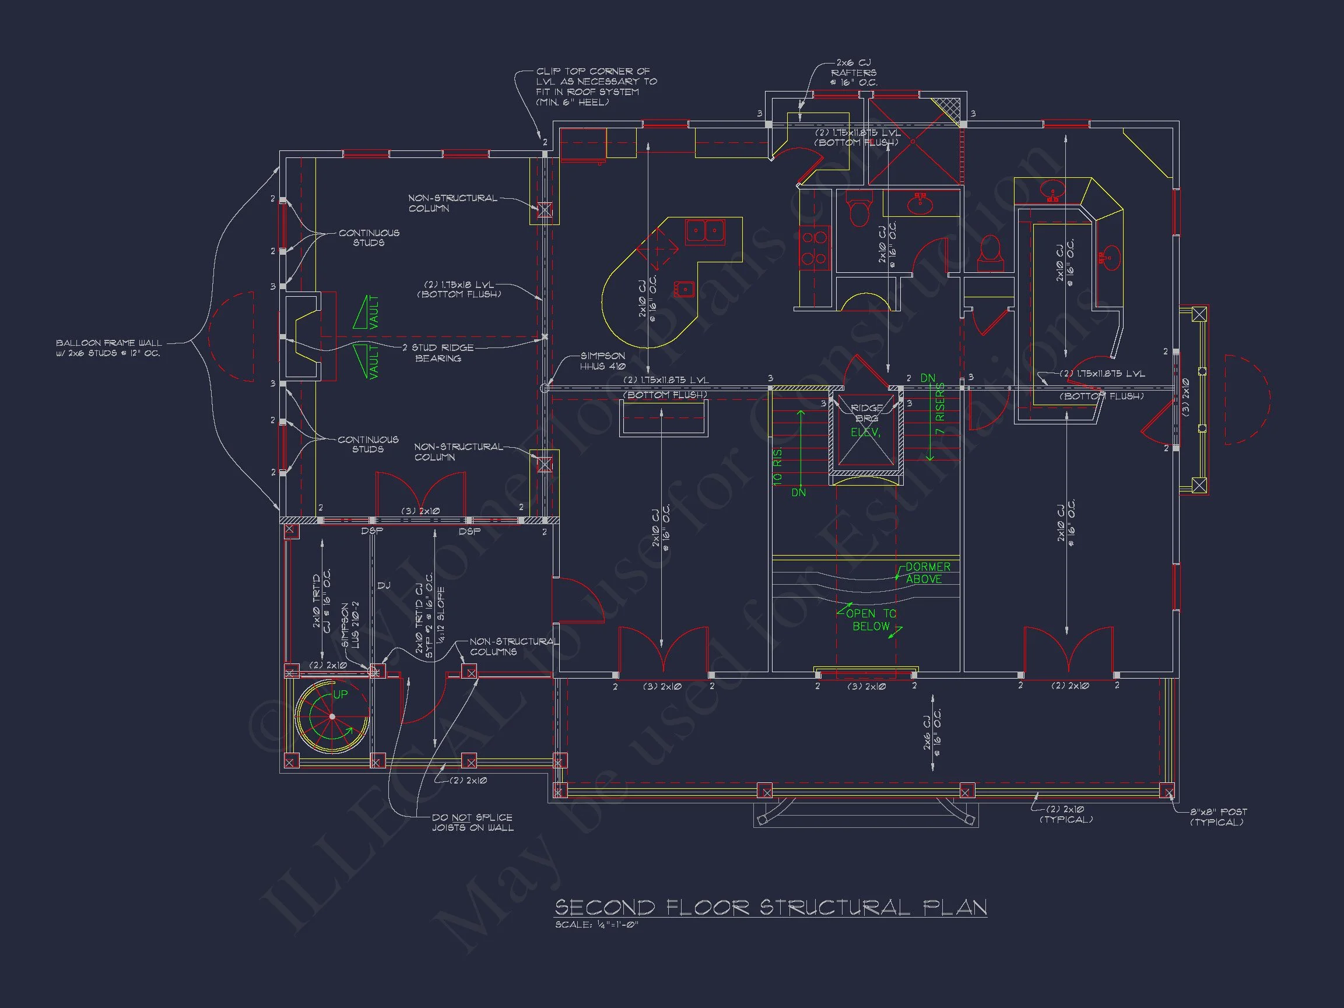
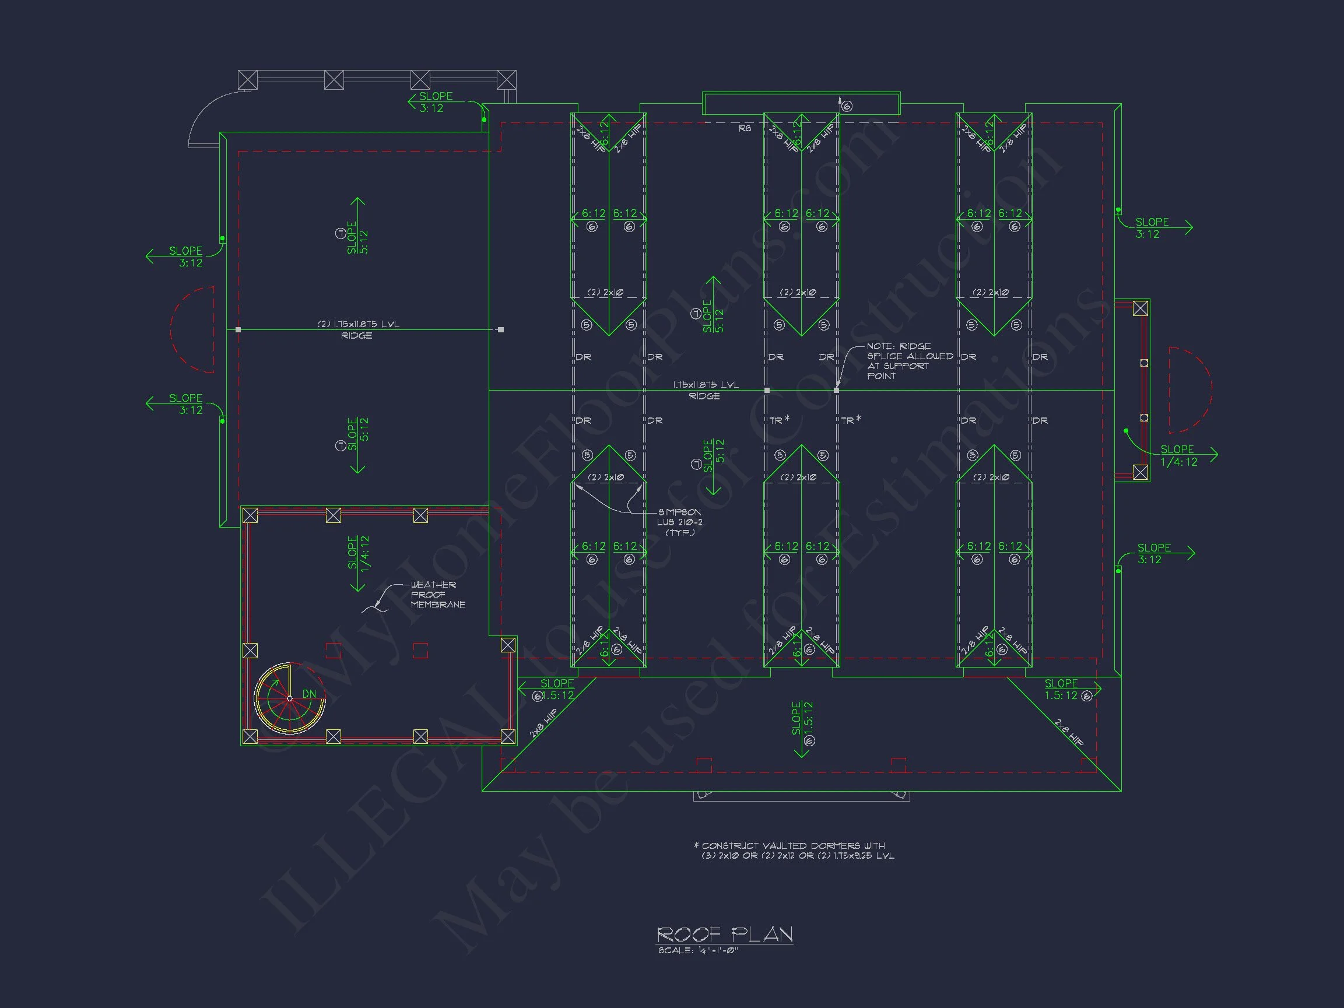
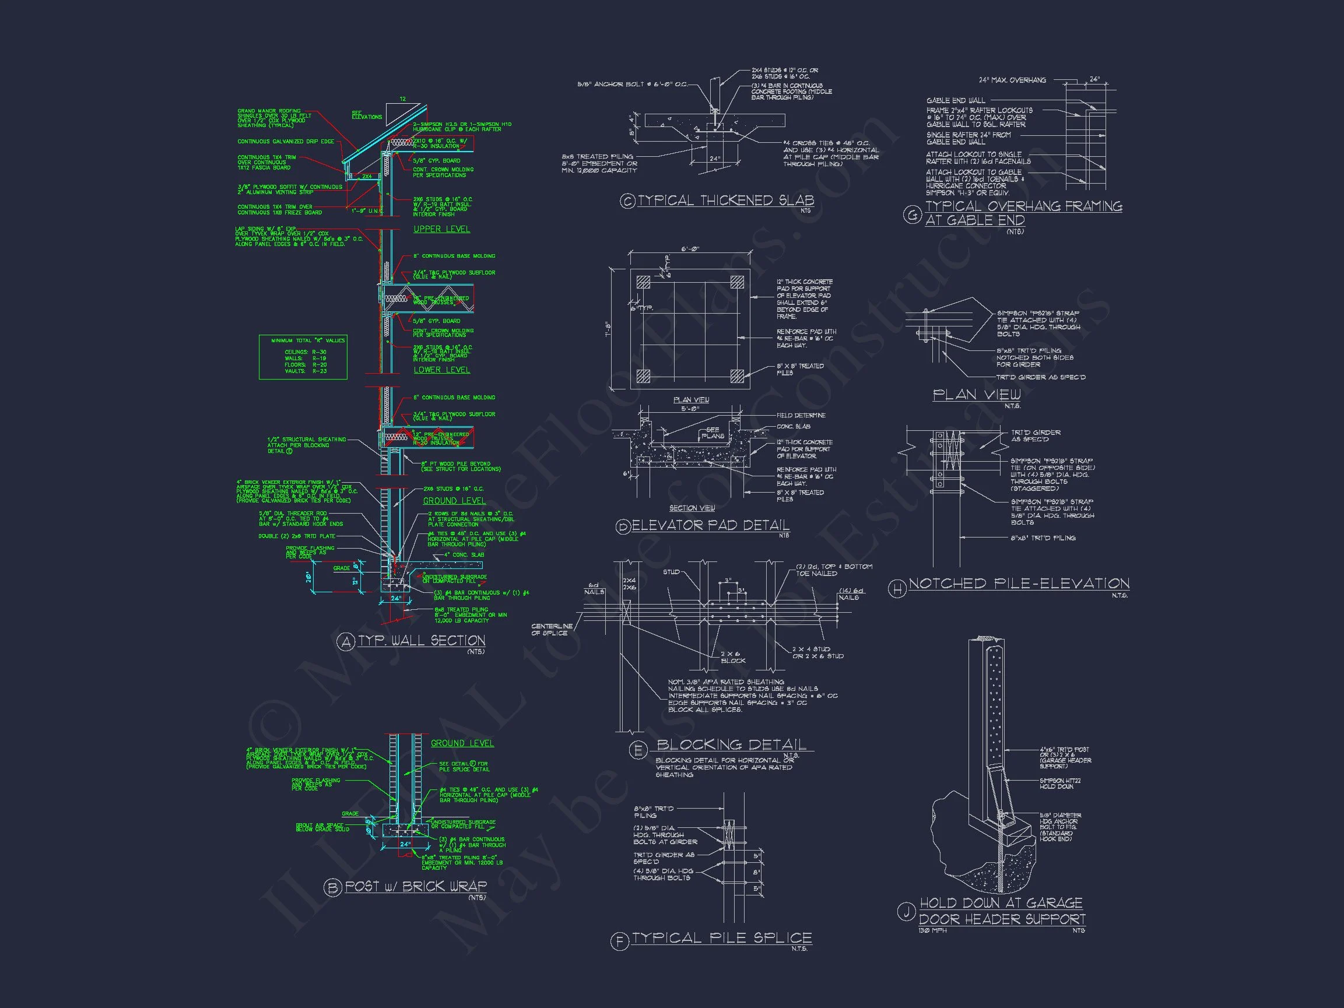
Original price was: $2,463.$1,759Current price is: $1,759.
999 in stock
* Please verify all details with the actual plan, as the plan takes precedence over the information shown below.
| Bedrooms | 3 |
|---|---|
| Bathrooms | 3 |
| Heated SF | 4,872 |
| Unheated SF | 1,966 |
| Width | 62'-0" |
| Depth | 62'-4" |
| Floors | 3 |
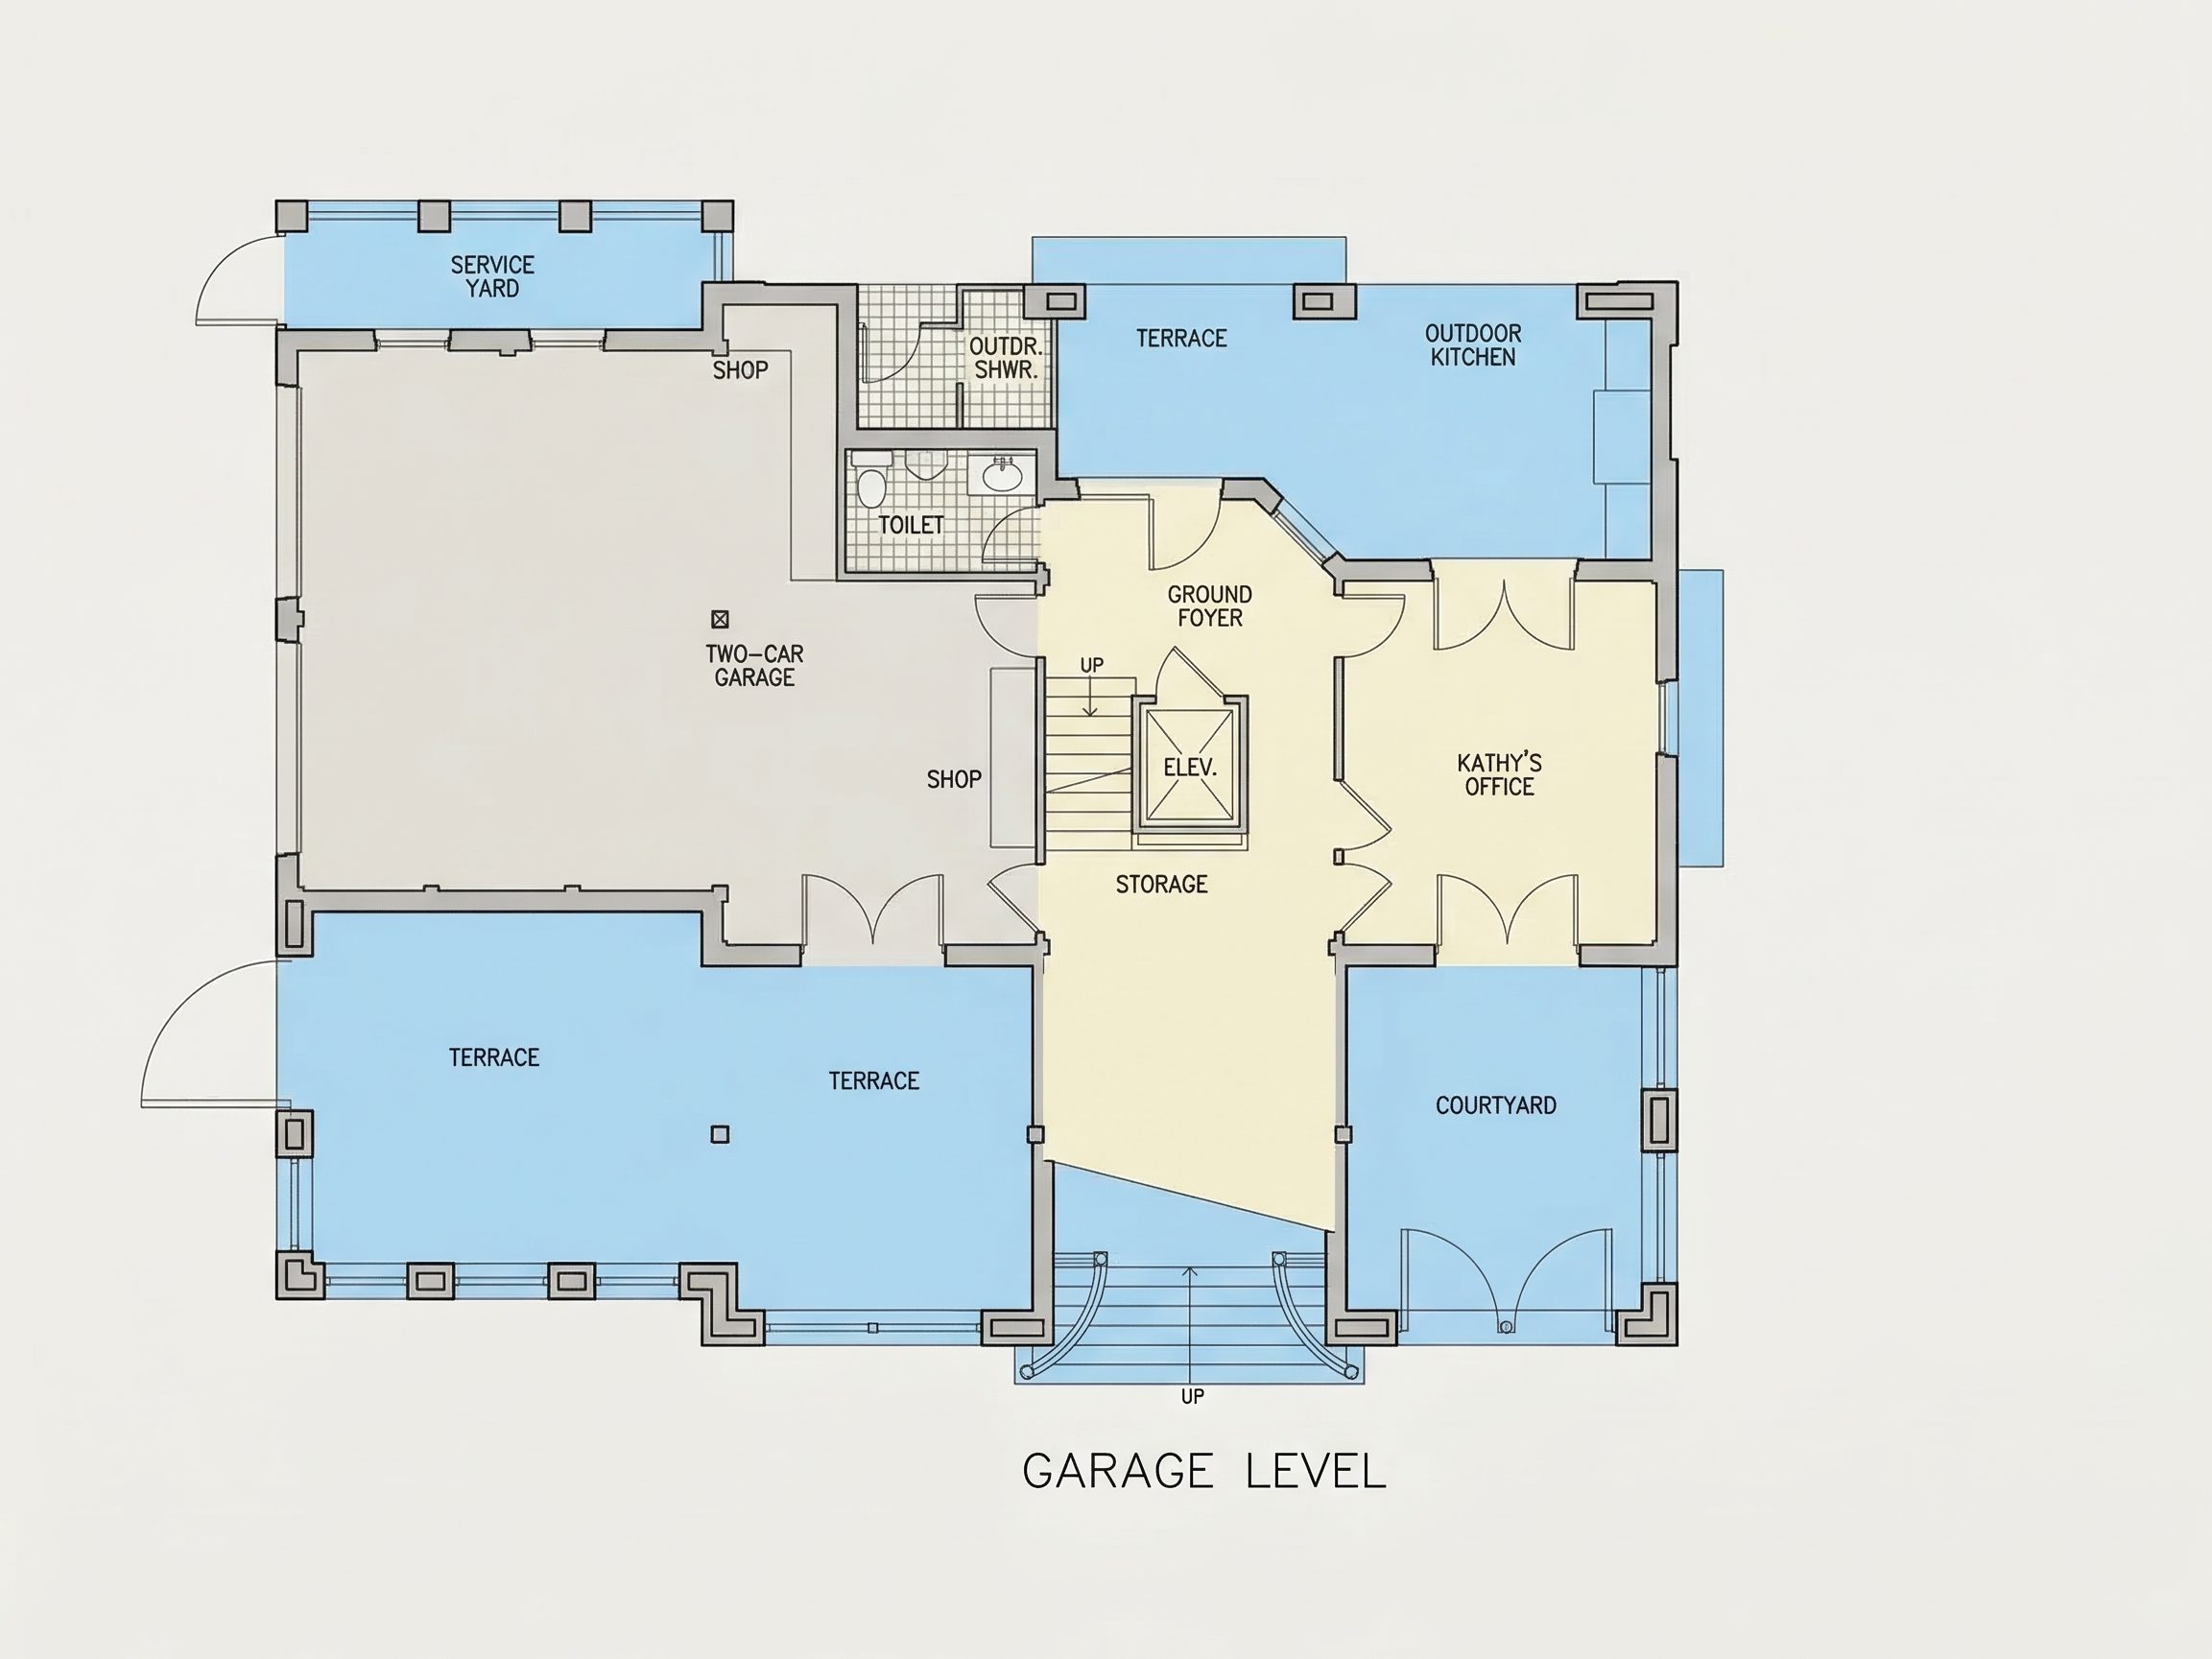
| Garage Bays | 2 |
| Architectural Styles | Coastal Luxury |
| Structure Type | Single-Family |
| Exterior Material | Brick |
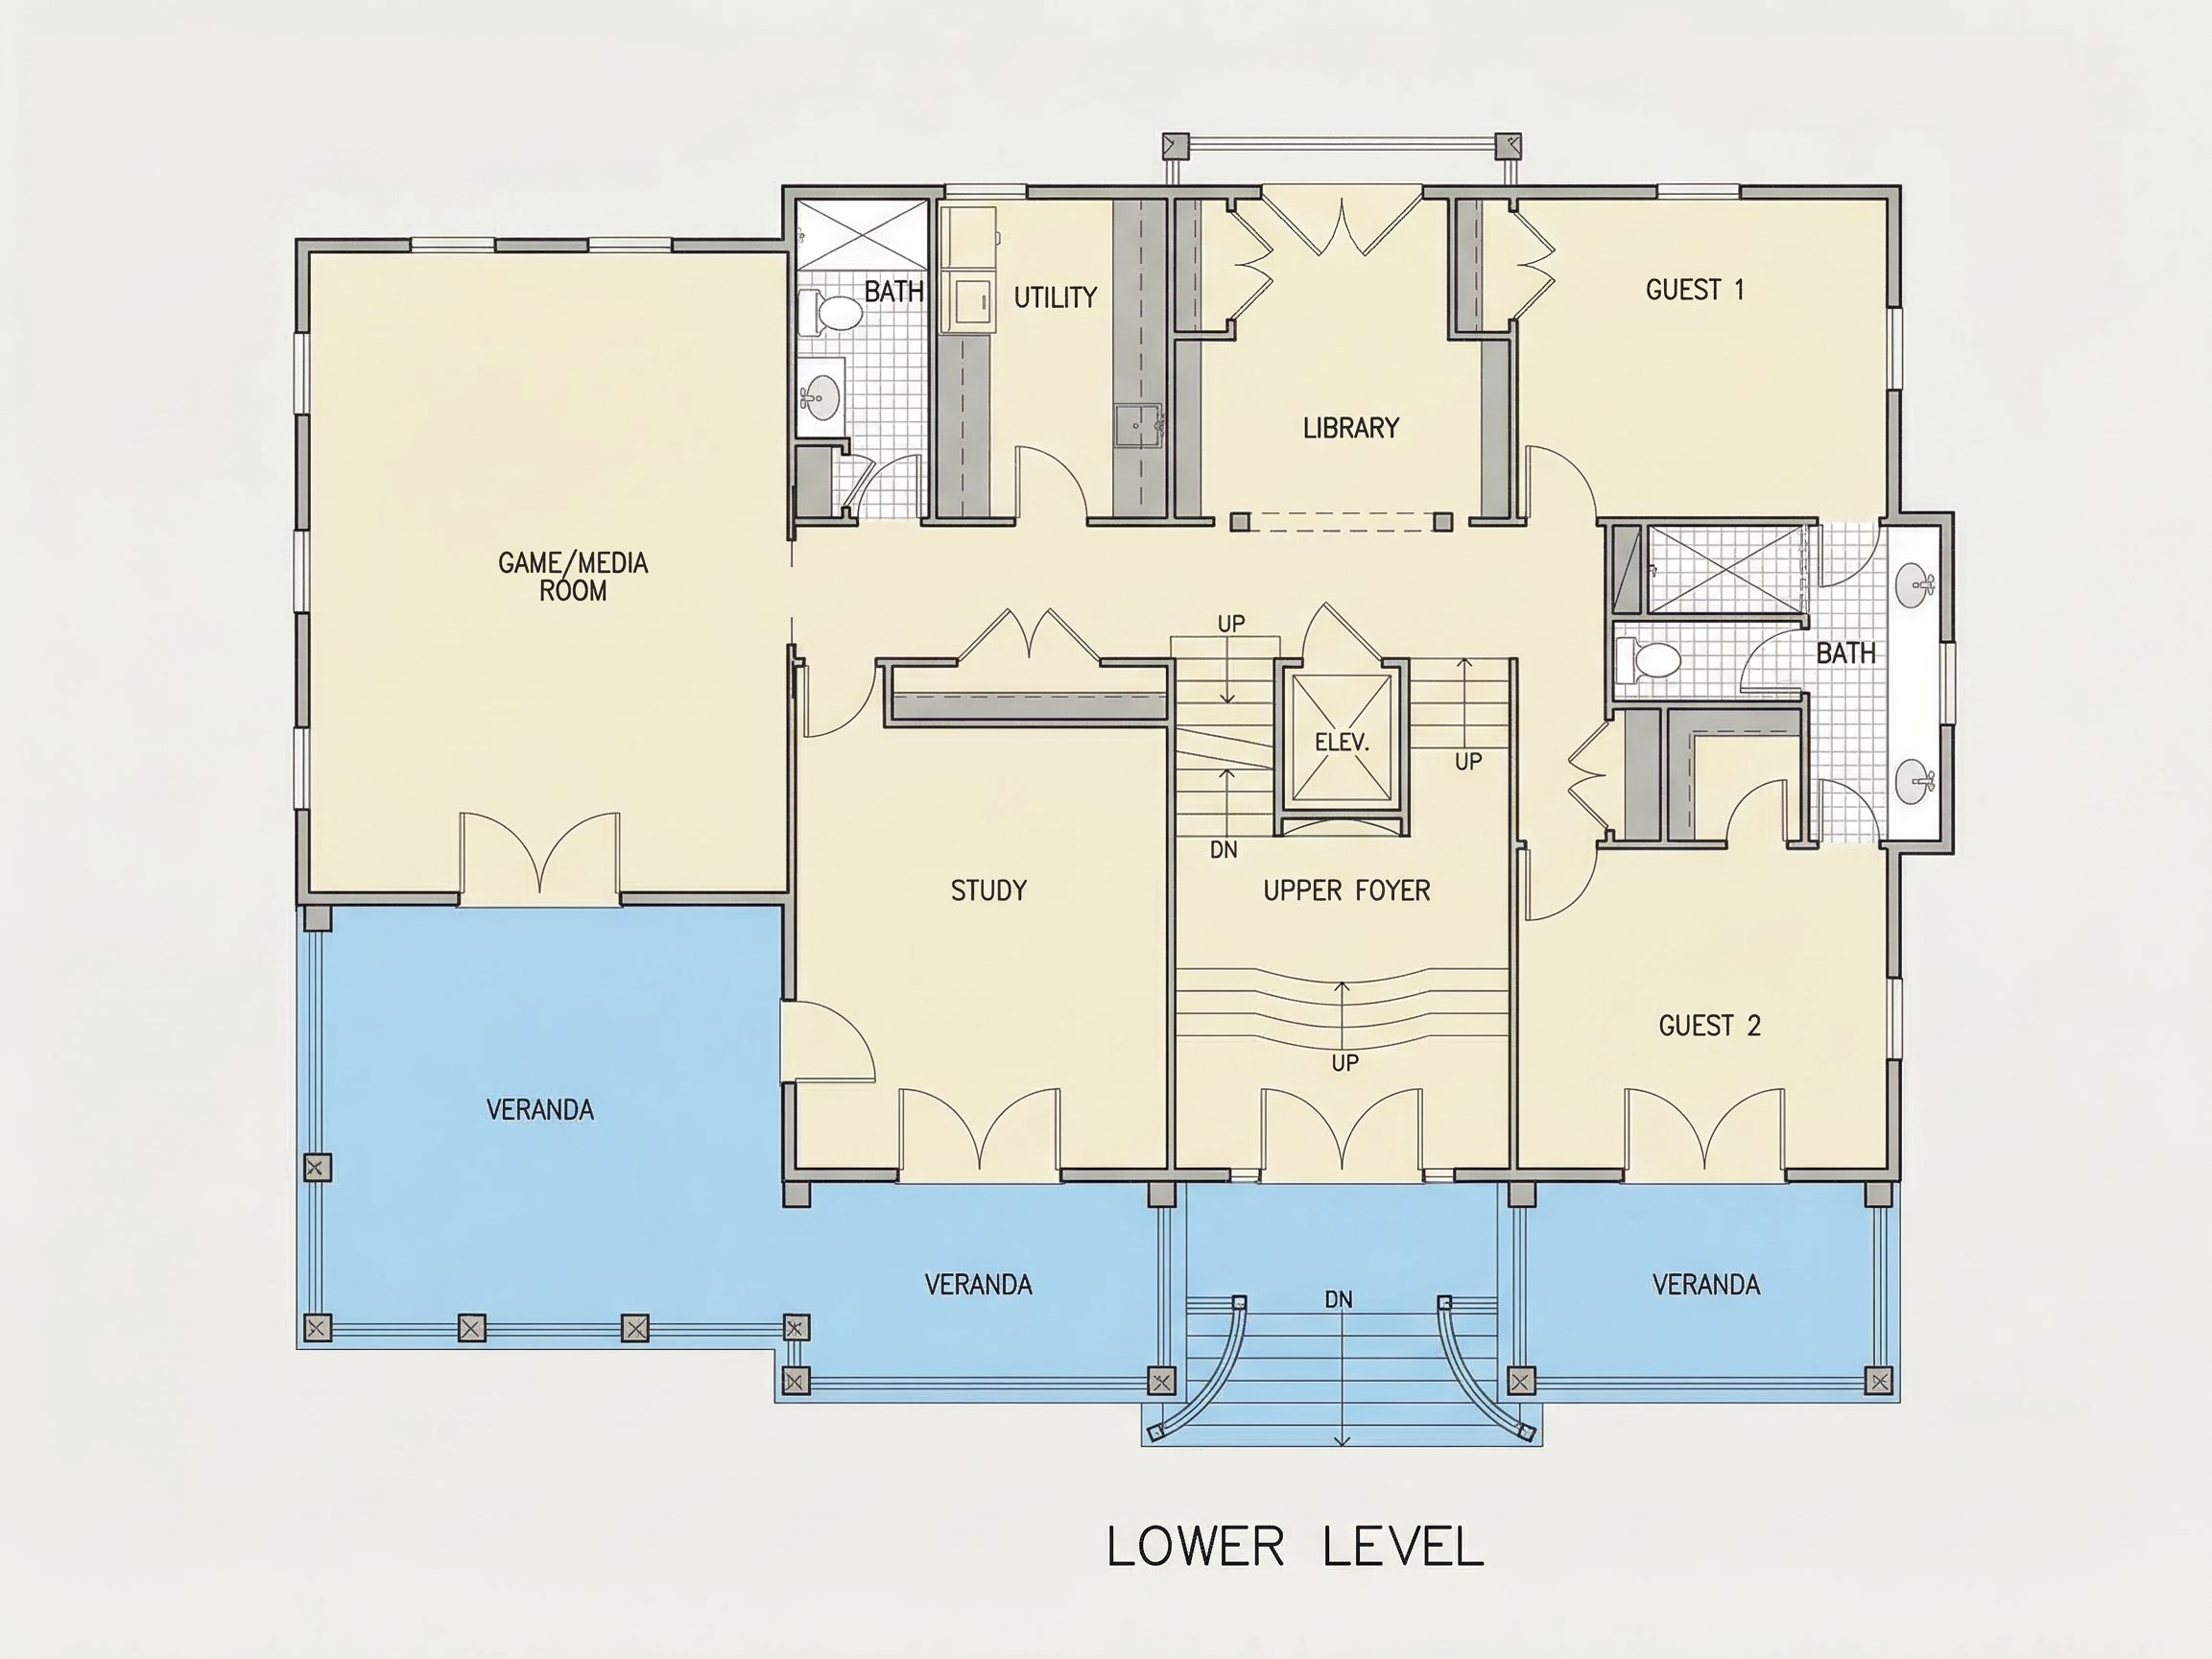
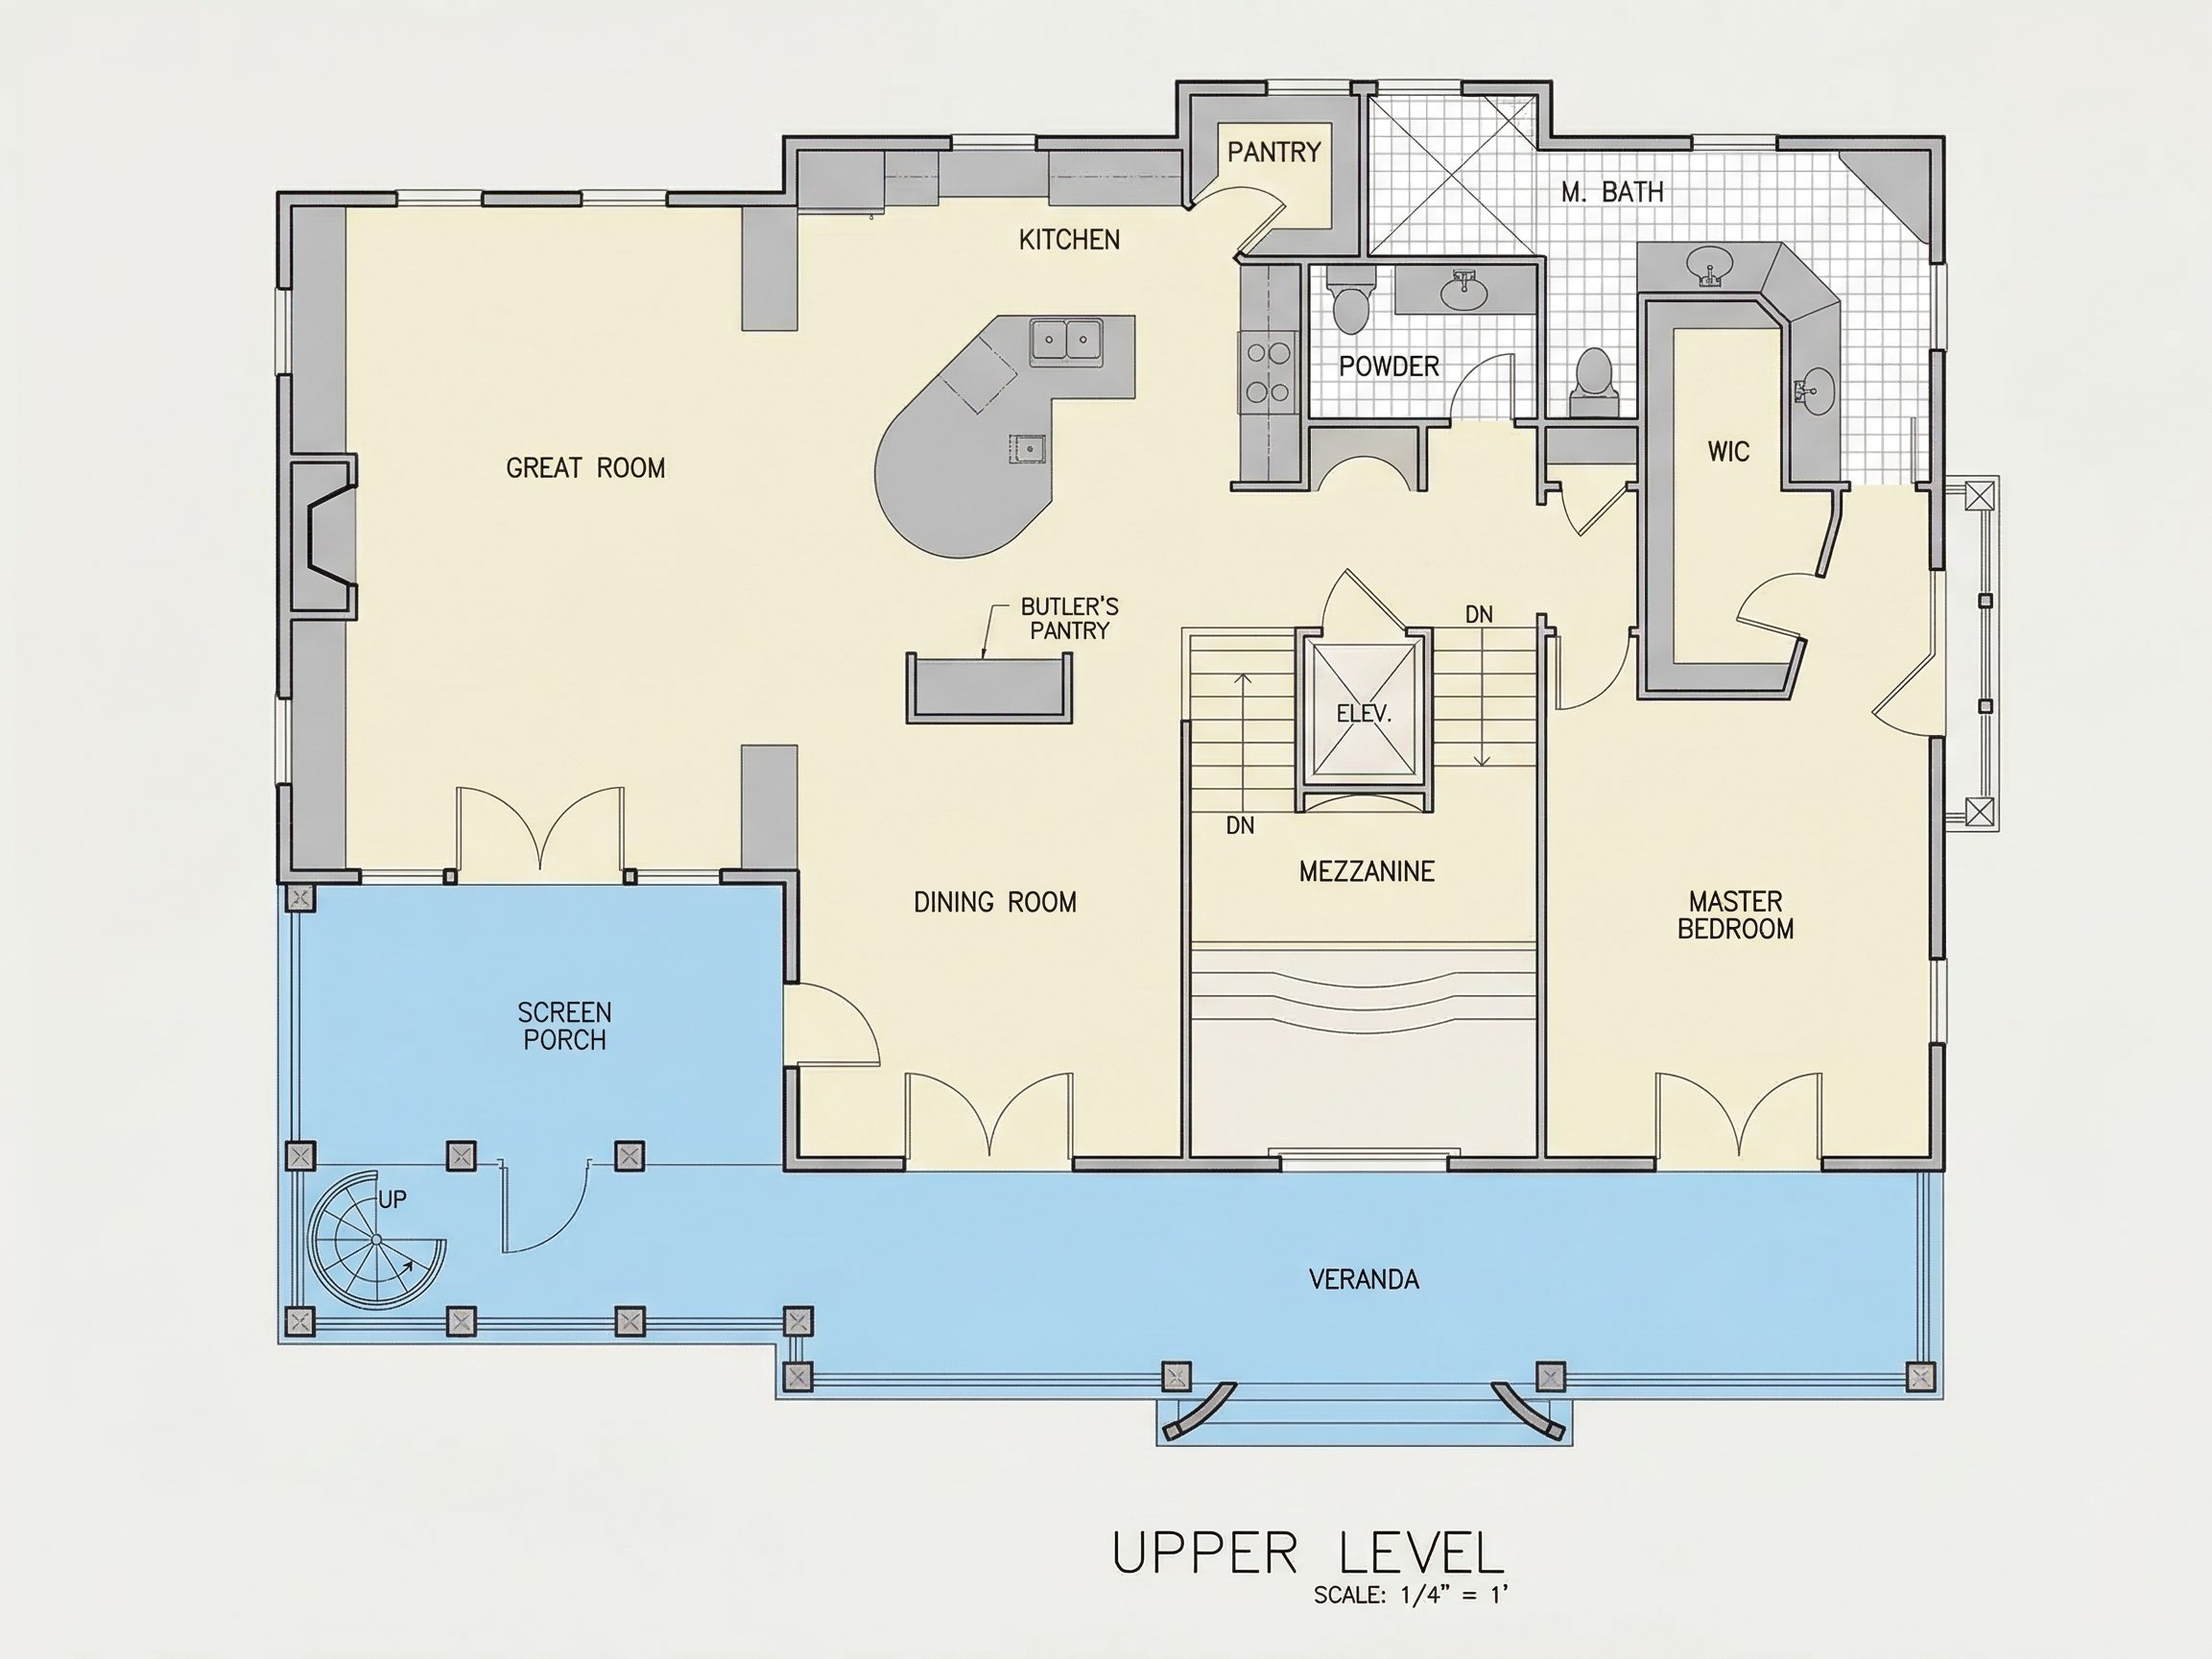
| Indoor Features | Open Floor Plan, Foyer, Great Room, Office/Study, Recreational Room, Elevator |
| Outdoor Features | Covered Front Porch, Covered Rear Porch, Screened Porch, Uncovered Deck, Courtyard, Terrace, Balcony |
| Bed and Bath Features | Bedrooms on Second Floor, Owner's Suite on Second Floor, Walk-in Closet |
| Kitchen Features | Butler's Pantry |
| Garage Features | Tandem |
| Ceiling Features | Vaulted |
Balconies | Butler’s Pantry | Butler’s Pantry | Courtyard | Covered Front Porch | Covered Rear Porches | Elevator | Foyer | Great Room | Large House Plans | Office/Study Designs | Open Floor Plan Designs | Owner’s Suite on Second Floor | Recreational Room | Screened Porches | Second Floor Bedroom | Tandem | Terrace | Uncovered Deck | Vaulted Ceiling | Walk-in Closet | Workshop
Beach Home Plan with 3 Bedrooms, Elevator & Open Coastal Layout
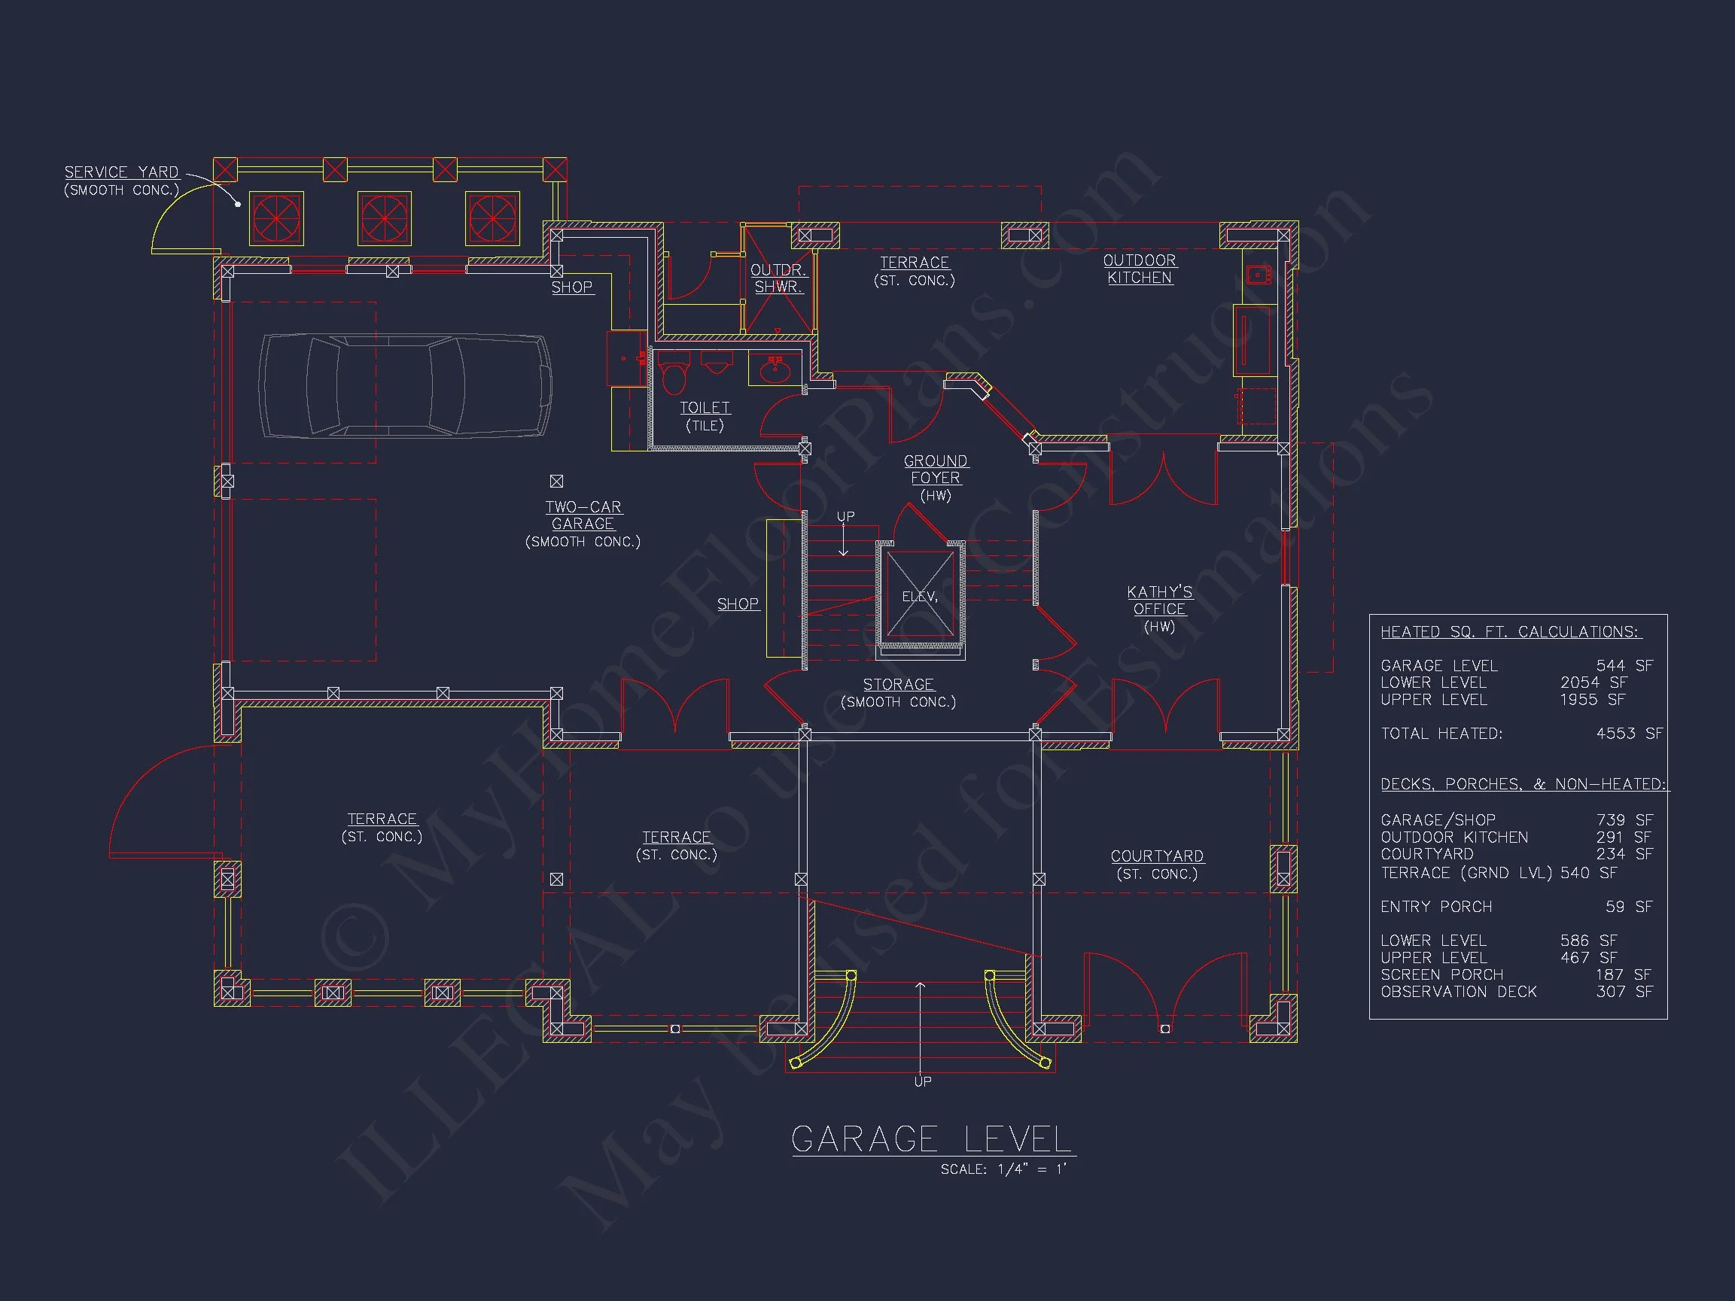
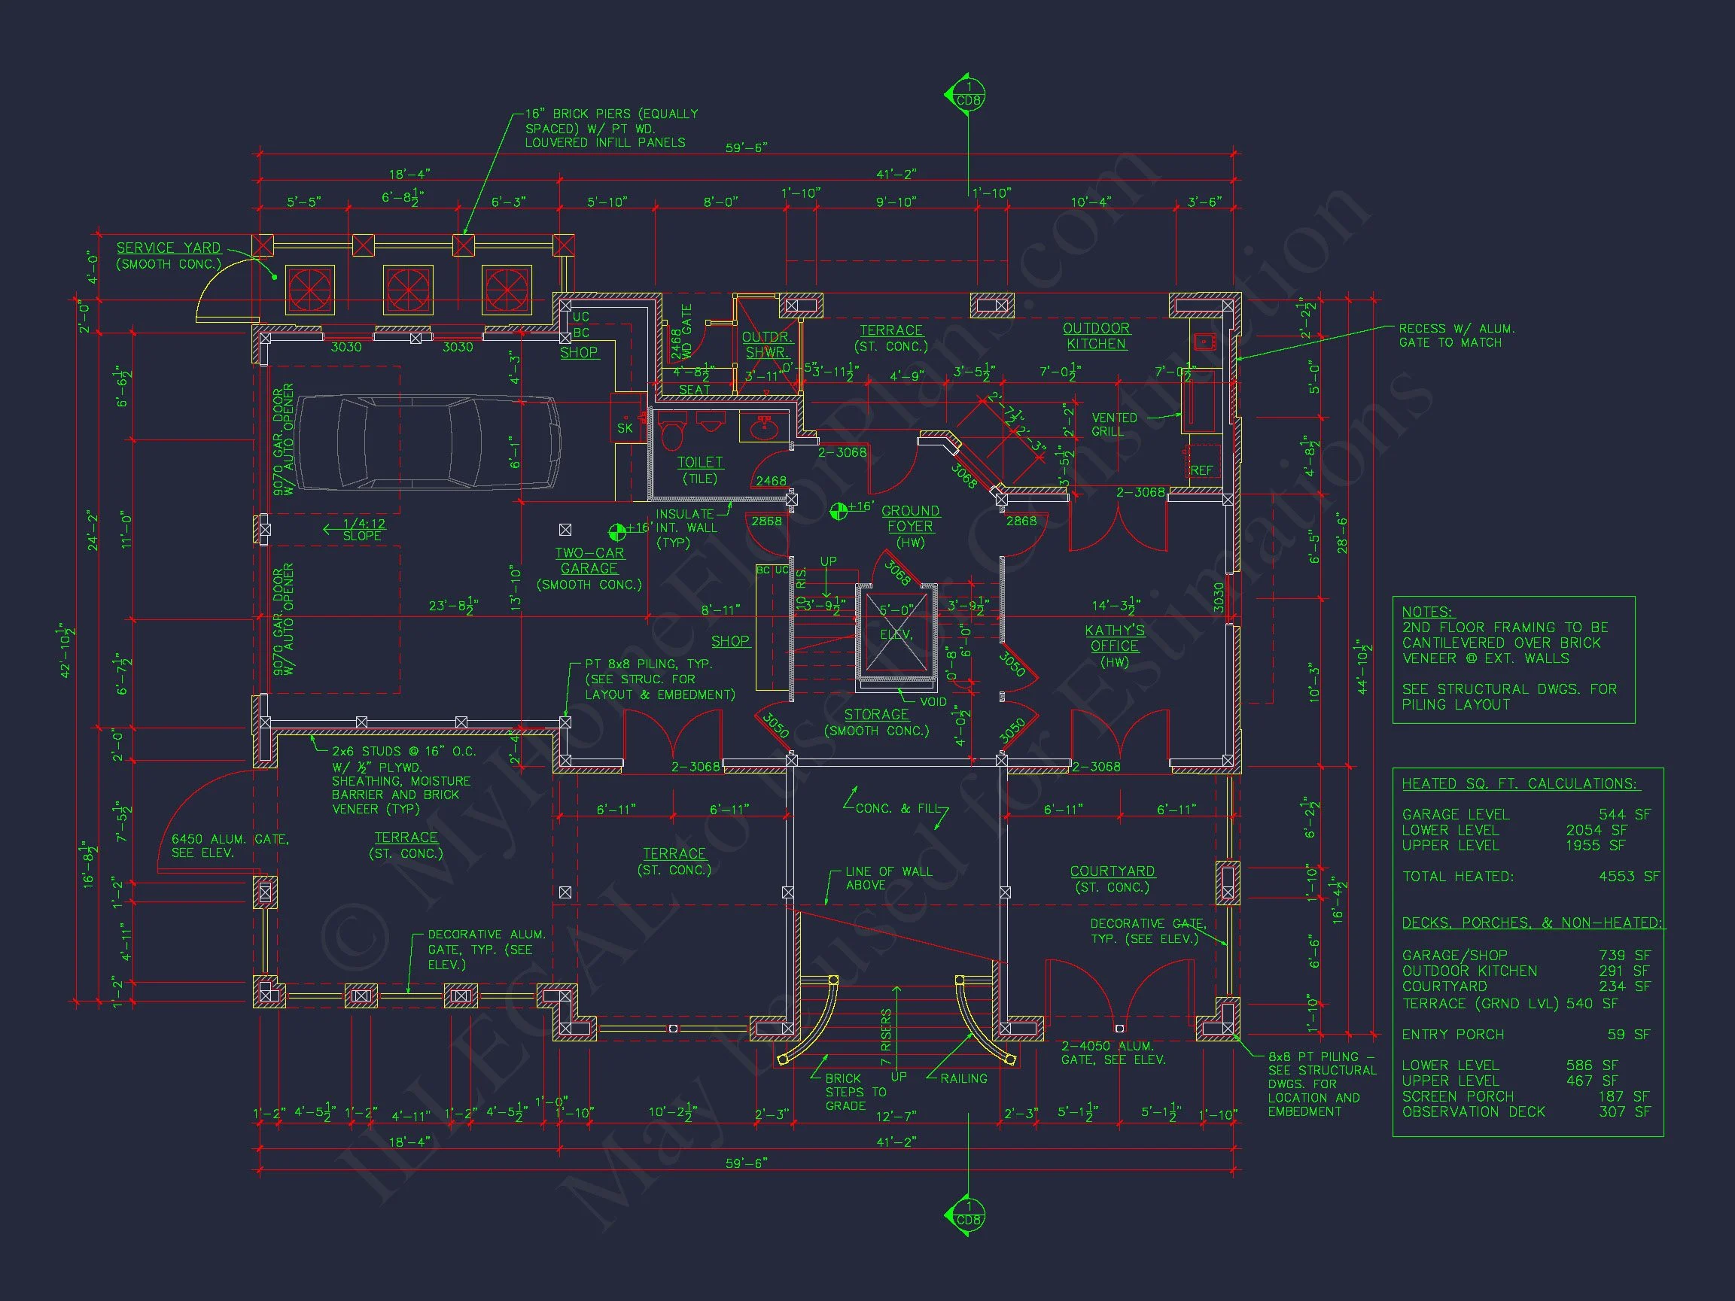
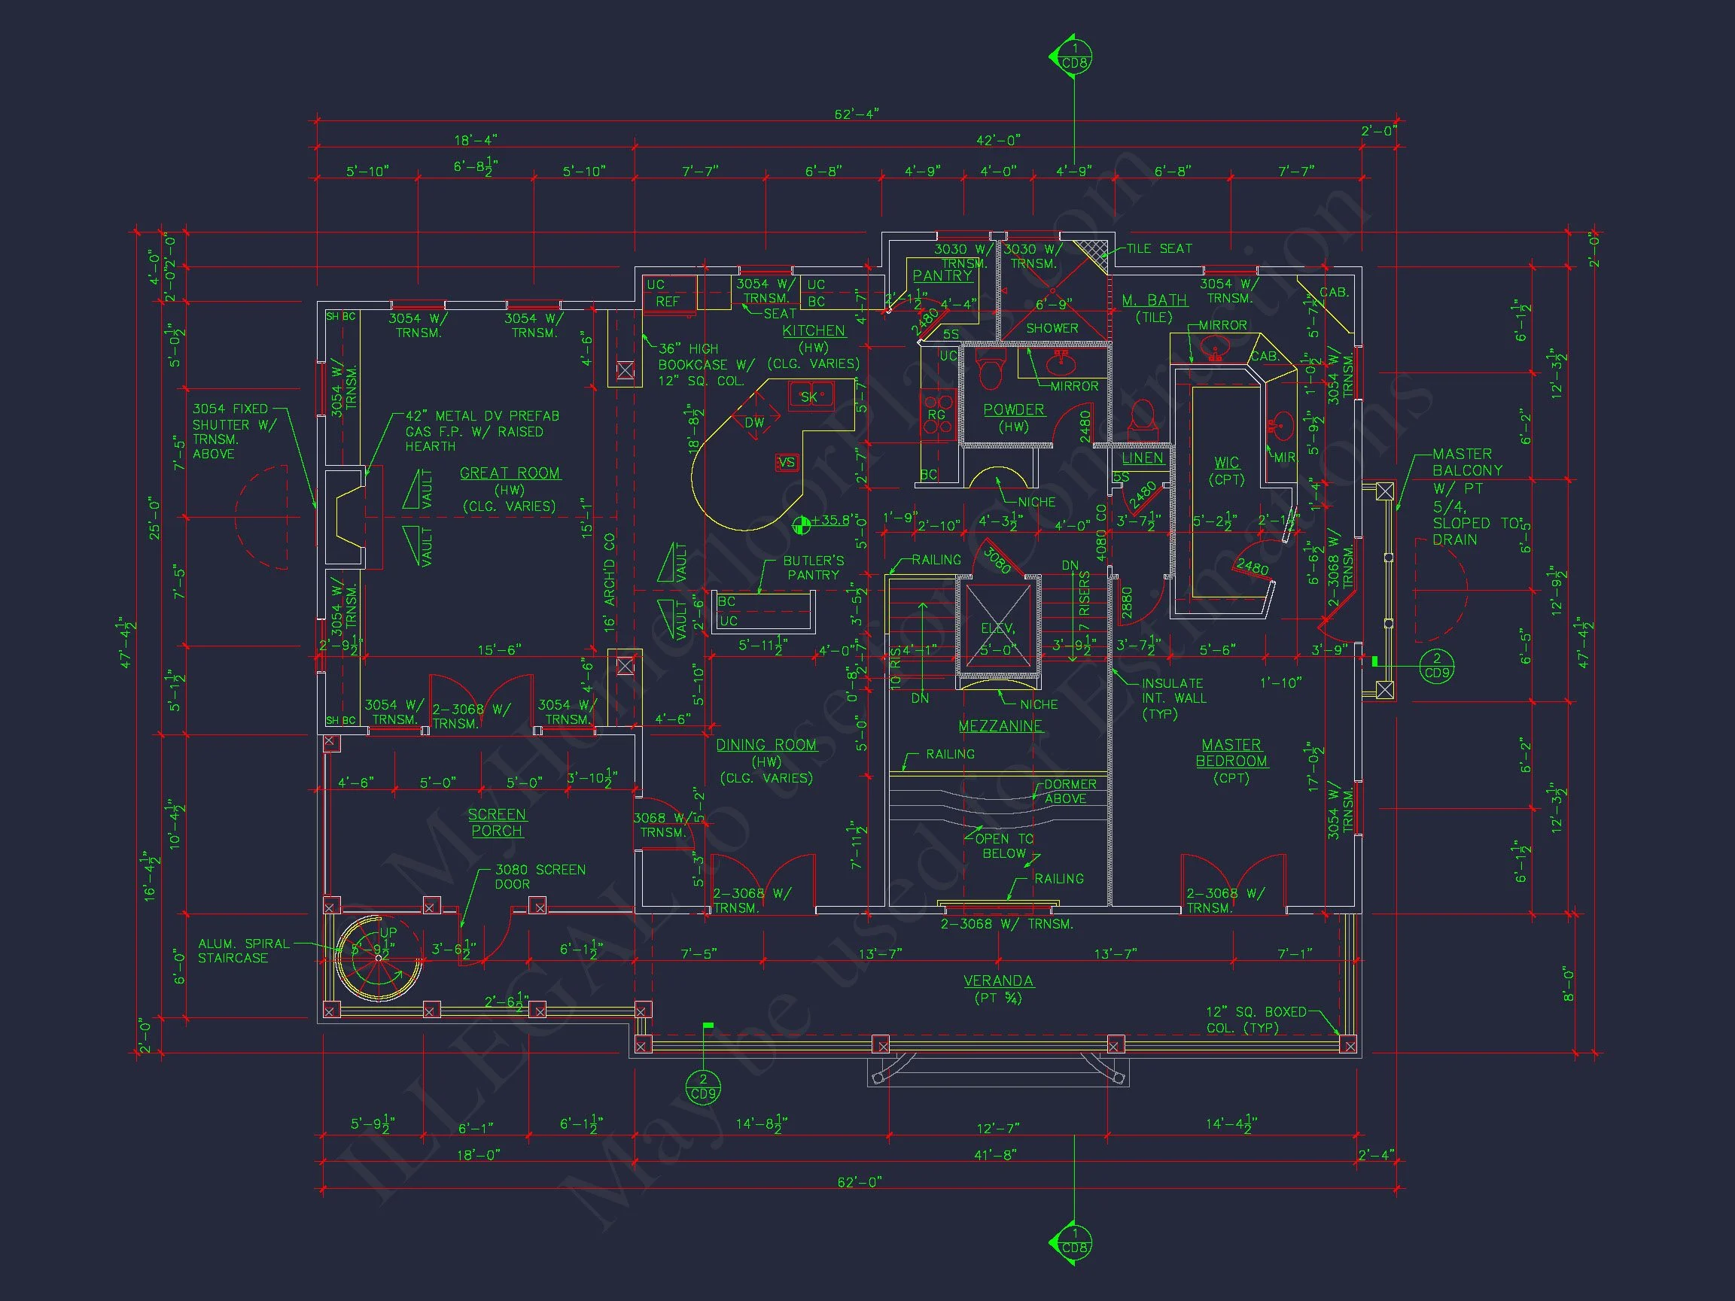
Explore this elegant coastal home plan offering 4,553 heated sq. ft., 3 bedrooms, a private elevator, and spacious outdoor living—CAD and blueprint files included.
This beach-style house plan offers a perfect mix of seaside charm and smart architectural design. Created for coastal living, it delivers luxury, convenience, and thoughtful indoor-outdoor flow.
Key Features of the Home Plan
Living Areas – Heated & Unheated
- Heated area: 4,553 sq. ft. spread across three spacious levels.
- Unheated extras: Includes a 2-car tandem garage, screened porch, terraces, and covered outdoor areas.
Bedrooms & Bathrooms
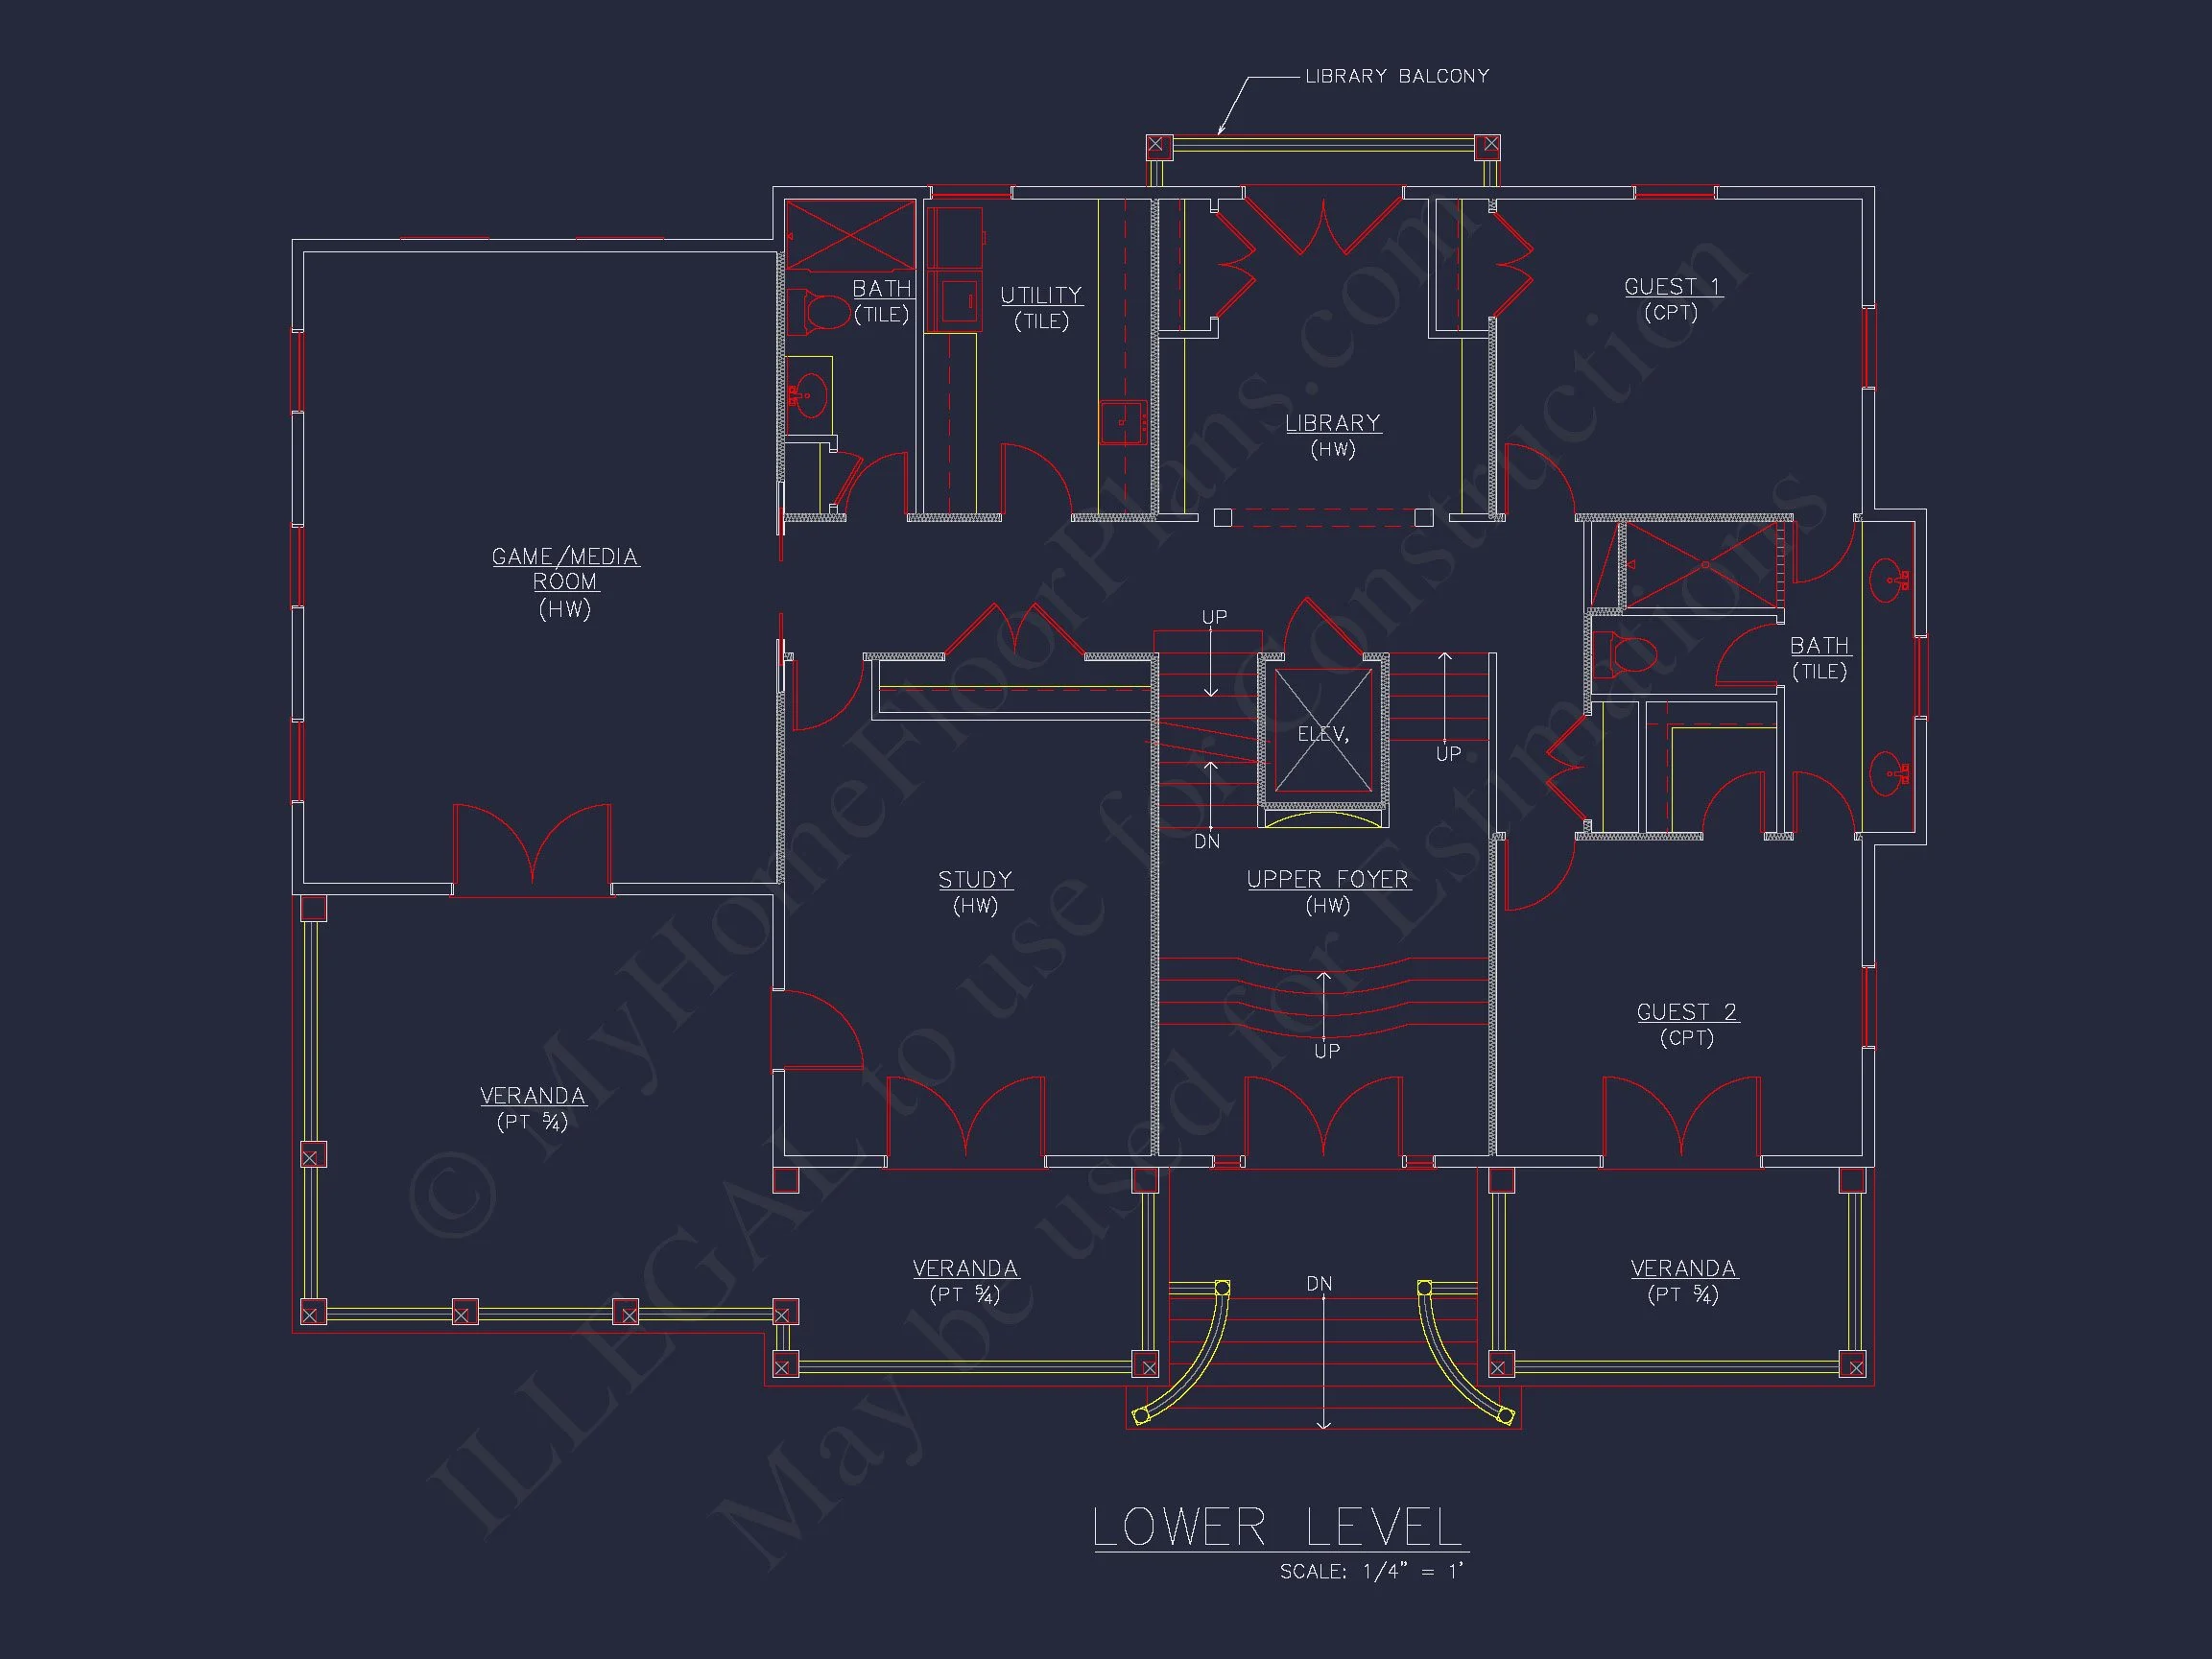
- 4 large bedrooms provide privacy and comfort for every family member.
- 4 full bathrooms, smartly placed across all floors for ease of access.
Interior Highlights
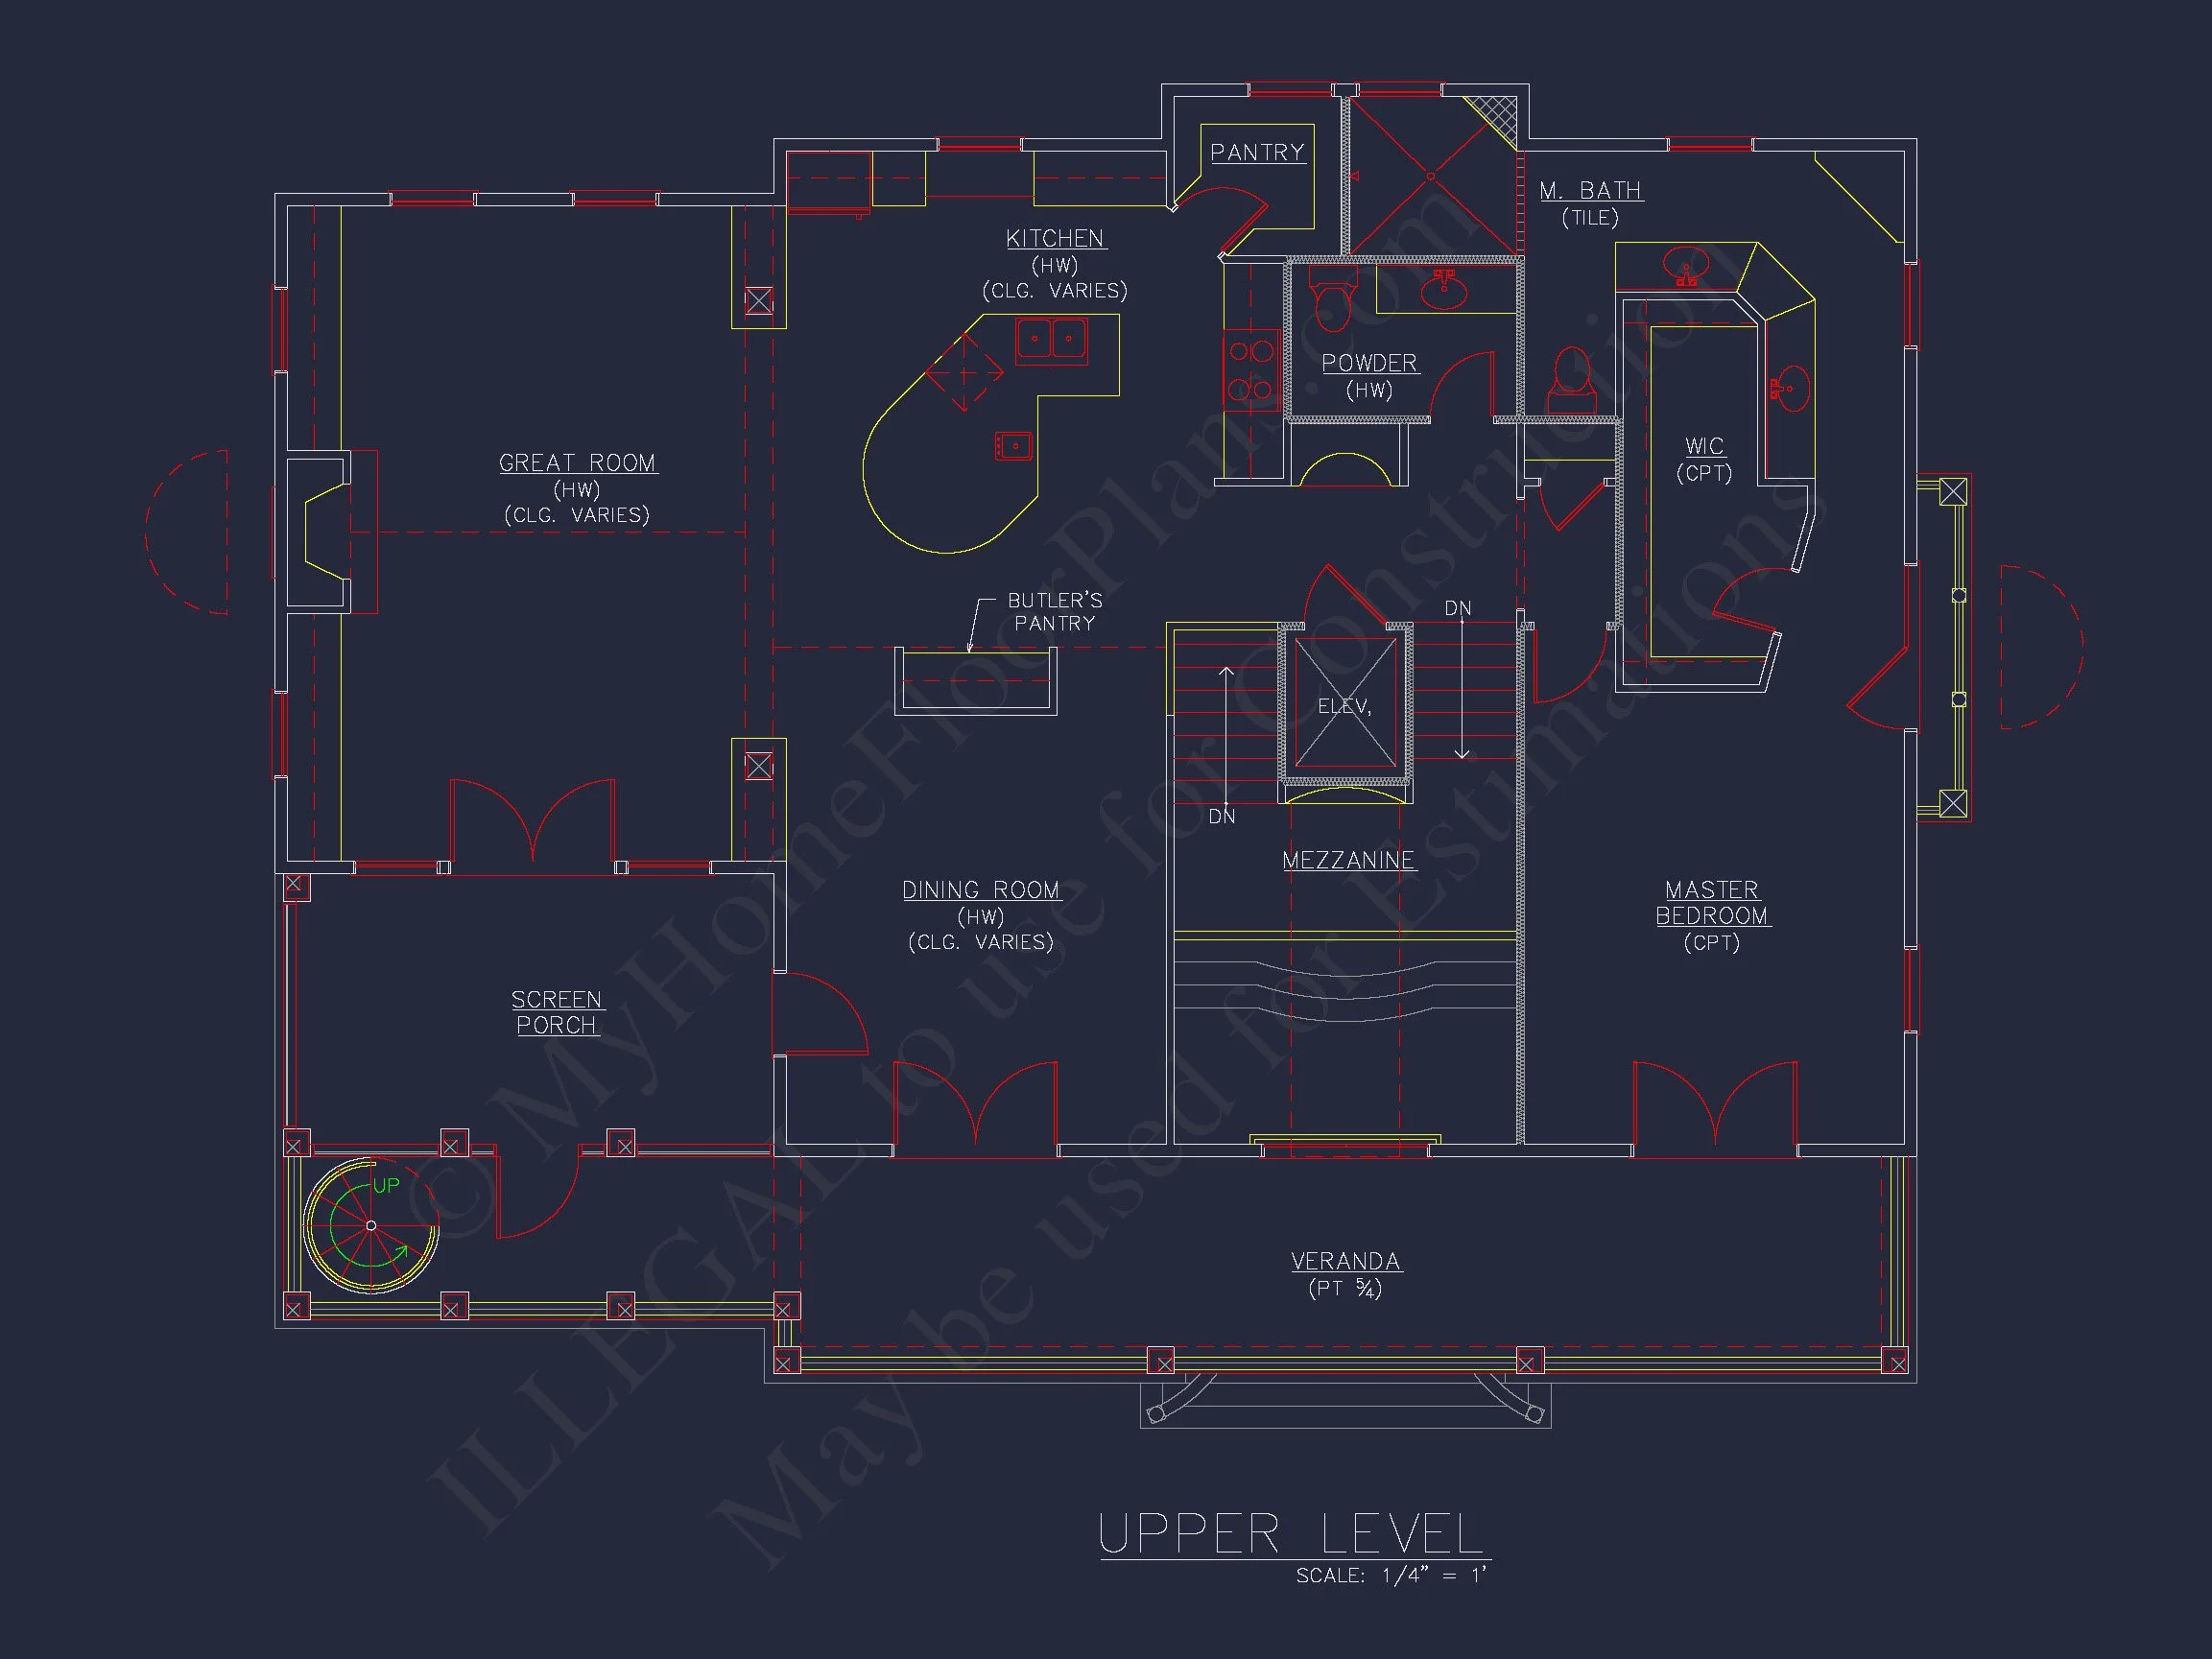
- Vaulted ceilings add openness and natural light to the upper floors.
- Open floor plan connects the kitchen, dining, and great room—ideal for entertaining. Explore open concept designs.
- Kitchen island paired with a butler’s pantry ensures seamless meal prep and hosting.
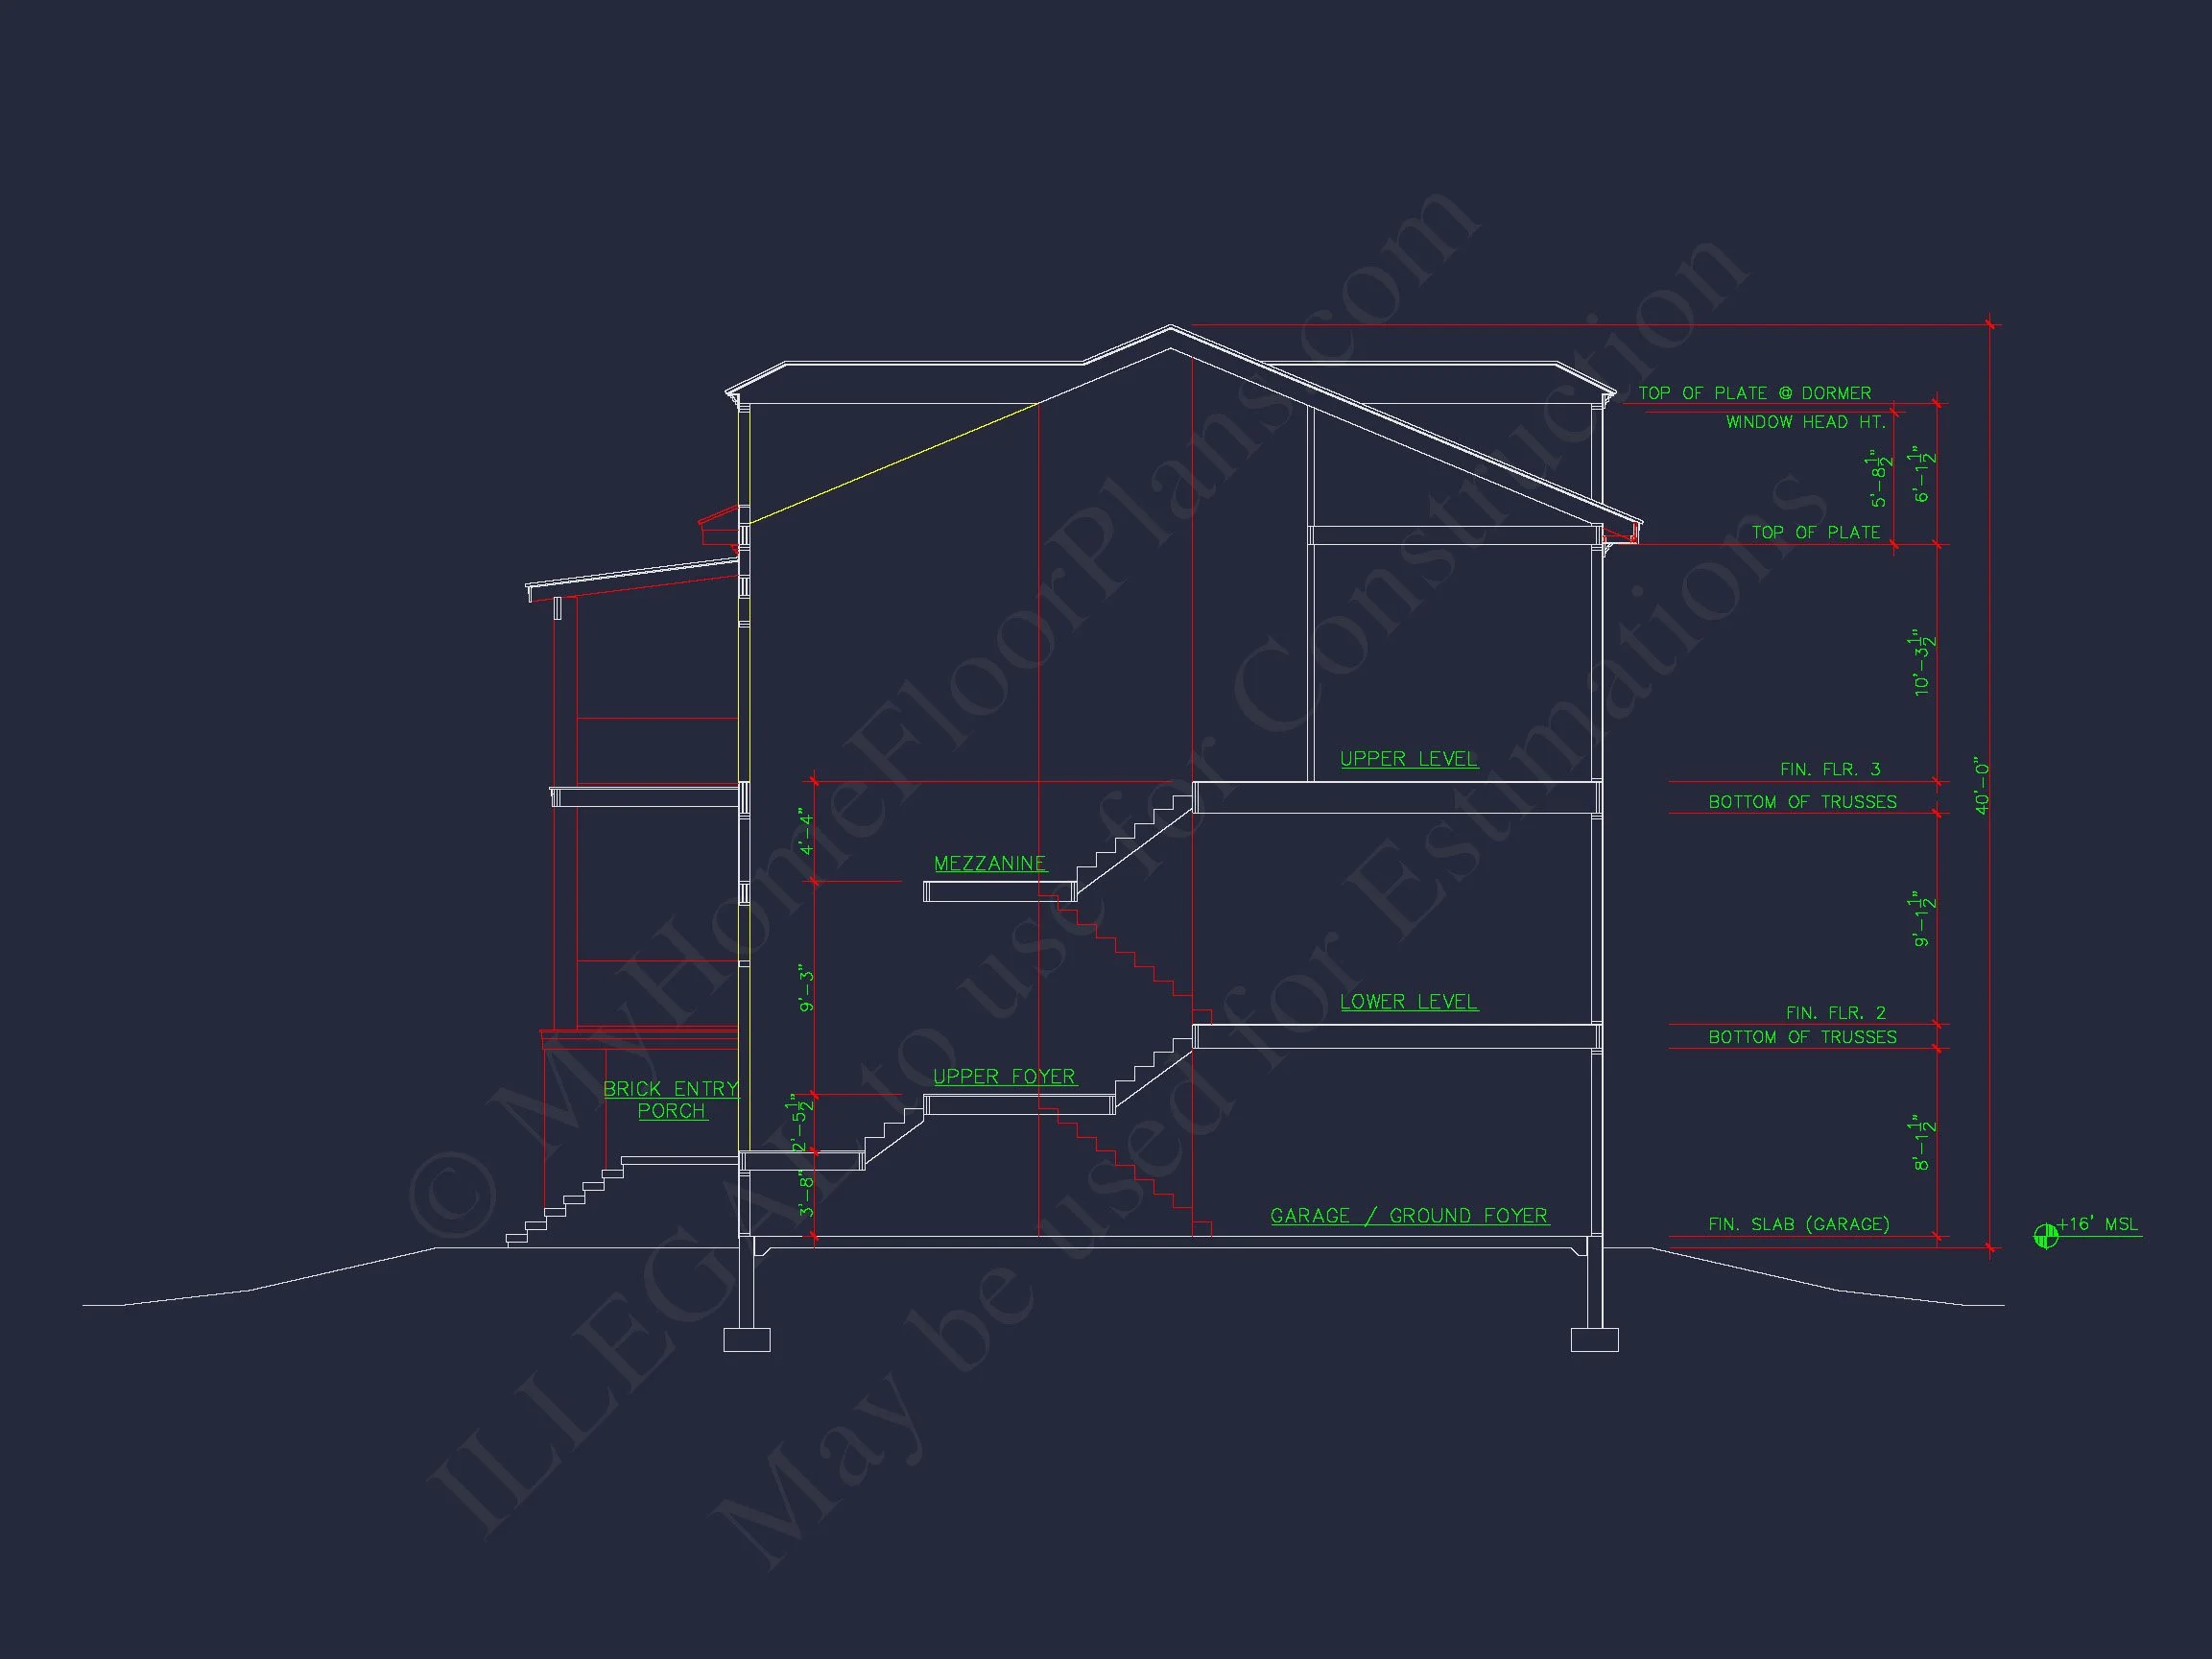
- Private elevator provides effortless access to all three levels.
- Recreational room offers space for games, movies, or hobbies.
- Dedicated office/study is perfect for remote work or study sessions.
- Spacious foyer delivers a welcoming entrance that sets the tone.
Garage & Storage Details
- Garage Bays: 2-car tandem garage with ample storage.
- Garage Type: Attached design with direct access to interior spaces.
- Storage: Walk-in closets, attic spaces, and mudroom-style organization.
Outdoor Living Features

- Covered front and rear porches ideal for relaxing in the shade.
- Terraces and an uncovered deck offer additional sun-filled leisure spaces.
- Screened porch lets you enjoy ocean breezes without the bugs. Browse screened porch layouts.
- Private courtyard enhances the luxury beach resort ambiance.
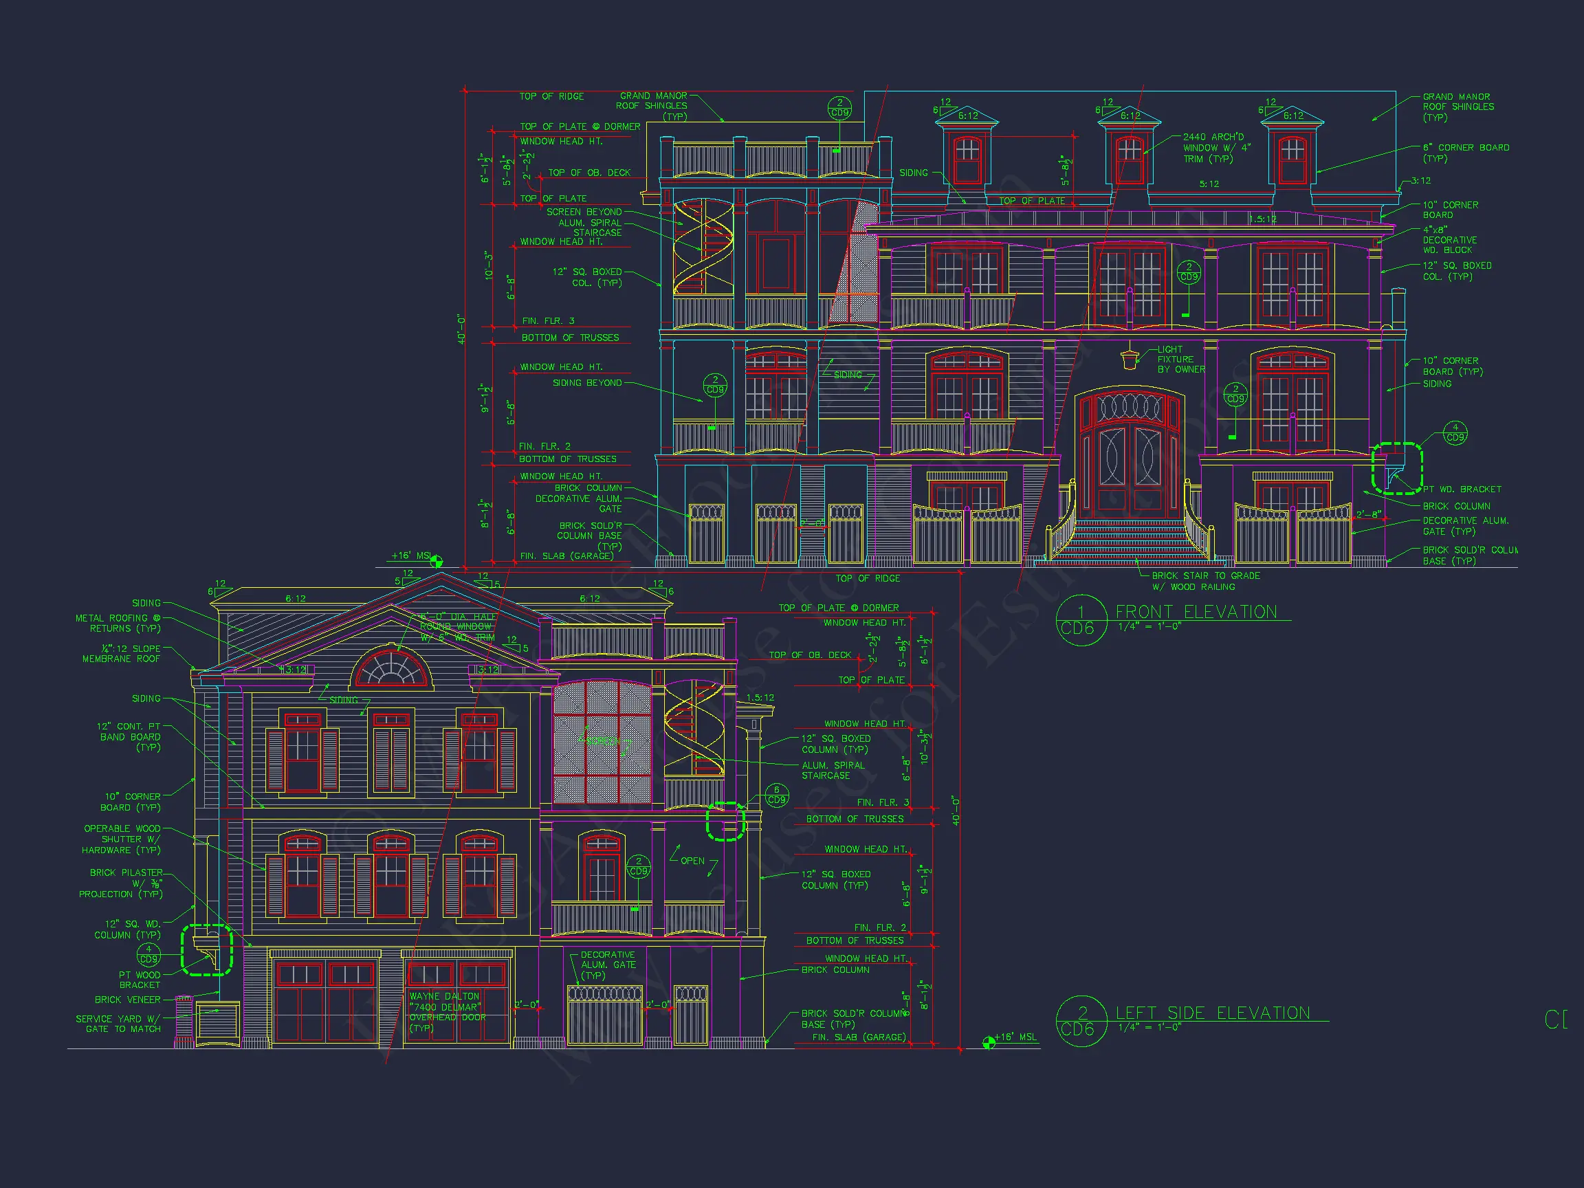
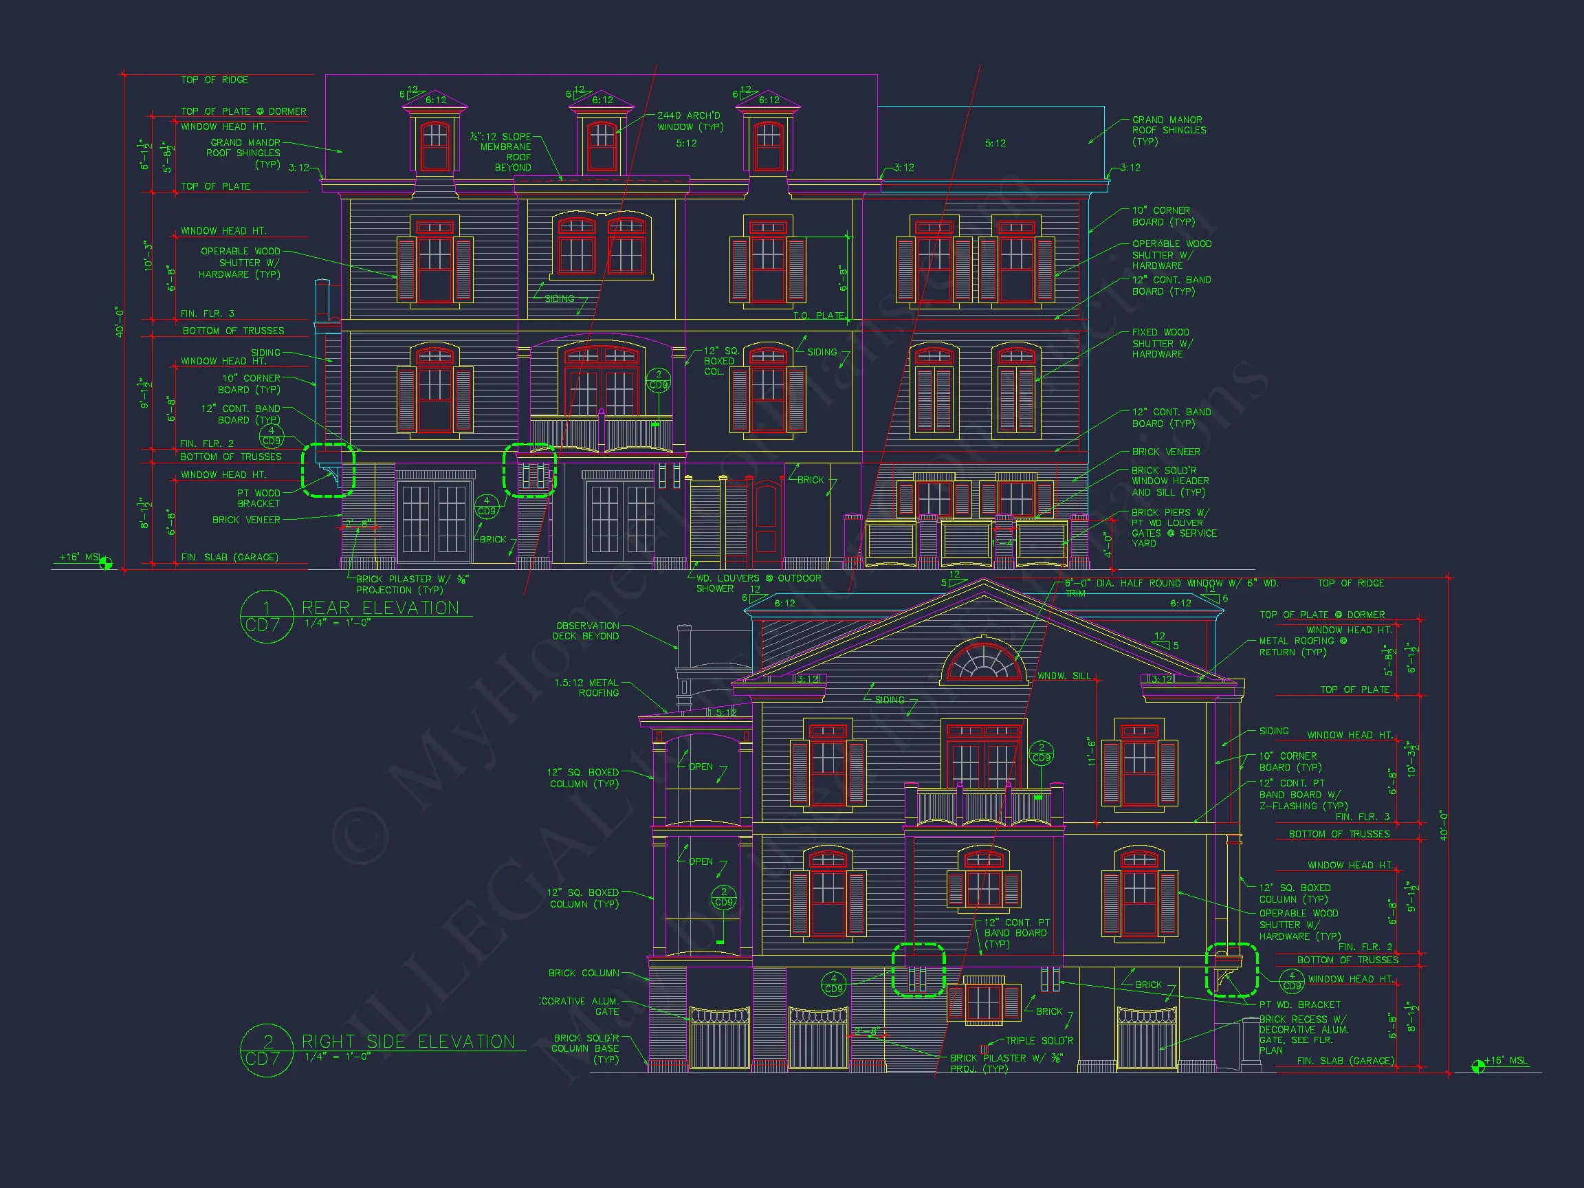
- Exterior details include a mix of brick and wood siding for timeless charm.
Architectural Style: Coastal Beach House
This design blends weather-resistant materials with thoughtful details—perfect for families who value comfort and elegance near the coast. Learn more about the Coastal House Plan Collection or explore beach-style design inspiration on ArchDaily.
Bonus Features
- Private elevator for multi-story ease and aging-in-place convenience.
- Flex room adaptable as a gym, guest suite, or hobby room.
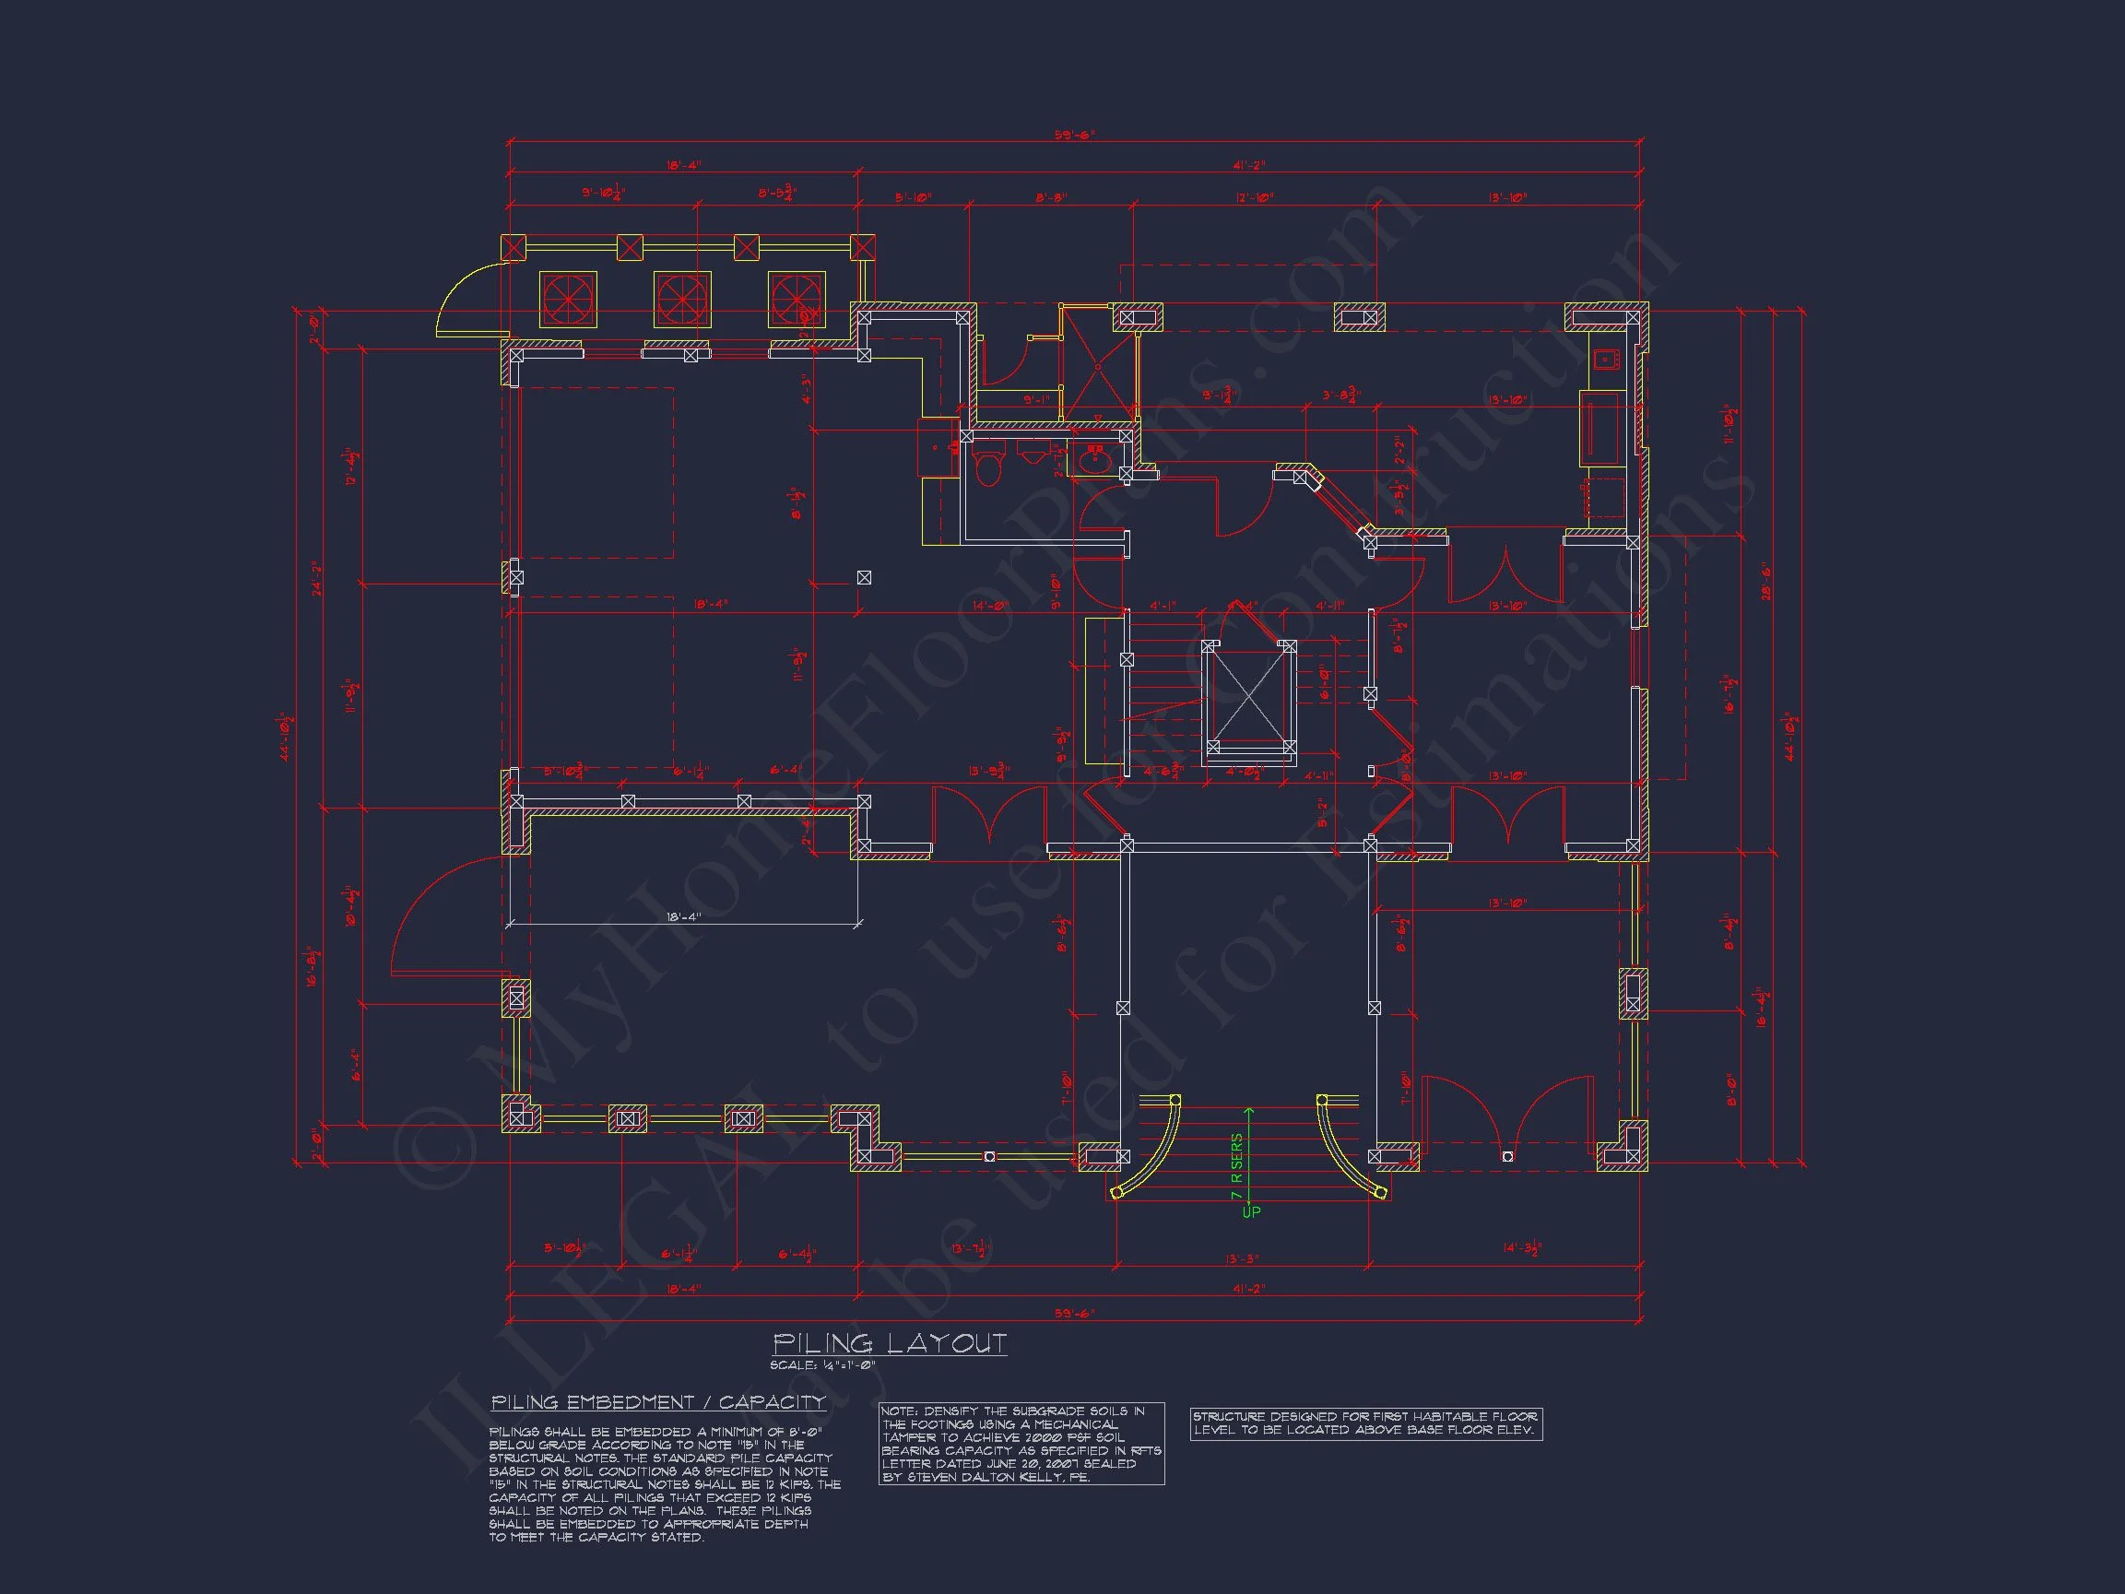
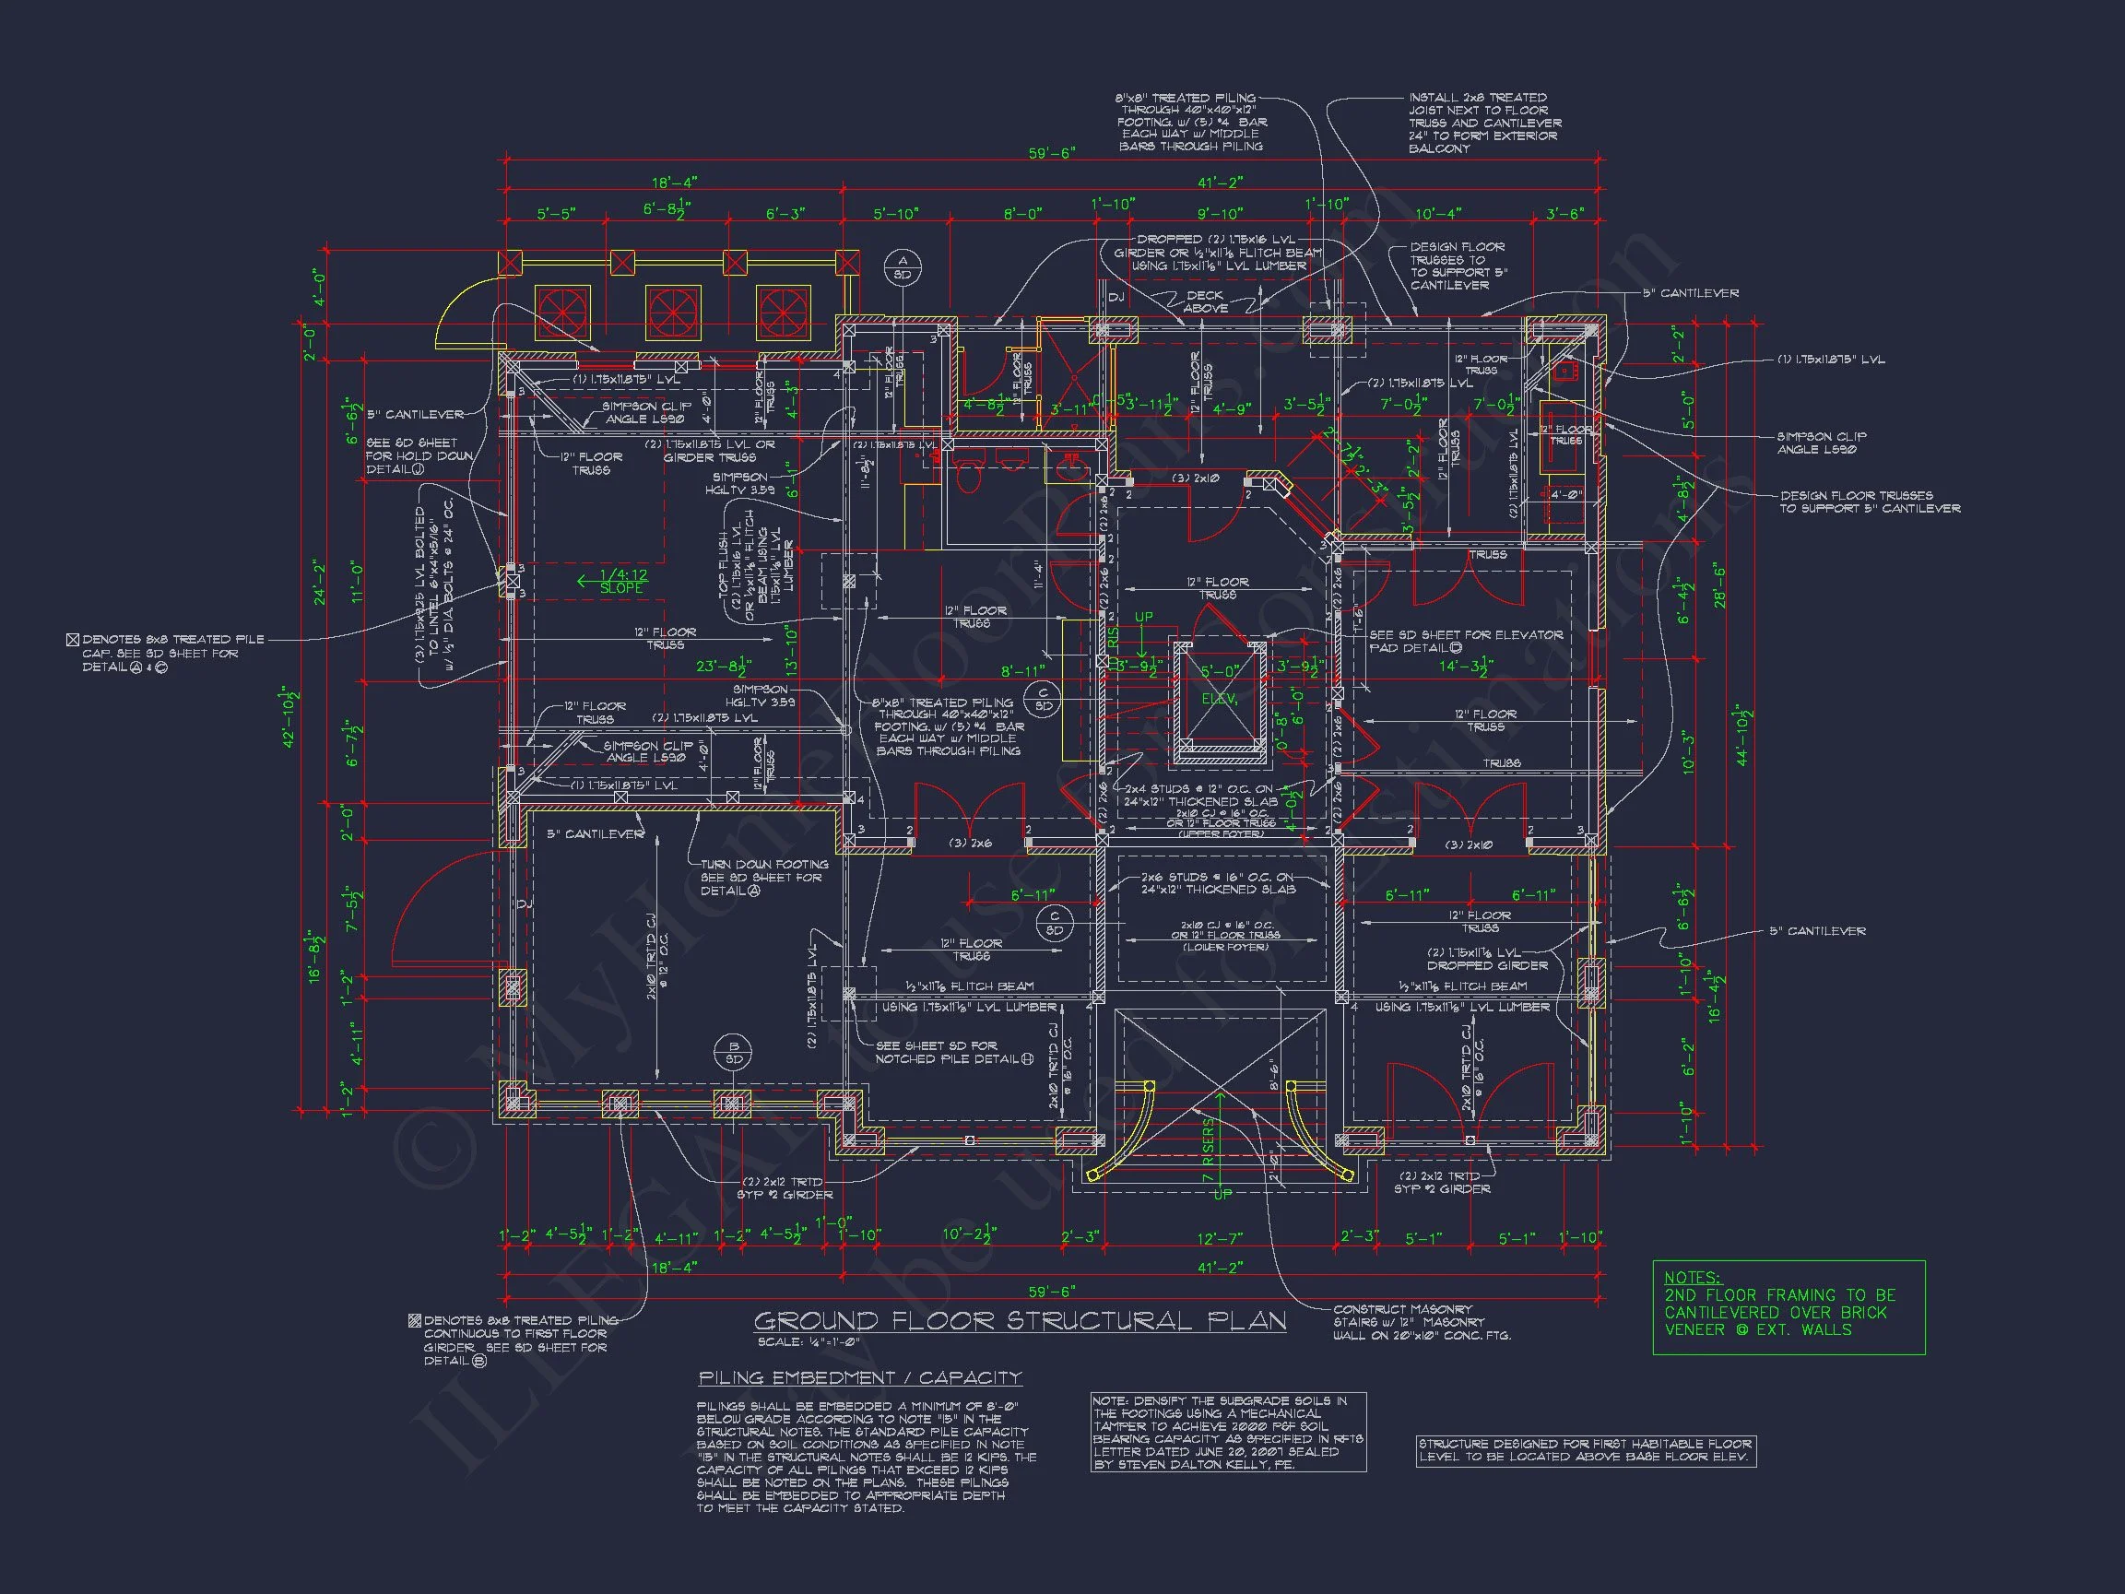
- Structural pile foundation built to withstand coastal environments.
Included Benefits with Every Plan
- CAD + PDF Files: Fully editable and ready to print or customize.
- Unlimited Build License: Build as many times as you wish—no limits.
- Free Foundation Changes: Swap slab, crawlspace, or basement at no cost.
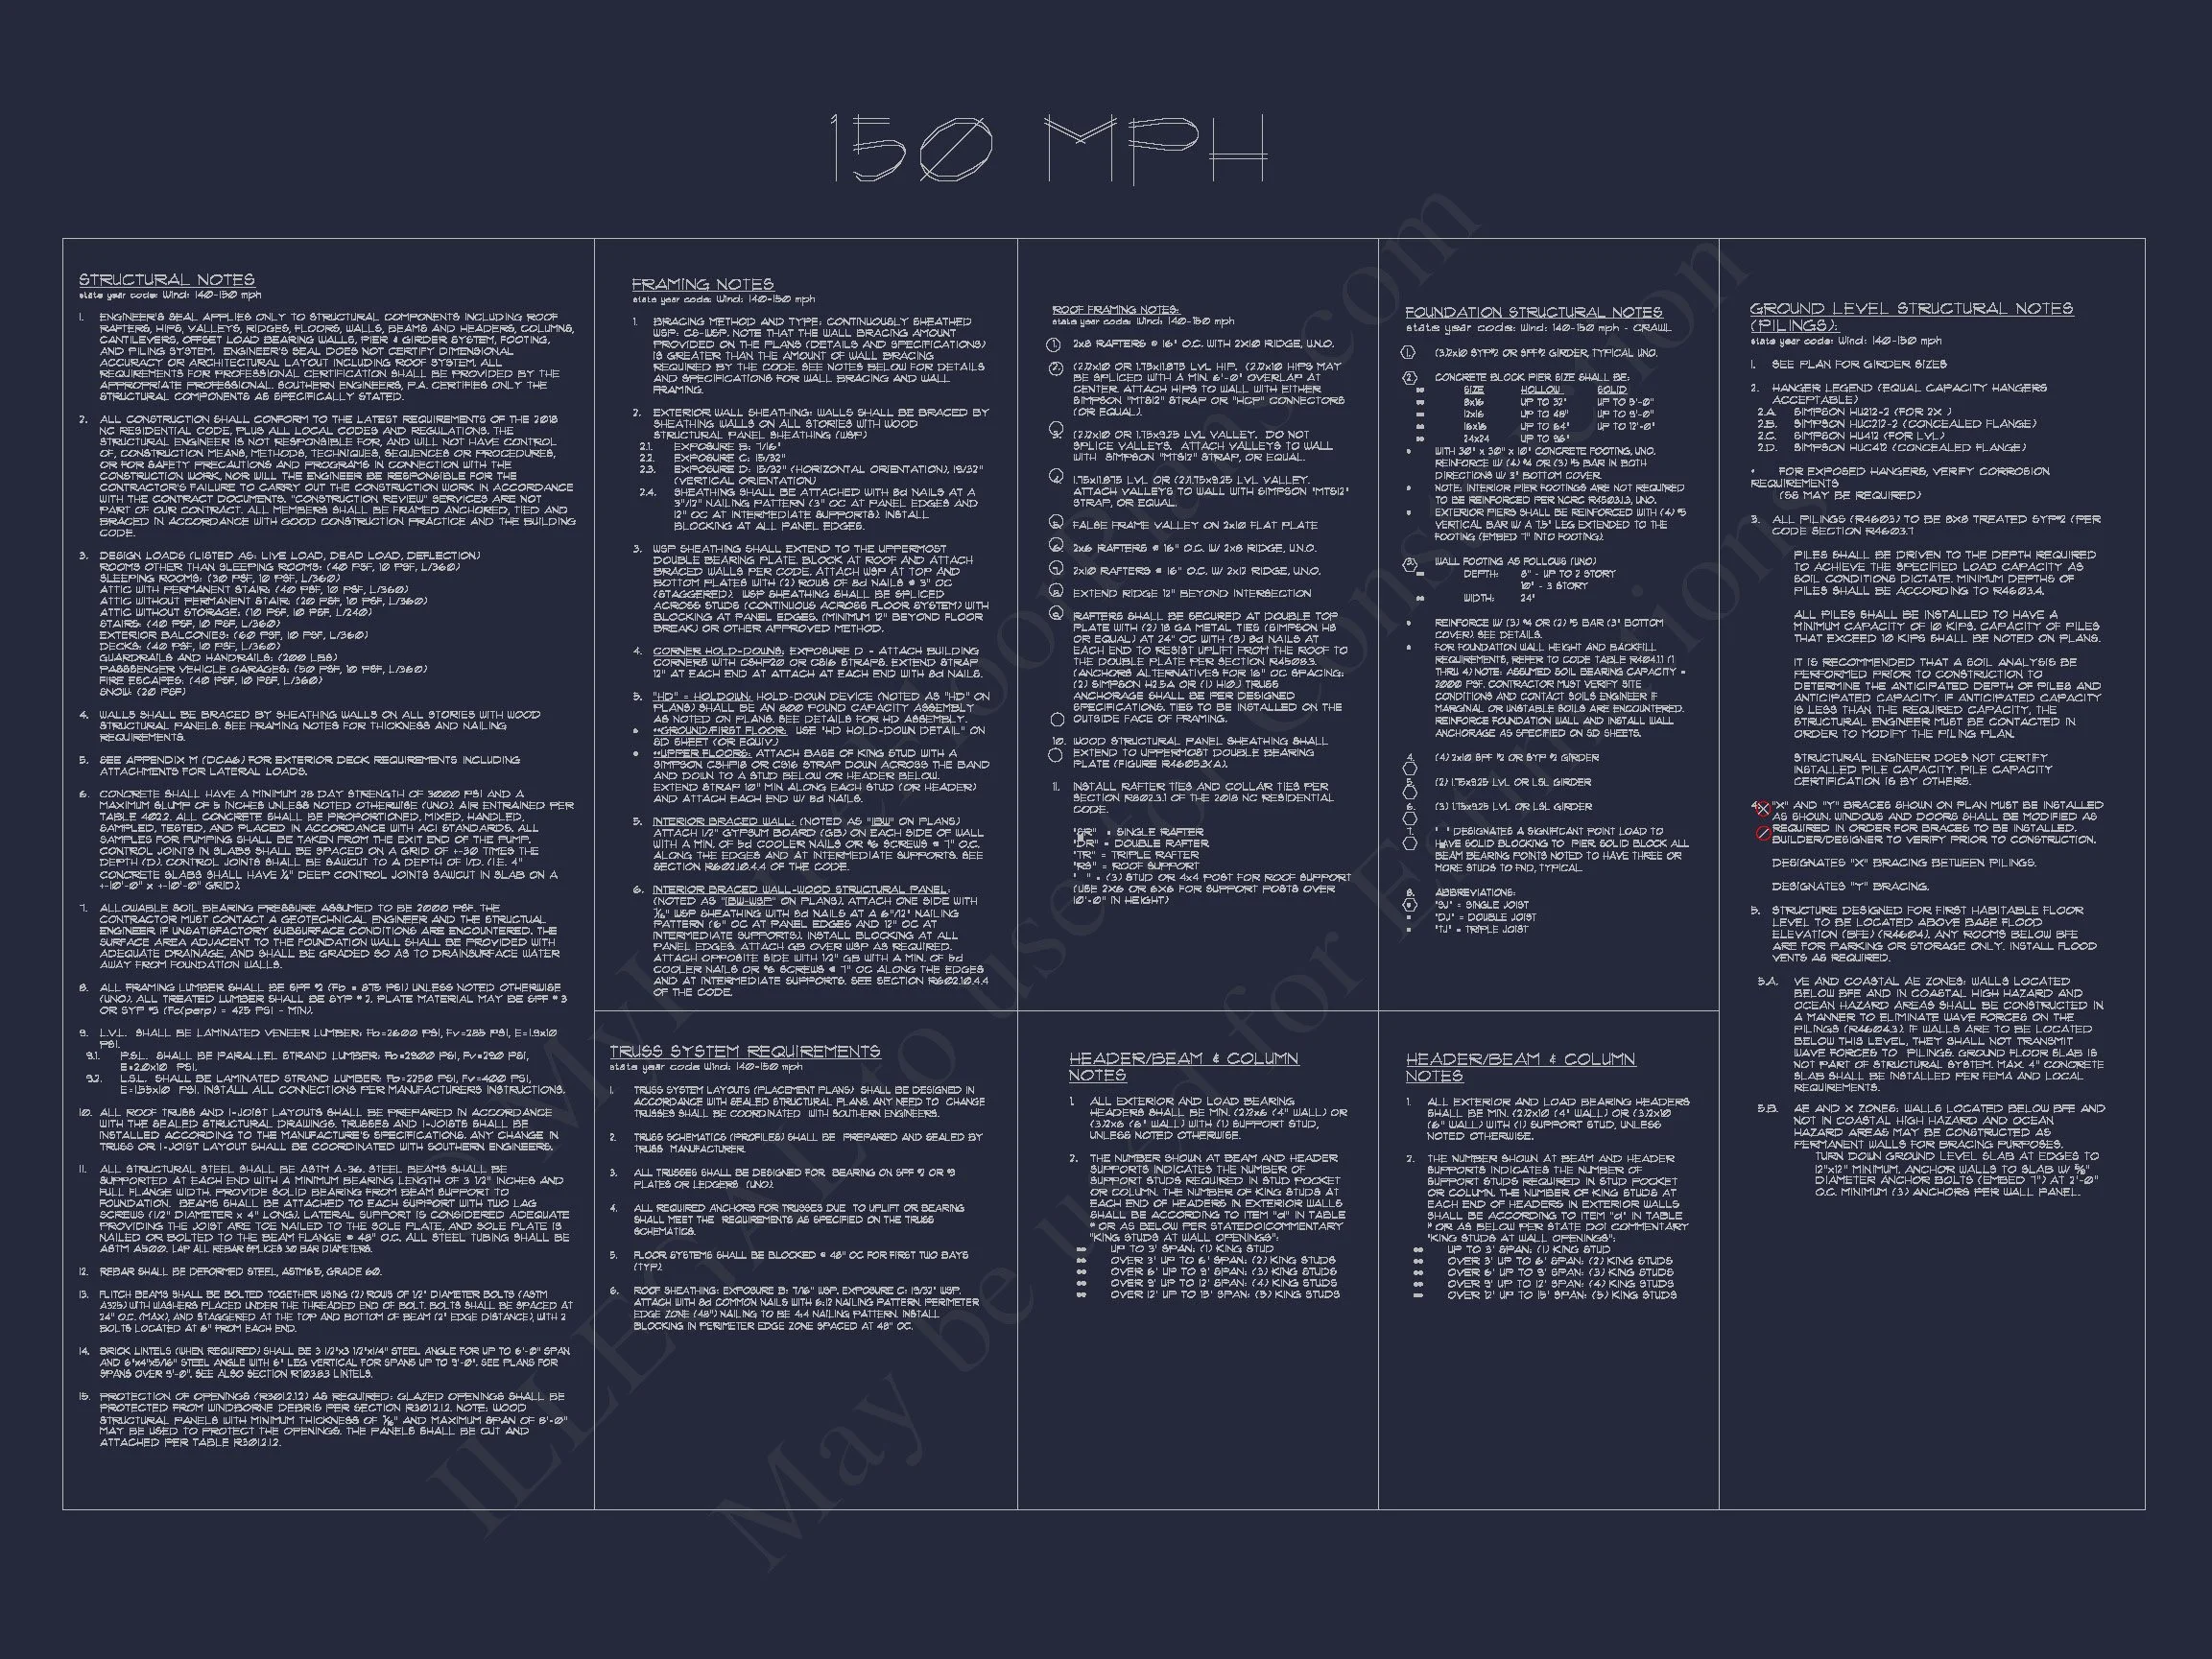
- Structural Engineering Included: Professionally designed for code compliance.
- Lower Modification Costs: Save up to 50% over competitors.
- View Before You Buy: See full plan sheets before purchase.
Similar Collections You Might Love
- Coastal House Plans
- House Plans with Elevator
- House Plans with Recreation Rooms
- House Plans with Covered Deck
- House Plans with First Floor Suites
Frequently Asked Questions
What’s included with this house plan? Each purchase includes CAD blueprints, PDF printables, an unlimited-build license, foundation options, and structural engineering.
Is this beach house plan hurricane-ready? Yes, it includes a pile stem wall foundation designed for coastal zones and resilient construction.
Can I install a pool? Definitely—there’s ample outdoor space, and plans can be modified to integrate a pool layout. Explore pool-ready house plans.
Can I preview the drawings? Yes, you can view all sheets before purchase.
Can this plan be modified to add a guest suite? Yes! Our design team can quickly add or adjust rooms—request a quote today.
Start Building Your Dream Home Today
Have questions or ready to customize this beach home plan? Reach out to our expert team at support@myhomefloorplans.com or contact us here.
Turn your vision into reality—design your perfect coastal retreat with confidence!