Butler's Pantry

Found 366 House Plans!

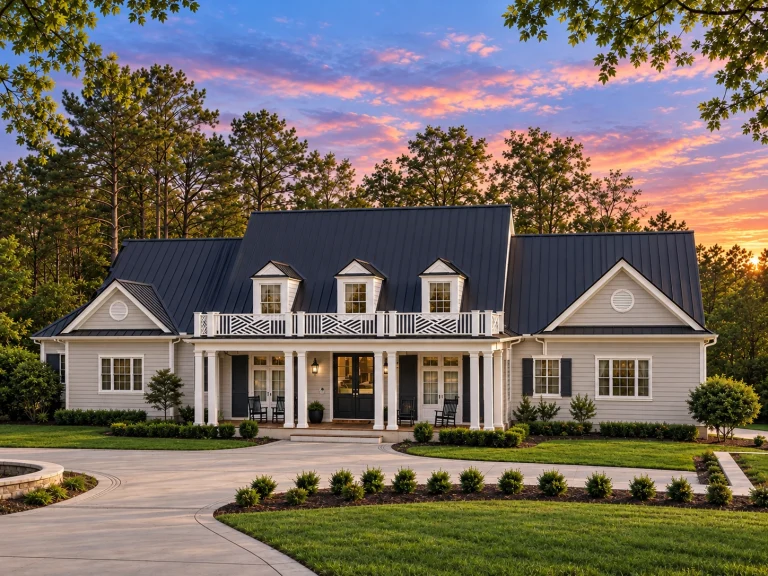
  • Front elevation of a Southern Farmhouse style home with painted brick exterior, standing seam metal roof, symmetrical dormers, and wide covered front porch

    Plan 19-1688 – Game Manor | Southern Farmhouse – 4-Bed, 5-Bath, 5,355 SF – House plan details

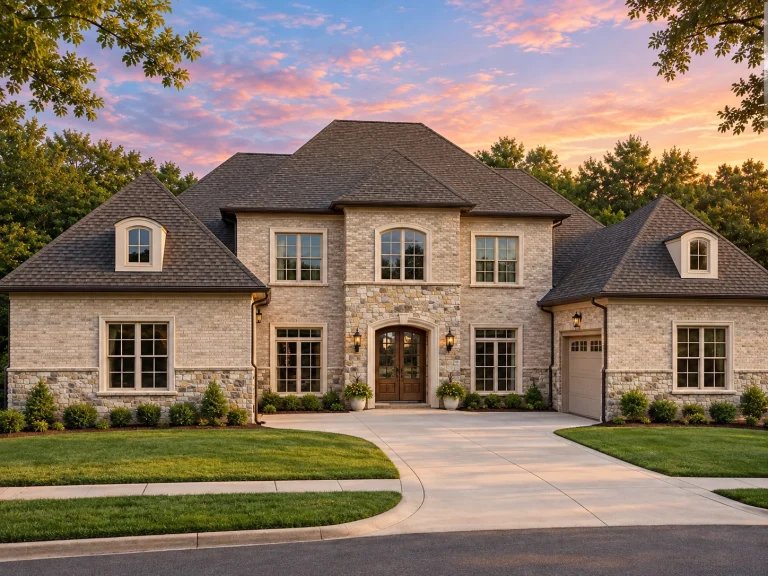
  • Front elevation of a French Country style home with brick exterior, stone accents, arched windows, and symmetrical European design

    Plan 19-1737 – The Kelly Station | French Country – 7-Bed, 6.5-Bath, 7,140 SF – House plan details

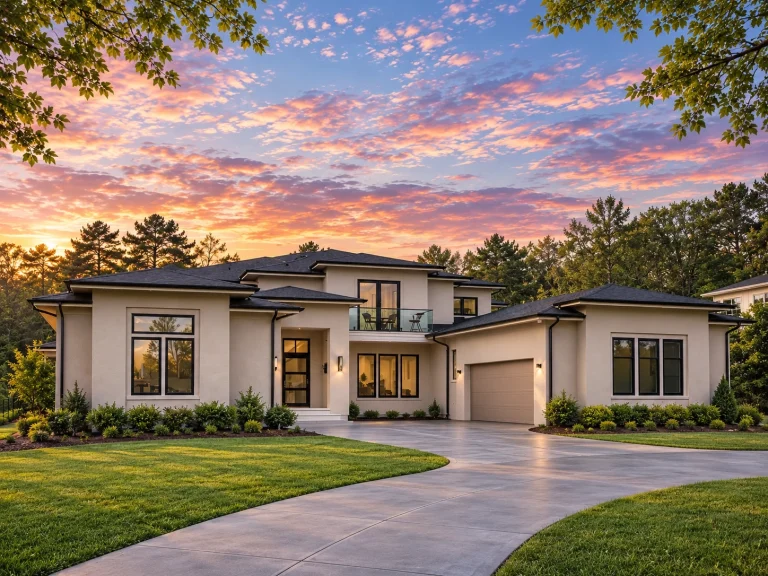
  • Front exterior of a modern transitional house featuring smooth white stucco, dark low-profile rooflines, large windows, and a curved driveway

    Plan 19-1741 – Sanders Lodge | Modern Transitional – 5-Bed, 3.5-Bath, 6,683 SF – House plan details

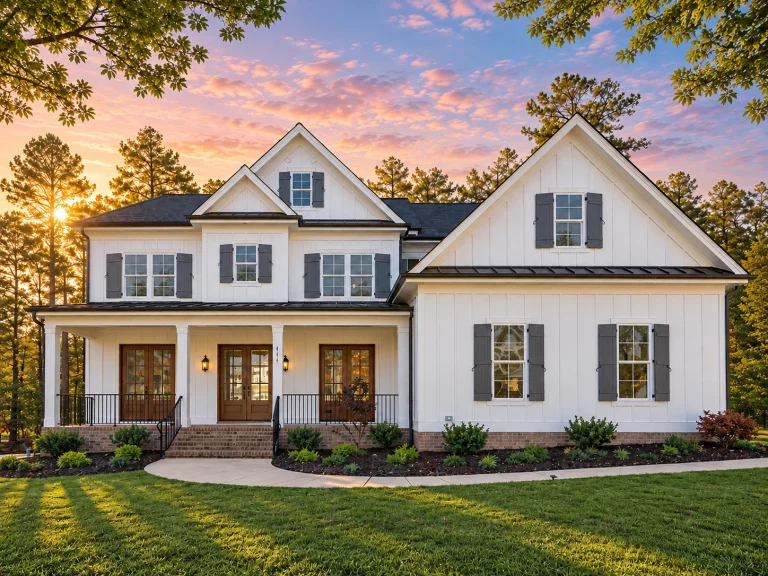
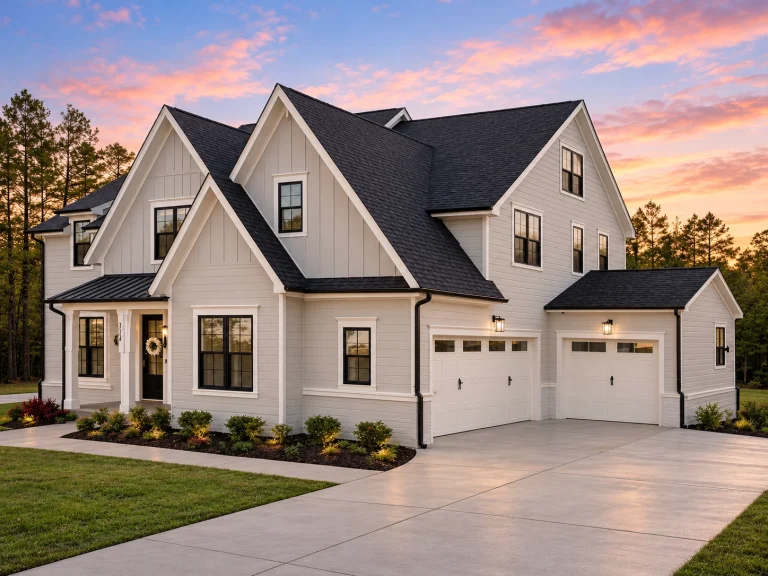
  • Front elevation of a Modern Farmhouse style home with white board and batten siding, gabled rooflines, covered porch, and two-car garage

    Plan 19-1771 – Aster Orchard Lodge | Modern Farmhouse – 4-Bed, 3-Bath, 2,835 SF – House plan details

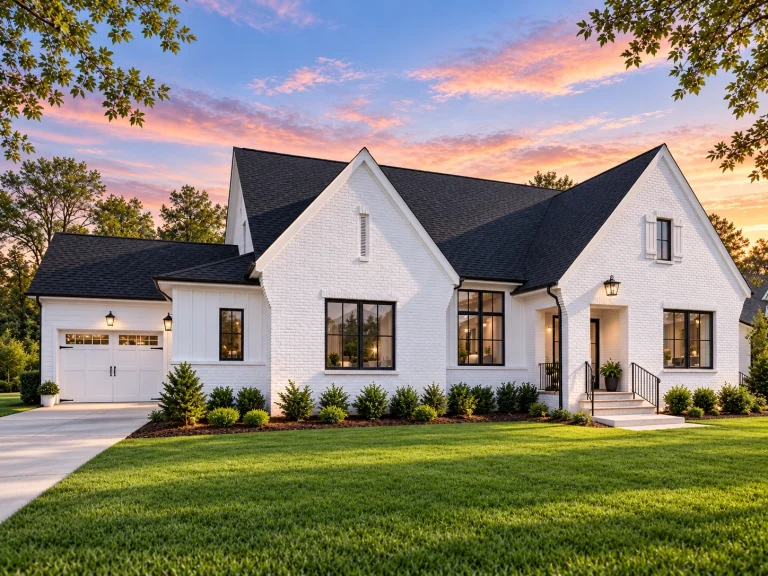
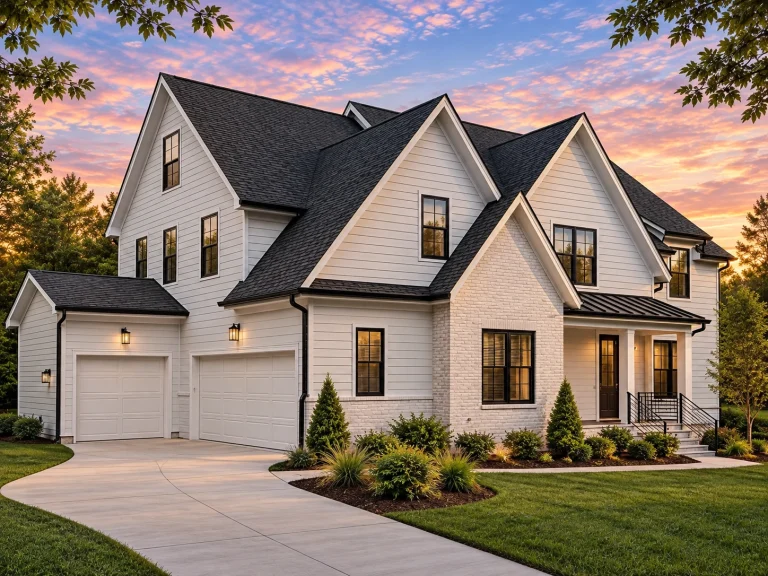
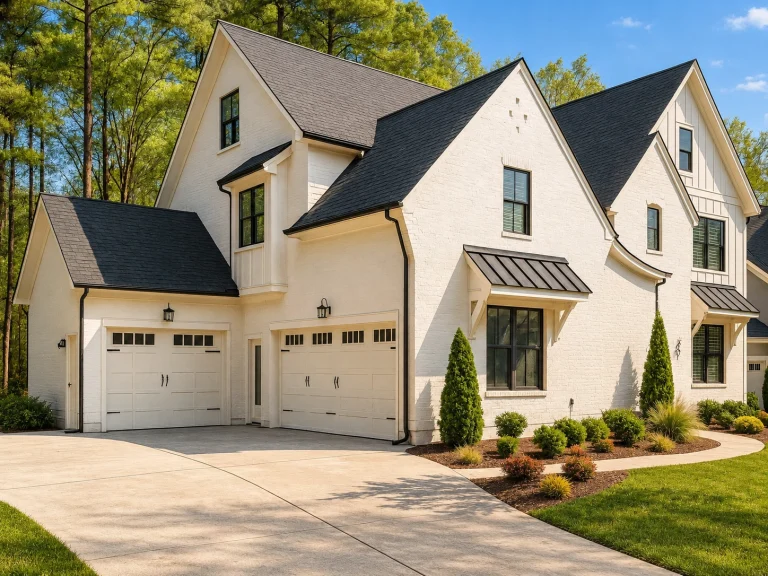
  • Front exterior of a Modern Farmhouse New American style home with white painted brick, black windows, steep gables, and an attached garage

    Plan 19-1791C – Aster Field Estate | Modern Farmhouse – 5-Bed, 5-Bath, 2,611 SF – House plan details

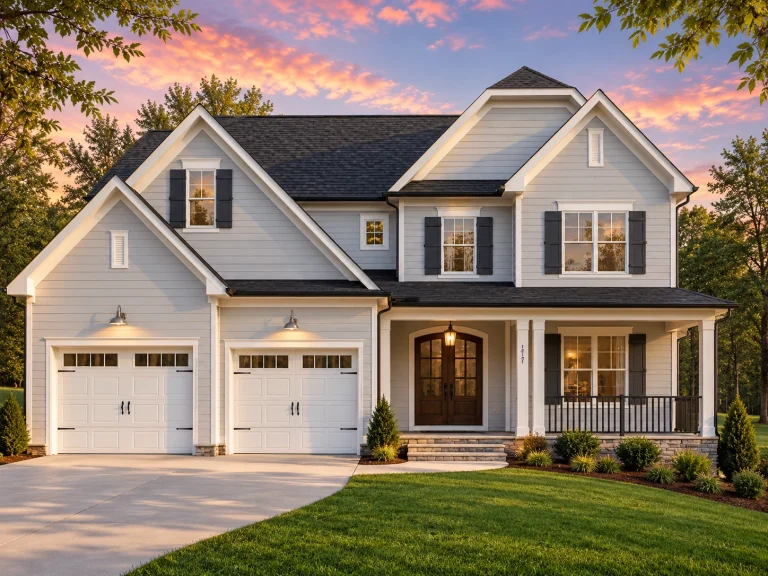
  • Front elevation of Traditional Colonial Revival style home with white lap siding, blue shutters, covered porch, and two-car garage

    Plan 19-1865 – The Coleman Cottage | Traditional Colonial – 5-Bed, 4.5-Bath, 3,016 SF – House plan details

  • Front elevation of a New American Modern Traditional house with painted brick exterior, symmetrical gables, and classic Southern proportions

    Plan 19-2135 – The Alexander Cottage | New American – 5-Bed, 5.5-Bath, 3,700 SF – House plan details

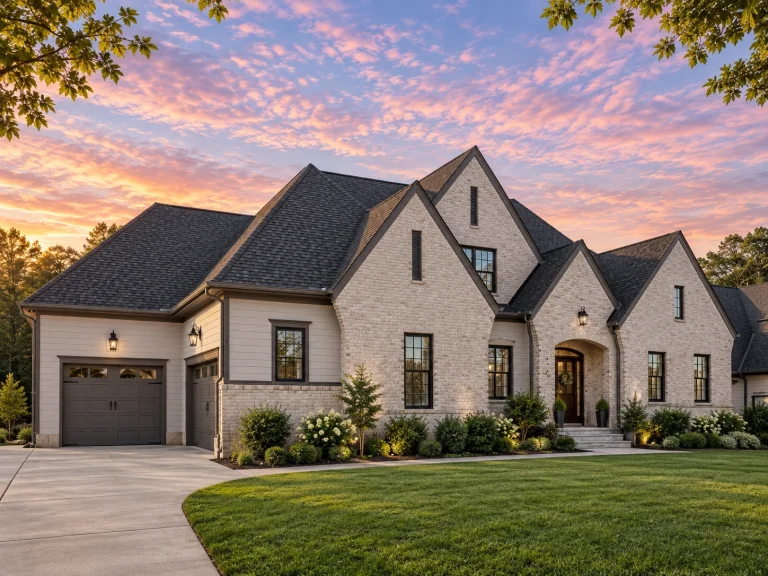
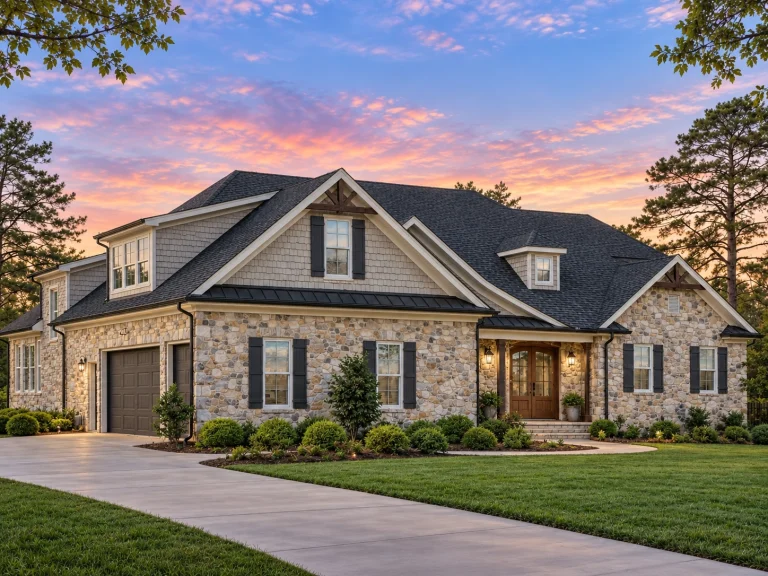
  • Front exterior of a New American style luxury home with stone and brick exterior, gabled rooflines, covered porch, and side-entry garage

    Plan 19-2446 – Sunflower Cottage | New American – 5-Bed, 6-Bath, 6,068 SF – House plan details

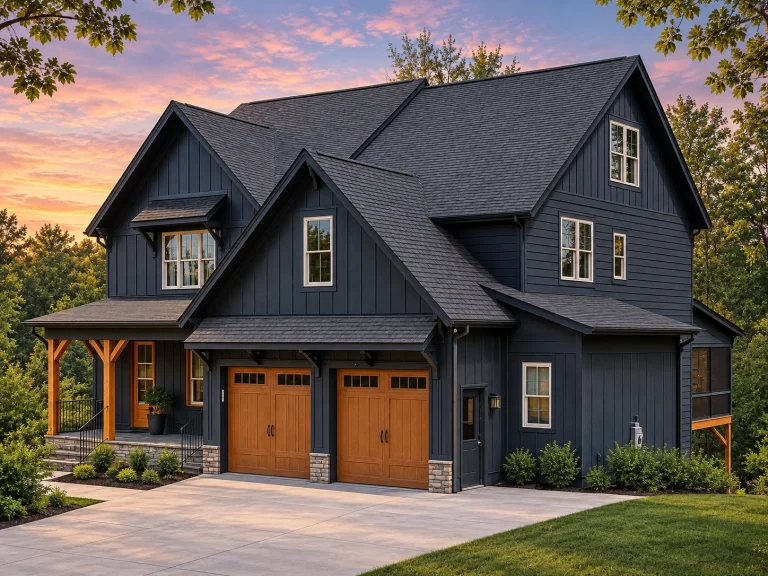
  • Front elevation of a two-story Modern Craftsman house with board and batten siding, stone accents, and double wood garage doors

    Plan 20-1017 – Mississippi Delta | Modern Craftsman – 4-Bed, 3-Bath, 2,835 SF – House plan details

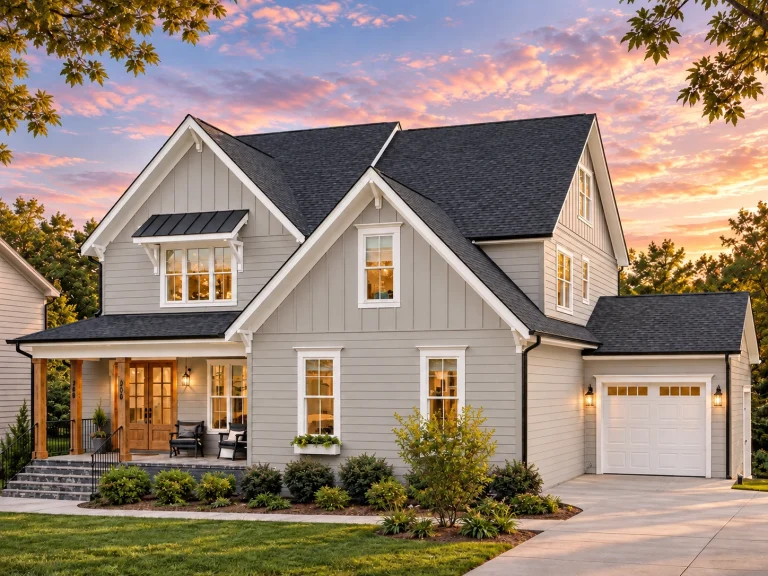
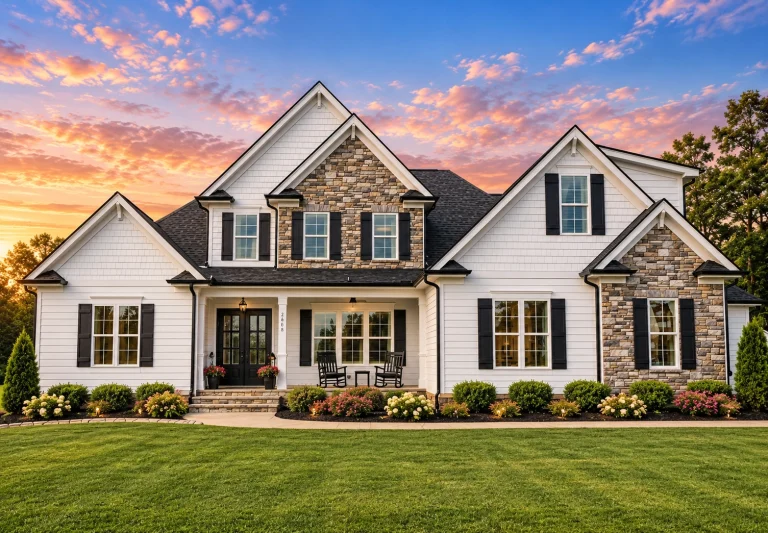
  • Front elevation of a modern farmhouse style home featuring board and batten siding, gabled rooflines, symmetrical windows, and a welcoming covered porch

    Plan 20-1055 – Allen Retreat | Modern Farmhouse – 6-Bed, 6-Bath, 4,803 SF – House plan details

  • Front exterior view of a New American Coastal Traditional house featuring shingle siding, symmetrical windows, and classic gabled rooflines

    Plan 20-1081 – Montana Plains | New American – 4-Bed, 2.5-Bath, 2,450 SF – House plan details

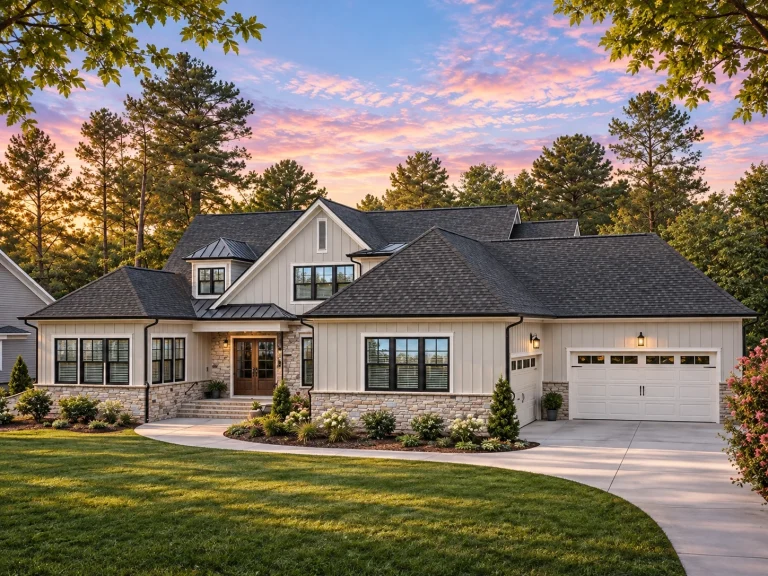
  • Front elevation of a Modern Farmhouse style home featuring board and batten siding, brick exterior accents, dark rooflines, and a welcoming covered entry

    Plan 20-1082 – Aster Creek Residence | Modern Farmhouse – 4-Bed, 4-Bath, 3,944 SF – House plan details

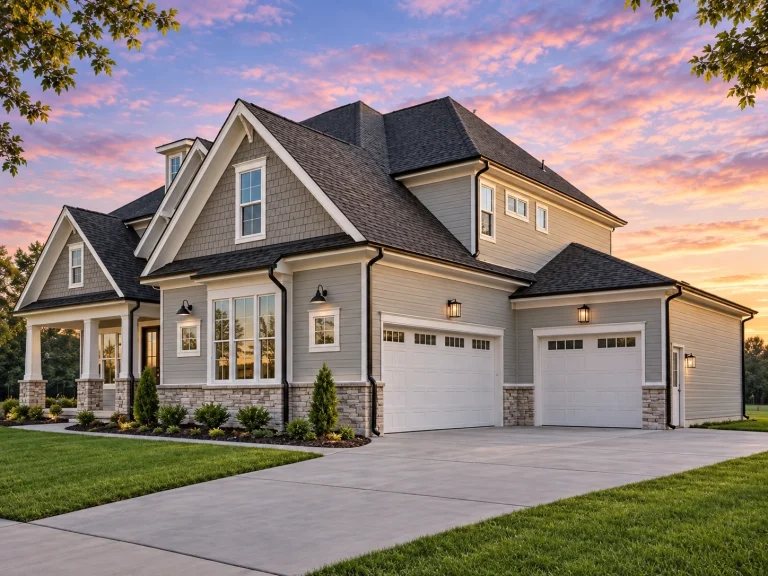
  • Front elevation of a New American Modern Traditional house featuring horizontal siding, Craftsman columns, gabled rooflines, and a welcoming covered porch

    Plan 20-1119 – Nevada Plateau | New American – 4-Bed, 4-Bath, 3,145 SF – House plan details

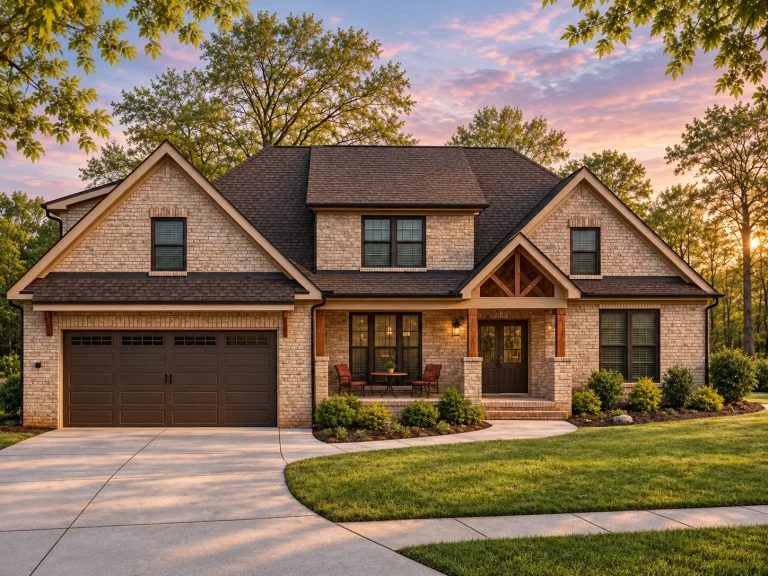
  • Front elevation of New American Modern Traditional house with steep gables, horizontal lap siding, symmetrical windows, and covered entry

    Plan 20-1147 – Aster Knoll Cottage | New American – 5-Bed, 5-Bath, 3,972 SF – House plan details

  • Elegant 3-Story Modern Craftsman Home Plan with 5 Bedrooms

    Plan 20-1147B – Green Ridge | Modern Craftsman – 5-Bed – House plan details

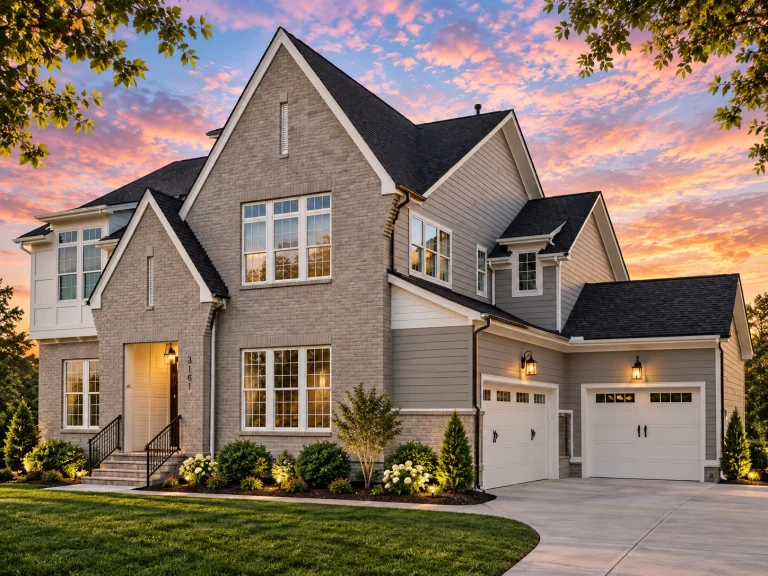
  • Front elevation of a New American style home with light brick exterior, steep gables, black windows, and balanced modern traditional architecture

    Plan 20-1179 – Auburn Creek Lodge | New American – 4-Bed, 5-Bath, 3,809 SF – House plan details

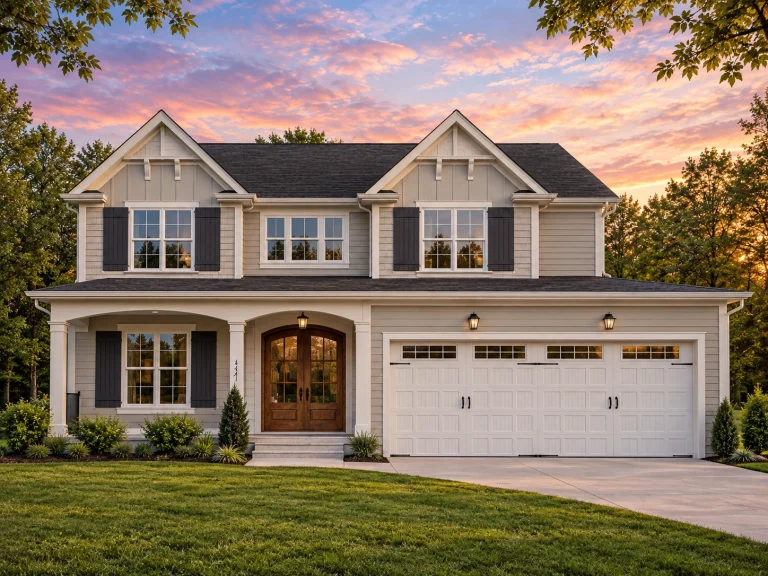
  • Front elevation of a New American style home with horizontal siding, stone veneer accents, black shutters, and a welcoming covered porch

    Plan 20-1202 – Nelson Crossing | New American – 4-Bed, 3.5-Bath, 3,380 SF – House plan details

  • Front exterior of a Modern Farmhouse New American style home featuring painted brick, board and batten siding, steep gables, and symmetrical entry

    Plan 20-1249A – Aster Run Farmhouse | Modern Farmhouse – 5-Bed, 5-Bath, 4,081 SF – House plan details

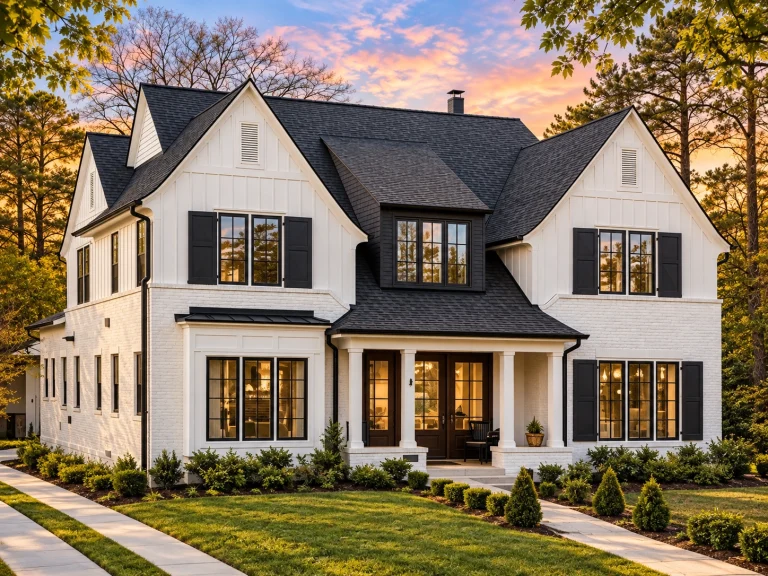
  • Front exterior of a Modern Farmhouse and New American style home with white painted brick, steep gabled roofs, black windows, and an attached two-car garage

    Plan 20-1249C – Aster Trail House | Modern Farmhouse – 5-Bed, 5-Bath, 4,081 SF – House plan details

  • Front elevation of a Traditional Craftsman home featuring stone masonry, horizontal siding, arched entry, and gabled rooflines

    Plan 20-1253 – Nevada River | Traditional Craftsman – 4-Bed, 5-Bath, 4,950 SF – House plan details

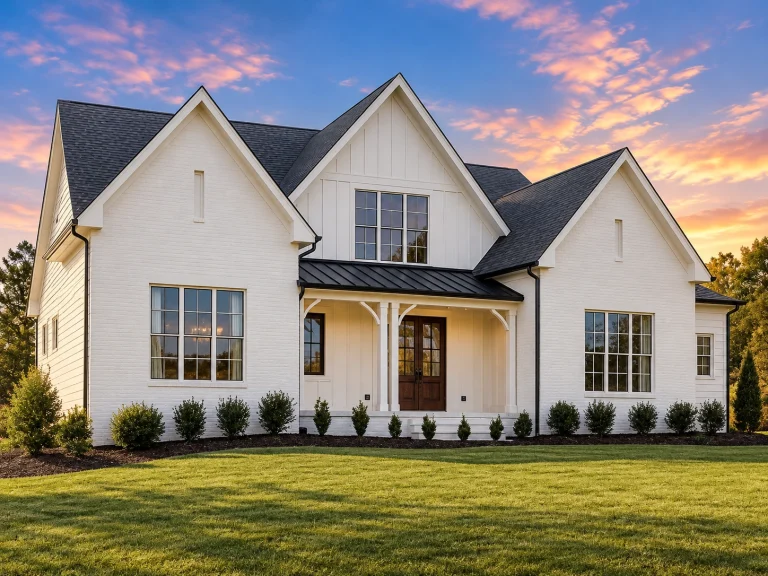
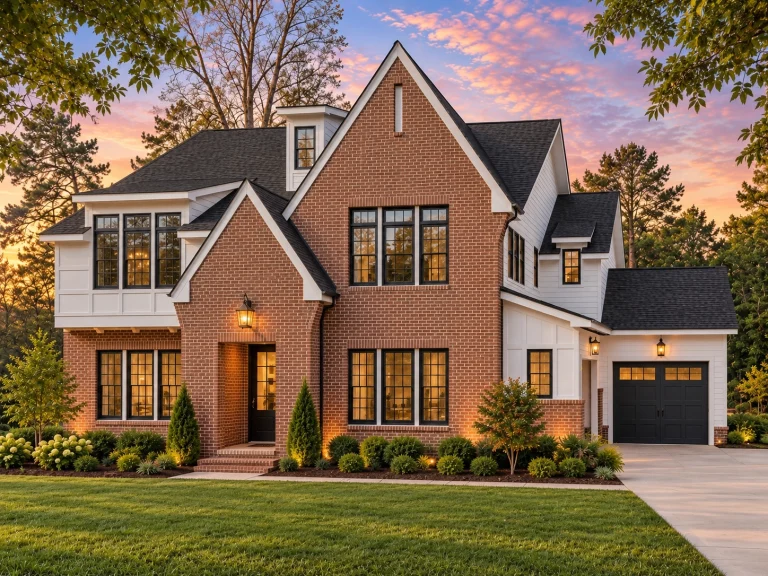
  • Front view of Modern Farmhouse style home featuring white painted brick, board and batten siding, black metal roofing accents, and dark window frames surrounded by manicured landscaping

    Plan 20-1255 – Aster Brook House | Modern Farmhouse – 5-Bed, 5-Bath, 3,206 SF – House plan details

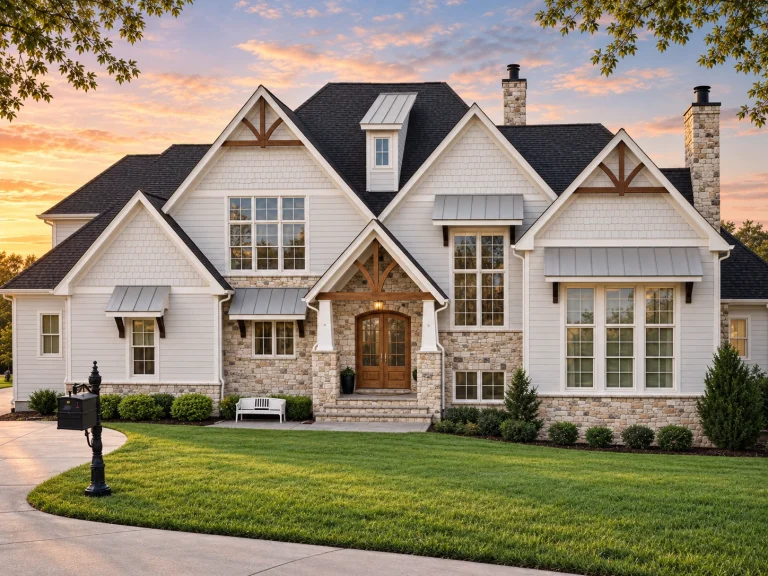
  • Front elevation of a New American farmhouse style home featuring white board and batten siding, stone accents, steep gables, and large grid windows

    Plan 20-1465 – The Bailey Haven | New American – 4-Bed, 5-Bath, 5,435 SF – House plan details

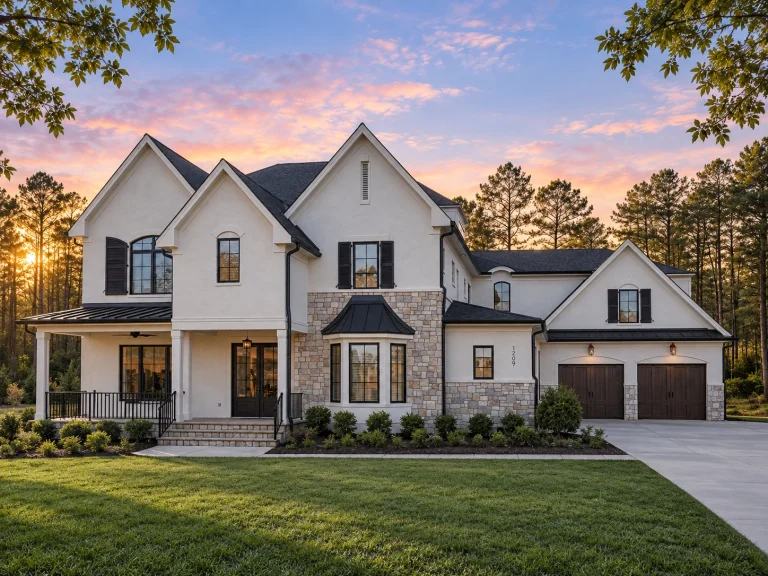
  • Front exterior of a French Country style luxury home featuring smooth stucco walls, arched windows, dark trim, and a three-car garage

    Plan 20-1473 – Auburn Willow Farmhouse | French Country – 5-Bed, 5-Bath, 6,507 SF – House plan details

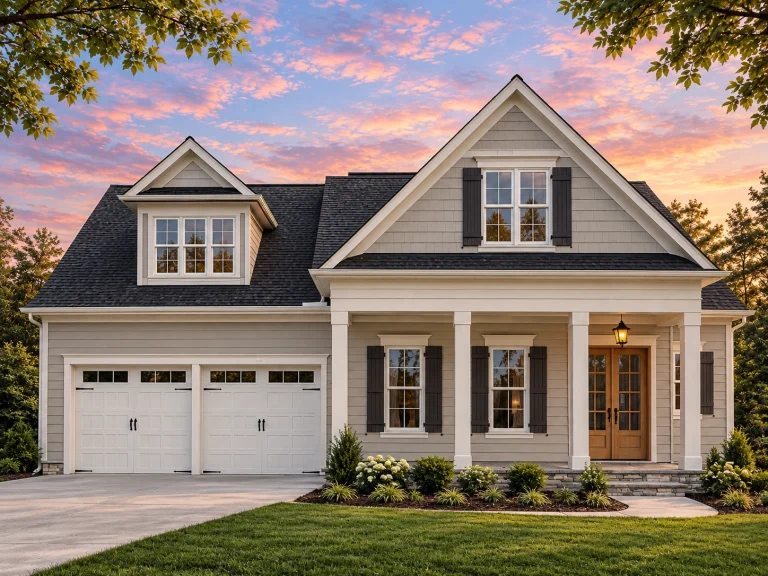
  • Front elevation of a Cape Cod style home with horizontal siding, stone foundation, dormer windows, and covered front porch

    Plan 20-1500 – Aster Bluff Manor | Cape Cod – 4-Bed, 4.5-Bath, 4,370 SF – House plan details

  • Front elevation of a New American Modern Traditional house featuring board and batten siding, stone accents, tall windows, and a symmetrical luxury façade

    Plan 20-1653 – Aster Run Chalet | New American – 5-Bed, 5-Bath, 5,483 SF – House plan details