Luxury House Plans – Elegant Estate Designs
Luxury Home Plans Built for Comfort & Style
Find Your Dream house
BedroomsBathroomsFloorsHtd. Sq. Ft.Width (Ft.)Depth (Ft.)Loading...
Plan Price
Architectural Style
# of Garage Bays
Bed and Bath
Ceiling Features
Structure Type
Garage Features
Indoor
Kitchen Features
Outdoor
Exterior Material
Size/Unique
Loading...

Found 2,711 House Plans!
-
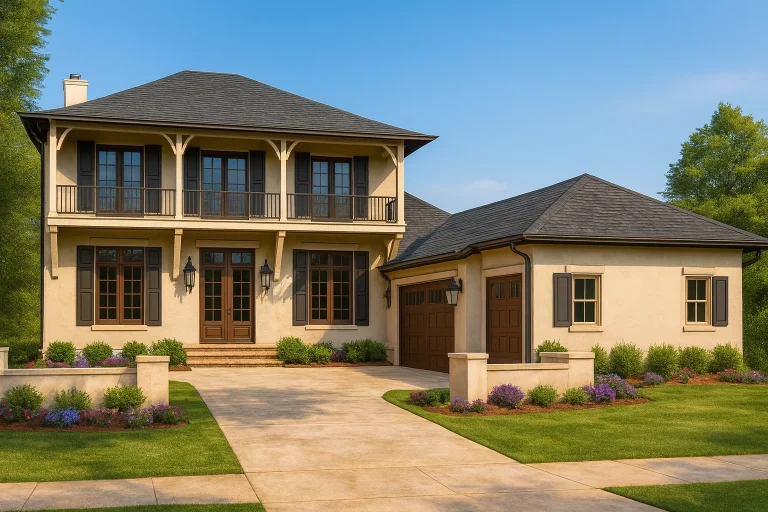
Plan 12-2669 – Hurt House | Classical Southern – 3-Bed, 3.5-Bath, 3,207 SF – House plan details
Log in to rule out -
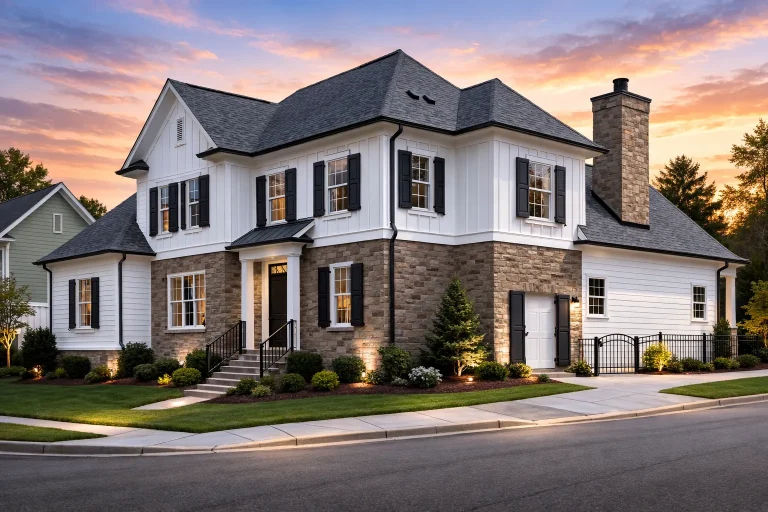
Plan 12-2640 – Center Circle | Traditional Colonial – 4-Bed, 3.5-Bath, 3,220 SF – House plan details
Log in to rule out -
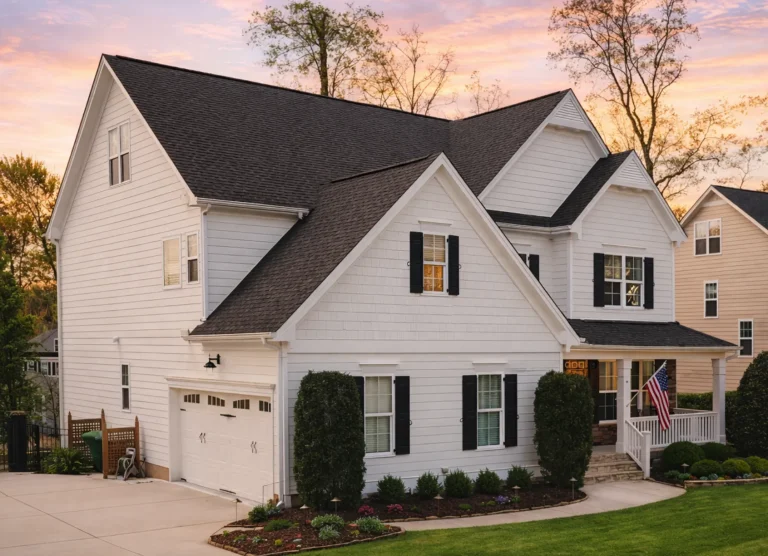
Plan 12-2630 – Oak Run Chalet | New American – 4-Bed, 4-Bath, 3,244 SF – House plan details
Log in to rule out -
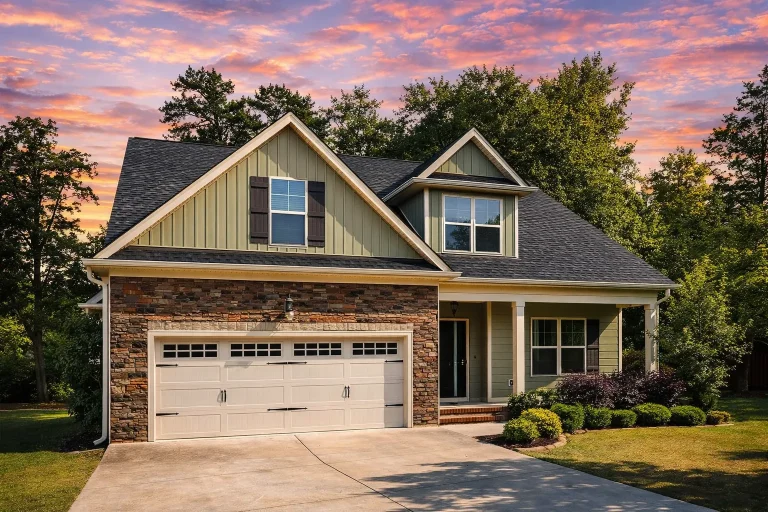
Plan 12-2588 – Auburn Cove Chalet | Cape Cod – 4-Bed, 3-Bath, 2,300 SF – House plan details
Log in to rule out -
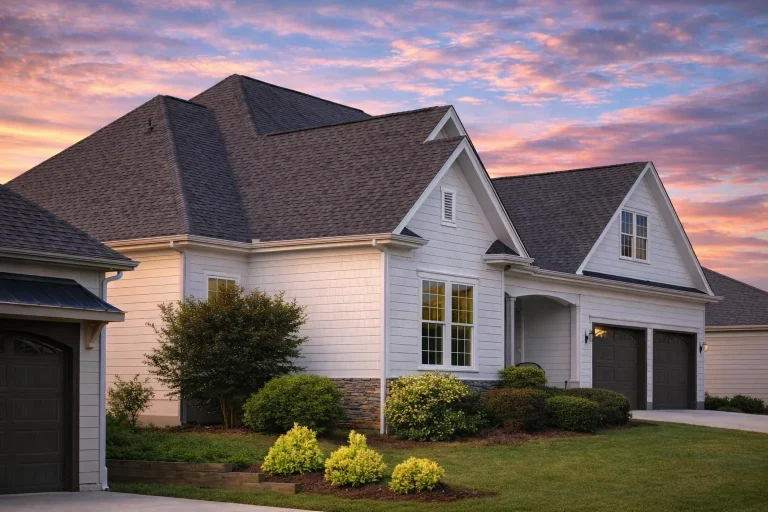
Plan 12-2580 – Aster Orchard Cottage | Coastal Traditional – 4-Bed, 3-Bath, 2,954 SF – House plan details
Log in to rule out -
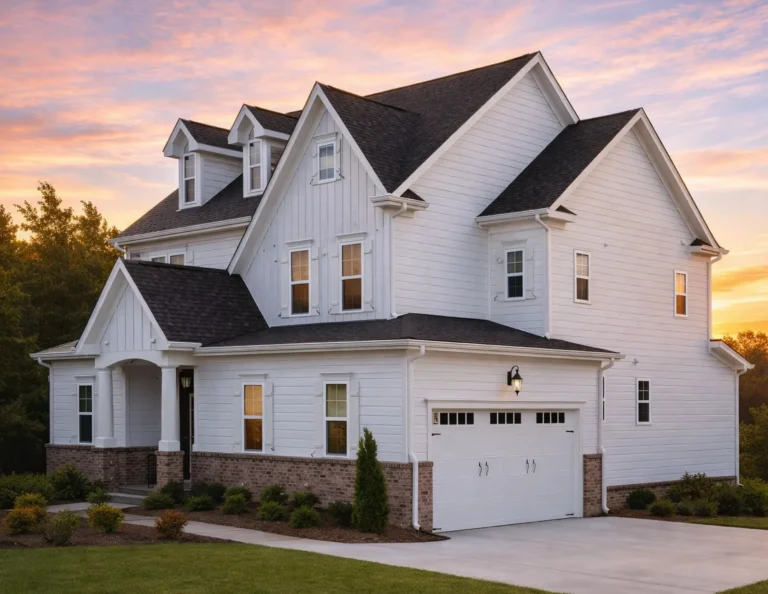
Plan 12-2554 – Auburn Springs Chalet | New American – 5-Bed, 3.5-Bath, 3,143 SF – House plan details
Log in to rule out -
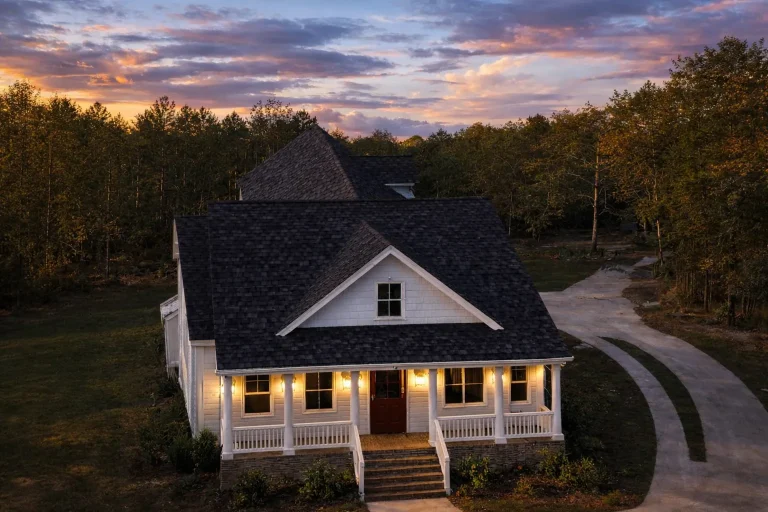
Plan 12-2531 – Auburn Run Retreat | Cape Cod – 4-Bed, 3.5-Bath, 3,118 SF – House plan details
Log in to rule out -
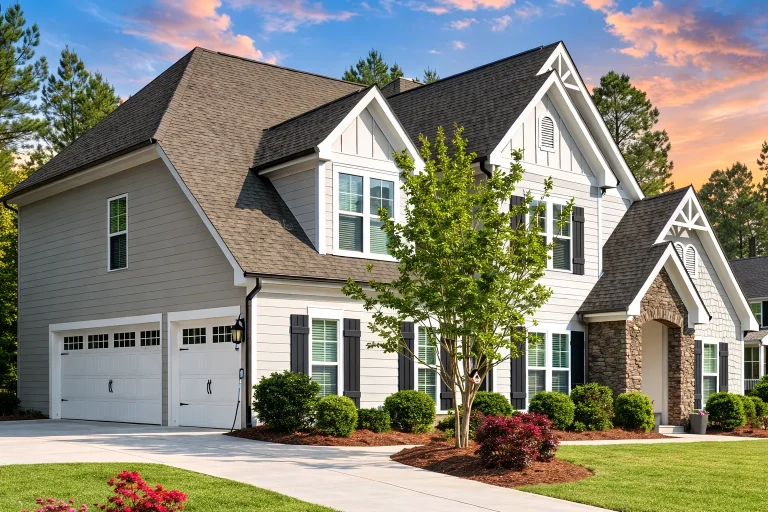
Plan 12-2509 – Lavish Living | New American – 4-Bed, 5-Bath, 2,951 SF – House plan details
Log in to rule out -
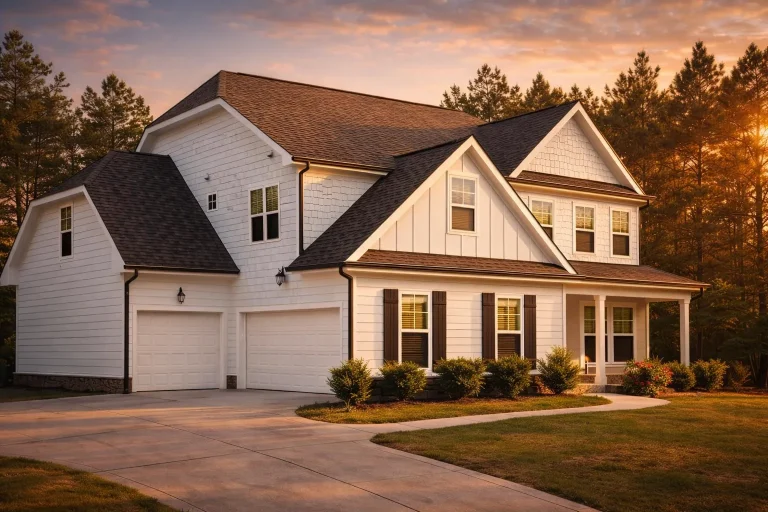
Plan 12-2505 – Holly Run Retreat | Modern Farmhouse – 3-Bed, 3.5-Bath, 2,362 SF – House plan details
Log in to rule out -
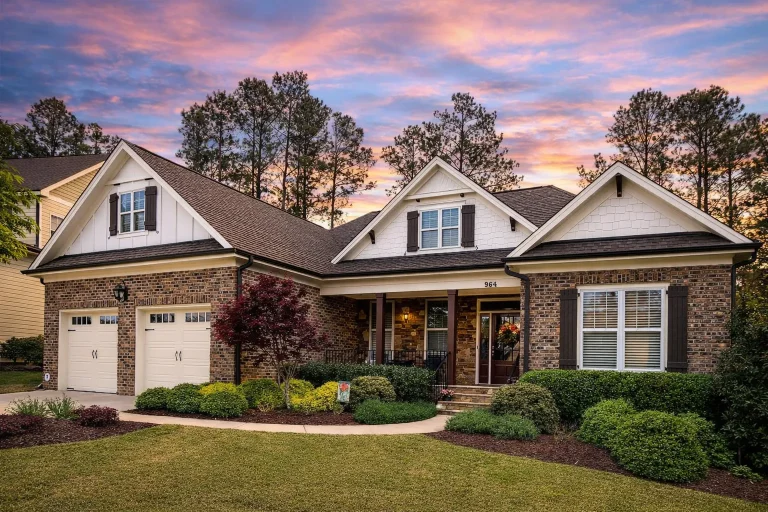
Plan 12-2462 – Auburn Meadow Cottage | Traditional Craftsman – 4-Bed, 3-Bath, 3,087 SF – House plan details
Log in to rule out -
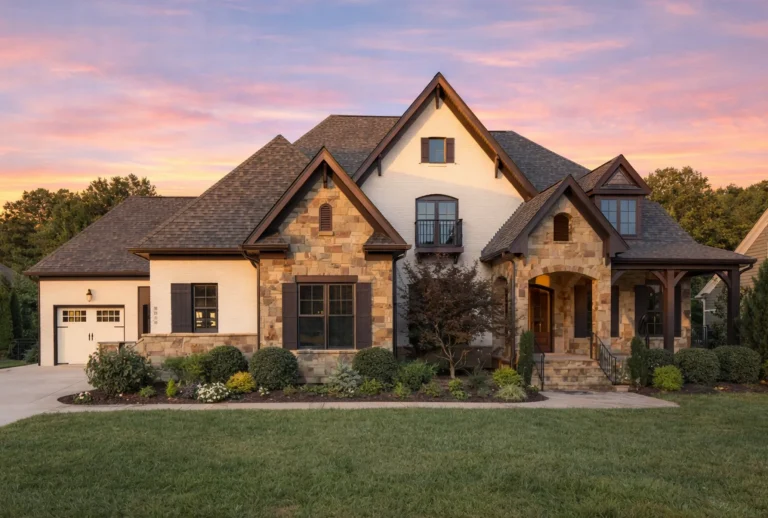
Plan 12-2451 – Ohio Heartland | French Country – 1-Bed, 3.5-Bath, 4,927 SF – House plan details
Log in to rule out -
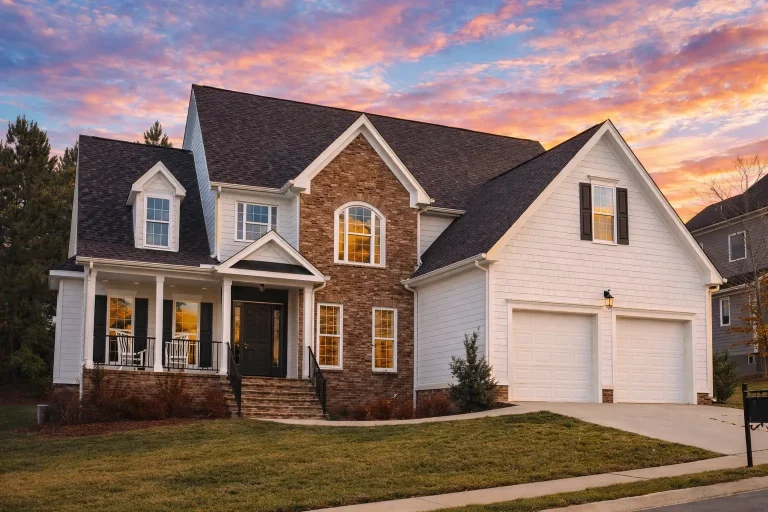
Plan 12-2445 – Dogwood Point Manor | New American – 3-Bed, 3.5-Bath, 4,335 SF – House plan details
Log in to rule out -
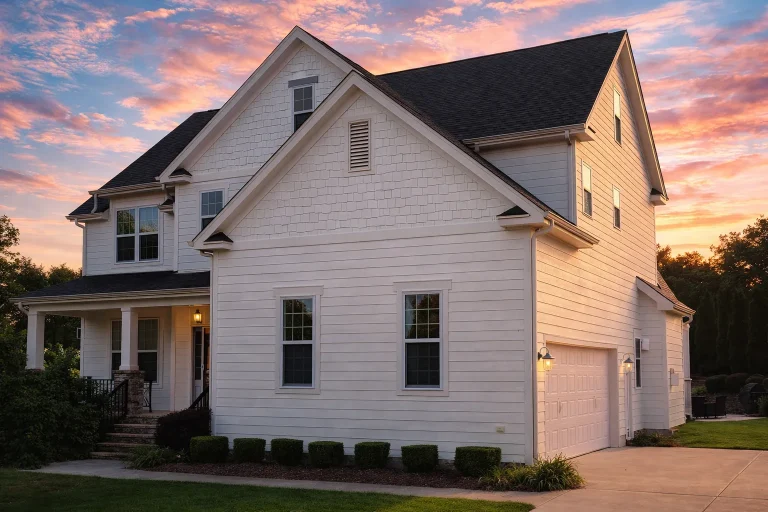
Plan 12-2440 – Beechwood Valley | New American – 4-Bed, 2-Bath, 2,814 SF – House plan details
Log in to rule out -
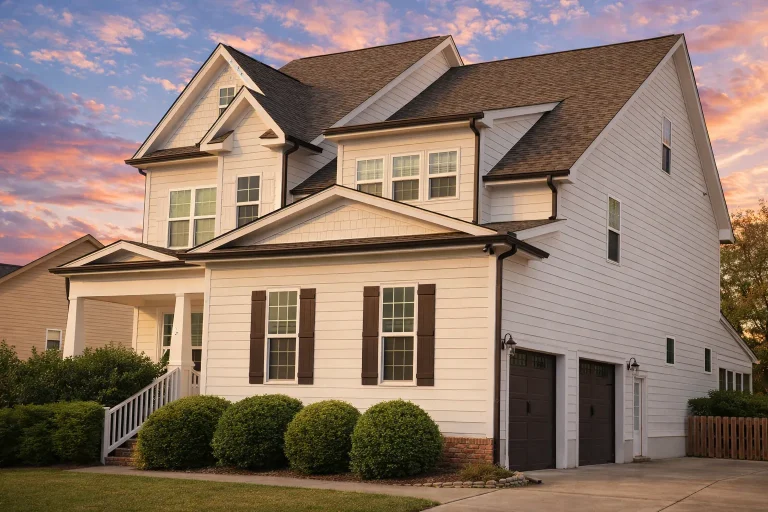
Plan 12-2439 – Aster Summit Lodge | New American – 4-Bed, 3.5-Bath, 3,182 SF – House plan details
Log in to rule out -
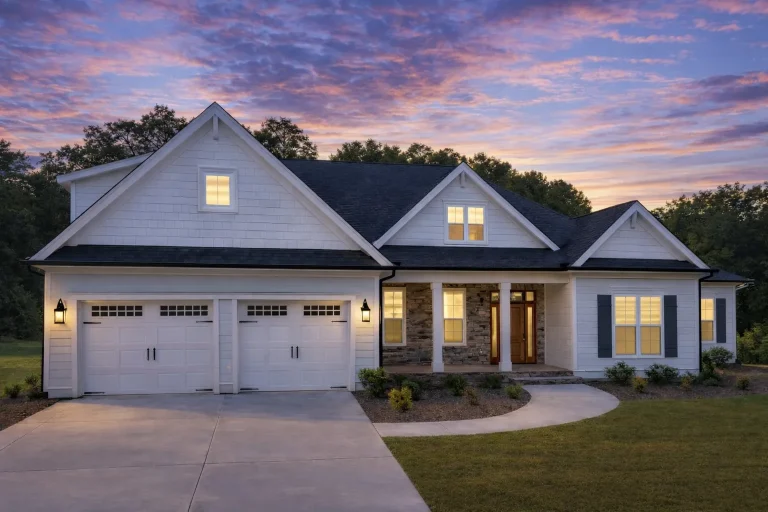
Plan 12-2434 – Alder Ridge House | New American – 3-Bed, 3-Bath, 2,772 SF – House plan details
Log in to rule out -
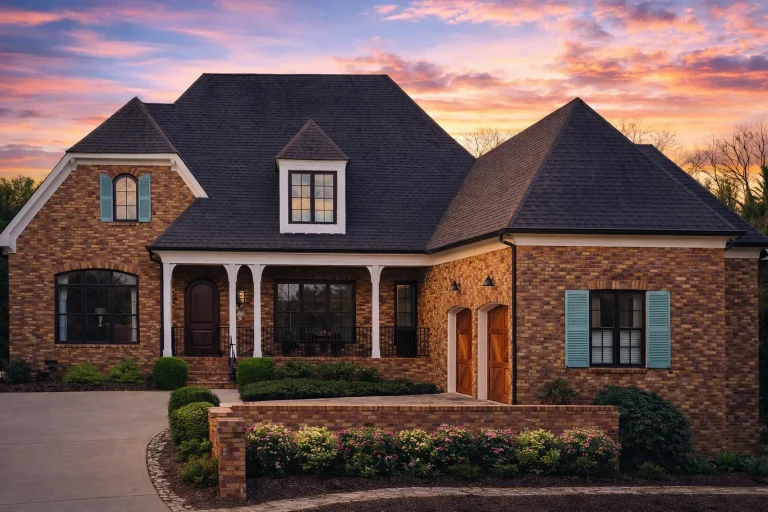
Plan 12-2396 – Walnut Springs Estate | French Country – 5-Bed, 3.5-Bath, 2,943 SF – House plan details
Log in to rule out -
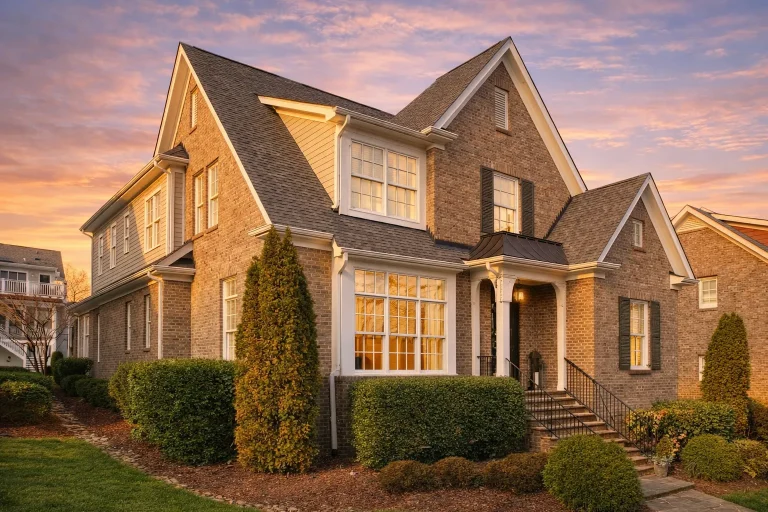
Plan 12-2393 – Wild Rose Cottage | Traditional Colonial – 4-Bed, 3.5-Bath, 3,893 SF – House plan details
Log in to rule out -
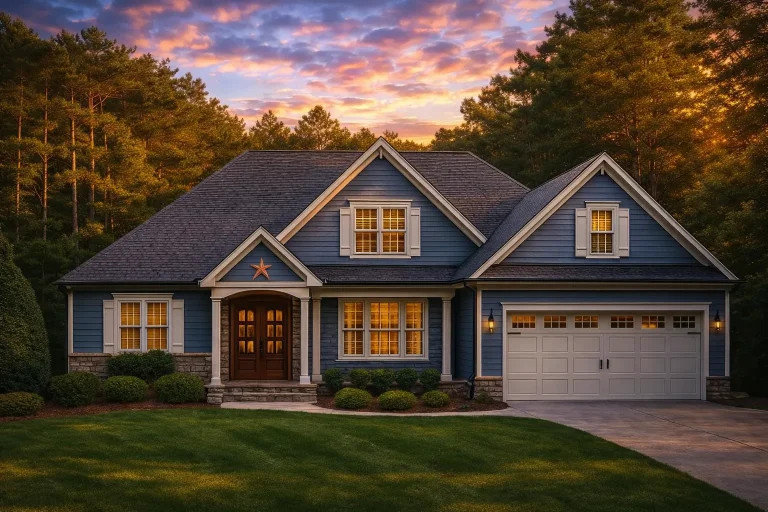
Plan 12-2334 – Hazel Point House | New American – 3-Bed, 3-Bath, 2,874 SF – House plan details
Log in to rule out -
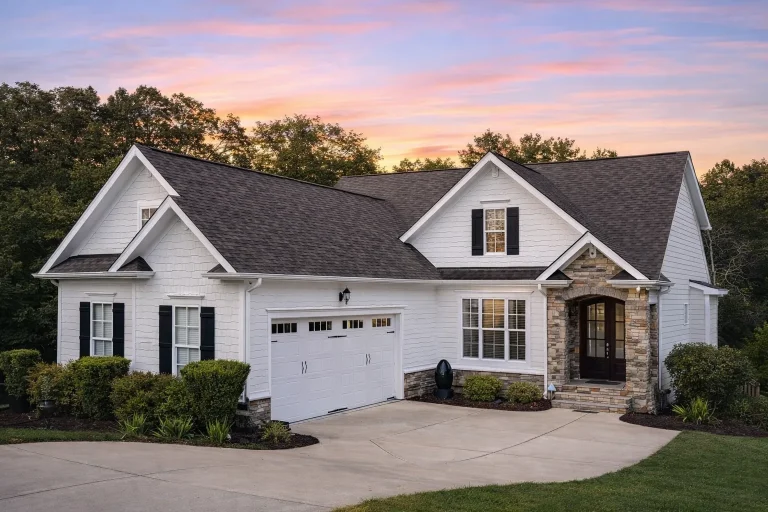
Plan 12-2295 – Ivy Grove Manor | New American – 4-Bed, 3.5-Bath, 2,330 SF – House plan details
Log in to rule out -
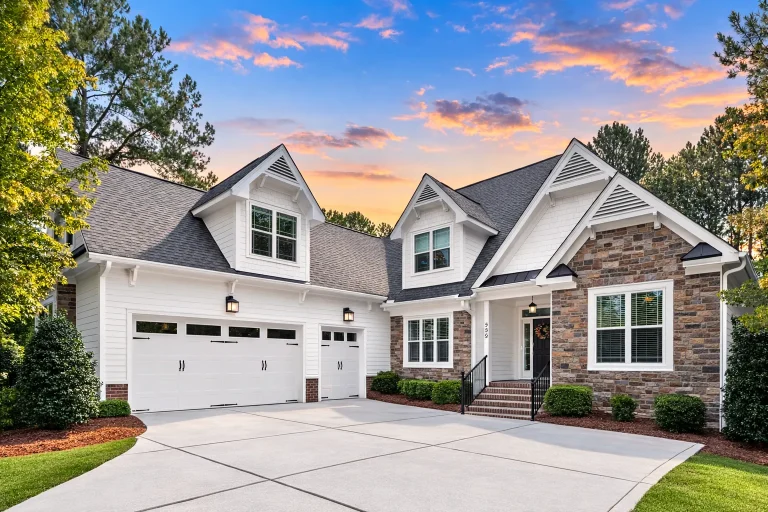
Plan 12-2263 – Grieve House | Cape Cod – 3-Bed, 3.5-Bath, 2,619 SF – House plan details
Log in to rule out -
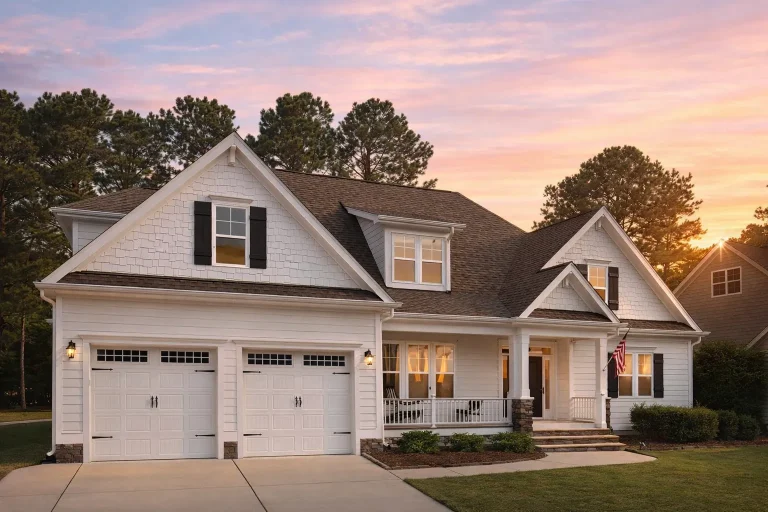
Plan 12-2222 – Willow Meadow Estate | New American – 4-Bed, 3.5-Bath, 2,863 SF – House plan details
Log in to rule out -
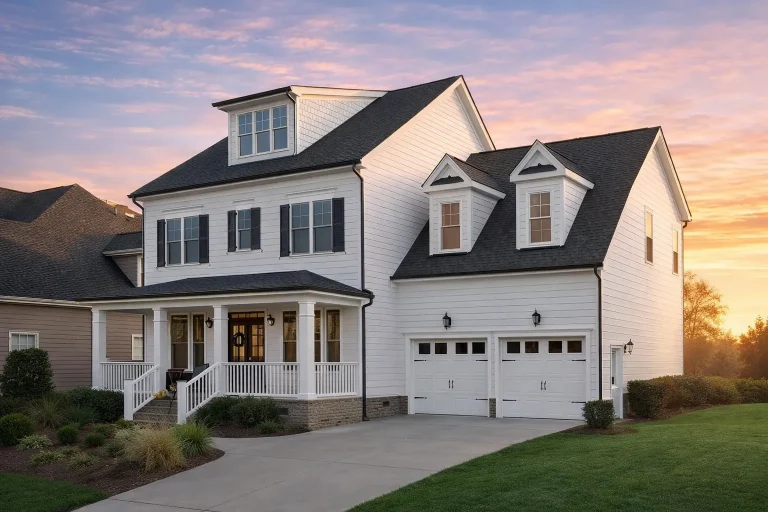
Plan 12-2221 – Birch Run Chalet | Modern Farmhouse – 4-Bed, 3.5-Bath, 2,090 SF – House plan details
Log in to rule out -
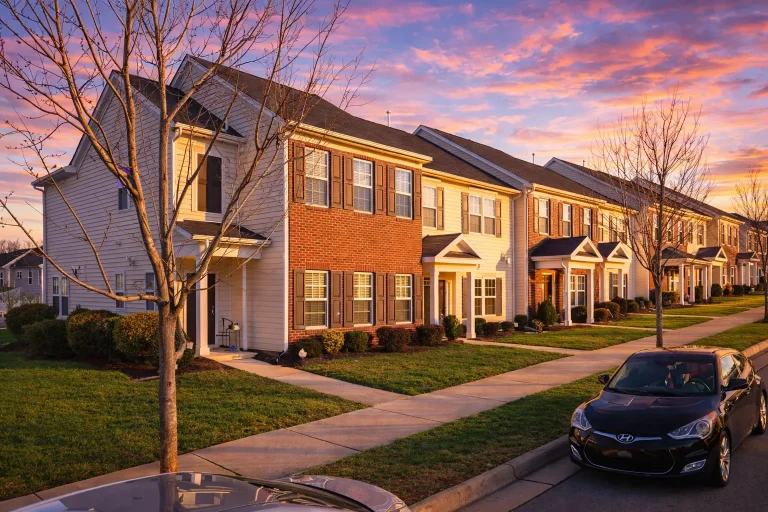
Plan 12-2220-7BLDG – Ash Bluff Cabin | Traditional Colonial Townhome – 3-Bed, 3.5-Bath, 1,807 SF – House plan details
Log in to rule out -
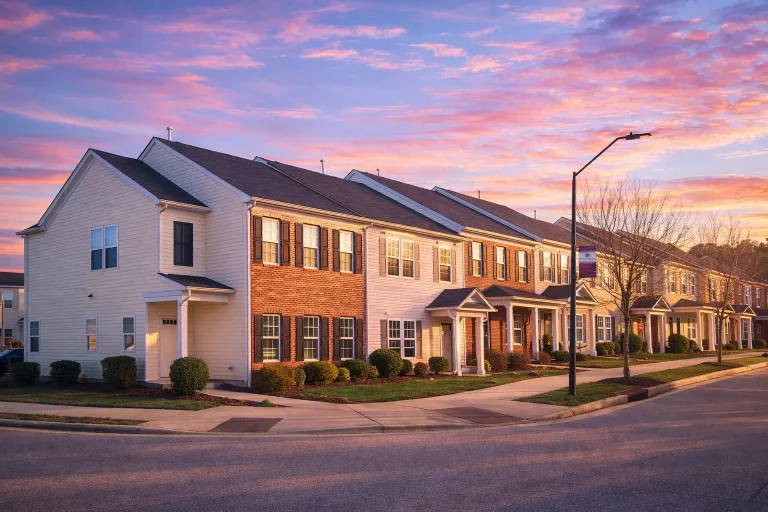
Plan 12-2220-5BLDGB – Aster Run Villa | Traditional Townhome – 3-Bed, 3.5-Bath, 1,807 SF – House plan details
Log in to rule out -
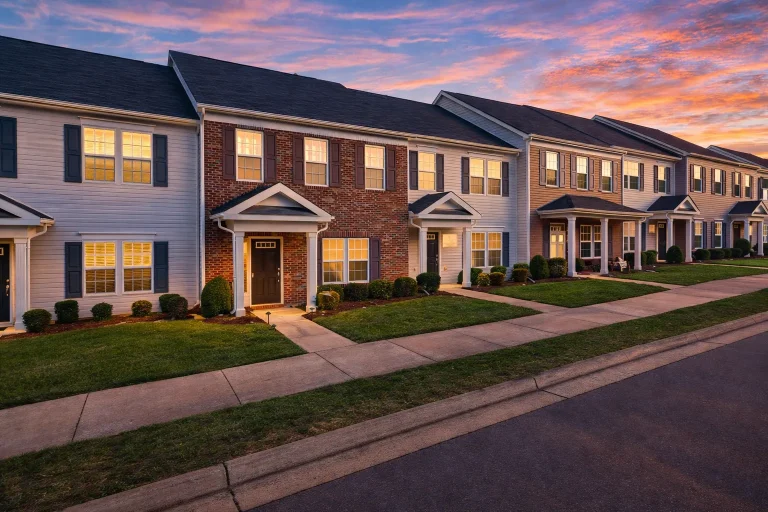
Plan 12-2220-4 – Auburn Garden Haven | Colonial Revival Townhome – 3-Bed, 3.5-Bath, 1,807 SF – House plan details
Log in to rule out
Signature Features
- 5,000–10,000+ sq. ft. footprints with balanced proportions
- Grand entries, vaulted or cathedral ceilings, and gallery halls
- Chef kitchens, butler’s pantries, and catering space
- Entertainment zones: theaters, game rooms, wine cellars
- Elevators, libraries, and generous home offices
- 3–5 car garages; some plans include RV or golf-cart bays
- Verandas, loggias, covered kitchens, and resort-style pools
Types of Luxury Architecture
- Classical Estate Designs
- Victorian Mansions
- Mediterranean Luxury Homes
- Contemporary & Modern Estates
- French Traditional / Château-Inspired
Owner’s Retreat & Spa Details
- Primary master suites with private sitting rooms
- Baths with walk-in showers, soaking tubs, and dual vanities
- Expansive closets, dressing areas, and direct laundry access
Browse by Size
Why Choose Our Plans
- Construction-ready CAD & PDF sets
- Unlimited-build license included
- Structural engineering provided for permitting
- Free foundation changes (slab, crawlspace, basement)
- Affordable modifications and matching plan options
- Preview every sheet before you buy
How to Select the Right Estate Plan
- Household size and guest needs
- Entertaining: kitchens, bars, theaters, wine storage
- Garage capacity and parking layout
- Accessibility: elevators, first-floor suites, wider halls
- Outdoor living goals: courtyards, verandas, covered decks
FAQs
What qualifies a plan as “luxury”?
High-end finishes, larger square footage, specialized rooms, and premium outdoor amenities. See our Luxury collection.
Are CAD files and engineering included?
Yes—every plan includes editable CAD files, PDFs, and structural engineering.
Can I make changes to a plan?
Absolutely. We handle modifications quickly and at lower cost than competitors.
Start Your Journey
Ready to build? Browse the full Luxury House Plans collection or contact us for expert guidance.