Mediterranean House Plans - Explore 1000’s of Warm, Elegant, and Timeless Designs
Why Mediterranean House Plans Are Perfect for Relaxed, Resort-Style Living
Bedrooms
Bathrooms
Floors
Htd. Sq. Ft.
Width (Ft.)
Depth (Ft.)
Loading...
Found 3,047 House Plans!
-
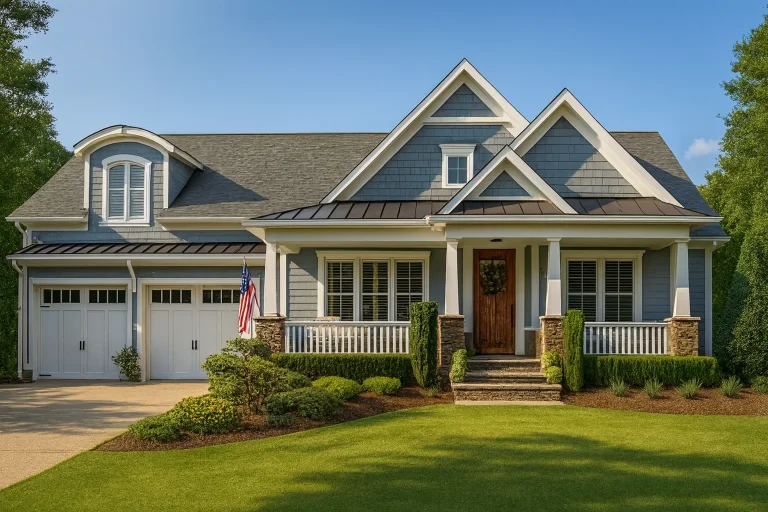
Plan 12-2036 – Oklahoma Plateau | Craftsman – 3-Bed, 3.5-Bath, 2,663 SF – House plan details
Log in to rule out -
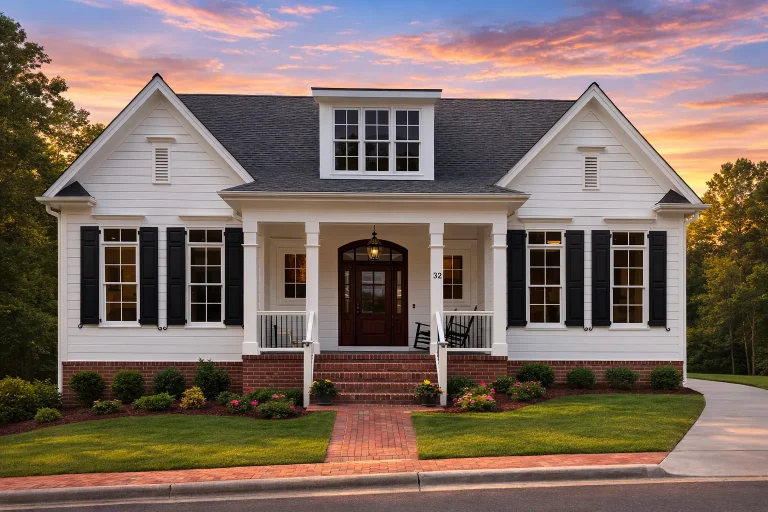
Plan 13-1782 – Iowa Basin | Cape Cod – 4-Bed, 3-Bath, 4,539 SF – House plan details
Log in to rule out -
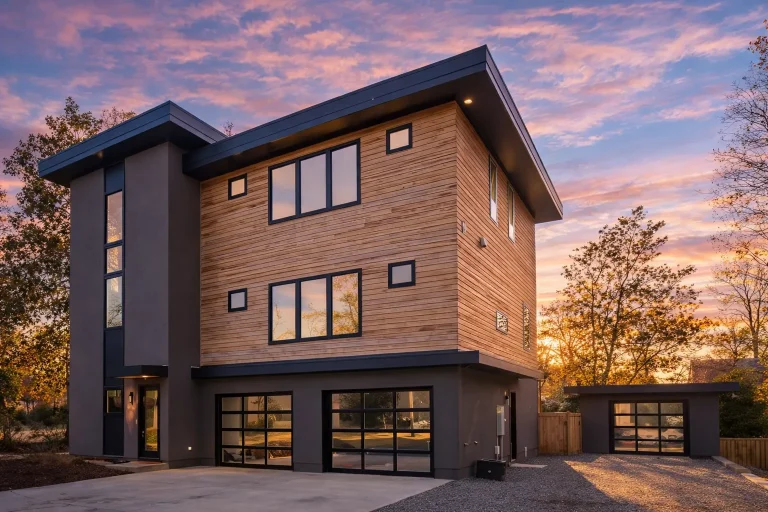
Plan 14-1853 – Illinois Basin | Urban Contemporary – 5-Bed, 4.5-Bath, 3,779 SF – House plan details
Log in to rule out -
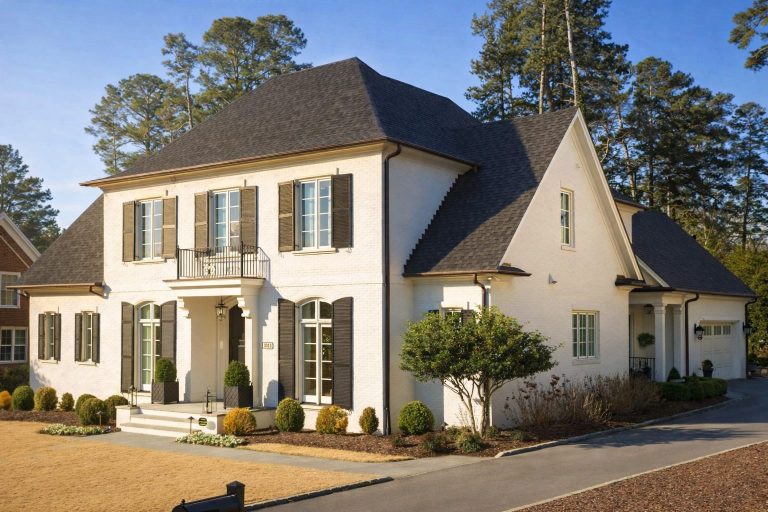
Plan 14-1809 – Michigan Basin | Colonial – 3-Bed, 3.5-Bath, 4,563 SF – House plan details
Log in to rule out -
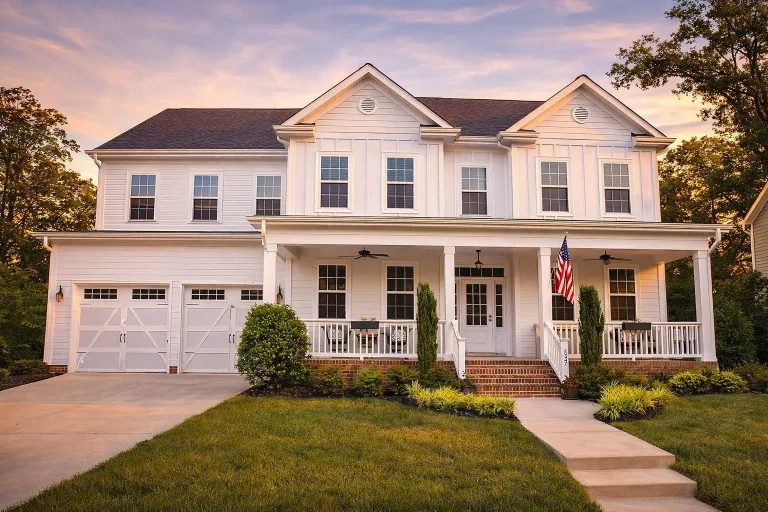
Plan 10-1711 – New York Ridge | Colonial – 5-Bed, 4-Bath, 3,950 SF – House plan details
Log in to rule out -
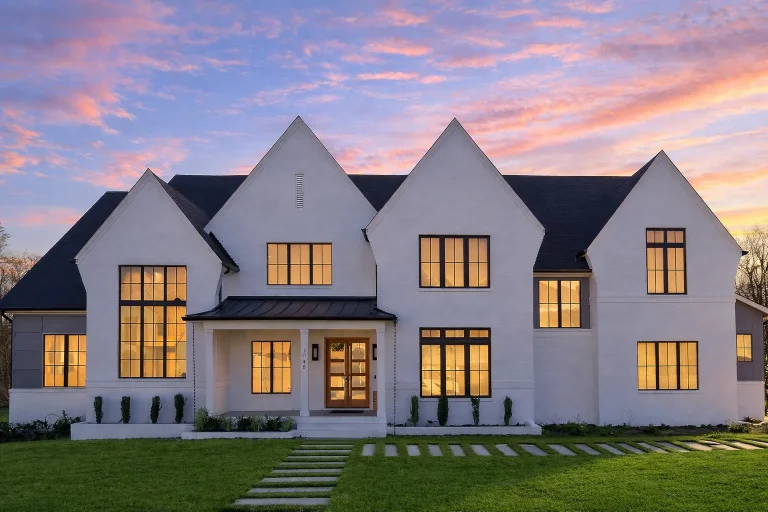
Plan 20-2021 – Jersey Basin | Modern Farmhouse – 6-Bed, 7-Bath, 6,800 SF – House plan details
Log in to rule out -
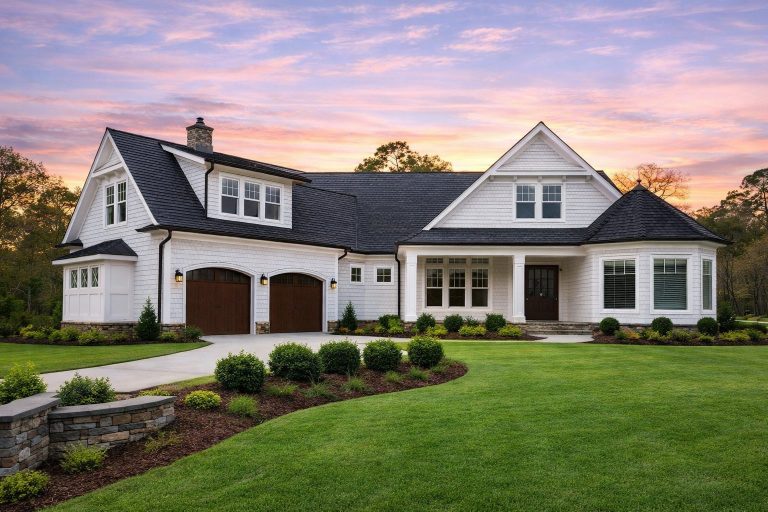
Plan 14-1086 – Alabama Ridge | New American – 3-Bed, 5-Bath, 4,304 SF – House plan details
Log in to rule out -
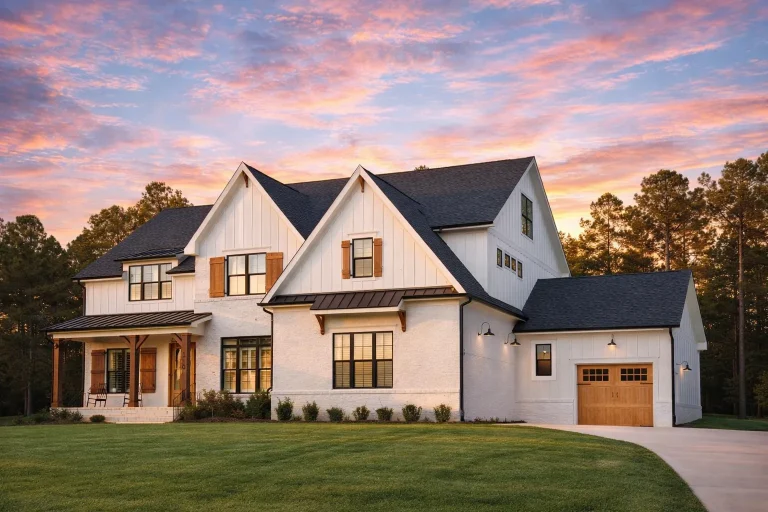
Plan 20-1623 – Michigan Ridge | Modern Farmhouse – 4-Bed, 4,005 SF – House plan details
Log in to rule out -
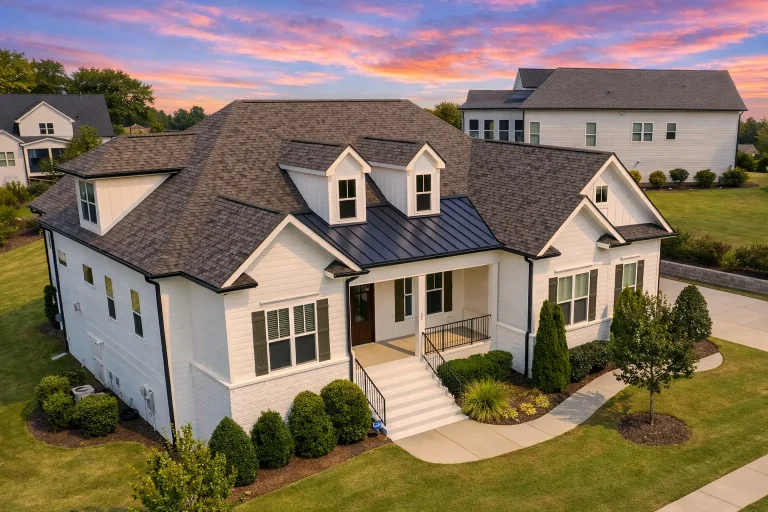
Plan 16-1518 – Louisiana Basin | New American – 4-Bed, 3-Bath, 3,030 SF – House plan details
Log in to rule out -
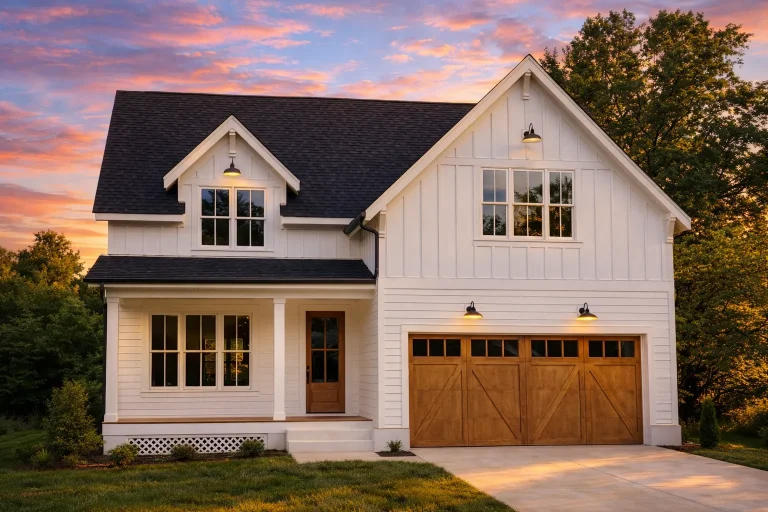
Plan 15-1381 – The Old Post Office | Modern Farmhouse – 4-Bed, 3.5-Bath, 2,396 SF – House plan details
Log in to rule out -
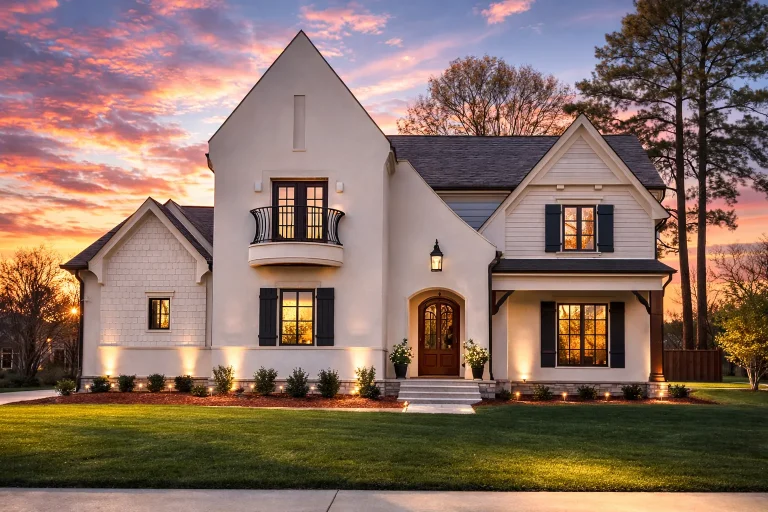
Plan 17-1783 – Willow Cottage | French Country – 4-Bed, 3.5-Bath, 3,877 SF – House plan details
Log in to rule out -
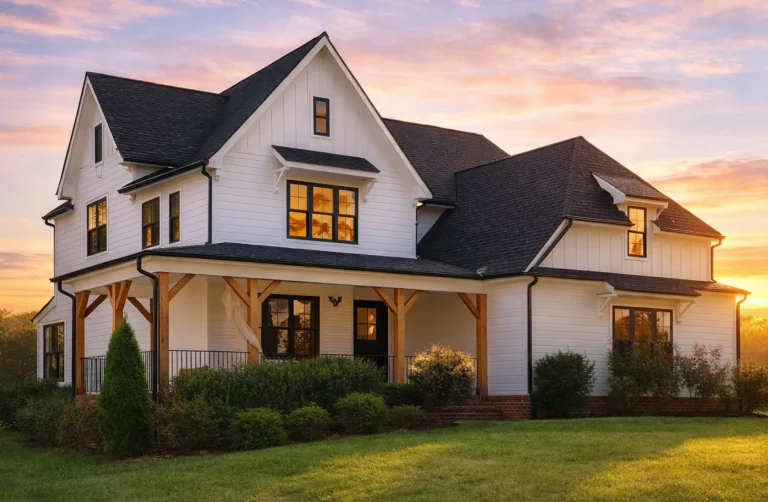
Plan 19-1104 – Primrose Cottage | Modern Farmhouse – 4-Bed, 4-Bath, 3,157 SF – House plan details
Log in to rule out -
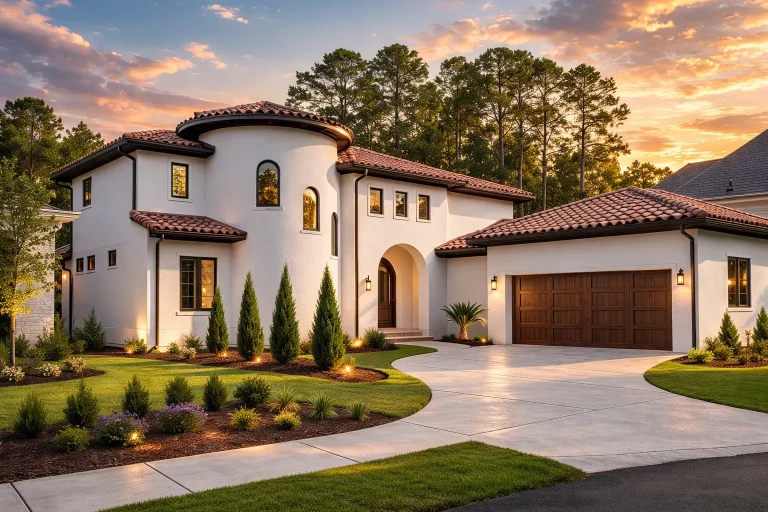
Plan 20-1603 – School House | Mediterranean – 4-Bed, 4-Bath, 4,820 SF – House plan details
Log in to rule out -
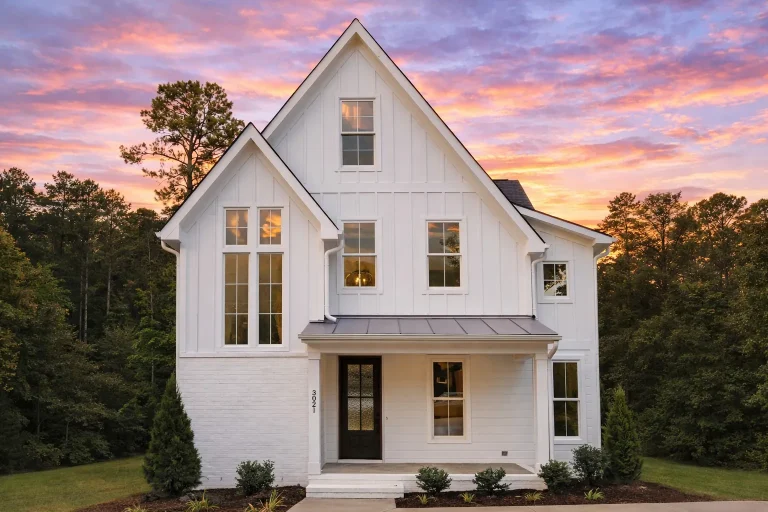
Plan 18-1770 – Lilac Cottage | Modern Farmhouse – 4-Bed, 4-Bath, 3,568 SF – House plan details
Log in to rule out -
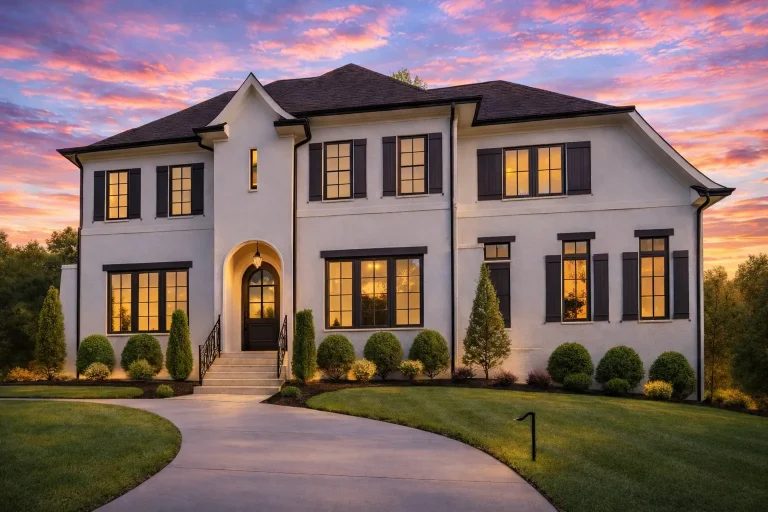
Plan 17-1767 – The Cuckoo's Nest | Transitional – 5-Bed, 5.5-Bath, 4,658 SF – House plan details
Log in to rule out -
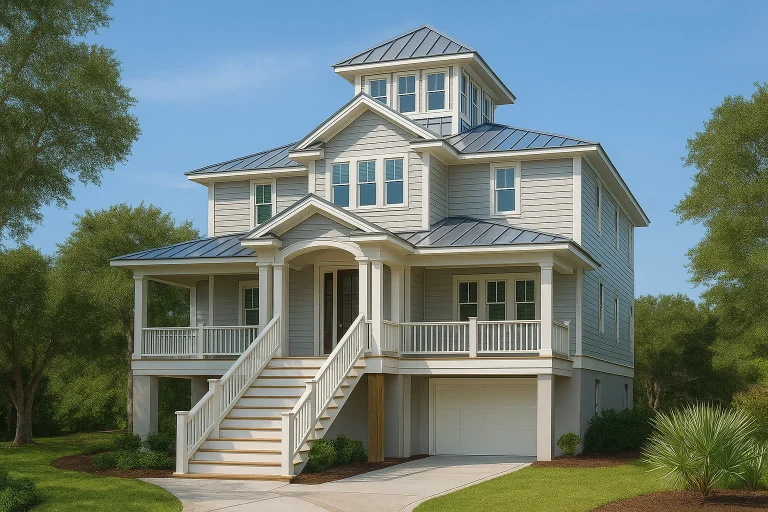
Plan 13-1901 – The Gate House | Coastal – 4-Bed, 5-Bath, 2,676 SF – House plan details
Log in to rule out -
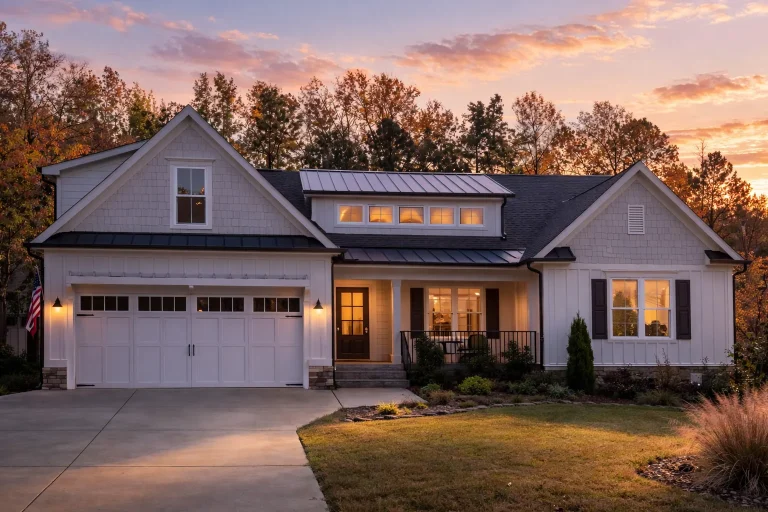
Plan 16-1606 – Ivy House | Modern Farmhouse – 3-Bed, 3.5-Bath, 2,965 SF – House plan details
Log in to rule out -
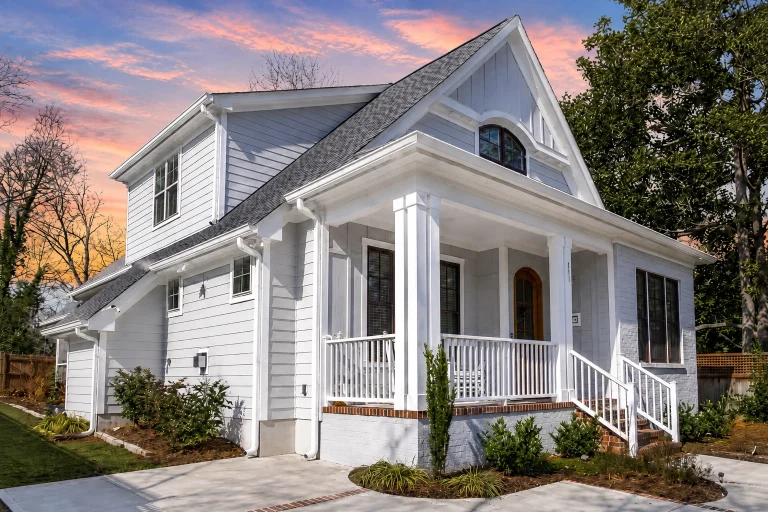
Plan 15-1754 – Manor Gate | Traditional Colonial – 3-Bed, 3-Bath, 2,532 SF – House plan details
Log in to rule out -
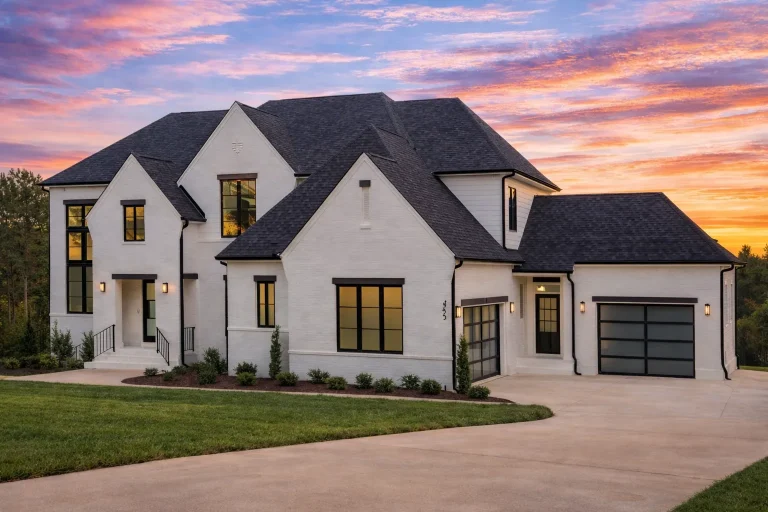
Plan 20-1982 – HomeLodgeLane | New American – 6-Bed, 6-Bath, 5,515 SF – House plan details
Log in to rule out -
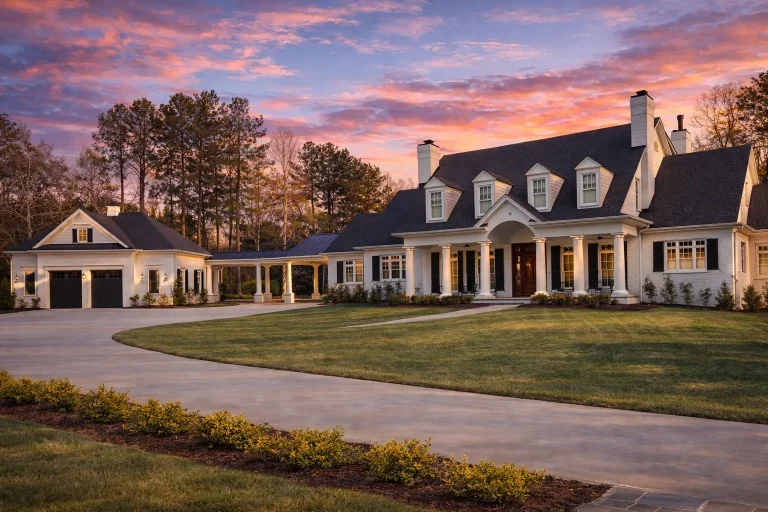
Plan 12-2938 – HomeSafeNest | Classical Southern – 5-Bed, 4.5-Bath, 5,884 SF – House plan details
Log in to rule out -
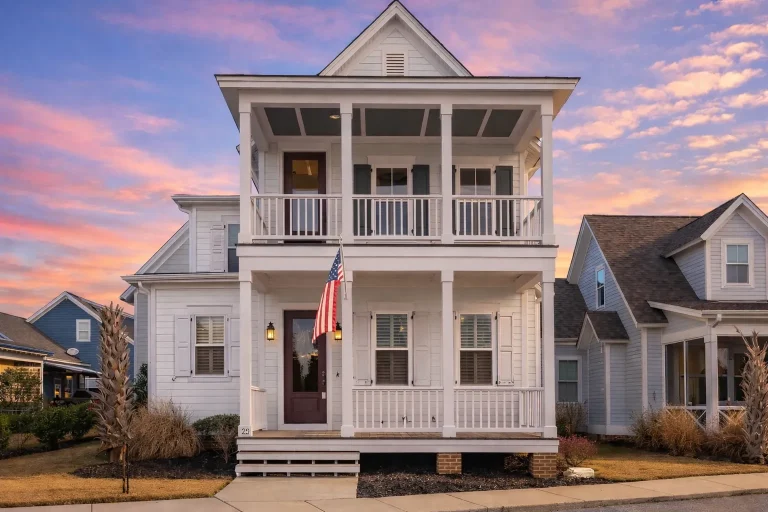
Plan 14-1283 – Stuart Haven | Colonial – 3-Bed, 2.5-Bath, 2,367 SF – House plan details
Log in to rule out -
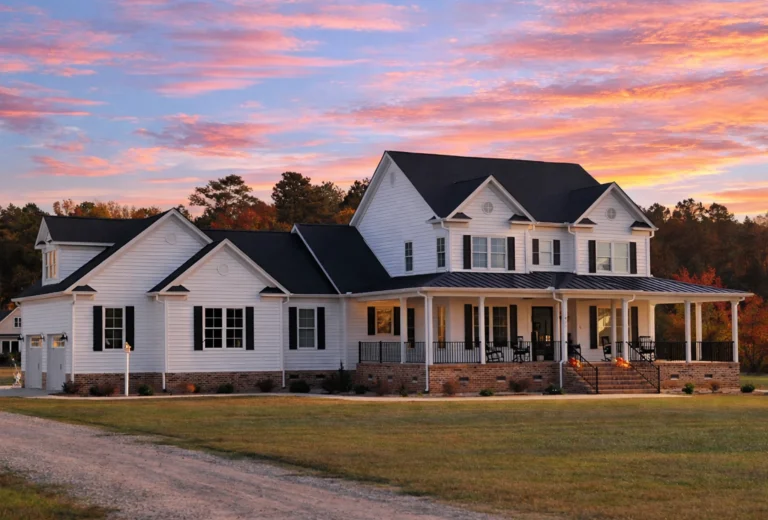
Plan 19-1525 – Suffolk Station | New American – 4-Bed, 3-Bath, 3,495 SF – House plan details
Log in to rule out -
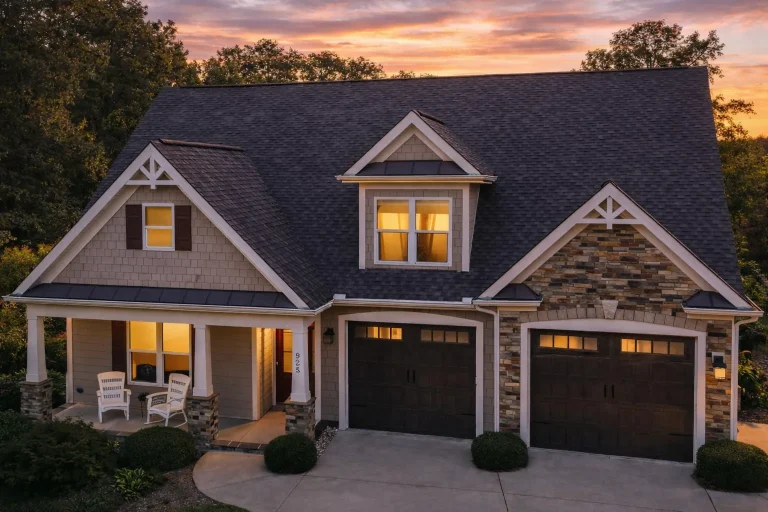
Plan 12-2954 – Lumina Loft | Traditional Craftsman – 4-Bed, 3.5-Bath, 3,311 SF – House plan details
Log in to rule out -
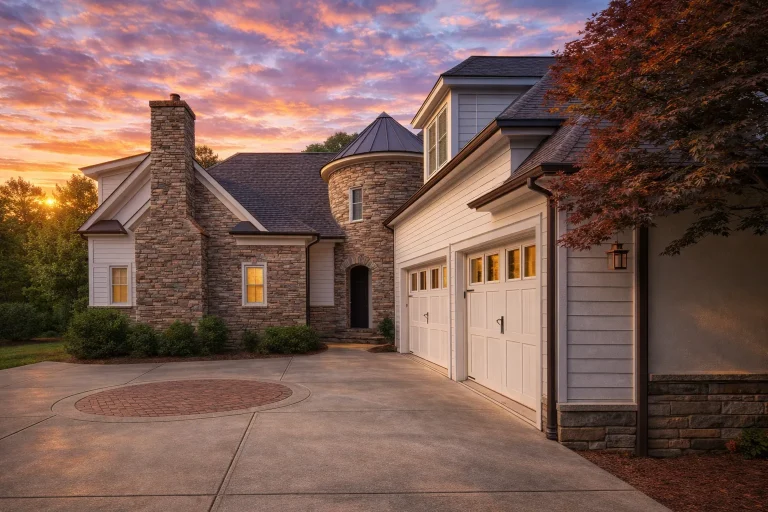
Plan 9-1363 – Quantum Cabin | French Country – 4-Bed, 4-Bath, 4,100 SF – House plan details
Log in to rule out -
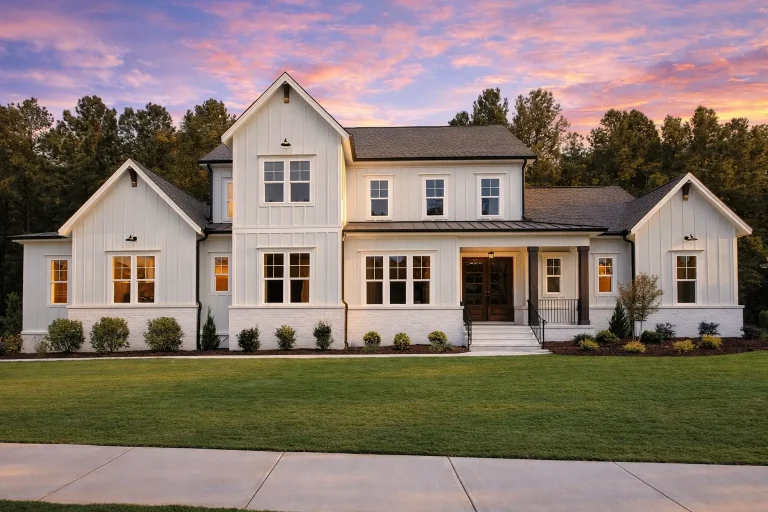
Plan 18-2189 – Clarity Cabin | Modern Farmhouse – 5-Bed, 5-Bath, 3,788 SF – House plan details
Log in to rule out





