Mediterranean House Plans - Explore 1000’s of Warm, Elegant, and Timeless Designs
Why Mediterranean House Plans Are Perfect for Relaxed, Resort-Style Living
Bedrooms
- 0
- 1
- 2
- 3
- 4
- 5
- 6+
Bathrooms
- 1
- 1.5
- 2
- 2.5
- 3
- 3.5
- 4
- 4.5
- 5+
Floors
- 1
- 1.5
- 2
- 2.5
- 3
- 3.5
- 4+
Htd. Sq. Ft.
Width (Ft.)
Depth (Ft.)
Loading...
Found 3,327 House Plans!
-
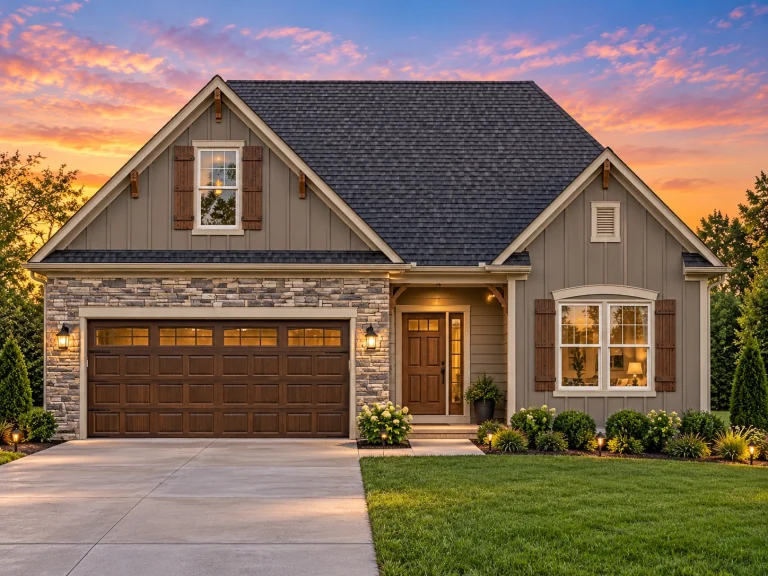
Plan 12-2567 – Aster Point House | Modern Farmhouse – 3-Bed, 2-Bath, 2,315 SF – House plan details
Log in to rule out -
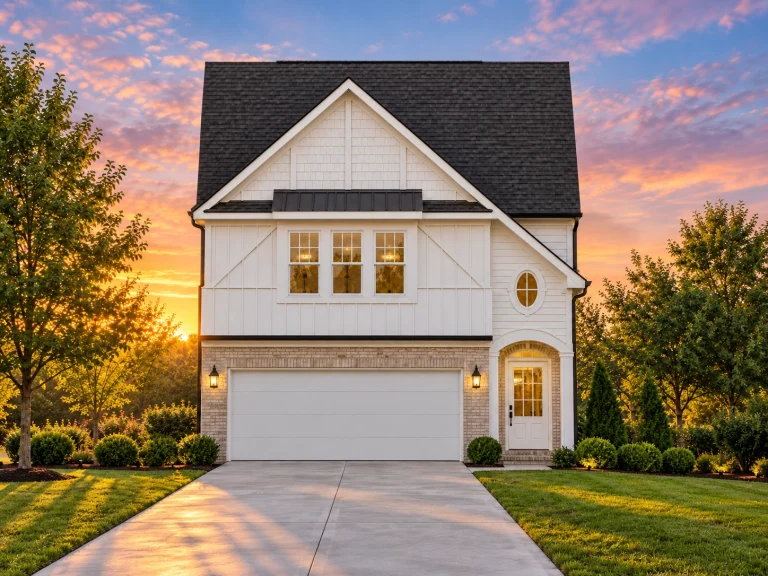
Plan 12-2508 – Serenity Loft | Traditional – 3-Bed, 2-Bath, 2,241 SF – House plan details
Log in to rule out -
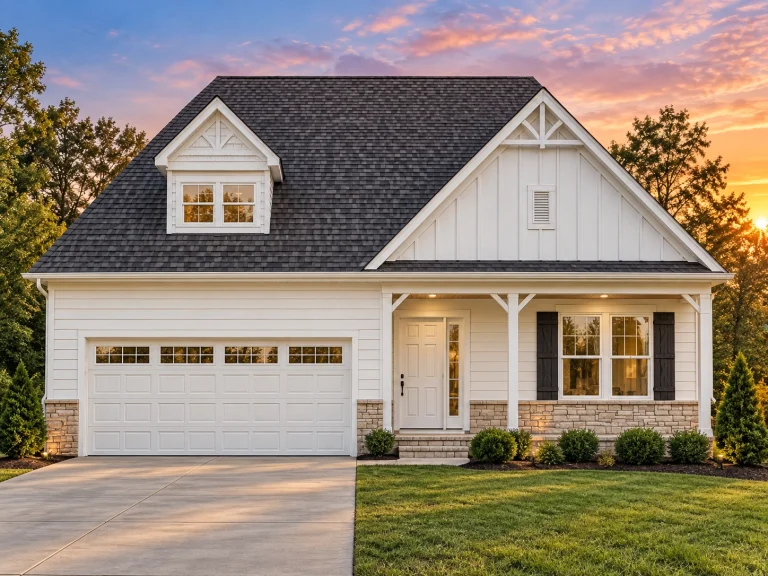
Plan 12-2131 – The Croft | Modern Farmhouse – 3-Bed, 2-Bath, 2,315 SF – House plan details
Log in to rule out -
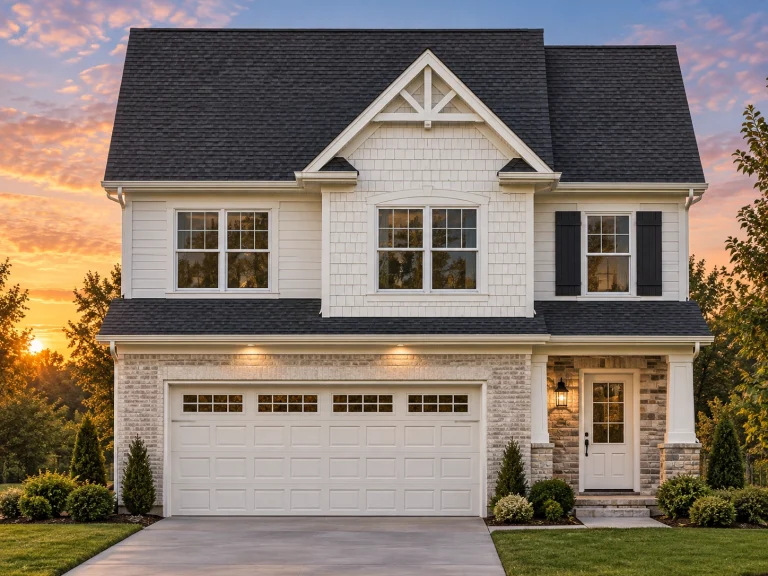
Plan 12-2130 – Spruce Brook Cottage | Traditional – 3-Bed, 2-Bath, 1,679 SF – House plan details
Log in to rule out -
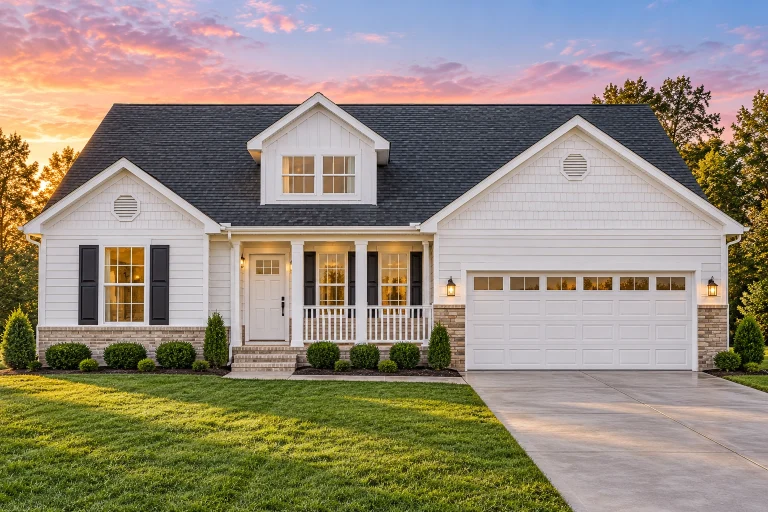
Plan 11-1018 – Home Farm | Traditional Ranch – 3-Bed, 2-Bath, 1,511 SF – House plan details
Log in to rule out -
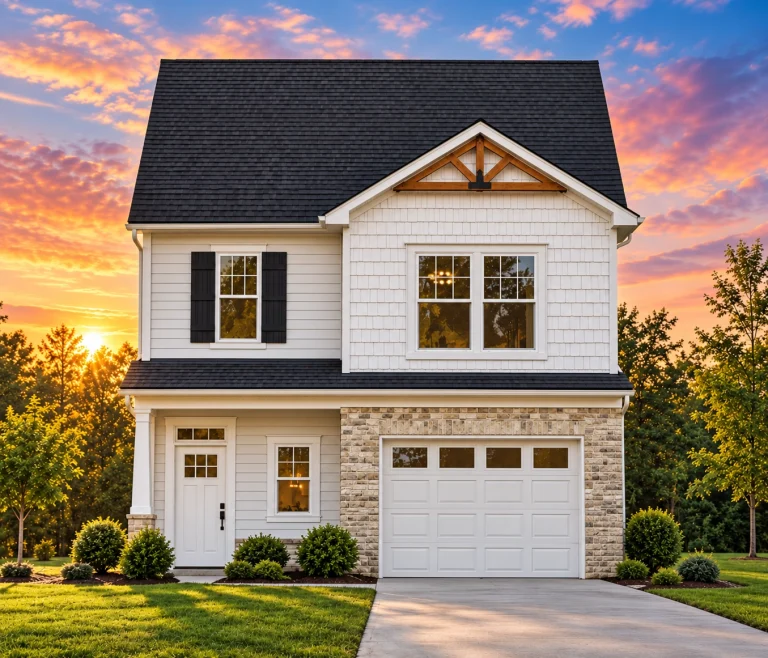
Plan 10-1692 – The Goldbranch | New American – 3-Bed, 2-Bath, 1,620 SF – House plan details
Log in to rule out -
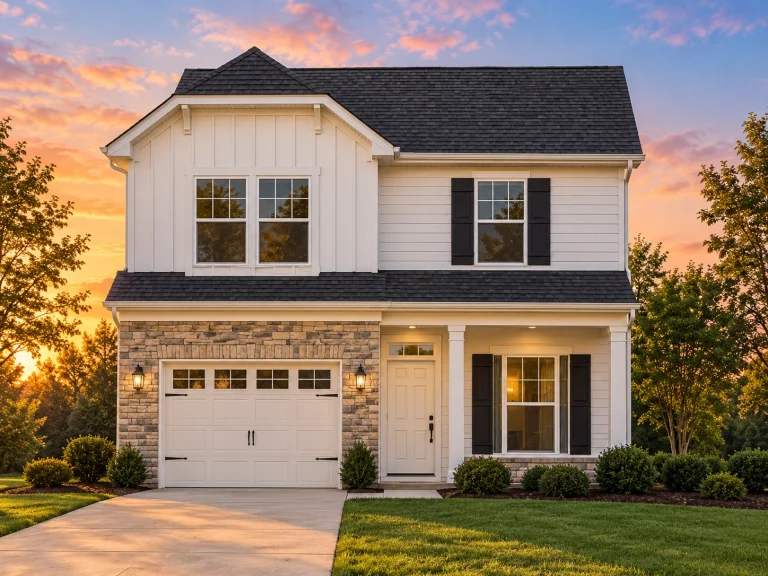
Plan 10-1690 – Auburn Cove Place | Craftsman – 3-Bed, 2-Bath, 3,370 SF – House plan details
Log in to rule out -
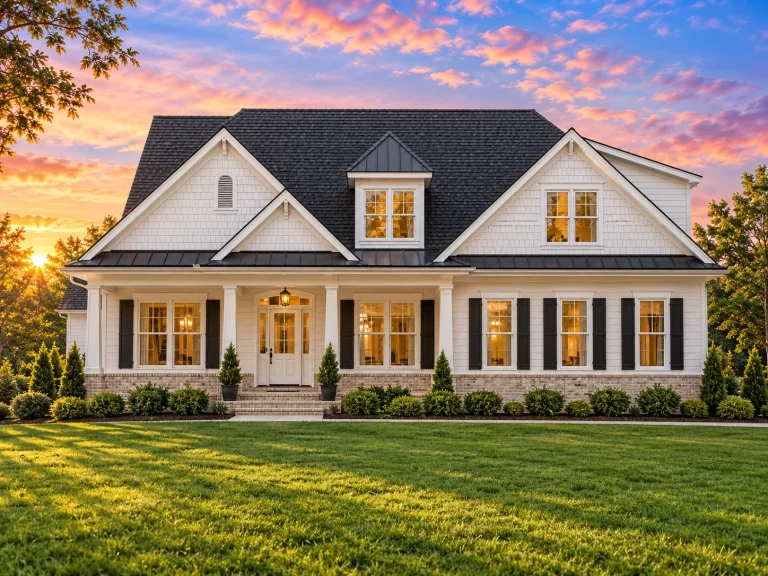
Plan 9-1436 – The Gables | Modern Farmhouse – 3-Bed, 2-Bath, 2,315 SF – House plan details
Log in to rule out -
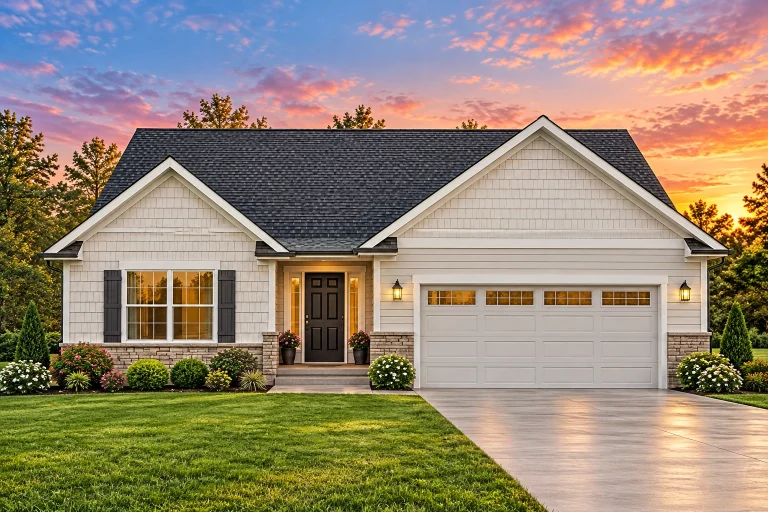
Plan 9-1217 – The Adams Manor | Traditional Ranch – 3-Bed, 2-Bath, 1,537 SF – House plan details
Log in to rule out -
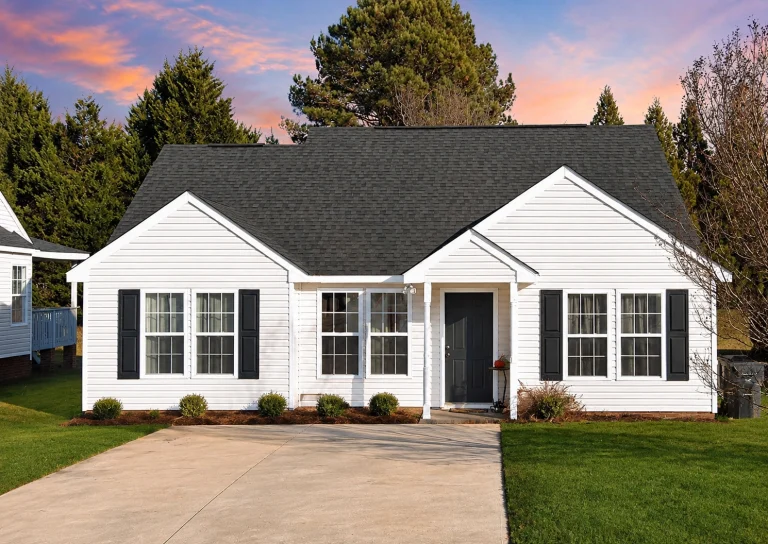
Plan 8-1425 – The Ross Manor | Traditional Ranch – 3-Bed, 2-Bath, 1,141 SF – House plan details
Log in to rule out -
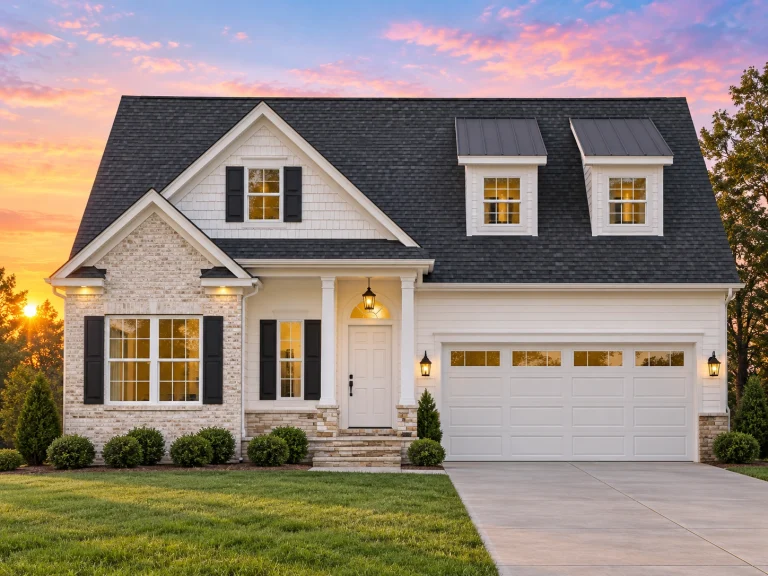
Plan 8-1179 – Stewart Crossing | Traditional – 3-Bed, 2-Bath, 2,064 SF – House plan details
Log in to rule out -
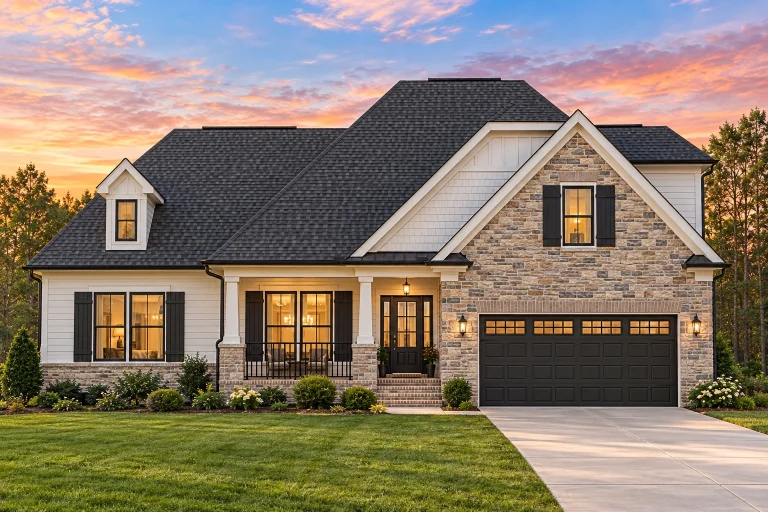
Plan 8-1006 – Highfield | Traditional Ranch – 3-Bed, 2-Bath, 1,864 SF – House plan details
Log in to rule out -
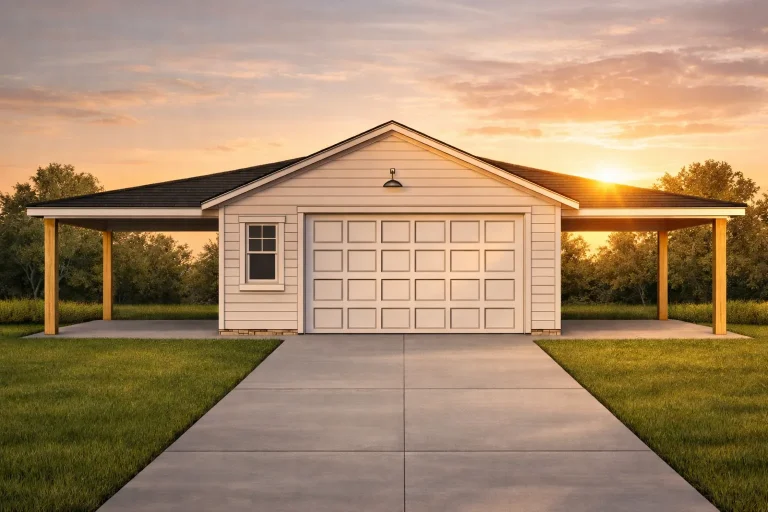
Plan 20-1706 – Bennett Ridge | Traditional Ranch Garage – 0-Bed, 0-Bath, 720 SF – House plan details
Log in to rule out -
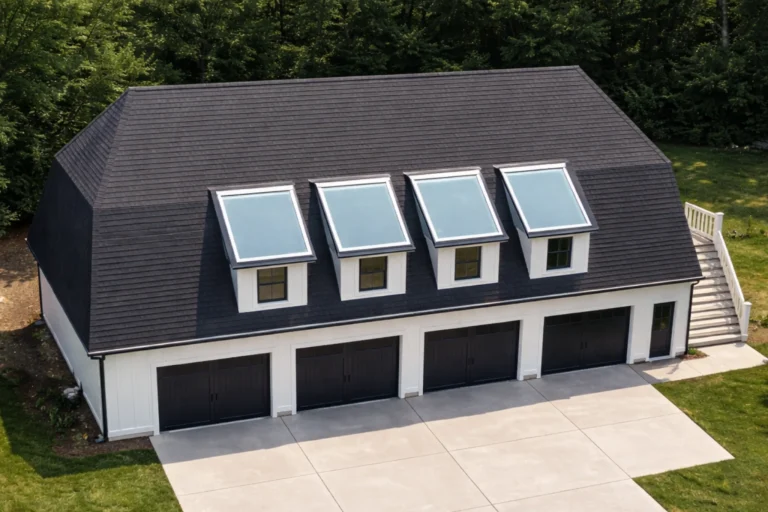
Plan 18-1487 – The Jones Station | Modern Farmhouse Garage – 1-Bed, 1-Bath, 1,200 SF – House plan details
Log in to rule out -
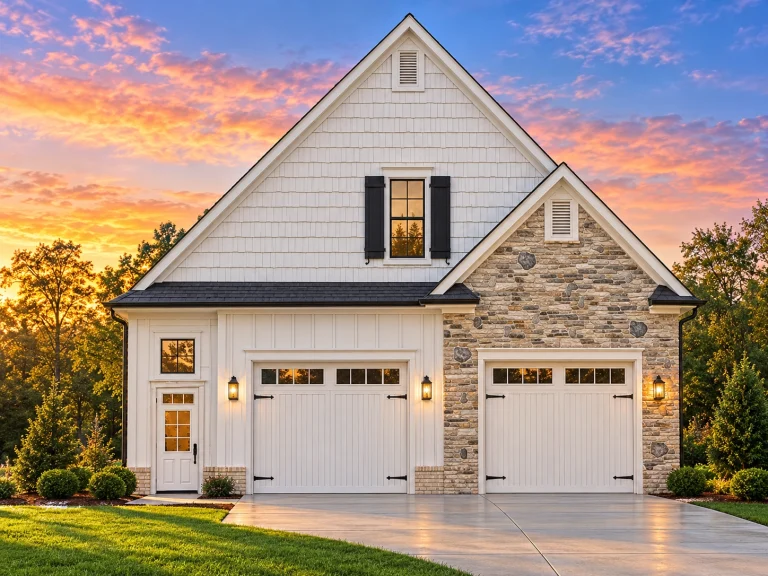
Plan 15-1107 – Feat Manor | Traditional Suburban Garage – 3-Bed, 2-Bath, 1,850 SF – House plan details
Log in to rule out -
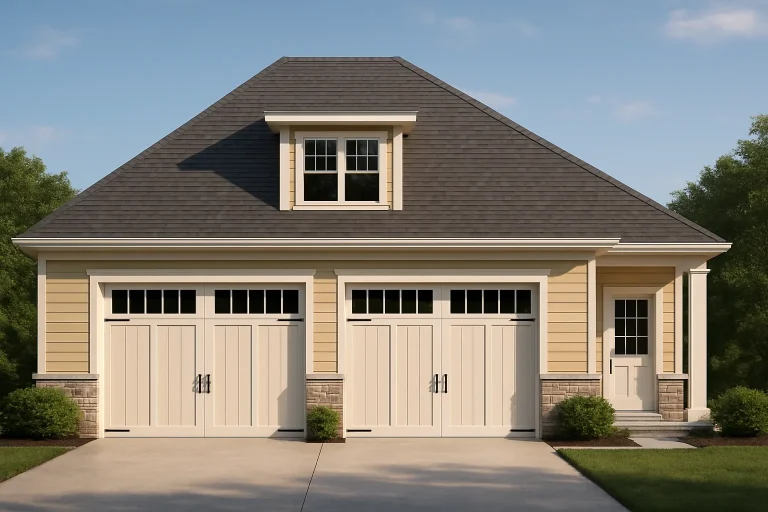
Plan 11-1590 – Ash Hollow Residence | Cape Cod Guesthouse – 1-Bed, 1.5-Bath, 1,563 SF – House plan details
Log in to rule out -
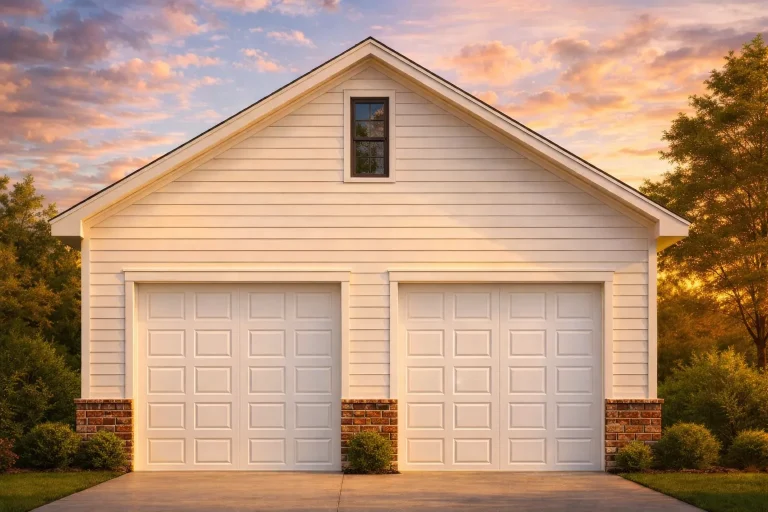
Plan 10-1270 – Auburn Hollow Haven | Traditional Garage – 0-Bed, 0-Bath, 0 SF – House plan details
Log in to rule out -
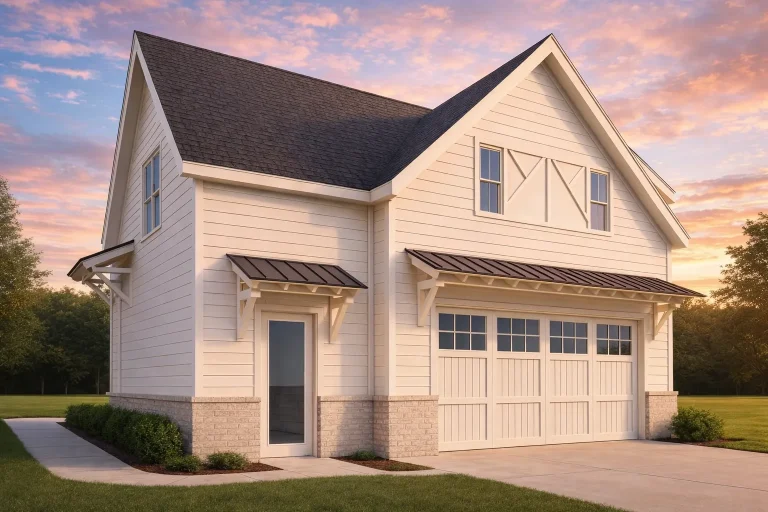
Plan 20-2178 – Delaware Ridge | Craftsman Garage – 1-Bed, 1-Bath, 900 SF – House plan details
Log in to rule out -
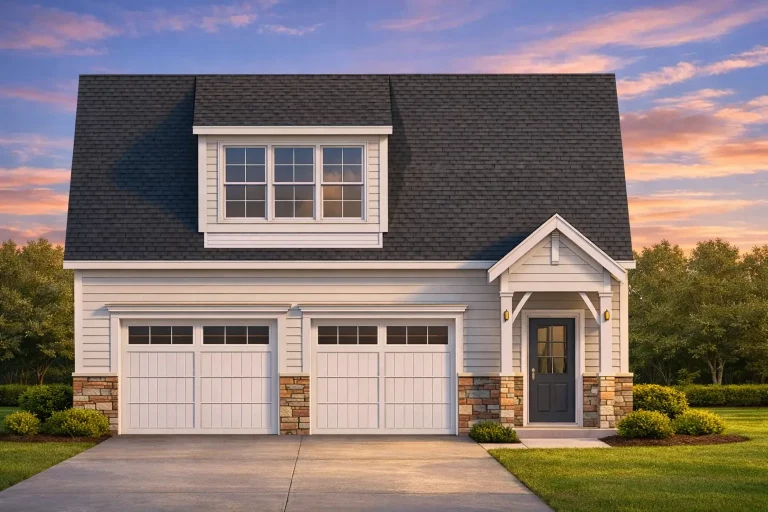
Plan 20-1224 – The Turner Station | Traditional Suburban Garage – 1-Bed, 1-Bath, 591 SF – House plan details
Log in to rule out -
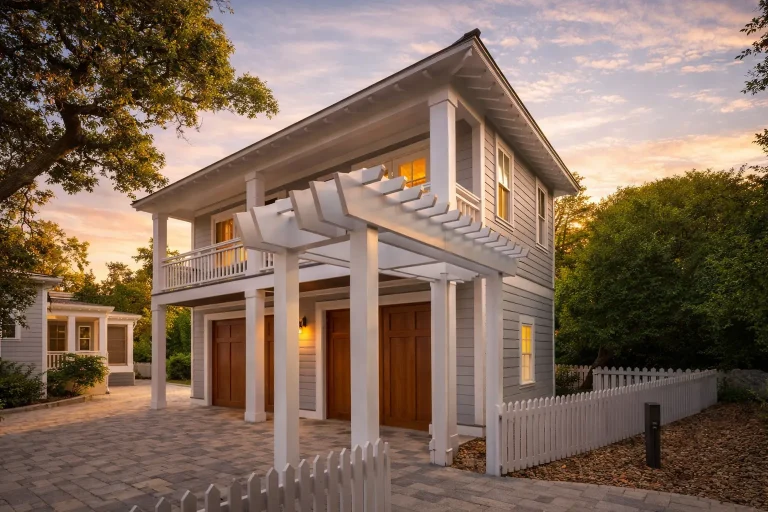
Plan 20-1125 – Wright Lodge | Coastal Traditional Garage – 1-Bed, 1-Bath – House plan details
Log in to rule out -
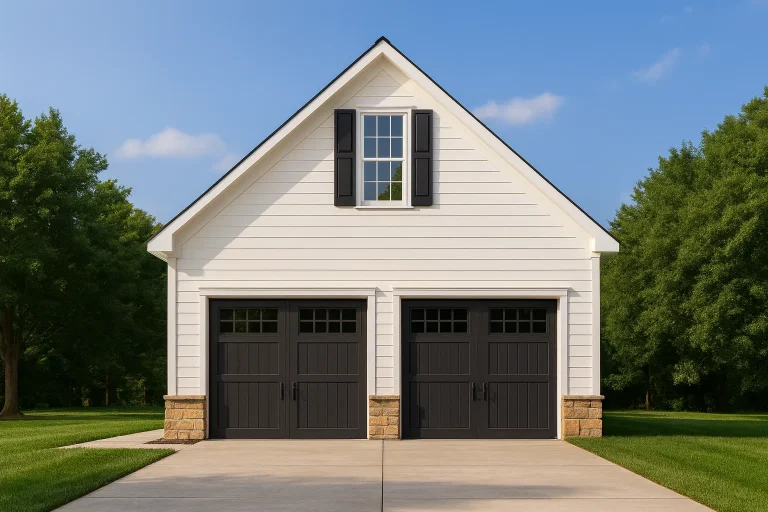
Plan 20-1037 – Aster Heights Farm | Carriage House – 0-Bed, 0-Bath, 0 SF – House plan details
Log in to rule out -
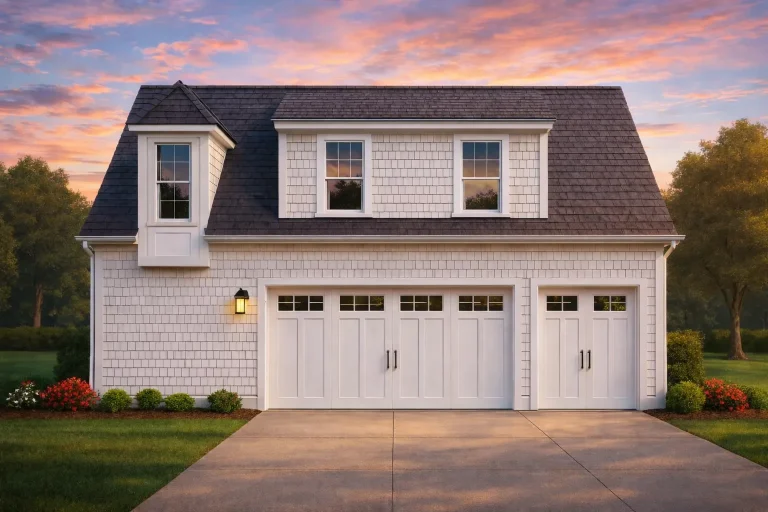
Plan 17-2120 – The Ramirez Cottage | Carriage House – 2-Bed, 1-Bath, 899 SF – House plan details
Log in to rule out -
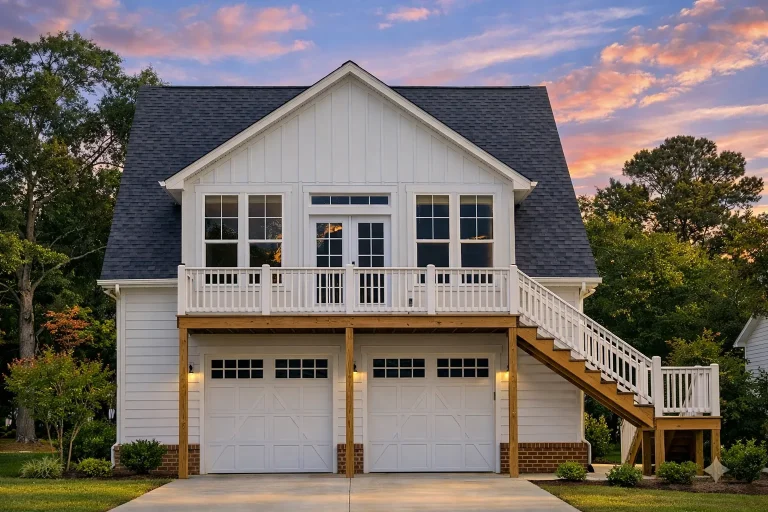
Plan 17-1263 – Aster Ridge Lodge | Cape Cod Garage – 1-Bed, 1-Bath, 247 SF – House plan details
Log in to rule out -
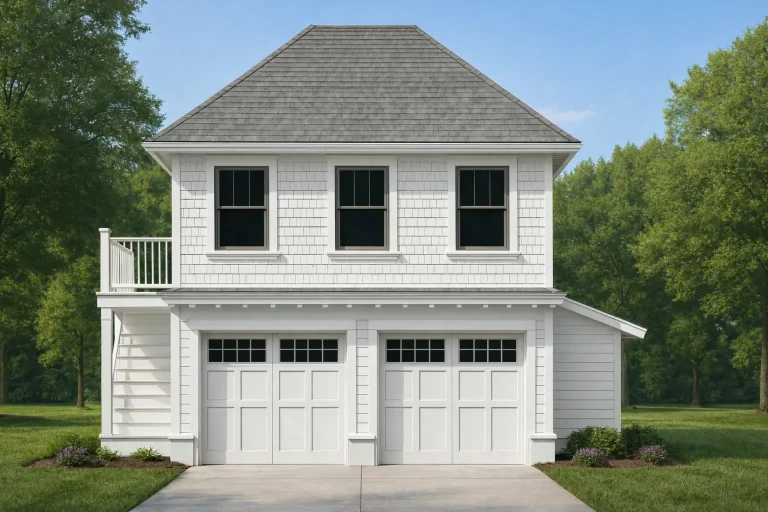
Plan 17-1008 – Auburn Harbor Cottage, 2,400 SF – House plan details
Log in to rule out -
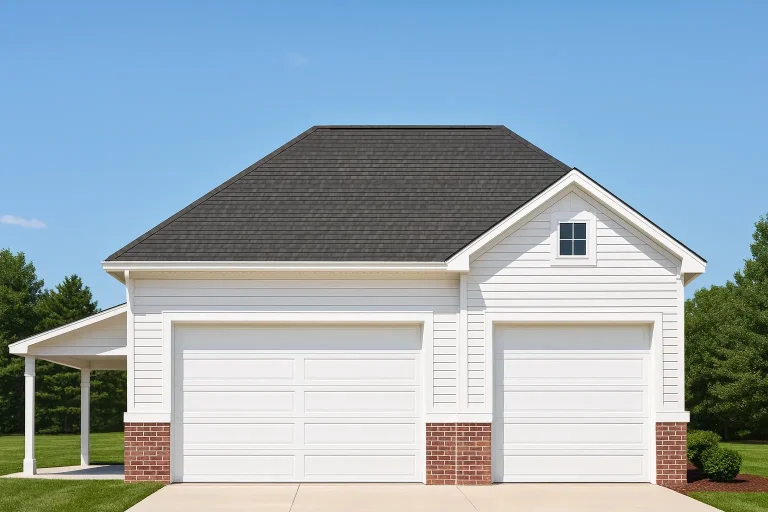
Plan 16-1787 – Meadowbrook Cottage | Traditional Garage – 0-Bed, 0-Bath, 720 SF – House plan details
Log in to rule out





