Mediterranean House Plans - Explore 1000’s of Warm, Elegant, and Timeless Designs
Why Mediterranean House Plans Are Perfect for Relaxed, Resort-Style Living
Bedrooms
- 0
- 1
- 2
- 3
- 4
- 5
- 6+
Bathrooms
- 1
- 1.5
- 2
- 2.5
- 3
- 3.5
- 4
- 4.5
- 5+
Floors
- 1
- 1.5
- 2
- 2.5
- 3
- 3.5
- 4+
Htd. Sq. Ft.
Width (Ft.)
Depth (Ft.)
Loading...
Found 3,326 House Plans!
-
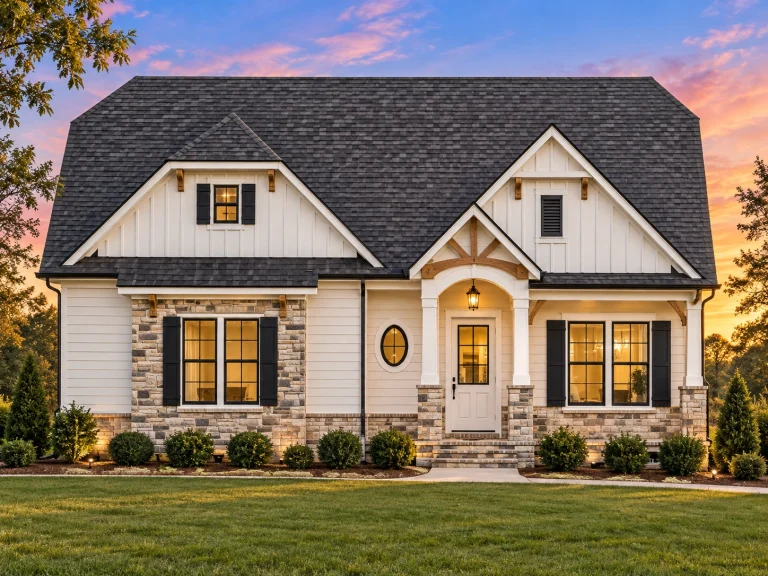
Plan 13-1484 – Juniper Shores Retreat | Modern Farmhouse – 3-Bed, 2.5-Bath, 2,587 SF – House plan details
Log in to rule out -
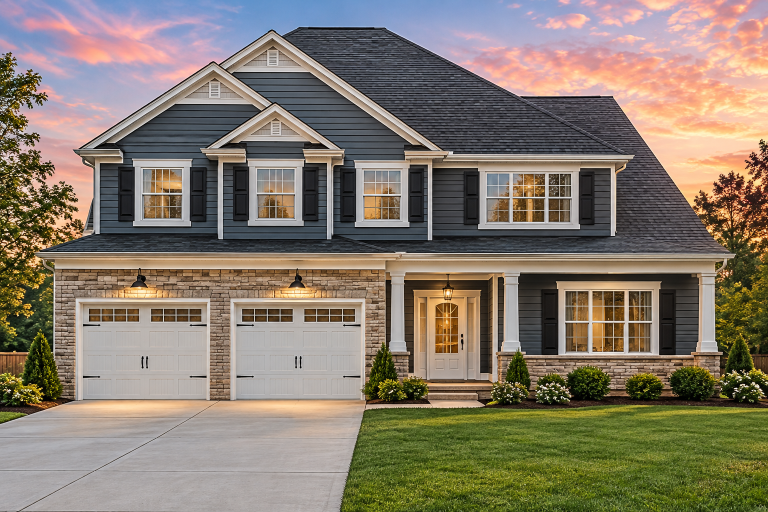
Plan 12-2967 – Beechwood Valley Estate | Traditional Colonial – 4-Bed, 2.5-Bath, 2,224 SF – House plan details
Log in to rule out -
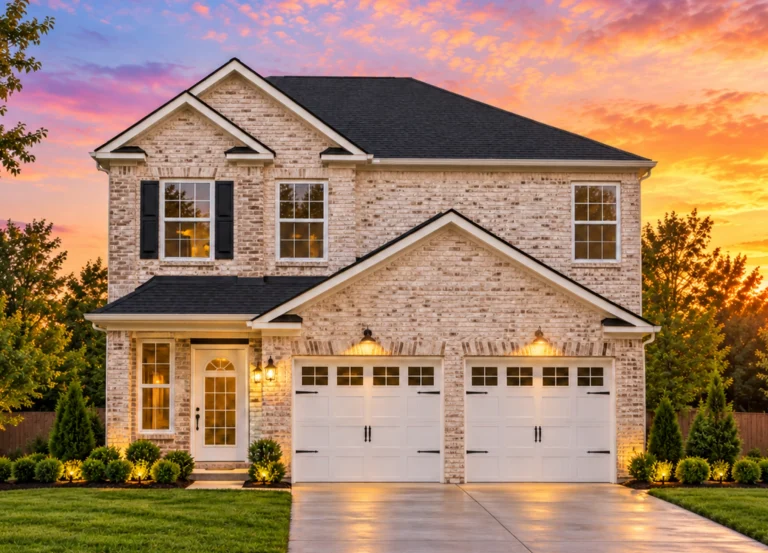
Plan 12-2894 – Cypress Creek Cabin | Traditional – 3-Bed, 2.5-Bath, 1,600 SF – House plan details
Log in to rule out -
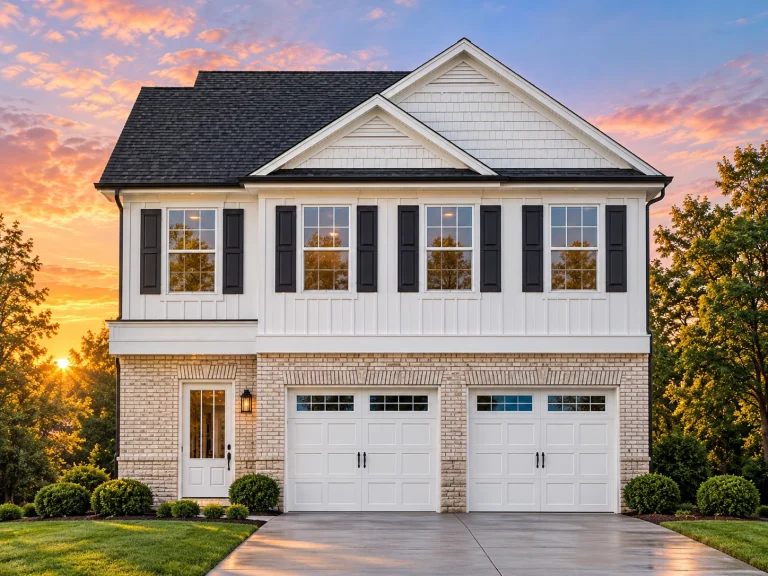
Plan 12-2890 – Focus House | Traditional Colonial – 4-Bed, 2.5-Bath, 3,146 SF – House plan details
Log in to rule out -
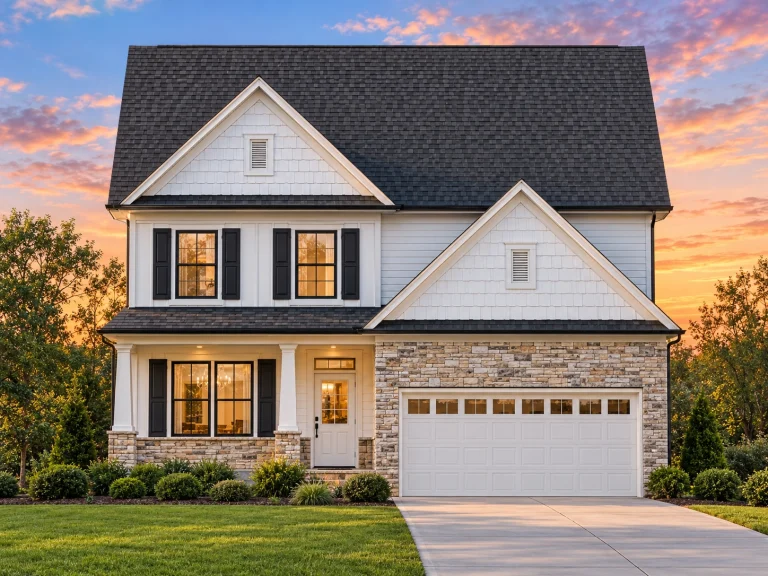
Plan 12-2848 – Aster Woods Chalet | Modern Farmhouse – 3-Bed, 2.5-Bath, 2,354 SF – House plan details
Log in to rule out -
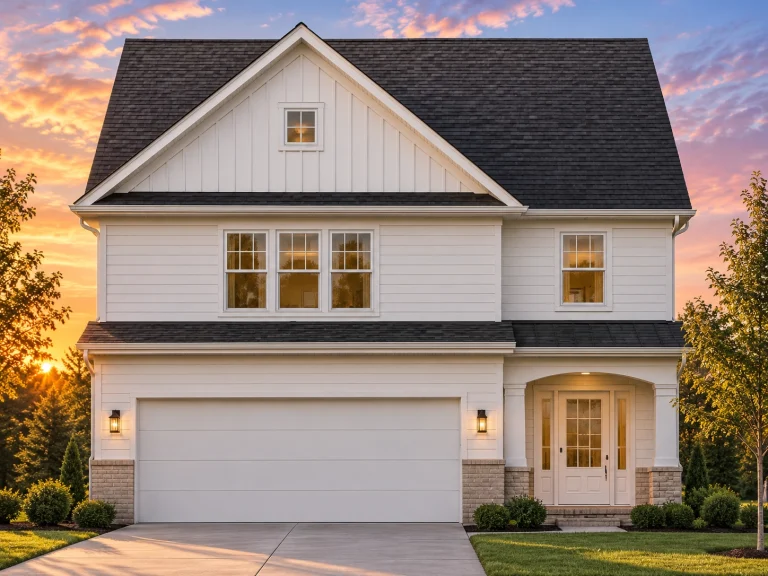
Plan 12-2507 – Auburn Brook Haven | Traditional Colonial – 4-Bed, 2.5-Bath, 2,353 SF – House plan details
Log in to rule out -
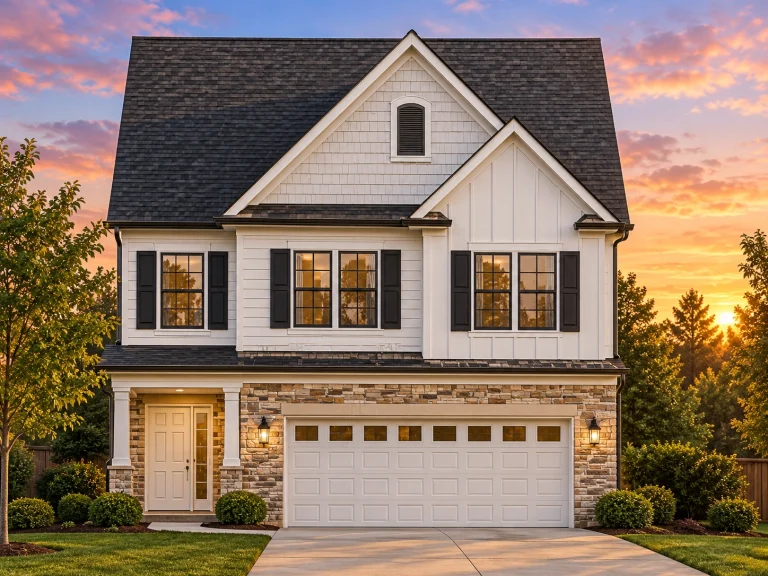
Plan 12-2467 – Washington Pines | Traditional Suburban – 4-Bed, 2.5-Bath, 1,845 SF – House plan details
Log in to rule out -
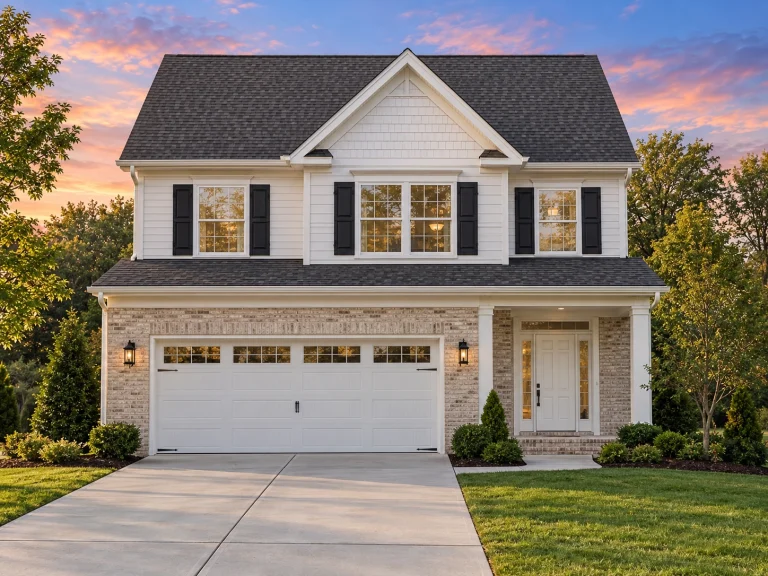
Plan 12-2277 – Laurel Valley Homestead | Traditional Colonial – 3-Bed, 2.5-Bath, 1,759 SF – House plan details
Log in to rule out -
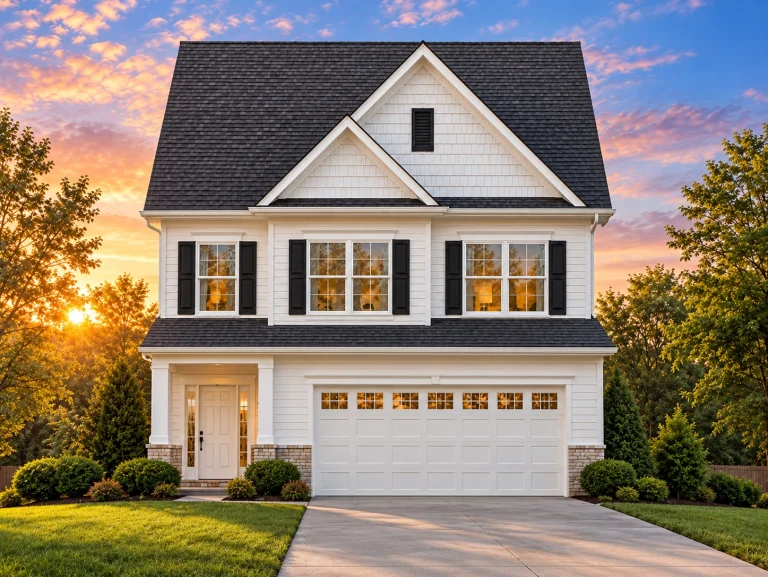
Plan 12-2155 – Yew Tree Cove | Traditional Colonial – 3-Bed, 2.5-Bath, 1,766 SF – House plan details
Log in to rule out -
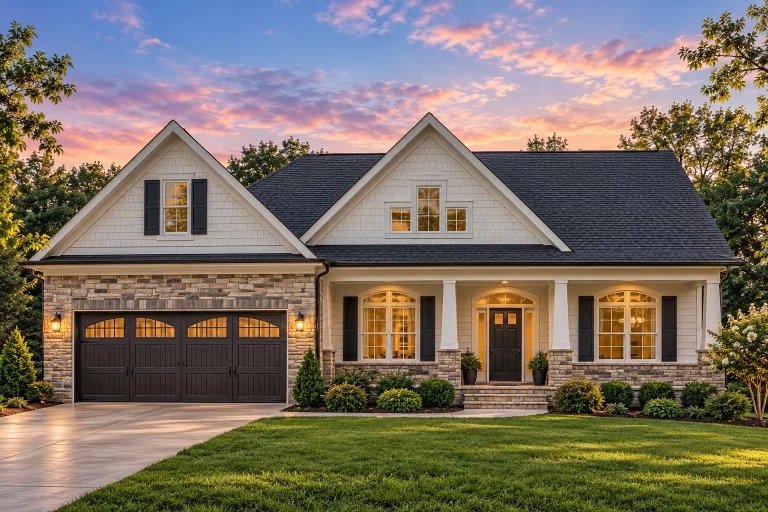
Plan 11-2060 – Willow Bluff Cabin | Traditional Ranch – 3-Bed, 2.5-Bath, 3,258 SF – House plan details
Log in to rule out -
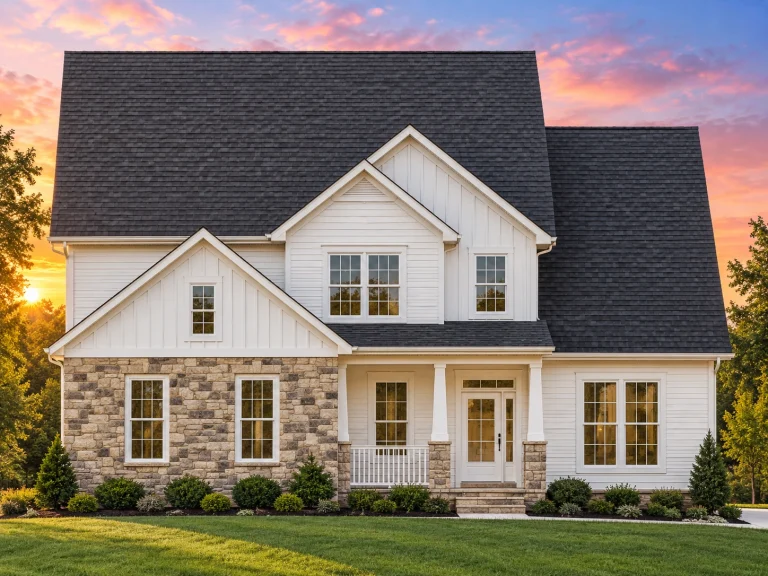
Plan 11-1737 – Aster Orchard Estate | Modern Farmhouse – 4-Bed, 2.5-Bath, 2,895 SF – House plan details
Log in to rule out -
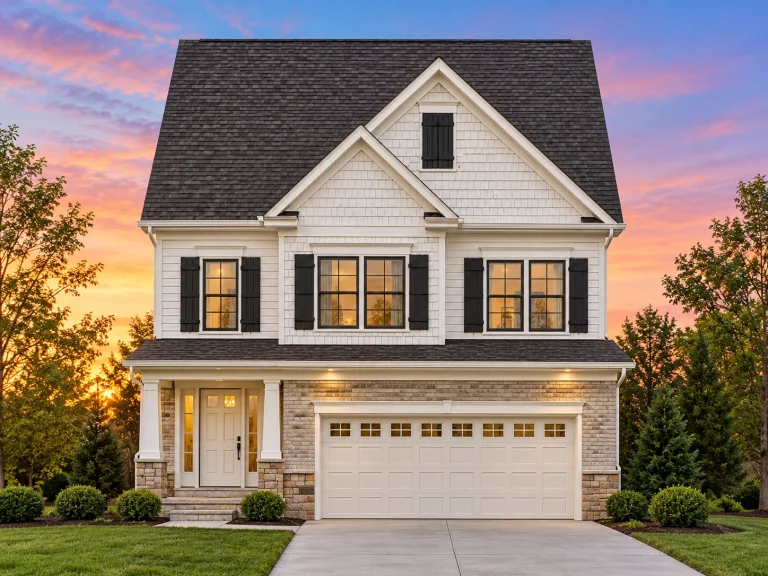
Plan 11-1436 – Auburn Bend Place | Traditional Colonial – 3-Bed, 2.5-Bath, 1,798 SF – House plan details
Log in to rule out -
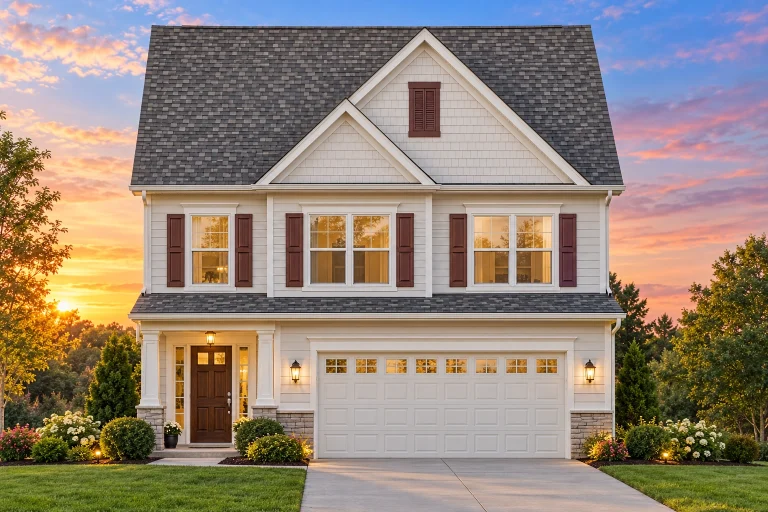
Plan 11-1411B – Harpeth Farmhouse | Traditional Colonial – 3-Bed, 2.5-Bath, 1,798 SF – House plan details
Log in to rule out -
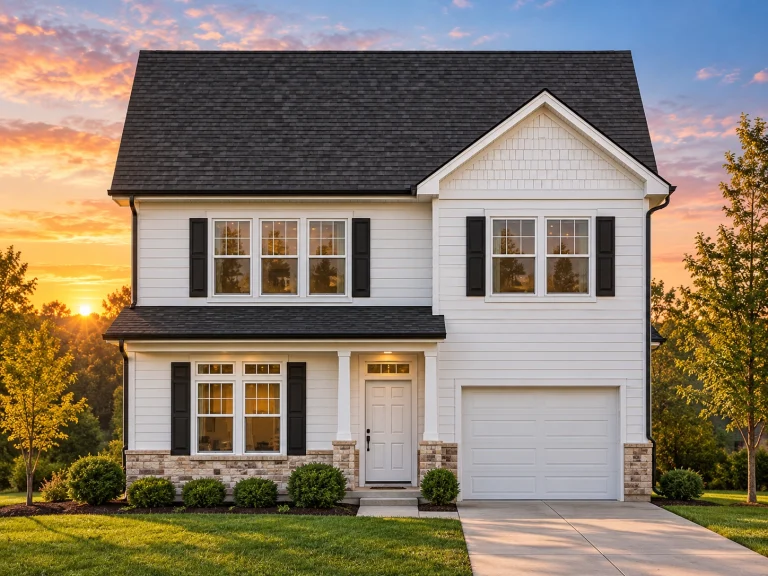
Plan 11-1101 – Chelsea Walk | Traditional Colonial – 3-Bed, 2.5-Bath, 1,524 SF – House plan details
Log in to rule out -
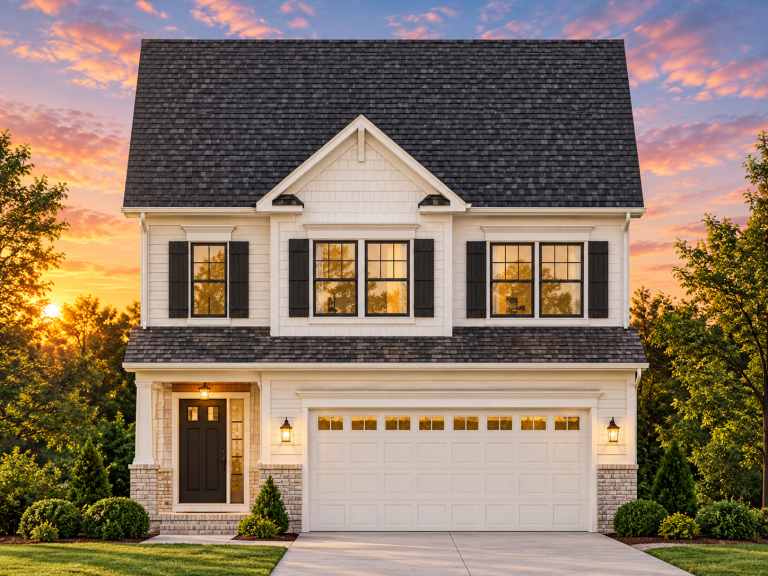
Plan 11-1077 – Farmdale Cottage | Traditional Colonial – 3-Bed, 2.5-Bath, 1,782 SF – House plan details
Log in to rule out -
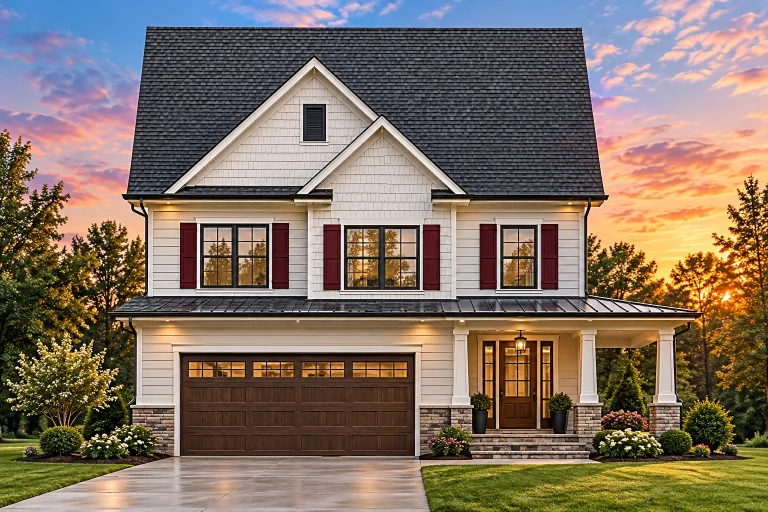
Plan 10-1779C – The Thorncrest | Traditional Colonial – 3-Bed, 2.5-Bath, 1,798 SF – House plan details
Log in to rule out -
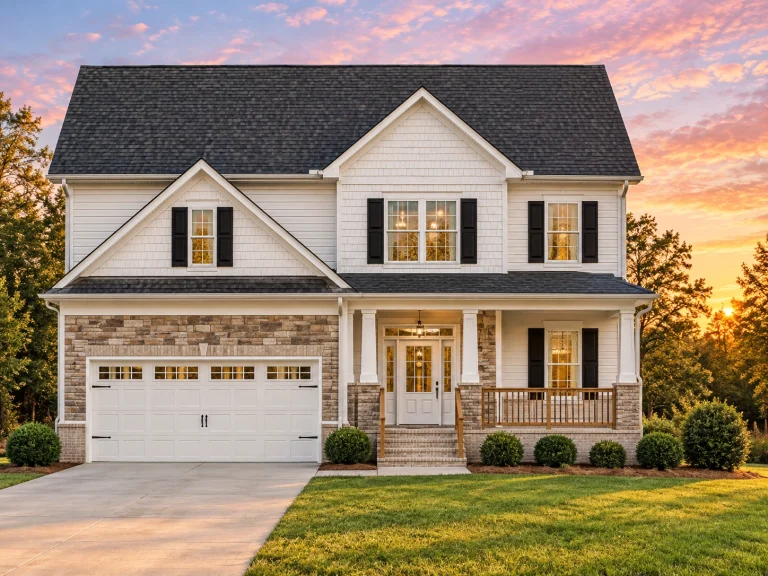
Plan 9-1815 – Auburn Heights Farmhouse | Traditional – 3-Bed, 2.5-Bath, 1,677 SF – House plan details
Log in to rule out -
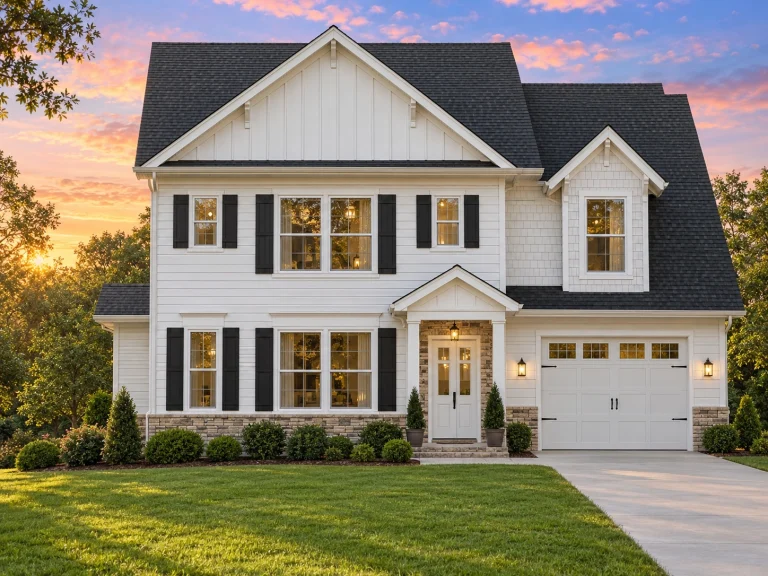
Plan 9-1592B – Virginia Commonwealth | Traditional Colonial – 3-Bed, 2.5-Bath, 1,611 SF – House plan details
Log in to rule out -
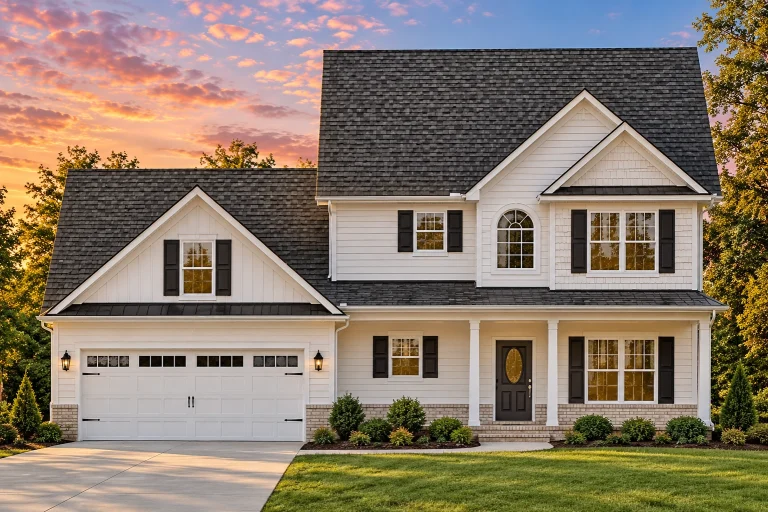
Plan 8-1849 – Aster Terrace Place | Traditional Colonial – 4-Bed, 2.5-Bath, 2,006 SF – House plan details
Log in to rule out -
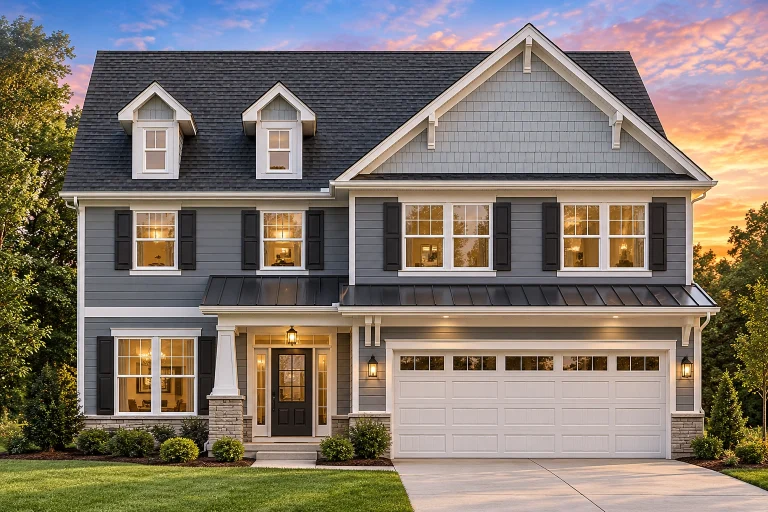
Plan 8-1812 – Auburn Pointe Villa | Modern Farmhouse – 4-Bed, 2.5-Bath, 1,463 SF – House plan details
Log in to rule out -
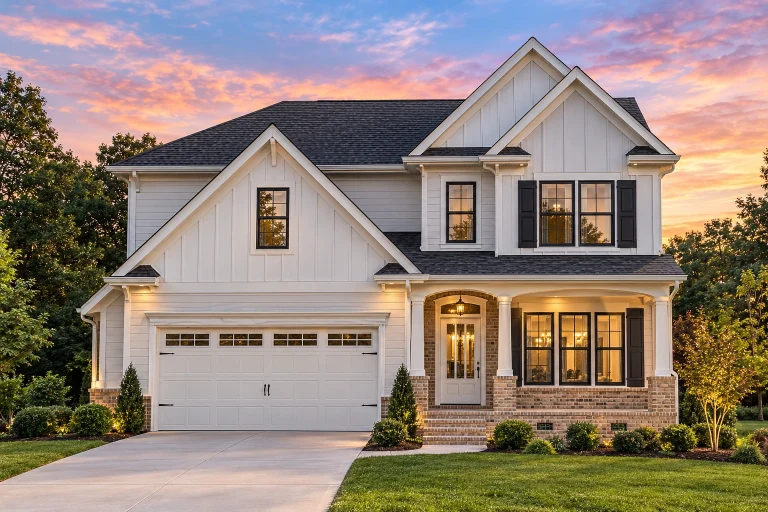
Plan 8-1718 – Russell Place | Traditional Colonial – 3-Bed, 2.5-Bath, 2,002 SF – House plan details
Log in to rule out -
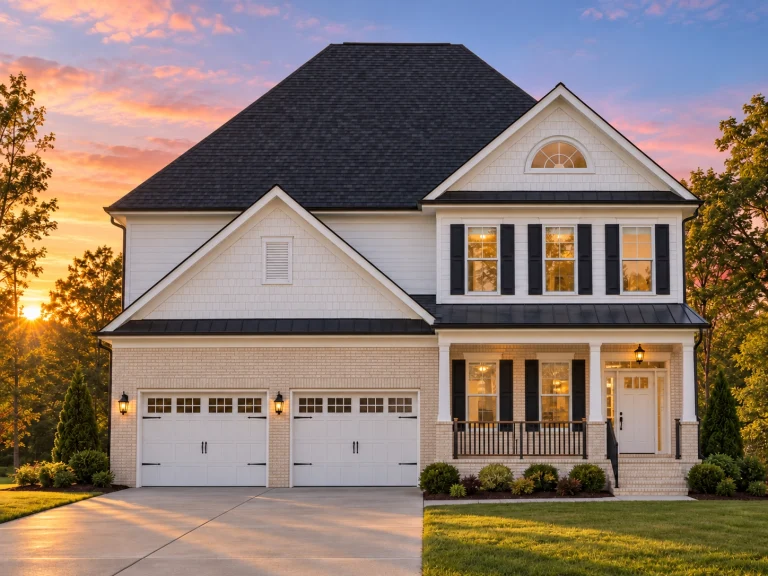
Plan 8-1694 – The Gonzales Manor | Traditional – 3-Bed, 2.5-Bath, 2,785 SF – House plan details
Log in to rule out -
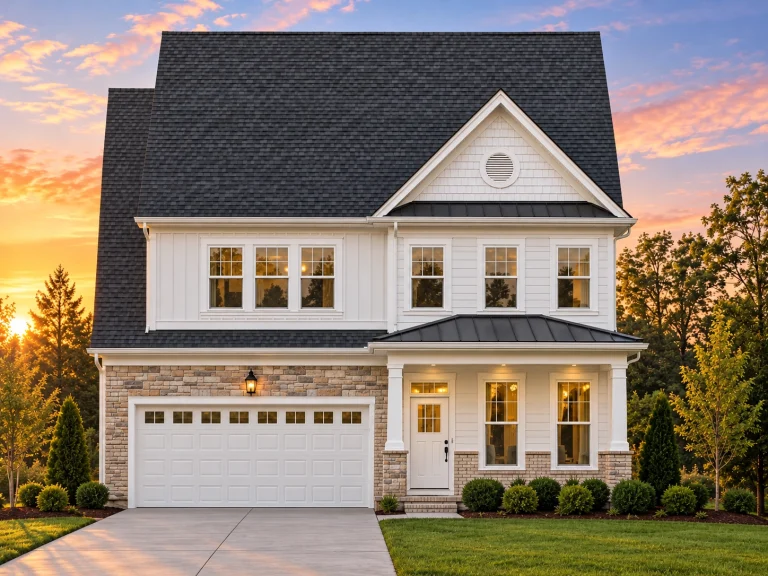
Plan 8-1575 – California River | Traditional Colonial – 4-Bed, 2.5-Bath, 2,372 SF – House plan details
Log in to rule out -
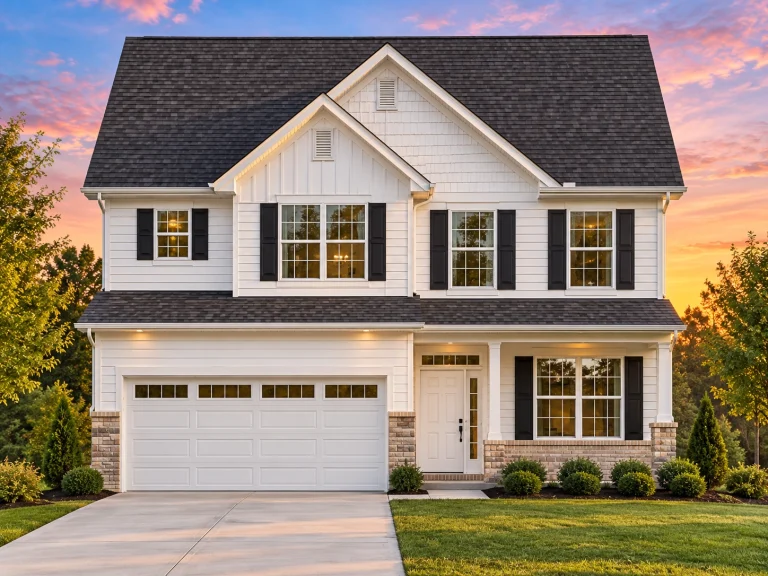
Plan 8-1386 – Aster Garden Homestead | Traditional Colonial – 3-Bed, 2.5-Bath, 2,168 SF – House plan details
Log in to rule out -
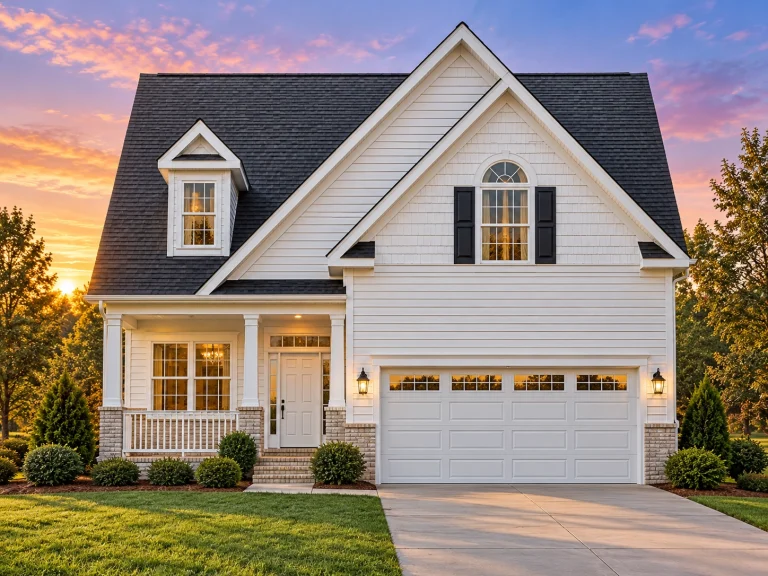
Plan 8-1248 – Race Manor | Traditional Colonial – 4-Bed, 2.5-Bath, 2,519 SF – House plan details
Log in to rule out





