Mediterranean House Plans - Explore 1000’s of Warm, Elegant, and Timeless Designs
Why Mediterranean House Plans Are Perfect for Relaxed, Resort-Style Living
Bedrooms
- 0
- 1
- 2
- 3
- 4
- 5
- 6+
Bathrooms
- 1
- 1.5
- 2
- 2.5
- 3
- 3.5
- 4
- 4.5
- 5+
Floors
- 1
- 1.5
- 2
- 2.5
- 3
- 3.5
- 4+
Htd. Sq. Ft.
Width (Ft.)
Depth (Ft.)
Loading...
Found 3,326 House Plans!
-
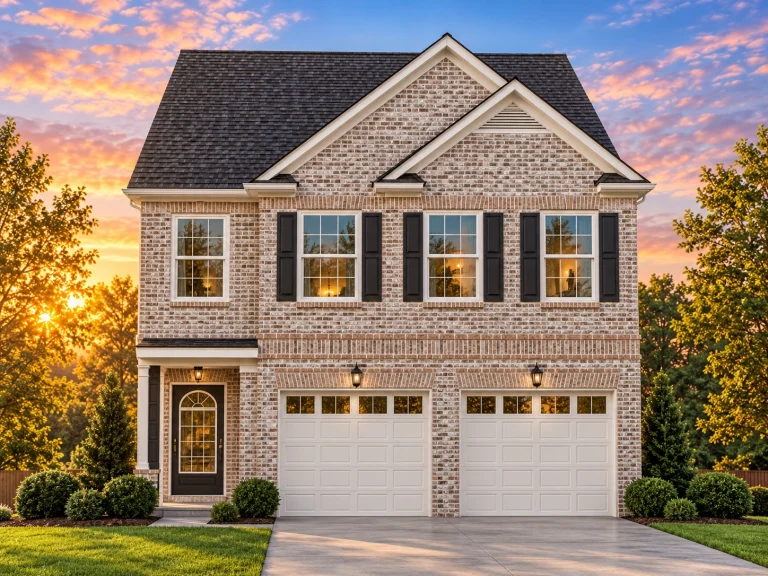
Plan 12-2892 – Aster Cove Cottage | New American – 4-Bed, 3.5-Bath, 1,884 SF – House plan details
Log in to rule out -
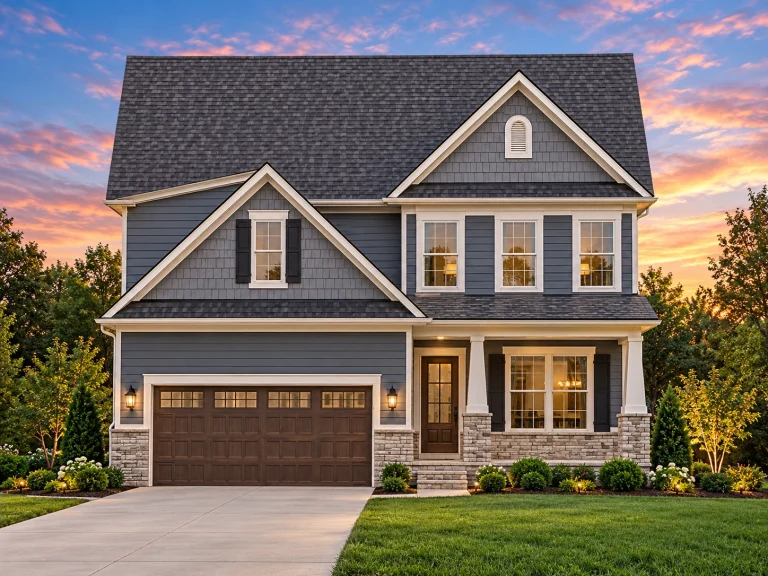
Plan 12-2849 – Ivy Brook Manor | New American – 4-Bed, 3.5-Bath, 2,684 SF – House plan details
Log in to rule out -
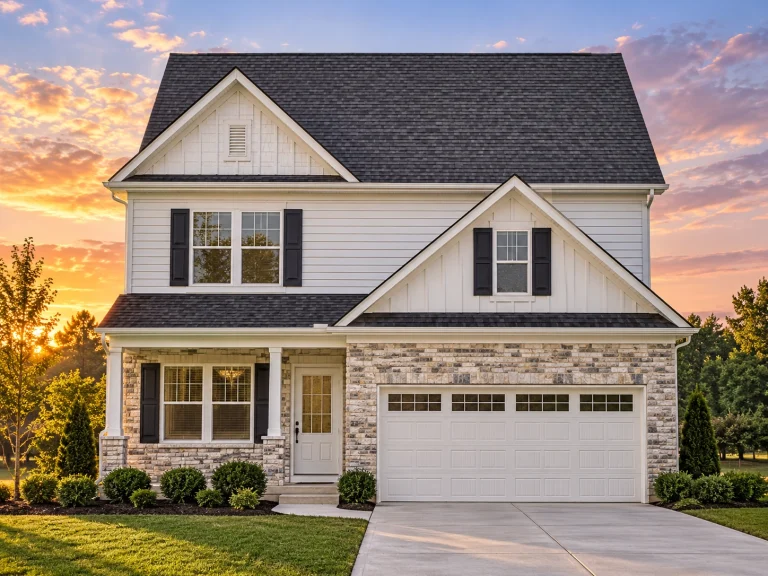
Plan 12-2847 – Infinity Retreat | Modern Farmhouse – 4-Bed, 3.5-Bath, 2,293 SF – House plan details
Log in to rule out -
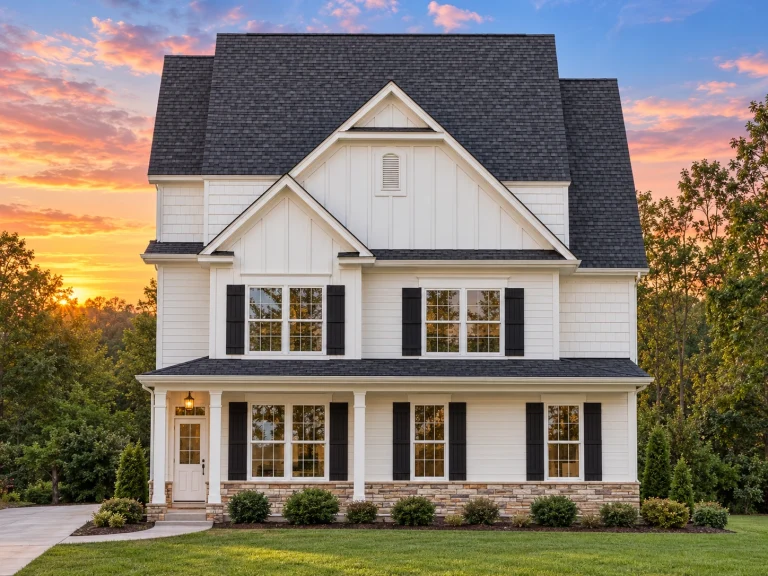
Plan 12-2823 – Aura House | Traditional Colonial – 4-Bed, 3.5-Bath, 2,625 SF – House plan details
Log in to rule out -
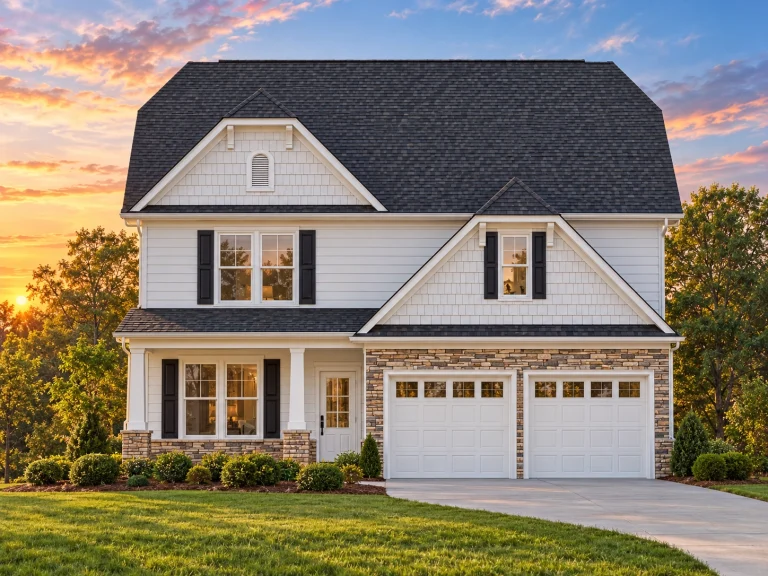
Plan 12-2568 – Poplar Valley Estate | Modern Farmhouse – 4-Bed, 3.5-Bath, 2,595 SF – House plan details
Log in to rule out -
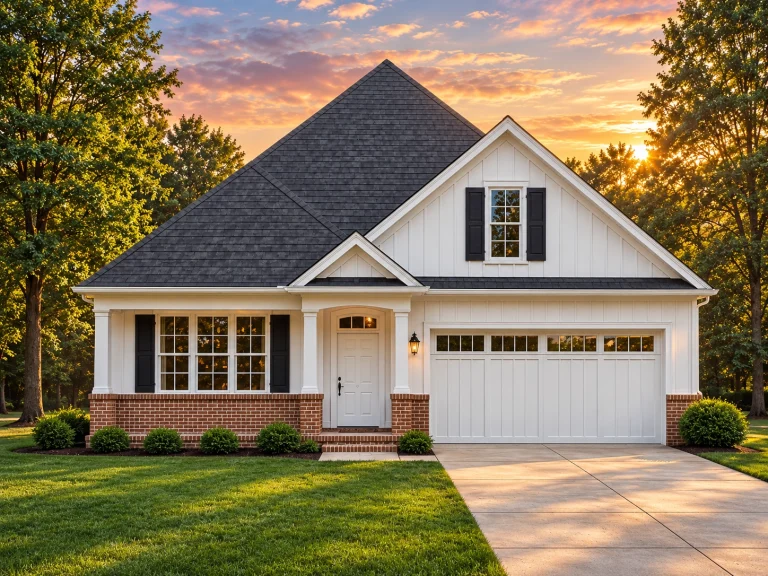
Plan 12-2210B – The Envelope | Modern Farmhouse – 4-Bed, 3.5-Bath, 2,421 SF – House plan details
Log in to rule out -
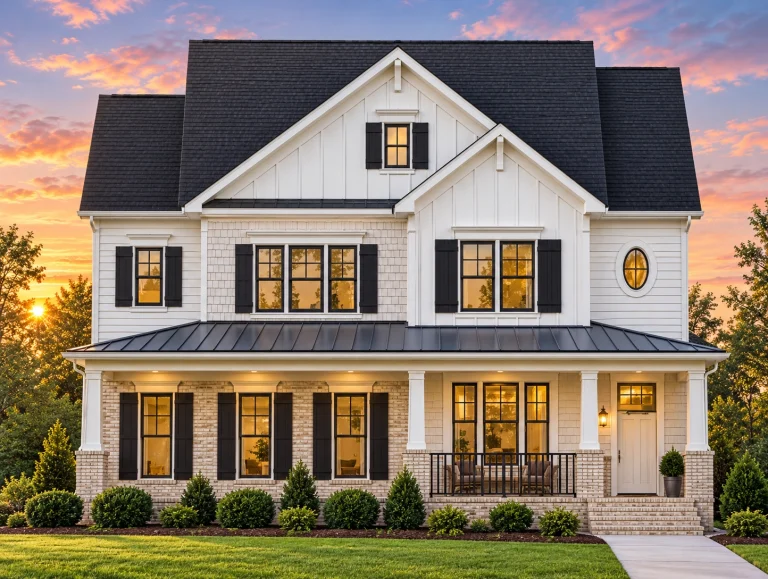
Plan 11-1026 – Aster Bend Residence | Modern Farmhouse – 4-Bed, 3.5-Bath, 2,395 SF – House plan details
Log in to rule out -
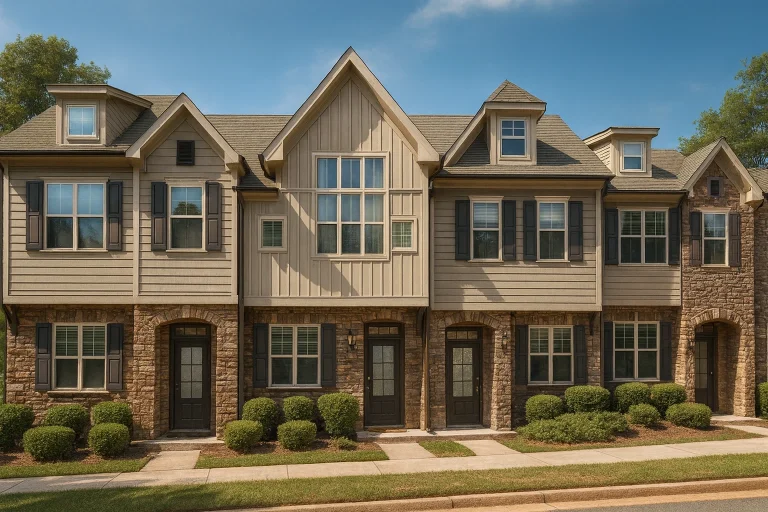
Plan 10-1758 – Aster Crossing Hall | New American Townhome – 2-Bed, 3.5-Bath, 5,056 SF – House plan details
Log in to rule out -
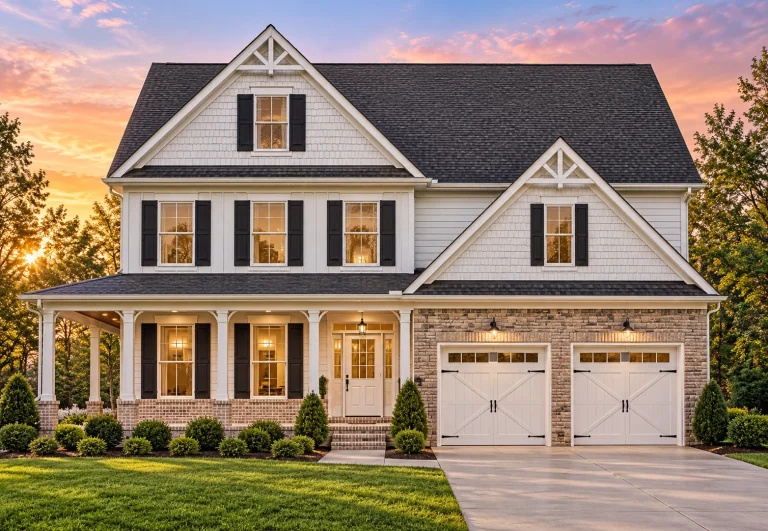
Plan 10-1561B – The Setting | Craftsman – 5-Bed, 3.5-Bath, 3,321 SF – House plan details
Log in to rule out -
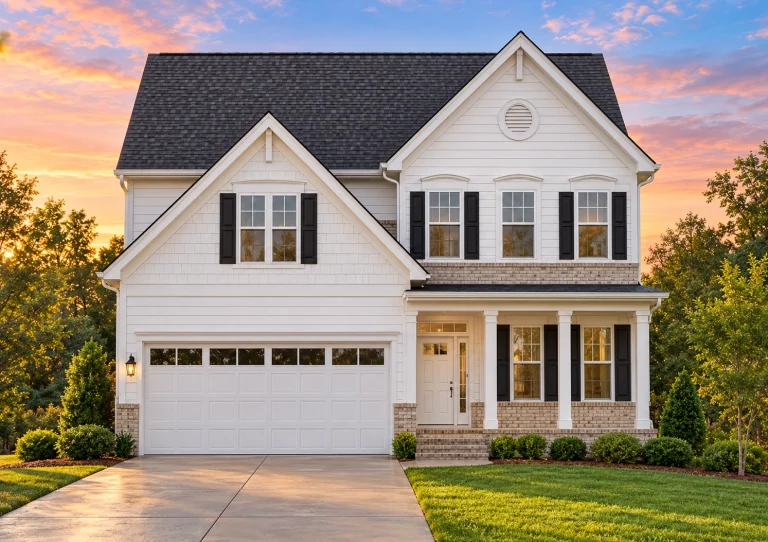
Plan 9-1880 – Aster Springs Homestead | Colonial Revival – 4-Bed, 2,245 SF – House plan details
Log in to rule out -
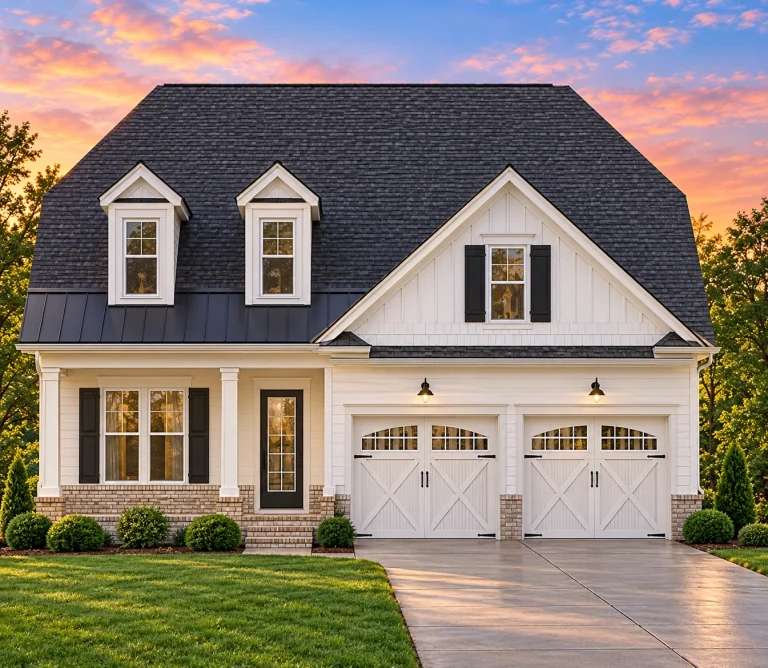
Plan 9-1861B – CasaComfort | Transitional Colonial Revival – 4-Bed, 2,374 SF – House plan details
Log in to rule out -
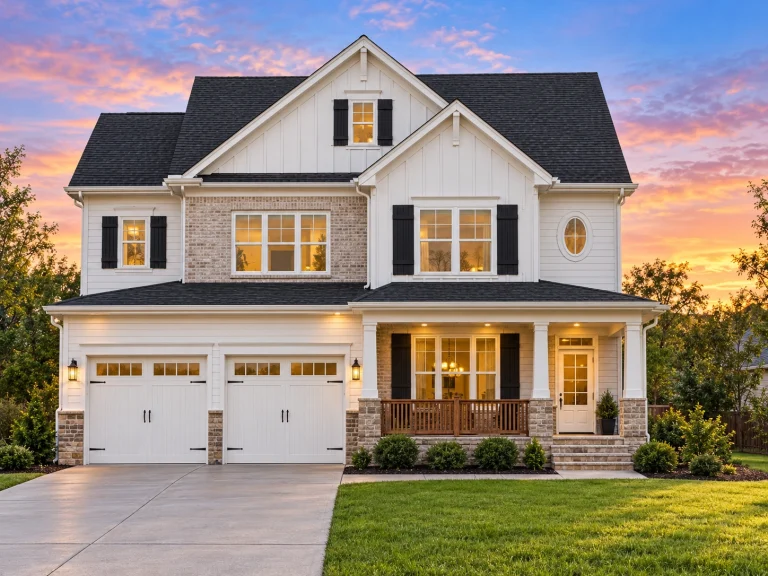
Plan 9-1853 – California Redwoods | Modern Farmhouse Colonial Revival – 4-Bed, 2,315 SF – House plan details
Log in to rule out -
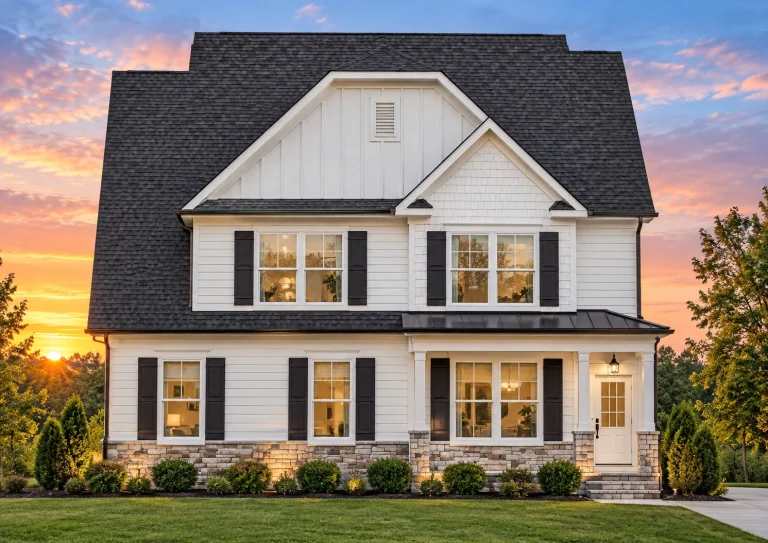
Plan 9-1756B – The Firs | New American – 4-Bed, 3.5-Bath, 2,575 SF – House plan details
Log in to rule out -
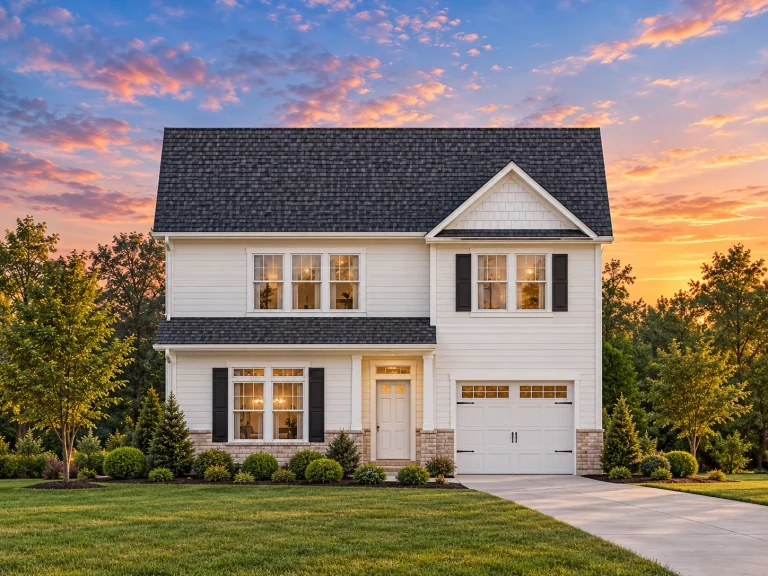
Plan 9-1297 – Kuredu | New American – 3-Bed, 3.5-Bath, 1,921 SF – House plan details
Log in to rule out -
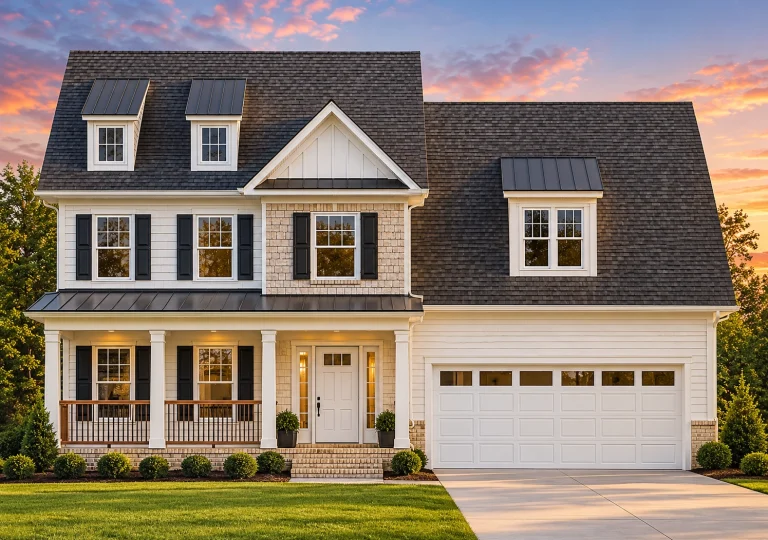
Plan 8-1729 – Jackdaws | New American – 4-Bed, 3.5-Bath, 2,580 SF – House plan details
Log in to rule out -
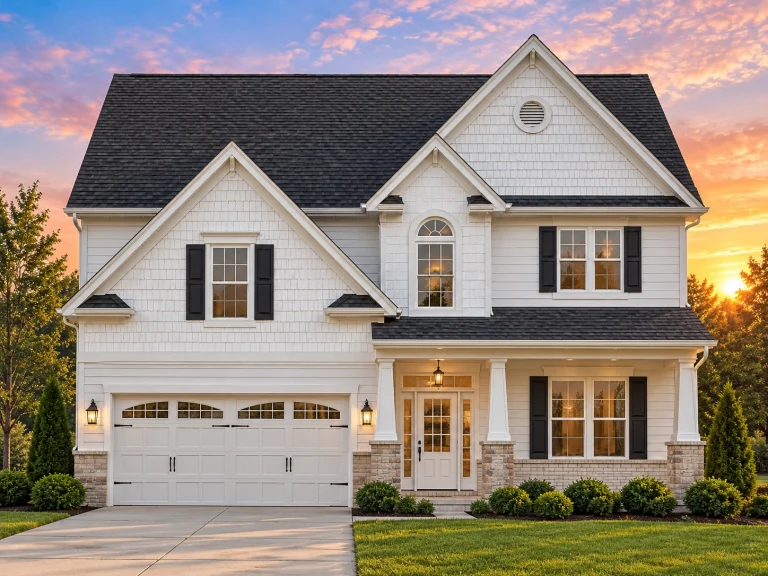
Plan 8-1538 – Auburn Creek Farm | New American – 3-Bed, 3.5-Bath, 2,352 SF – House plan details
Log in to rule out -
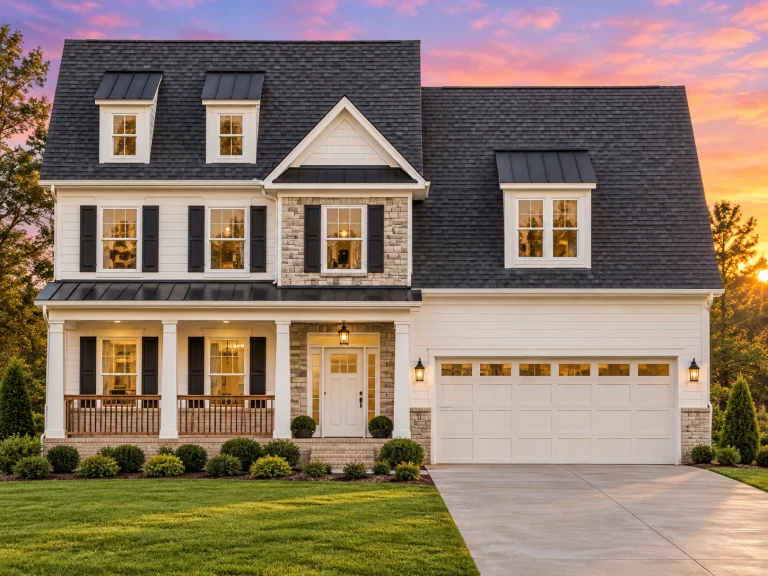
Plan 8-1470 – TranquilHomePad | Traditional Colonial – 5-Bed, 3.5-Bath, 620 SF – House plan details
Log in to rule out -
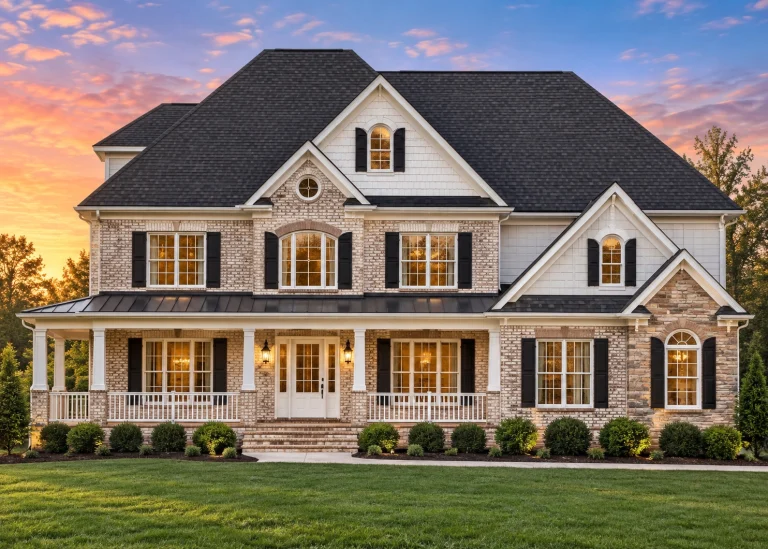
Plan 8-1461B – Aster Orchard Farm | Traditional Colonial – 4-Bed, 3.5-Bath, 2,800 SF – House plan details
Log in to rule out -
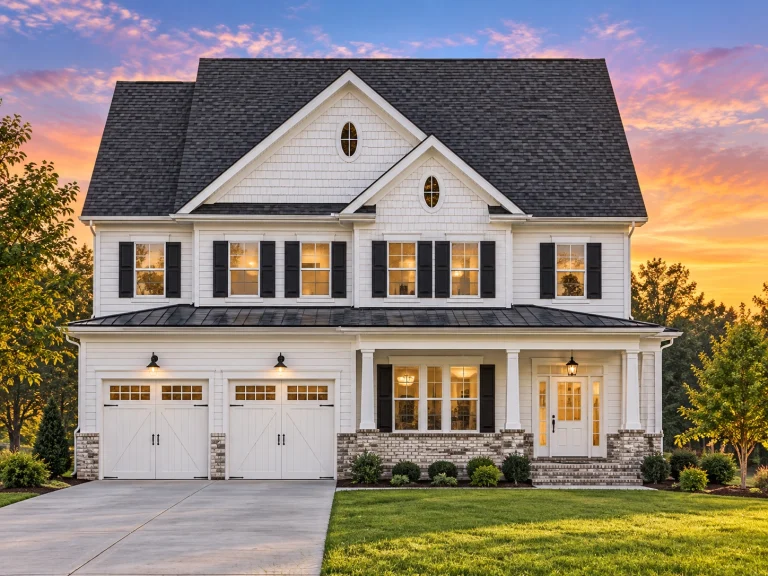
Plan 8-1419 – Auburn Cove Farm | New American – 4-Bed, 3.5-Bath, 1,734 SF – House plan details
Log in to rule out -
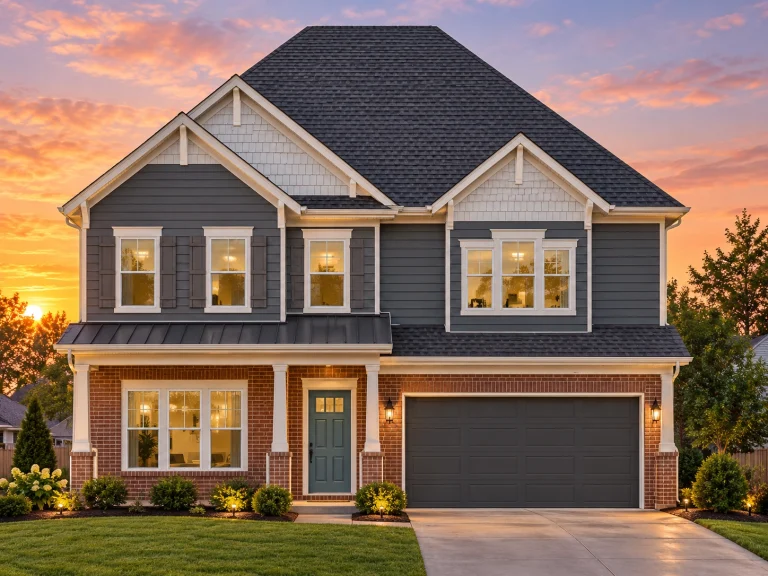
Plan 8-1334 – Auburn Run Place | New American – 4-Bed, 3.5-Bath, 3,329 SF – House plan details
Log in to rule out -
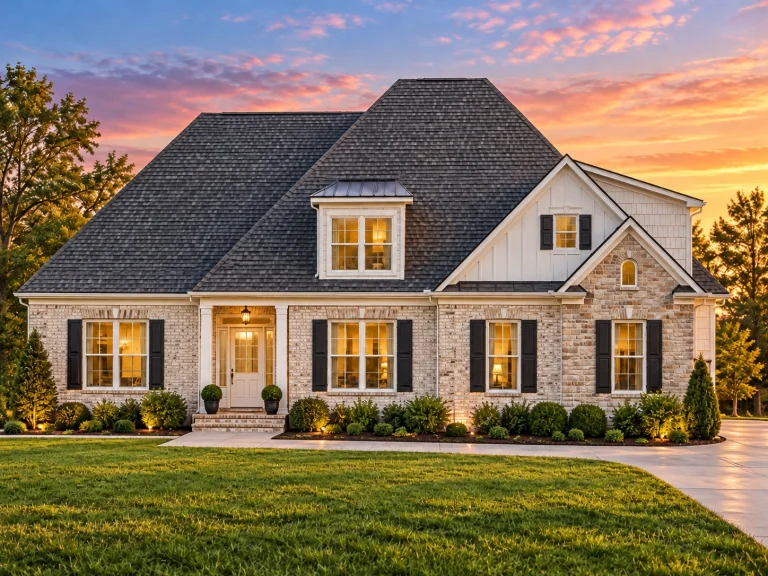
Plan 8-1319 – Aster Field Retreat | Cape Cod – 3-Bed, 3.5-Bath, 3,020 SF – House plan details
Log in to rule out -
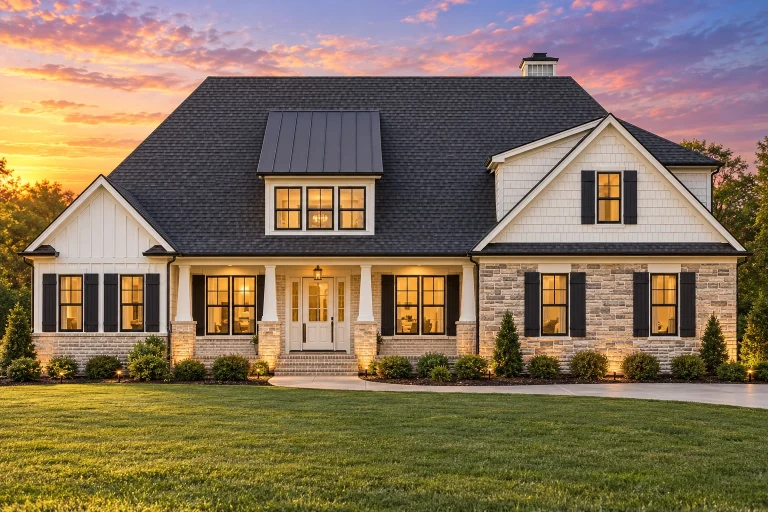
Plan 8-1318 – Teton Mountain House | Traditional – 3-Bed, 3-Bath, 3,041 SF – House plan details
Log in to rule out -
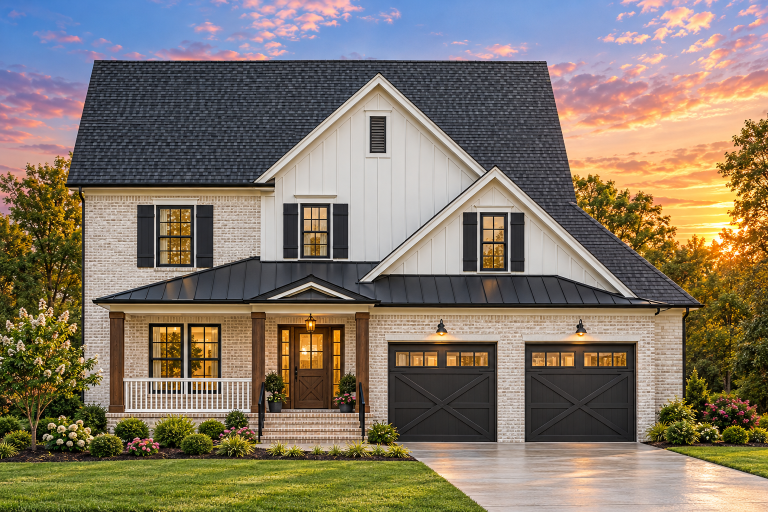
Plan 8-1317 – The Bailey Farmhouse | New American – 4-Bed, 3.5-Bath, 596 SF – House plan details
Log in to rule out -
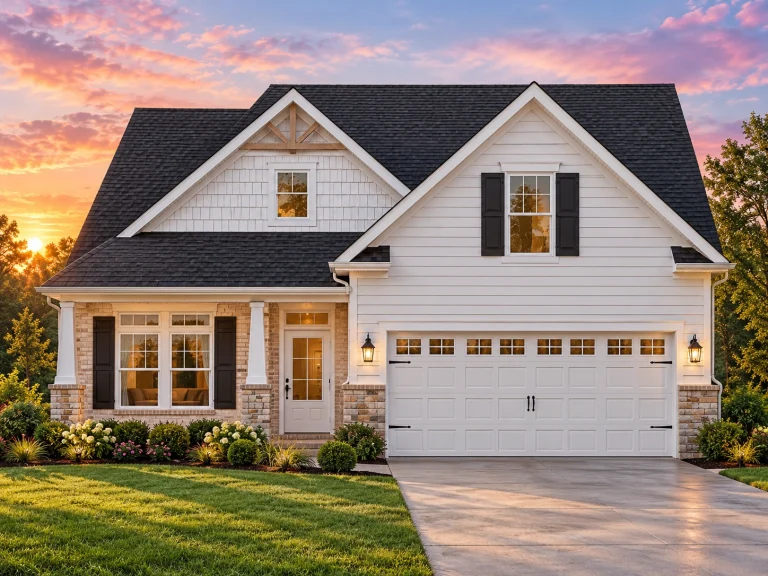
Plan 8-1143 – Parker Ridge | New American – 3-Bed, 3-Bath, 2,834 SF – House plan details
Log in to rule out -
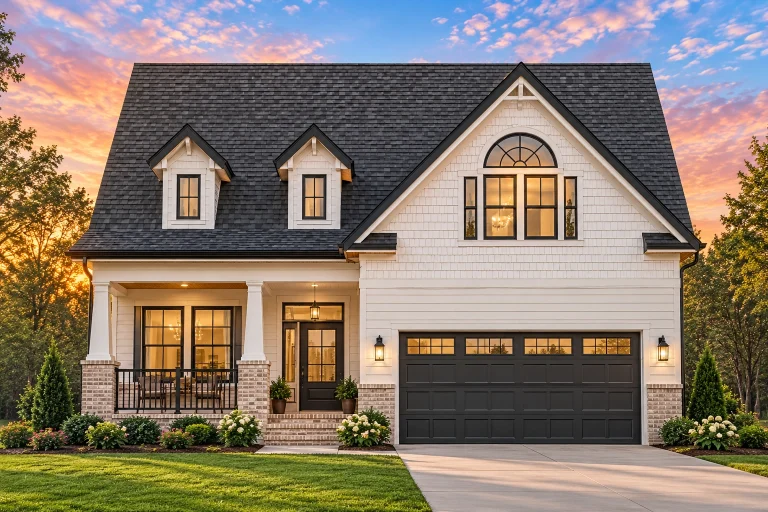
Plan 8-1038 – Auburn Glen Place | New American – 5-Bed, 3.5-Bath, 2,957 SF – House plan details
Log in to rule out





