Mediterranean House Plans - Explore 1000’s of Warm, Elegant, and Timeless Designs
Why Mediterranean House Plans Are Perfect for Relaxed, Resort-Style Living
Bedrooms
- 0
- 1
- 2
- 3
- 4
- 5
- 6+
Bathrooms
- 1
- 1.5
- 2
- 2.5
- 3
- 3.5
- 4
- 4.5
- 5+
Floors
- 1
- 1.5
- 2
- 2.5
- 3
- 3.5
- 4+
Htd. Sq. Ft.
Width (Ft.)
Depth (Ft.)
Loading...
Found 3,326 House Plans!
-
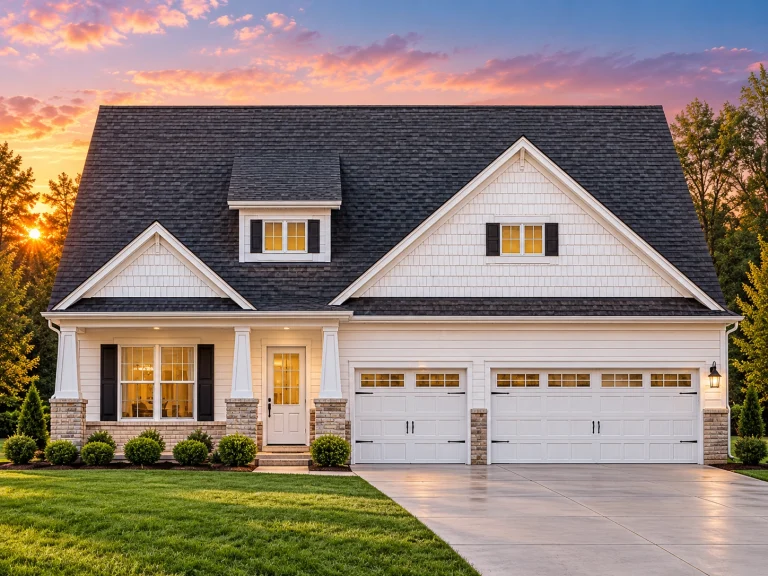
Plan 19-2215 – Solaris Heights | Traditional – 5-Bed, 3-Bath, 2,470 SF – House plan details
Log in to rule out -
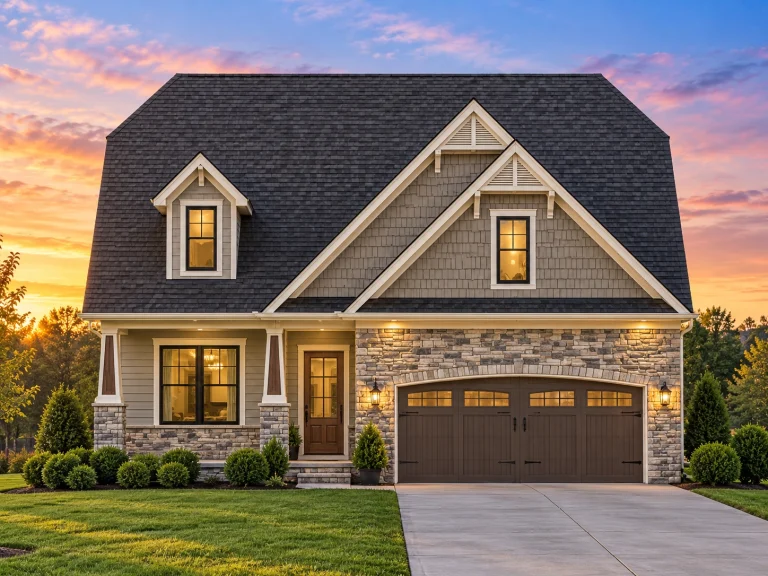
Plan 15-1309B – Hollyhock Cottage | New American – 4-Bed, 3-Bath, 2,937 SF – House plan details
Log in to rule out -
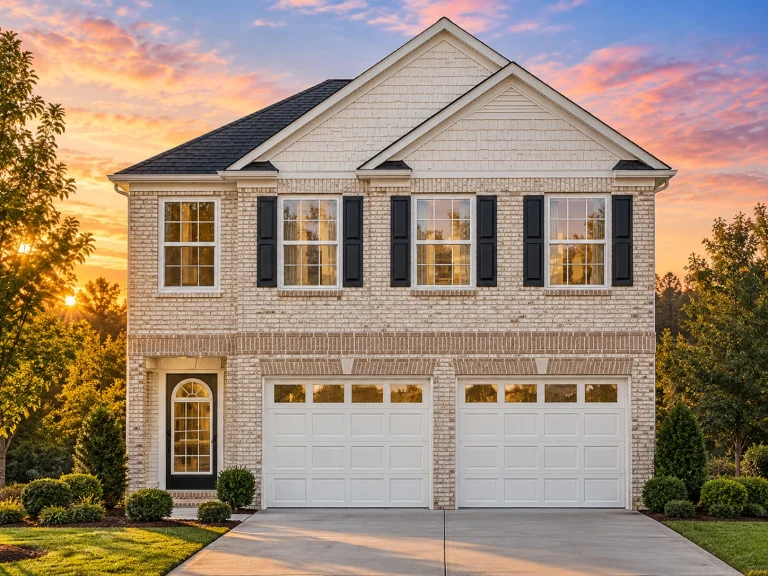
Plan 12-2895 – Aster View Villa | Traditional – 4-Bed, 3-Bath, 2,561 SF – House plan details
Log in to rule out -
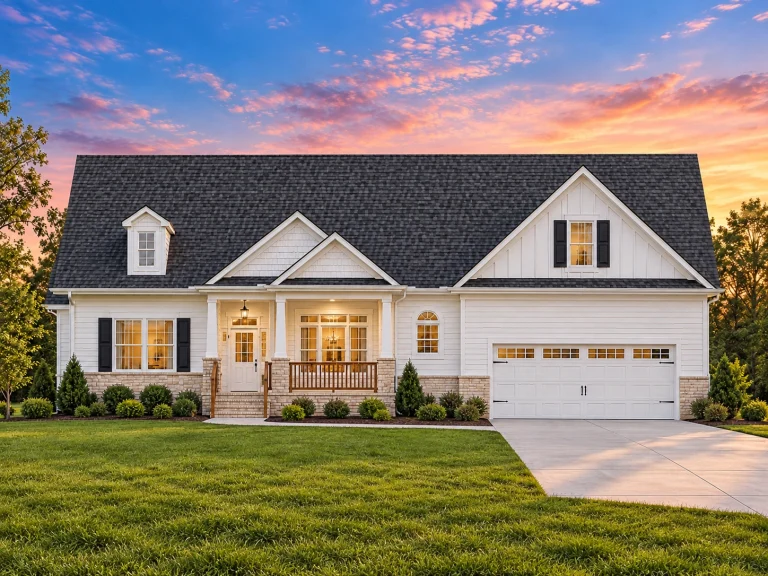
Plan 9-1531 – Aster Bridge Farmhouse | Cape Cod – 4-Bed, 3-Bath, 2,224 SF – House plan details
Log in to rule out -
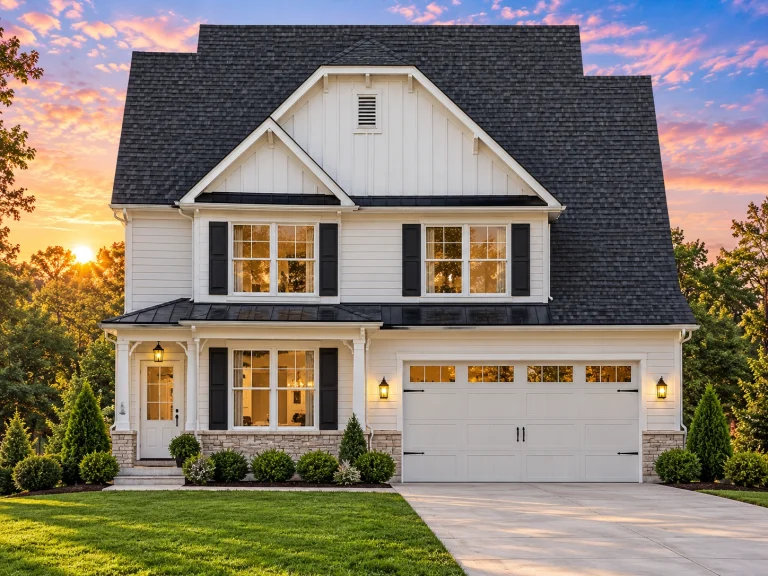
Plan 9-1202A – Wisteria Cottages | Modern Farmhouse – 4-Bed, 3-Bath, 2,525 SF – House plan details
Log in to rule out -
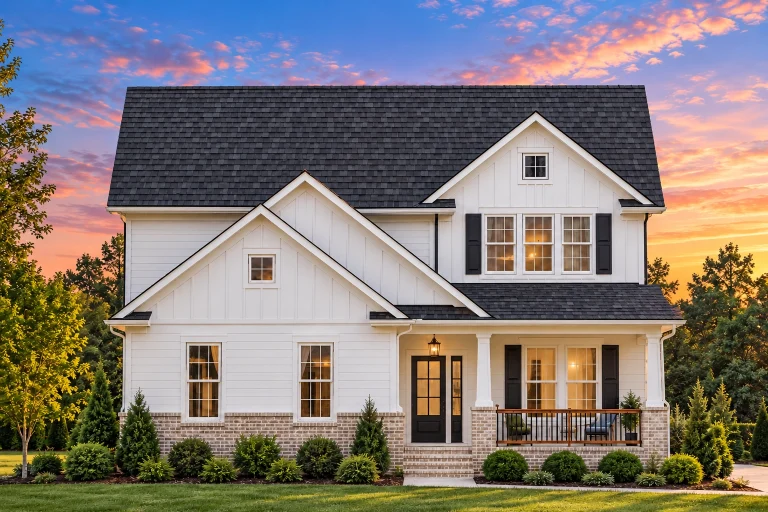
Plan 9-1171B – Auburn View Residence | Traditional – 4-Bed, 3-Bath, 2,675 SF – House plan details
Log in to rule out -
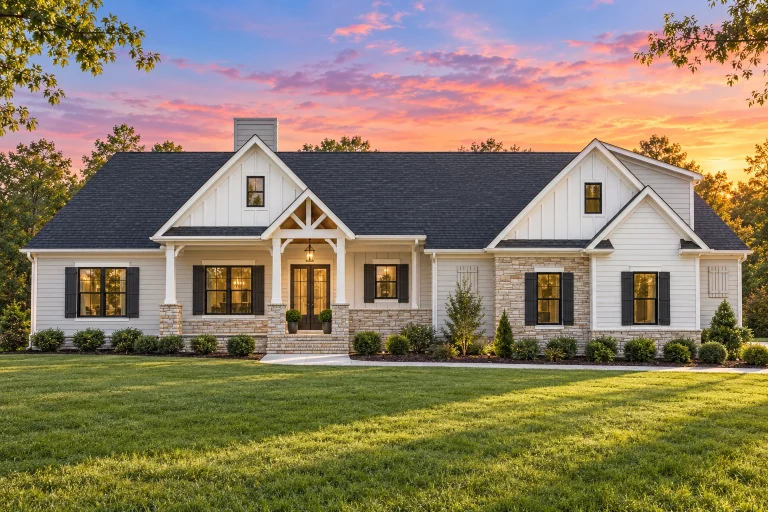
Plan 20-1602 – Auburn Oak Homestead | Traditional Ranch – 3-Bed, 2.5-Bath, 3,220 SF – House plan details
Log in to rule out -
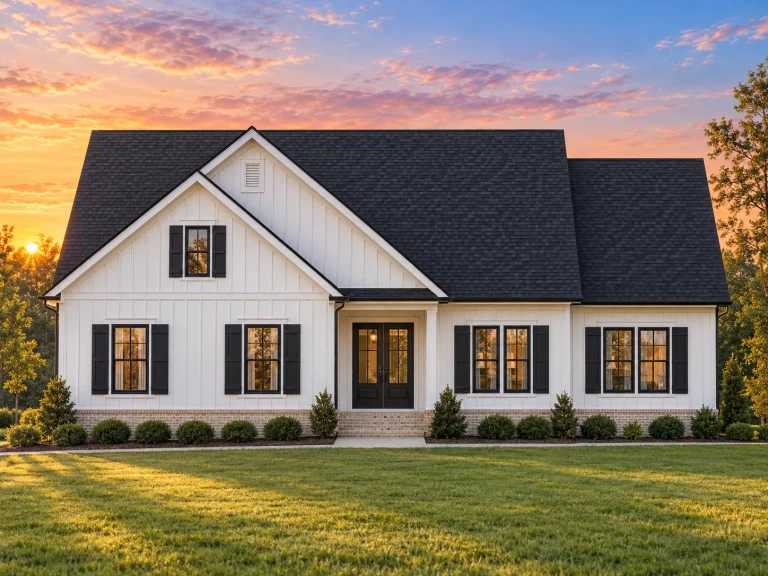
Plan 20-1365 – The Cook House | Traditional Ranch – 3-Bed, 2.5-Bath, 1,662 SF – House plan details
Log in to rule out -
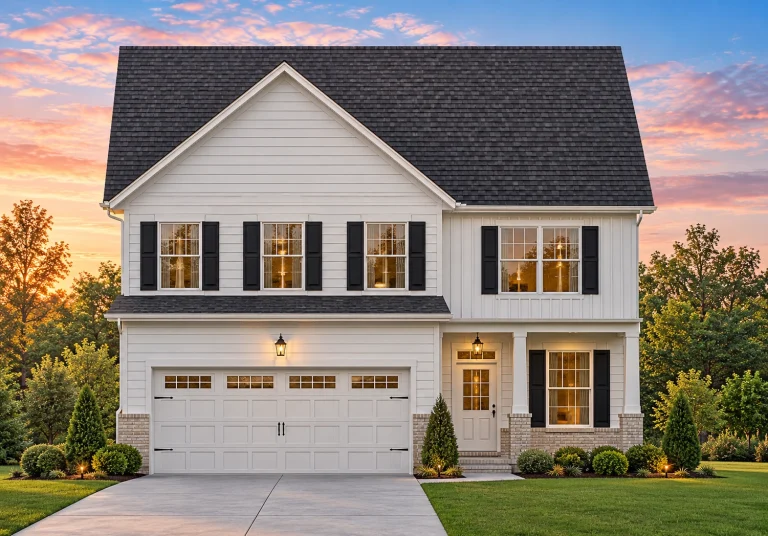
Plan 19-2255 – Alliance Estate | Traditional Colonial – 3-Bed, 2.5-Bath, 2,075 SF – House plan details
Log in to rule out -
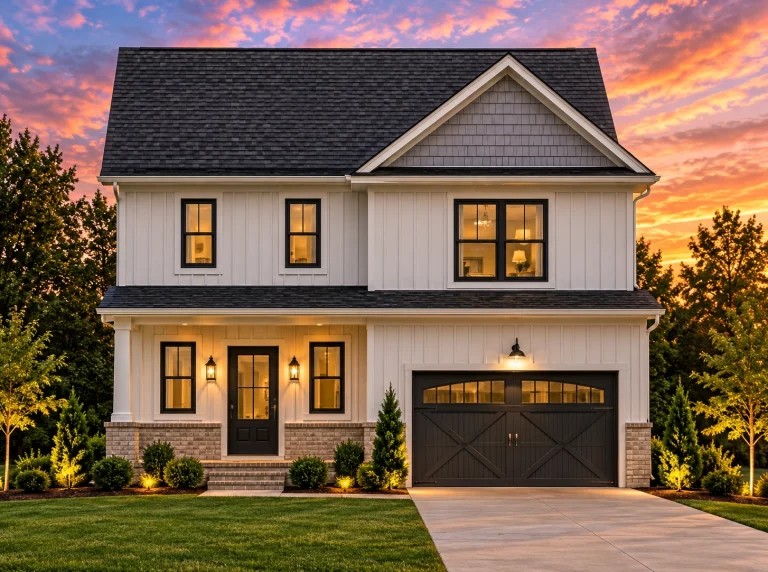
Plan 19-2218 – Aster Pass Lodge | Modern Farmhouse – 3-Bed, 2.5-Bath, 2,027 SF – House plan details
Log in to rule out -
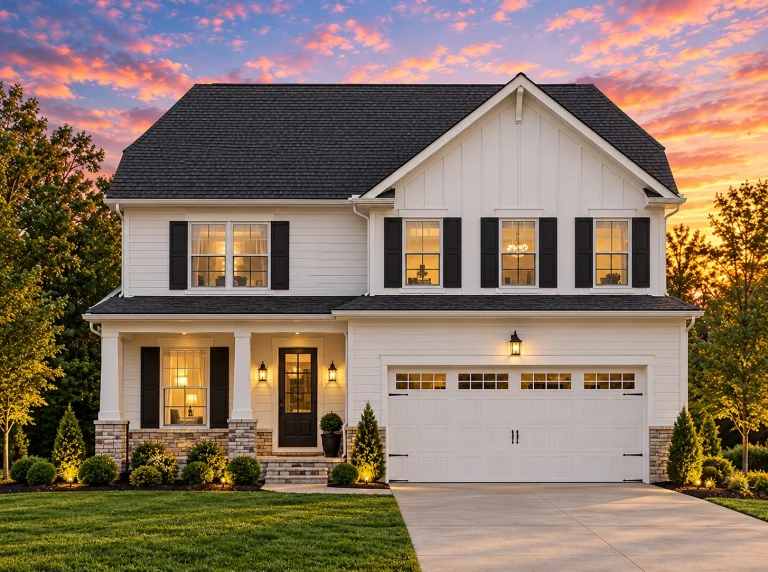
Plan 19-1958 – Flores Lodge | Modern Farmhouse – 3-Bed, 2.5-Bath, 2,075 SF – House plan details
Log in to rule out -
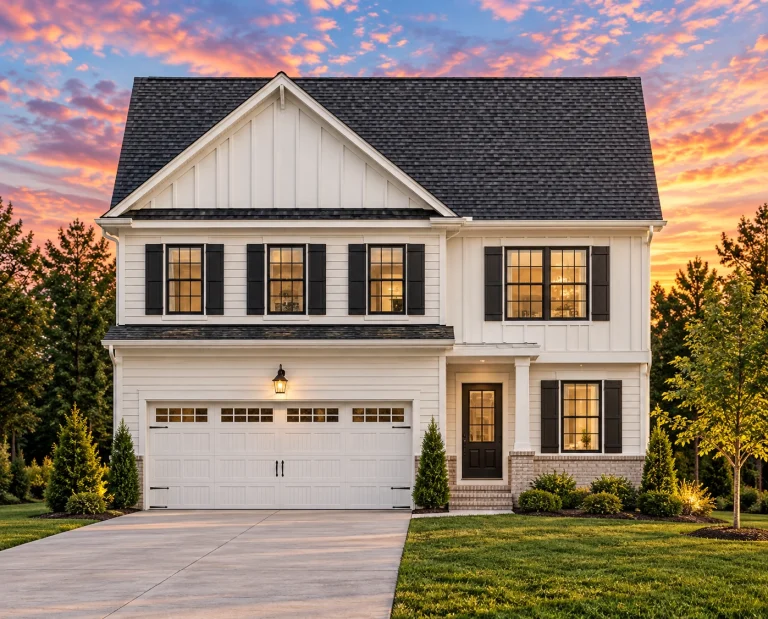
Plan 19-1583 – Aster Pointe Estate | Traditional Colonial – 3-Bed, 2.5-Bath, 2,075 SF – House plan details
Log in to rule out -
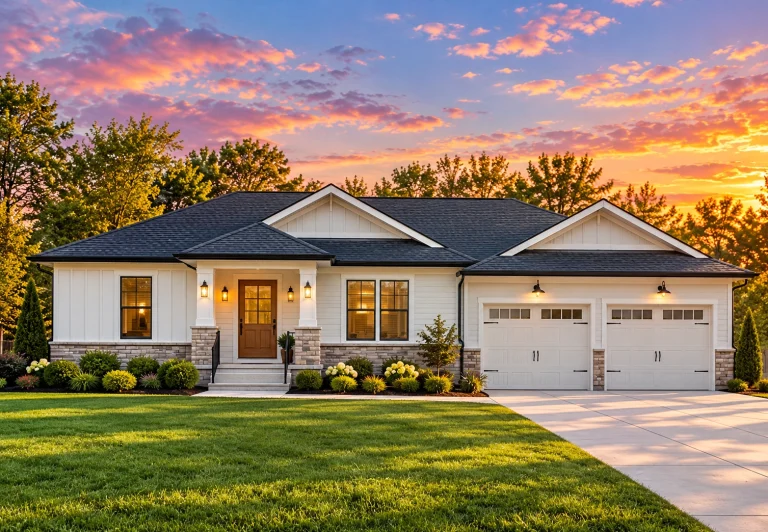
Plan 19-1246 – The Granary | Traditional Ranch – 3-Bed, 2.5-Bath, 2,177 SF – House plan details
Log in to rule out -
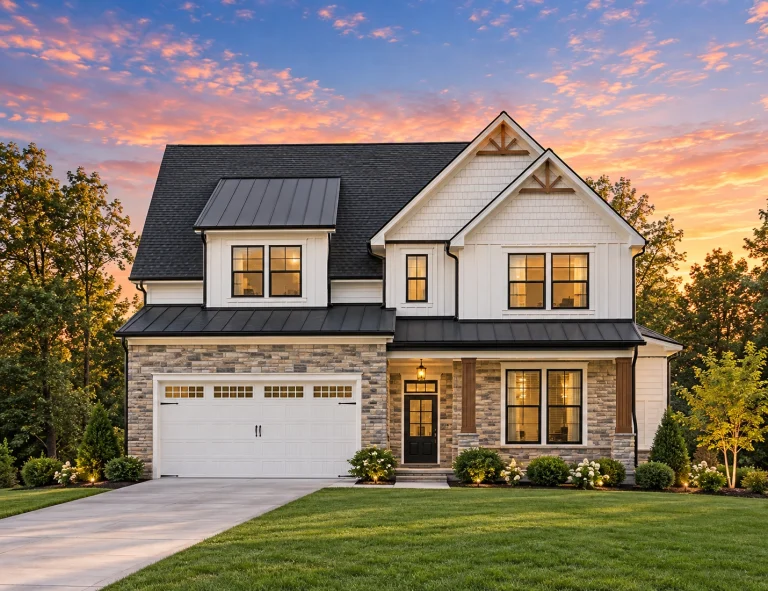
Plan 18-1997 – The Lee Estate | Traditional Colonial – 4-Bed, 2.5-Bath, 2,481 SF – House plan details
Log in to rule out -
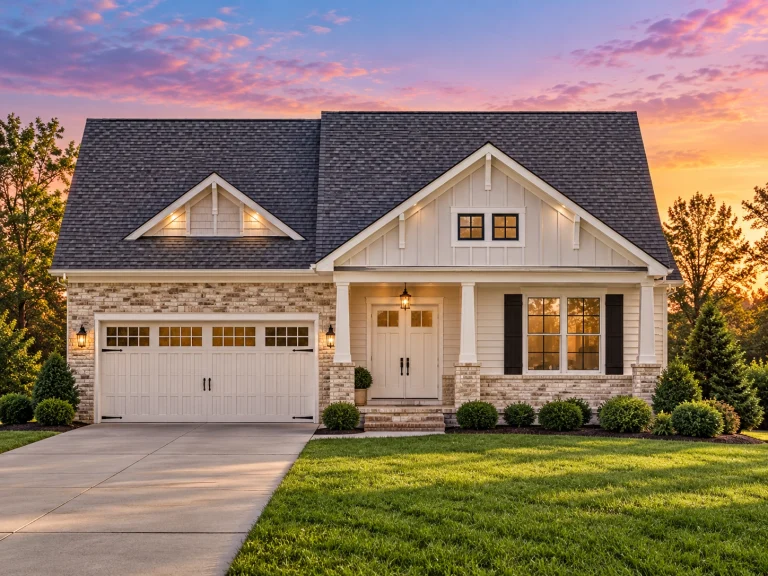
Plan 17-1656 – The Turner Manor | Craftsman – 3-Bed, 2.5-Bath, 2,380 SF – House plan details
Log in to rule out -
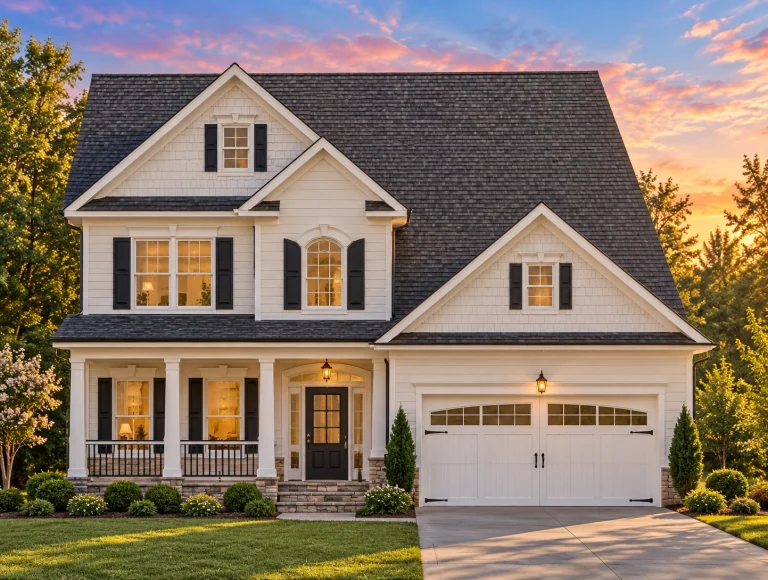
Plan 17-1461 – Puget Sound House | Traditional Colonial – 4-Bed, 2.5-Bath, 2,056 SF – House plan details
Log in to rule out -
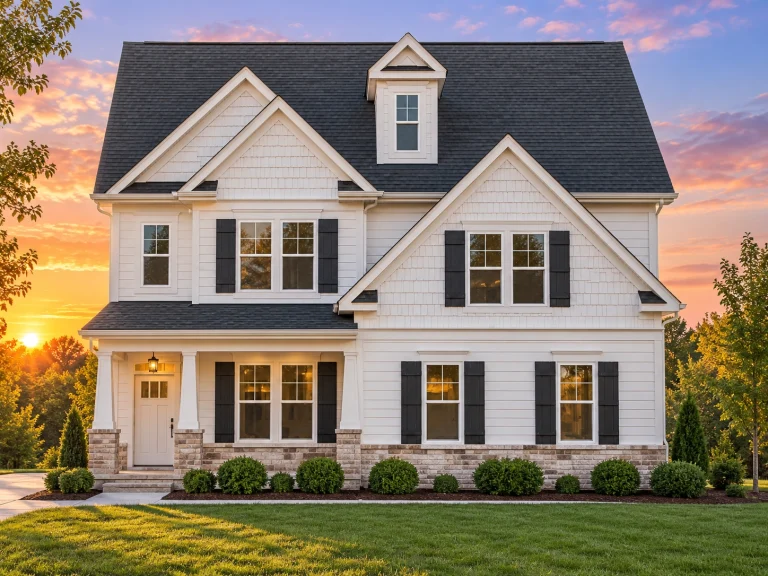
Plan 17-1334 – Auburn Springs Retreat | Modern Farmhouse – 4-Bed, 2.5-Bath, 2,528 SF – House plan details
Log in to rule out -
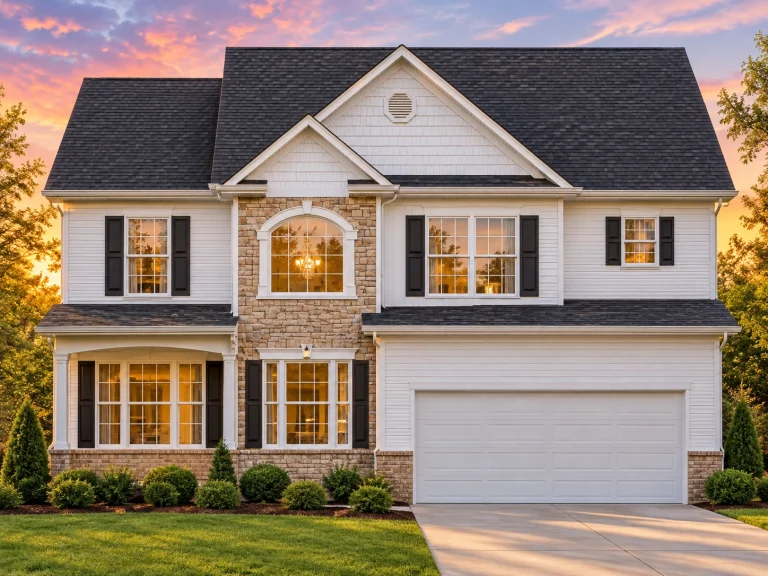
Plan 16-1301 – Auburn Glen Lodge | Colonial – 3-Bed, 2.5-Bath, 2,146 SF – House plan details
Log in to rule out -
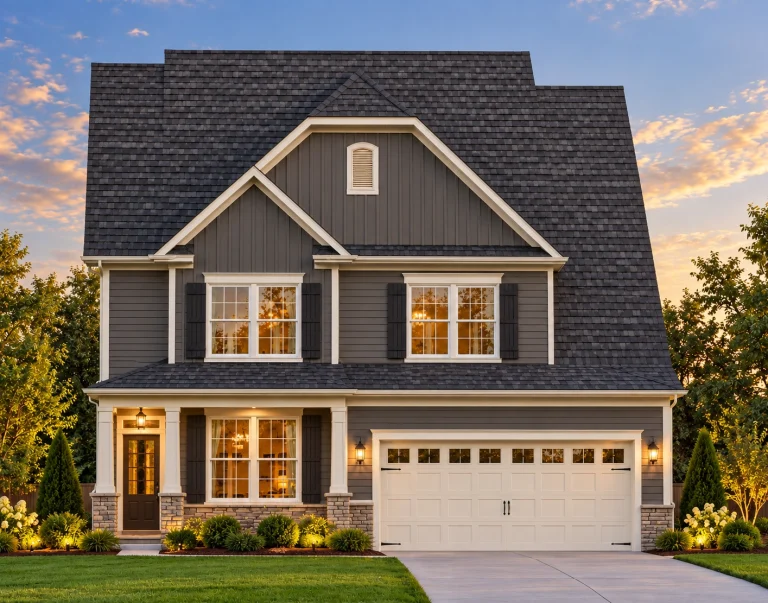
Plan 15-1526 – Oak Point Pavilion | Modern Farmhouse – 4-Bed, 2.5-Bath, 560 SF – House plan details
Log in to rule out -
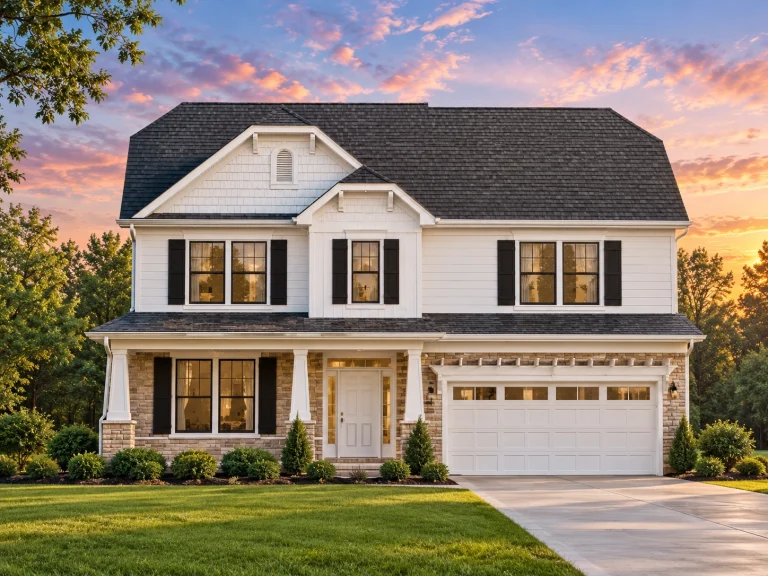
Plan 15-1525 – The District | Traditional Colonial – 3-Bed, 2.5-Bath, 2,212 SF – House plan details
Log in to rule out -
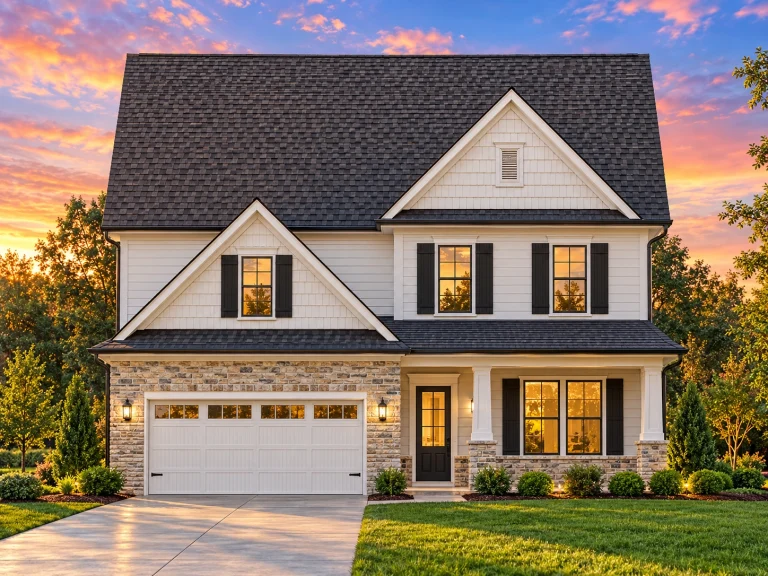
Plan 15-1171C – Pine Meadow Farm | Traditional Colonial – 3-Bed, 2.5-Bath, 2,354 SF – House plan details
Log in to rule out -
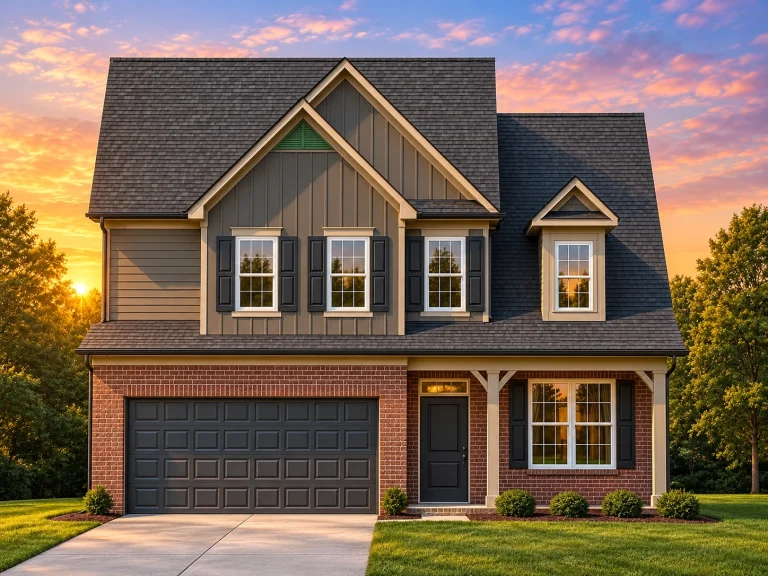
Plan 14-1673 – Cypress Brook Cottage | Traditional Colonial – 3-Bed, 2.5-Bath, 1,869 SF – House plan details
Log in to rule out -
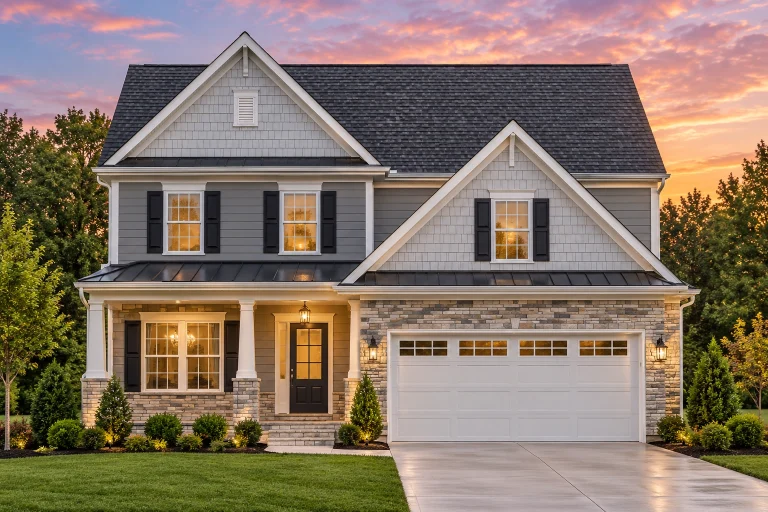
Plan 14-1185 – Missoula Craftsman | Traditional Colonial – 3-Bed, 2.5-Bath, 2,354 SF – House plan details
Log in to rule out -
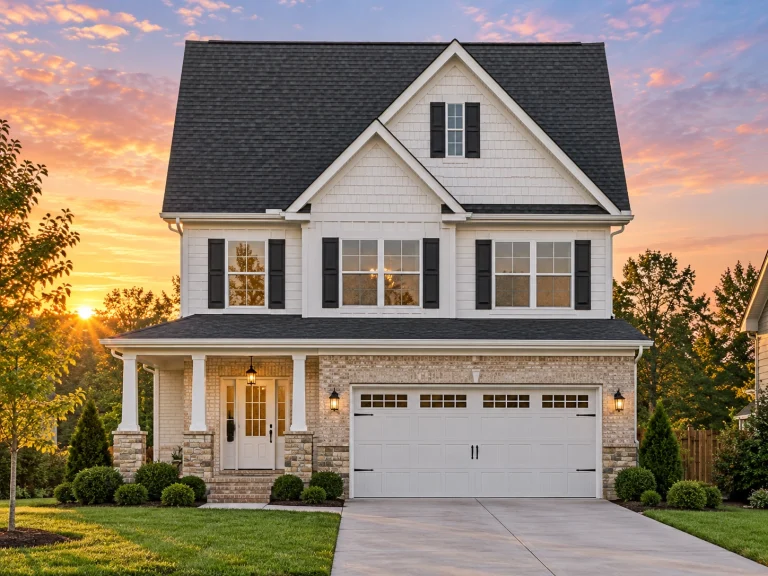
Plan 13-1904 – Delaware Inlet | Traditional – 4-Bed, 2.5-Bath, 1,798 SF – House plan details
Log in to rule out -
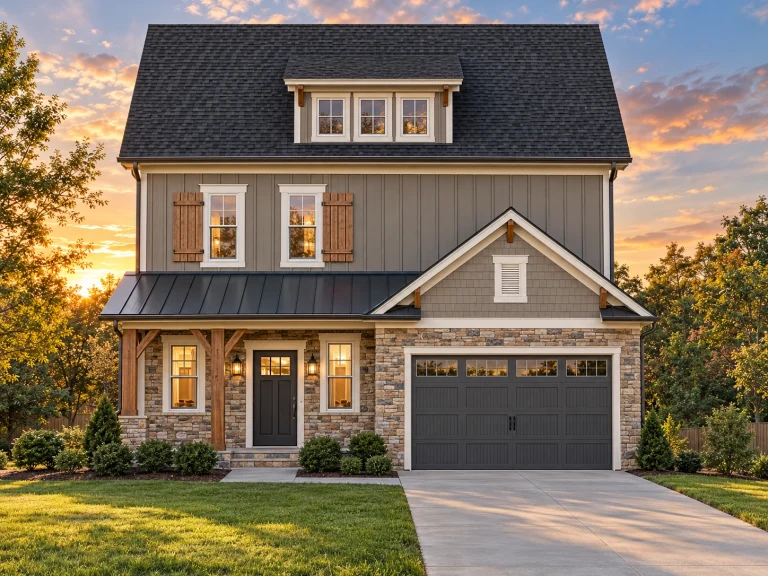
Plan 13-1825 – Aster Brook Homestead | Modern Farmhouse – 3-Bed, 2.5-Bath, 3,866 SF – House plan details
Log in to rule out





