Mediterranean House Plans - Explore 1000’s of Warm, Elegant, and Timeless Designs
Why Mediterranean House Plans Are Perfect for Relaxed, Resort-Style Living
Bedrooms
- 0
- 1
- 2
- 3
- 4
- 5
- 6+
Bathrooms
- 1
- 1.5
- 2
- 2.5
- 3
- 3.5
- 4
- 4.5
- 5+
Floors
- 1
- 1.5
- 2
- 2.5
- 3
- 3.5
- 4+
Htd. Sq. Ft.
Width (Ft.)
Depth (Ft.)
Loading...
Found 3,326 House Plans!
-
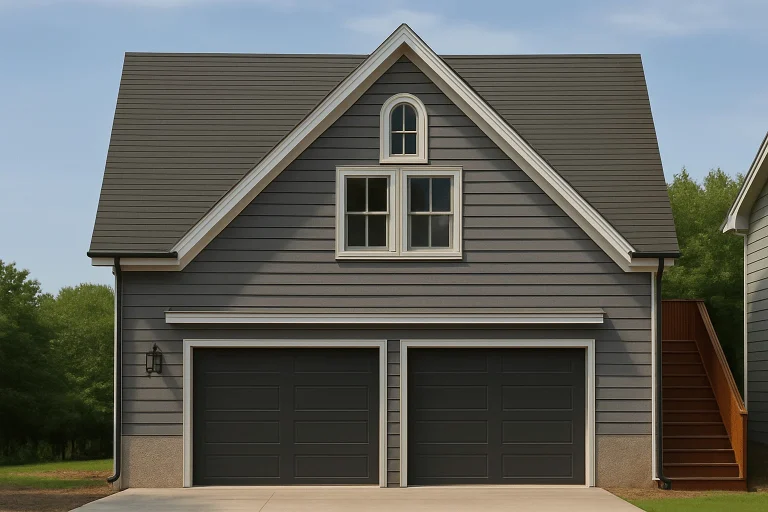
Plan 14-1724 – Auburn Glen Retreat | New American – 4-Bed, 4-Bath, 4,200 SF – House plan details
Log in to rule out -
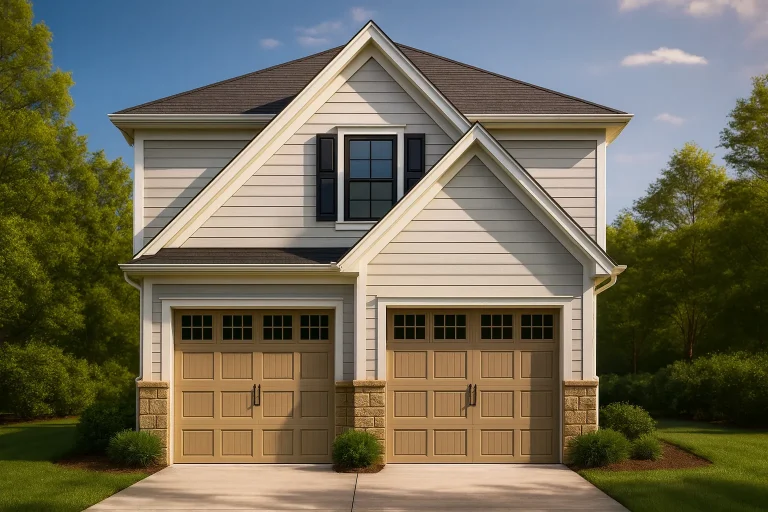
Plan 11-1323 – Aster Crest Farm | Carriage House – 1-Bed, 1-Bath, 661 SF – House plan details
Log in to rule out -
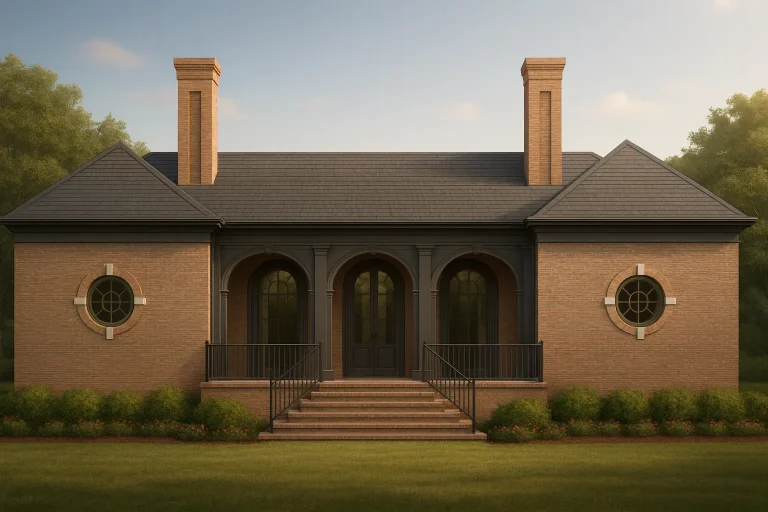
Plan 10-7777 – Edgemere | Georgian Pool House – 3-Bed, 2-Bath, 1,950 SF – House plan details
Log in to rule out -
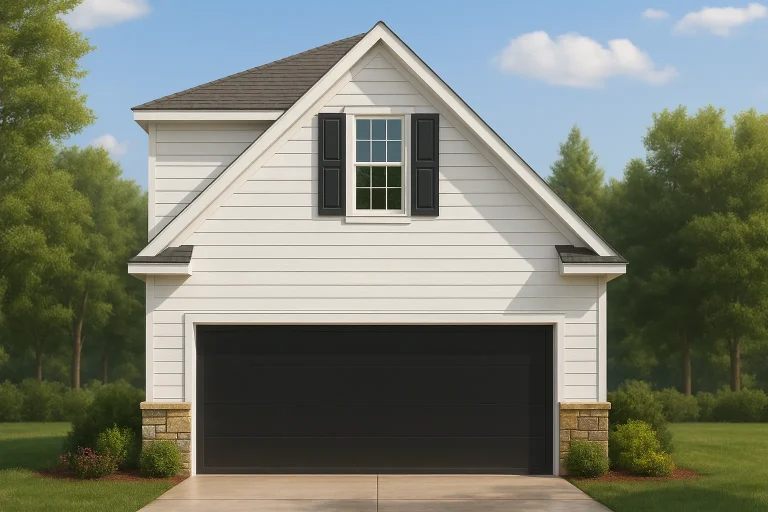
Plan 8-1968 – White Cottage | Carriage House – 1-Bed, 1-Bath, 270 SF – House plan details
Log in to rule out -
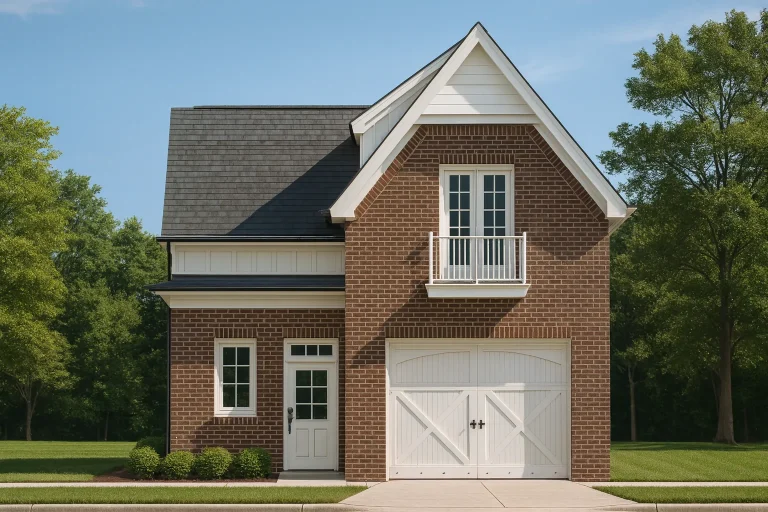
Plan 8-1160 – Aster Ridge House | Colonial Revival Garage – 3-Bed, 3.25-Bath, 5,705 SF – House plan details
Log in to rule out -
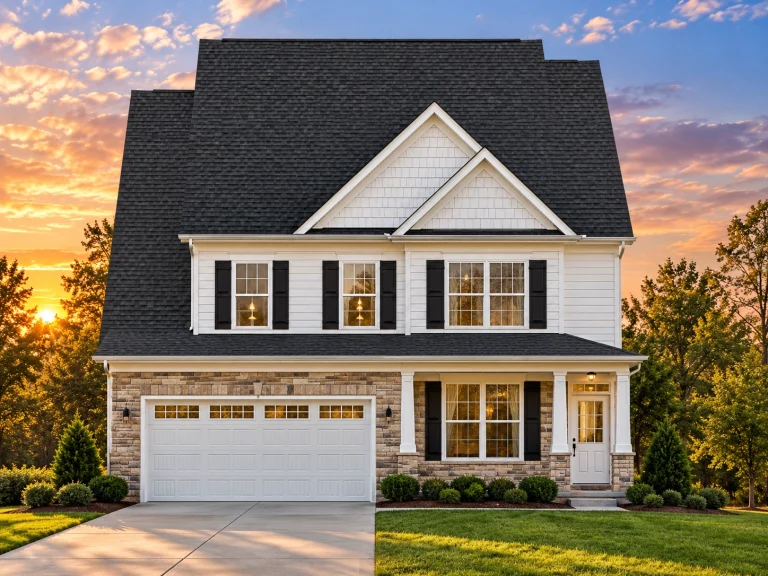
Plan 13-2010 – Aster Grove Hall | Traditional Colonial – 4-Bed, 2.5-Bath, 3,375 SF – House plan details
Log in to rule out -
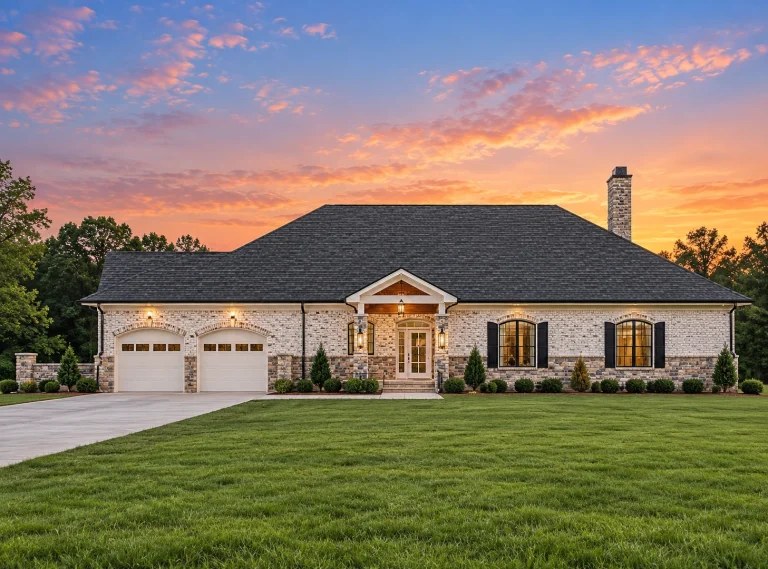
Plan 12-2877 – Auburn Summit Estate | Georgian – 5-Bed, 5-Bath, 4,765 SF – House plan details
Log in to rule out -
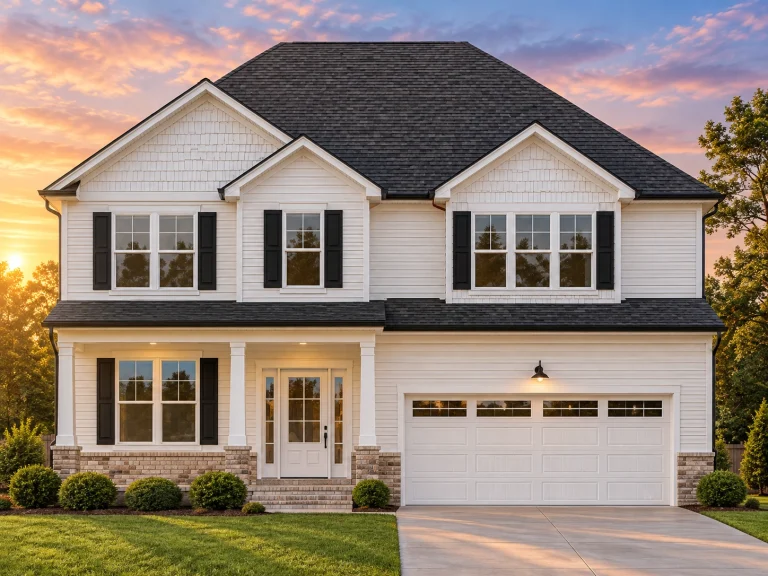
Plan 12-2138 – Aster River Estate | New American – 4-Bed, 5-Bath, 3,613 SF – House plan details
Log in to rule out -
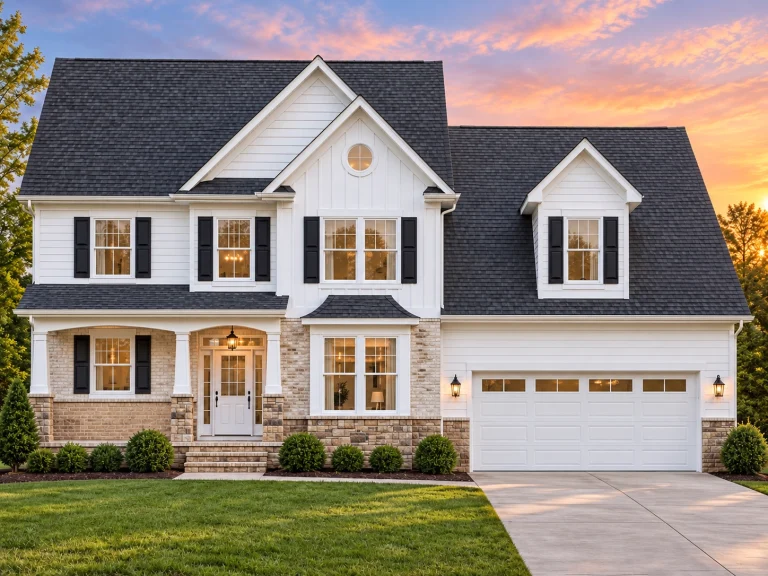
Plan 11-1882 – Aster Station Estate | Traditional Colonial – 3-Bed, 2.5-Bath, 2,024 SF – House plan details
Log in to rule out -
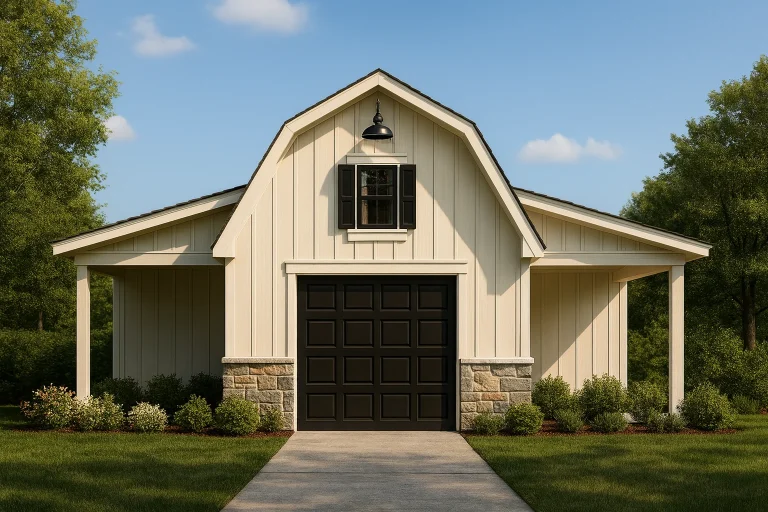
Plan 20-1537 – Aster Fork Cottage | BARN Garage-Modern Farmhouse – 0-Bed, 0-Bath, 420 SF – House plan details
Log in to rule out -
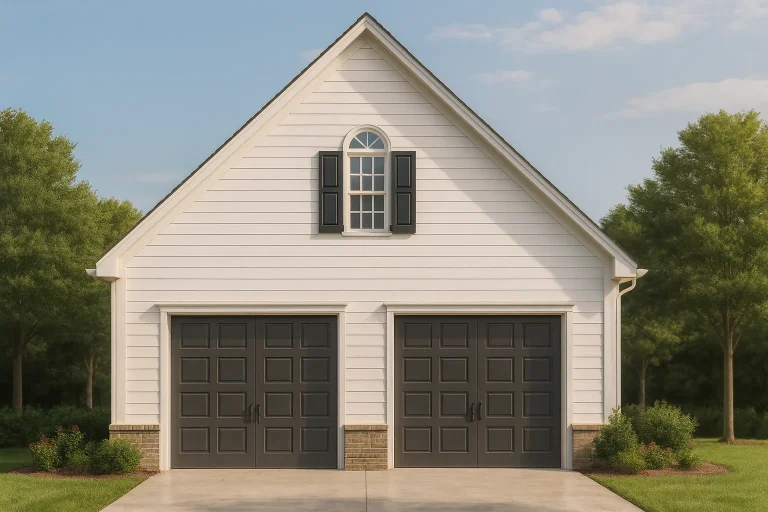
Plan 19-1691 – Auburn Heights Haven | Traditional – 0-Bed, 0-Bath, 0 SF – House plan details
Log in to rule out -
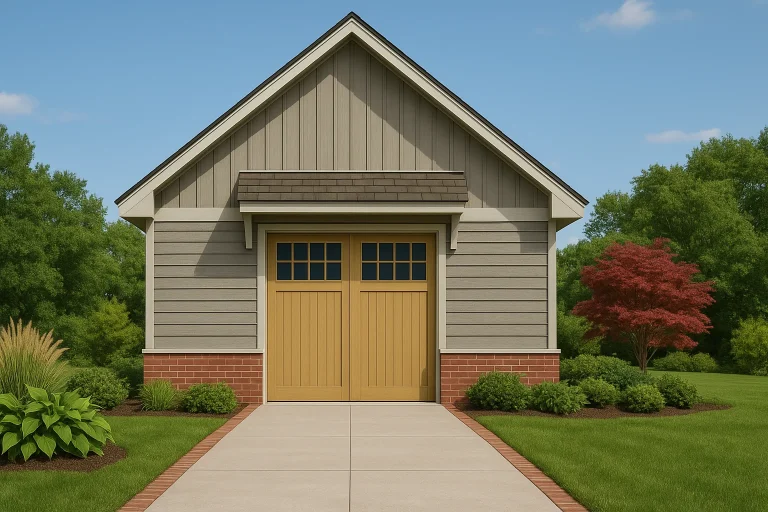
Plan 18-2232 – Baker Ridge | Craftsman Garage – 0-Bed, 0-Bath, 720 SF – House plan details
Log in to rule out -
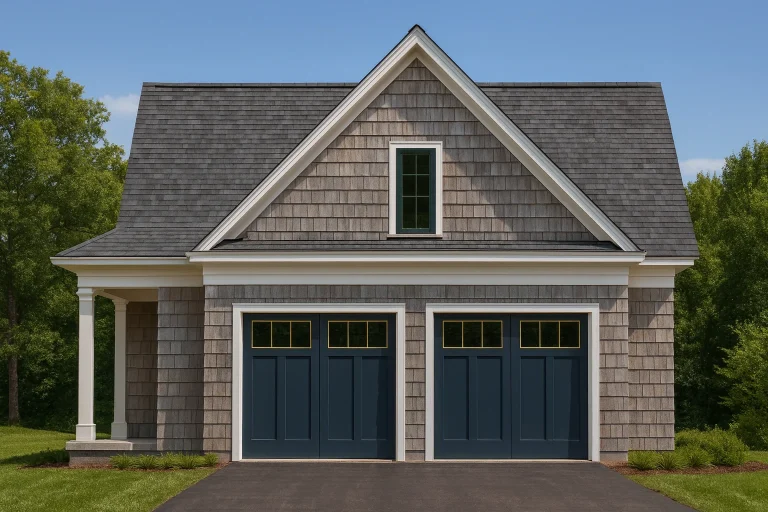
Plan 17-1717 – Mourn Manor | Shingle Style Garage – House plan details
Log in to rule out -
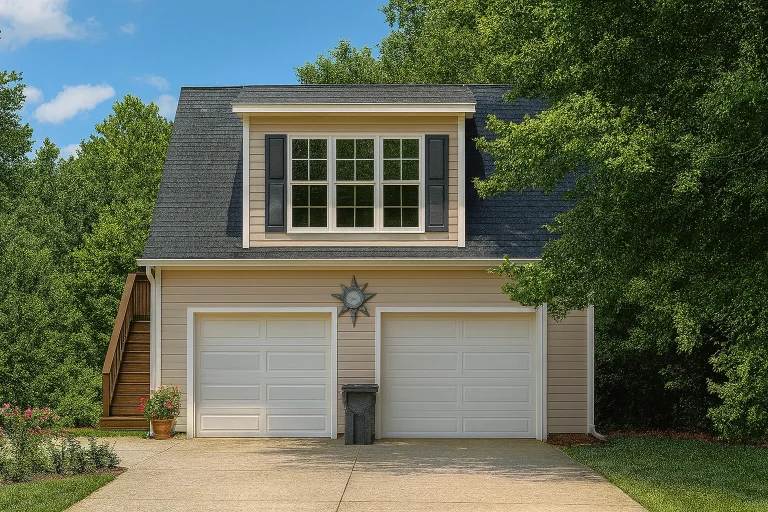
Plan 16-1238 – Georgia River | Colonial Garage – 0-Bed, 1-Bath, 500 SF – House plan details
Log in to rule out -
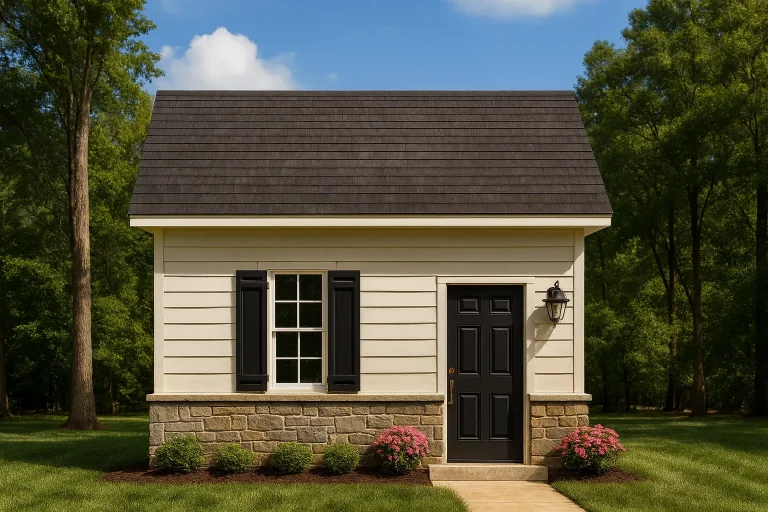
Plan 14-1752 – Hanover Station | Cottage Garage – 1-Bed, 1-Bath, 600 SF – House plan details
Log in to rule out -
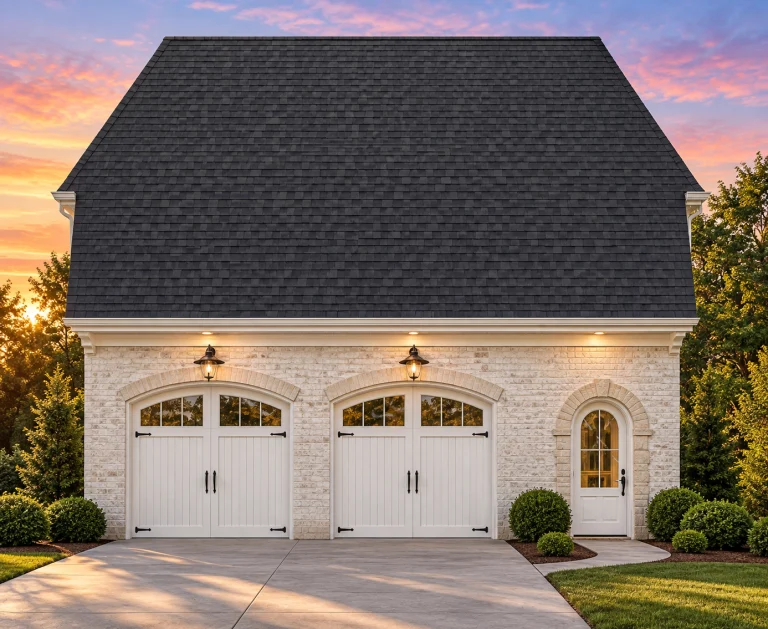
Plan 12-2396 – Hickory Cove Cottage | French Country Garage – 0-Bed, 0-Bath, 0 SF – House plan details
Log in to rule out -
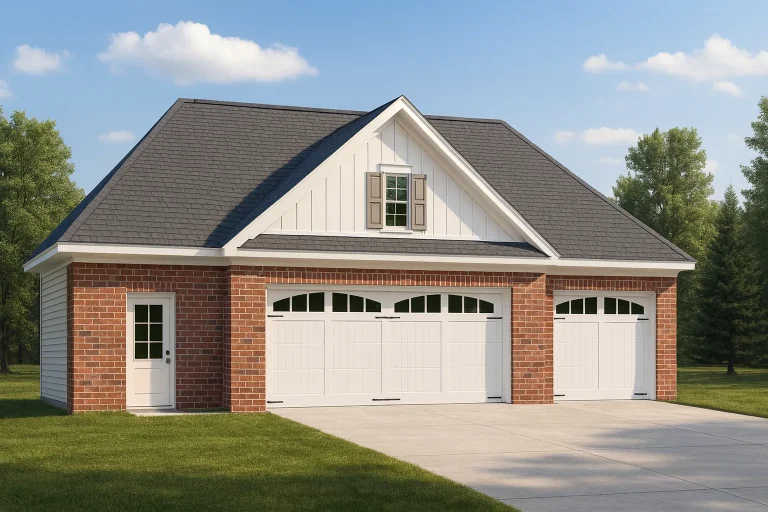
Plan 11-1423 – Lineage Retreat | Carriage House – 0-Bed, 0-Bath, 1,207 SF – House plan details
Log in to rule out -
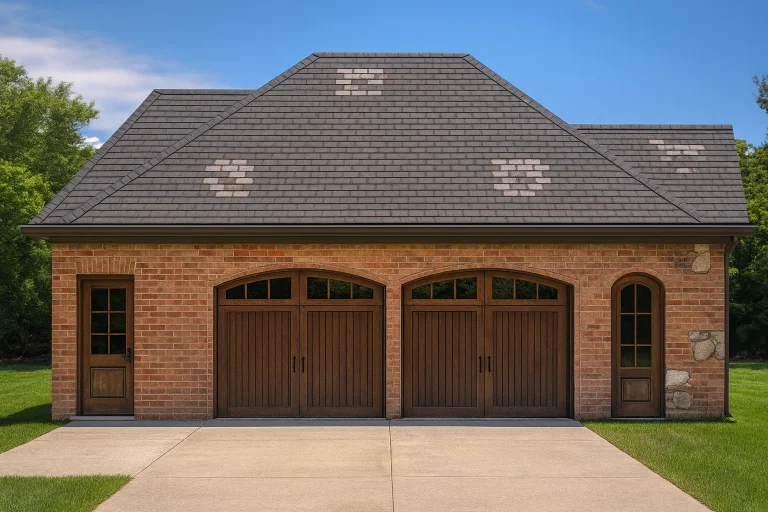
Plan 11-1217 – Maryland River | Traditional Colonial Garage – 0-Bed, 0-Bath, 0 SF – House plan details
Log in to rule out -
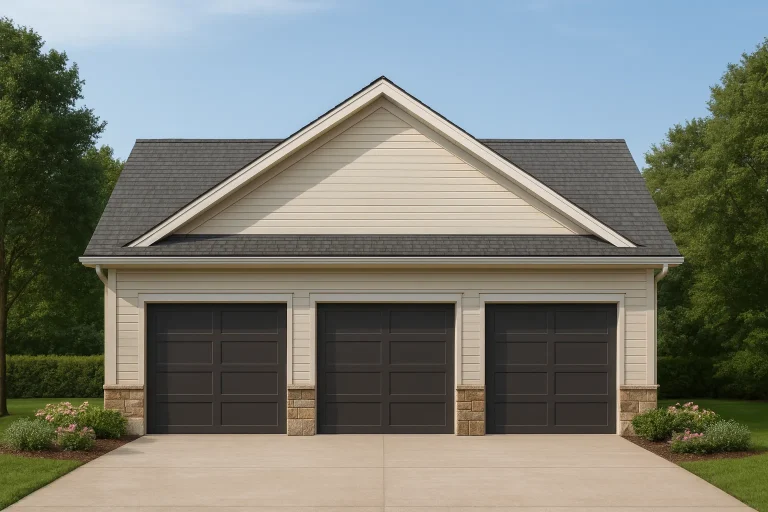
Plan 9-HATCHER – Austin Hill Country | Traditional Garage – 0-Bed, 0-Bath, 1,392 SF – House plan details
Log in to rule out -
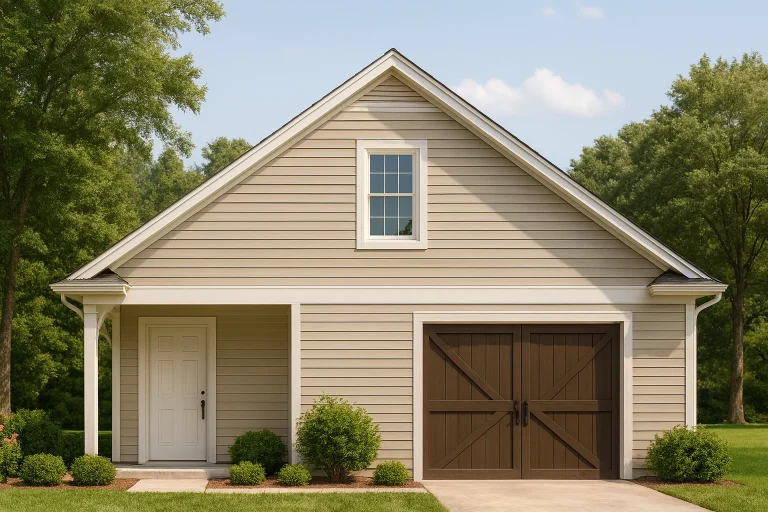
Plan 8-1980 – Axis Manor | CARPORT Garage-Traditional Carriage House – 0-Bed, 0-Bath, 0 SF – House plan details
Log in to rule out -
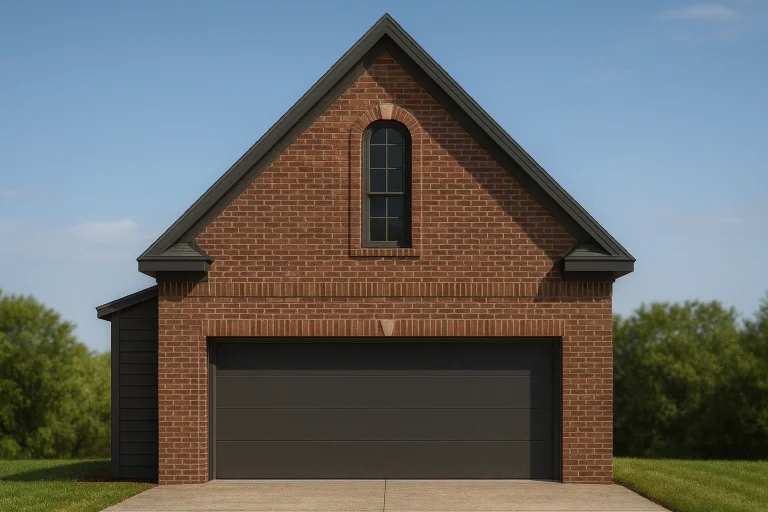
Plan 8-1931 – Auburn Station Manor | Traditional Garage – 0-Bed, 1-Bath, 419 SF – House plan details
Log in to rule out -
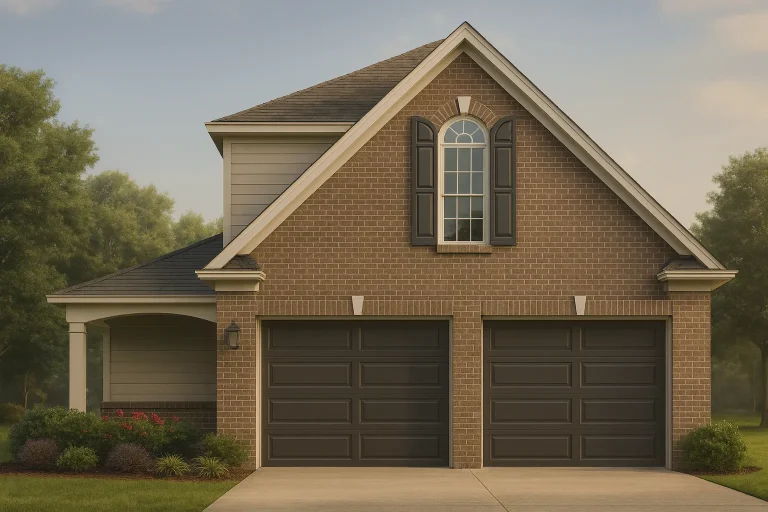
Plan 8-1893 – New Mexico Basin | Traditional Garage – 2-Bed, 1-Bath, 500 SF – House plan details
Log in to rule out -
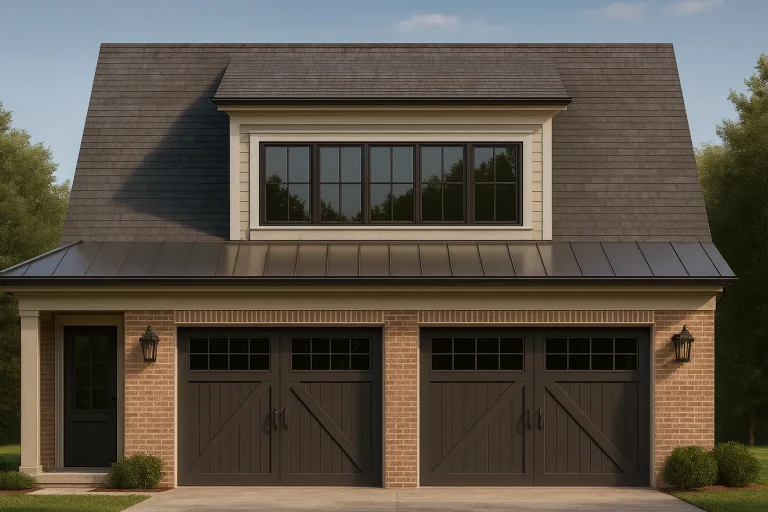
Plan 8-1816 – Aster Heights Retreat | Traditional Colonial Garage – 0-Bed, 1-Bath, 780 SF – House plan details
Log in to rule out -
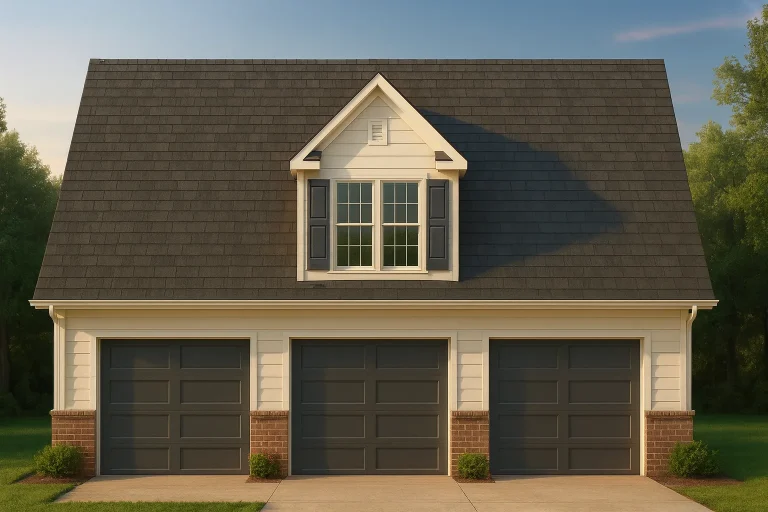
Plan 8-1368 – The Peterson House | Traditional Garage – 0-Bed, 0-Bath, 0 SF – House plan details
Log in to rule out -
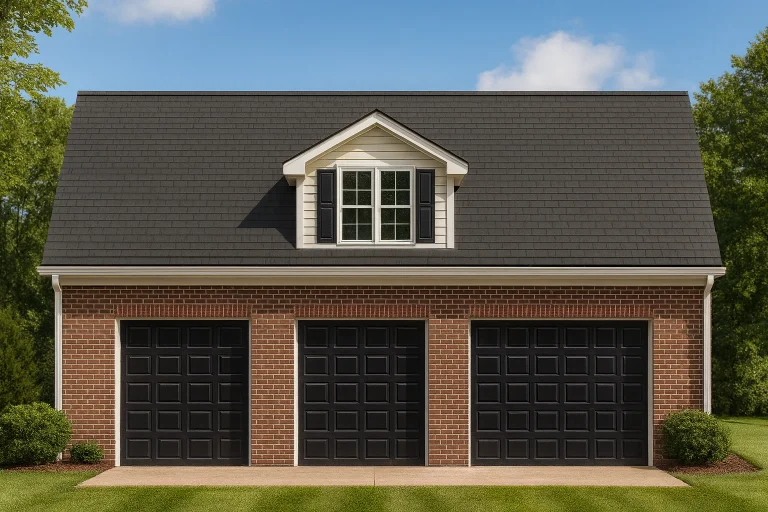
Plan 8-1176 – The Collins Cottage | Traditional Colonial Garage – 1-Bed, 1-Bath, 1,069 SF – House plan details
Log in to rule out





