Mediterranean House Plans - Explore 1000’s of Warm, Elegant, and Timeless Designs
Why Mediterranean House Plans Are Perfect for Relaxed, Resort-Style Living
Bedrooms
- 0
- 1
- 2
- 3
- 4
- 5
- 6+
Bathrooms
- 1
- 1.5
- 2
- 2.5
- 3
- 3.5
- 4
- 4.5
- 5+
Floors
- 1
- 1.5
- 2
- 2.5
- 3
- 3.5
- 4+
Htd. Sq. Ft.
Width (Ft.)
Depth (Ft.)
Loading...
Found 3,326 House Plans!
-
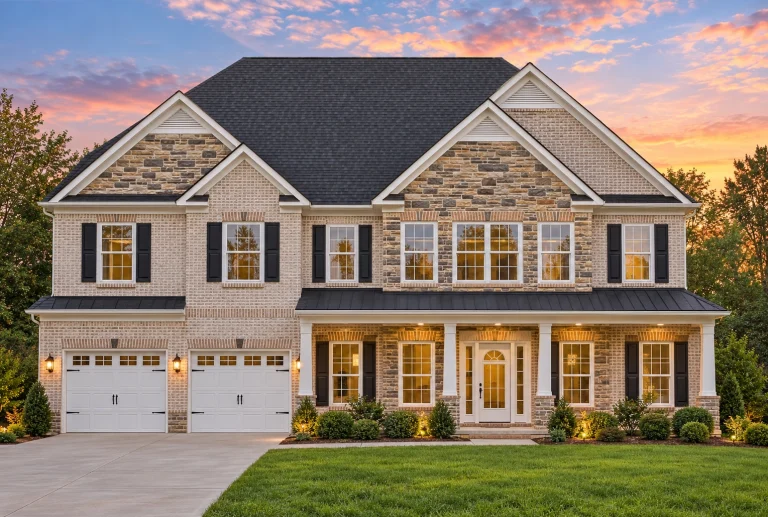
Plan 12-2612 – Aster Garden Retreat | New American – 5-Bed, 4.5-Bath, 4,500 SF – House plan details
Log in to rule out -
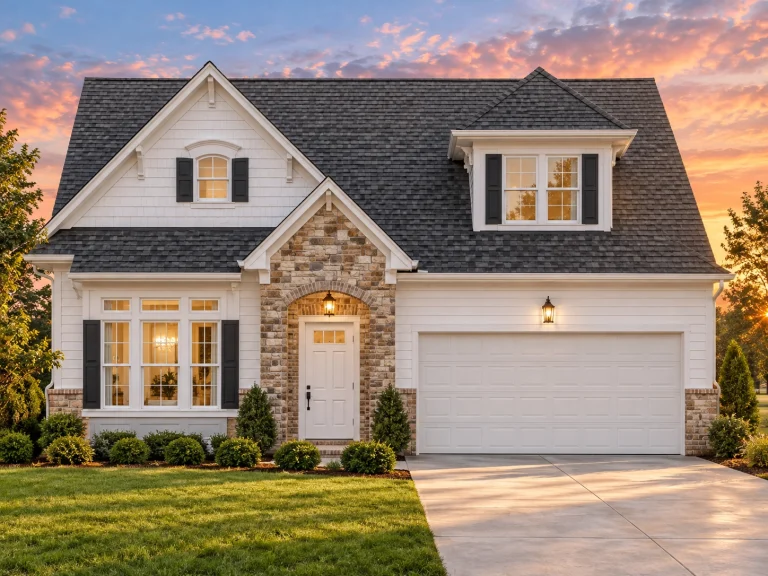
Plan 7-2325B – Auburn Landing Homestead | New American – 3-Bed, 3.5-Bath, 2,699 SF – House plan details
Log in to rule out -
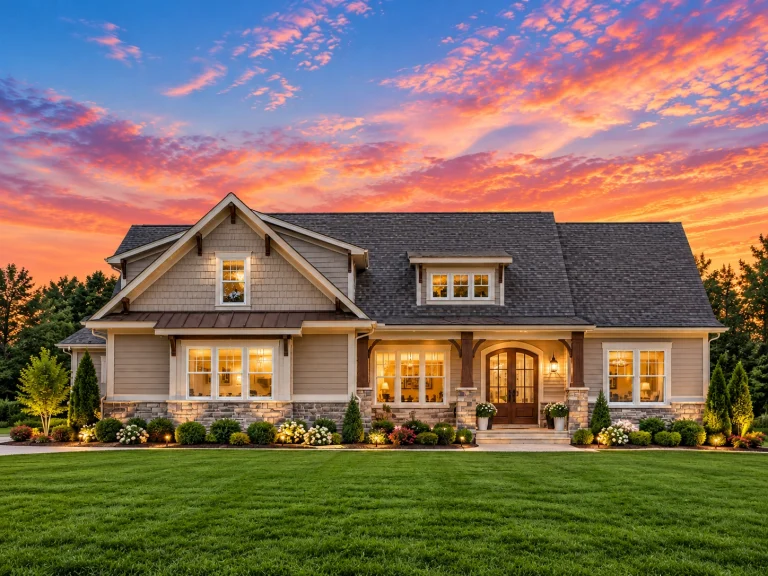
Plan 20-1847 – Bryant Crossing | Cape Cod – 4-Bed, 3.5-Bath, 3,248 SF – House plan details
Log in to rule out -
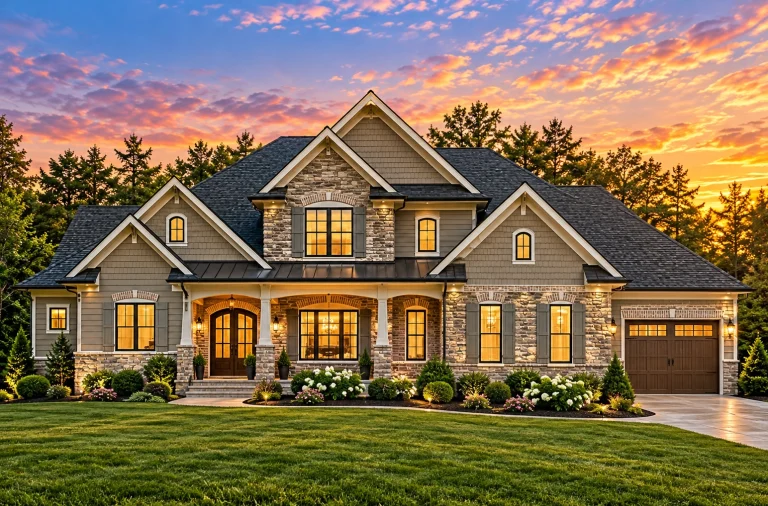
Plan 20-1826 – The Hughes Haven | New American – 4-Bed, 3.5-Bath, 3,604 SF – House plan details
Log in to rule out -
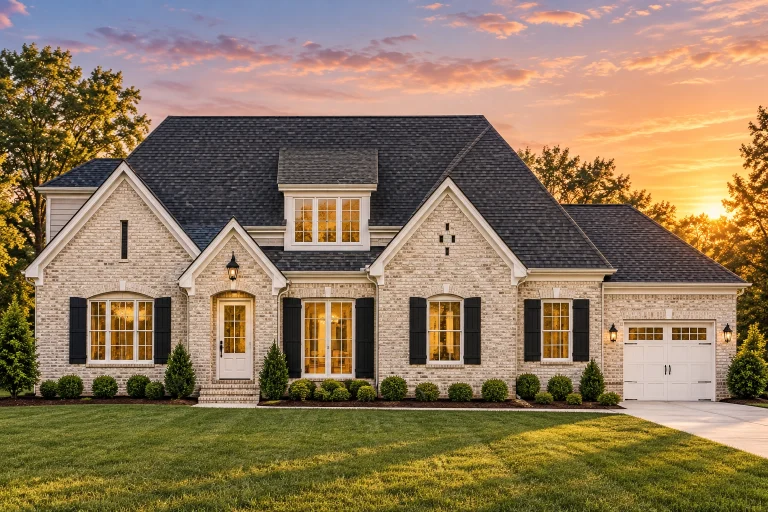
Plan 19-2468B – The Martin Station | Traditional Brick – 4-Bed, 3.5-Bath, 3,666 SF – House plan details
Log in to rule out -
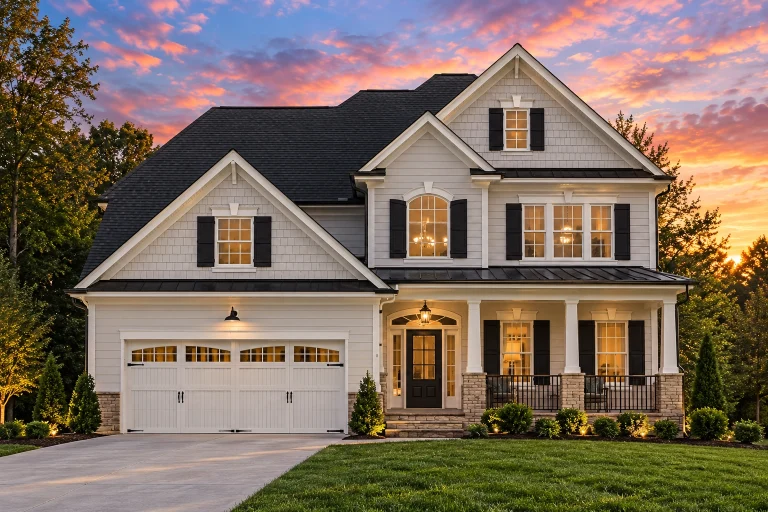
Plan 19-1955 – The Hughes Station | New American – 4-Bed, 3.5-Bath, 2,056 SF – House plan details
Log in to rule out -
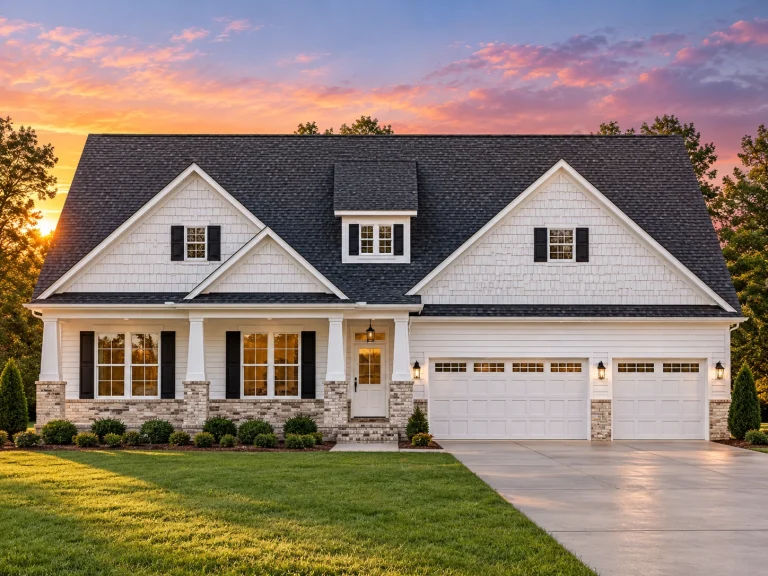
Plan 19-1948 – Patterson Place | New American – 3-Bed, 3.5-Bath, 3,107 SF – House plan details
Log in to rule out -
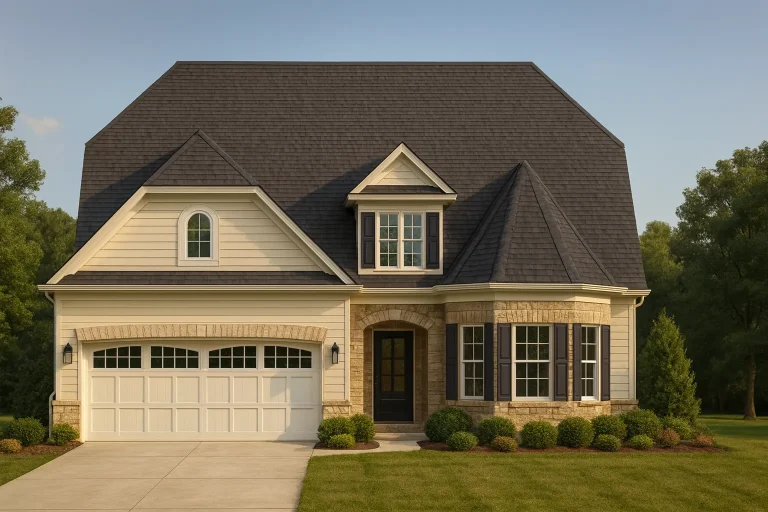
Plan 18-19 – Auburn Oak Haven | French Country – 4-Bed, 3.5-Bath, 4,270 SF – House plan details
Log in to rule out -
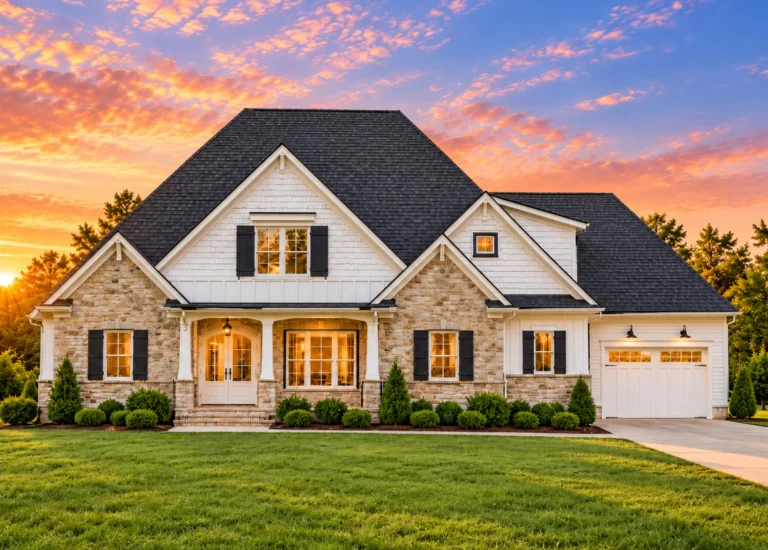
Plan 18-1644 – Line House | New American – 4-Bed, 3.5-Bath, 1,459 SF – House plan details
Log in to rule out -
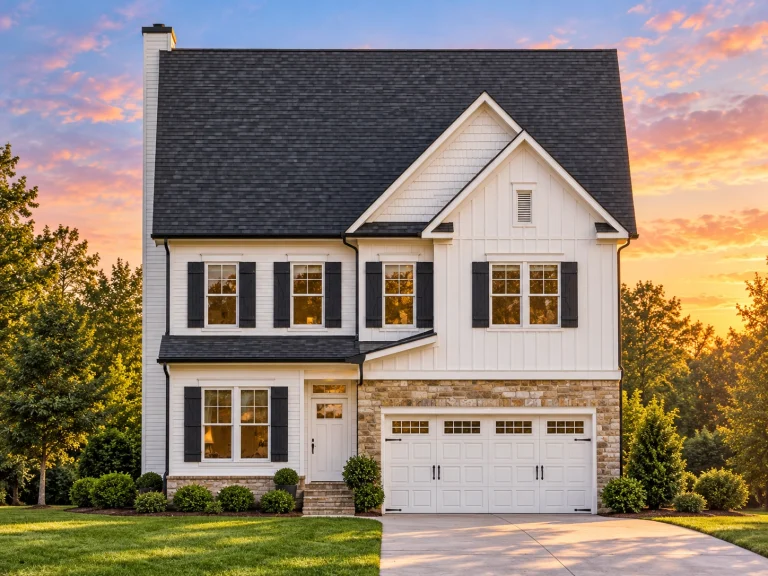
Plan 18-1147 – Jenkins Meadow | New American – 5-Bed, 3.5-Bath, 3,931 SF – House plan details
Log in to rule out -
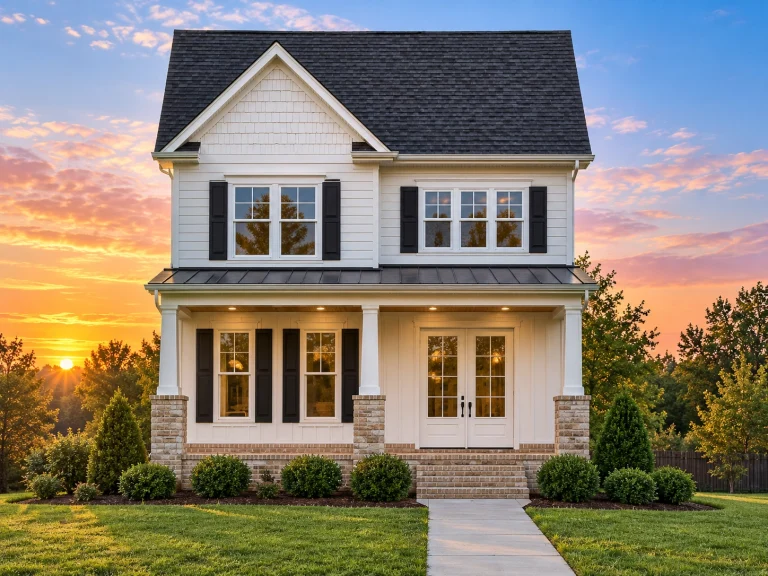
Plan 18-1098 – The Ross Farmhouse | Traditional Colonial – 3-Bed, 3.5-Bath, 2,563 SF – House plan details
Log in to rule out -
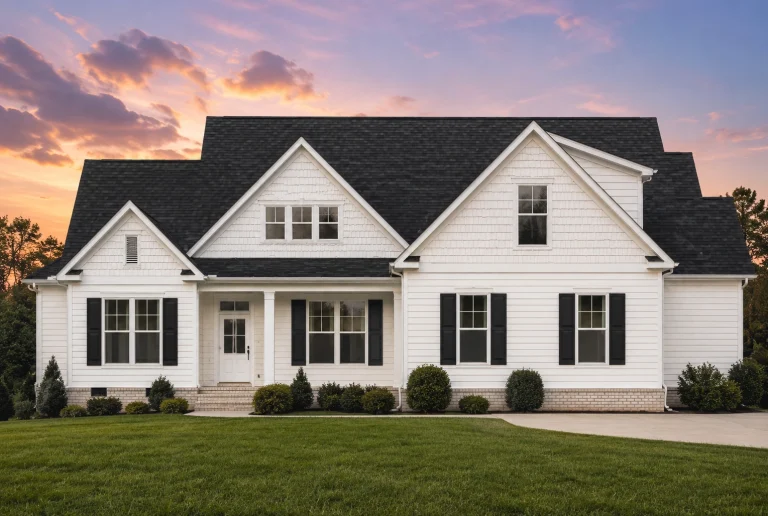
Plan 17-1949 – Aster Terrace Farm | New American – 3-Bed, 3.5-Bath, 1,832 SF – House plan details
Log in to rule out -
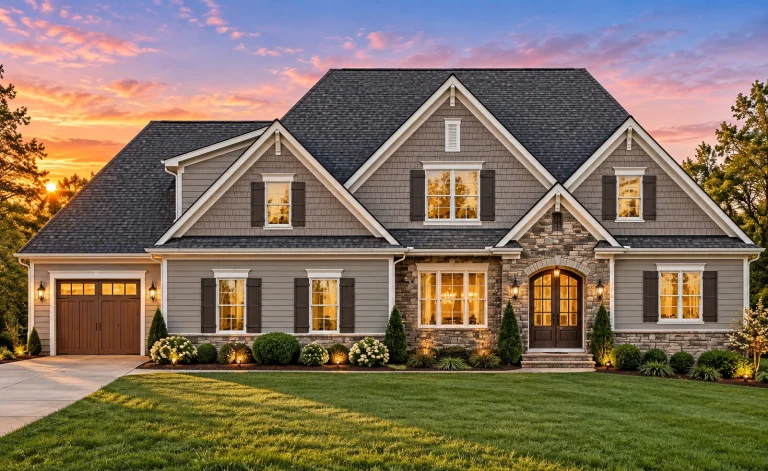
Plan 17-1333 – The Robinson Station | New American – 4-Bed, 3.5-Bath, 3,499 SF – House plan details
Log in to rule out -
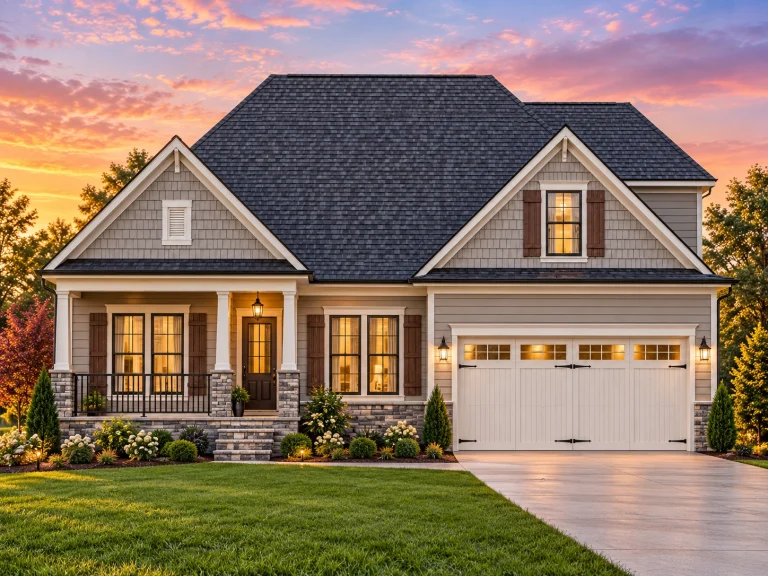
Plan 16-1640 – Coleman Ridge | Cape Cod – 4-Bed, 3.5-Bath, 3,059 SF – House plan details
Log in to rule out -
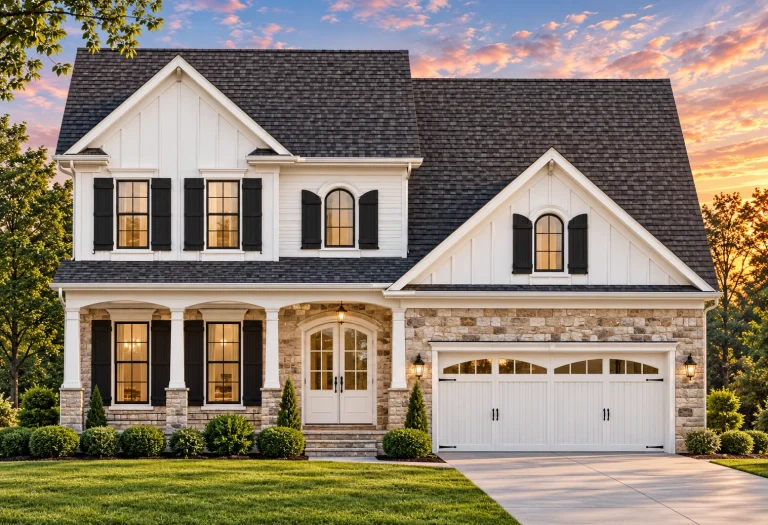
Plan 15-1580 – The Laurels | Modern Farmhouse – 4-Bed, 3.5-Bath, 2,868 SF – House plan details
Log in to rule out -
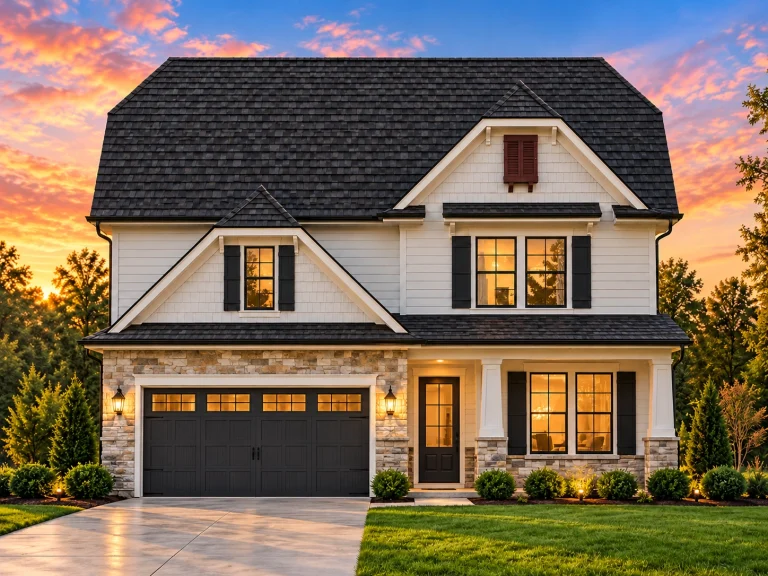
Plan 15-1440 – Fern Creek Estate | New American – 4-Bed, 3.5-Bath, 2,945 SF – House plan details
Log in to rule out -
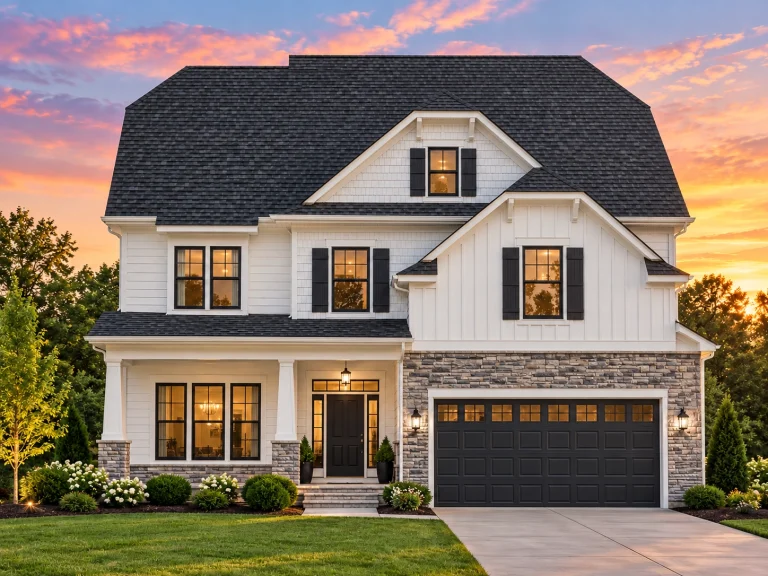
Plan 15-1319 – Pine Run Chalet | New American – 4-Bed, 3.5-Bath, 652 SF – House plan details
Log in to rule out -
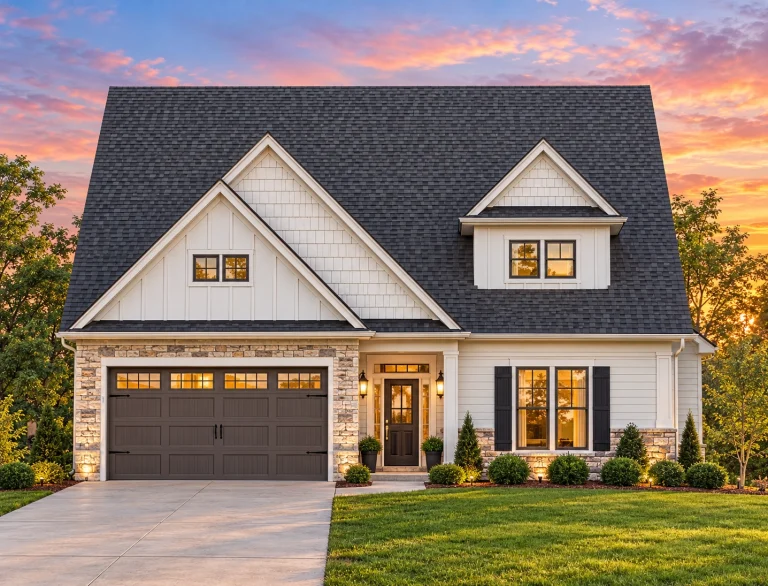
Plan 15-1273 – Rosebush | Modern Farmhouse – 4-Bed, 3.5-Bath, 2,974 SF – House plan details
Log in to rule out -
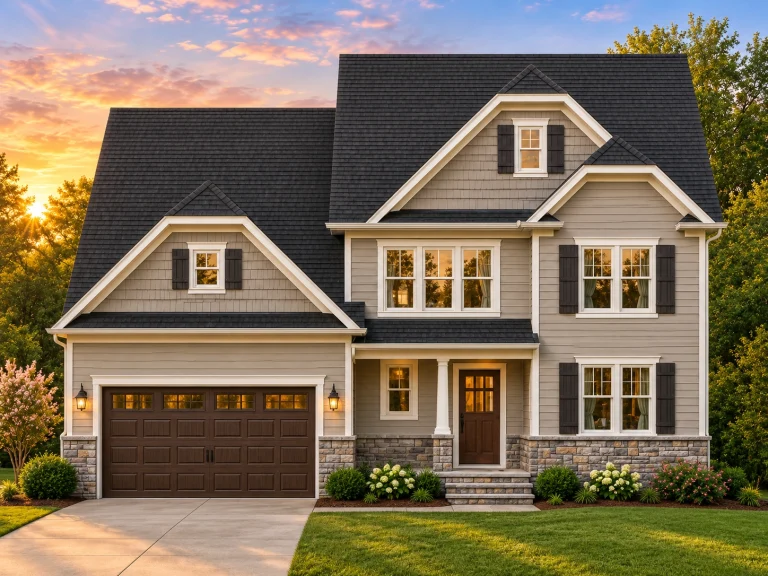
Plan 15-1047 – Blue Comet | New American – 5-Bed, 3.5-Bath, 3,311 SF – House plan details
Log in to rule out -
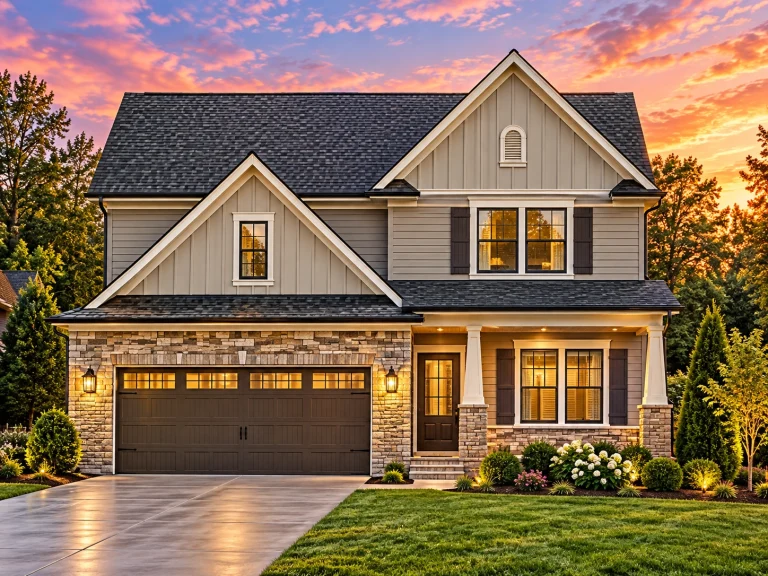
Plan 14-1423 – Sycamore Run Chalet | New American – 4-Bed, 3.5-Bath, 2,293 SF – House plan details
Log in to rule out -
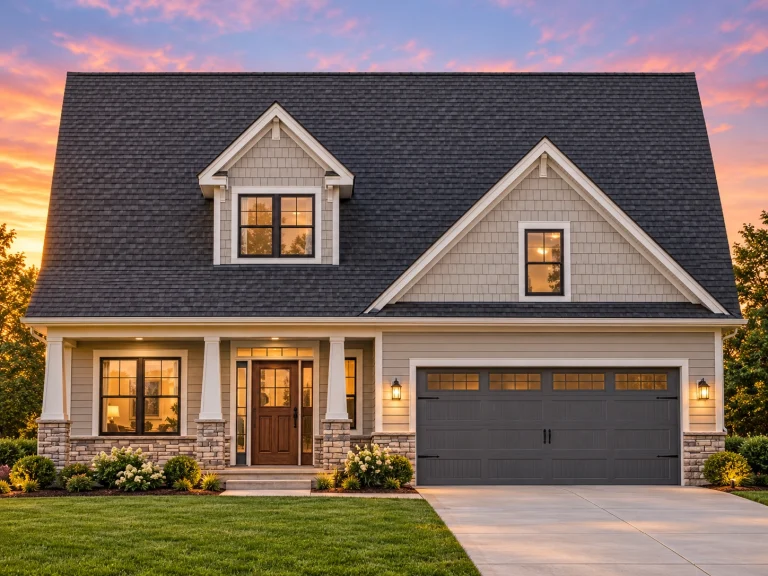
Plan 14-1166 – Pecan Springs Estate | Cape Cod – 4-Bed, 3.5-Bath, 2,297 SF – House plan details
Log in to rule out -
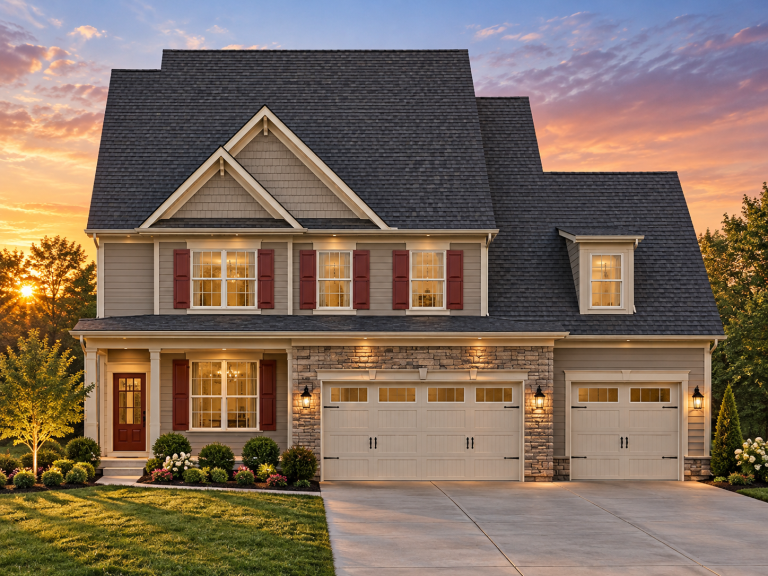
Plan 13-2097 – Sycamore Meadow Farm | Traditional Colonial – 4-Bed, 3.5-Bath, 2,917 SF – House plan details
Log in to rule out -
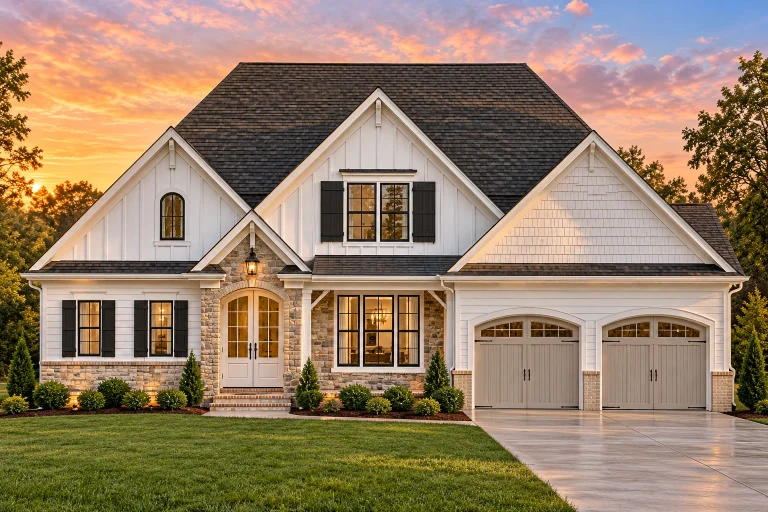
Plan 13-2012 – Dogwood Cove Cottage | New American – 4-Bed, 3.5-Bath, 2,625 SF – House plan details
Log in to rule out -
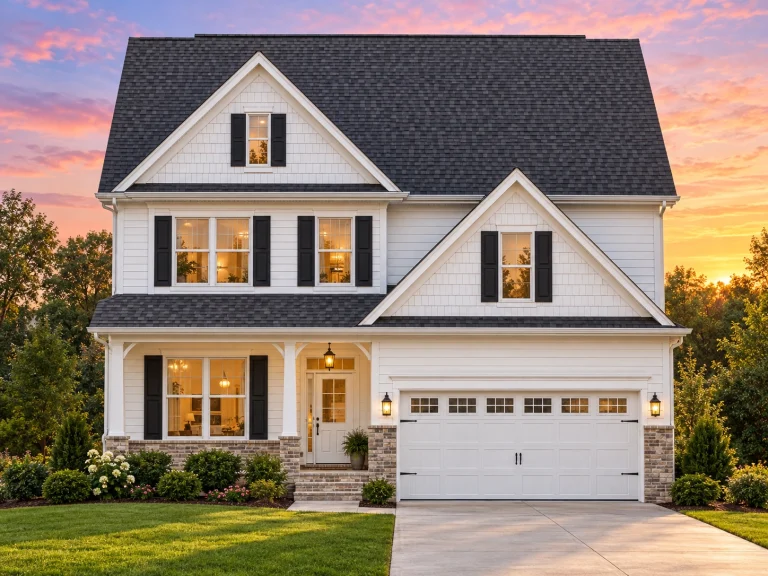
Plan 13-1055 – Linden Run Chalet | New American – 4-Bed, 3.5-Bath, 3,019 SF – House plan details
Log in to rule out -
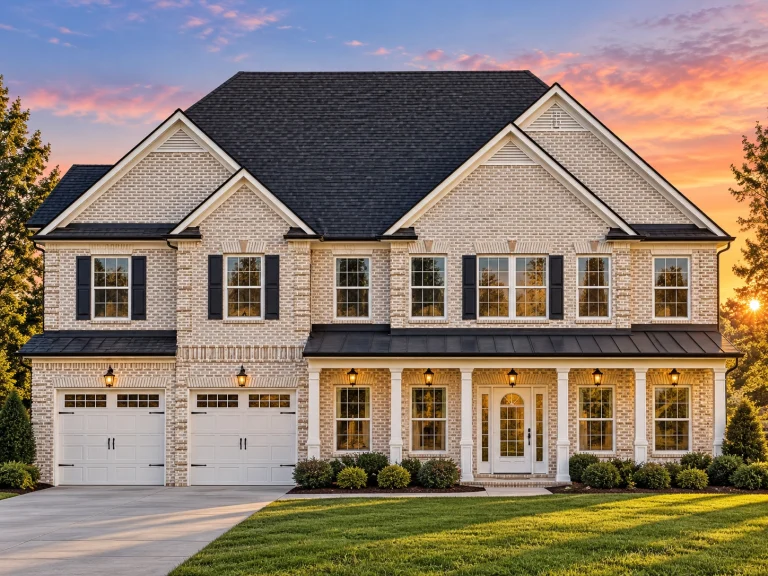
Plan 12-2893 – Player Retreat | New American – 4-Bed, 3.5-Bath, 5,052 SF – House plan details
Log in to rule out





