Mediterranean House Plans - Explore 1000’s of Warm, Elegant, and Timeless Designs
Why Mediterranean House Plans Are Perfect for Relaxed, Resort-Style Living
Bedrooms
Bathrooms
Floors
Htd. Sq. Ft.
Width (Ft.)
Depth (Ft.)
Loading...
Found 3,049 House Plans!
-
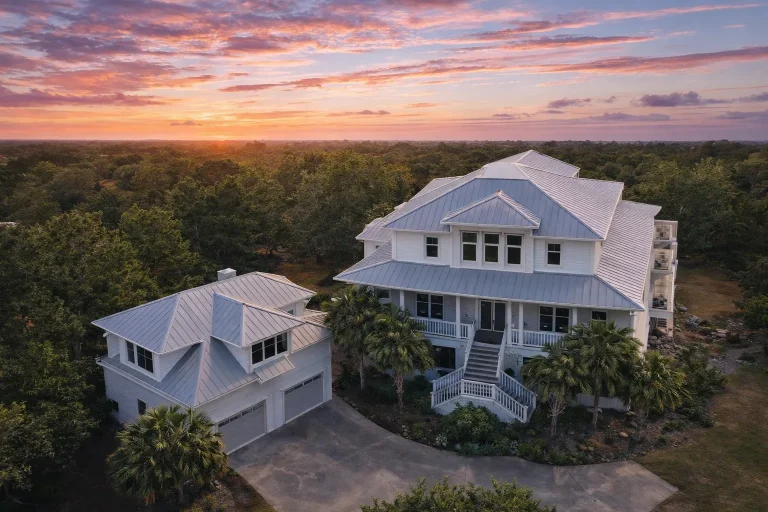
Plan 13-1139 – Teakwood Ridge Manor | Coastal Traditional – 3-Bed, 2-Bath, 3,288 SF – House plan details
Log in to rule out -
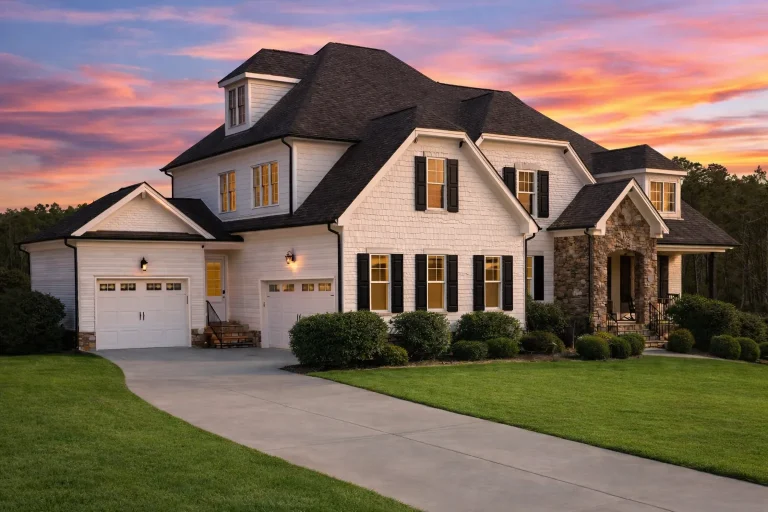
Plan 13-1100 – Spruce Brook Farm | New American – 4-Bed, 5-Bath, 5,816 SF – House plan details
Log in to rule out -
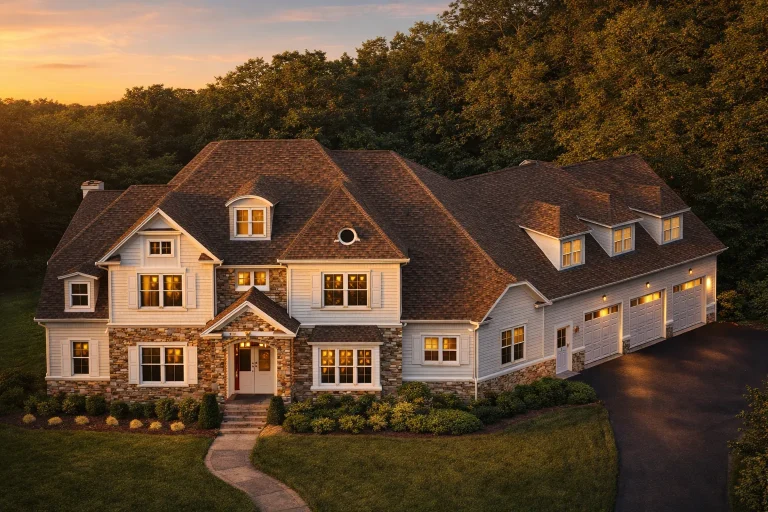
Plan 13-1091 – Poplar Meadow Estate | Shingle Style – 5-Bed, 6-Bath, 5,293 SF – House plan details
Log in to rule out -
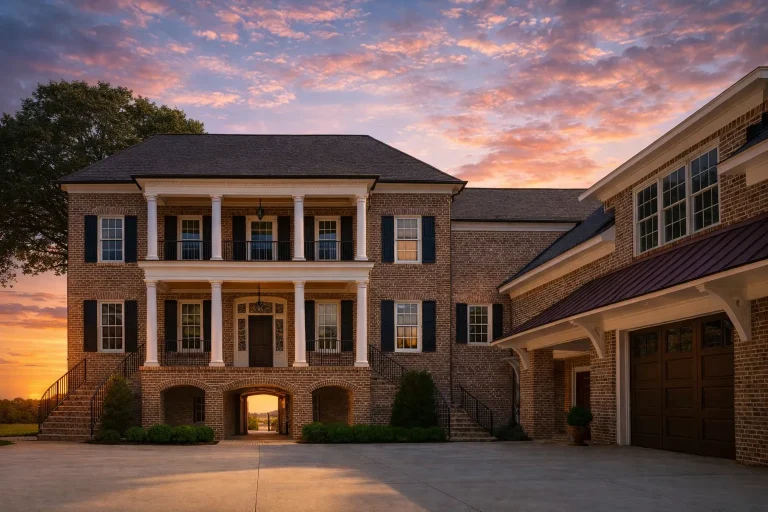
Plan 12-2973 – Dogwood Cove Cabin | Georgian Colonial – 4-Bed, 5.5-Bath, 5,912 SF – House plan details
Log in to rule out -
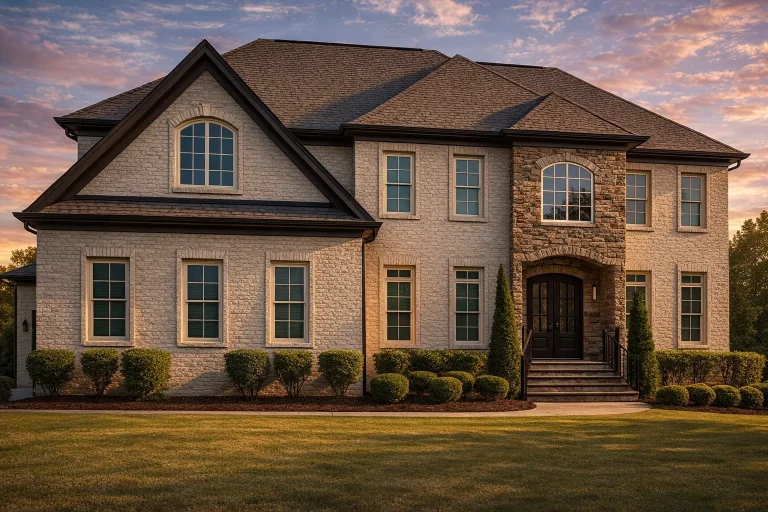
Plan 12-2798 – Auburn Willow Lodge | Traditional Colonial – 5-Bed, 5-Bath, 6,354 SF – House plan details
Log in to rule out -
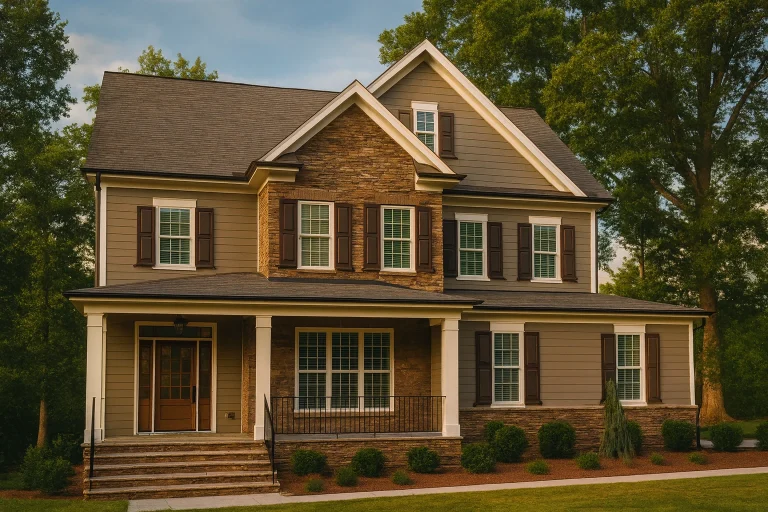
Plan 12-2789 – Hawthorn Valley Cabin | Traditional Colonial – 4-Bed, 4.5-Bath, 3,404 SF – House plan details
Log in to rule out -
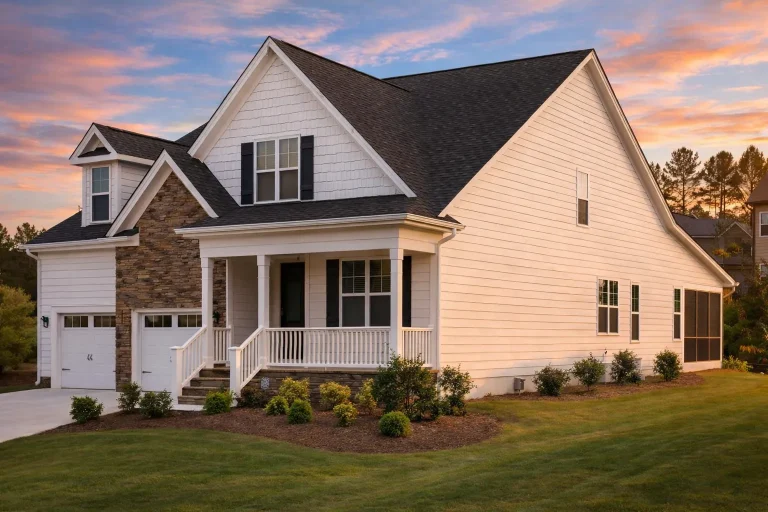
Plan 12-2656 – The Paradigm | New American – 3-Bed, 3-Bath, 2,312 SF – House plan details
Log in to rule out -
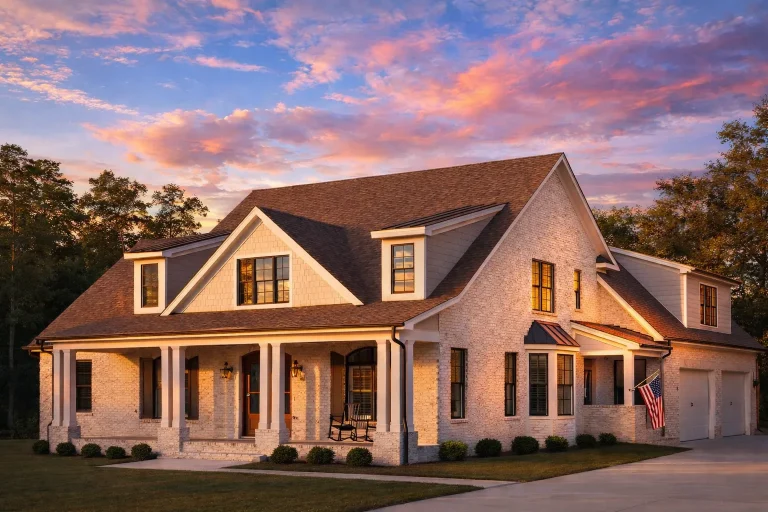
Plan 12-2652 – Pine Meadow Estate | New American – 4-Bed, 5-Bath, 4,426 SF – House plan details
Log in to rule out -
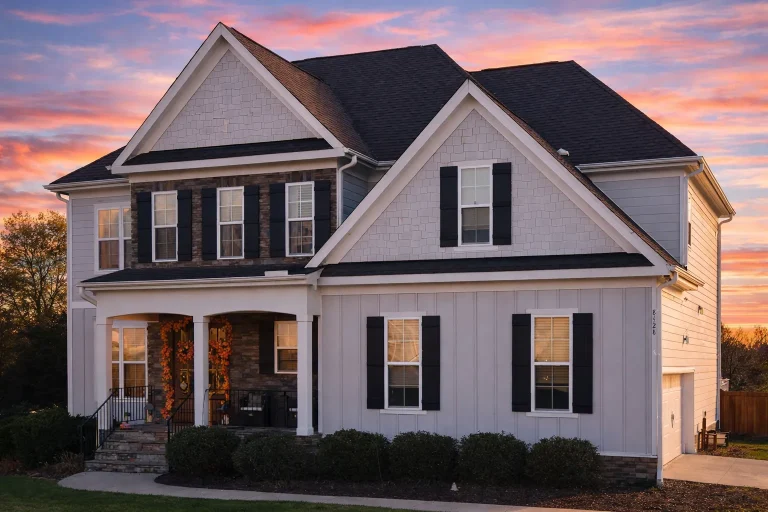
Plan 12-2581 – Sycamore Cove Cabin | Traditional Colonial – 4-Bed, 4-Bath, 3,000 SF – House plan details
Log in to rule out -
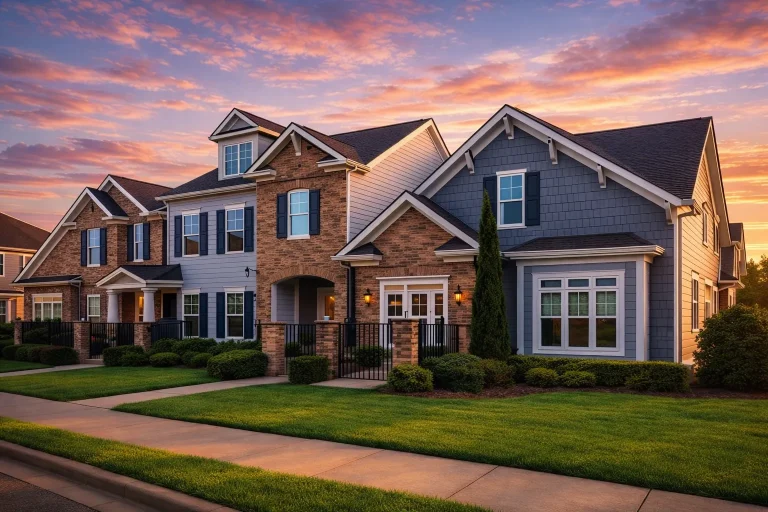
Plan 12-2340 – Chimney Cottage | TRIPLEX Townhome-New American – 4-Bed, 4-Bath, 2,307 SF – House plan details
Log in to rule out -
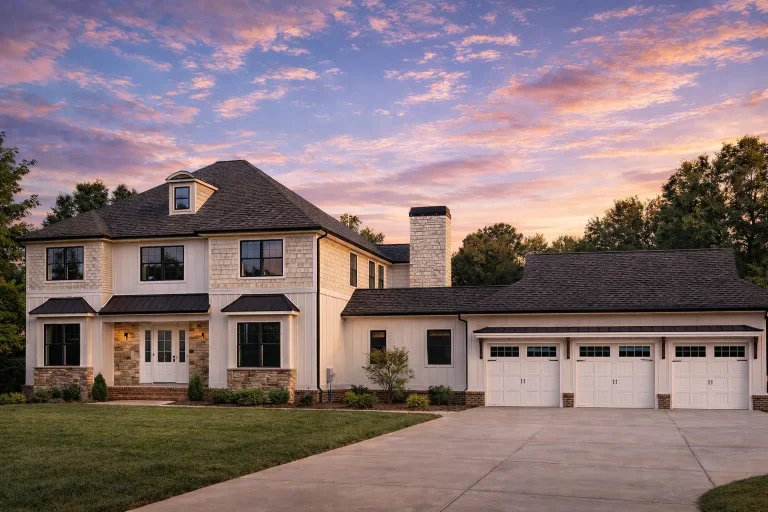
Plan 12-2299 – Aster Woods Homestead | Traditional Colonial – 6-Bed, 3.5-Bath, 8,185 SF – House plan details
Log in to rule out -
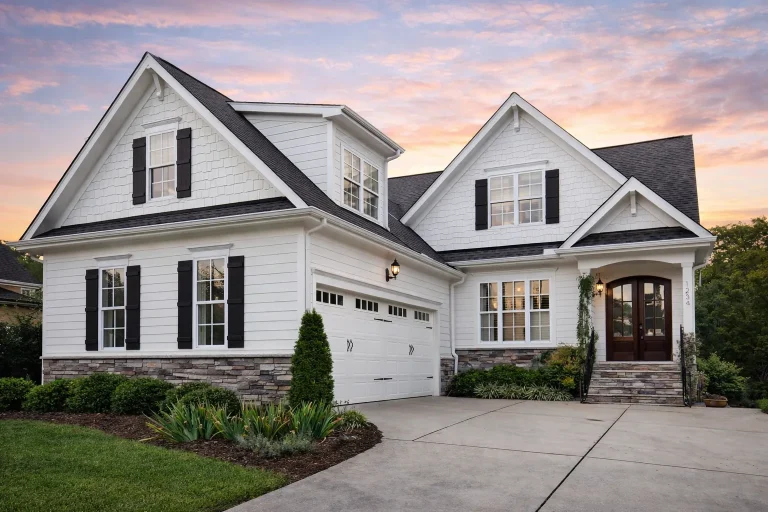
Plan 12-2296 – Rainier Retreat | Transitional Farmhouse – 3-Bed, 2.5-Bath, 2,219 SF – House plan details
Log in to rule out -
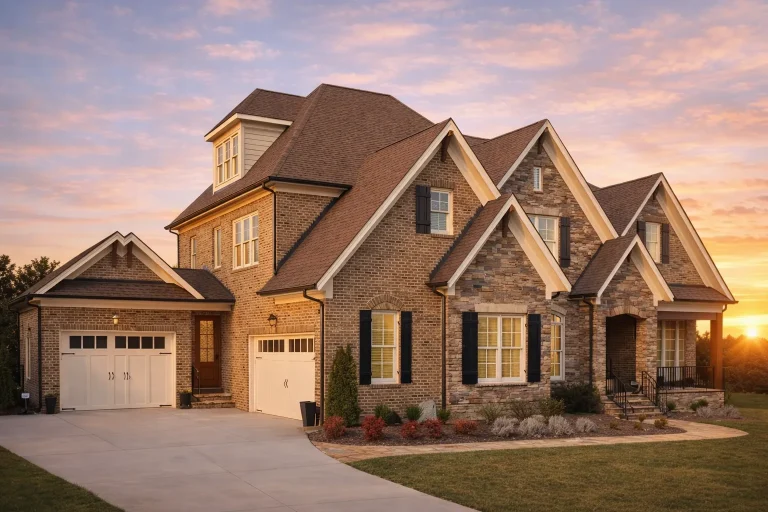
Plan 12-2282 – The Old Forge | Traditional – 5-Bed, 3.5-Bath, 5,061 SF – House plan details
Log in to rule out -
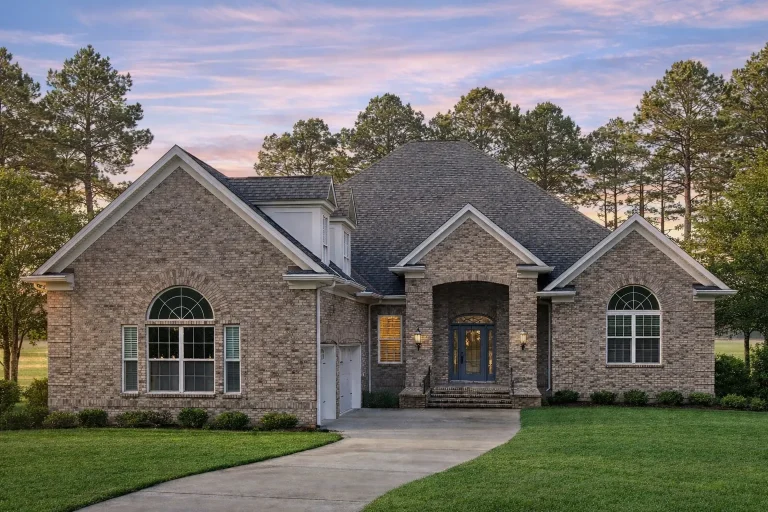
Plan 12-2273 – Auburn Bend Villa | Traditional – 3-Bed, 4.5-Bath, 3,494 SF – House plan details
Log in to rule out -
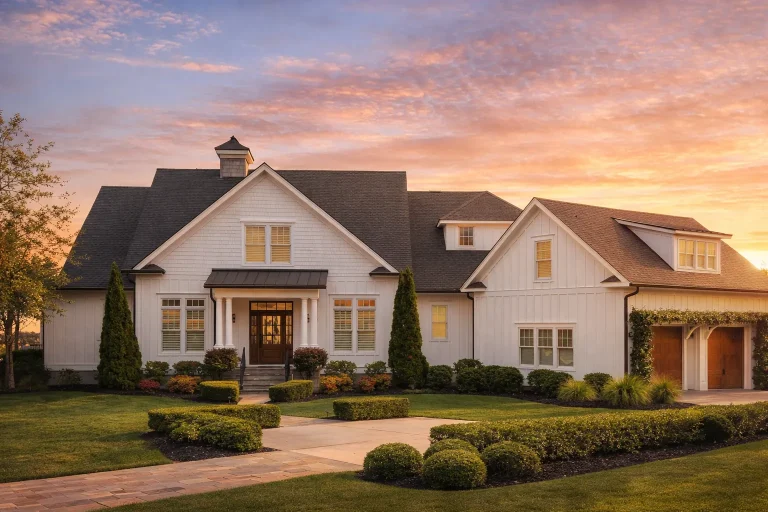
Plan 12-2201 – Fargo Prairie | New American – 3-Bed, 6-Bath, 3,204 SF – House plan details
Log in to rule out -
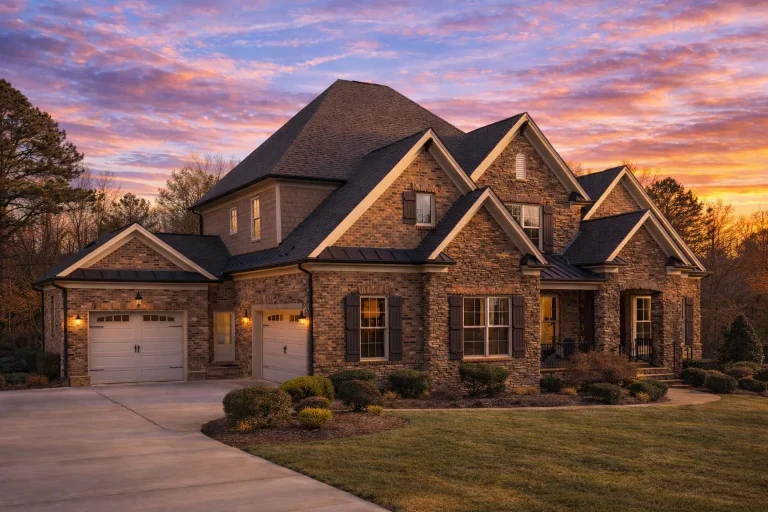
Plan 11-2064 – Aster Garden Lodge | New American – 5-Bed, 6-Bath, 5,895 SF – House plan details
Log in to rule out -
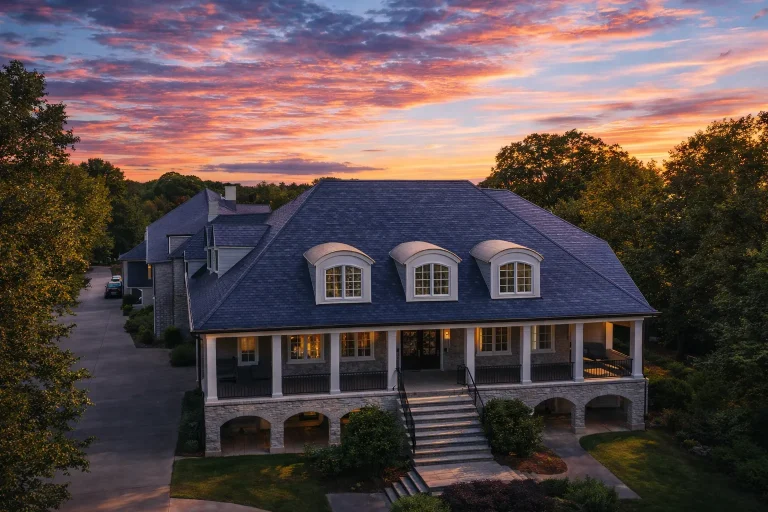
Plan 11-1969 – Yew Tree Hollow | Georgian Colonial – 5-Bed, 5-Bath, 6,025 SF – House plan details
Log in to rule out -
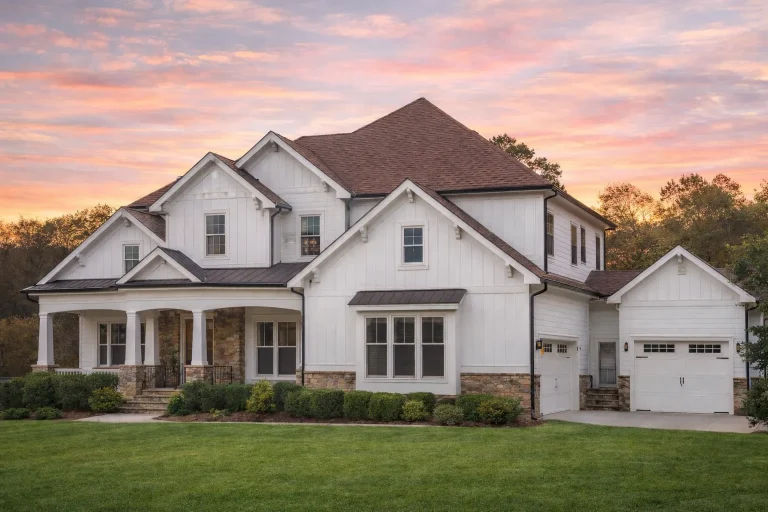
Plan 11-1925 – Juniper Glen Farmhouse | New American – 5-Bed, 5-Bath, 5,658 SF – House plan details
Log in to rule out -
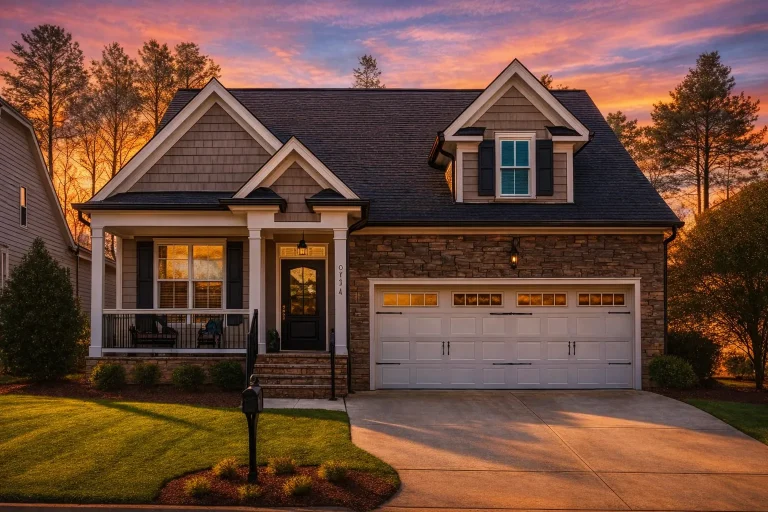
Plan 11-1912 – Cherry Blossom Manor | New American – 3-Bed, 3-Bath, 2,558 SF – House plan details
Log in to rule out -
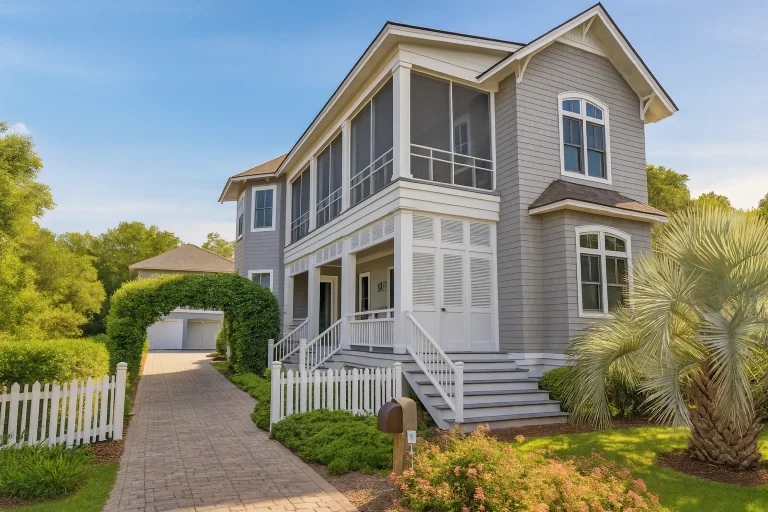
Plan 11-1840 – Truro Cabin | Coastal – 5-Bed, 5.5-Bath, 3,753 SF – House plan details
Log in to rule out -
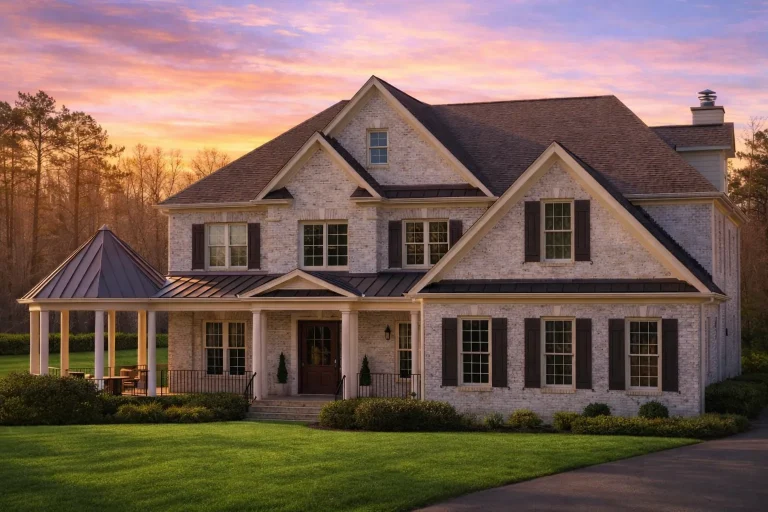
Plan 11-1784 – Cypress Point House | Traditional Colonial – 5-Bed, 5-Bath, 5,844 SF – House plan details
Log in to rule out -
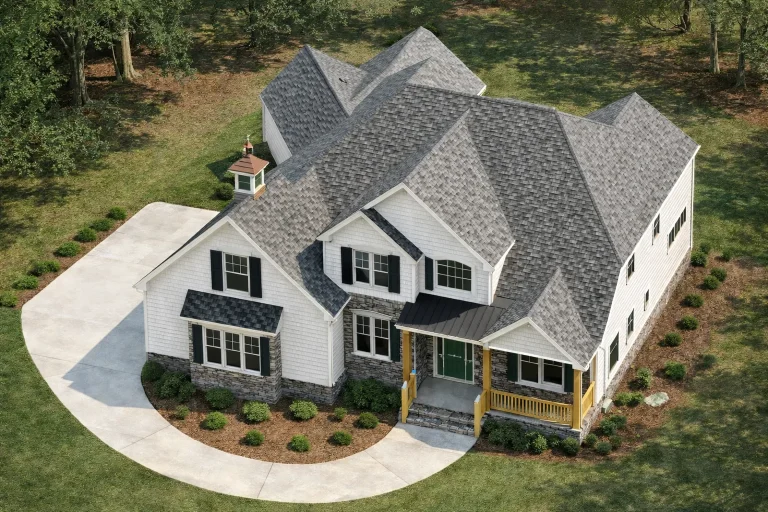
Plan 11-1611 – The Vertex | New American – 3-Bed, 3.5-Bath, 3,339 SF – House plan details
Log in to rule out -
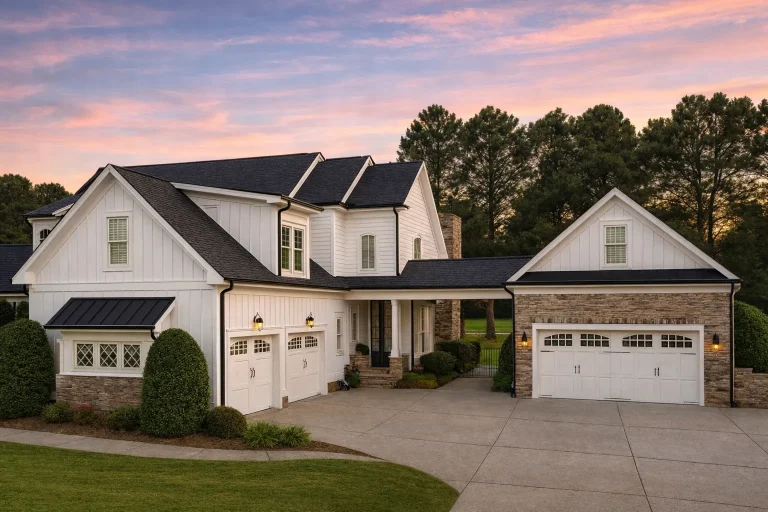
Plan 11-1587 – Elm Creek Manor | New American – 4-Bed, 0.5-Bath, 4,156 SF – House plan details
Log in to rule out -
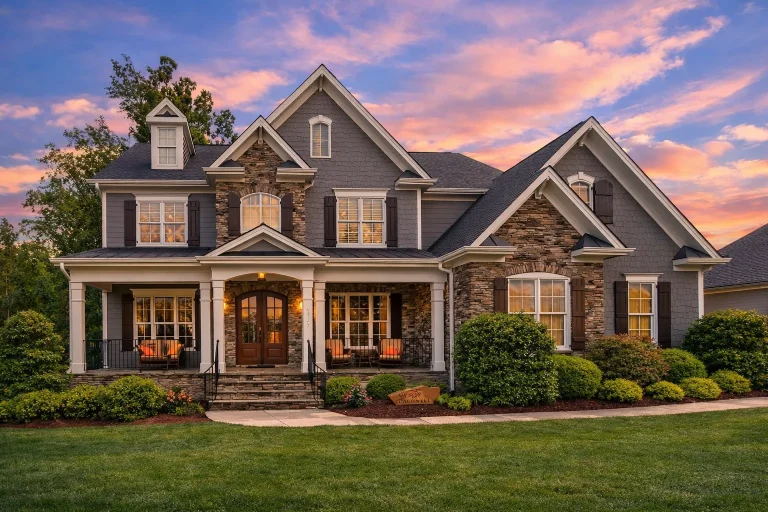
Plan 11-1540 – Wyoming River | Traditional Colonial – 5-Bed, 4.5-Bath, 4,677 SF – House plan details
Log in to rule out -
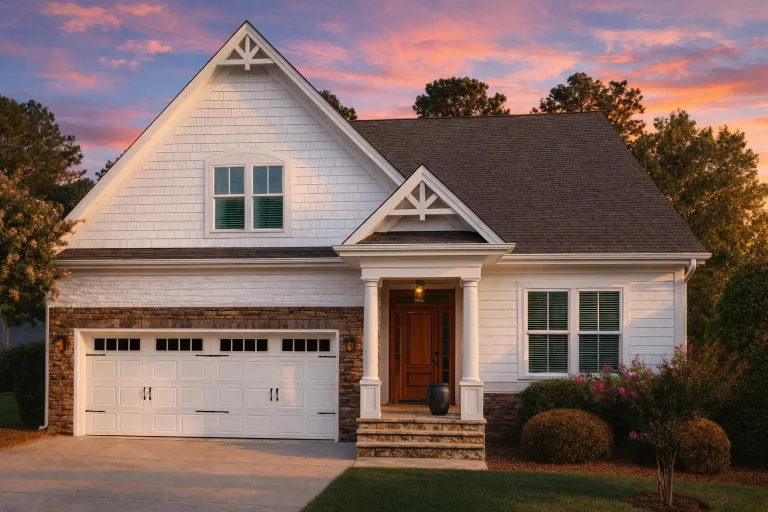
Plan 11-1493 – Aster Grove Retreat | Cape Cod – 2-Bed, 2-Bath, 1,940 SF – House plan details
Log in to rule out





