Modern Craftsman House Plans - Discover 1000’s of Timeless Designs with a Contemporary Twist
Why Modern Craftsman House Plans Combine Classic Charm with Updated Living Features
- 0
- 1
- 2
- 3
- 4
- 5
- 6+
- 2
- 2.5
- 3
- 3.5
- 4
- 4.5
- 5+
- 1
- 2
- 3
- 4+
Found 2,972 House Plans!
-
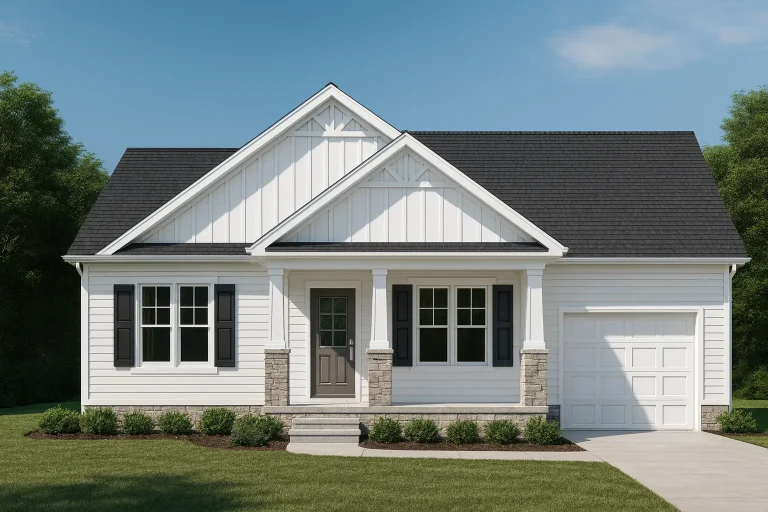
Plan 9-1458 – Gulf Coast Haven | Traditional Ranch – 3-Bed, 2-Bath, 1,495 SF – House plan details
Log in to rule out -
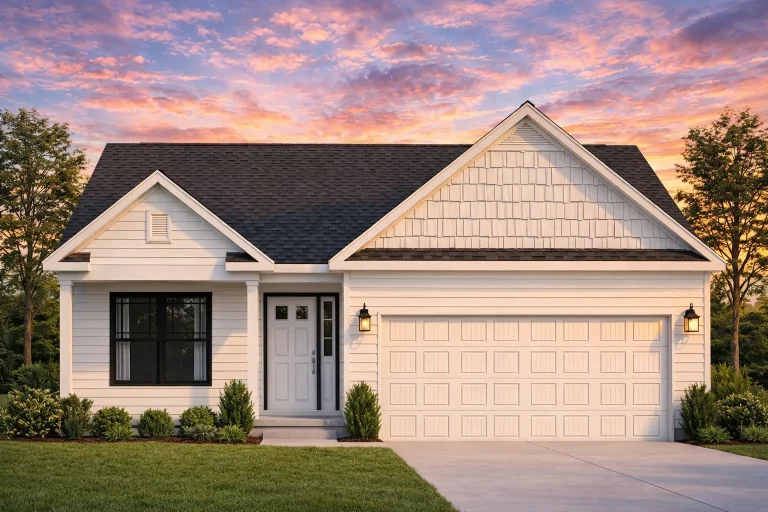
Plan 9-1216 – Mississippi Magnolia | Traditional Ranch – 3-Bed, 2-Bath, 2,071 SF – House plan details
Log in to rule out -
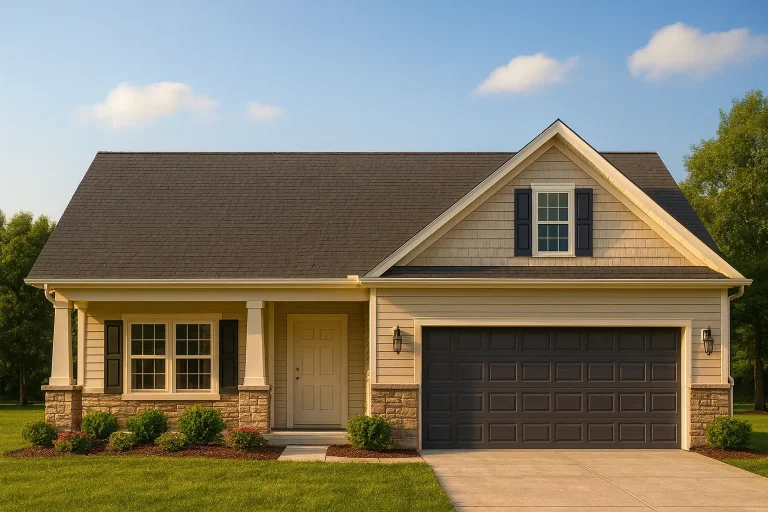
Plan 9-1210 – Astra Pavilion | Traditional Ranch – 3-Bed, 2-Bath, 1,903 SF – House plan details
Log in to rule out -
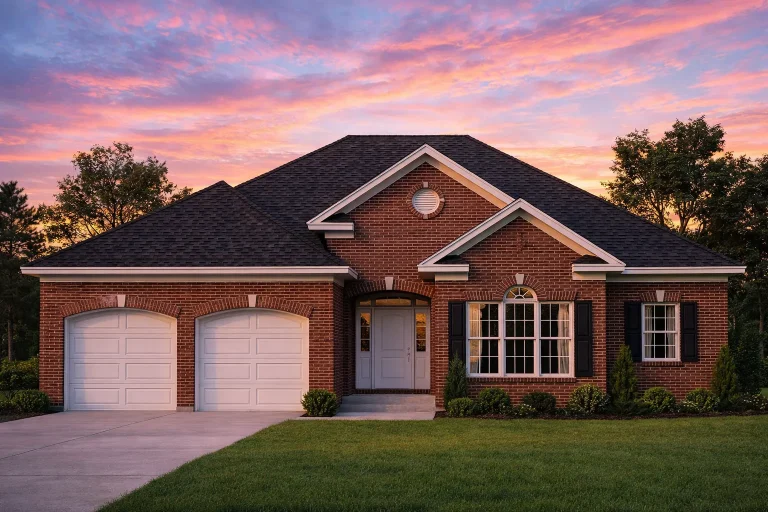
Plan 8-1989 – Aster Harbor Retreat | Traditional Ranch – 3-Bed, 2-Bath, 5,916 SF – House plan details
Log in to rule out -
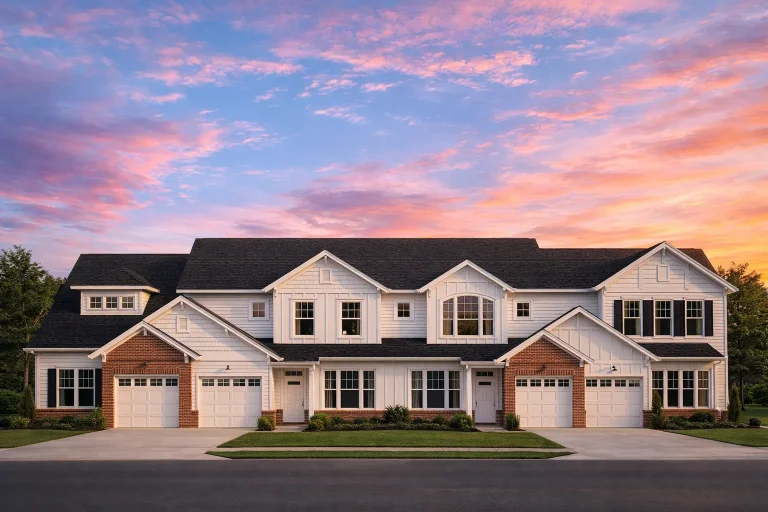
Plan 8-1930-5 – The White Haven | Traditional Colonial Townhome – 2-Bed, 2-Bath, 1,965 SF – House plan details
Log in to rule out -
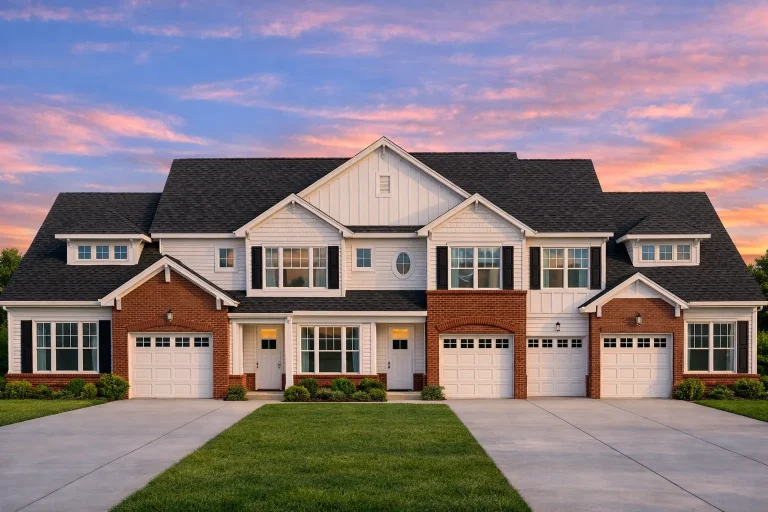
Plan 8-1930-10 – Hurry Manor | Traditional Townhome – 3-Bed, 2-Bath, 1,070 SF – House plan details
Log in to rule out -
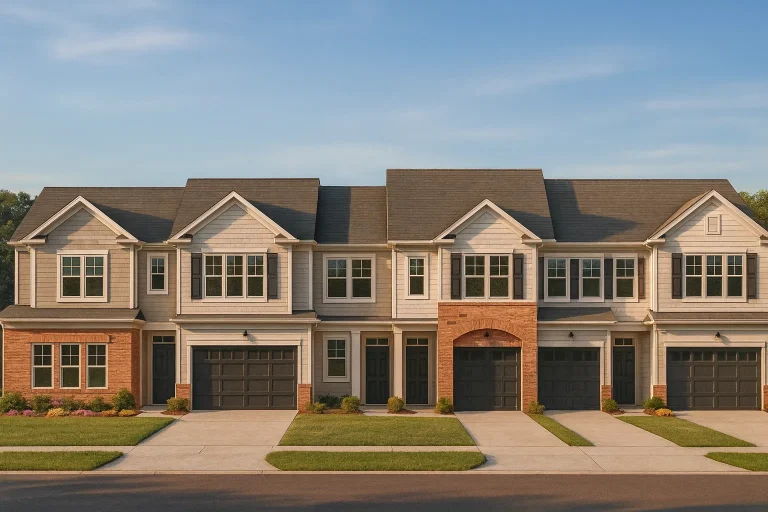
Plan 8-1930-1 – Anderson Place | Traditional Townhome – 3-Bed, 4-Bath, 9,834 SF – House plan details
Log in to rule out -
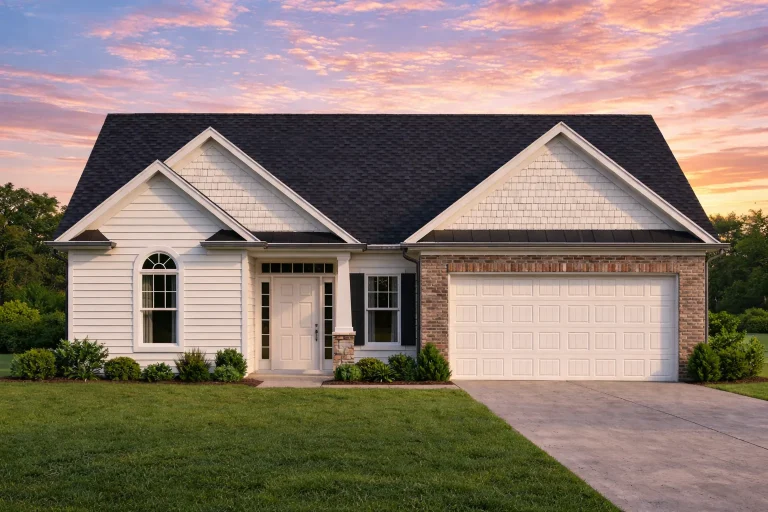
Plan 8-1915 – The Taylor House | Traditional Ranch – 3-Bed, 2-Bath, 1,516 SF – House plan details
Log in to rule out -
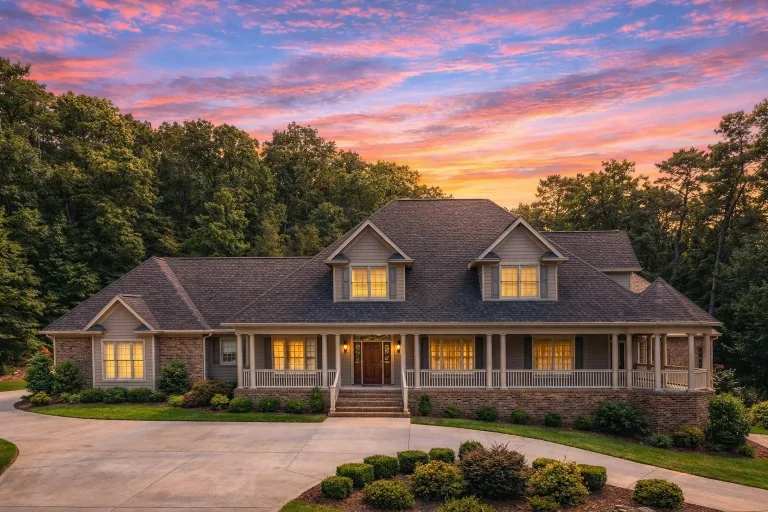
Plan 8-1905 – The Hollies | Southern Farmhouse – 1-Bed, 2.5-Bath, 3,309 SF – House plan details
Log in to rule out -
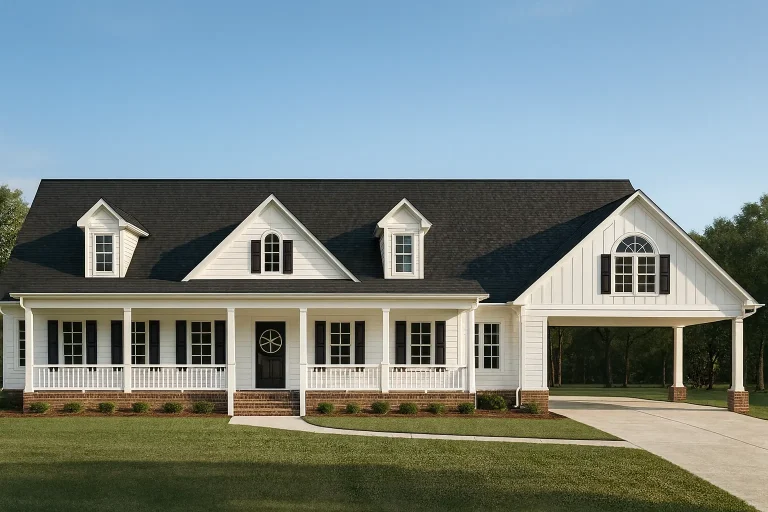
Plan 8-1686 – Aster Meadow Cottage | Southern Farmhouse – 3-Bed, 2-Bath, 2,010 SF – House plan details
Log in to rule out -
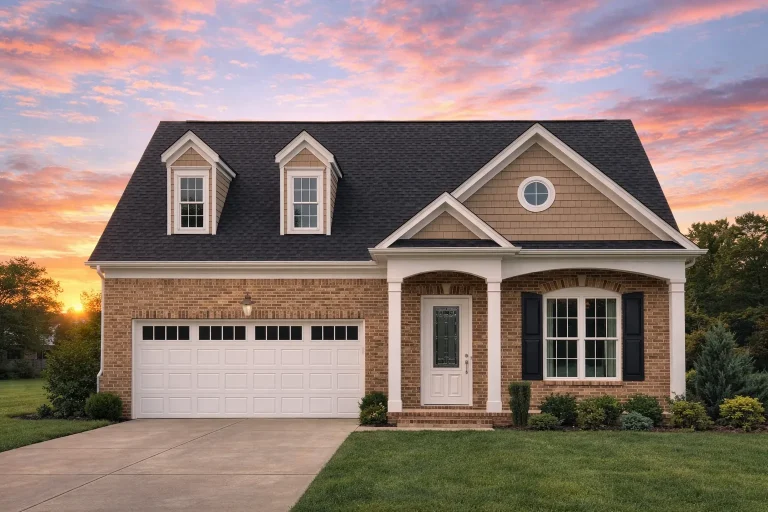
Plan 8-1387 – Aster Station Farmhouse | Traditional – 3-Bed, 2-Bath, 2,231 SF – House plan details
Log in to rule out -
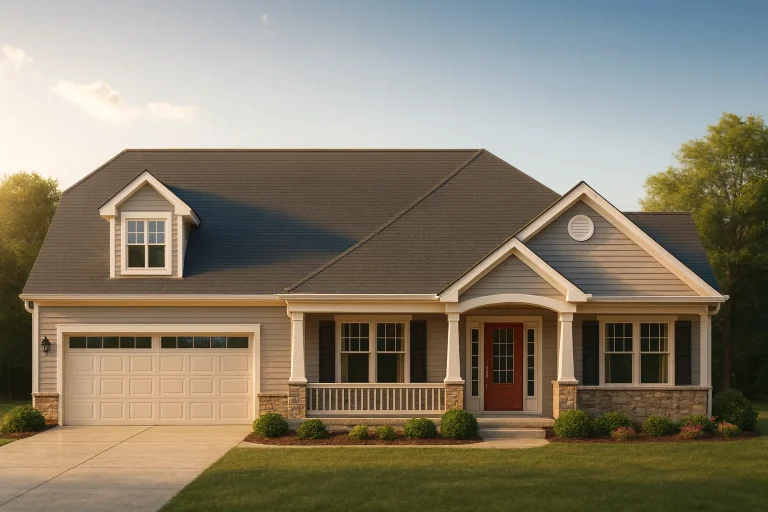
Plan 8-1378 – James Lodge | Traditional Ranch – 3-Bed, 2-Bath, 2,123 SF – House plan details
Log in to rule out -
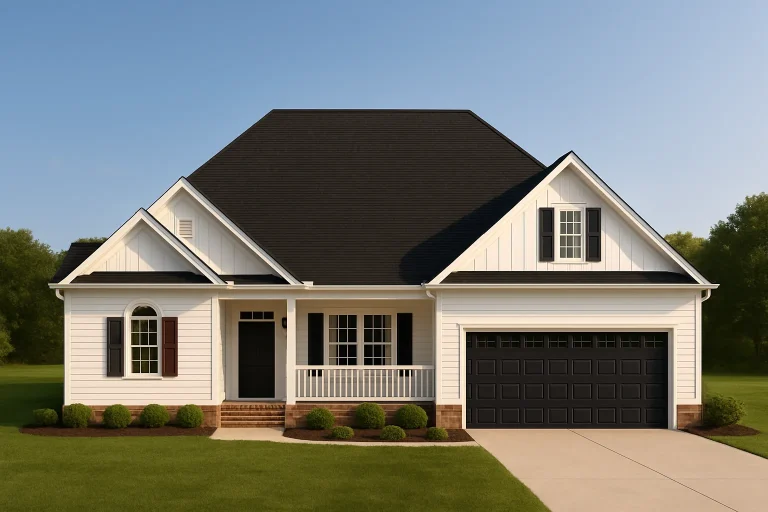
Plan 8-1331 – Devonshire Retreat | Modern Farmhouse – 3-Bed, 2-Bath, 1,725 SF – House plan details
Log in to rule out -
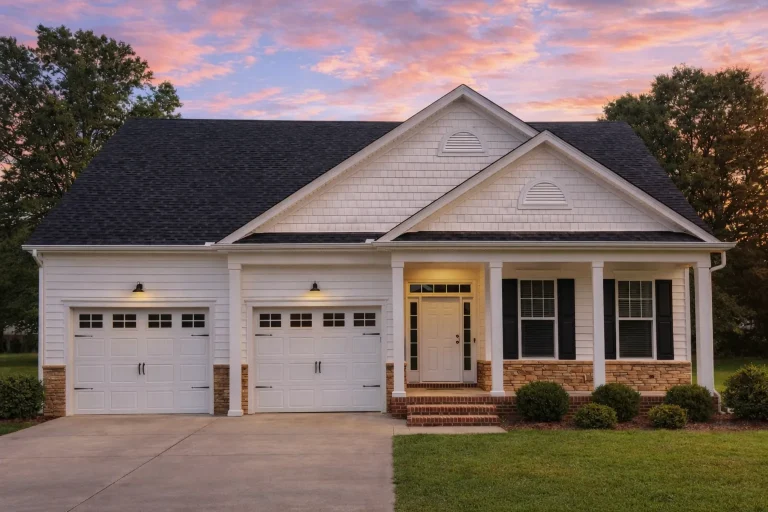
Plan 8-1274 – Heritage Estate | Traditional Ranch – 3-Bed, 2-Bath, 1,734 SF – House plan details
Log in to rule out -
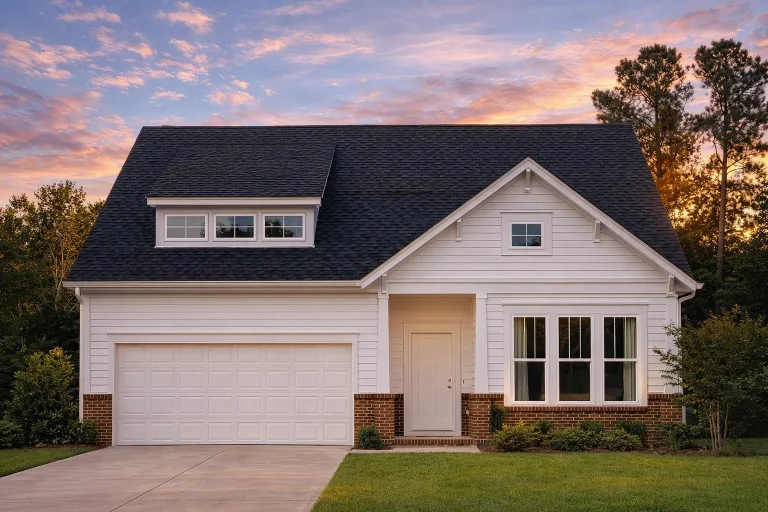
Plan 8-1245 – Minnesota North | Modern Farmhouse – 3-Bed, 2-Bath, 2,237 SF – House plan details
Log in to rule out -
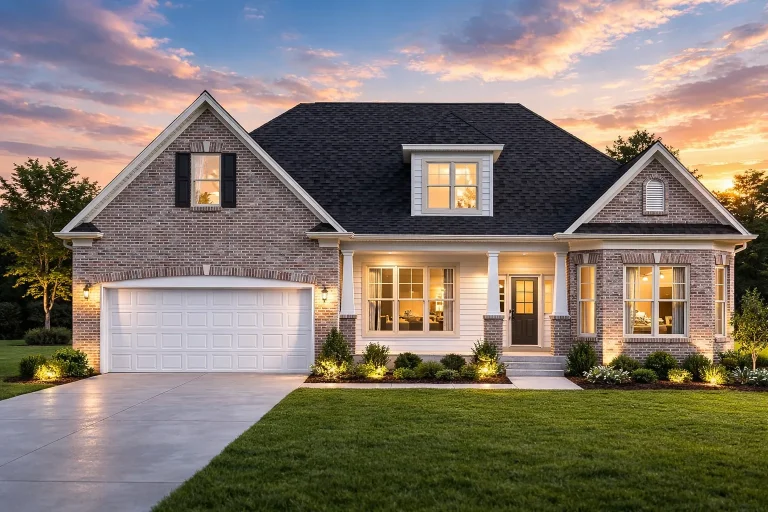
Plan 8-1005 – Oak View Cottage | Modern Farmhouse – 3-Bed, 2-Bath, 2,429 SF – House plan details
Log in to rule out -
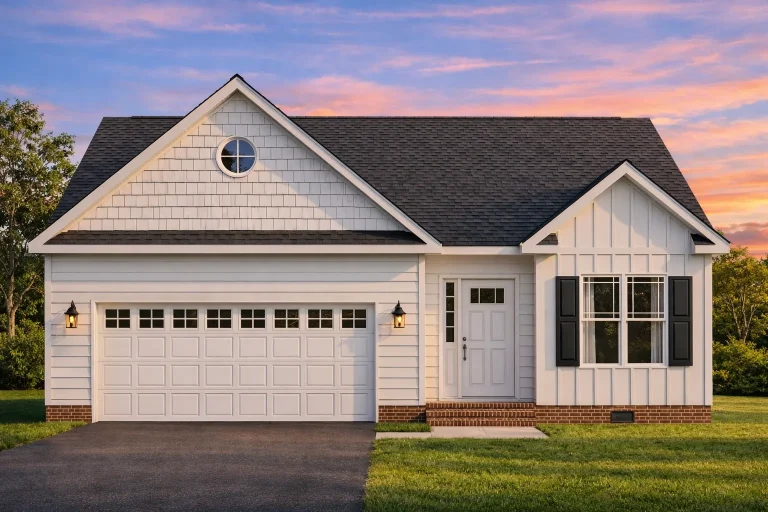
Plan 7-1166 – Oklahoma Sooner | Traditional Ranch – 3-Bed, 2-Bath, 1,563 SF – House plan details
Log in to rule out -
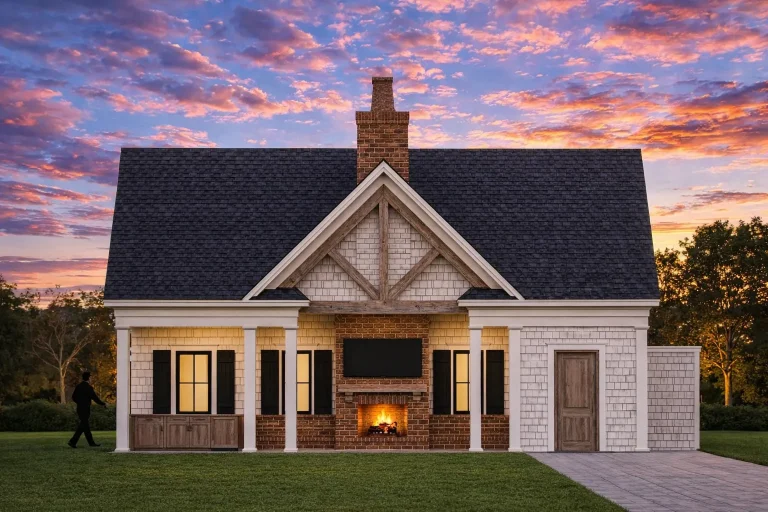
Plan 20-1936 – Auburn Vale Residence | American Cottage – 1-Bed, 1-Bath, 650 SF – House plan details
Log in to rule out -
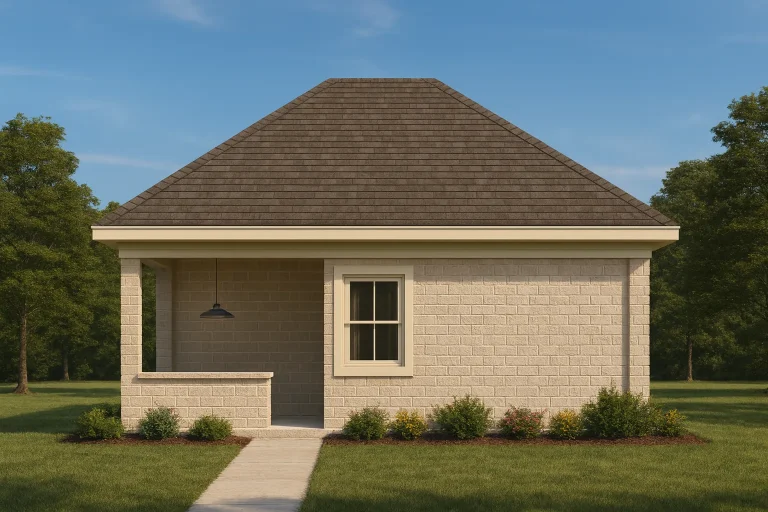
Plan 17-1164 – The Part | Cottage Pool House – 1-Bed, 1-Bath, 400 SF – House plan details
Log in to rule out -
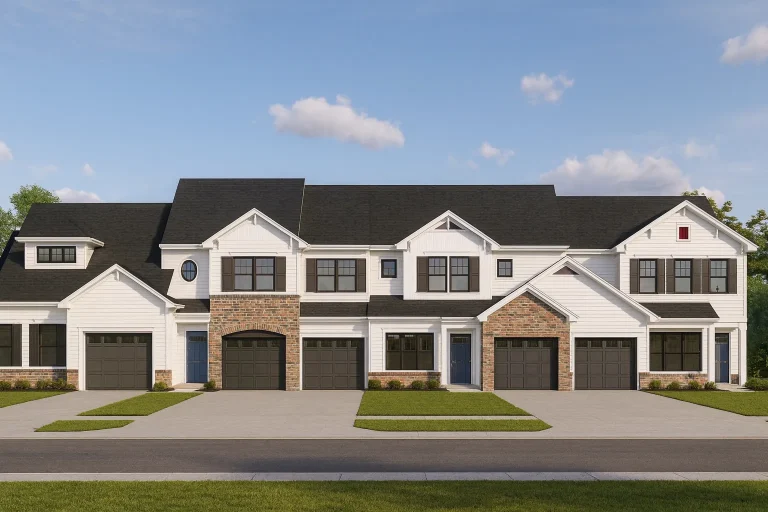
Plan 8-1930-4 – Jackson Lodge | Modern Farmhouse Townhome – 2-Bed, 1.5-Bath, 1,965 SF – House plan details
Log in to rule out -
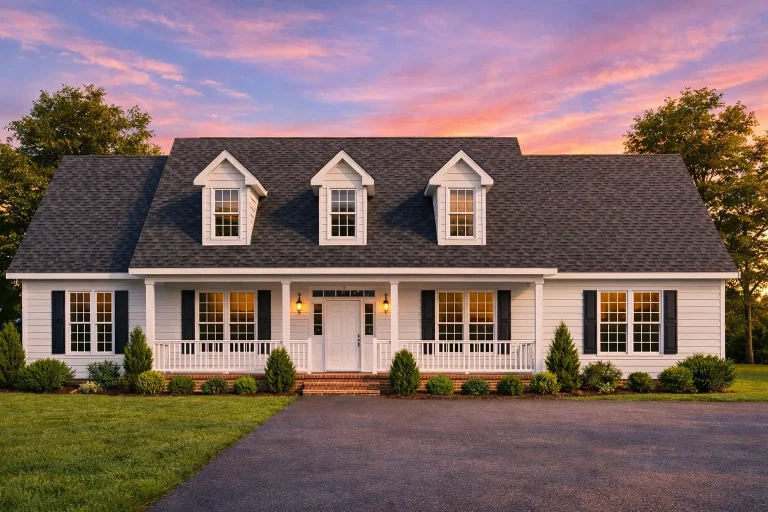
Plan 8-1892 – The Davis Cottage | Traditional Colonial – 3-Bed, 1.5-Bath, 1,940 SF – House plan details
Log in to rule out -
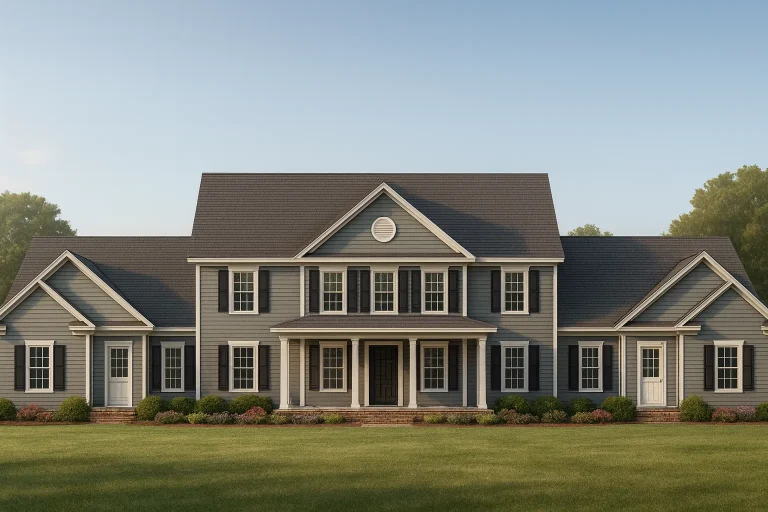
Plan 8-1333 – The Cox Cottage | MULTI-FAMILY-Colonial Multi-Family – 2-Bed, 1.5-Bath, 3,386 SF – House plan details
Log in to rule out -
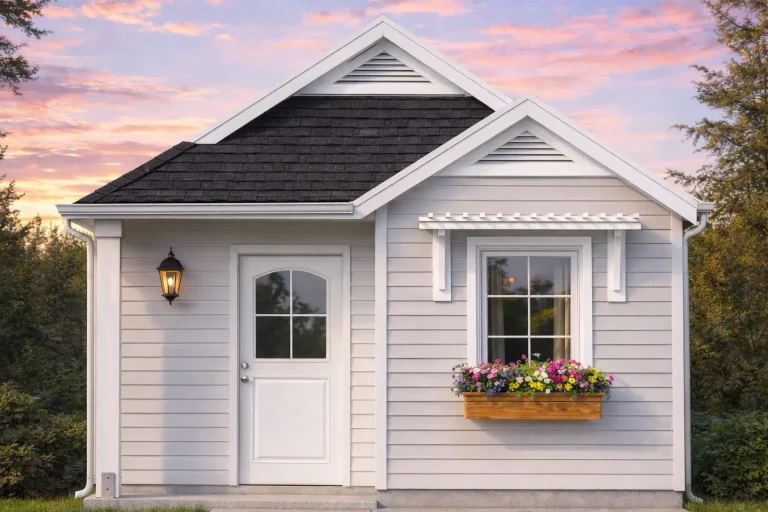
Plan 20-1960 – Auburn Oak Manor | American Cottage – 1-Bed, 1-Bath, 403 SF – House plan details
Log in to rule out -
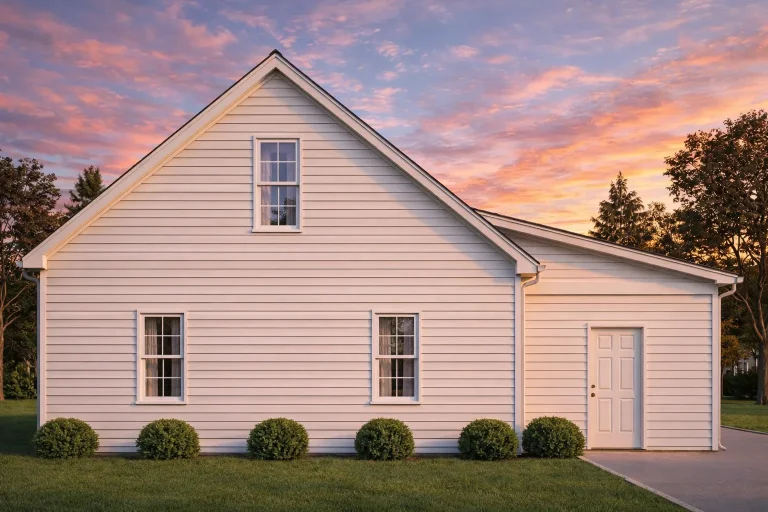
Plan 20-1744 – The Coleman Manor | American Cottage – 1-Bed, 1-Bath, 945 SF – House plan details
Log in to rule out -
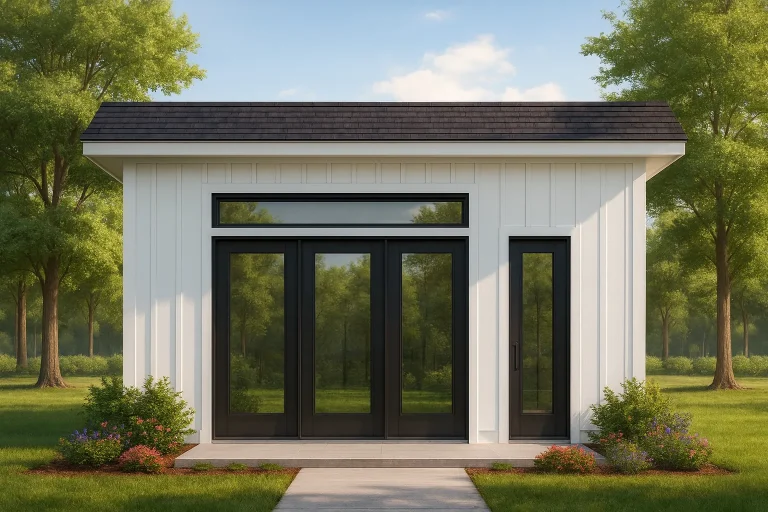
Plan 20-1695 – Brooks Lodge | /ADU-Modern – 1-Bed, 1-Bath, 259 SF – House plan details
Log in to rule out




Exploring Modern Craftsman House Plans: Timeless Elegance with Contemporary Flair
Modern Craftsman house plans beautifully blend traditional architectural charm with contemporary functionality. Renowned for their meticulous attention to detail, these homes highlight artisanal craftsmanship through distinct, inviting features that offer both comfort and luxury.
At My Home Floor Plans, our Modern Craftsman designs combine warm natural materials, open living areas, expansive porches, and builder-ready plan packages for today’s families, builders, and homeowners.
 Featured inspiration: Plan 17-1606
The Signature Elements of Modern Craftsman House Plans
The Craftsman style emerged in the early 20th century, known for handcrafted woodwork, natural materials, strong porch details, and thoughtful floor plans. Modern Craftsman house plans preserve these classic elements while adding contemporary amenities, efficient layouts, and flexible spaces for today’s lifestyle.
Classic Craftsmanship Updated for Modern Living
Modern Craftsman homes are warm, welcoming, and highly livable. They pair timeless curb appeal with spacious kitchens, connected gathering rooms, abundant natural light, and outdoor living spaces that make everyday life feel comfortable and refined.
Open Floor Plans
Prominent open spaces connect kitchen, living, and dining areas to create an inviting communal atmosphere.
Expansive Porches
Spacious front and rear porches are ideal for relaxing, entertaining, and connecting with the outdoors.
Detailed Woodwork
Exposed beams, built-in cabinetry, tapered columns, and custom trim highlight the craftsmanship behind the style.
Natural Materials
Stone, brick, wood, and earth-toned finishes create warmth, texture, and authentic Craftsman character.
Key Features of Modern Craftsman Home Designs
These designs combine handcrafted character with modern practicality, creating homes that work beautifully in suburban, rural, mountain, and neighborhood settings.
- Open floor plans that connect kitchen, dining, and living areas for everyday family comfort.
- Expansive porches that support outdoor relaxation, entertaining, and welcoming curb appeal.
- Detailed woodwork including exposed beams, built-ins, trim, and handcrafted-style accents.
- Earth-toned color palettes that complement stone, brick, wood, and natural exterior materials.
- Energy-conscious features that support comfort, long-term value, and efficient living.
- Large windows and fireplaces that create warmth, natural light, and a cozy gathering atmosphere.
Why Choose Modern Craftsman House Plans?
Modern Craftsman house plans offer homeowners a blend of classic charm and modern convenience. Their spacious, adaptable layouts are ideal for families, retirees, professionals, and builders looking for a versatile design that supports both daily life and entertaining.
Timeless Curb Appeal
Craftsman details, natural textures, and balanced proportions create an exterior that feels warm and lasting.
Functional Kitchens
Large islands, walk-in pantries, open sightlines, and connected dining areas make the kitchen the heart of the home.
Flexible Layouts
Bonus rooms, offices, guest suites, finished basements, and multi-use spaces allow the home to evolve over time.
Indoor-Outdoor Living
Covered porches, patios, decks, and rear outdoor areas expand the living experience beyond the interior walls.
Popular Layouts and Floor Plan Options
Modern Craftsman house plans come in a wide range of sizes and configurations, from smaller single-story designs to expansive multi-level homes.
- Medium-sized floor plans ideal for growing families and efficient everyday living.
- Large Craftsman layouts with multiple bedrooms, large kitchens, and versatile living areas.
- Optional finished basements for additional living space, guest rooms, recreation, or storage.
- Single-story Craftsman homes for accessible living and easy room-to-room flow.
- Two-story family layouts with private bedroom zones and open main-level gathering spaces.
- Garage-forward or side-entry options for suburban lots, corner lots, and builder-friendly neighborhoods.
Incorporating Outdoor Living with Modern Craftsman Designs
One of the hallmarks of Modern Craftsman design is the connection between indoor and outdoor spaces. Floor plans commonly include covered porches, patios, decks, and rear outdoor areas that are perfect for entertaining guests or enjoying quiet evenings outside.
Covered Porches
Welcoming front porches add curb appeal while creating usable shaded outdoor living space.
Patios
Rear patios extend dining, grilling, entertaining, and lounging space into the backyard.
Covered Decks
Covered decks are ideal for scenic lots, sloped properties, and year-round outdoor comfort.
Customization Options for Your Craftsman Home
A major benefit of selecting Modern Craftsman house plans from My Home Floor Plans is the ability to customize your design to fit your land, lifestyle, and building needs.
CAD & PDF Files
Editable CAD files and printable PDFs are included with every plan for customization, review, and builder coordination.
Engineering Included
Structural engineering is included to help support code compliance, review, and a smoother construction process.
Free Foundation Changes
Foundation changes are included so the plan can better match your lot, region, and preferred building method.
You also receive an unlimited-build license, full editing rights with CAD files, and the ability to preview all plan sheets before purchase.
Planning and Building Your Craftsman Dream Home
When building a Modern Craftsman home, it is important to choose a comprehensive and accurate plan. Our plan packages are designed to simplify the construction process with build-ready drawings, structural engineering, editable files, and flexible licensing.
Choose the Right Size
Match square footage to your lifestyle, family size, storage needs, budget, and long-term goals.
Review the Lot
Consider slope, setbacks, views, driveway location, garage orientation, and outdoor living potential.
Plan Daily Flow
Think through kitchen placement, mudroom access, bedroom privacy, porch use, and entertaining needs.
Preview the Sheets
Review included drawings before purchase so you know what your builder will receive.
Related House Plan Collections
If you love Modern Craftsman style, these related collections may help you compare similar designs with different exterior details and lifestyle features.
Craftsman House Plans
Classic Craftsman warmth with porches, wood details, gables, and inviting residential character.
Bungalow House Plans
Cozy proportions, charming porches, efficient layouts, and timeless handcrafted appeal.
Modern Farmhouse Plans
Fresh rural-inspired style with open layouts, clean details, and comfortable everyday function.
New American Plans
Flexible modern layouts, mixed materials, and updated curb appeal for today’s families.
All-Inclusive Benefits That Set Us Apart
A Modern Craftsman home should feel timeless, comfortable, and easy to build. Our plan packages include valuable benefits that help homeowners, builders, and investors move forward with confidence.
| Feature | Included With Our Modern Craftsman Plans? |
|---|---|
| Unlimited builds | Yes — included |
| CAD and PDF files | Yes — included |
| Structural engineering | Yes — included |
| Free foundation changes | Yes — included |
| Preview all sheets before purchase | Yes — included |
| Full editing rights with CAD files | Yes — included |
| Free material list | Yes — included |
Find Your Perfect Modern Craftsman House Plan
Modern Craftsman house plans embody the perfect harmony of classic design and modern innovation. Explore the collection today and take the first step toward building a home with timeless elegance, exceptional craftsmanship, and modern comfort.
Frequently Asked Questions About Modern Craftsman House Plans
What defines Modern Craftsman architecture?
Modern Craftsman architecture blends traditional Craftsman design features, such as detailed woodwork, porches, natural materials, and open floor plans, with contemporary amenities and energy-conscious building practices.
Can I customize Modern Craftsman house plans?
Yes. All house plans offered by My Home Floor Plans include customizable CAD files, structural engineering, and free foundation modifications to help the home suit your personal and local building needs.
Are Modern Craftsman homes energy efficient?
Modern Craftsman designs can incorporate energy-conscious layouts, efficient materials, and sustainable building practices, making them comfortable and cost-effective when paired with the right builder and specifications.
Do Craftsman homes have good resale value?
Yes. Due to their timeless design, high-quality architectural character, and modern amenities, Modern Craftsman homes often have strong resale appeal.
Do your Modern Craftsman plans include CAD and PDF files?
Yes. Every plan includes editable CAD files and printable PDFs, along with structural engineering, full editing rights, and an unlimited-build license.

