Covered Rear Porch

Found 1,587 House Plans!

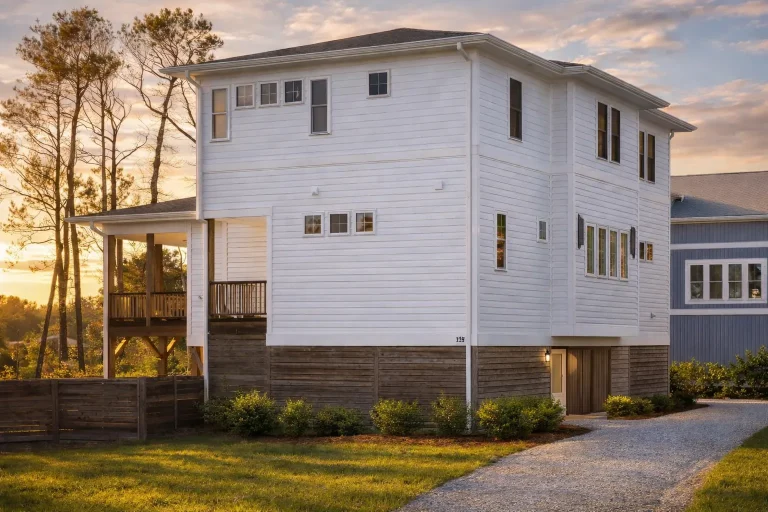
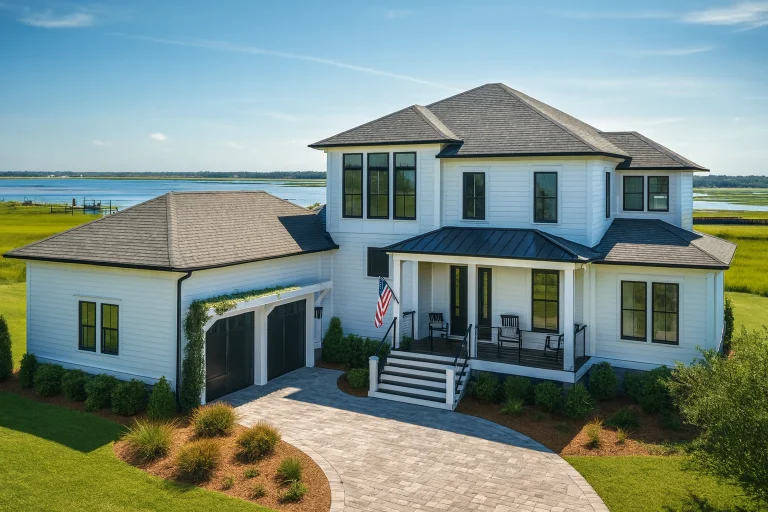
  • Elevated Coastal Low Country style home with white lap siding, simple rooflines, and classic Southern porch design

    Plan 16-1510 – Woodside | Coastal – 4-Bed, 3.5-Bath, 2,440 SF – House plan details

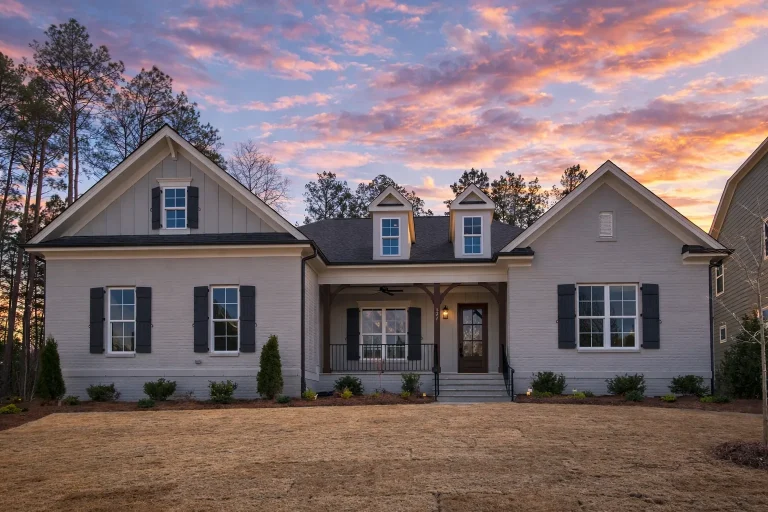
  • Front elevation of a New American modern traditional ranch house with horizontal lap siding, board-and-batten gables, stone veneer wainscot, and a covered porch

    Plan 16-1519 – Auburn Trail Residence | New American – 4-Bed, 3.5-Bath, 3,565 SF – House plan details

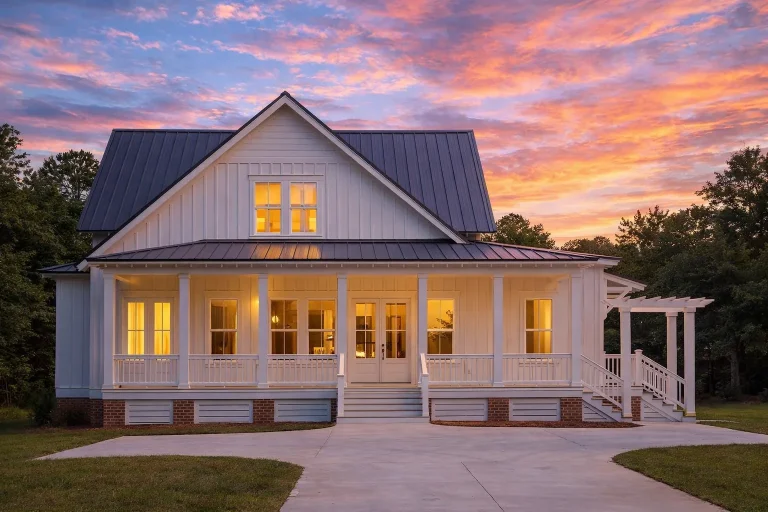
  • Front elevation of Modern Farmhouse style home with white board and batten siding, metal roof, brick foundation, and full-width covered porch

    Plan 16-1538 – Aster Hollow Farmhouse | Modern Farmhouse – 3-Bed, 3-Bath, 3,048 SF – House plan details

  • Front elevation of a Ranch Craftsman style home featuring stone accents, horizontal siding, board-and-batten details, and a wide front porch

    Plan 16-1545 – Kelly Retreat | Ranch – 3-Bed, 2-Bath, 5,496 SF – House plan details

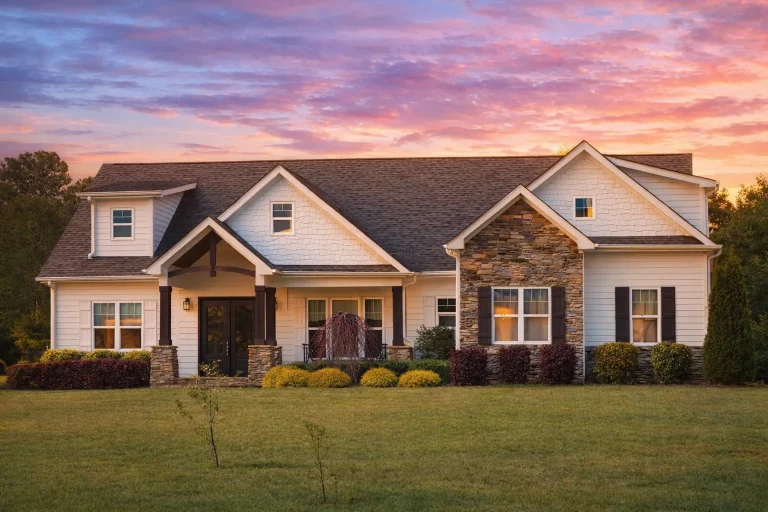
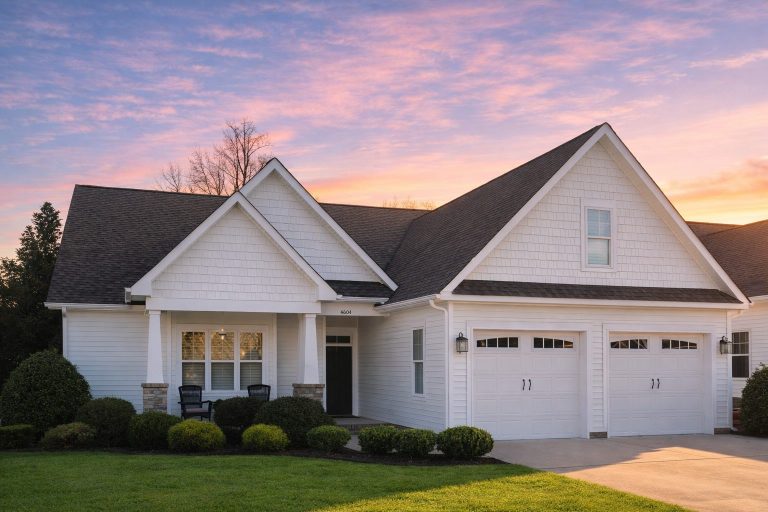
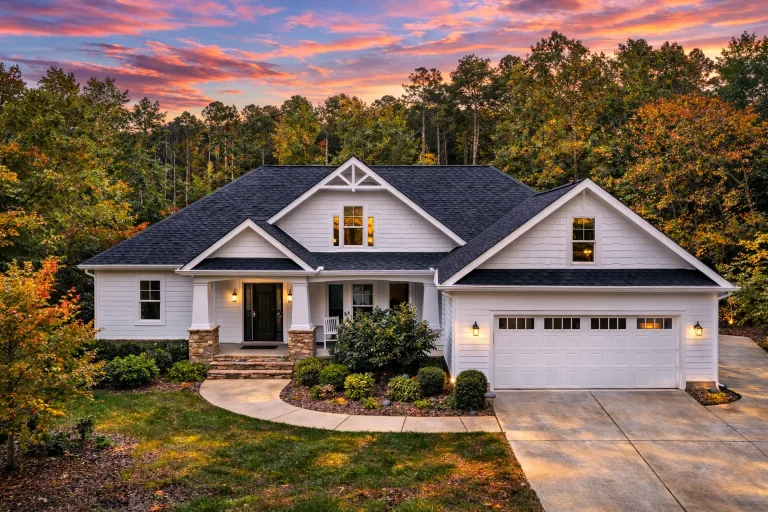
  • Front elevation of a Craftsman Ranch home featuring horizontal siding, shingle gables, stone column bases, and a welcoming covered porch

    Plan 16-1547 – Lincolnshire Lodge | Craftsman Ranch – 3-Bed, 2-Bath, 1,857 SF – House plan details

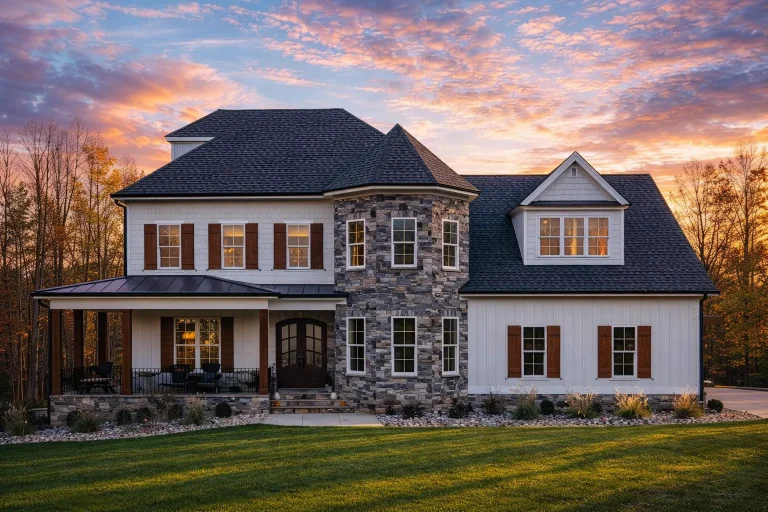
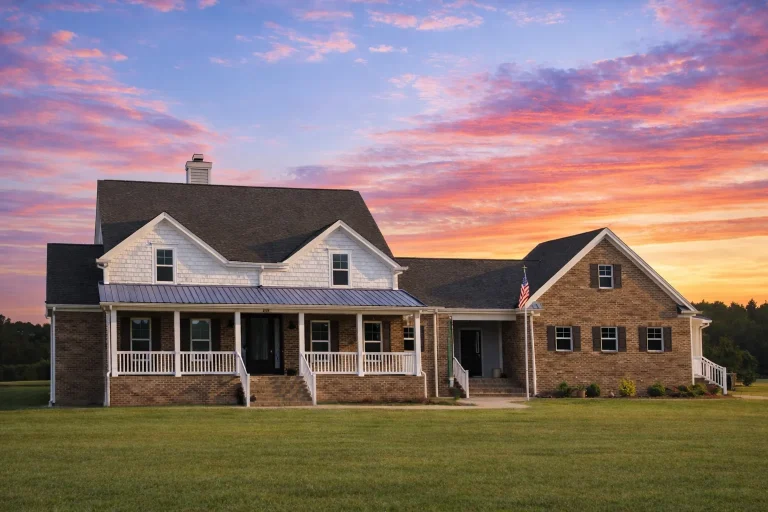
  • Front elevation of a Transitional Farmhouse style home with stone veneer, white horizontal lap siding, covered porch, and gabled roof at sunset

    Plan 16-1548 – Aster Pass Retreat | Transitional Farmhouse – 4-Bed, 3.5-Bath, 4,509 SF – House plan details

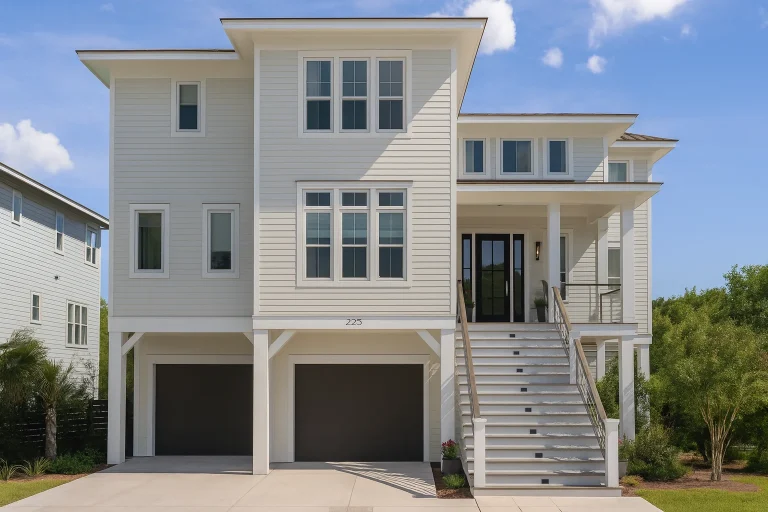
  • Front exterior of an elevated Coastal Low Country style home with horizontal lap siding, raised entry staircase, covered porches, and garage below

    Plan 16-1560 – The Bennett Station | Coastal – 4-Bed, 3-Bath, 1,805 SF – House plan details

  • Front view of French Country style house with full stone exterior, arched covered entry, steep gable rooflines, and attached garage

    Plan 16-1569 – HomeyAbode | French Country – 4-Bed, 3.5-Bath, 4,892 SF – House plan details

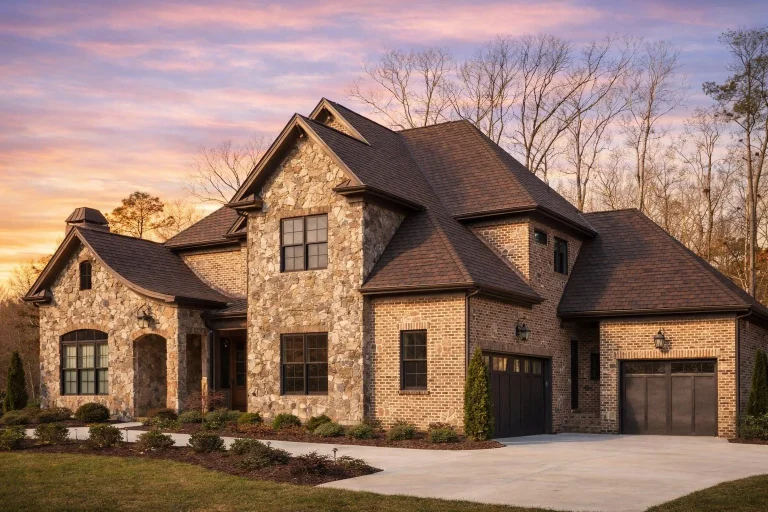
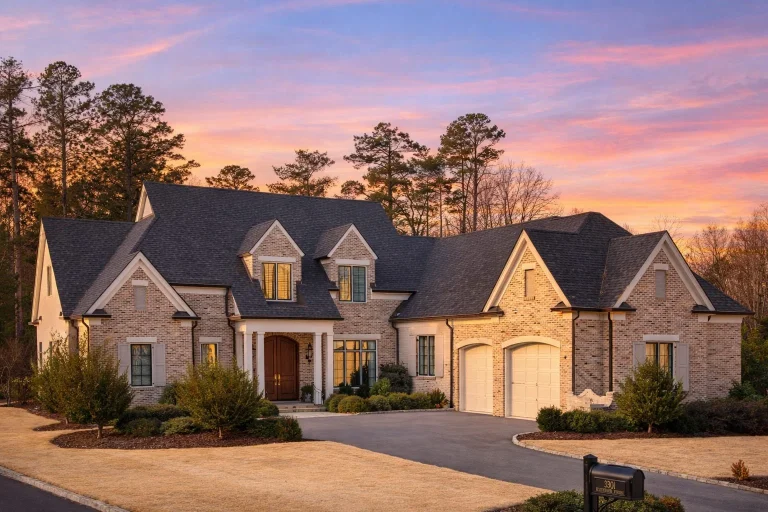
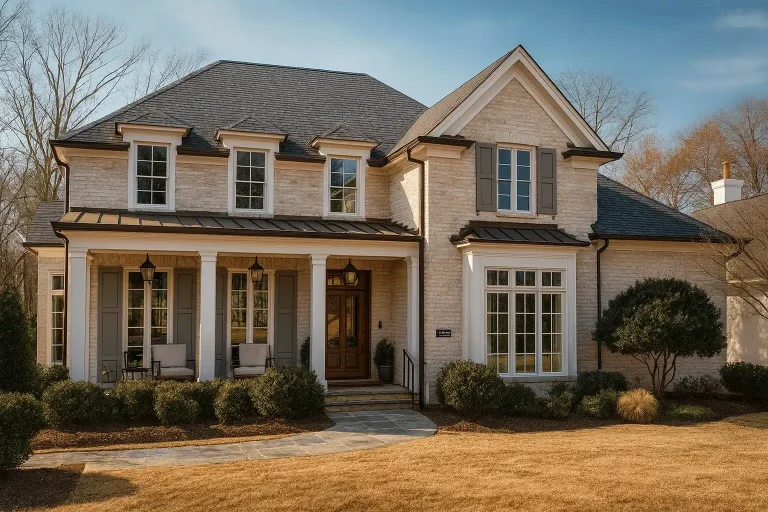
  • Front elevation of French Country style home with brick and stone exterior, steep gables, shutters, and arched wood entry door

    Plan 16-1579 – Minnesota Twin | French Country – 4-Bed, 3.5-Bath, 4,405 SF – House plan details

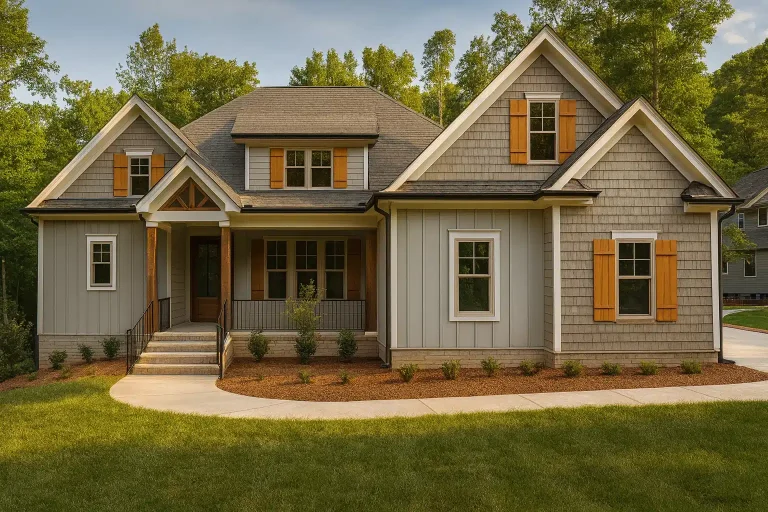
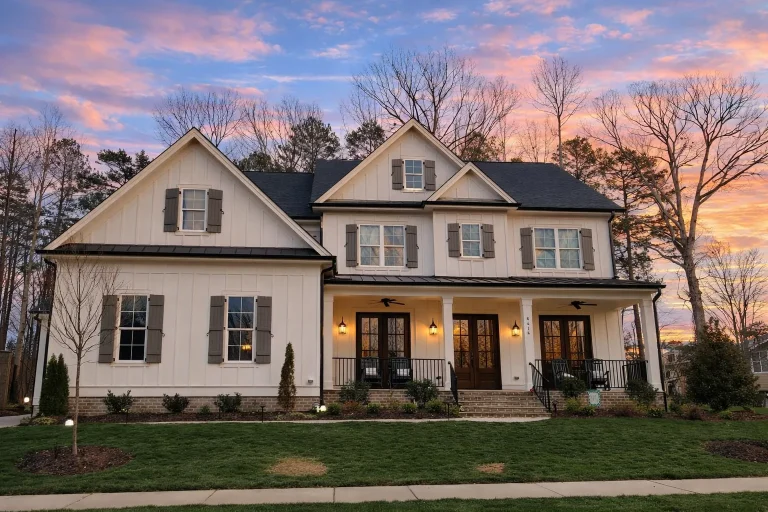
  • Front elevation of a Modern Farmhouse style home with board-and-batten siding, gable dormers, covered porch, and wood shutters

    Plan 16-1580 – Aster Woods Hall | Modern Farmhouse – 4-Bed, 3.5-Bath, 3,595 SF – House plan details

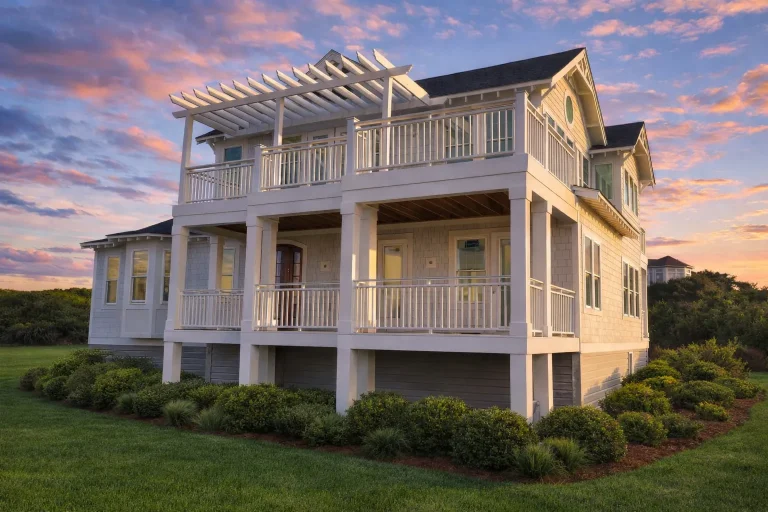
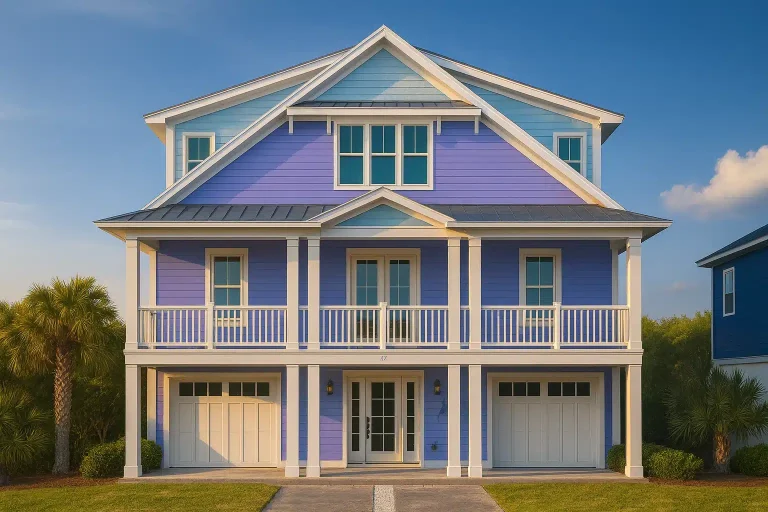
  • Front elevation of a coastal shingle style beach home with raised foundation, double wraparound porches, white railings, and symmetrical windows

    Plan 16-1586 – Wood Lodge | Coastal – 4-Bed, 5-Bath, 3,000 SF – House plan details

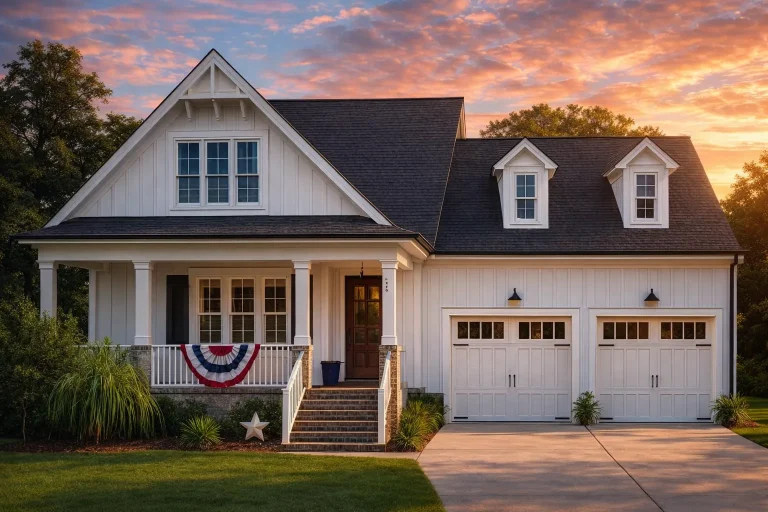
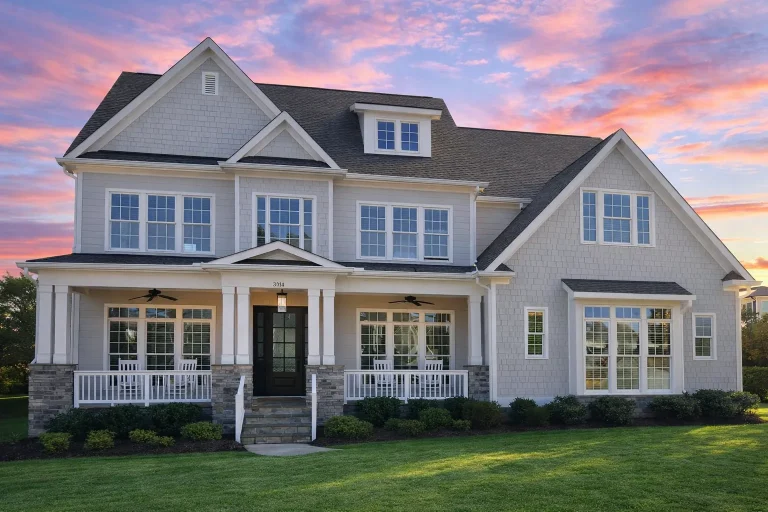
  • Front elevation of Modern Farmhouse style home with board and batten siding, gable dormers, covered front porch, and two-car garage

    Plan 16-1598 – The Barnes Haven | Modern Farmhouse – 4-Bed, 4-Bath, 3,000 SF – House plan details

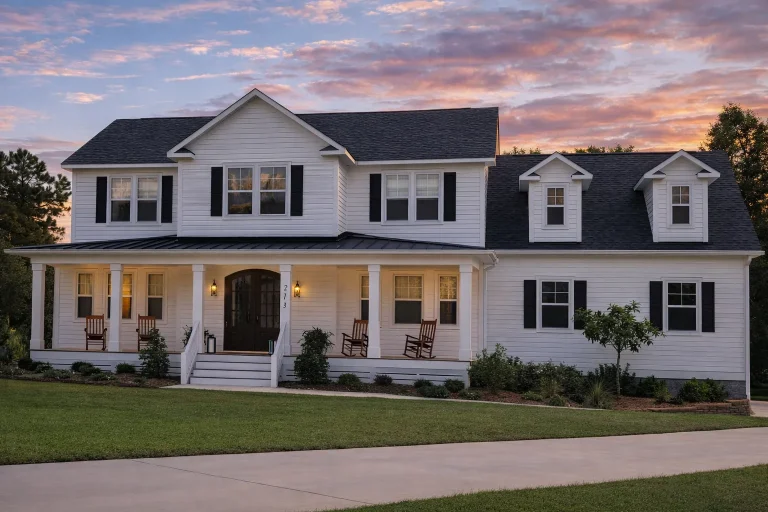
  • Front exterior of a modern coastal farmhouse with white siding, black windows, standing seam metal roof, and expansive covered porch

    Plan 16-1651 – Bedfordshire Ridge | Coastal Farmhouse – 4-Bed, 3-Bath, 5,003 SF – House plan details

  • Front exterior of a Coastal Farmhouse Southern Colonial style home featuring horizontal siding, wraparound porch, and symmetrical two-story design

    Plan 16-1658 – The Zenith House | Coastal Farmhouse – 4-Bed, 3.5-Bath, 3,301 SF – House plan details

  • Front elevation of a New American style two-story house with horizontal siding, symmetrical windows, and traditional colonial detailing

    Plan 16-1662 – The Coachhouse | New American – 4-Bed, 4-Bath, 2,963 SF – House plan details

  • Front elevation of a New American style home with brick exterior, lap siding accents, covered front porch, and symmetrical gabled roofline

    Plan 16-1680 – April Cottage | New American – 4-Bed, 3.5-Bath, 2,792 SF – House plan details

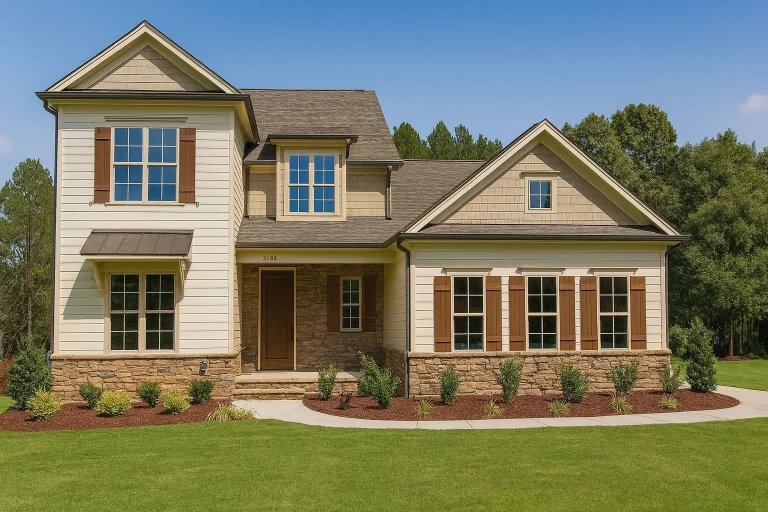
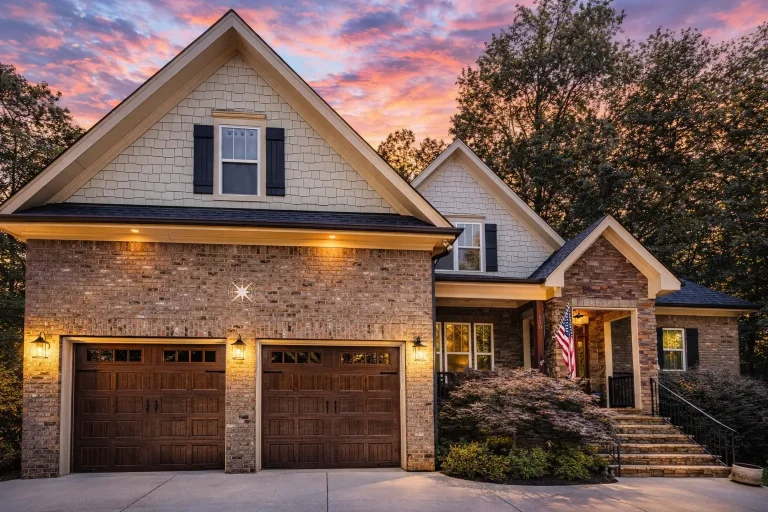
  • Front view of a Traditional Transitional style home featuring horizontal lap siding, stone accents, and board-and-batten gables with a welcoming covered porch entry

    Plan 16-1688 – Auburn Ridge House | Traditional – 4-Bed, 3-Bath, 2,838 SF – House plan details

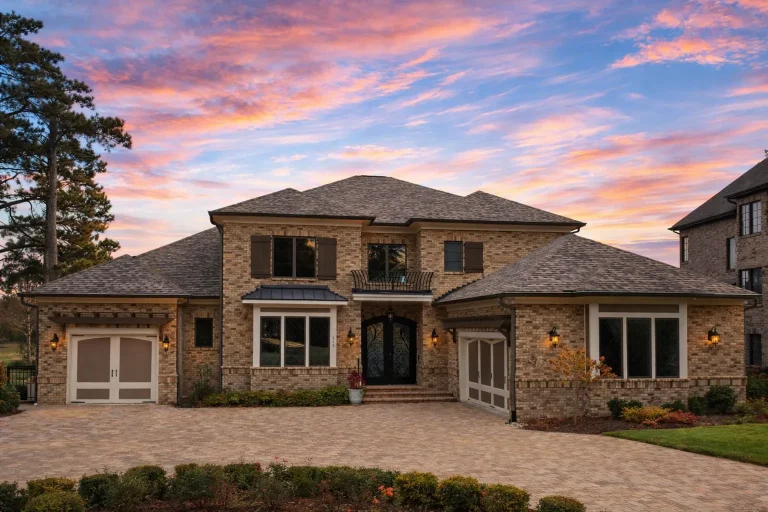
  • Front elevation of a Traditional New American style home featuring a brick exterior, symmetrical façade, arched entry, and refined suburban architecture

    Plan 16-1690 – Aster Harbor Homestead | Traditional – 6-Bed, 3.5-Bath, 7,924 SF – House plan details

  • Front elevation of a Traditional Colonial style home with horizontal clapboard siding, symmetrical facade, shuttered windows, and central entry porch

    Plan 16-1713 – Zion Desert House | Traditional Colonial – 5-Bed, 3-Bath, 2,406 SF – House plan details

  • Front elevation of a coastal beach house featuring elevated construction, covered porches, horizontal siding, and symmetrical coastal architecture

    Plan 16-1719 – Ratio House | Coastal – 5-Bed, 5.5-Bath, 3,919 SF – House plan details

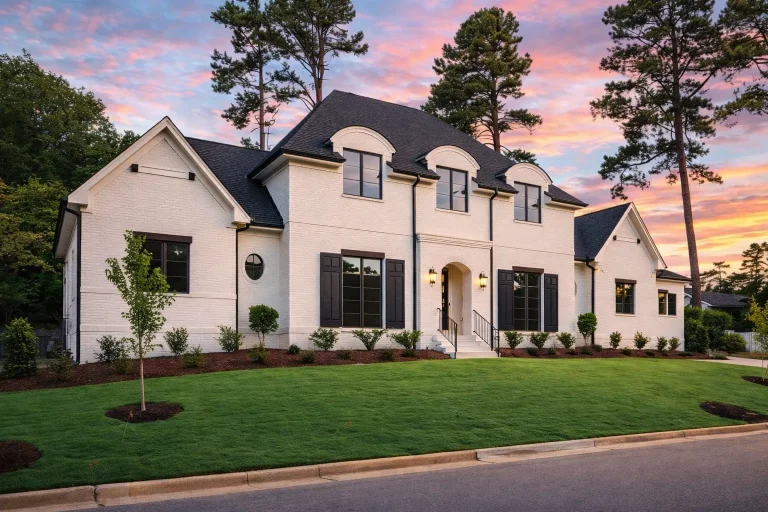
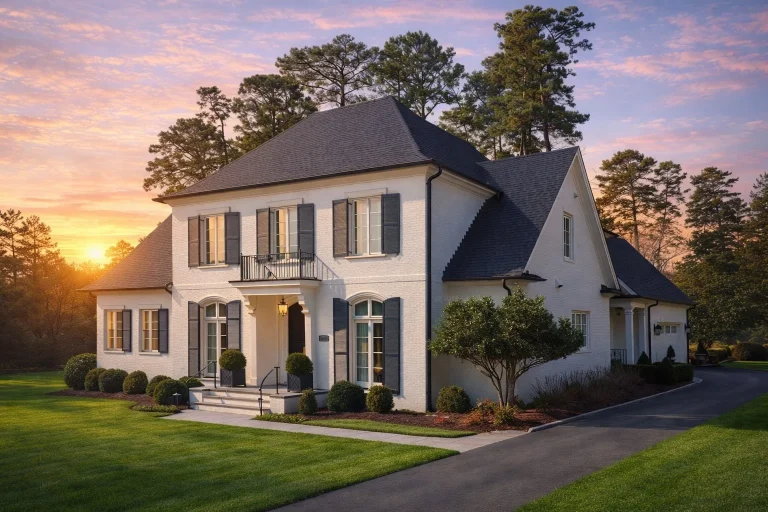
  • Front elevation of a Modern Farmhouse style home featuring white painted brick exterior, black shutters, steep gabled rooflines, and symmetrical Southern-inspired design

    Plan 16-1740 – HomeBungalowBay | Modern Farmhouse – 5-Bed, 4.5-Bath, 4,186 SF – House plan details

  • Front exterior of a Colonial Revival style brick home featuring symmetrical Georgian proportions, multi-pane windows, and a covered front porch

    Plan 16-1774 – Washington Place | Colonial Revival – 4-Bed, 5-Bath, 3,997 SF – House plan details

  • Front elevation of a New American Modern Traditional house featuring horizontal siding, board and batten accents, classic gables, and an inviting covered porch

    Plan 16-1786 – The Butler Station | New American – 5-Bed, 4.5-Bath, 3,927 SF – House plan details

  • Front elevation of Modern Farmhouse style home with white horizontal lap siding, symmetrical windows, and covered wraparound porch

    Plan 16-1786B – Auburn Glen Manor | Modern Farmhouse – 5-Bed, 4.5-Bath, 3,921 SF – House plan details

  • Front elevation of Georgian Colonial style home with painted brick exterior, black shutters, arched entry, and symmetrical windows

    Plan 16-1789 – Kansas River | Georgian – 5-Bed, 3.5-Bath, 4,563 SF – House plan details