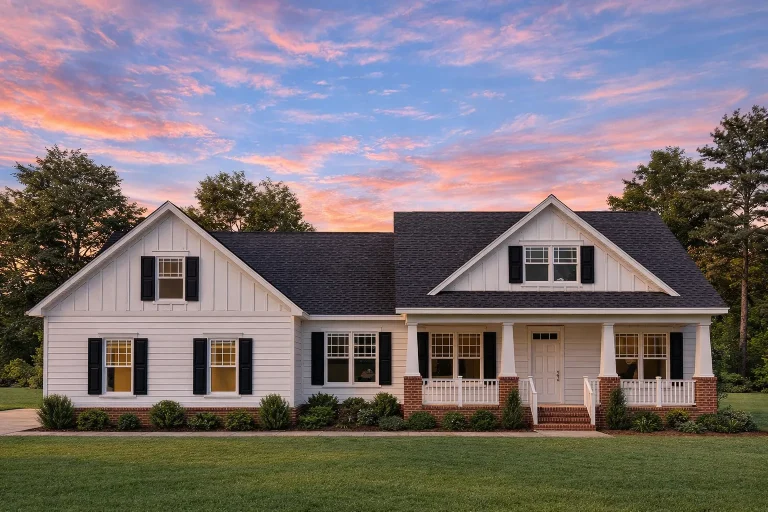
Covered Rear Porch

Found 1,587 House Plans!

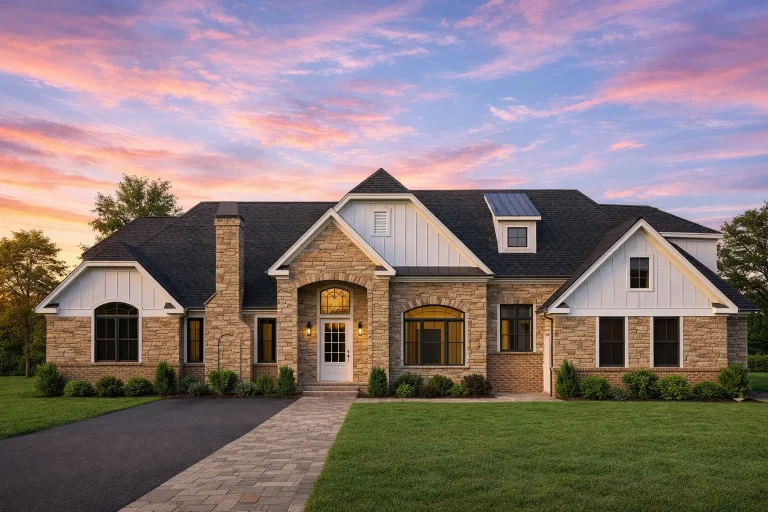
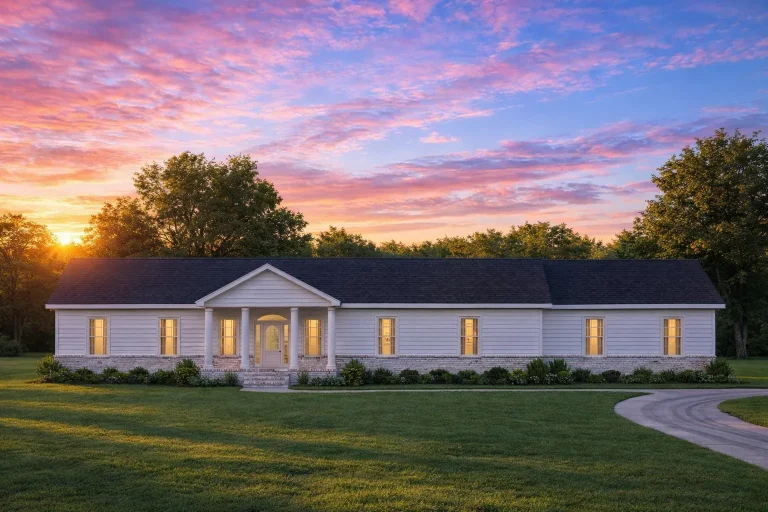
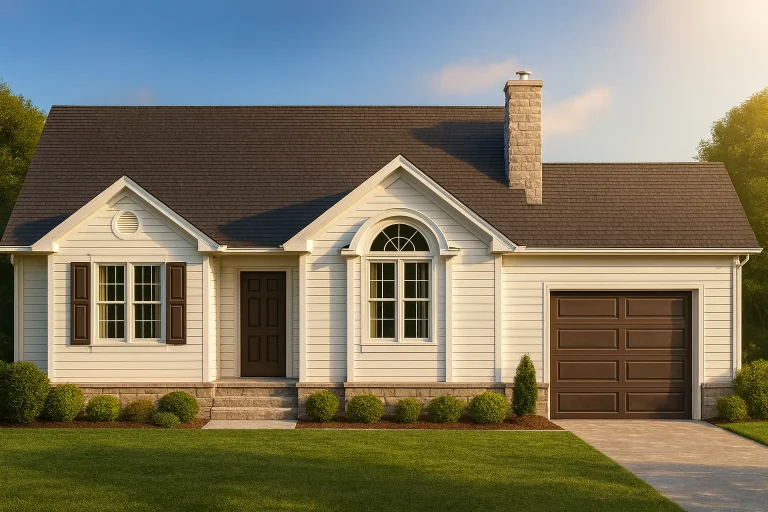
  • Front elevation of a Traditional Ranch style home featuring horizontal siding, stone accents, shutters, and an inviting arched entry

    Plan 8-1989 – Aster Harbor Retreat | Traditional Ranch – 3-Bed, 2-Bath, 5,916 SF – House plan details

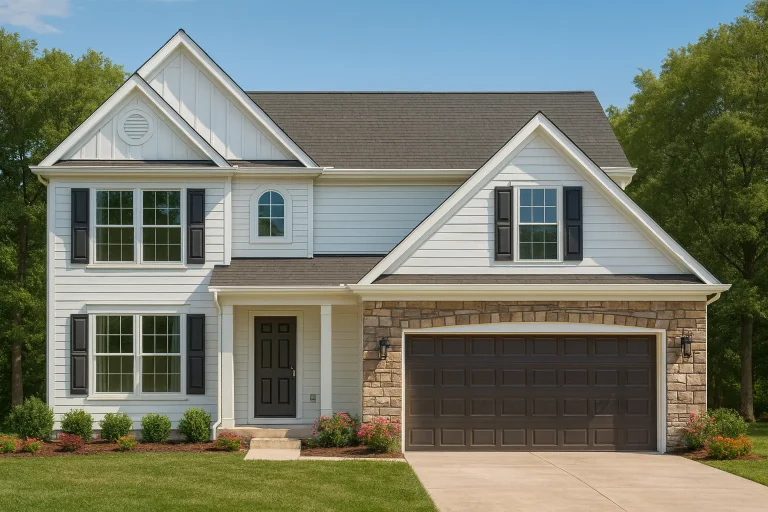
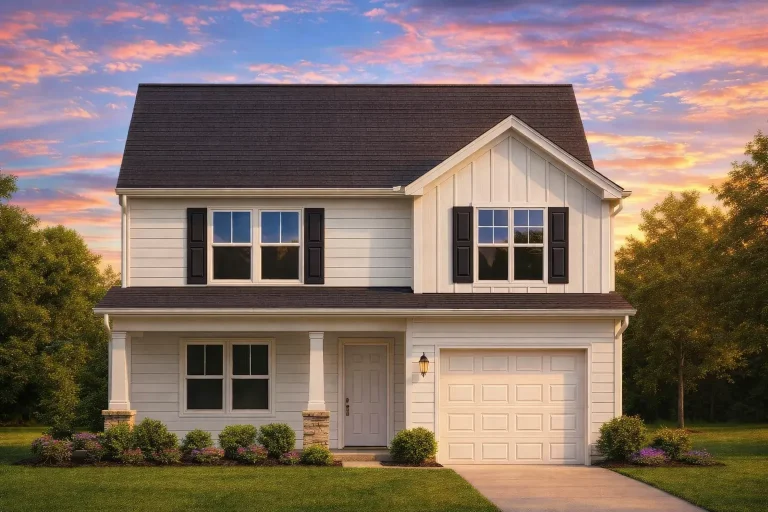
  • Front view of a Traditional / Classic Suburban two-story home featuring horizontal lap siding, a board-and-batten gable accent, stone veneer base, and a 2-car garage

    Plan 8-2032 – The Rodriguez Manor | Traditional – 3-Bed, 2.5-Bath, 1,670 SF – House plan details

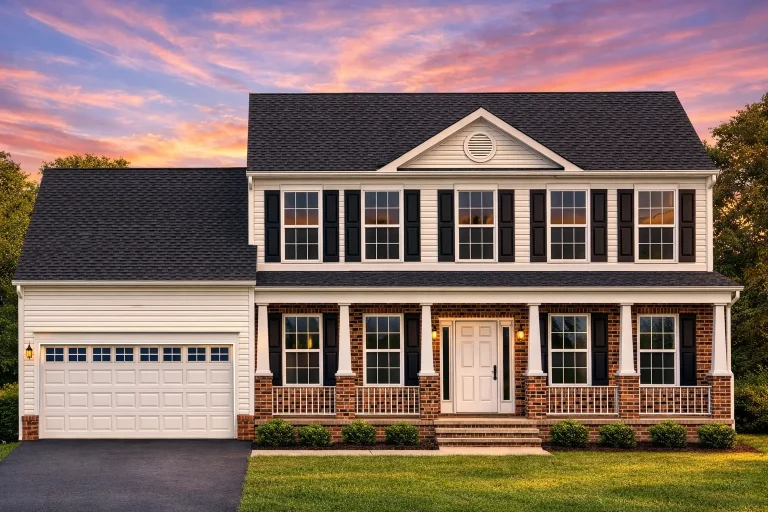
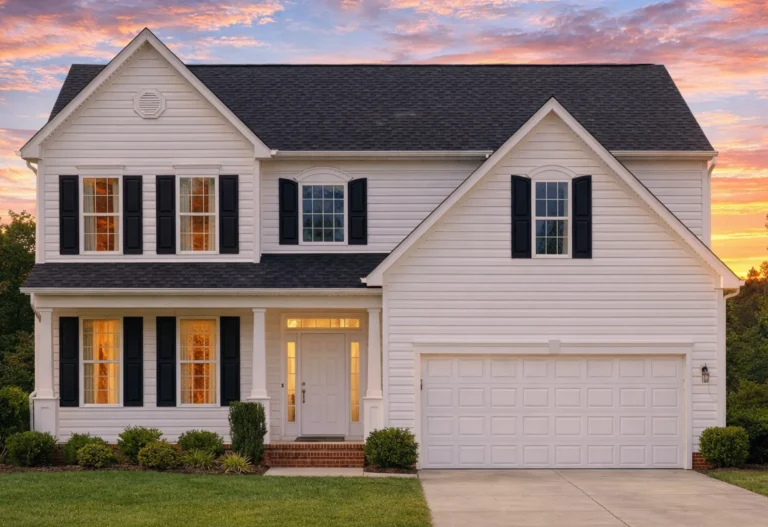
  • Front exterior view of a Traditional Colonial style home with horizontal siding, symmetrical windows, central entry porch, and attached two-car garage

    Plan 8-2037 – Aster Summit Hall | Traditional Colonial – 4-Bed, 3.5-Bath, 2,785 SF – House plan details

  • Front view of a Traditional Colonial style house featuring white horizontal siding, board and batten gables, and stone accents with dark shutters and a two-car garage

    Plan 8-GOODSON – The Old Rectory | Traditional Colonial – 4-Bed, 2.5-Bath, 2,981 SF – House plan details

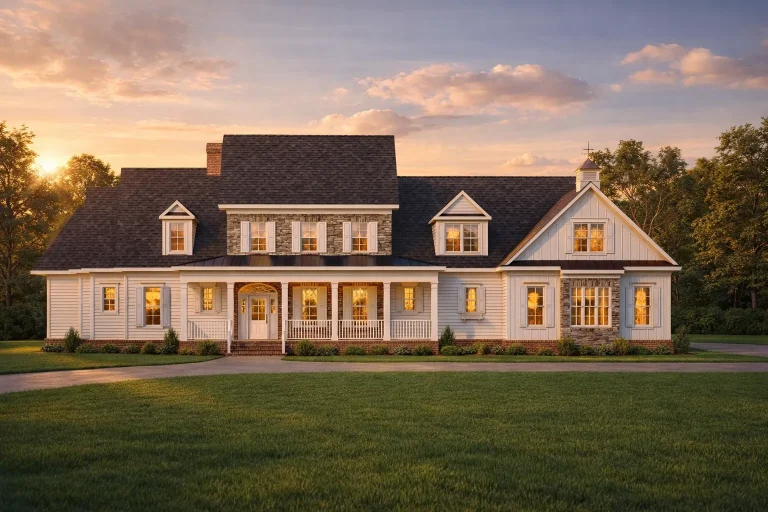
  • Front elevation of a New American farmhouse style home featuring board and batten siding, stone accents, symmetrical gables, and manicured landscaping

    Plan 9-1089 – The Young Haven | New American – 3-Bed, 4.5-Bath, 1,844 SF – House plan details

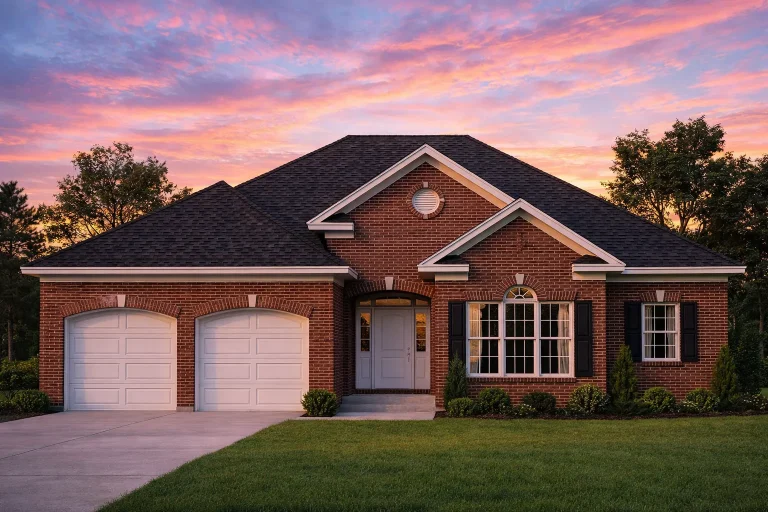
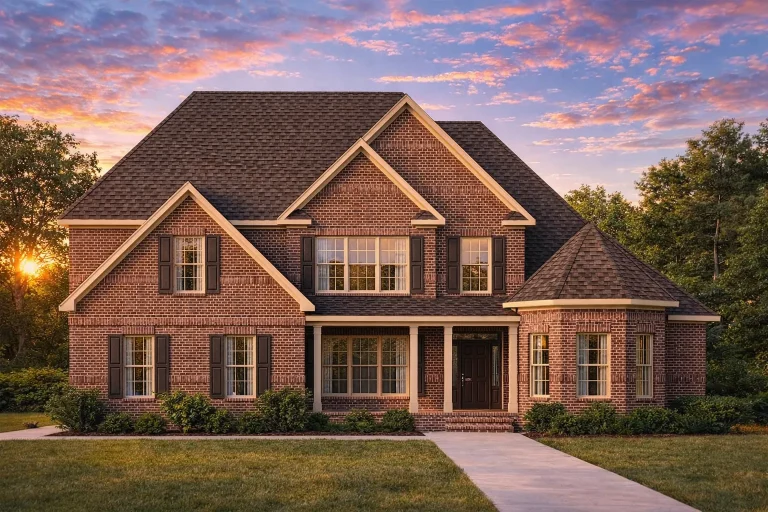
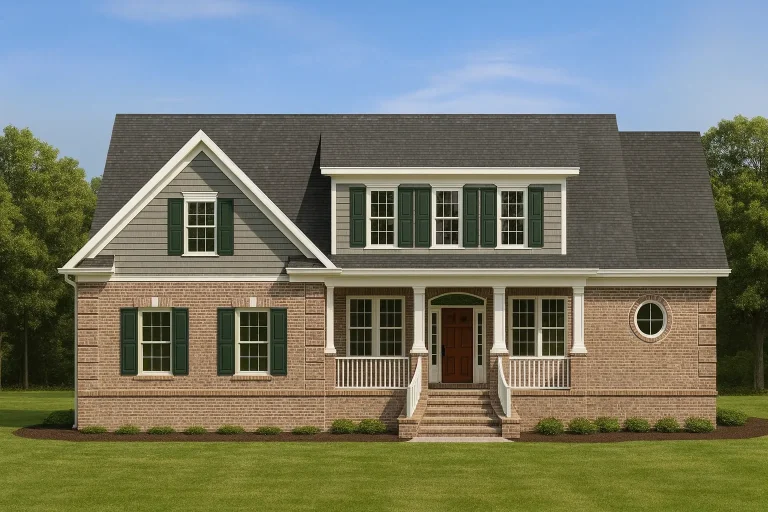
  • Front view of a Traditional Colonial style house featuring a full brick exterior, symmetrical façade, gabled rooflines, and classic double-hung windows with shutters.

    Plan 9-1102-07 – Hernandez Walk | Traditional – 3-Bed, 2.5-Bath, 2,787 SF – House plan details

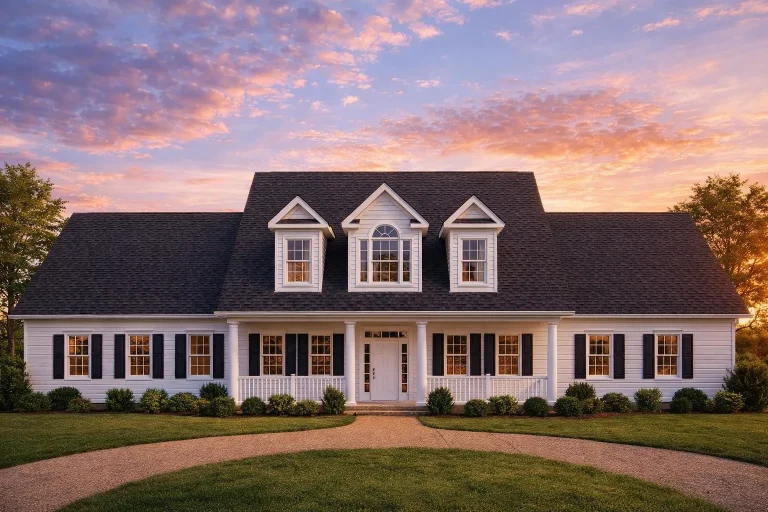
  • Front elevation of a Cape Cod style home with horizontal siding, central covered porch, dormer windows, and traditional symmetry

    Plan 9-1107 – Wisconsin Woods | Cape Cod – 4-Bed, 3.5-Bath, 2,997 SF – House plan details

  • Front view of Modern Farmhouse with board and batten siding, stone accents, gable roofs, and classic black window trim

    Plan 9-1112 – Aster Pointe Haven | Modern Farmhouse – 3-Bed, 3-Bath, 3,321 SF – House plan details

  • Front view of a Traditional Colonial style home featuring beige siding, stone base accents, black shutters, and a welcoming covered front porch entry

    Plan 9-1136 – Aster Terrace Chalet | Traditional Colonial – 3-Bed, 2.5-Bath, 2,985 SF – House plan details

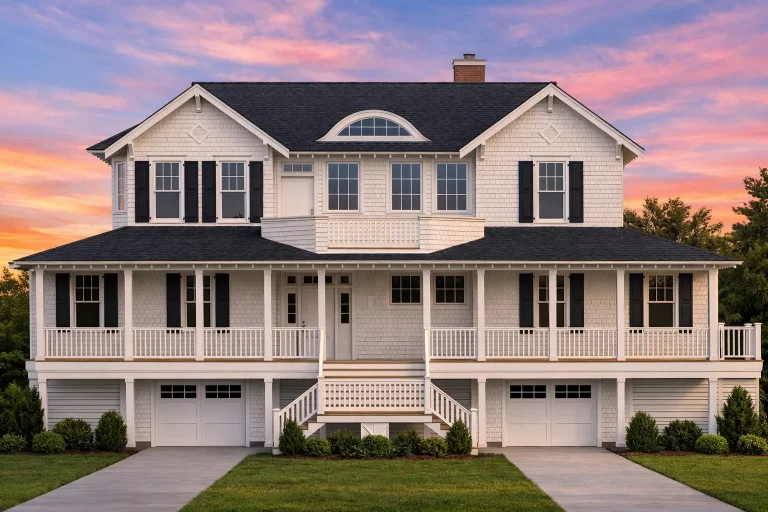
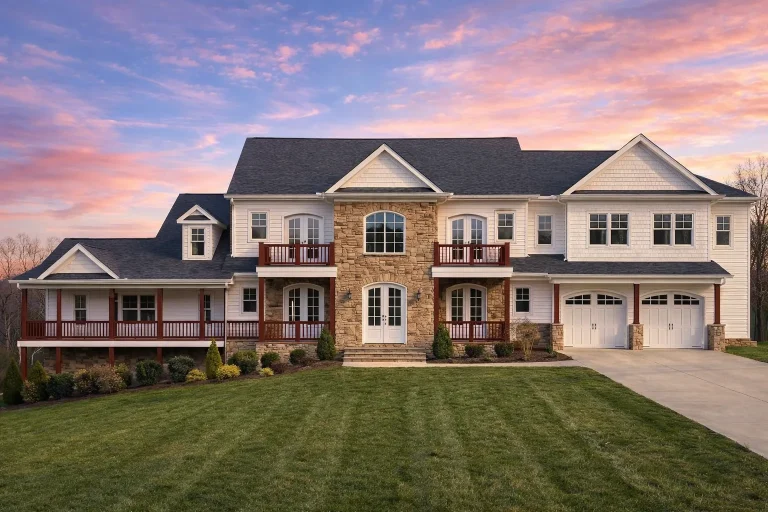
  • Front elevation of a Coastal Low Country Farmhouse featuring wide wraparound porch, horizontal siding, stone base, and metal roof for timeless Southern charm

    Plan 9-1226 – Eclipse Hollow | Coastal Farmhouse – 4-Bed, 3-Bath, 3,852 SF – House plan details

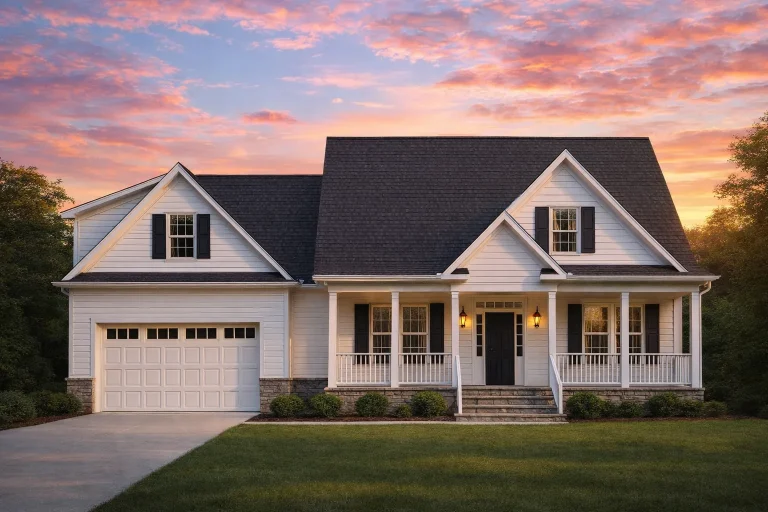
  • Front elevation of a Cape Cod style home with horizontal lap siding, stone foundation accents, covered front porch, and attached garage

    Plan 9-1275 – Auburn Cedar Manor | Cape Cod – 4-Bed, 3.5-Bath, 3,097 SF – House plan details

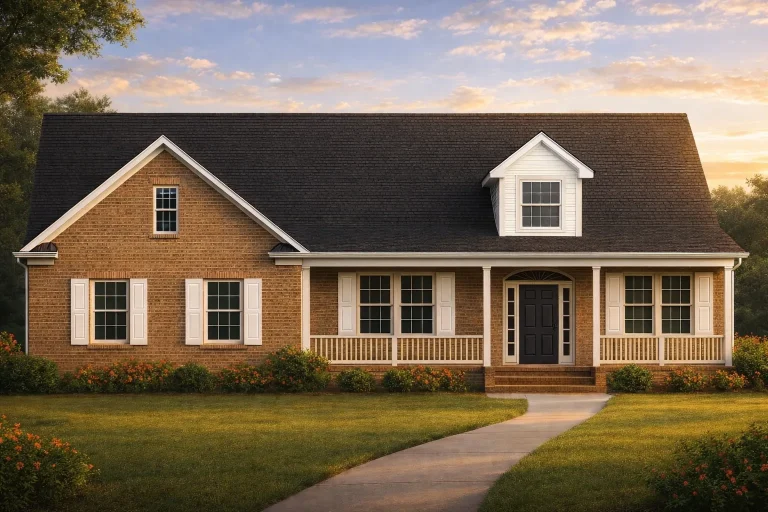
  • Front view of a Traditional Ranch style home with Colonial influences featuring a full brick exterior, symmetrical windows with shutters, and a covered front porch.

    Plan 9-1291 – Nelson Place | Traditional Ranch – 3-Bed, 2.5-Bath, 2,210 SF – House plan details

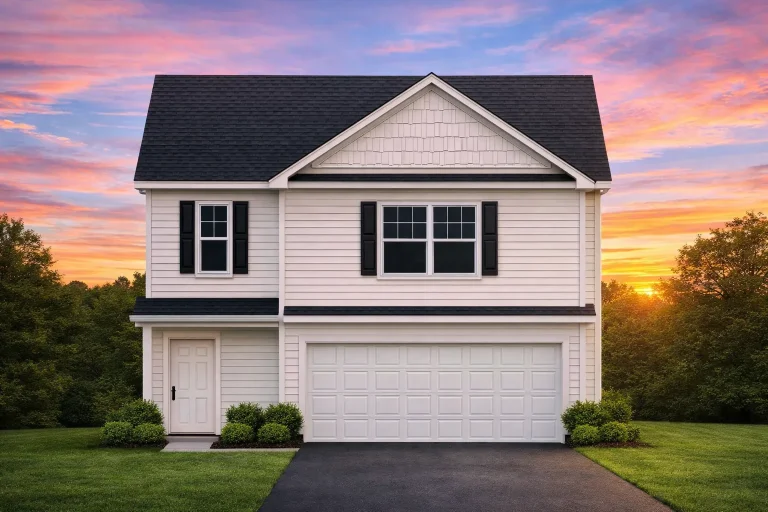
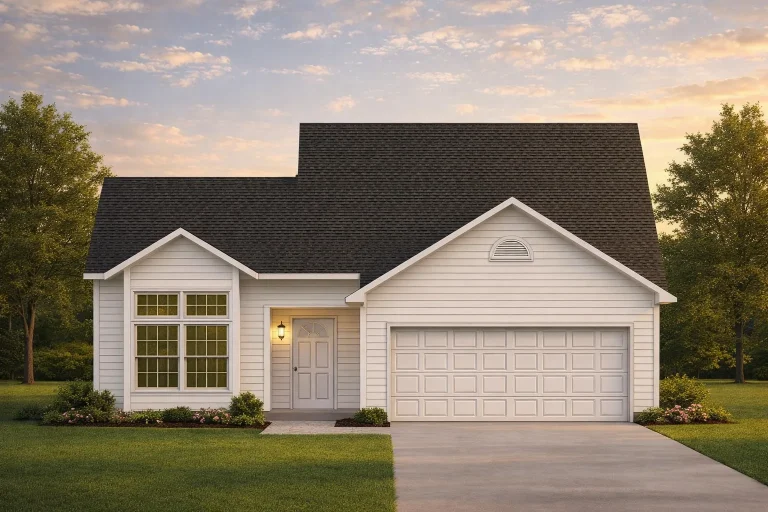
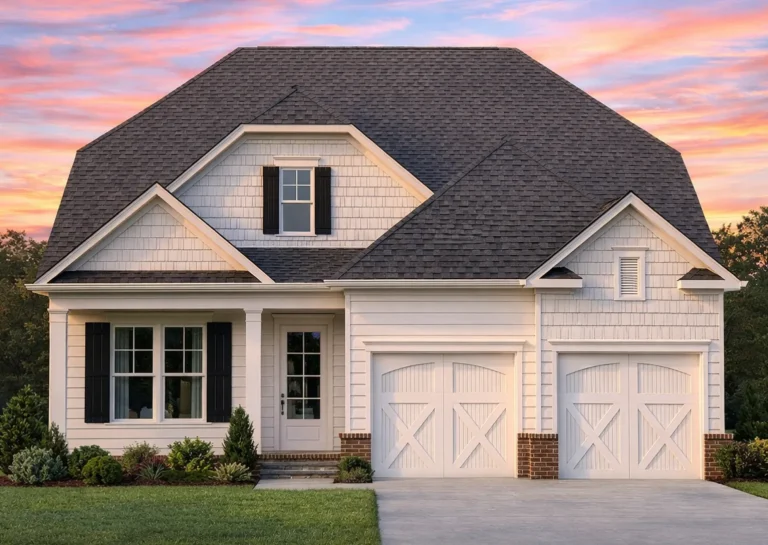
  • Front elevation of a Traditional New American style home featuring horizontal siding, board and batten accents, stone column bases, and a front-entry garage.

    Plan 9-1312 – Aster Ridge Homestead | Traditional – 3-Bed, 2.5-Bath, 1,566 SF – House plan details

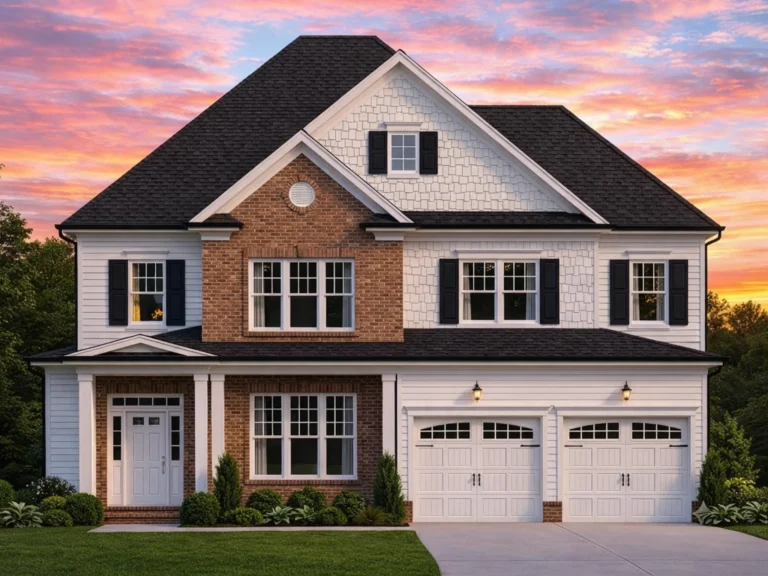
  • Front elevation of a New American Traditional Colonial style home with horizontal siding, brick accents, symmetrical windows, and attached two-car garage

    Plan 9-1385 – Court Lodge | New American – 5-Bed, 3.5-Bath, 2,424 SF – House plan details

  • Front view of a Traditional Cape Cod style house featuring a mix of brick and horizontal siding with an attached two-car garage

    Plan 9-1449 – Pattern Estate | Traditional – 2-Bed, 3-Bath, 1,598 SF – House plan details

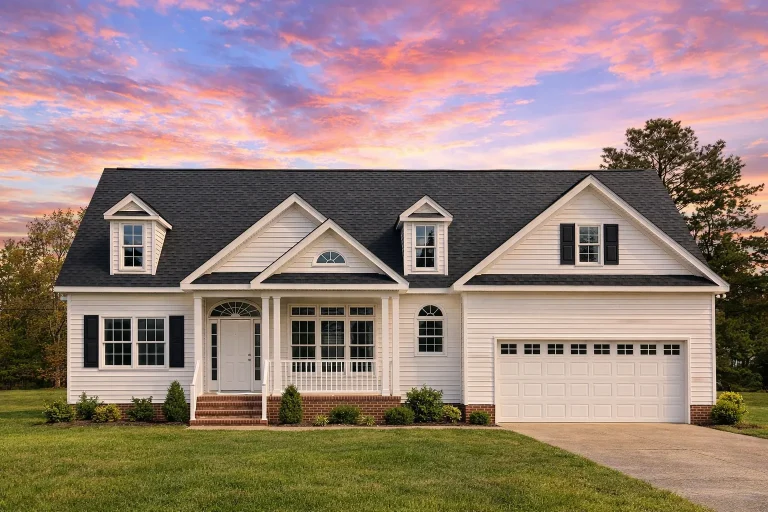
  • Front elevation of a Traditional Ranch Colonial style home featuring horizontal lap siding, shuttered windows, and a centered columned porch

    Plan 9-1498 – Piedmont Manor | OFFICE-Traditional Ranch – 3-Bed, 2-Bath, 2,000 SF – House plan details

  • Front elevation of a Traditional Ranch style home featuring horizontal siding, stone chimney, symmetrical windows, and classic suburban curb appeal

    Plan 9-1515 – Auburn Oak Estate | Traditional Ranch – 3-Bed, 2-Bath, 1,207 SF – House plan details

  • Front exterior view of a Southern Colonial style home with white lap siding, brick foundation, dormer windows, and a welcoming covered porch

    Plan 9-1599 – Nantucket Shingle | Colonial – 4-Bed, 5-Bath, 4,720 SF – House plan details

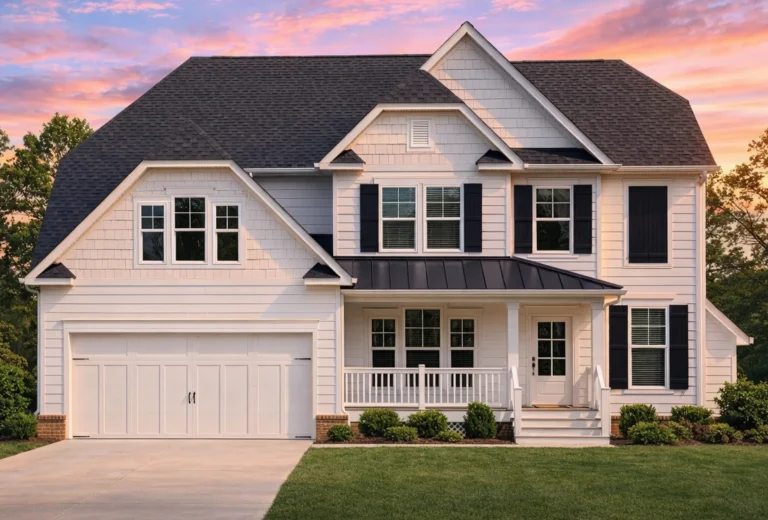
  • Front elevation of a modern farmhouse style two-story home with white siding, stone foundation, black shutters, and a covered front porch

    Plan 9-1600 – Outcome Manor | Modern Farmhouse – 4-Bed, 3.5-Bath, 2,641 SF – House plan details

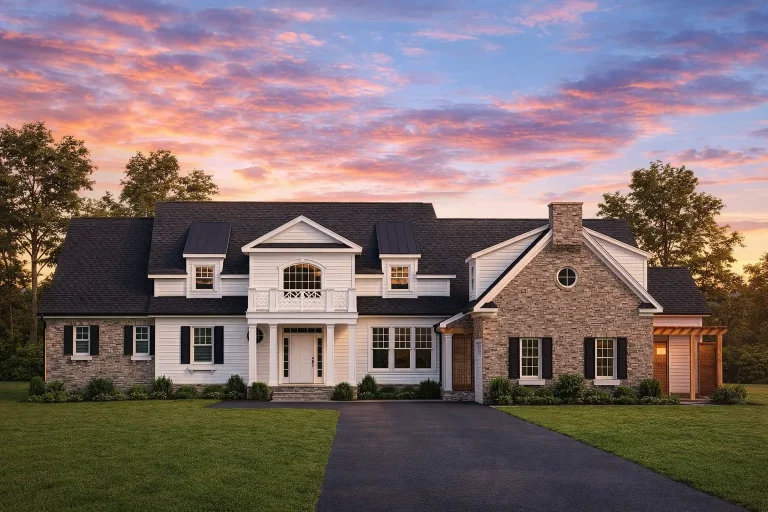
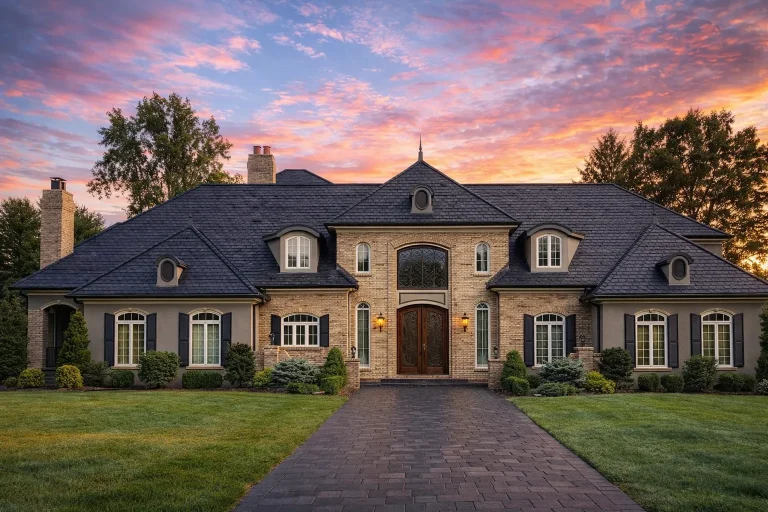
  • Front elevation of a Neoclassical Colonial style luxury home with stucco exterior, stone accents, arched entry, and symmetrical façade

    Plan 9-1654 – Monterey Villa | Neoclassical – 5-Bed, 5-Bath, 5,829 SF – House plan details

  • Front elevation of a Traditional Colonial style home featuring a full brick exterior, dark shutters, and a welcoming covered front porch with wood railings

    Plan 9-1800 – Manor Farm | Traditional Colonial – 3-Bed, 2.5-Bath, 3,099 SF – House plan details

  • Colonial Revival Home Plan 4 Bed 2922 Sq Ft 2 Stories

    Plan 9-1810 – Kansas City Modern | Colonial Revival – 4-Bed, 2,922 SF – House plan details

  • Front elevation of a New American Traditional style luxury home featuring stone accents, horizontal siding, balanced symmetry, and an attached three-car garage

    Plan 9-1840 – Naples Mediterranean | New American – 4-Bed, 4.5-Bath, 5,302 SF – House plan details

  • Front view of a Traditional Cape Cod style home featuring horizontal siding, shingle accents, and a stone foundation trim with symmetrical dormers and a two-car garage.

    Plan 9-1861 – Clearwater Haven | Traditional – 4-Bed, 2.5-Bath, 2,403 SF – House plan details

  • Front elevation of a Modern Farmhouse Craftsman style home featuring board and batten, lap siding, and brick porch bases

    Plan 9-1874 – Indiana Crossroads | Modern Farmhouse – 3-Bed, 2-Bath, 1,348 SF – House plan details