Covered Rear Porch
Found 1,587 House Plans!
-
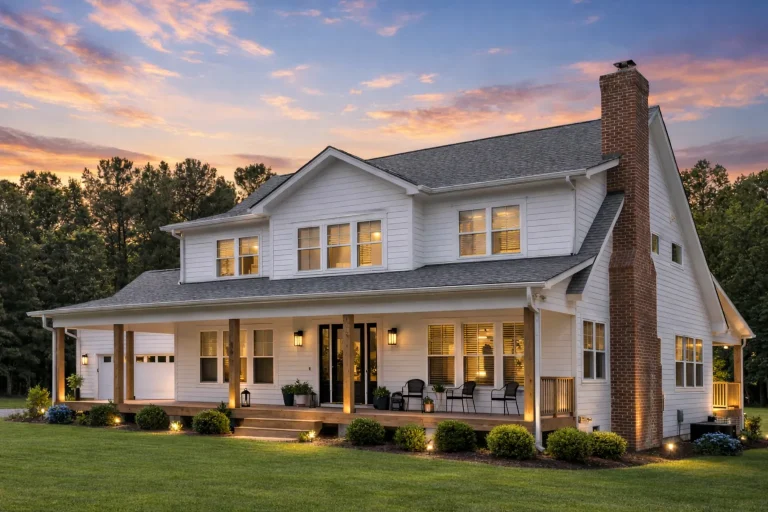
Plan 20-1517 – The Cooper Farmhouse | Modern Traditional – 4-Bed, 4-Bath, 2,750 SF – House plan details
Log in to rule out -
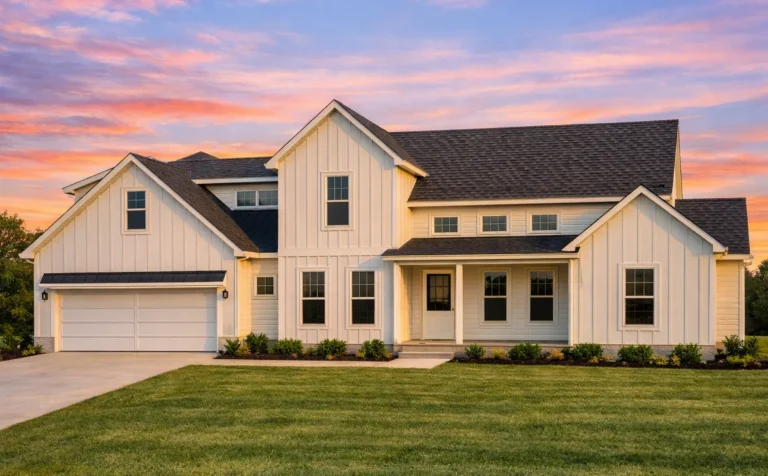
Plan 19-2322 – Moore Meadow | Modern Farmhouse – 4-Bed, 3-Bath, 2,557 SF – House plan details
Log in to rule out -
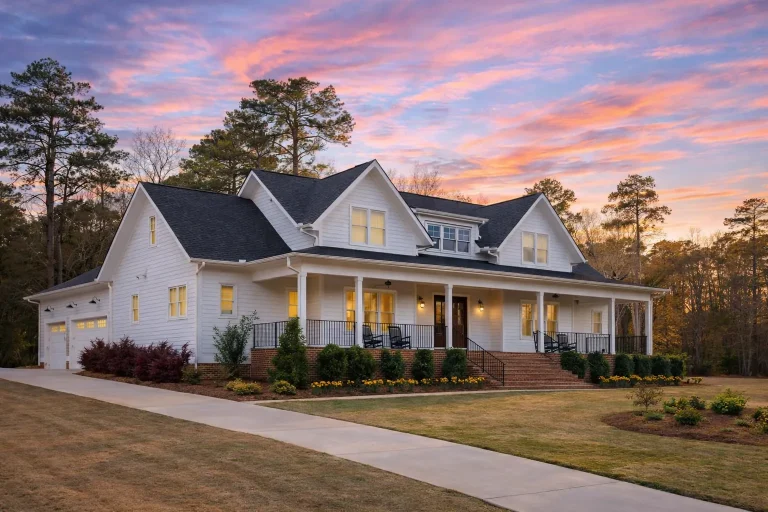
Plan 20-1573 – The Cox Estate | Modern Farmhouse – 4-Bed, 5-Bath, 3,669 SF – House plan details
Log in to rule out -
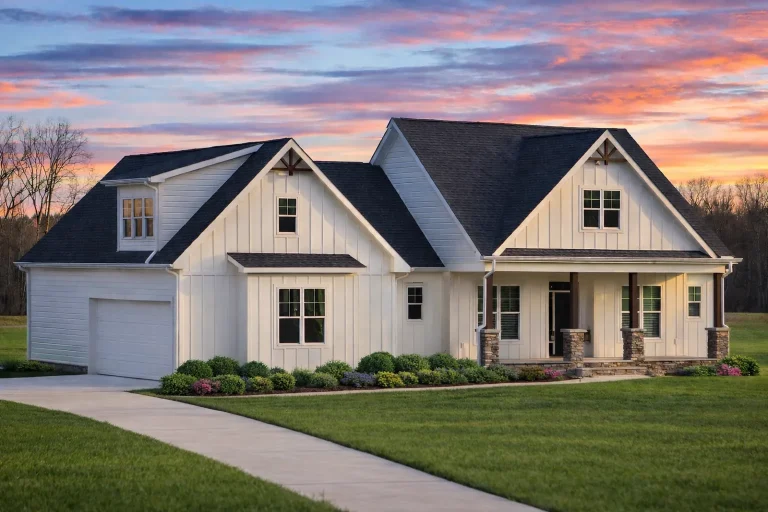
Plan 19-2086 – Bryant Meadow | Craftsman Cottage – 3-Bed, 2-Bath, 1,928 SF – House plan details
Log in to rule out -
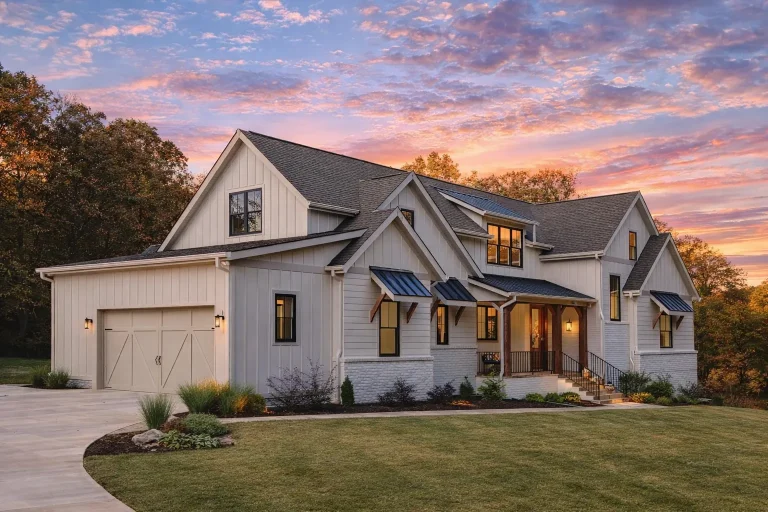
Plan 20-1979 – The Wilson Cottage | Modern Farmhouse – 4-Bed, 3.5-Bath, 4,163 SF – House plan details
Log in to rule out -
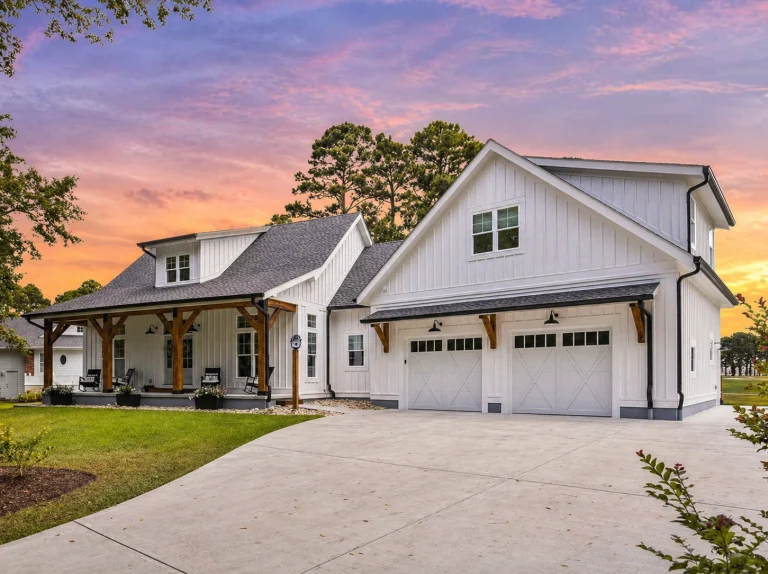
Plan 19-1244 – The Evans Haven | Modern Farmhouse – 4-Bed, 4-Bath, 3,375 SF – House plan details
Log in to rule out -
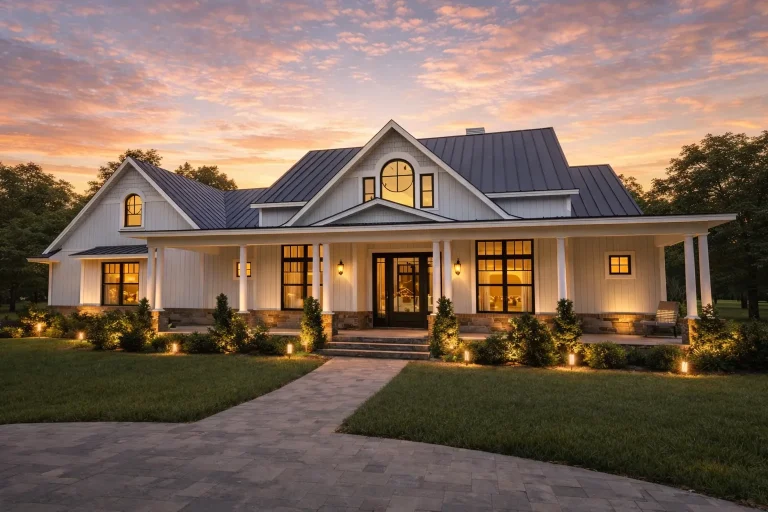
Plan 20-1782 – Powell Place | Southern Farmhouse – 3-Bed, 3.5-Bath, 2,931 SF – House plan details
Log in to rule out -
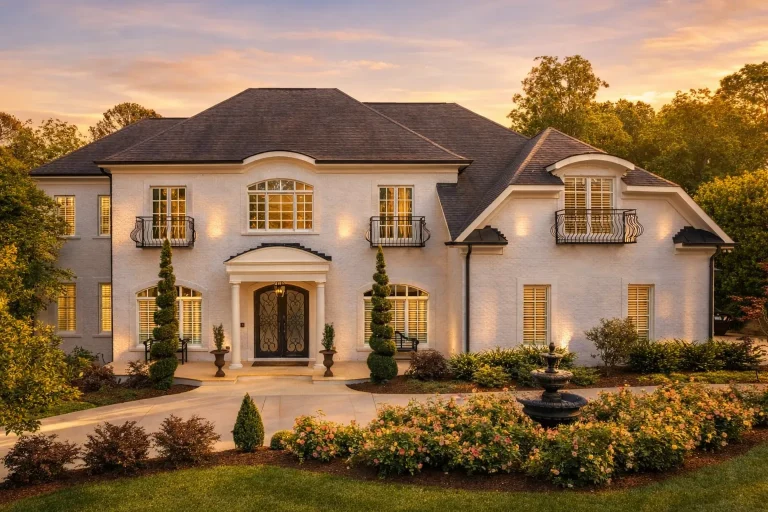
Plan 8-1332 – Richardson Meadow | French Provincial – 4-Bed, 4.5-Bath, 5,155 SF – House plan details
Log in to rule out -
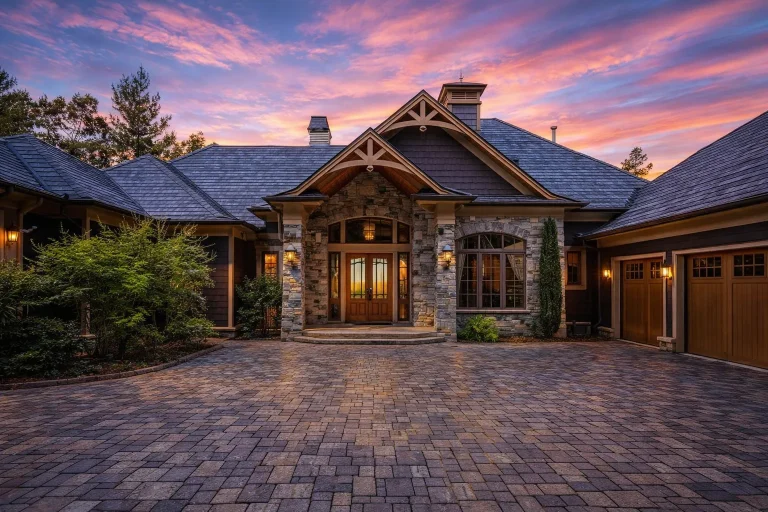
Plan 9-1811 – Boulder Craftsman | Traditional Ranch – 4-Bed, 5-Bath, 4,571 SF – House plan details
Log in to rule out -
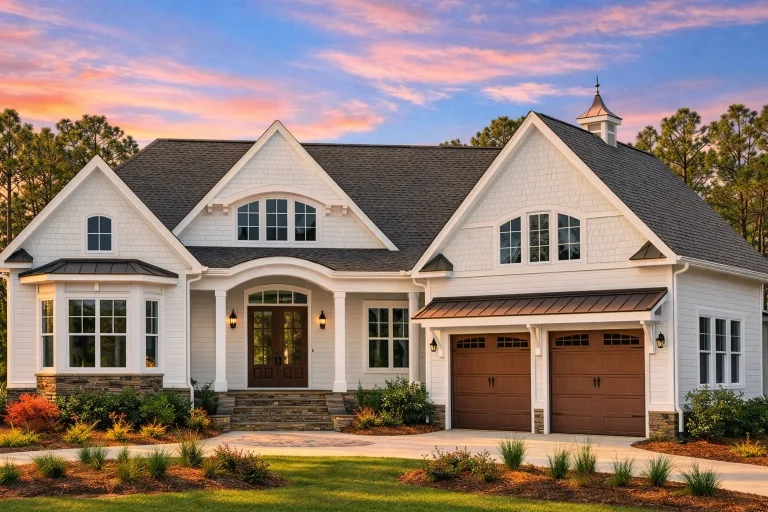
Plan 17-2052 – Carolina Old North | Shingle Style – 3-Bed, 3.5-Bath, 3,605 SF – House plan details
Log in to rule out -
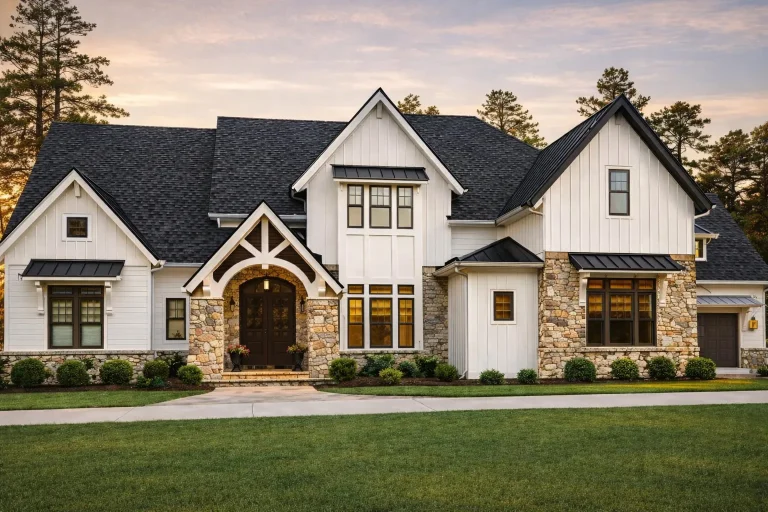
Plan 16-1581 – Iowa River | Modern Farmhouse – 4-Bed, 3.5-Bath, 4,403 SF – House plan details
Log in to rule out -
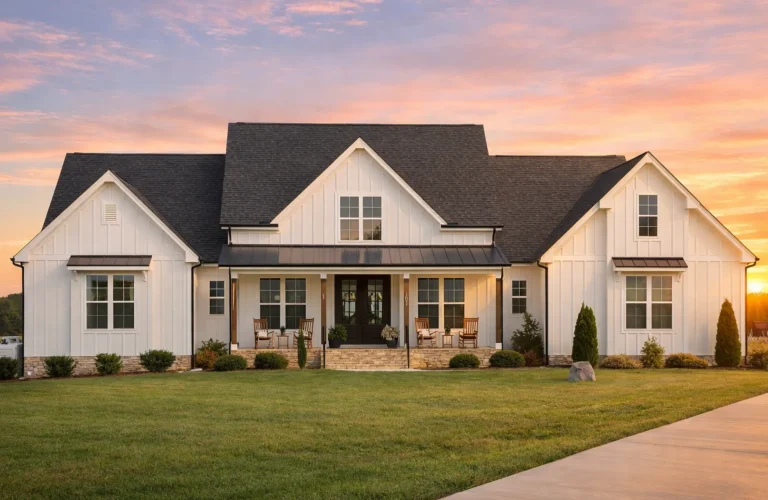
Plan 20-1919 – Lyndale | Modern Farmhouse – 3-Bed, 3.5-Bath, 2,992 SF – House plan details
Log in to rule out -
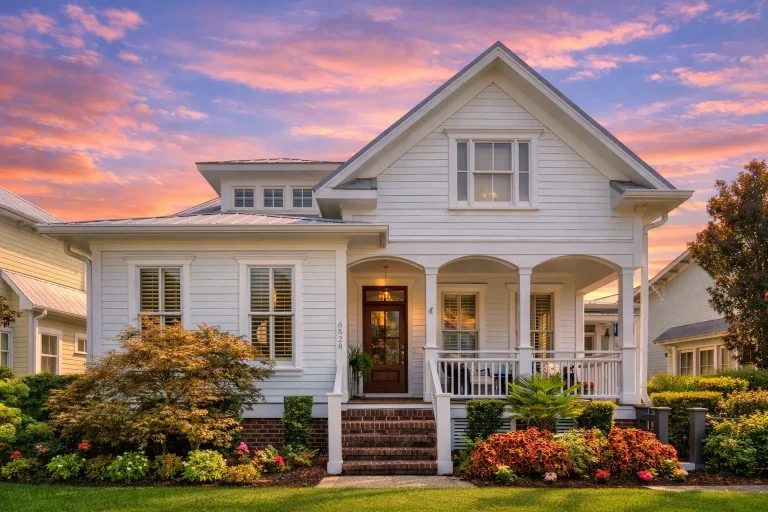
Plan 8-1567 – Myth Estate | Cape Cod – 4-Bed, 3.5-Bath, 1,916 SF – House plan details
Log in to rule out -
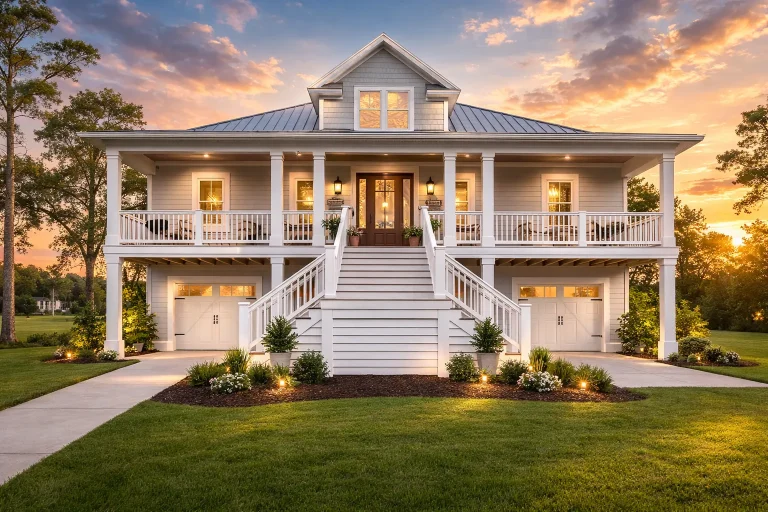
Plan 15-2029 – Story Estate | Coastal – 3-Bed, 3-Bath, 2,841 SF – House plan details
Log in to rule out -
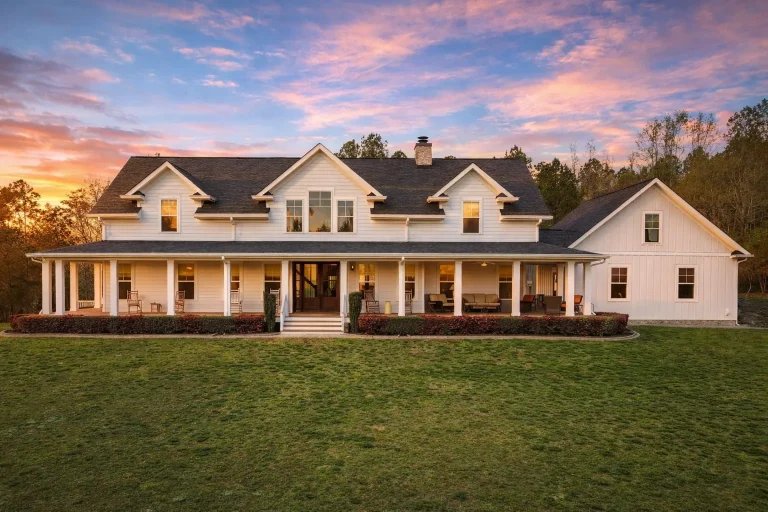
Plan 15-1472 – Kingdom Estate | Southern Farmhouse – 3-Bed, 3.5-Bath, 3,363 SF – House plan details
Log in to rule out -
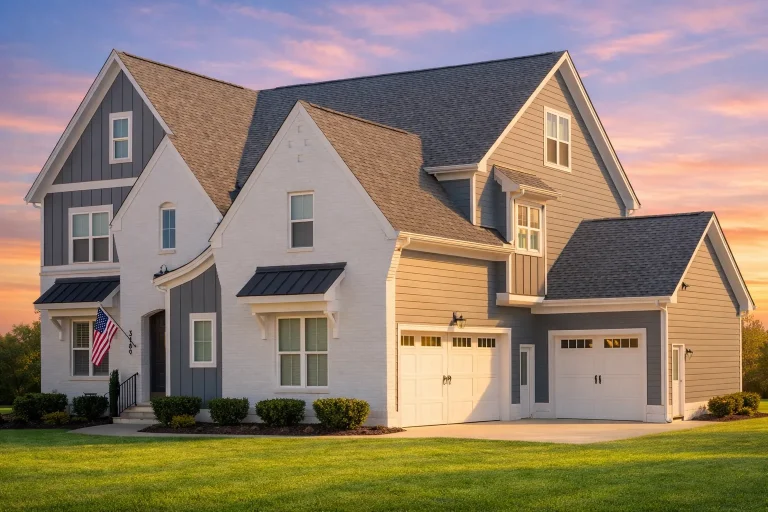
Plan 20-1249A – Aster Run Farmhouse | Modern Farmhouse – 5-Bed, 5-Bath, 4,081 SF – House plan details
Log in to rule out -
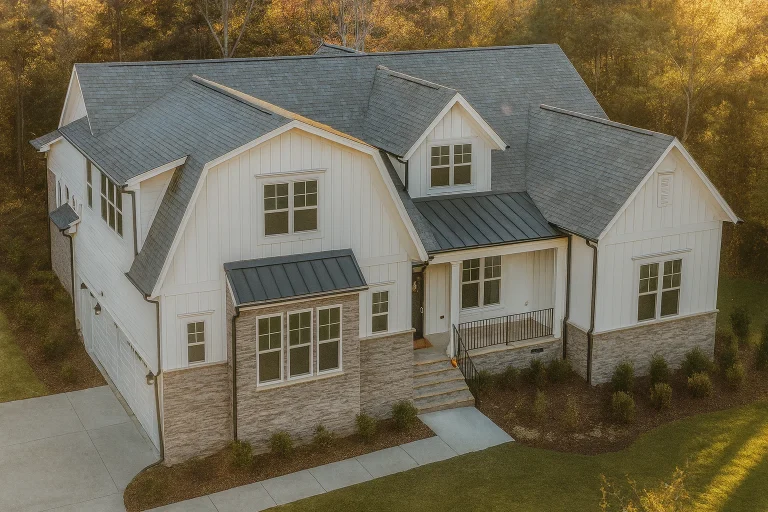
Plan 19-1172 – Aster Terrace Farmhouse | Modern Farmhouse – 4-Bed, 3.5-Bath, 3,062 SF – House plan details
Log in to rule out -
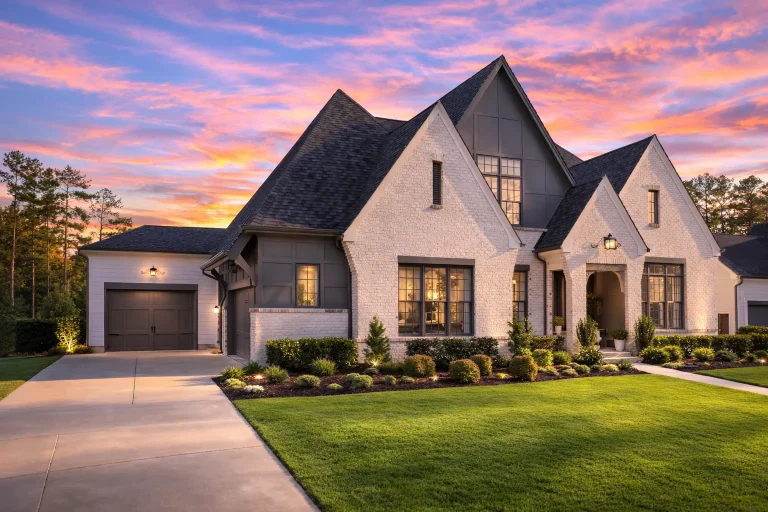
Plan 19-1587 – Aster Cedar House | New American – 4-Bed, 4.5-Bath, 3,722 SF – House plan details
Log in to rule out -
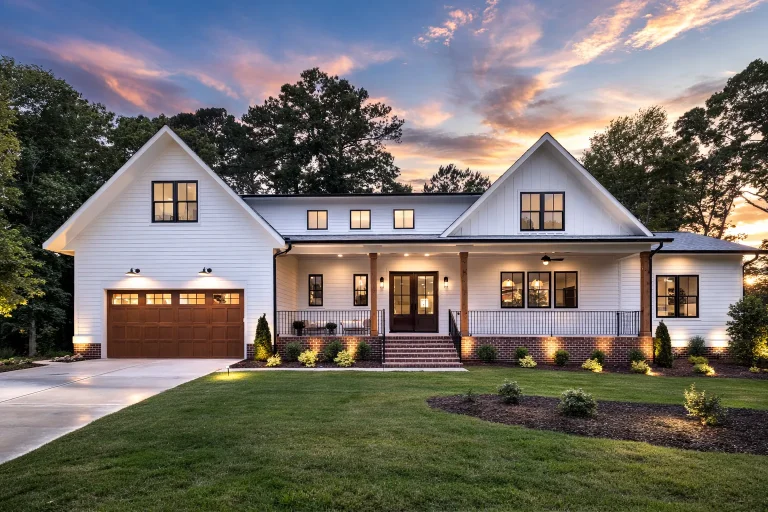
Plan 19-2102 – Aster River Place | Modern Farmhouse – 4-Bed, 3.5-Bath, 3,627 SF – House plan details
Log in to rule out -
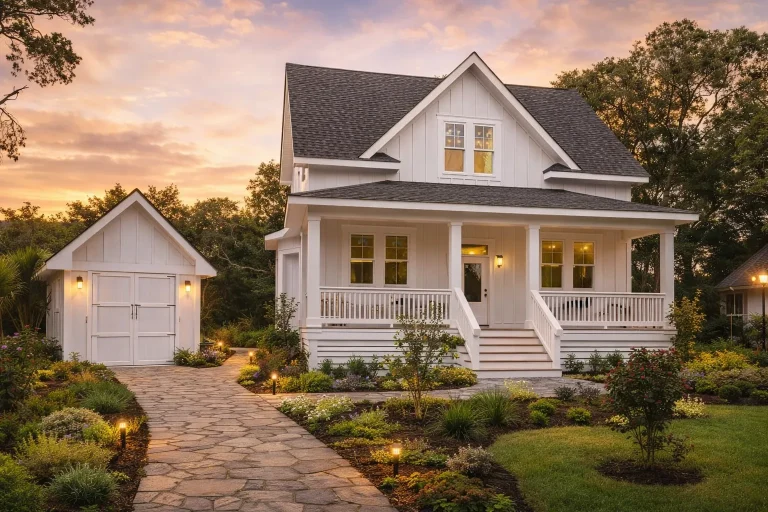
Plan 19-1441 – Aster Crest Cottage | Modern Farmhouse – 4-Bed, 4-Bath, 2,472 SF – House plan details
Log in to rule out -
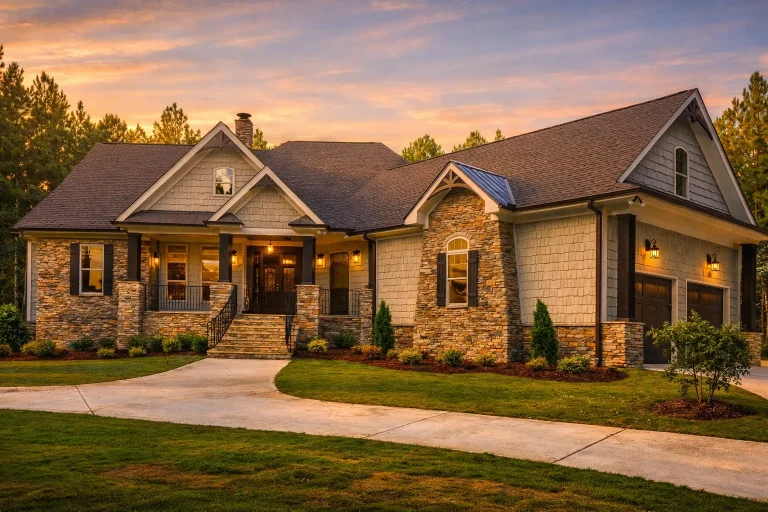
Plan 17-1039 – Auburn Grove Residence | Craftsman Ranch – 4-Bed, 3.5-Bath, 3,237 SF – House plan details
Log in to rule out -
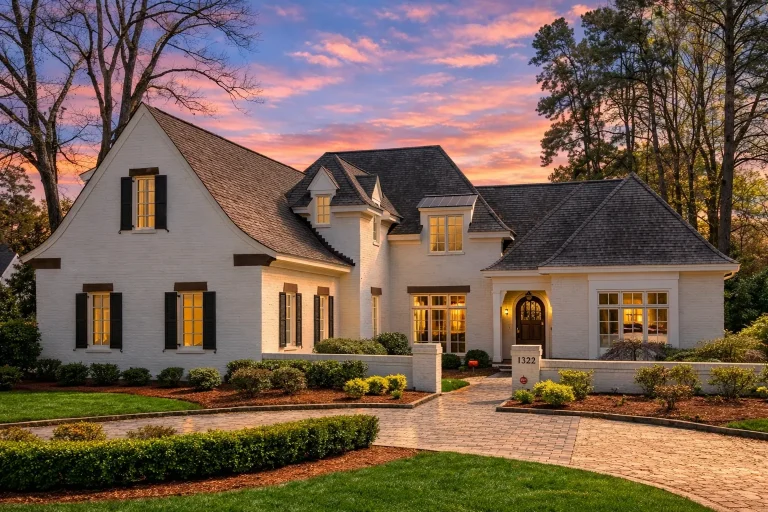
Plan 8-1454 – Auburn Run House | French Country – 5-Bed, 5-Bath, 5,180 SF – House plan details
Log in to rule out -
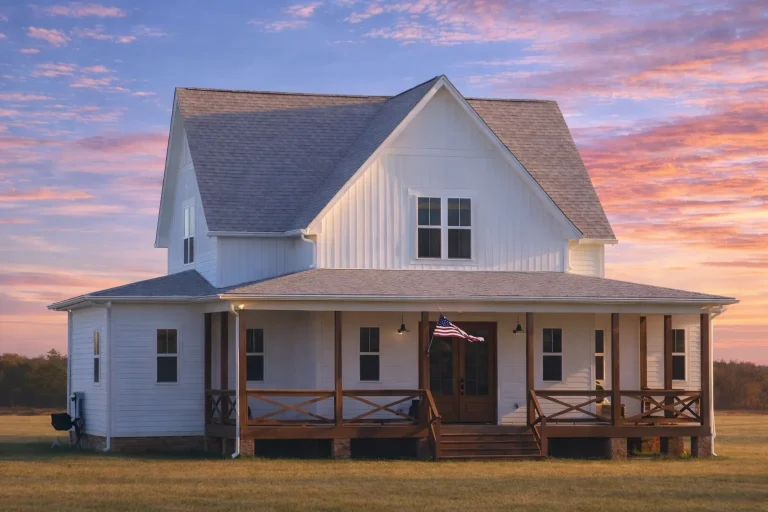
Plan 20-1861 – Auburn Point Manor | Modern Farmhouse – 4-Bed, 3.5-Bath, 2,449 SF – House plan details
Log in to rule out -
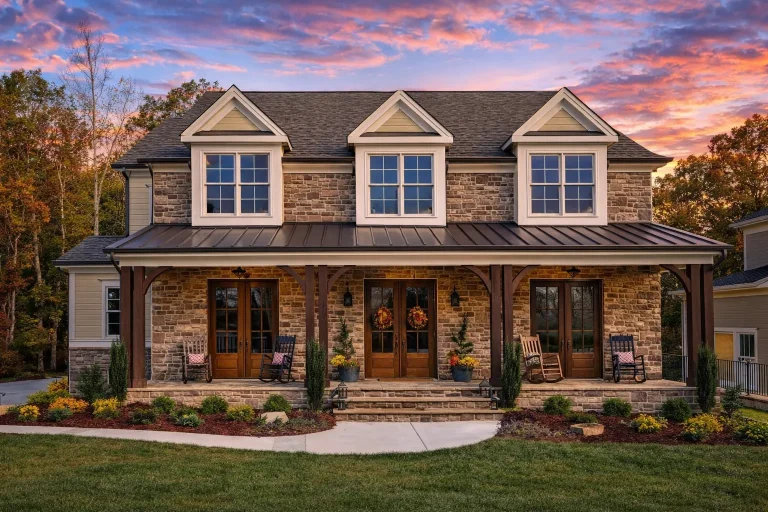
Plan 15-1785 – Auburn Field Villa | Southern Farmhouse – 5-Bed, 5-Bath, 4,400 SF – House plan details
Log in to rule out -
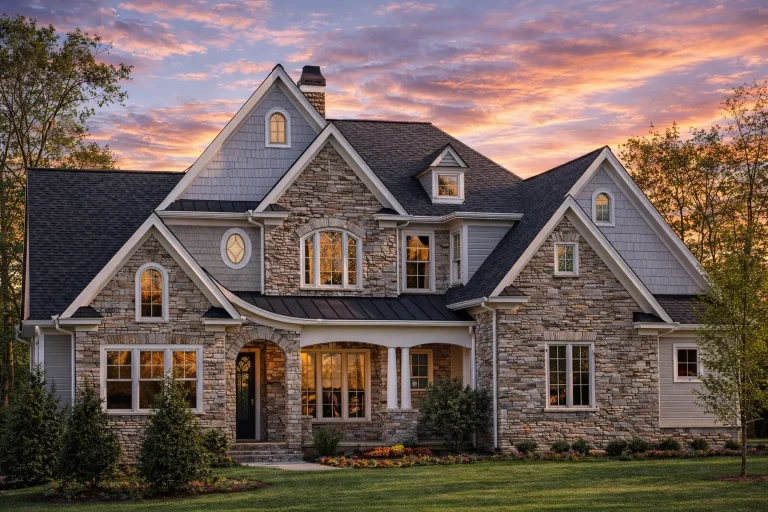
Plan 11-1703 – Auburn View Place | Traditional Colonial – 4-Bed, 3-Bath, 3,766 SF – House plan details
Log in to rule out

