Covered Rear Porch

Found 1,587 House Plans!

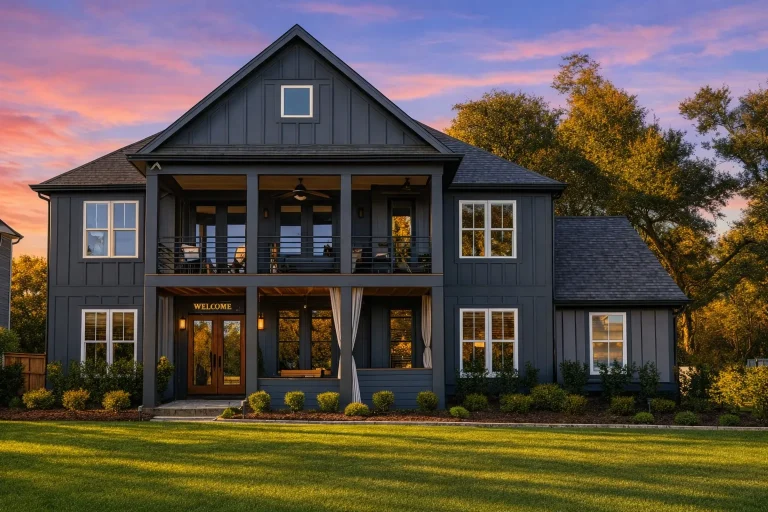
  • Front exterior of a Modern Farmhouse style home featuring dark board and batten siding, covered porch, second-floor balcony, and symmetrical New American design

    Plan 17-1167 – Auburn Vale Hall | Modern Farmhouse – 4-Bed, 3-Bath, 3,023 SF – House plan details

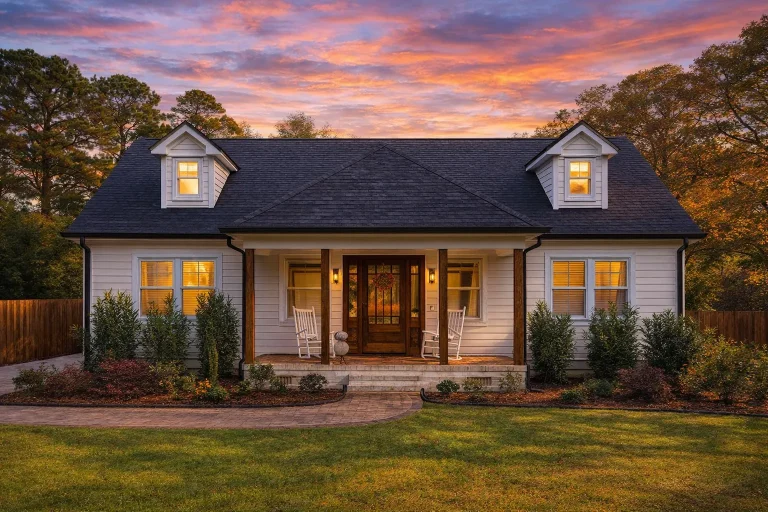
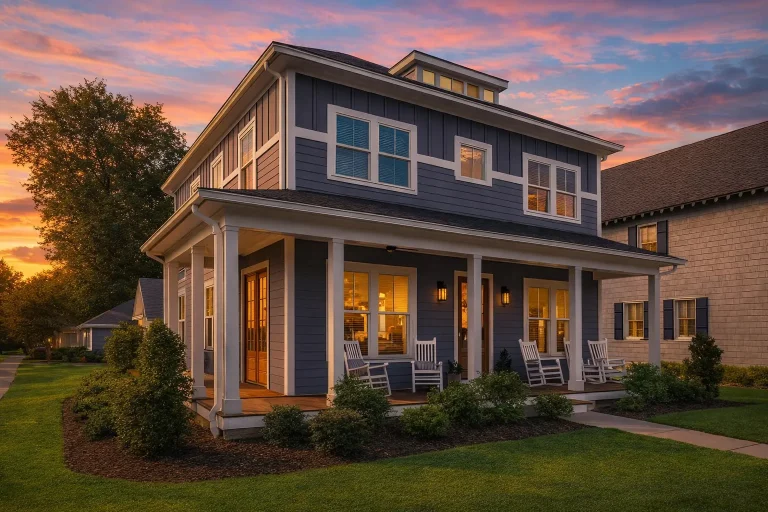
  • Front elevation of Cape Cod cottage style home with lap siding, symmetrical dormers, and covered front porch

    Plan 20-1150 – Auburn Trail Haven | Cape Cod – 4-Bed, 3-Bath, 2,410 SF – House plan details

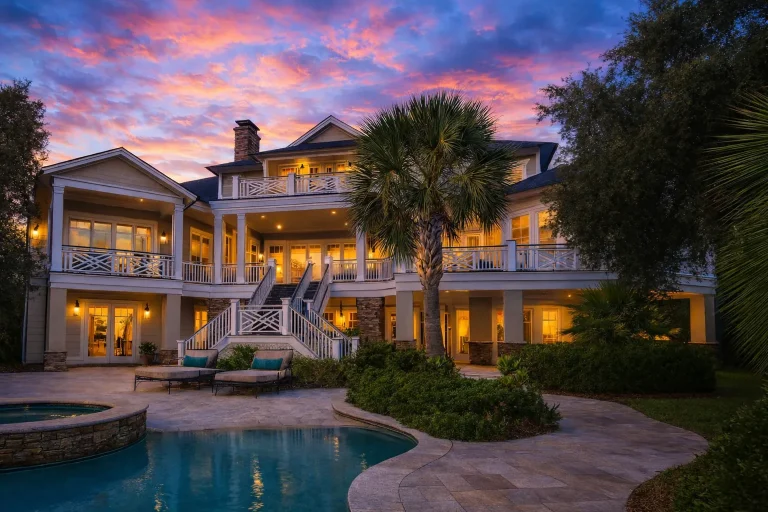
  • Luxury Coastal Low Country style home featuring shingle exterior, expansive porches, balconies, and a resort-style pool setting

    Plan 12-2672 – Cedar Valley Homestead | Coastal – 5-Bed, 6.5-Bath, 6,300 SF – House plan details

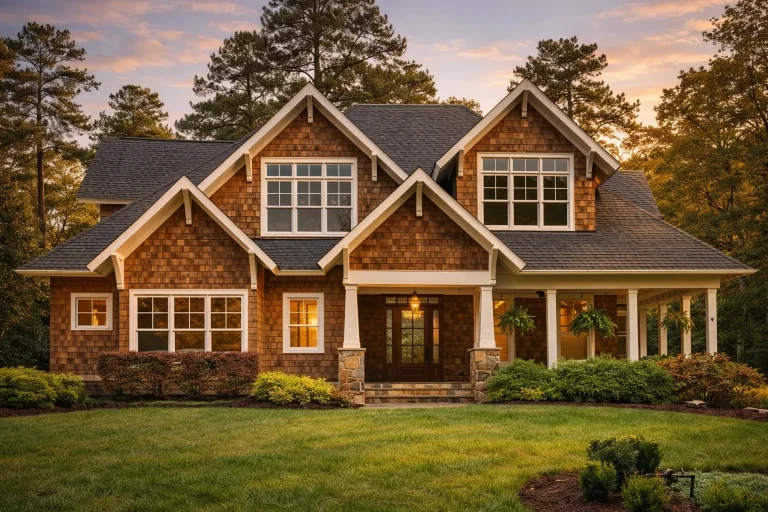
  • Front elevation of a Traditional New American brick house with symmetrical gables, dark trim windows, and classic covered entry

    Plan 16-1746 – Hughes Retreat | Traditional – 6-Bed, 6-Bath, 6,776 SF – House plan details

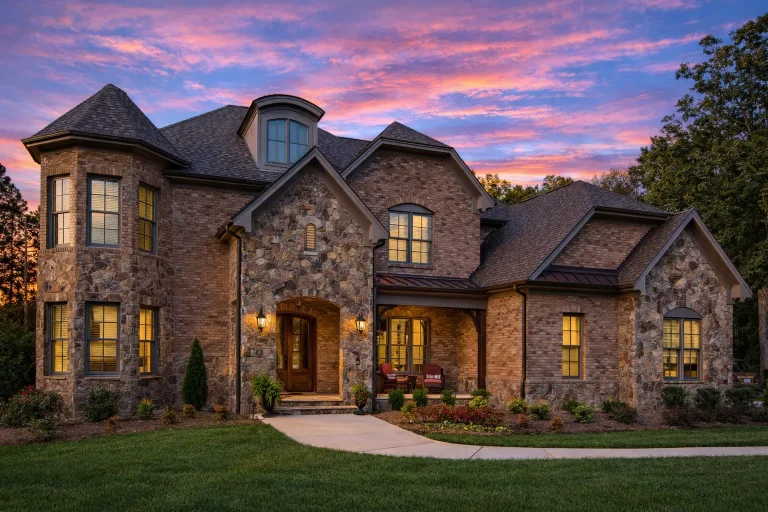
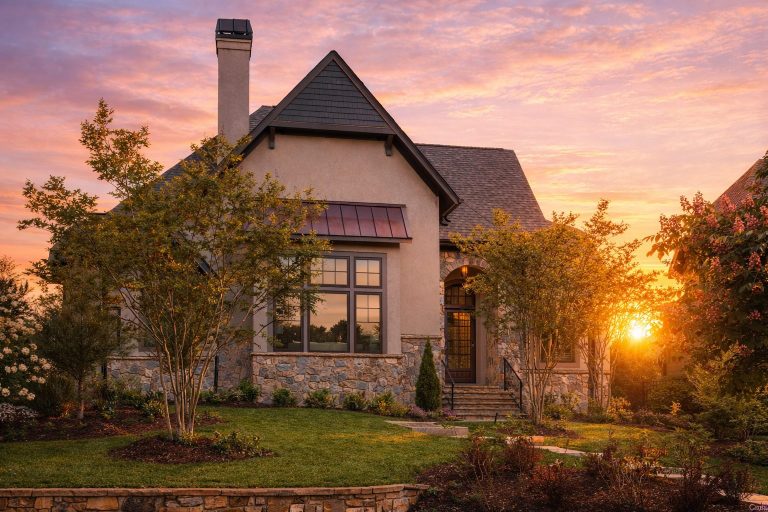
  • Front elevation of a New American style luxury home featuring brick and stone exterior, steep gabled rooflines, arched entry, and balanced modern traditional architecture

    Plan 16-1302 – The Morgan Cottage | New American – 4-Bed, 5-Bath, 5,355 SF – House plan details

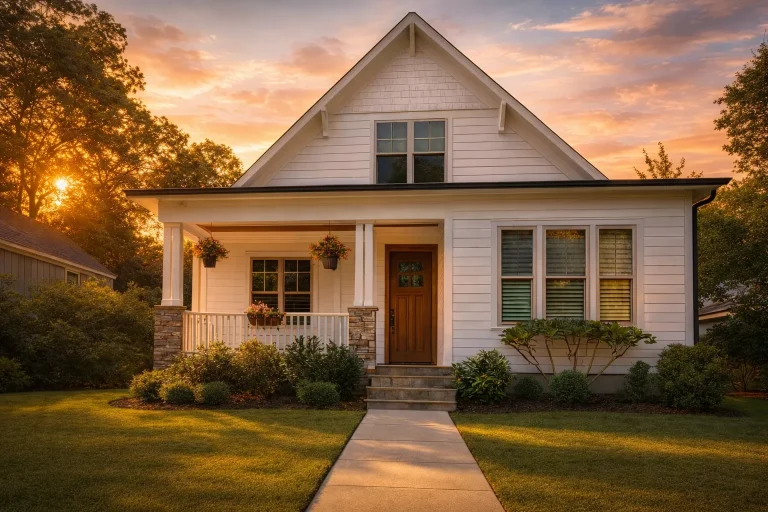
  • Front exterior view of a farmhouse cottage style home with horizontal lap siding, covered front porch, gable roof, and landscaped yard

    Plan 14-1992 – Maple Cove Cottage | Farmhouse Cottage – 4-Bed, 3.5-Bath, 3,145 SF – House plan details

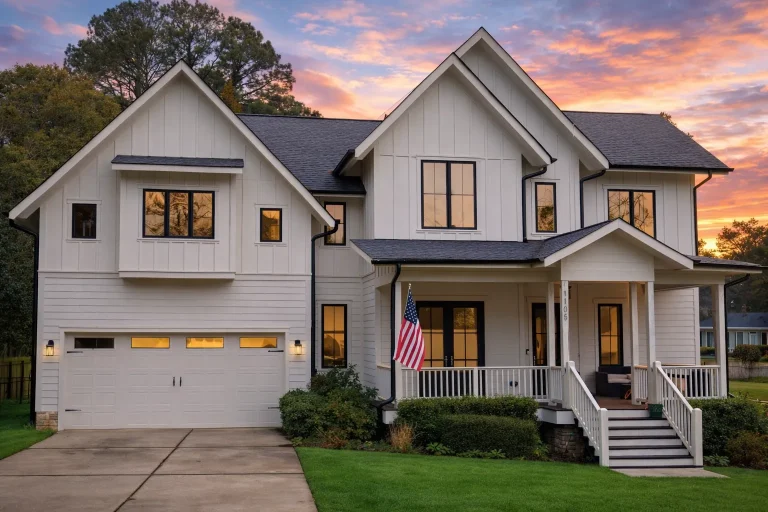
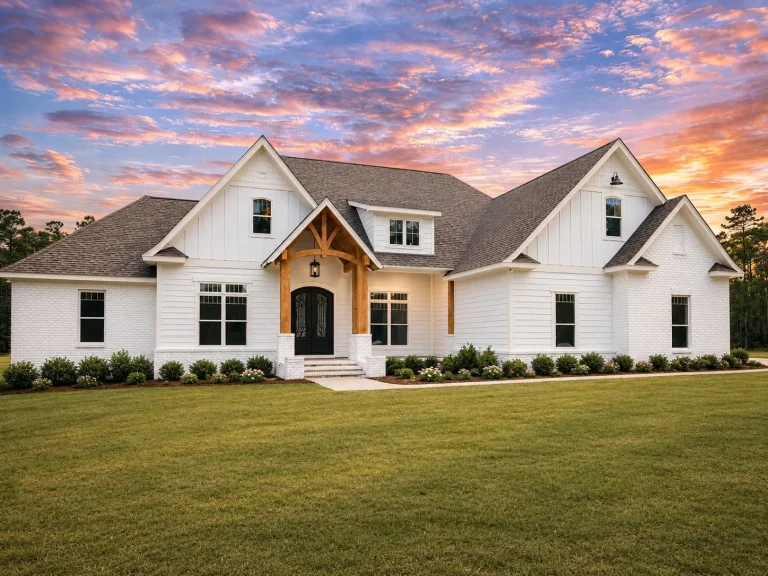
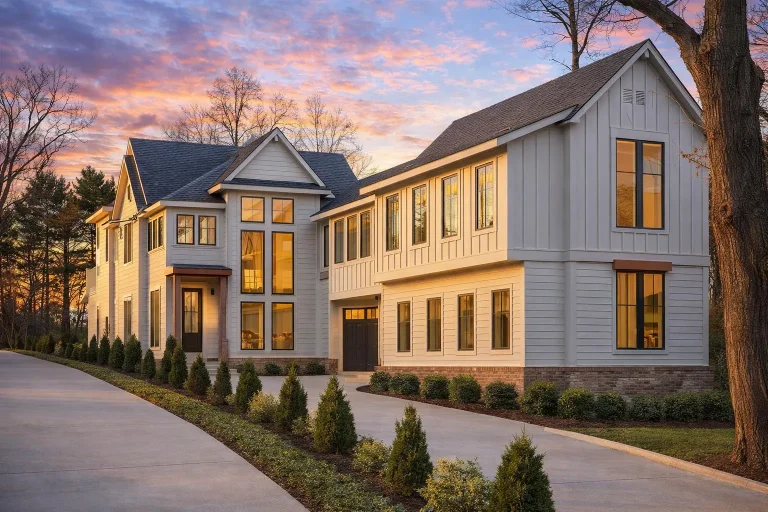
  • Front elevation of Modern Farmhouse style home with white board and batten siding, black shutters, steep gable roof, and covered entry porch

    Plan 15-1492 – Chestnut Springs Estate | Modern Farmhouse – 4-Bed, 3.5-Bath, 3,422 SF – House plan details

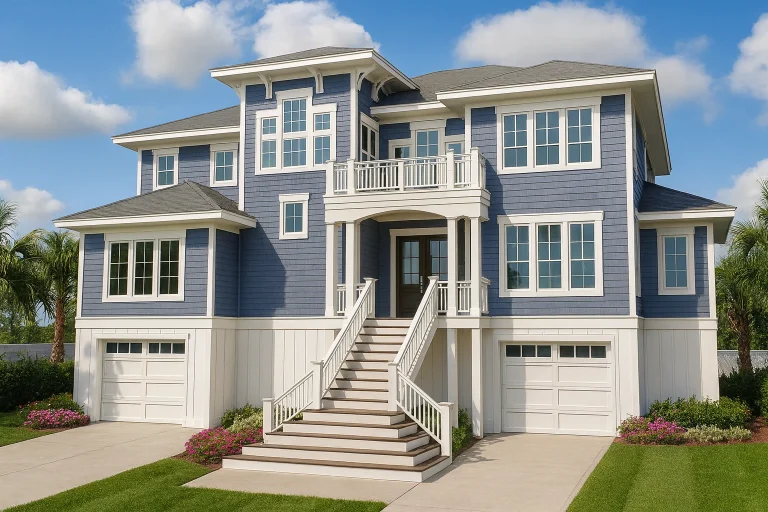
  • Front exterior view of an elevated Coastal Beach House with horizontal siding, covered porches, and Low Country architectural styling

    Plan 16-1557 – Price Place | Coastal – 4-Bed, 4.5-Bath, 4,005 SF – House plan details

  • Front elevation of a Modern Farmhouse style house featuring white board and batten siding, gabled rooflines, and a welcoming covered front porch

    Plan 15-1603FL – Chestnut Valley Homestead | Modern Farmhouse – 4-Bed, 3.5-Bath, 3,154 SF – House plan details

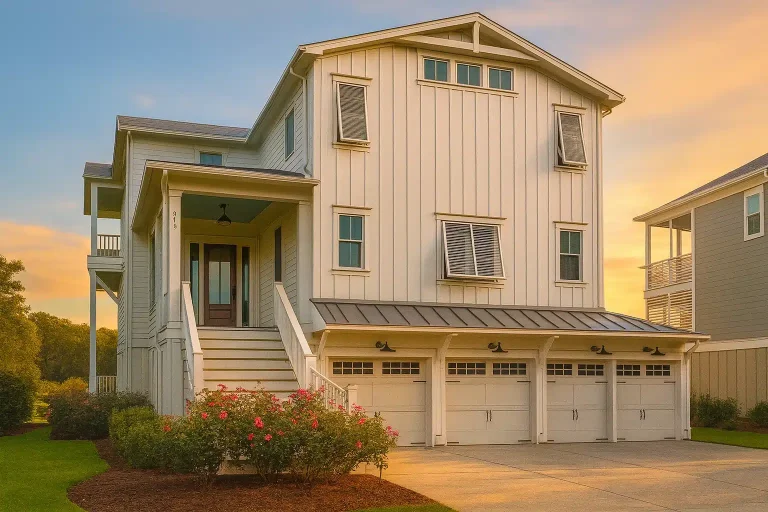
  • Front exterior view of a Coastal Farmhouse Low Country style home with board and batten siding, elevated living space, covered porch, and multi-car garage

    Plan 15-1665 – Johnson Estate | Coastal Farmhouse – 4-Bed, 2-Bath, 4,639 SF – House plan details

  • Front elevation of a Coastal Southern style home with elevated design, horizontal siding, twin garages, covered porch, and symmetrical Colonial-inspired façade

    Plan 18-2017 – Walker Meadow | Coastal – 5-Bed, 3.5-Bath, 4,670 SF – House plan details

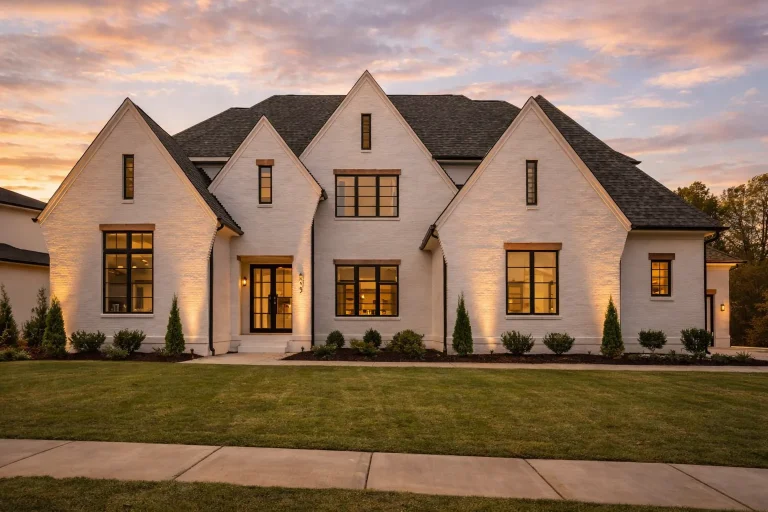
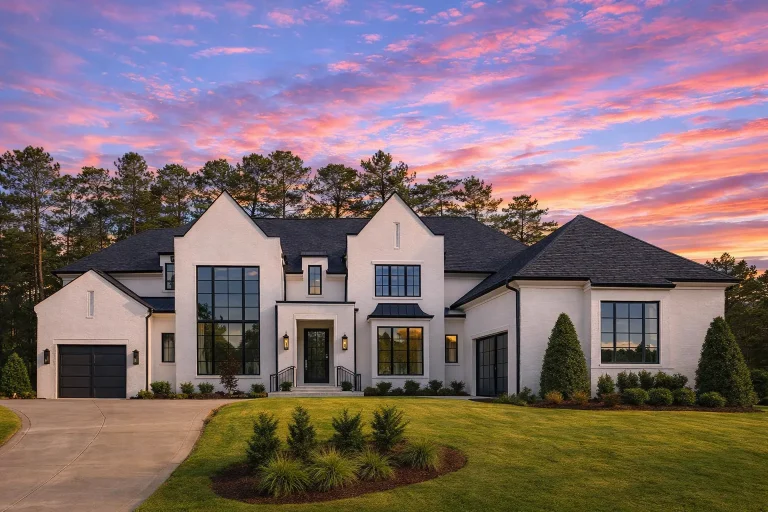
  • Front elevation of a Modern Farmhouse home featuring white painted brick exterior, steep gabled rooflines, black window trim, and symmetrical façade

    Plan 18-2143 – The King House | Modern Farmhouse – 6-Bed, 7-Bath, 6,450 SF – House plan details

  • Front exterior of a modern farmhouse style luxury home featuring white painted brick, board and batten siding, black windows, and steep gabled rooflines

    Plan 20-1208 – Mitchell Retreat | Modern Farmhouse – 5-Bed, 5.5-Bath, 5,200 SF – House plan details

  • Front exterior of a Coastal Traditional Charleston style house featuring horizontal lap siding, a wide covered porch, and classic Southern architectural details

    Plan 16-1053 – Gonzalez Walk | Coastal Traditional – 3-Bed, 3-Bath, 2,649 SF – House plan details

  • Front elevation of a Coastal Traditional style house with covered porches, balcony, siding exterior, and welcoming coastal details

    Plan 18-1826 – The Garcia Station | Coastal – 4-Bed, 3-Bath, 2,785 SF – House plan details

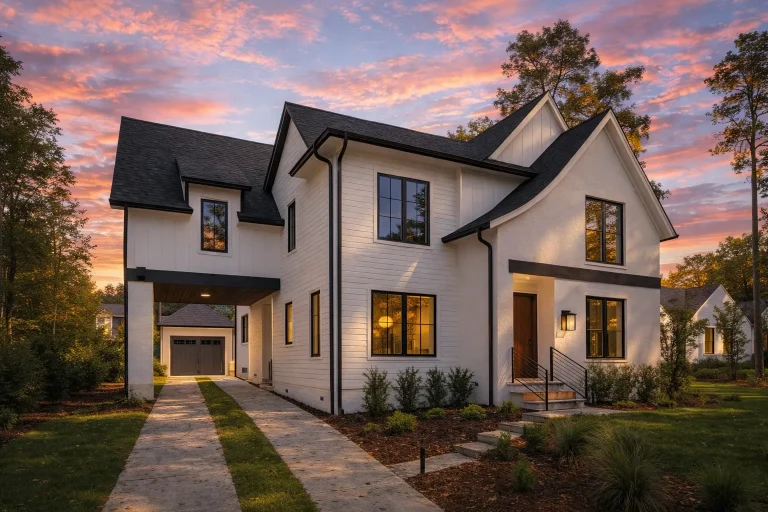
  • Front exterior of a Modern Farmhouse with white board and batten siding, black framed windows, steep gables, and covered entry porch

    Plan 19-2509 – The Robinson Farmhouse | Modern Farmhouse – 5-Bed, 4-Bath, 4,448 SF – House plan details

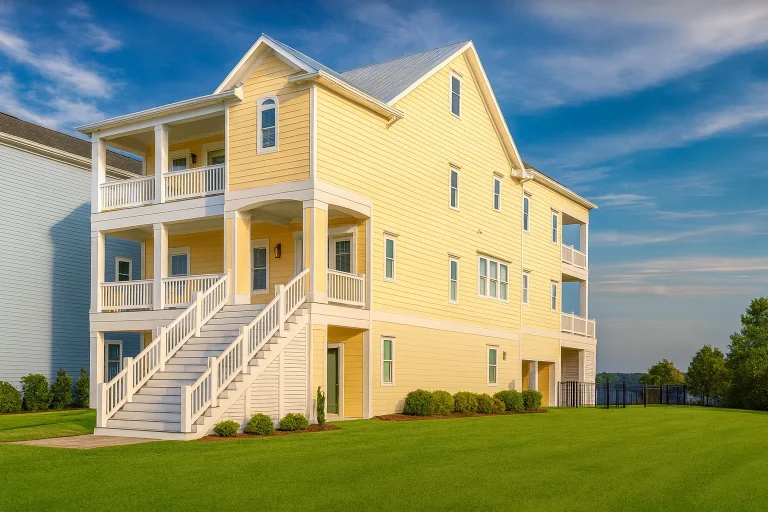
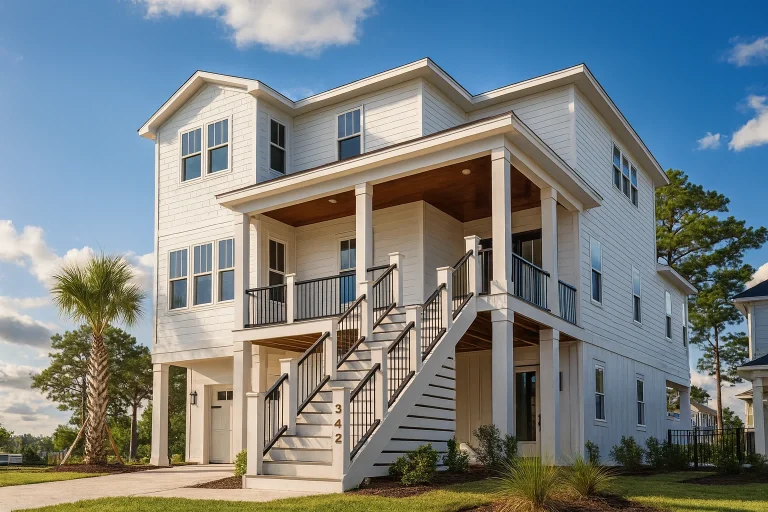
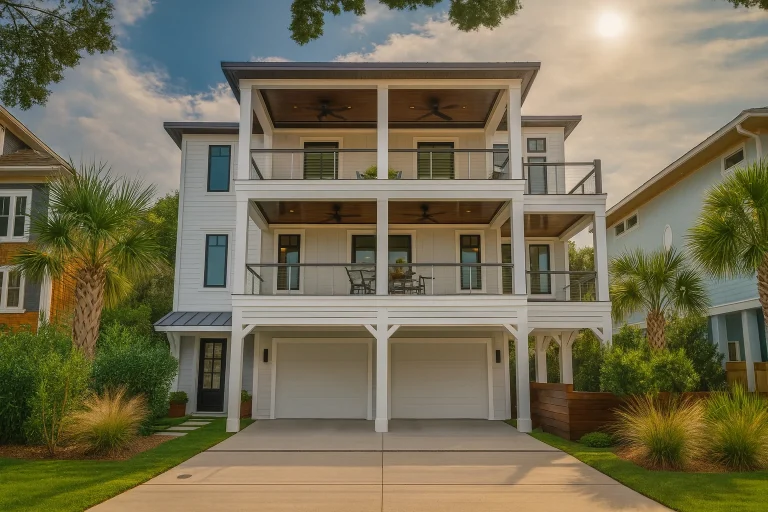
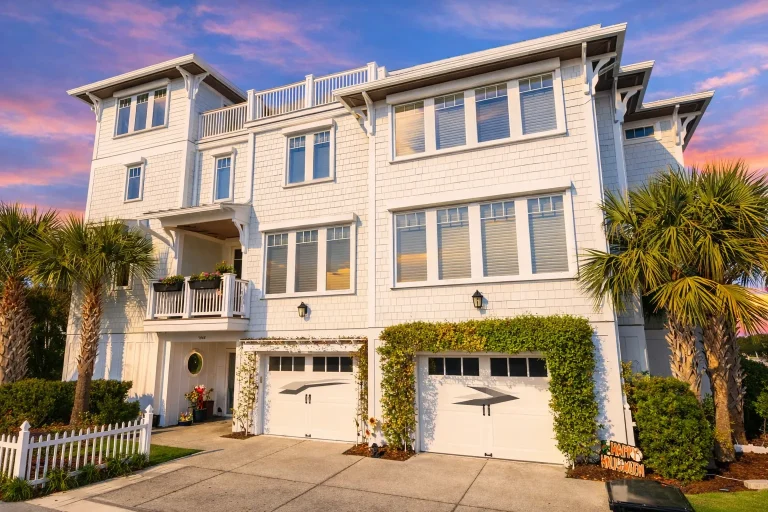
  • Front elevation of a 3-story Coastal beach house with white siding, double wraparound balconies, covered porches, and two-car garage

    Plan 16-1770 – The Flores House | Coastal – 4-Bed, 4-Bath, 3,315 SF – House plan details

  • Front view of a Craftsman Farmhouse featuring a brick and board-and-batten exterior with timber accents and gabled rooflines

    Plan 20-1989 – The Taylor Manor | Craftsman Farmhouse – 4-Bed, 2.5-Bath, 2,589 SF – House plan details

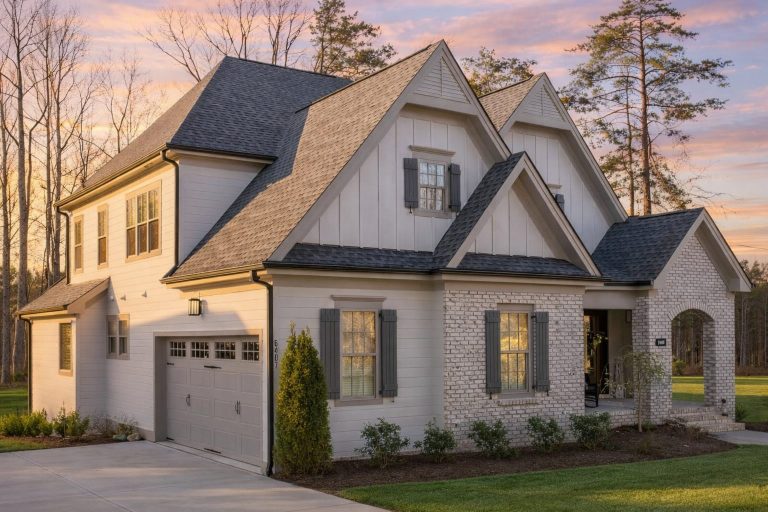
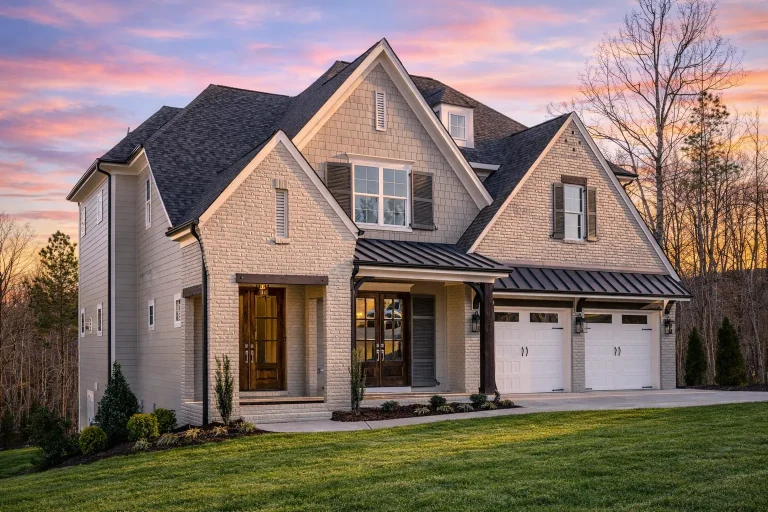
  • Front elevation of a Traditional New American style home featuring brick exterior, symmetrical gables, shuttered windows, and a two-car garage

    Plan 18-1689 – The White Manor | New American – 4-Bed, 3.5-Bath, 3,223 SF – House plan details

  • Front elevation of a Coastal Shingle Style house with elevated design, shingle siding, balconies, and classic coastal detailing

    Plan 17-1967 – The Bailey House | Coastal – 3-Bed, 4-Bath, 6,164 SF – House plan details

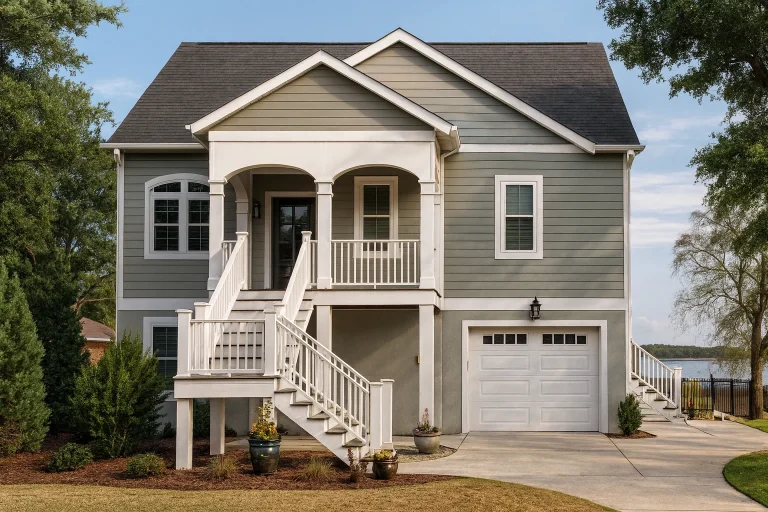
  • Front elevation of a Coastal Traditional house with elevated design, horizontal siding, covered porch, and ground-level garage

    Plan 18-1412 – Russell Meadow | Coastal Traditional – 4-Bed, 3-Bath, 2,696 SF – House plan details

  • Front exterior of a New American Modern Traditional house featuring brick masonry, board-and-batten siding, tall windows, and a refined suburban design

    Plan 20-1652 – Gray Retreat | New American – 4-Bed, 5-Bath, 4,452 SF – House plan details

  • Front elevation of a Coastal Shingle Style home featuring white shingle siding, board and batten accents, multiple balconies, and an elevated garage layout

    Plan 14-2148 – Hazel Springs Manor | Coastal – 7-Bed, 4.5-Bath, 2,295 SF – House plan details

  • Front elevation of Modern Farmhouse style home with white board and batten siding, stone veneer base, gabled roof, and covered entry

    Plan 15-2074 – Scott Place | Modern Farmhouse – 3-Bed, 3.5-Bath, 1,890 SF – House plan details

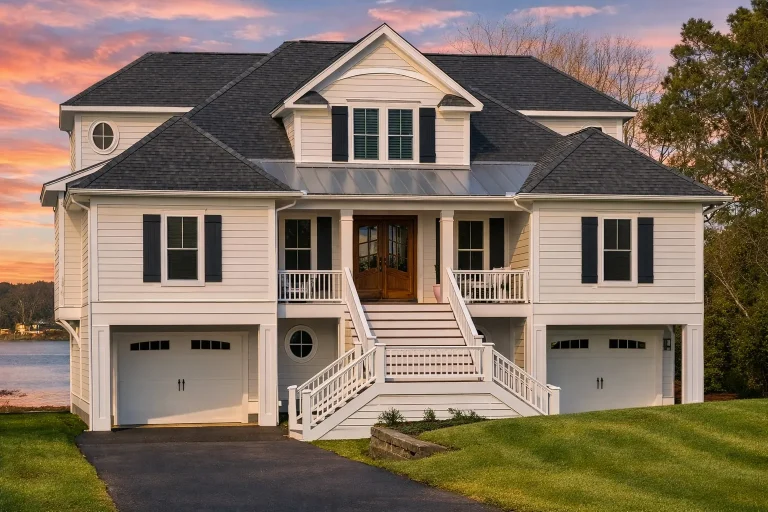
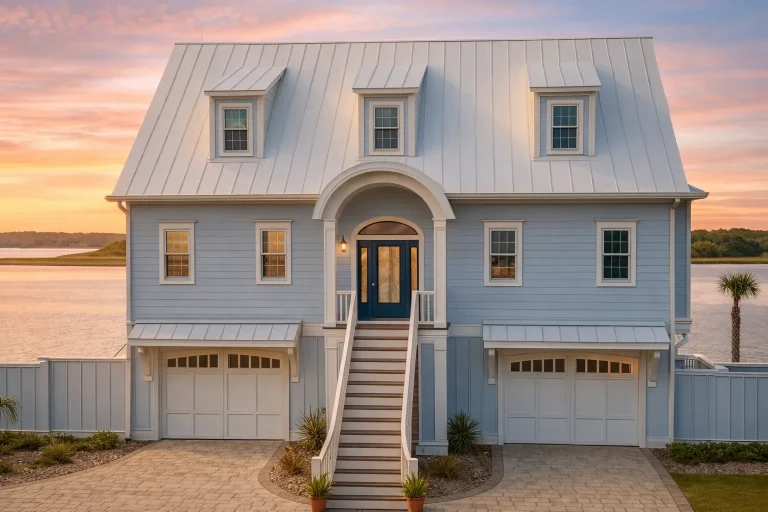
  • Front elevation of a Coastal Low Country style home with elevated living, lap siding, standing seam metal roof, and symmetrical waterfront design

    Plan 18-1323 – The Simmons Haven | Coastal – 3-Bed, 3-Bath, 3,021 SF – House plan details