Patio
Found 1,016 House Plans!
-
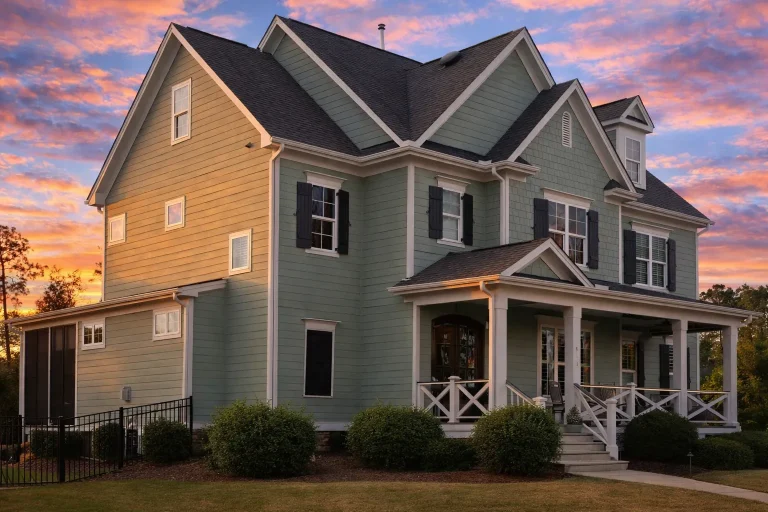
Plan 15-1274 – Aster Ridge Residence | New American – 5-Bed, 4-Bath, 3,592 SF – House plan details
Log in to rule out -
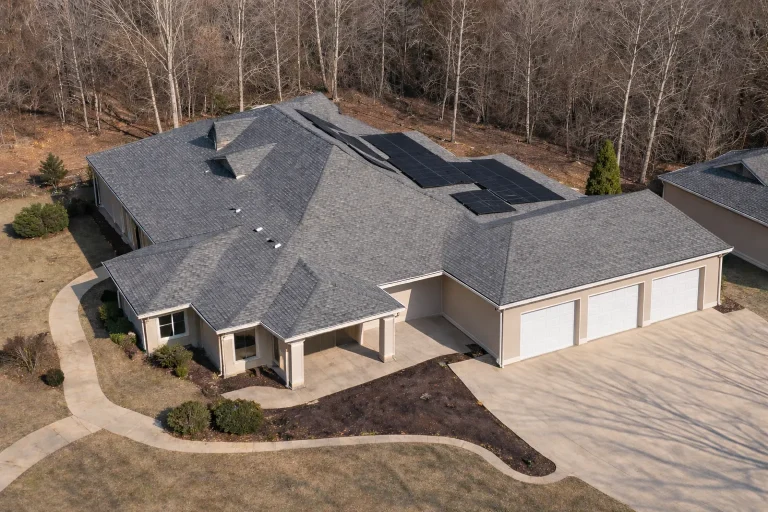
Plan 15-1303 – Auburn Summit Farm | Traditional Ranch – 2-Bed, 3-Bath, 3,028 SF – House plan details
Log in to rule out -
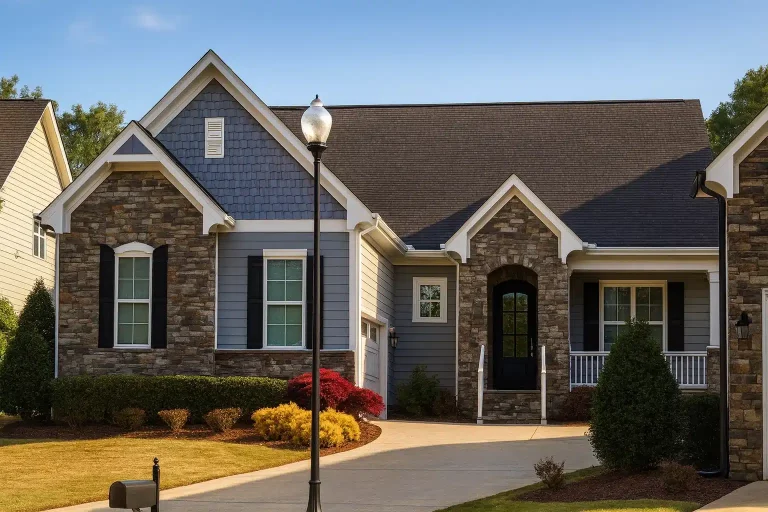
Plan 15-1308B – Aster Harbor Cottage | New American – 3-Bed, 3.5-Bath, 2,587 SF – House plan details
Log in to rule out -
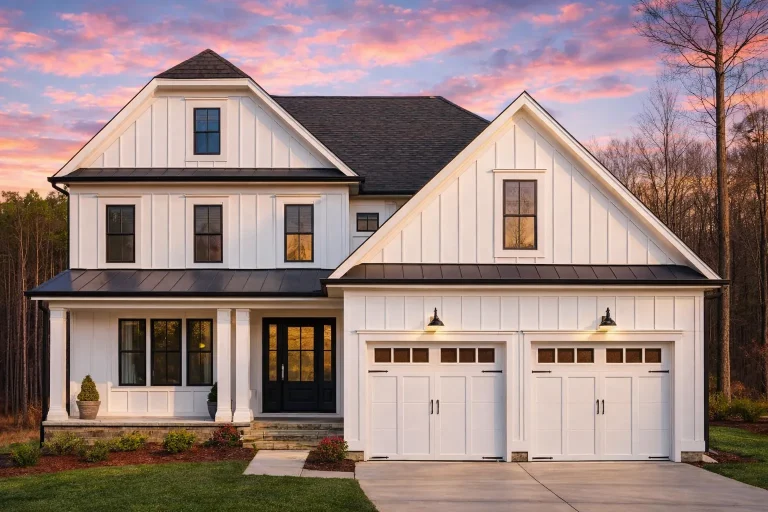
Plan 15-1328 – Maple Meadow Estate | New American – 6-Bed, 7-Bath, 4,461 SF – House plan details
Log in to rule out -
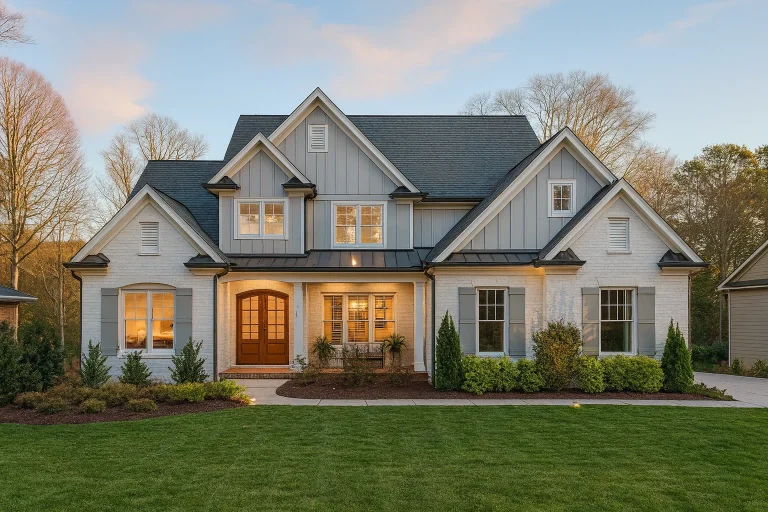
Plan 15-1348 – Aster Hollow Estate | New American – 5-Bed, 5-Bath, 5,193 SF – House plan details
Log in to rule out -
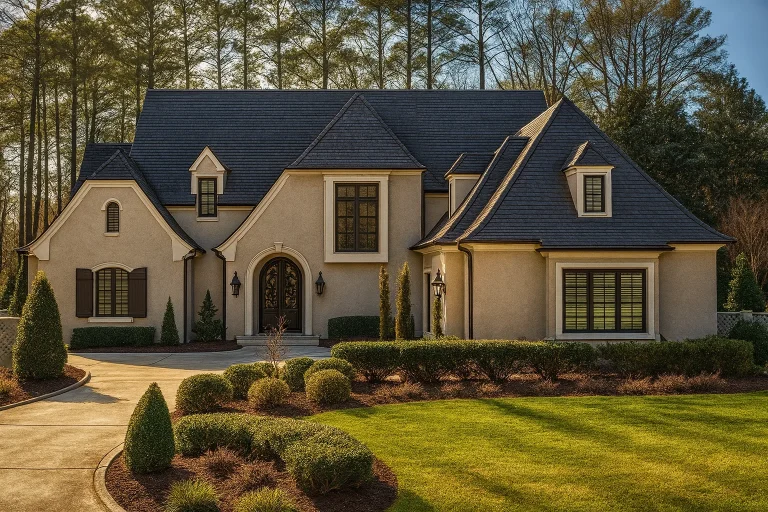
Plan 15-1434 – Aster View Farmhouse | French Country – 5-Bed, 5-Bath, 4,547 SF – House plan details
Log in to rule out -
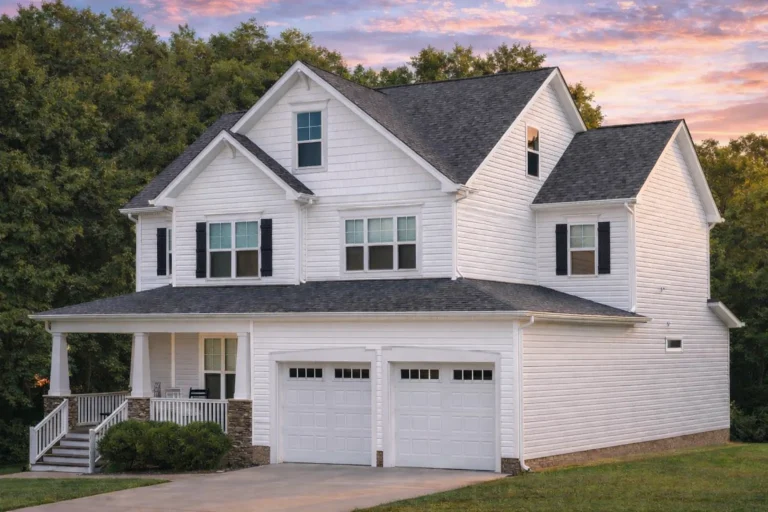
Plan 15-1461 – Aster Pass Farm | New American – 3-Bed, 4-Bath, 3,080 SF – House plan details
Log in to rule out -
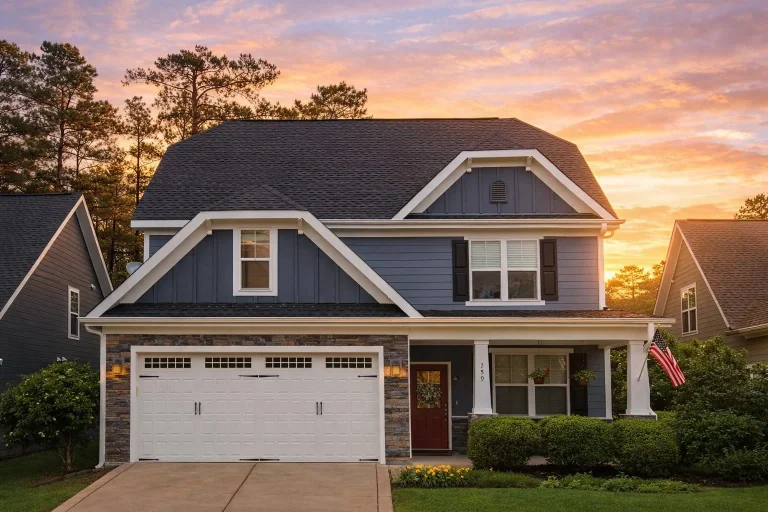
Plan 15-1462B – Ivy Hill Residence | Craftsman – 4-Bed, 2.5-Bath, 2,293 SF – House plan details
Log in to rule out -
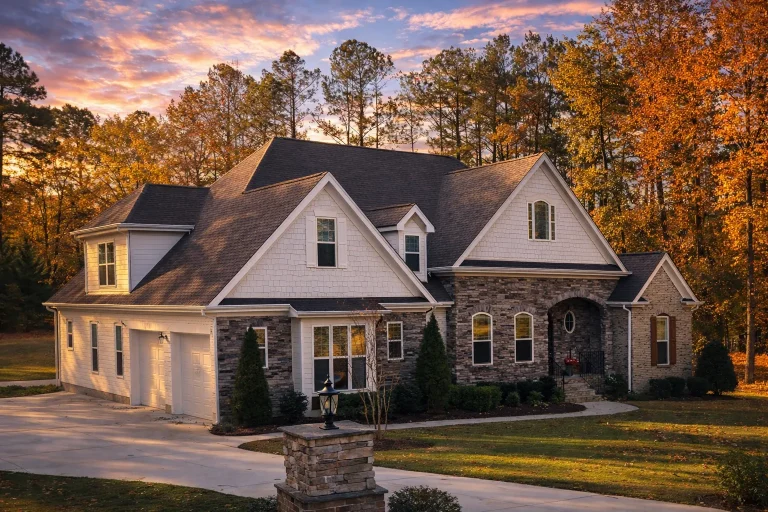
Plan 15-1475 – Auburn Knoll Haven | New American – 3-Bed, 3.5-Bath, 9,002 SF – House plan details
Log in to rule out -
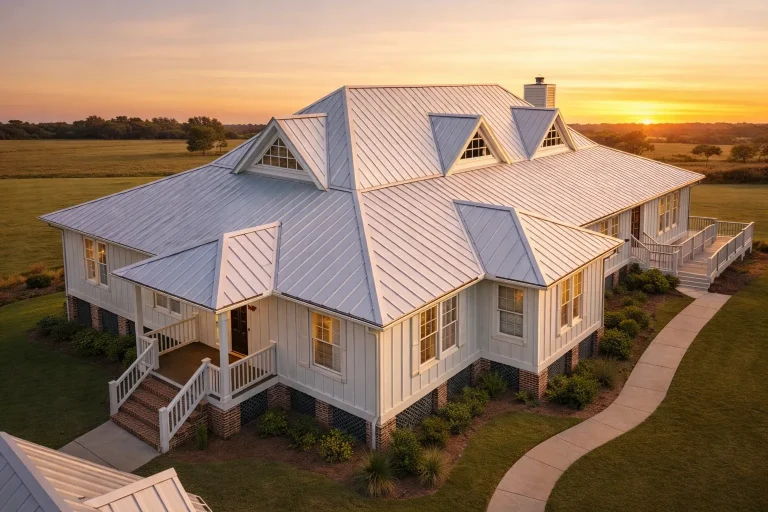
Plan 15-1476 – Auburn Springs Farm | Modern Farmhouse – 3-Bed, 3-Bath, 2,901 SF – House plan details
Log in to rule out -
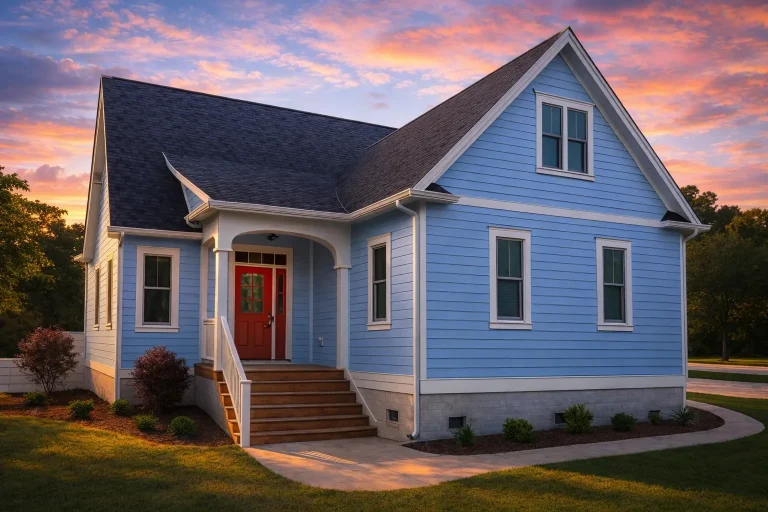
Plan 15-1496 – Auburn Grove Chalet | Cape Cod – 3-Bed, 2.5-Bath, 2,469 SF – House plan details
Log in to rule out -
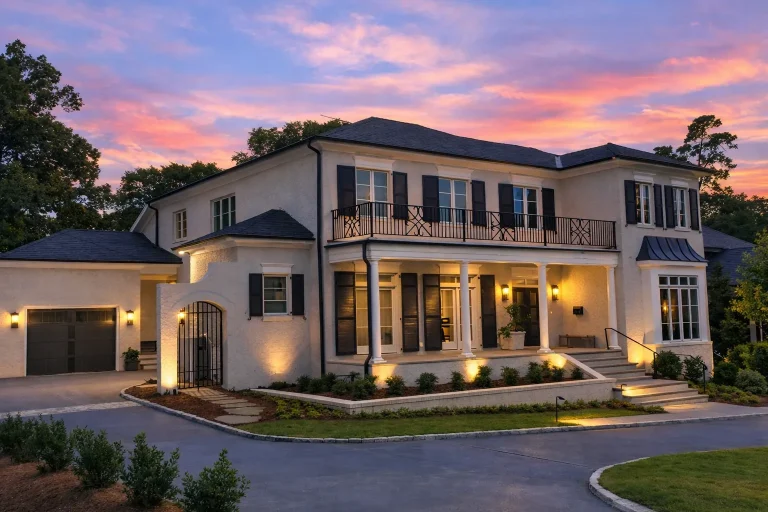
Plan 15-1548 – Indiana Heartland | Georgian – 4-Bed, 1.5-Bath, 4,682 SF – House plan details
Log in to rule out -
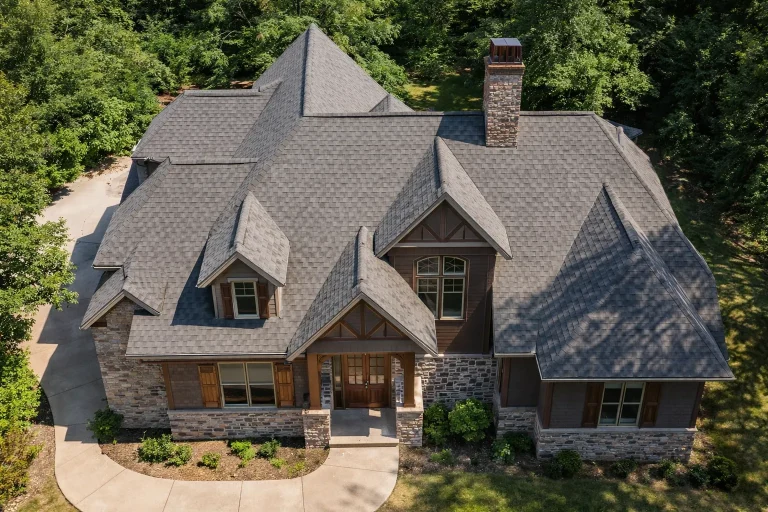
Plan 15-1601 – Rose Meadow Estate | New American – 3-Bed, 3.5-Bath, 3,312 SF – House plan details
Log in to rule out -
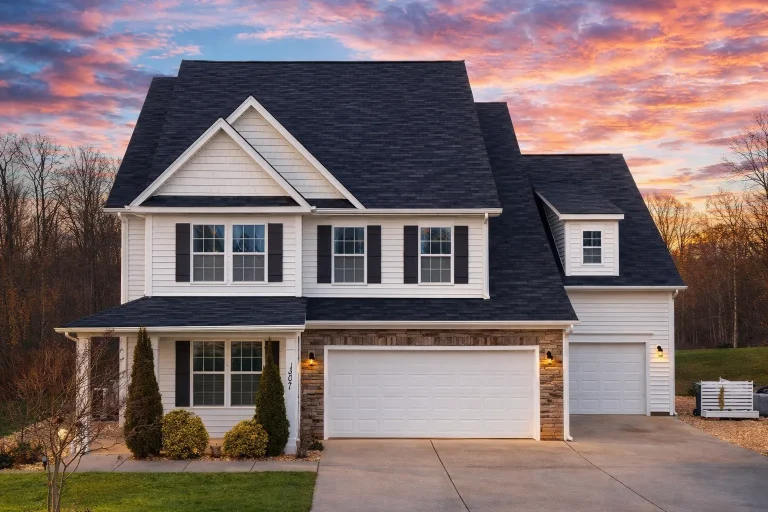
Plan 15-1638 – Oak Point Residence | Traditional Colonial – 5-Bed, 3.5-Bath, 3,813 SF – House plan details
Log in to rule out -
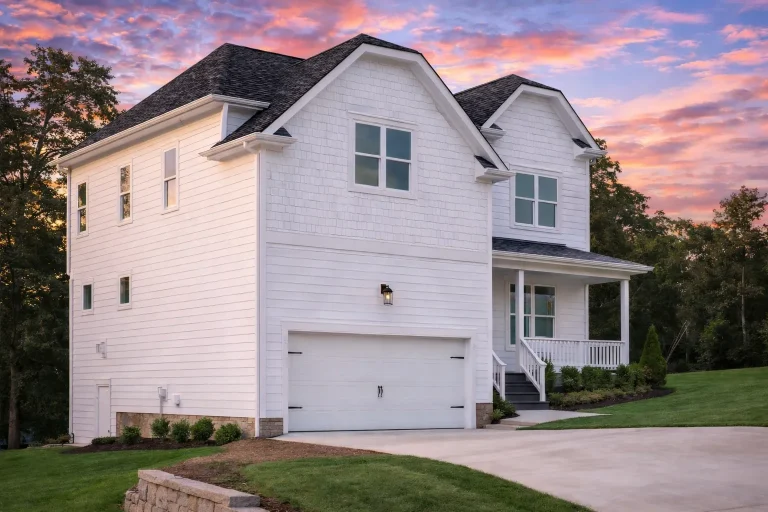
Plan 15-1709 – The Miller Lodge | Modern Farmhouse – 4-Bed, 3-Bath, 2,470 SF – House plan details
Log in to rule out -
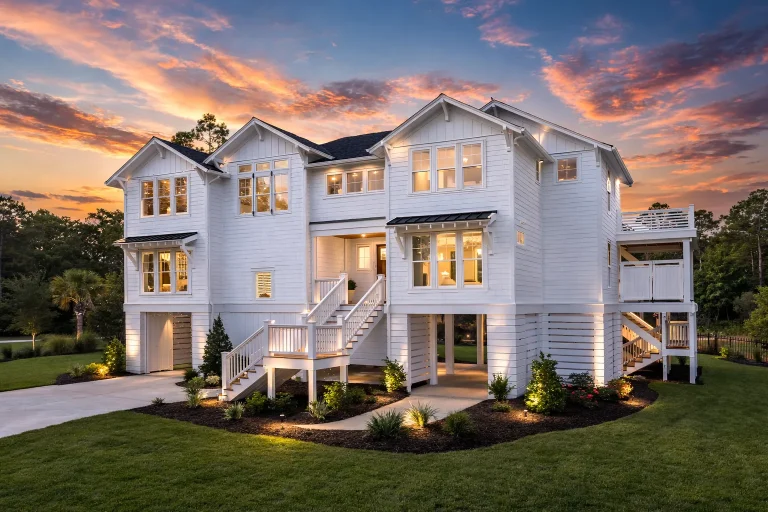
Plan 15-1713 – Aster Vale Cottage | Traditional – 4-Bed, 5-Bath, 3,692 SF – House plan details
Log in to rule out -
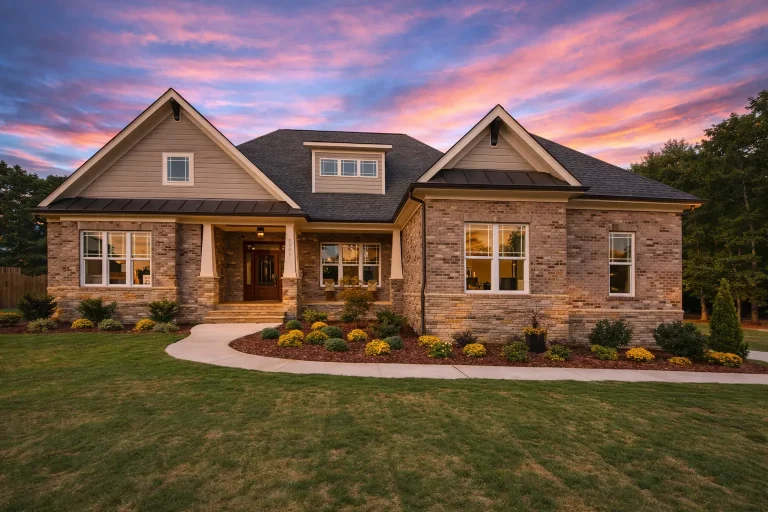
Plan 15-1777 – Idaho Potato | Traditional Craftsman – 4-Bed, 4-Bath, 2,866 SF – House plan details
Log in to rule out -
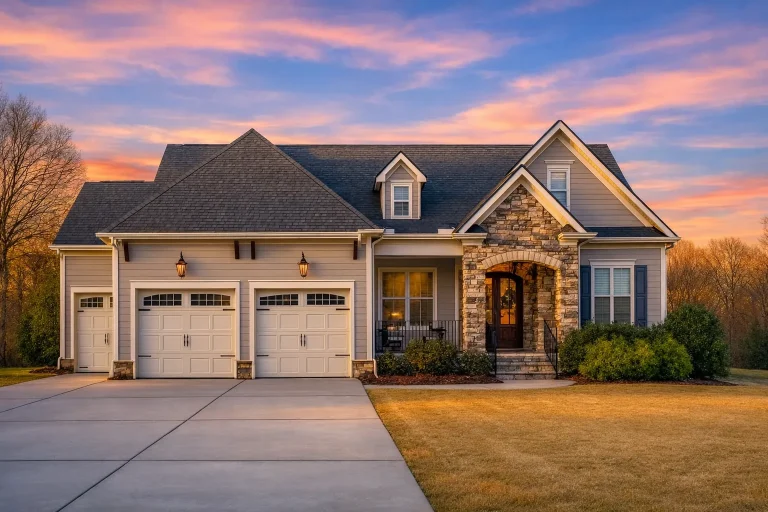
Plan 15-1826 – Aster Bridge House | New American – 4-Bed, 4-Bath, 3,214 SF – House plan details
Log in to rule out -
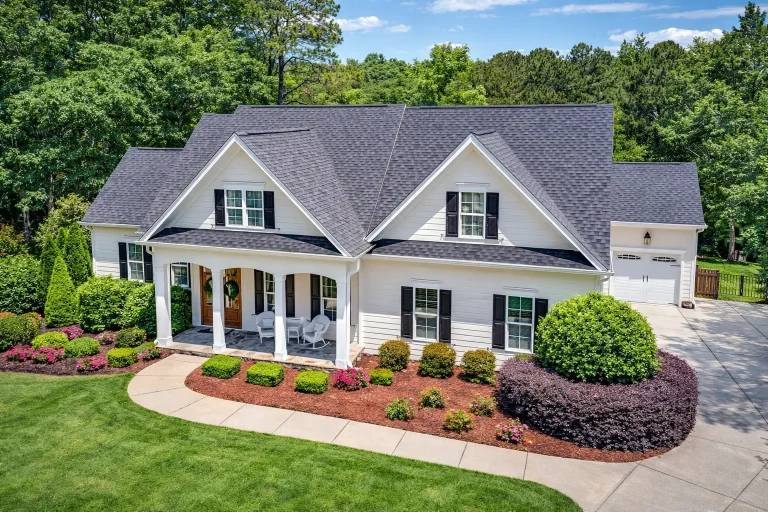
Plan 15-1853 – Texas Plateau | Traditional – 5-Bed, 4-Bath, 3,676 SF – House plan details
Log in to rule out -
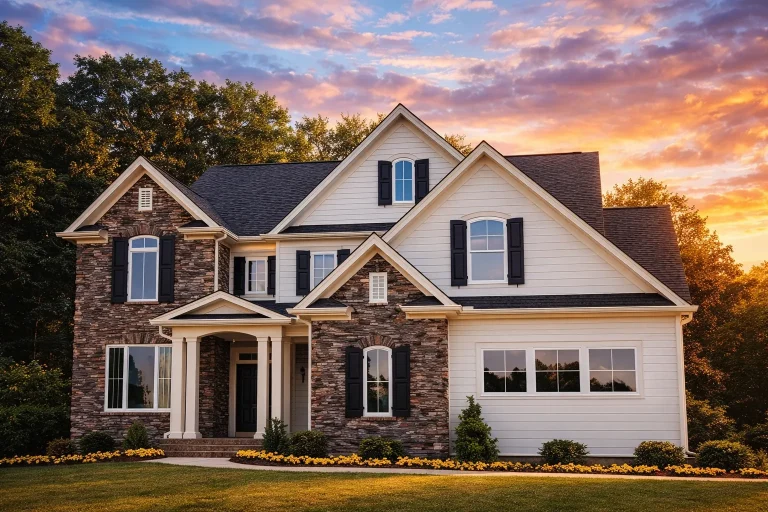
Plan 15-1906 – The Martinez House | Traditional – 4-Bed, 2.5-Bath, 2,526 SF – House plan details
Log in to rule out -
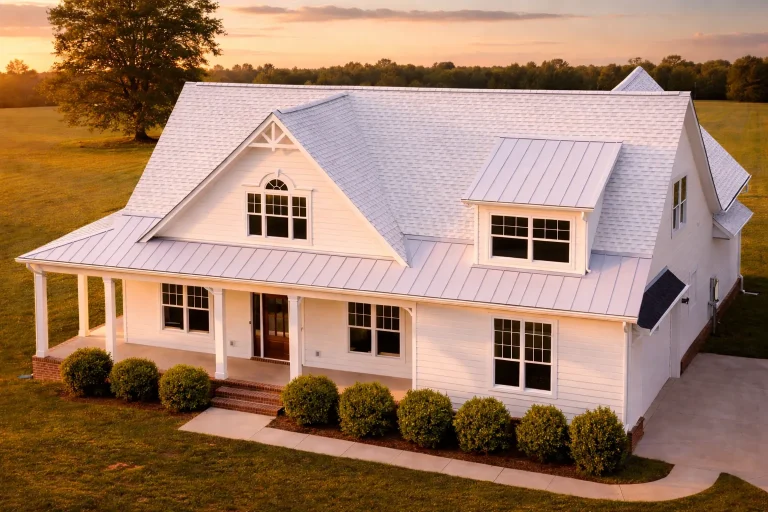
Plan 15-1929 – The Clark Station | Modern Farmhouse – 3-Bed, 3-Bath, 3,188 SF – House plan details
Log in to rule out -
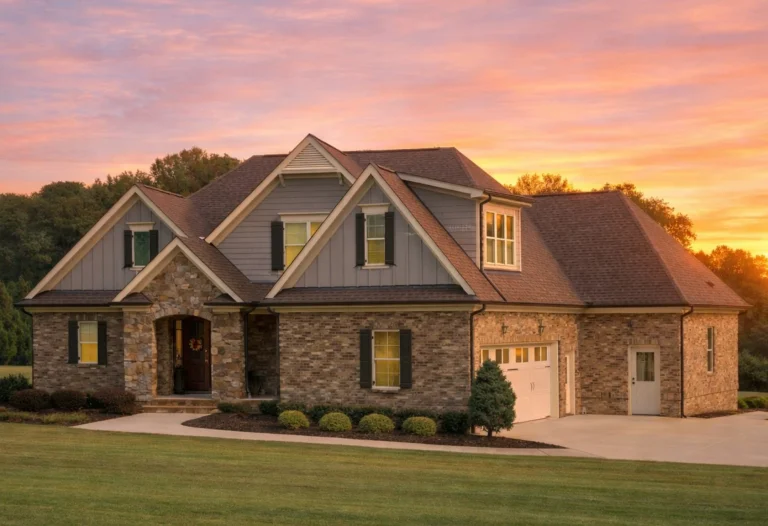
Plan 15-2012 – Wyoming Plateau | New American – 4-Bed, 4-Bath, 3,588 SF – House plan details
Log in to rule out -
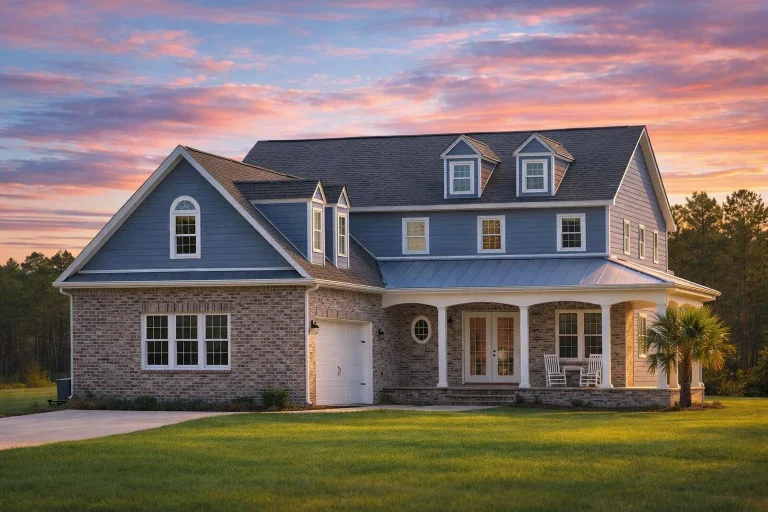
Plan 15-2030 – King Crossing | Traditional Colonial – 4-Bed, 4.5-Bath, 2,375 SF – House plan details
Log in to rule out -
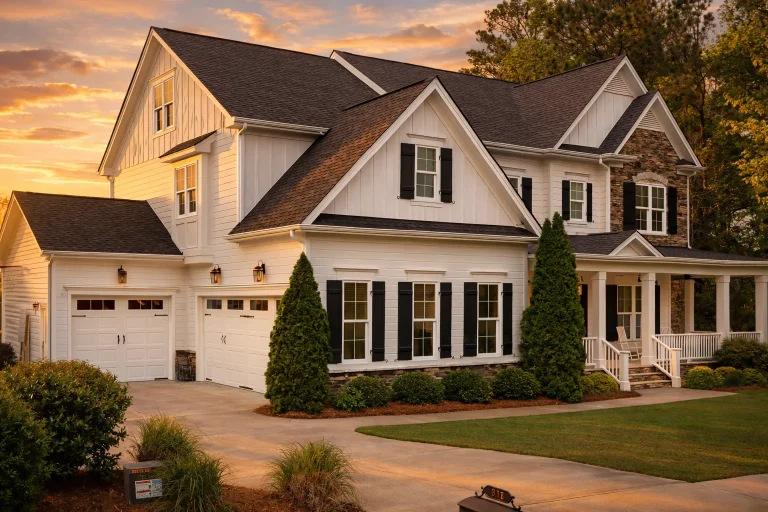
Plan 15-2032 – The Wright Manor | New American – 5-Bed, 4.5-Bath, 3,782 SF – House plan details
Log in to rule out -
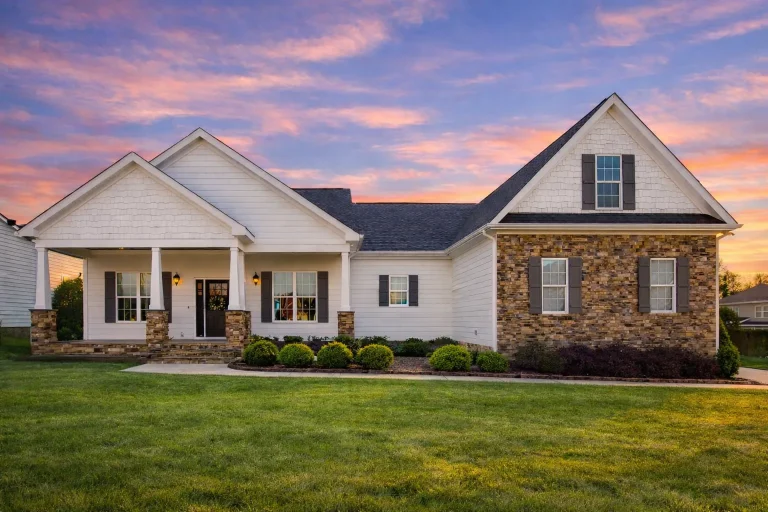
Plan 15-2052 – Aster Cove Farm | Traditional Ranch – 3-Bed, 2-Bath, 1,979 SF – House plan details
Log in to rule out

