Patio

Found 1,018 House Plans!

  • Front exterior view of a Cape Cod style home with horizontal siding, gabled roof, symmetrical windows, and a welcoming covered porch

    Plan 14-1808 – Juniper Valley Homestead | Cape Cod – 3-Bed, 3-Bath, 4,183 SF – House plan details

  • Front elevation of a New American Traditional style house featuring stone veneer, board-and-batten siding, gabled rooflines, and symmetrical windows

    Plan 14-1848 – Poplar Grove Manor | New American – 4-Bed, 4-Bath, 4,121 SF – House plan details

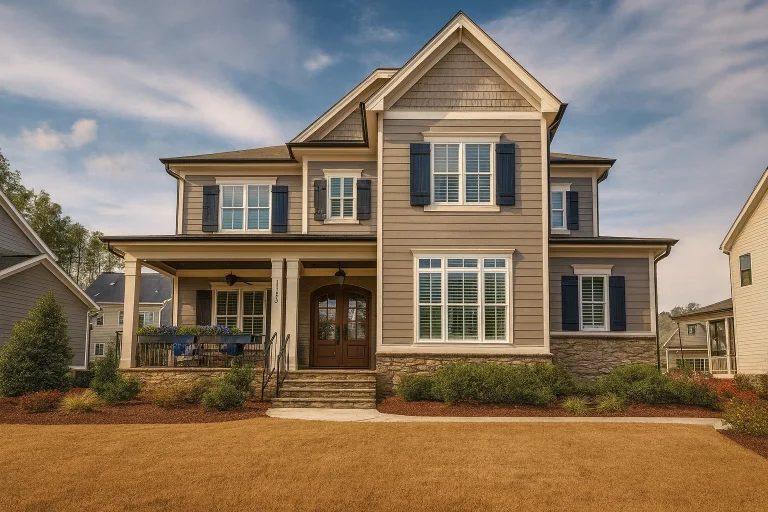
  • Front elevation of a Traditional Colonial style home with horizontal siding, brick foundation, symmetrical windows, and covered entry porch

    Plan 14-1861 – Sycamore Point House | Traditional Colonial – 4-Bed, 3.5-Bath, 4,024 SF – House plan details

  • Elegant 3-Story House Plan with Open Layout and Wine Room

    Plan 14-1878 – The Stroke – House plan details

  • Front elevation of a French Country and Traditional European style home with light brick exterior, stone entry, steep dark shingle roof, and dormer windows

    Plan 14-1916 – Tudor Ridge | French Country – 4-Bed, 5-Bath, 5,021 SF – House plan details

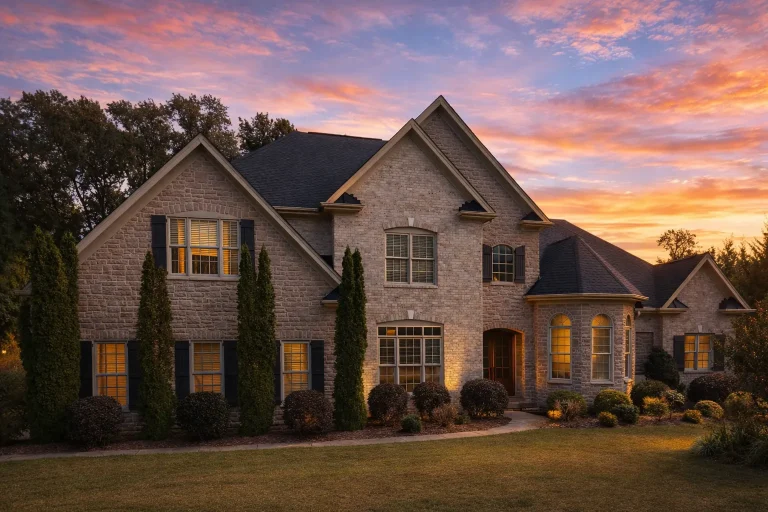
  • Front elevation of a New American Traditional style house with brick and stone exterior, symmetrical design, arched entry, and manicured landscaping

    Plan 14-1934 – Pine Brook Manor | New American – 6-Bed, 3.5-Bath, 9,080 SF – House plan details

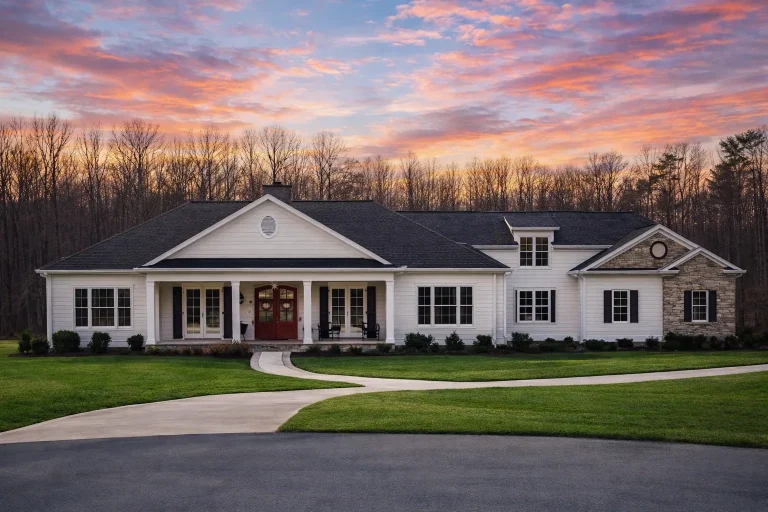
  • Front exterior view of a Traditional Ranch style home with horizontal siding, stone accents, gabled rooflines, and a welcoming covered porch

    Plan 14-1990 – Outline Retreat | Traditional Ranch – 3-Bed, 3-Bath, 3,639 SF – House plan details

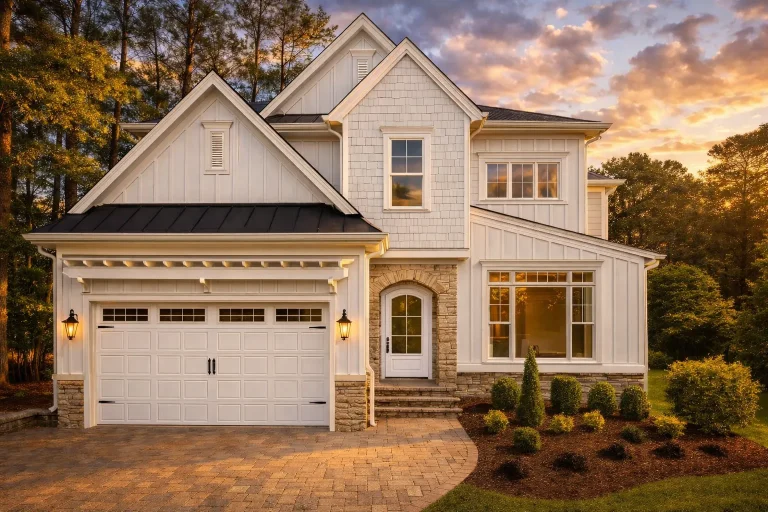
  • Front elevation of a Transitional style home featuring board and batten siding, shingle siding, stone entry, and metal roof accents

    Plan 14-1991 – Trace Manor | Transitional – 4-Bed, 4.5-Bath, 4,157 SF – House plan details

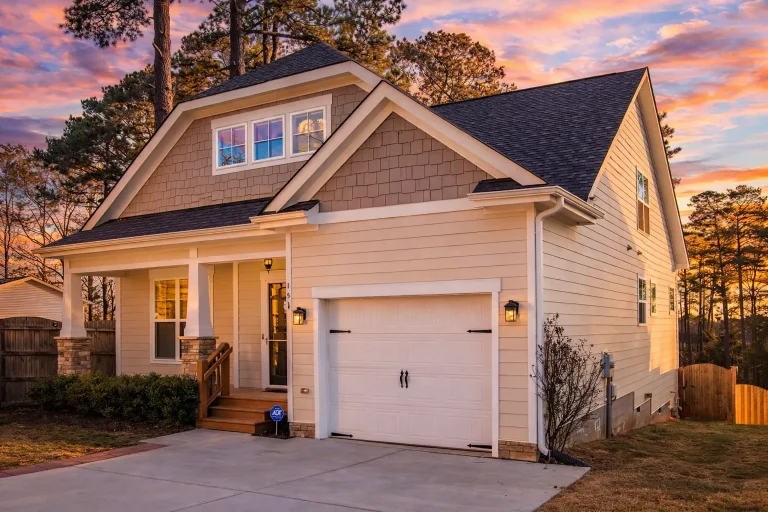
  • Front elevation of a New American modern traditional house with horizontal siding, stone accents, gabled rooflines, and covered porch

    Plan 14-2010 – Ardoram | New American – 4-Bed, 3-Bath, 2,995 SF – House plan details

  • Front elevation of a Traditional Craftsman suburban home featuring brick exterior, board-and-batten gables, dormers, and a covered front porch

    Plan 14-2030 – Aster Pass Residence | Traditional – 3-Bed, 2-Bath, 2,521 SF – House plan details

  • Front view of Modern Farmhouse Cottage home featuring board and batten siding, stone accents, and a welcoming front porch with gable roof design

    Plan 14-2045 – Aster Point Residence | Modern Farmhouse – 3-Bed, 3-Bath, 1,874 SF – House plan details

  • Front elevation of a Traditional Colonial style home with brick and stone exterior, symmetrical windows, shutters, and a classic centered entry

    Plan 14-2055 – Florida Peninsula | Traditional Colonial – 4-Bed, 5-Bath, 5,100 SF – House plan details

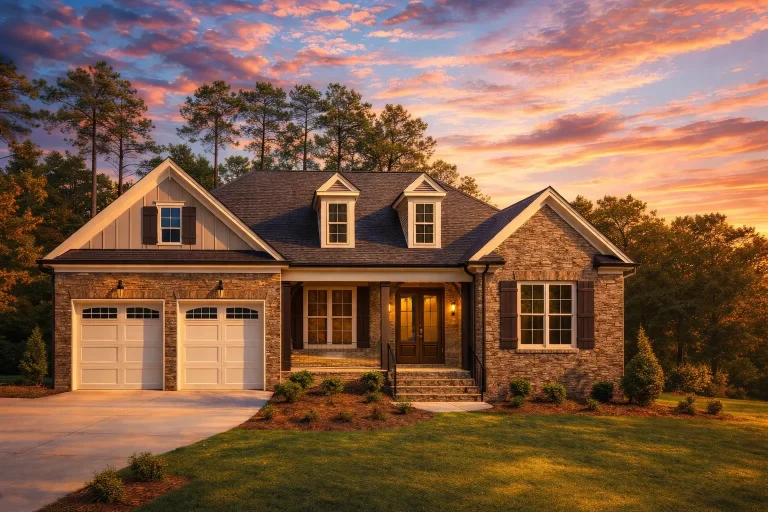
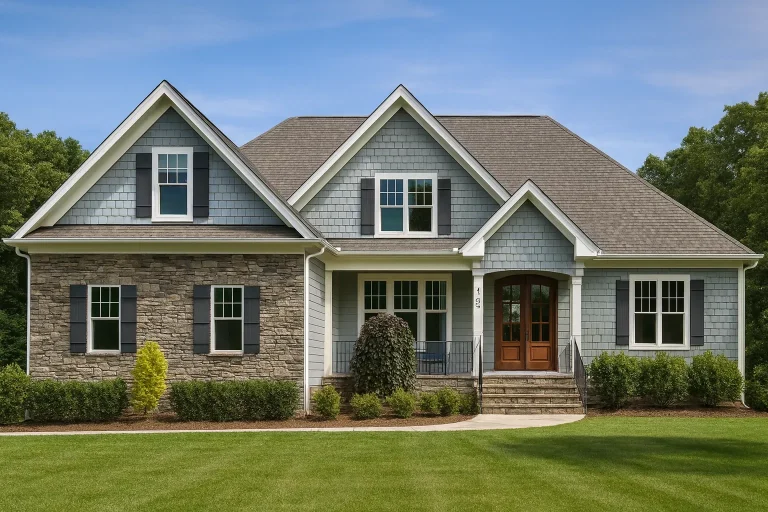
  • Front exterior view of a New American style home with stone veneer, horizontal siding, gabled rooflines, and covered entry porch

    Plan 14-2091 – Auburn Terrace Villa | New American – 3-Bed, 4-Bath, 2,929 SF – House plan details

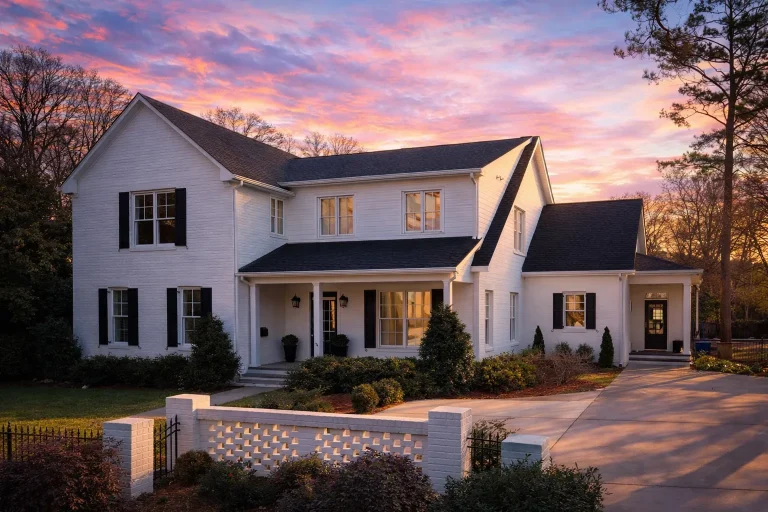
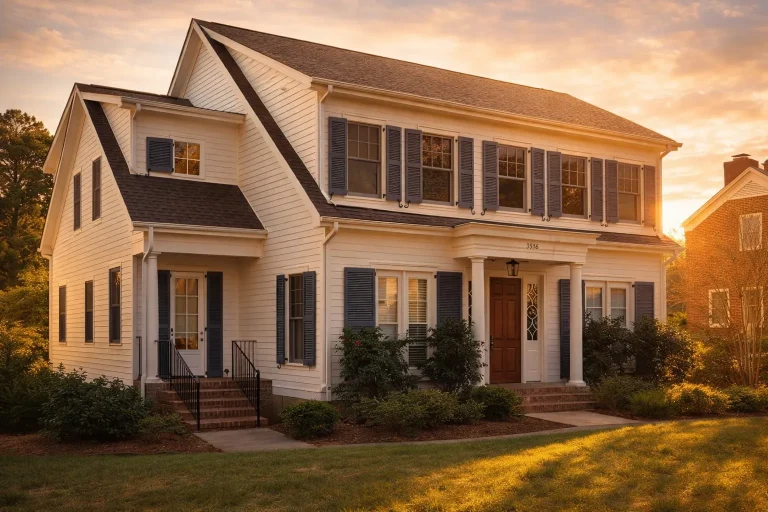
  • SEO Friendly Alt Text: Front elevation of a Colonial Revival style home with white lap siding, black shutters, and a centered entry porch

    Plan 14-2093 – Basecamp Retreat | Colonial Revival – 4-Bed, 3.5-Bath, 3,498 SF – House plan details

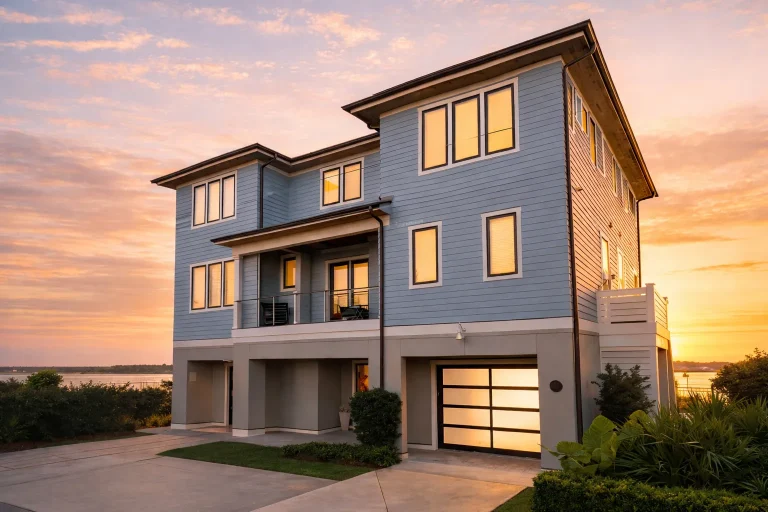
  • Front elevation of contemporary coastal home with smooth stucco, horizontal lap siding, large windows, and modern 2-car garage at sunset

    Plan 14-2098 – Auburn Garden Villa | Contemporary – 4-Bed, 3-Bath, 3,545 SF – House plan details

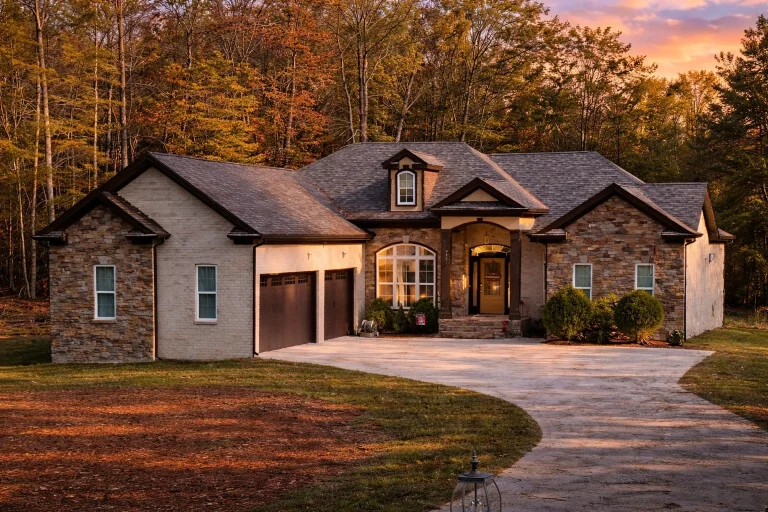
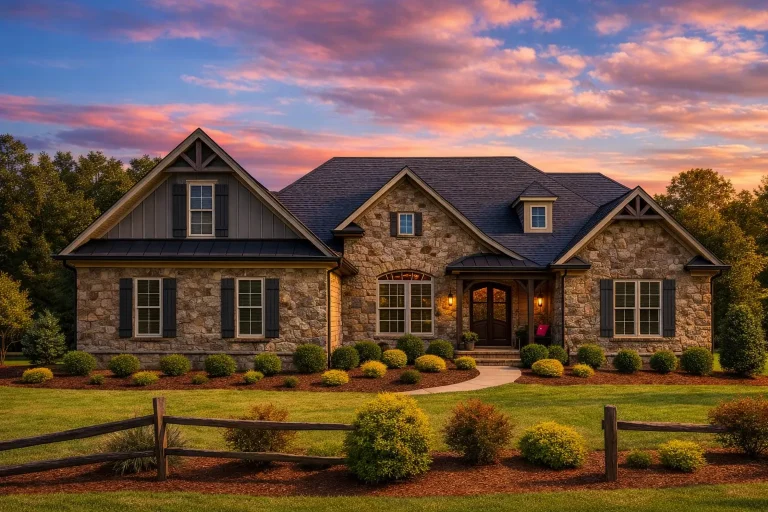
  • Front elevation of a Traditional Ranch style home featuring a full stone exterior, arched entryway, and symmetrical windows

    Plan 14-2129 – Washington Sound | Traditional Ranch – 3-Bed, 2.5-Bath, 2,308 SF – House plan details

  • Front elevation of Neo-Colonial style home with brick first floor, lap siding upper level, covered porch, and two-car garage

    Plan 14-2135 – Rose Cove Cabin | Neo-Colonial – 5-Bed, 3-Bath, 2,752 SF – House plan details

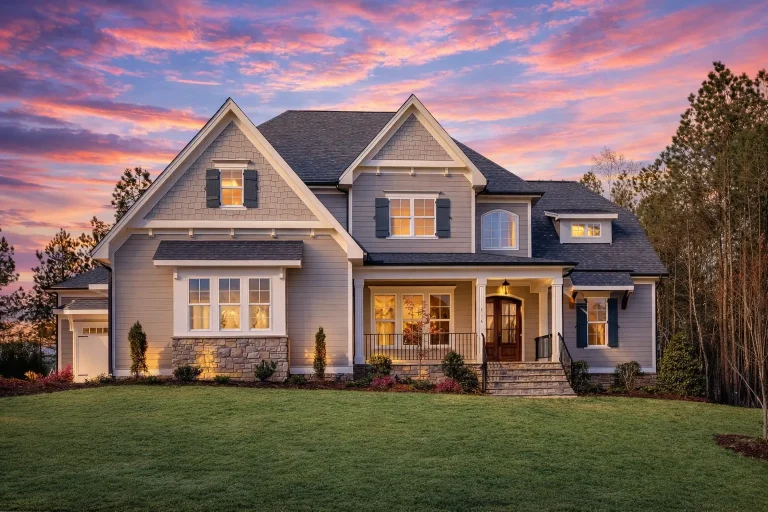
  • Front elevation of a Traditional New American style home featuring horizontal siding, shake accents, stone veneer, and a welcoming covered entry

    Plan 14-2171 – Cypress Meadow Estate | Traditional – 5-Bed, 4.5-Bath, 4,417 SF – House plan details

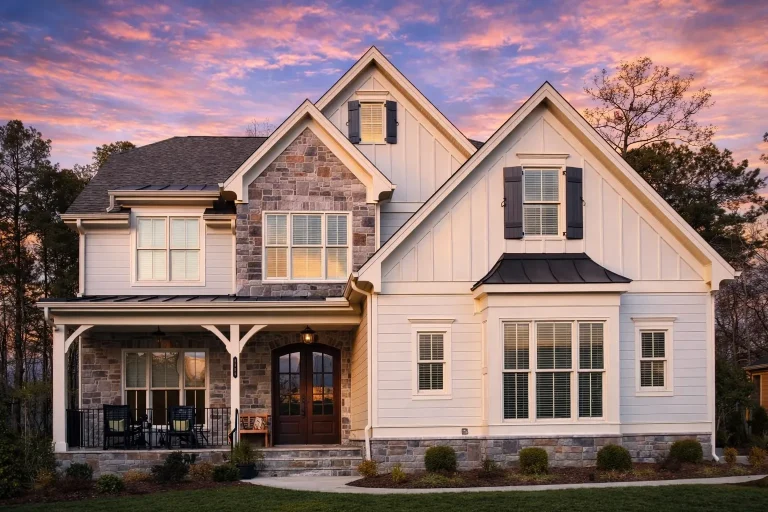
  • Front elevation of a New American Modern Farmhouse with board and batten siding, stone accents, symmetrical windows, and a covered front porch

    Plan 15-1001 – Hickory Valley Homestead | Modern Farmhouse – 5-Bed, 5-Bath, 4,294 SF – House plan details

  • Front elevation of a New American style home with brick and siding exterior, wood shutters, steep gable roof, and double garage

    Plan 15-1070 – Holly Creek Estate | New American – 4-Bed, 4-Bath, 3,311 SF – House plan details

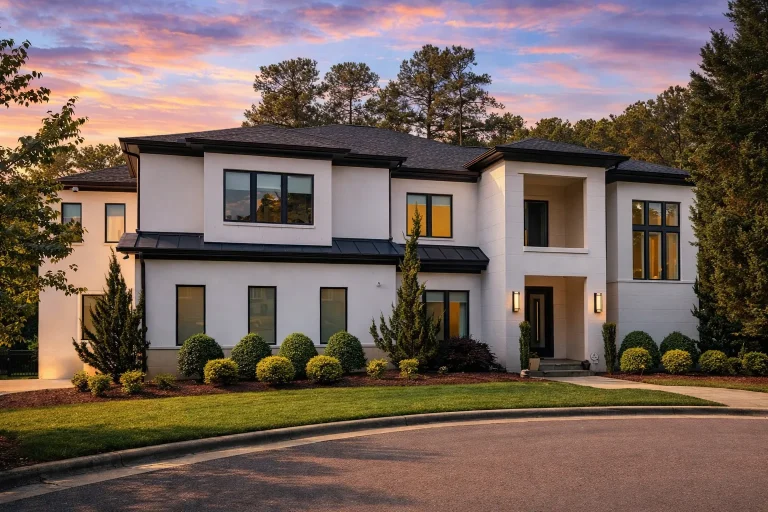
  • Front elevation of a Modern Traditional New American style home with smooth stucco exterior, black window frames, symmetrical two-story design, and refined transitional details

    Plan 15-1110 – Linden Brook Manor | Modern Traditional – 4-Bed, 6-Bath, 6,651 SF – House plan details

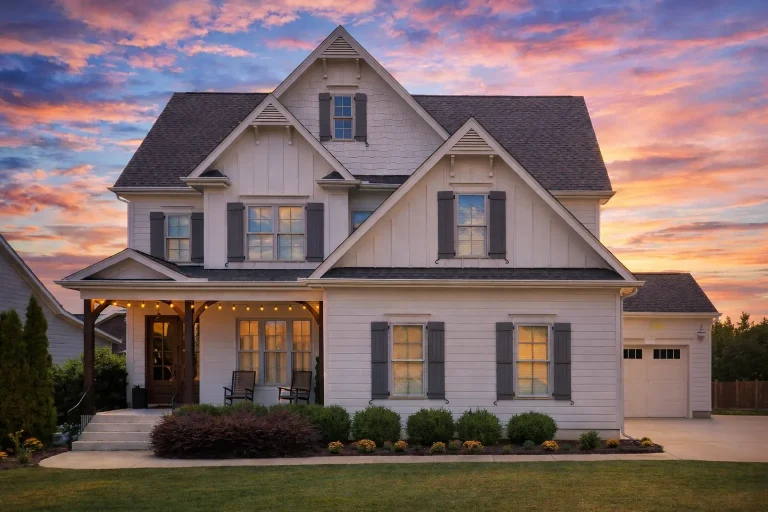
  • Front elevation of a modern farmhouse style home featuring board and batten siding, gabled rooflines, covered porch, and warm interior lighting

    Plan 15-1119 – Aster Bridge Estate | Modern Farmhouse – 4-Bed, 3-Bath, 2,675 SF – House plan details

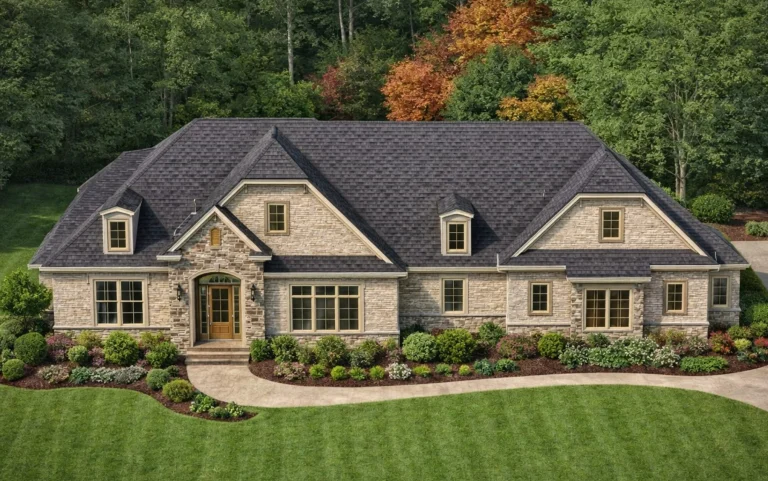
  • Front elevation of French Country style ranch home with stone and brick exterior, gabled rooflines, shutters, and landscaped yard

    Plan 15-1169 – Aster Pass Cottage | French Country – 4-Bed, 4.5-Bath, 4,756 SF – House plan details

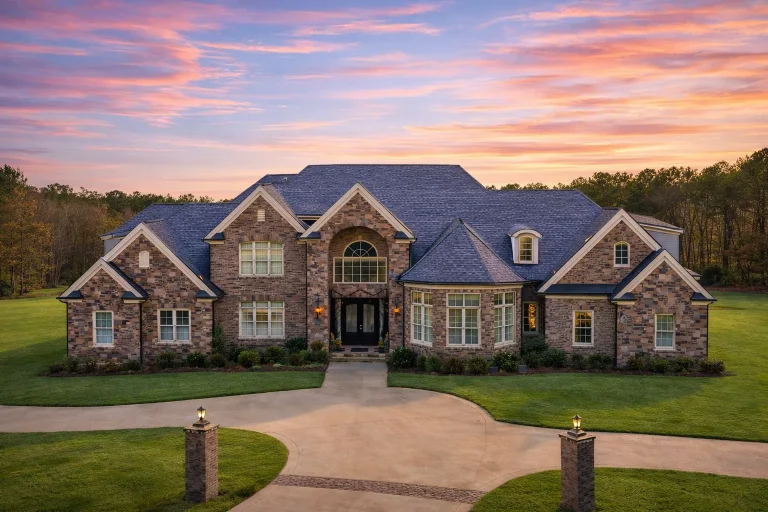
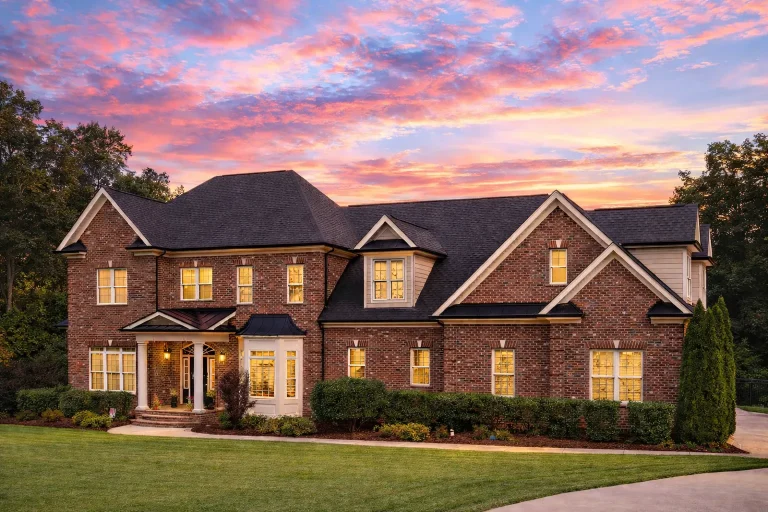
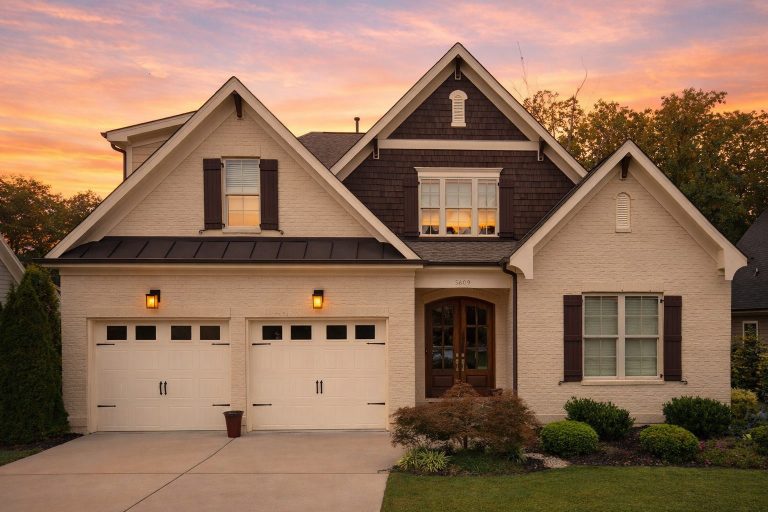
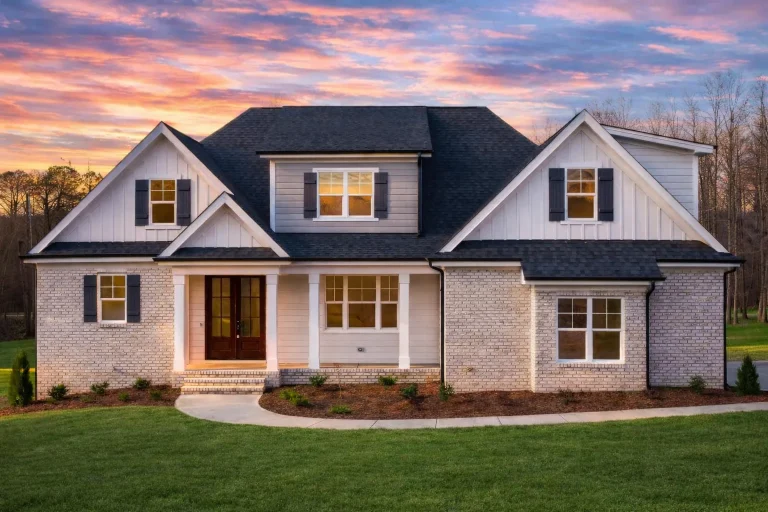
  • Front elevation of Traditional suburban home with brick exterior, shake gables, arched entry, and symmetrical windows at sunset

    Plan 15-1170 – Aster Willow Hall | Traditional – 4-Bed, 4.5-Bath, 4,230 SF – House plan details

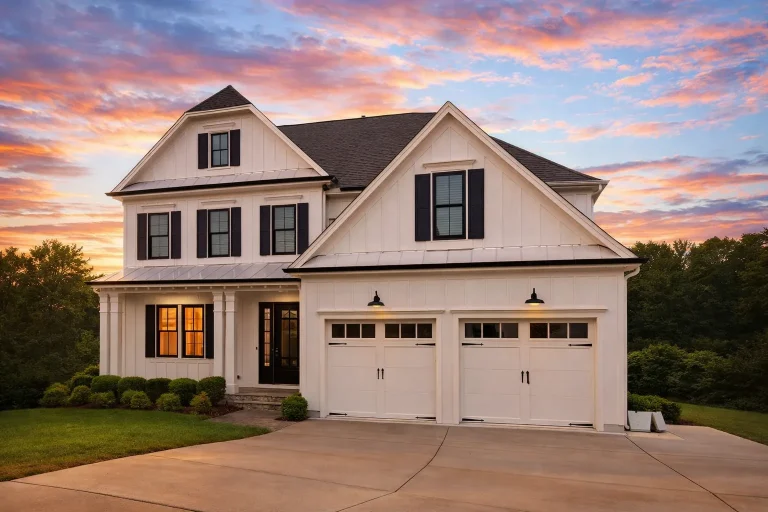
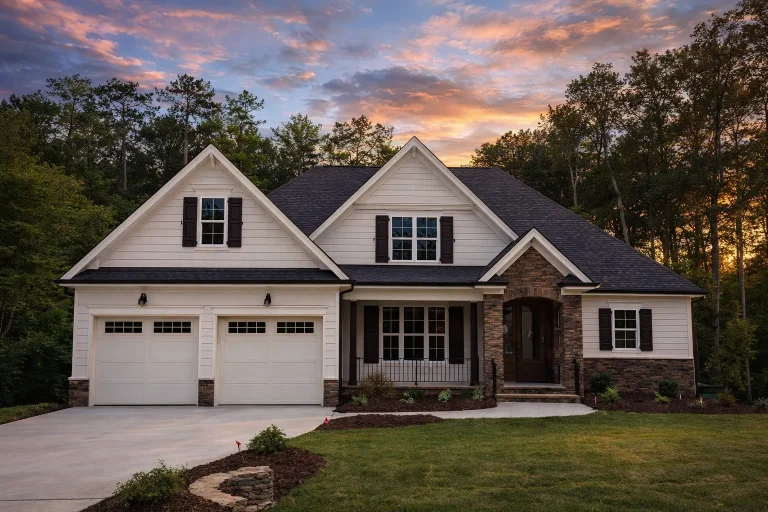
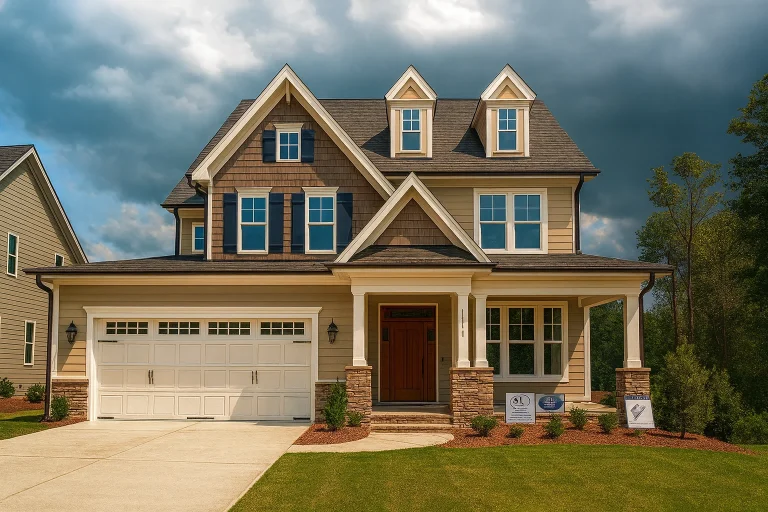
  • Front exterior of a New American modern traditional house featuring horizontal siding, shingle gables, black shutters, and a welcoming covered porch

    Plan 15-1206 – Willow Bluff Retreat | New American – 5-Bed, 5-Bath, 3,487 SF – House plan details