Patio

Found 1,018 House Plans!

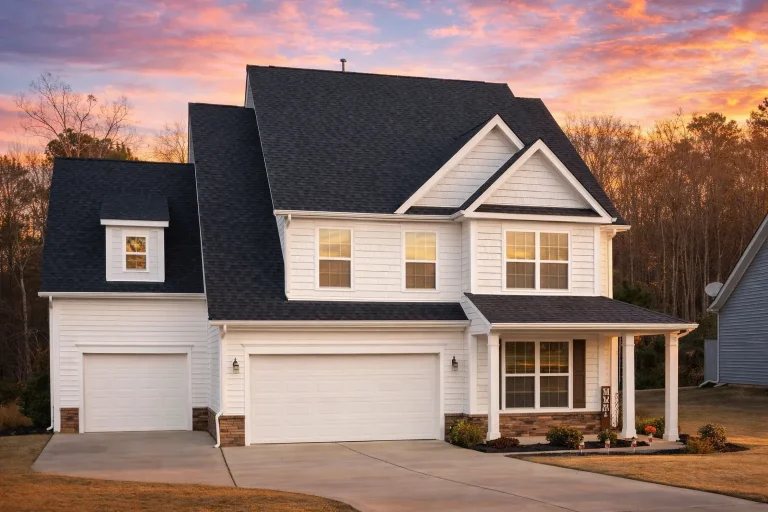
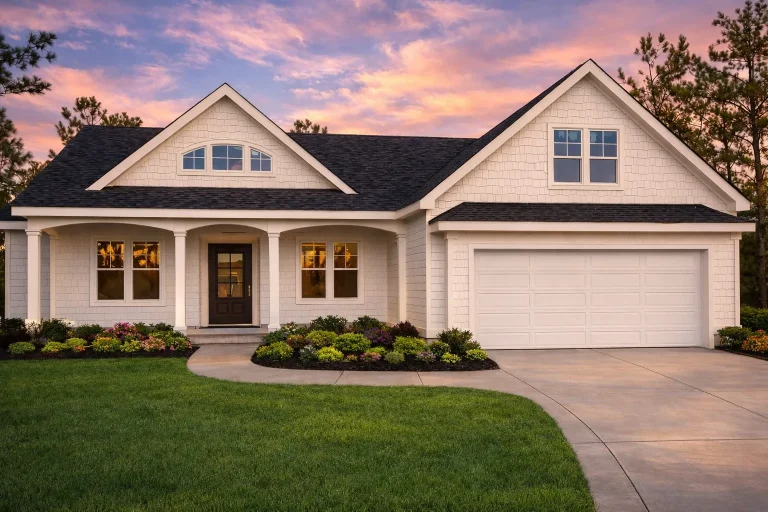
  • Front elevation of New American style home with traditional colonial influence, featuring horizontal siding, board and batten gables, and a three-car garage

    Plan 13-1769 – Laurel Cove Cabin | New American – 4-Bed, 2.5-Bath, 2,867 SF – House plan details

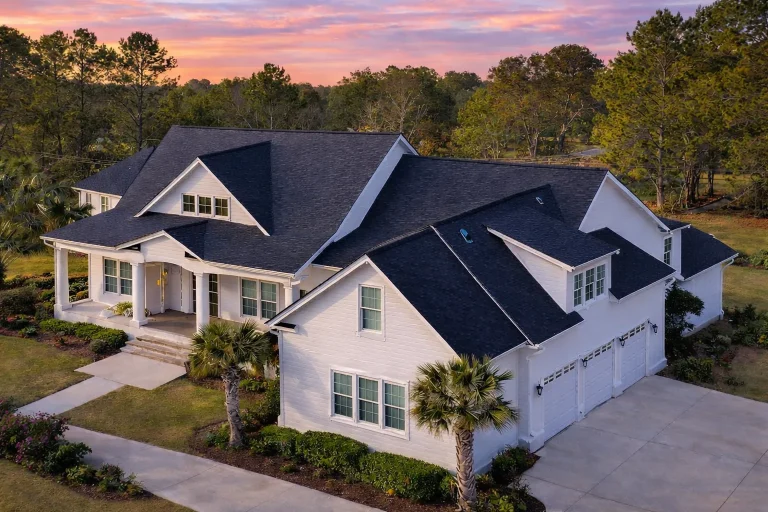
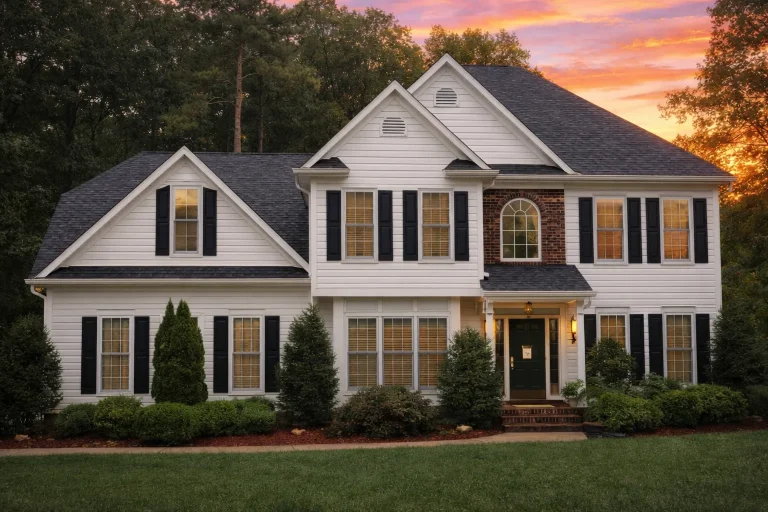
  • Front elevation of Southern Farmhouse style house with white horizontal lap siding, gabled rooflines, black shutters, and wide covered wraparound porch

    Plan 13-1770 – The Foundation | Southern Farmhouse – 4-Bed, 4-Bath, 3,274 SF – House plan details

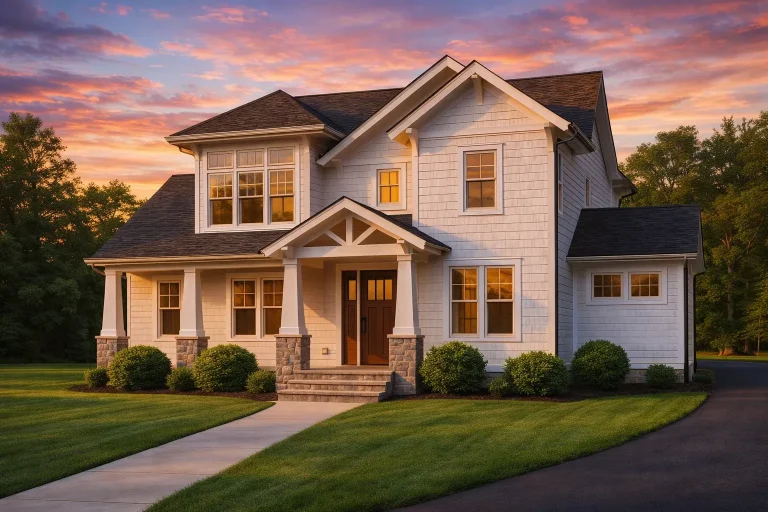
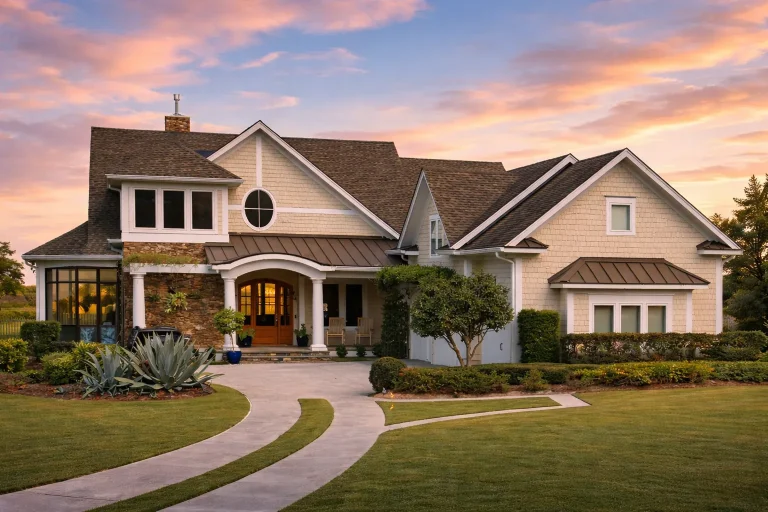
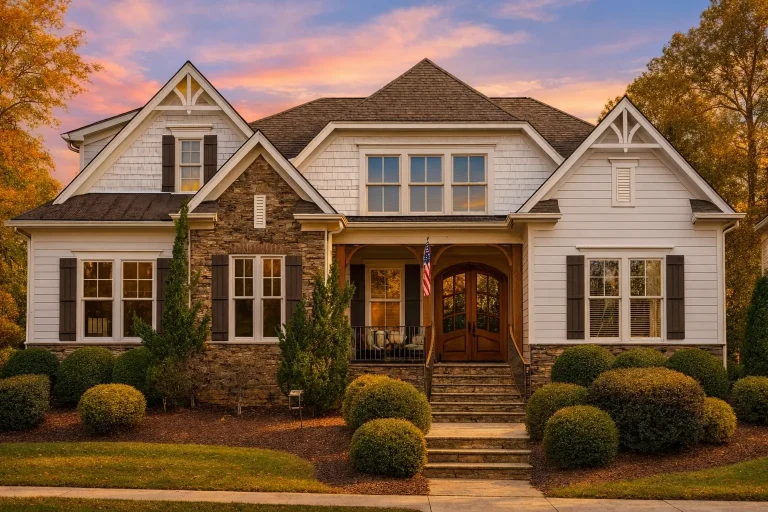
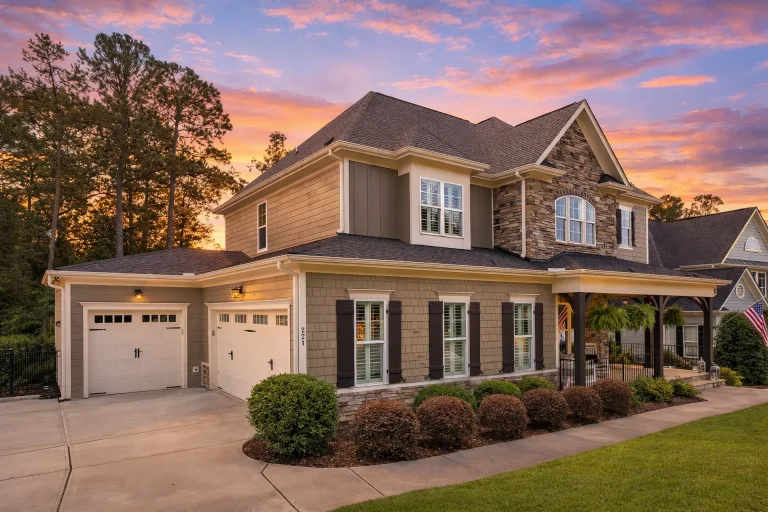
  • Front exterior of a New American Craftsman style home featuring shingle siding, stone porch piers, gabled rooflines, and covered entry

    Plan 13-1777 – Fern Springs Manor | New American – 4-Bed, 4.5-Bath, 3,466 SF – House plan details

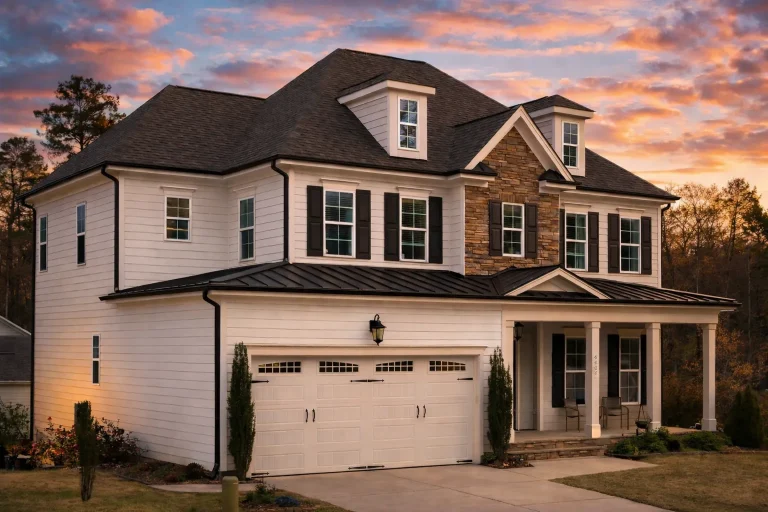
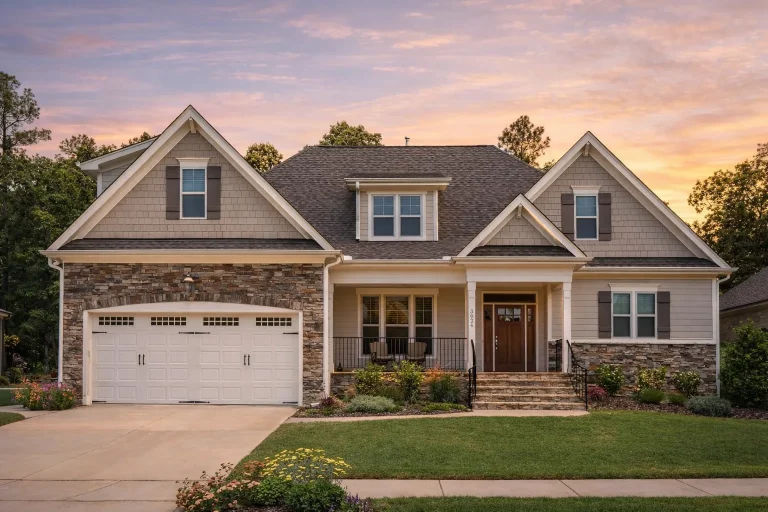
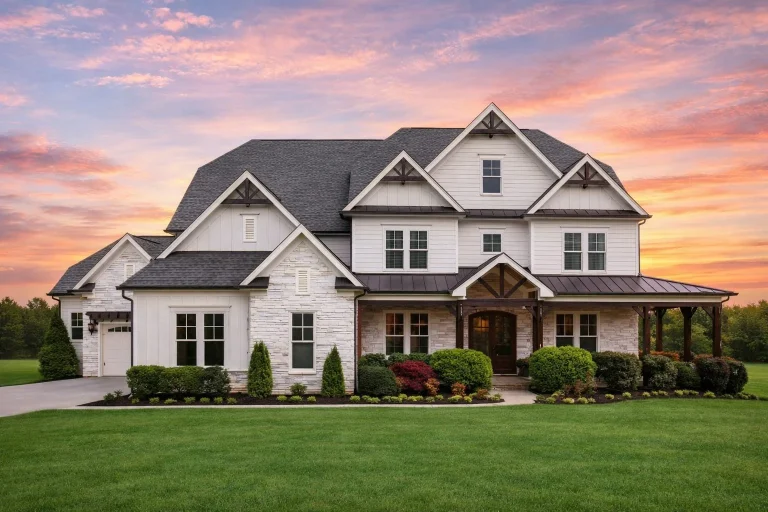
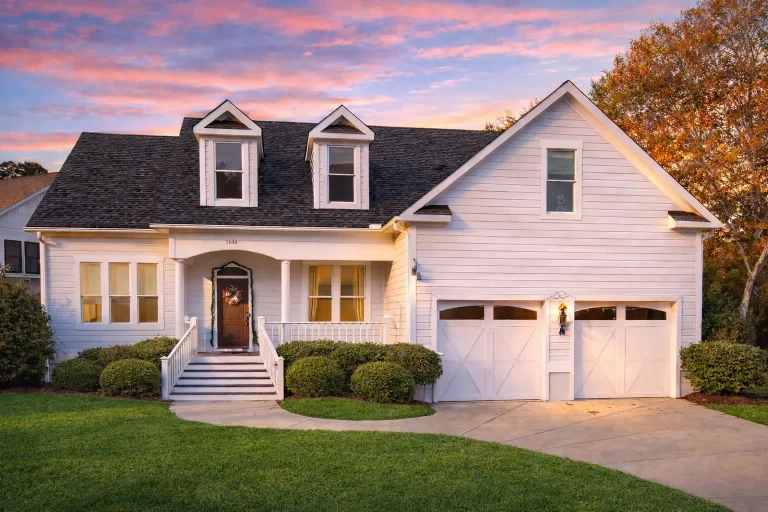
  • Front elevation of a New American Neo-Colonial style house featuring horizontal siding, stone accents, dormer windows, and an attached garage

    Plan 13-1791 – Aster Station Cottage | New American – 4-Bed, 2.5-Bath, 3,024 SF – House plan details

  • Front elevation of a Traditional Colonial style home featuring lap siding, stone accent entry, dormer windows, and an attached two-car garage

    Plan 13-1831B – Pecan Shores Retreat | Traditional Colonial – 4-Bed, 4.5-Bath, 3,659 SF – House plan details

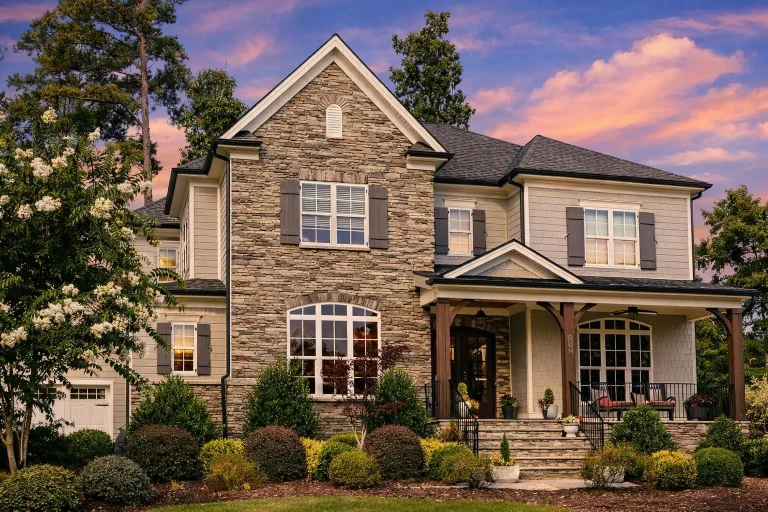
  • Front elevation of a New American modern traditional two-story home with stone veneer, horizontal lap siding, board-and-batten gables, warm wood shutters, and a covered entry

    Plan 13-1849 – Auburn Brook Homestead | New American – 5-Bed, 5-Bath, 3,885 SF – House plan details

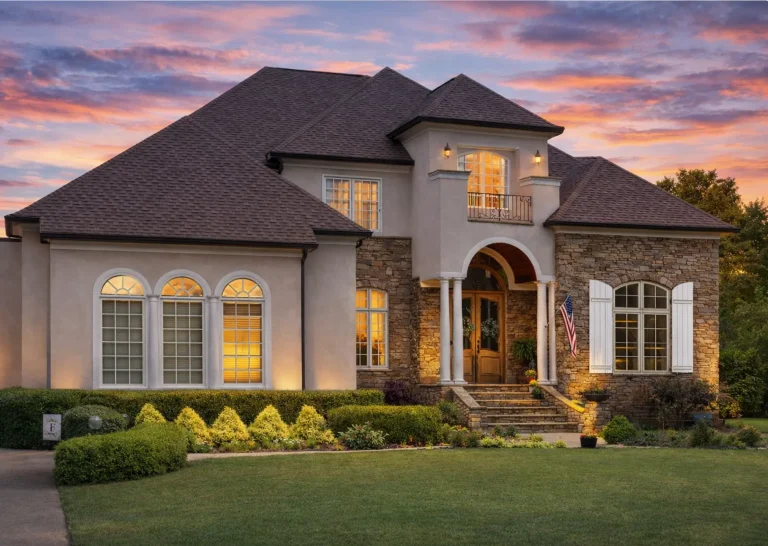
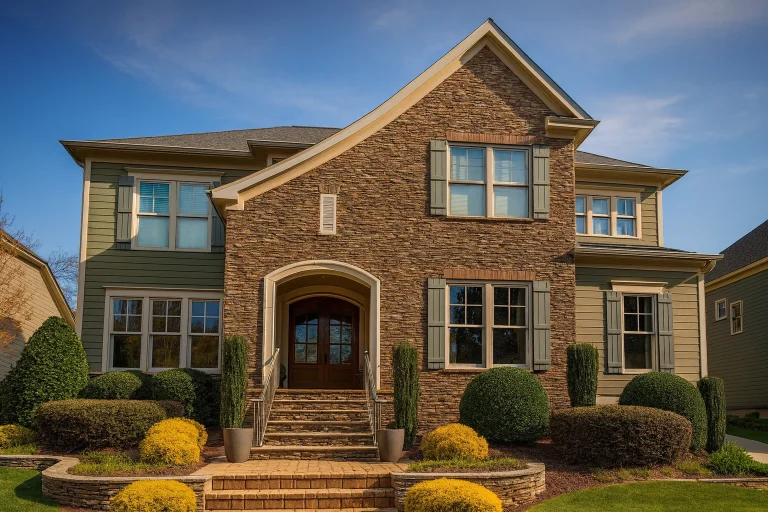
  • Front elevation of a Neoclassical Traditional style home with stone and stucco exterior, arched entry, symmetrical windows, and classic columns

    Plan 13-1886 – Walnut Valley Cabin | Neoclassical – 4-Bed, 4-Bath, 4,253 SF – House plan details

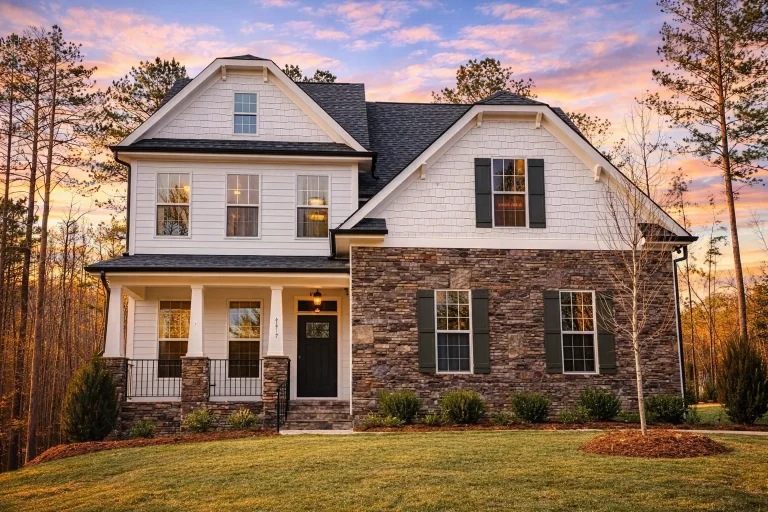
  • Front elevation of Traditional Colonial style home with stone veneer facade, horizontal lap siding, shutters, and covered front porch

    Plan 13-1893 – The Golden Mean | Traditional Colonial – 5-Bed, 5-Bath, 4,203 SF – House plan details

  • Front elevation of a New American modern traditional house with stone accents, white siding, symmetrical windows, and a covered entry porch

    Plan 13-1902 – Nebraska River | New American – 4-Bed, 3-Bath, 3,032 SF – House plan details

  • Front elevation of New American Modern Traditional house featuring brick and stone exterior, gabled rooflines, and symmetrical windows

    Plan 13-1916 – Fairbanks Crossing | New American – 4-Bed, 4.5-Bath, 5,554 SF – House plan details

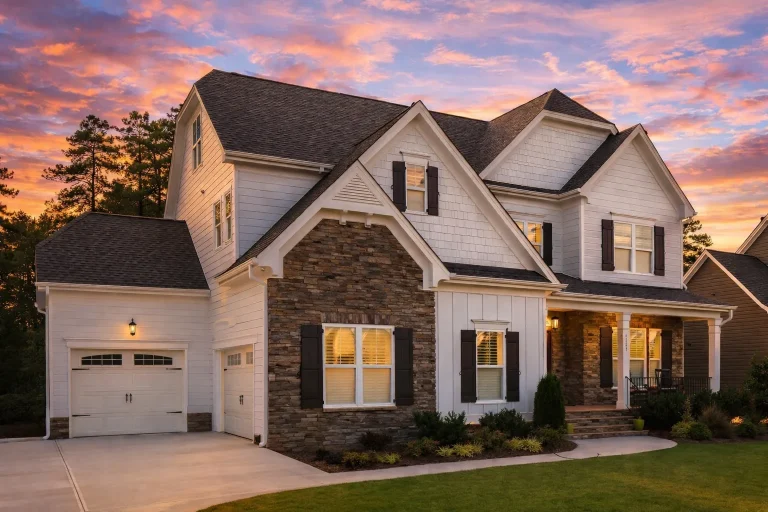
  • Front elevation of a New American Craftsman style home featuring stone veneer, horizontal siding, gabled rooflines, and a covered front porch

    Plan 13-1919 – Idea House | New American – 4-Bed, 3.5-Bath, 3,099 SF – House plan details

  • Front exterior of Southern Farmhouse ranch-style home with white lap siding, stone base accents, gabled rooflines, and covered front porch

    Plan 13-1934 – Whisper Manor | Southern Farmhouse – 5-Bed, 4.5-Bath, 3,663 SF – House plan details

  • Front elevation of a New American Shingle Style home featuring stone accents, horizontal siding, gabled rooflines, and a covered entry porch

    Plan 13-2050 – Region Estate | New American – 5-Bed, 3.5-Bath, 4,602 SF – House plan details

  • Front elevation of a Traditional Craftsman Ranch style home featuring horizontal siding, stone wainscoting, gable detailing, and a welcoming symmetrical façade

    Plan 13-2052 – The Province | Traditional Craftsman – 3-Bed, 2-Bath, 2,821 SF – House plan details

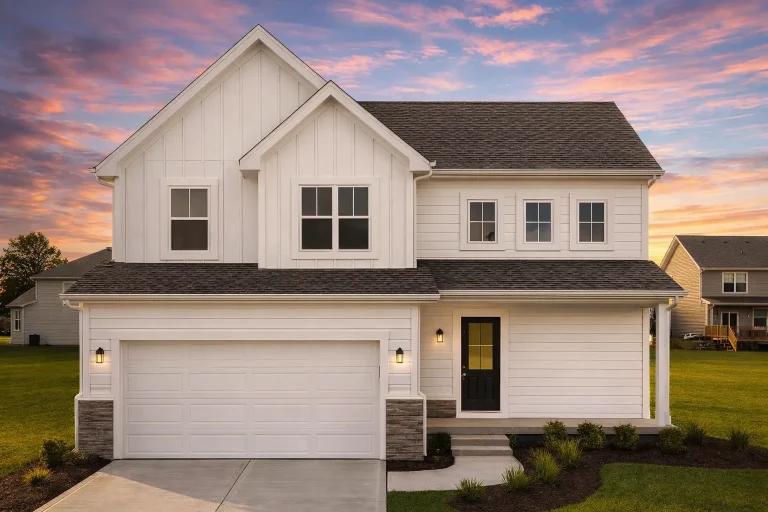
  • Modern Farmhouse home with white board-and-batten siding, black windows, and front porch

    Plan 13-2093 – Auburn Summit Residence | Modern Farmhouse – 4-Bed, 2-Bath, 4,000 SF – House plan details

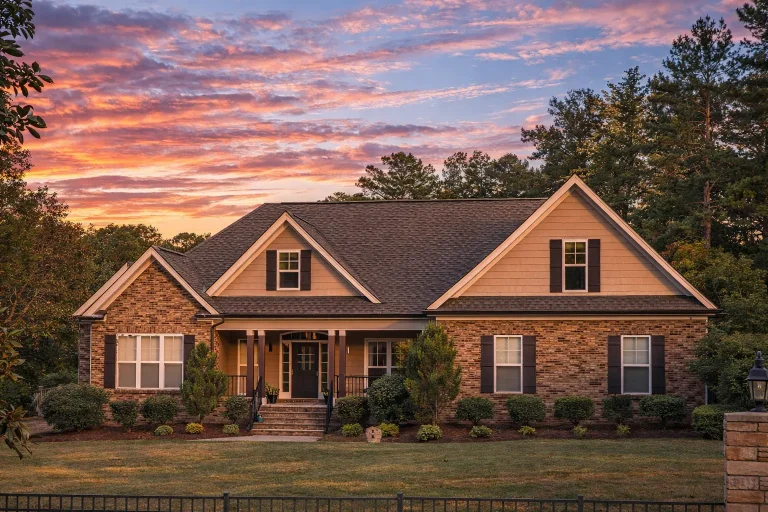
  • Front elevation of a Traditional Ranch style home with full brick exterior, symmetrical gabled roofline, classic shutters, and a covered entry

    Plan 14-1015 – Pine Cove Cabin | Traditional – 3-Bed, 3-Bath, 4,700 SF – House plan details

  • Front elevation of New American Modern Traditional home with brick accents, lap siding, gabled rooflines, and covered porch

    Plan 14-1038 – Aster Field Hall | New American – 5-Bed, 3.5-Bath, 3,178 SF – House plan details

  • Front elevation of a New American Traditional style home featuring stone veneer, horizontal siding, steep gable rooflines, and a covered front porch

    Plan 14-1047 – Aster Pass Farmhouse | New American – 4-Bed, 3-Bath, 4,289 SF – House plan details

  • Front elevation of a Craftsman cottage style home featuring shingle siding, stone accents, a covered porch, and attached two-car garage

    Plan 14-1048 – Georgia Empire | Craftsman – 3-Bed, 3-Bath, 2,875 SF – House plan details

  • Front elevation of Traditional Colonial style home with horizontal lap siding, black shutters, and symmetrical facade

    Plan 14-1051 – Virginia Port | Traditional Colonial – 3-Bed, 3-Bath, 2,450 SF – House plan details

  • Front elevation of a two-story New American modern traditional home with stone veneer, horizontal lap siding, covered porch, arched entry, and front-entry garage

    Plan 14-1059 – Bodmin Haven | TNew American – 5-Bed, 5-Bath, 4,267 SF – House plan details

  • Front exterior of a Traditional Colonial style home with brick facade, board and batten siding, gabled rooflines, and a covered Craftsman-style porch

    Plan 14-1088 – Laurel Grove Manor | Traditional Colonial – 5-Bed, 2-Bath, 5,113 SF – House plan details

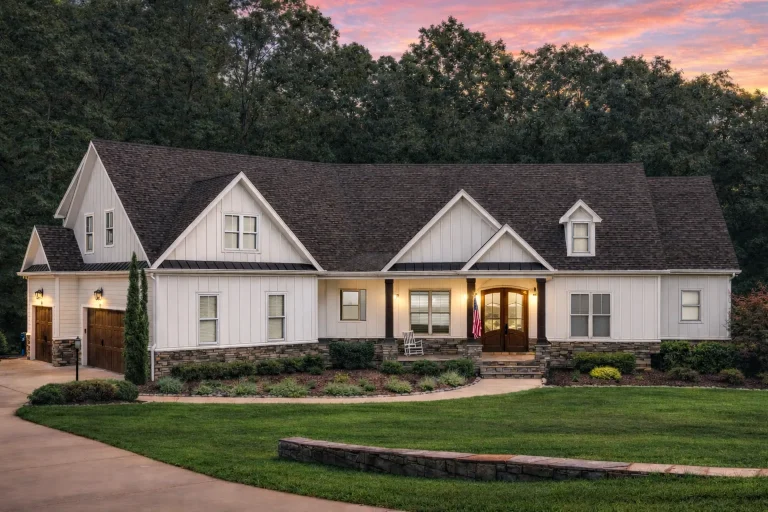
  • Front elevation of a modern farmhouse style home with horizontal siding, black garage doors, covered porch, and symmetrical rooflines

    Plan 14-1099 – Fern Shores Retreat | Modern Farmhouse – 3-Bed, 3-Bath, 2,215 SF – House plan details

  • Front elevation of a New American farmhouse style home with blue horizontal siding, board and batten accents, stone base, and attached two car garage

    Plan 14-1113 – Aster Cedar Farmhouse | New American – 3-Bed, 3.5-Bath, 3,921 SF – House plan details

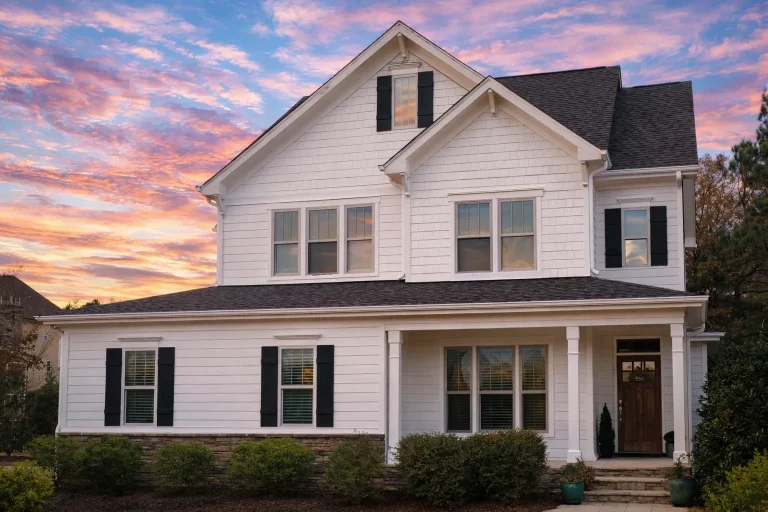
  • Front elevation of a New American style farmhouse home with white horizontal siding, stone foundation accents, black shutters, and a covered front porch

    Plan 14-1145 – Aster Bluff Villa | New American – 4-Bed, 3-Bath, 2,298 SF – House plan details