Patio

Found 1,016 House Plans!

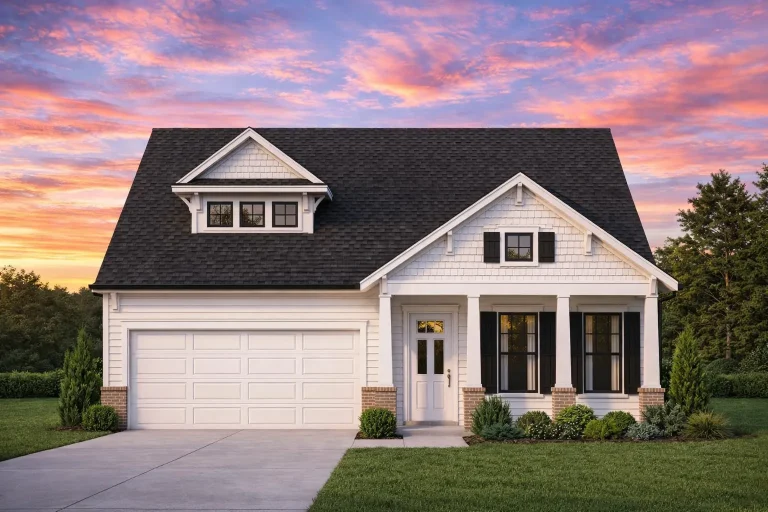
  • Front elevation of a Traditional Craftsman style house with horizontal siding, stone accents, gabled roof, and covered porch

    Plan 8-1702 – Maryland Bay | Traditional Craftsman – 3-Bed, 3.5-Bath, 2,699 SF – House plan details

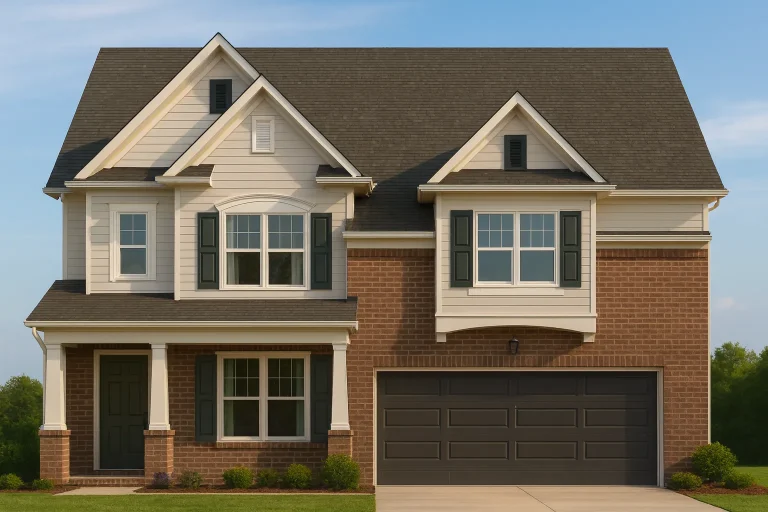
  • Front elevation of a New American Modern Traditional home with brick exterior, lap siding, gabled rooflines, and attached two-car garage

    Plan 8-1752B – Gatsby | New American – 4-Bed, 3.5-Bath, 2,629 SF – House plan details

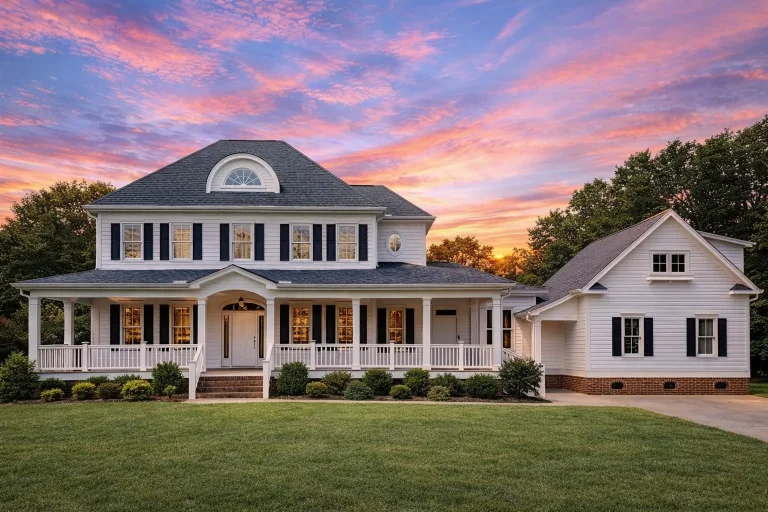
  • Front exterior of a Southern Colonial style home featuring horizontal siding, brick foundation, wraparound porch, and symmetrical windows

    Plan 8-1756 – The Crest | Colonial – 4-Bed, 3.5-Bath, 2,820 SF – House plan details

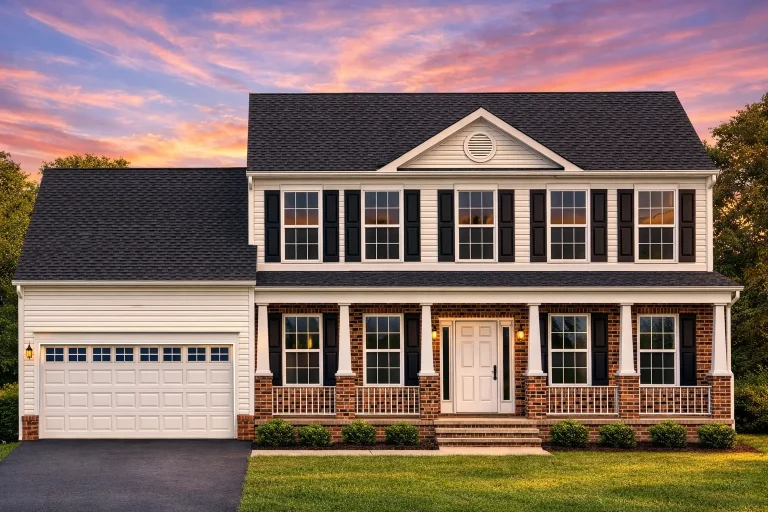
  • Front elevation of a New American Traditional Colonial style home with horizontal siding, shutters, and dual garage

    Plan 8-1825 – The Johnson Farmhouse | Traditional Colonial – 4-Bed, 5-Bath, 3,516 SF – House plan details

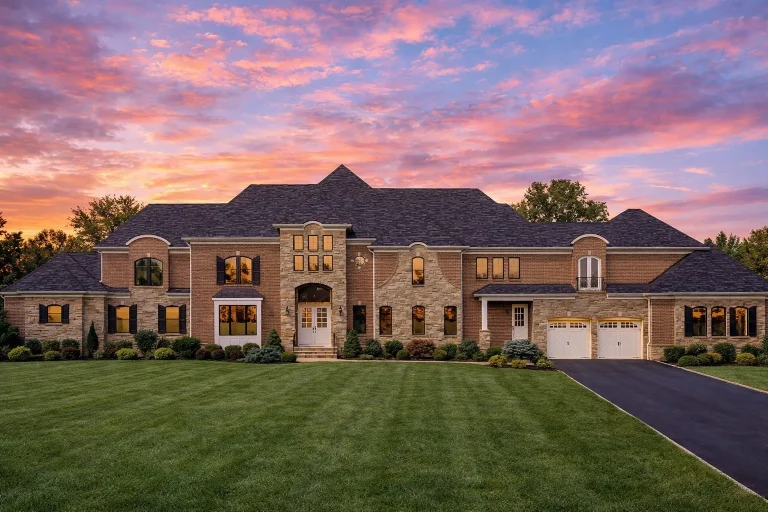
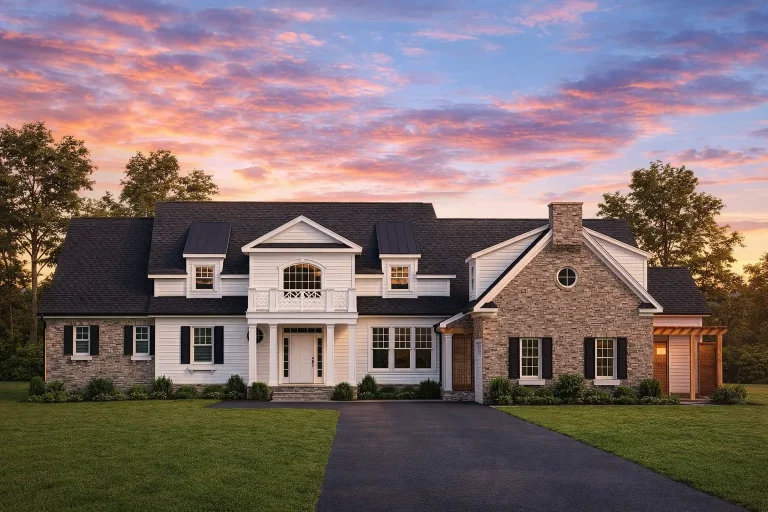
  • Front exterior of a luxury French Provincial style home with full stone façade, steep hipped rooflines, arched windows, and grand symmetrical European design

    Plan 8-1897 – Miller Crossing | French Provincial – 4-Bed, 3.5-Bath, 8,032 SF – House plan details

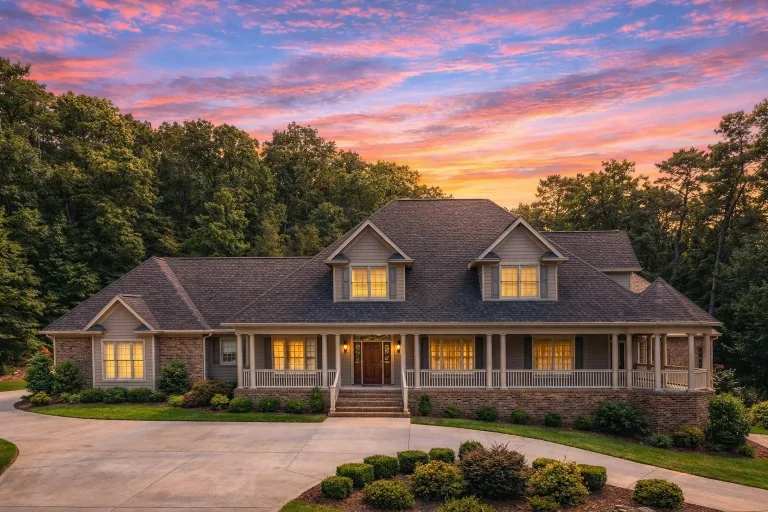
  • Front view of a Southern Farmhouse style home featuring horizontal siding, brick foundation, gabled dormers, and a wide wraparound porch

    Plan 8-1905 – The Hollies | Southern Farmhouse – 1-Bed, 2.5-Bath, 3,309 SF – House plan details

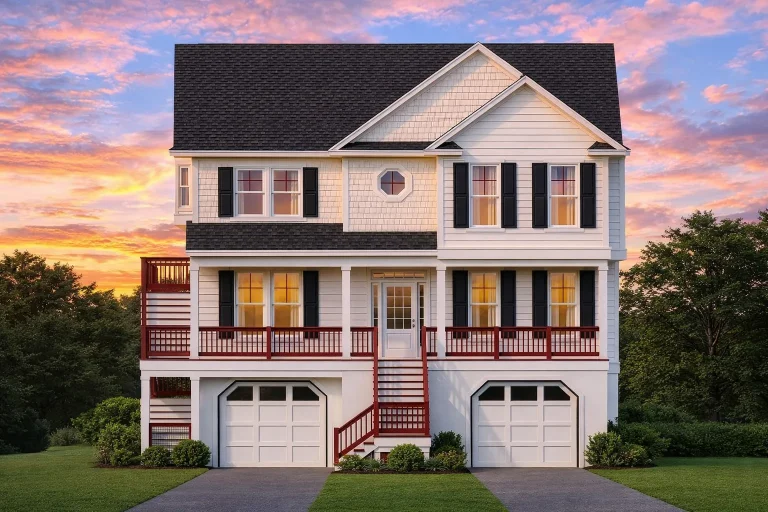
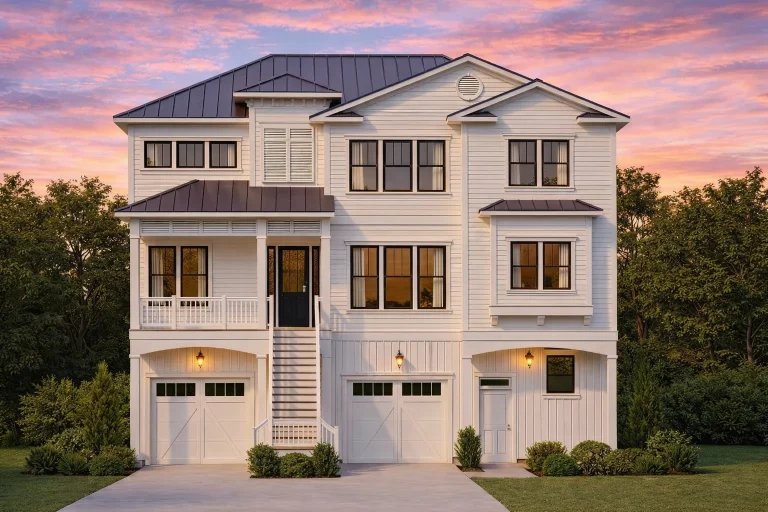
  • Luxury 3-story coastal house plan features over 3,100 sq. ft., 3 bed, 3 bath

    Plan 8-1907 – Auburn Station Retreat | Coastal – 3-Bed, 3.5-Bath, 3,102 SF – House plan details

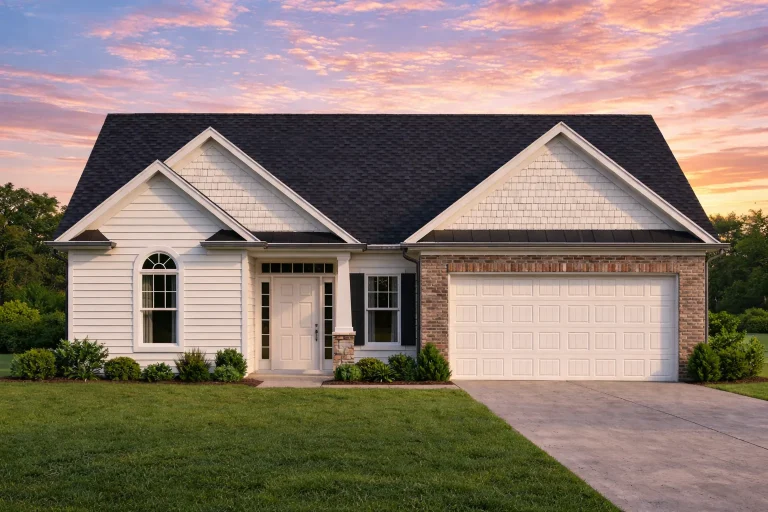
  • Front elevation of a Traditional Suburban Ranch style home featuring brick siding, board and batten gable accents, and a dark metal-look roof

    Plan 8-1915 – The Taylor House | Traditional Ranch – 3-Bed, 2-Bath, 1,516 SF – House plan details

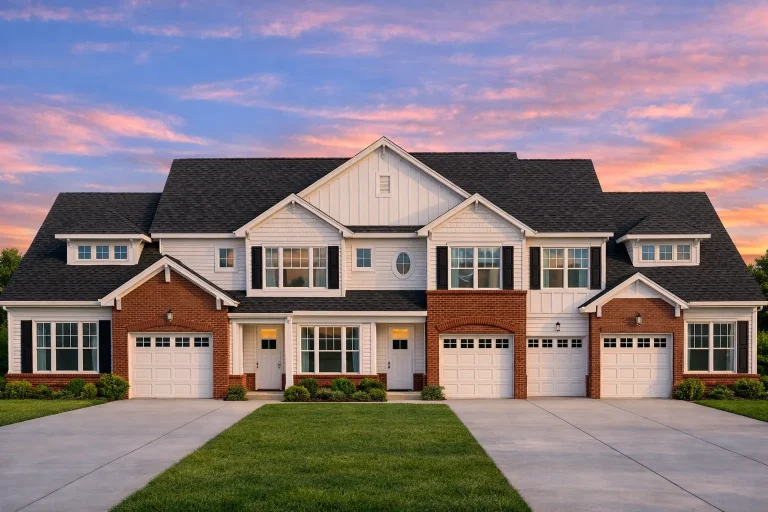
  • Front elevation of a New American Traditional Suburban townhome featuring horizontal siding, stone accents, and symmetrical multi-unit design

    Plan 8-1930-10 – Hurry Manor | Traditional Townhome – 3-Bed, 2-Bath, 1,070 SF – House plan details

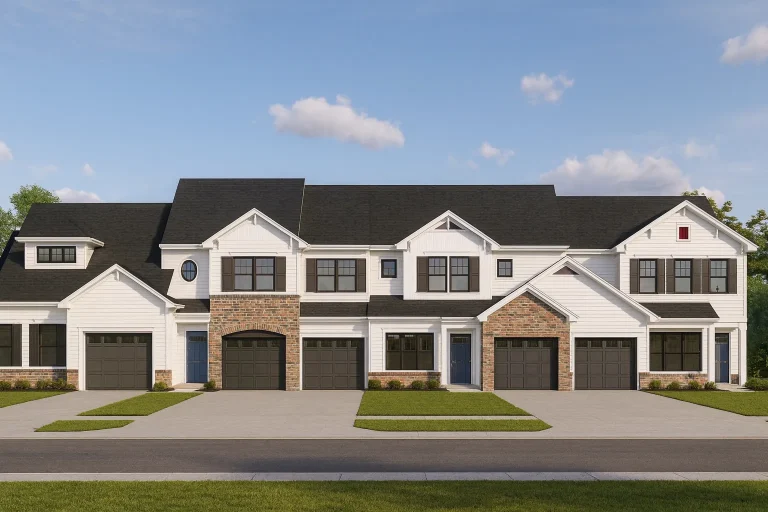
  • Front elevation of Modern Farmhouse and New American style townhomes featuring board and batten siding, horizontal siding, stone accents, and dark trim

    Plan 8-1930-4 – Jackson Lodge | Modern Farmhouse Townhome – 2-Bed, 1.5-Bath, 1,965 SF – House plan details

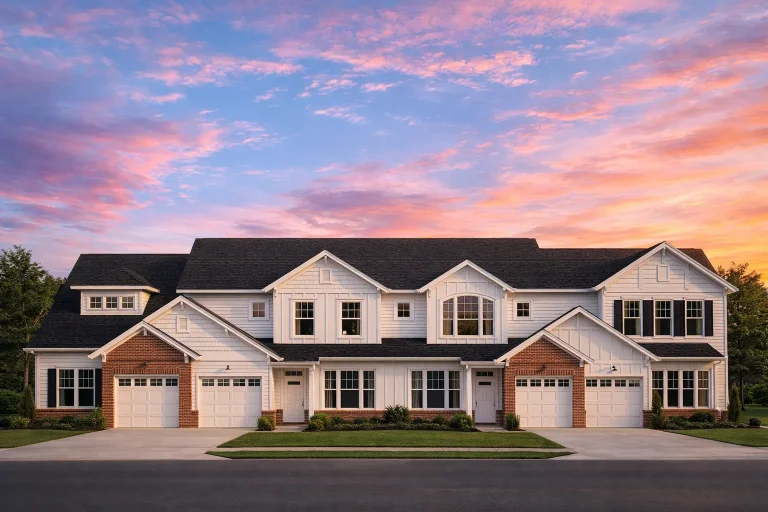
  • Front elevation of a large Traditional Colonial home with stone, lap siding, board and batten gables, and three-car garage

    Plan 8-1930-5 – The White Haven | Traditional Colonial Townhome – 2-Bed, 2-Bath, 1,965 SF – House plan details

  • Front exterior view of a Traditional Colonial style home with horizontal siding, symmetrical windows, central entry porch, and attached two-car garage

    Plan 8-2037 – Aster Summit Hall | Traditional Colonial – 4-Bed, 3.5-Bath, 2,785 SF – House plan details

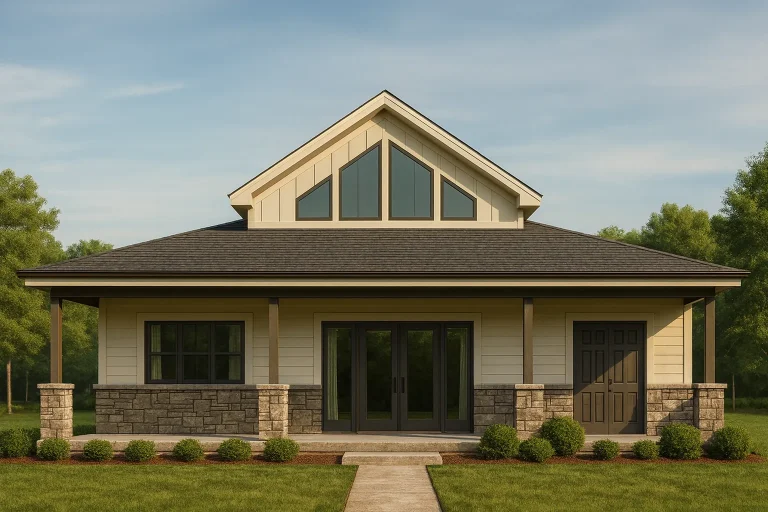
  • Front elevation of a modern Craftsman ranch home featuring board and batten siding, horizontal lap siding, stone accents, and a deep covered porch

    Plan 9-1075 – Aster Bluff Farmhouse | Craftsman Pool House – 0-Bed, 1-Bath, 743 SF – House plan details

  • Front view of Modern Farmhouse with board and batten siding, stone accents, gable roofs, and classic black window trim

    Plan 9-1112 – Aster Pointe Haven | Modern Farmhouse – 3-Bed, 3-Bath, 3,321 SF – House plan details

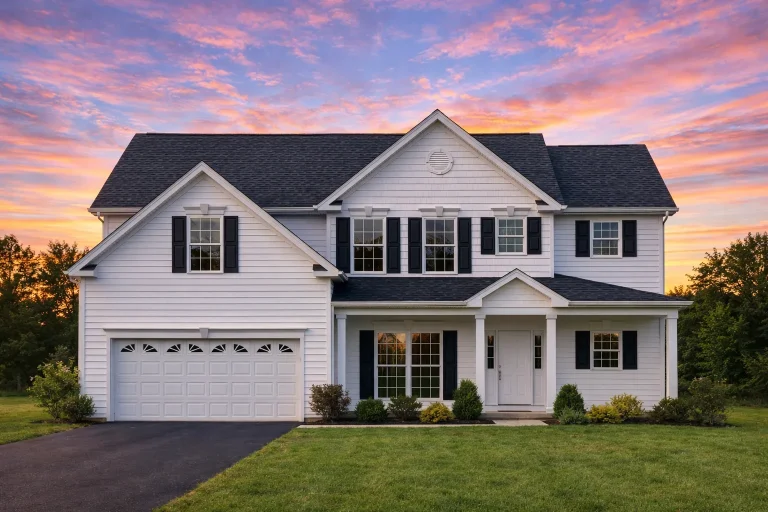
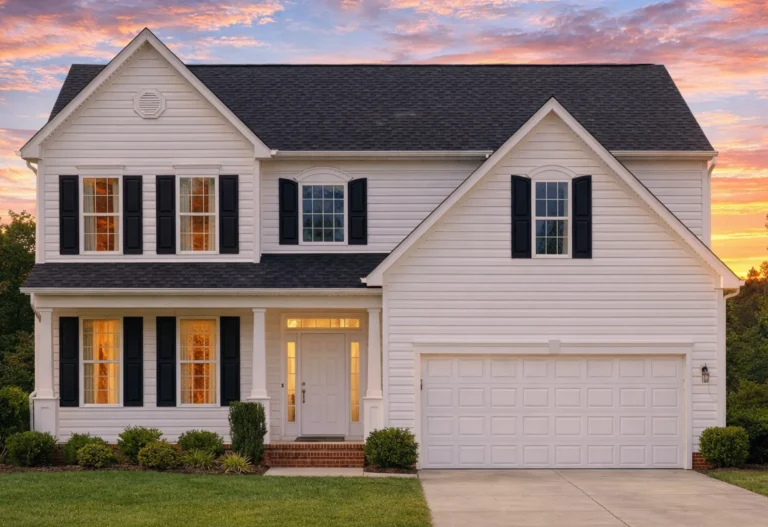
  • Front elevation of a Traditional Colonial home featuring horizontal siding, brick foundation accents, and a symmetrical two-story design with black shutters and gable rooflines

    Plan 9-1121 – Aster Crest Manor | Traditional Colonial – 4-Bed, 3-Bath, 3,017 SF – House plan details

  • Front view of a Traditional Colonial style home featuring beige siding, stone base accents, black shutters, and a welcoming covered front porch entry

    Plan 9-1136 – Aster Terrace Chalet | Traditional Colonial – 3-Bed, 2.5-Bath, 2,985 SF – House plan details

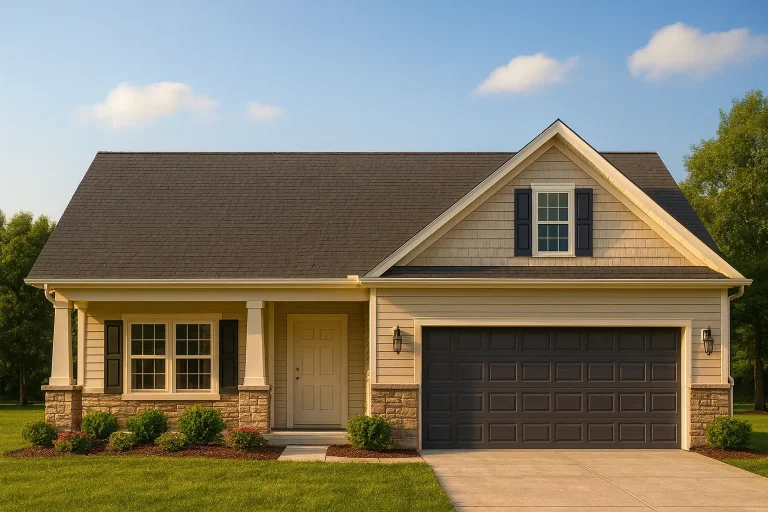
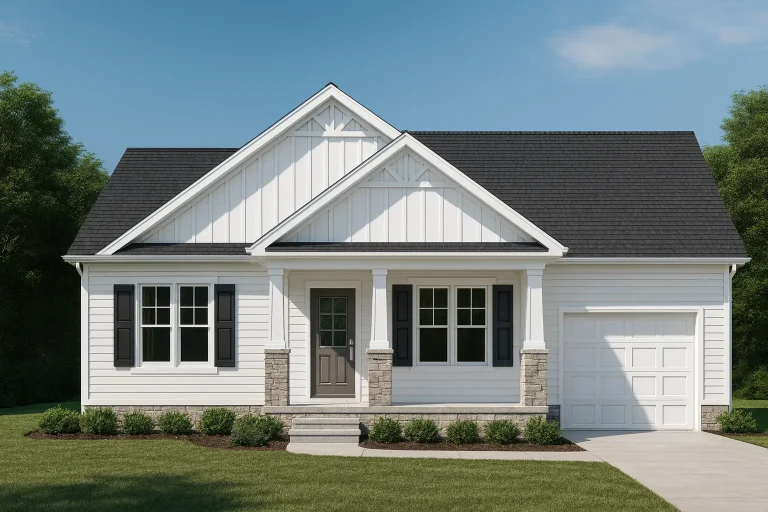
  • Front view of a Traditional Ranch style home featuring horizontal siding, shingle gable siding, stone accents, and a welcoming covered porch

    Plan 9-1210 – Astra Pavilion | Traditional Ranch – 3-Bed, 2-Bath, 1,903 SF – House plan details

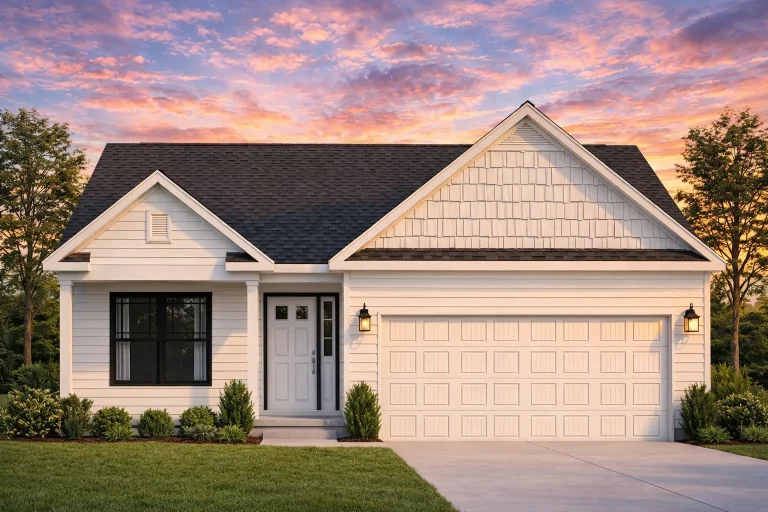
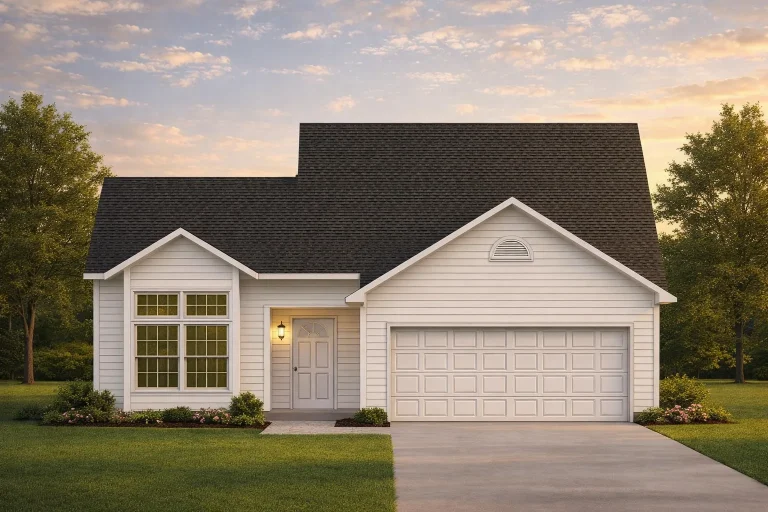
  • Front elevation of a Traditional Ranch style home with horizontal siding, shake gable siding, stone accents, and a two-car garage

    Plan 9-1216 – Mississippi Magnolia | Traditional Ranch – 3-Bed, 2-Bath, 2,071 SF – House plan details

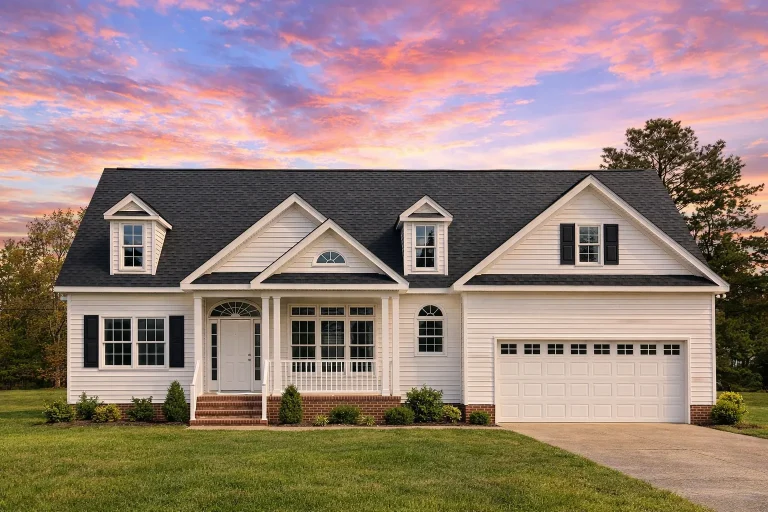
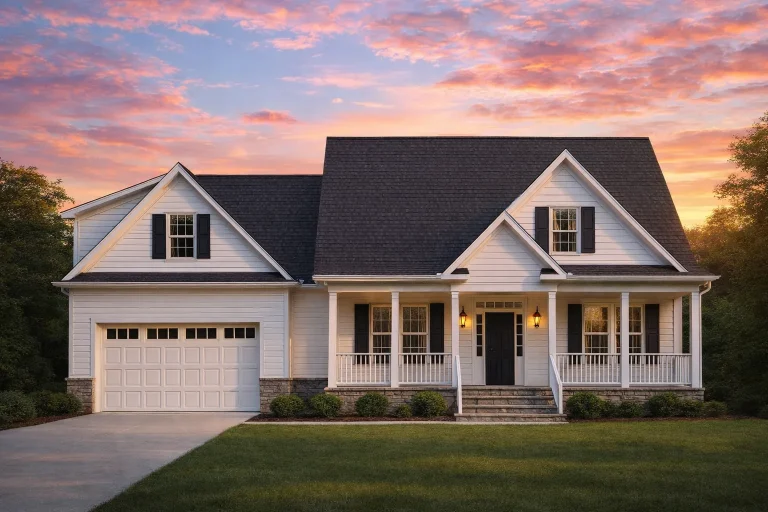
  • Front elevation of a Cape Cod style home with horizontal lap siding, stone foundation accents, covered front porch, and attached garage

    Plan 9-1275 – Auburn Cedar Manor | Cape Cod – 4-Bed, 3.5-Bath, 3,097 SF – House plan details

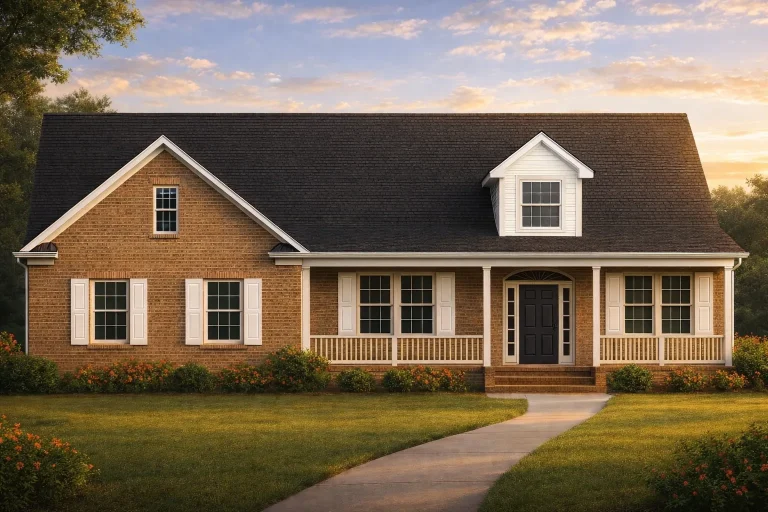
  • Front view of a Traditional Ranch style home with Colonial influences featuring a full brick exterior, symmetrical windows with shutters, and a covered front porch.

    Plan 9-1291 – Nelson Place | Traditional Ranch – 3-Bed, 2.5-Bath, 2,210 SF – House plan details

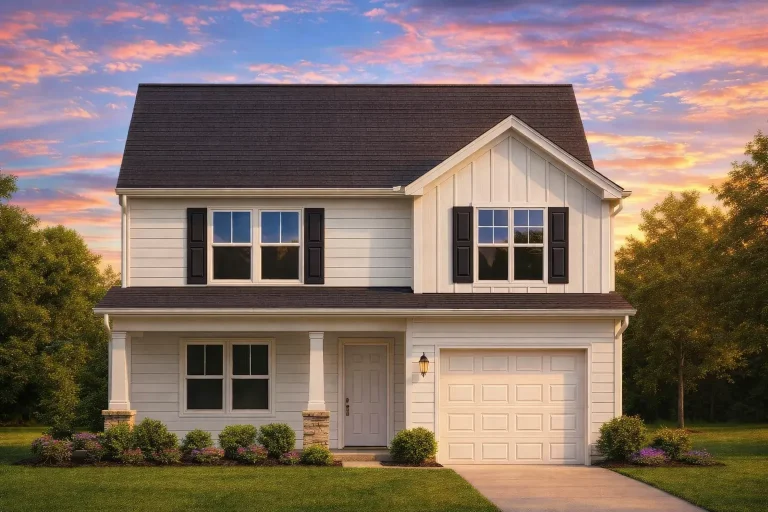
  • Front elevation of a Traditional New American style home featuring horizontal siding, board and batten accents, stone column bases, and a front-entry garage.

    Plan 9-1312 – Aster Ridge Homestead | Traditional – 3-Bed, 2.5-Bath, 1,566 SF – House plan details

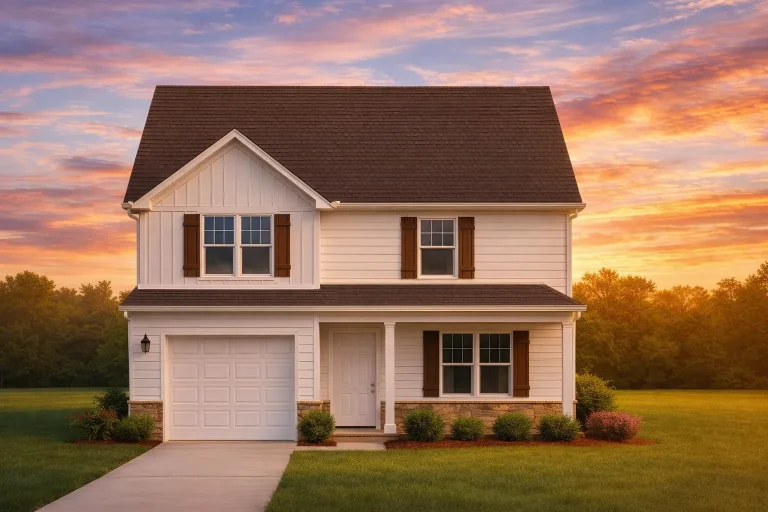
  • Front view of a Traditional Colonial style home featuring stone accents, horizontal siding, board and batten gable detailing, and brown shutters for a timeless American look

    Plan 9-1322 – Aster Vale Homestead | Traditional Colonial – 3-Bed, 2.5-Bath, 3,370 SF – House plan details

  • Front elevation of a New American Traditional Colonial style home with horizontal siding, brick accents, symmetrical windows, and attached two-car garage

    Plan 9-1385 – Court Lodge | New American – 5-Bed, 3.5-Bath, 2,424 SF – House plan details

  • Front view of a Traditional Cape Cod style house featuring a mix of brick and horizontal siding with an attached two-car garage

    Plan 9-1449 – Pattern Estate | Traditional – 2-Bed, 3-Bath, 1,598 SF – House plan details

  • Front view of a Traditional Craftsman Ranch style home with board and batten, horizontal siding, stone accents, and a welcoming covered porch

    Plan 9-1458 – Gulf Coast Haven | Traditional Ranch – 3-Bed, 2-Bath, 1,495 SF – House plan details