Patio

Found 1,018 House Plans!

  • Craftsman traditional home exterior with brick facade, front porch, and gable roof

    Plan 12-2210 – The Empire | Craftsman – 4-Bed, 3-Bath, 2,494 SF – House plan details

  • Front view of a Colonial Neoclassical style two-story house featuring painted brick exterior, columned porch, and symmetrical shuttered windows

    Plan 12-2220 – Aster Summit Homestead | Townhome – 3-Bed, 2.5-Bath, 1,985 SF – House plan details

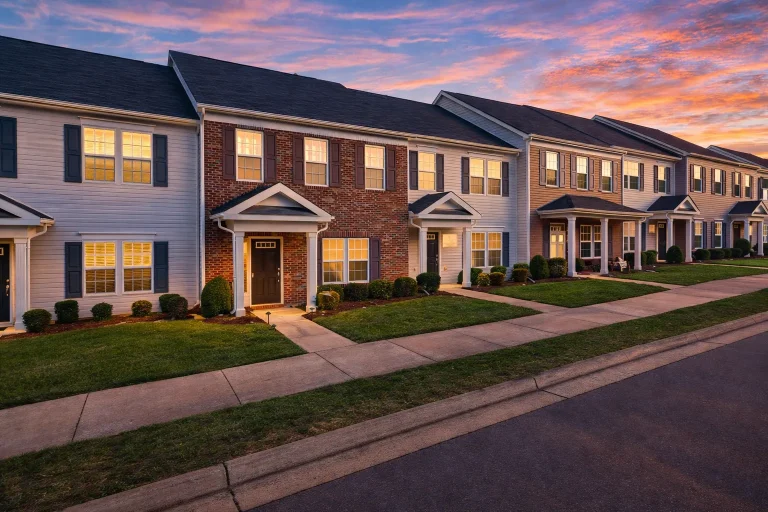
  • Front elevation of Colonial Revival style townhomes with painted brick, horizontal siding, symmetrical windows, and classical entry details

    Plan 12-2220-4 – Auburn Garden Haven | Colonial Revival Townhome – 3-Bed, 3.5-Bath, 1,807 SF – House plan details

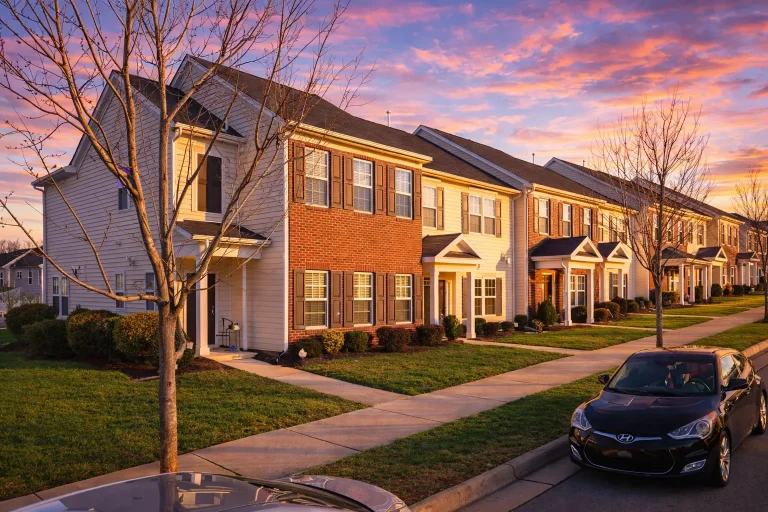
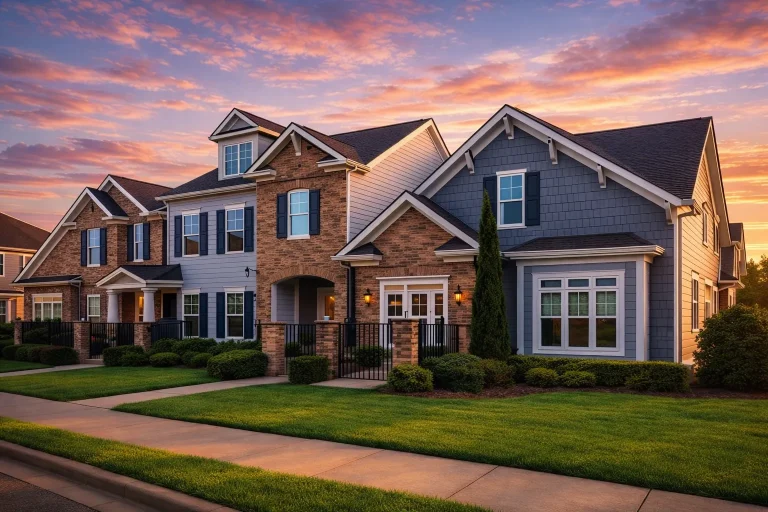
  • Front elevation of a traditional three-unit townhome with lap siding, stone accents, gabled roofs, and private garage entries

    Plan 12-2220-5BLDGB – Aster Run Villa | Traditional Townhome – 3-Bed, 3.5-Bath, 1,807 SF – House plan details

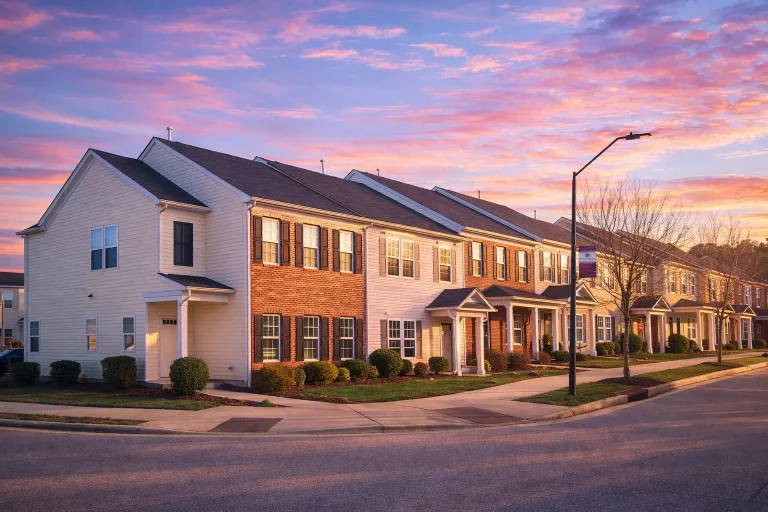
  • Front elevation of Traditional Colonial style townhomes featuring clapboard siding, brick foundation accents, symmetrical windows, and classic entry doors

    Plan 12-2220-7BLDG – Ash Bluff Cabin | Traditional Colonial Townhome – 3-Bed, 3.5-Bath, 1,807 SF – House plan details

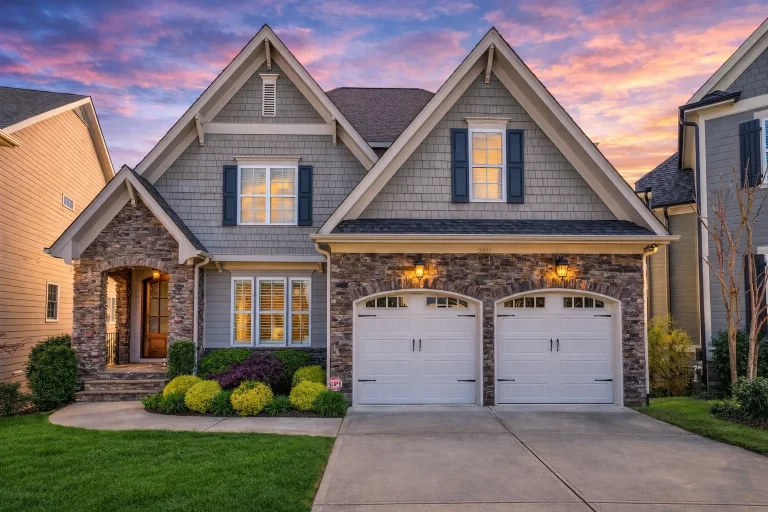
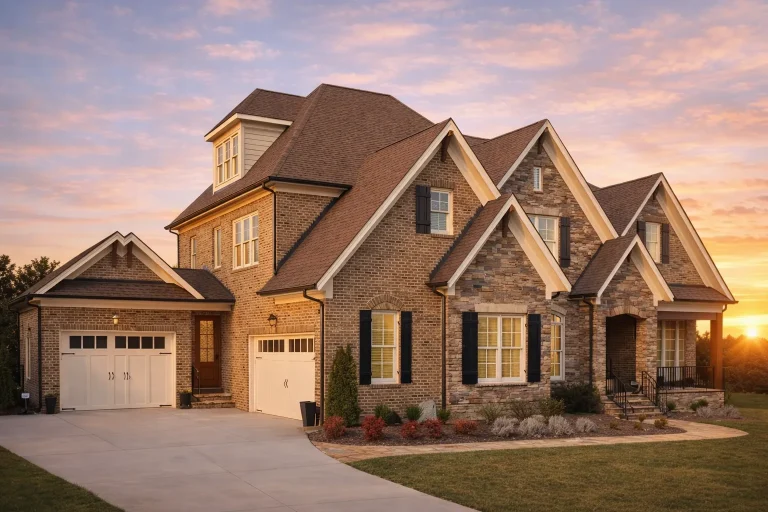
  • Front elevation of a Traditional New American style home with brick exterior, stone accents, Craftsman gables, and double front-entry garage

    Plan 12-2223 – Aster Cove Villa | Traditional New American – 5-Bed, 5-Bath, 3,987 SF – House plan details

  • Front elevation of a Traditional Colonial and New American style home with brick exterior, steep gabled rooflines, and classic window detailing

    Plan 12-2282 – The Old Forge | Traditional – 5-Bed, 3.5-Bath, 5,061 SF – House plan details

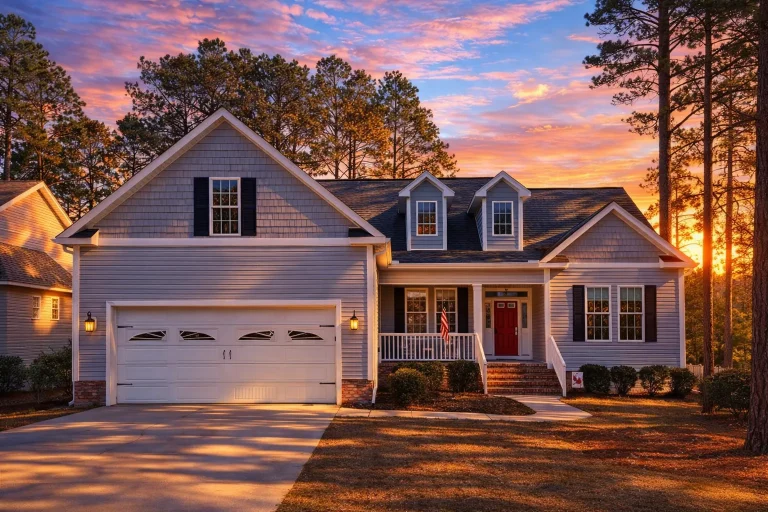
  • Craftsman ranch house with blue siding, front porch, and double garage

    Plan 12-2289 – Auburn Run Cottage | Craftsman – 4-Bed, 3-Bath, 3,052 SF – House plan details

  • Front exterior of a Traditional Colonial style home featuring brick facade, horizontal siding, symmetrical windows, gabled rooflines, and a side-entry garage

    Plan 12-2299 – Aster Woods Homestead | Traditional Colonial – 6-Bed, 3.5-Bath, 8,185 SF – House plan details

  • Front elevation of a Traditional Farmhouse with Craftsman details, featuring blue lap siding, white trim, and dark shutters surrounded by manicured landscaping.

    Plan 12-2321 – Colorado River | Traditional Farmhouse – 3-Bed, 2-Bath, 2,599 SF – House plan details

  • Craftsman Traditional house exterior with stone entry, gable roof, and front porch

    Plan 12-2322 – Aster Oak Retreat | Craftsman – 4-Bed, 3-Bath, 2,802 SF – House plan details

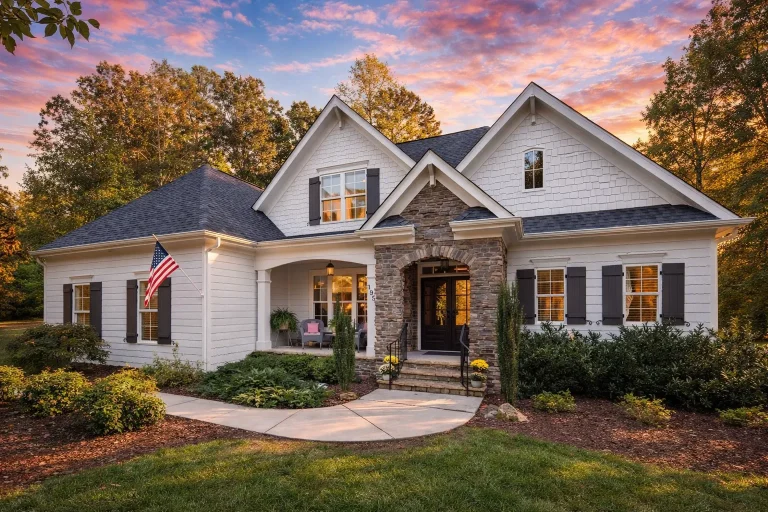
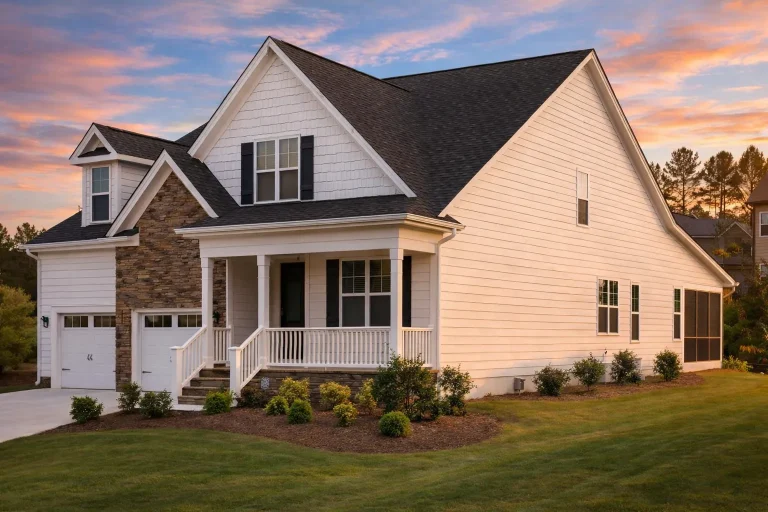
  • Front elevation of a Traditional Ranch Craftsman style home featuring a mix of horizontal siding and stone accents, gable dormers, and a covered porch

    Plan 12-2328 – Rose Shores Retreat | Traditional Ranch – 3-Bed, 2-Bath, 2,103 SF – House plan details

  • Front elevation of a New American style home with Traditional Colonial symmetry, stone veneer, lap siding, multiple gables, and an elegant arched entry

    Plan 12-2340 – Chimney Cottage | TRIPLEX Townhome-New American – 4-Bed, 4-Bath, 2,307 SF – House plan details

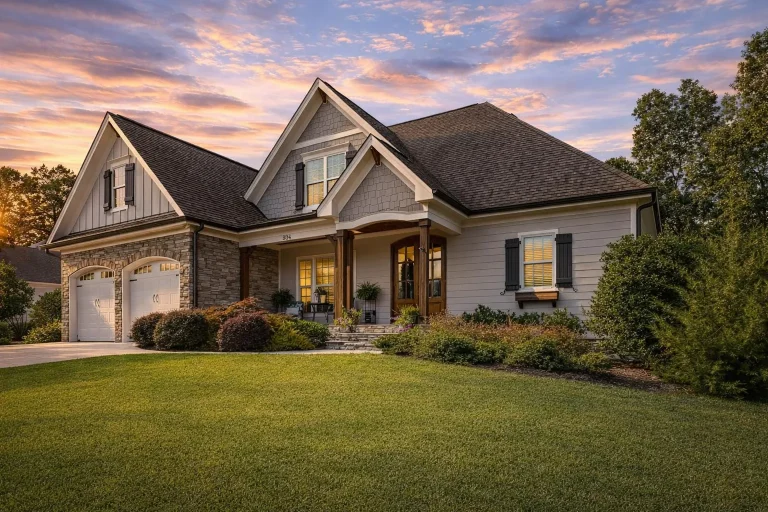
  • Front elevation of a New American Craftsman style home featuring stone accents, horizontal siding, steep gabled rooflines, and a double garage

    Plan 12-2439 – Aster Summit Lodge | New American – 4-Bed, 3.5-Bath, 3,182 SF – House plan details

  • Luxury Home Floor Plan with 4 Beds, Elegant Blueprint & Design

    Plan 12-2451 – Ohio Heartland | French Country – 1-Bed, 3.5-Bath, 4,927 SF – House plan details

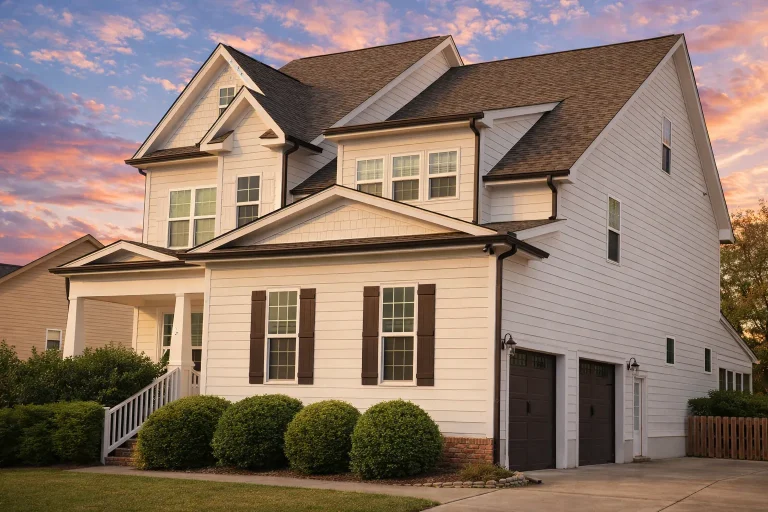
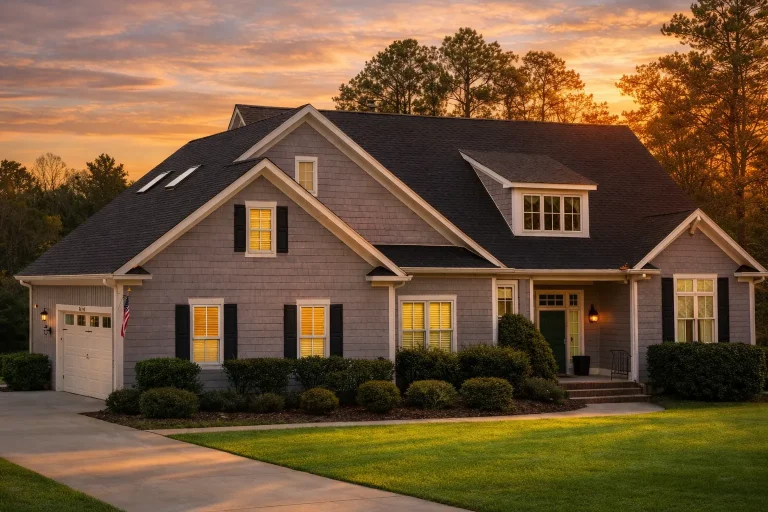
  • Front elevation of a Traditional Colonial home featuring gray horizontal siding, shingle gable accents, brick base, and symmetrical two-story façade with modern detailing.

    Plan 12-2469 – Mill House | Traditional Colonial – 3-Bed, 2.5-Bath, 2,323 SF – House plan details

  • Front exterior view of a Cape Cod coastal cottage house with blue siding, brick foundation, covered porch, and symmetrical traditional design

    Plan 12-2531 – Auburn Run Retreat | Cape Cod – 4-Bed, 3.5-Bath, 3,118 SF – House plan details

  • Front view of French Country Mediterranean style home featuring brick and stucco exterior, arched windows, and a classic hipped roof design under clear daylight.

    Plan 12-2550 – Auburn Bend Manor | French Country – 3-Bed, 3-Bath, 3,038 SF – House plan details

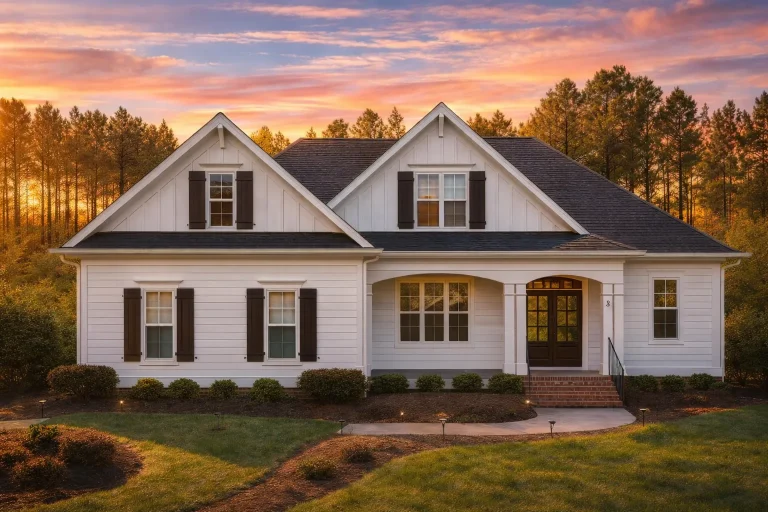
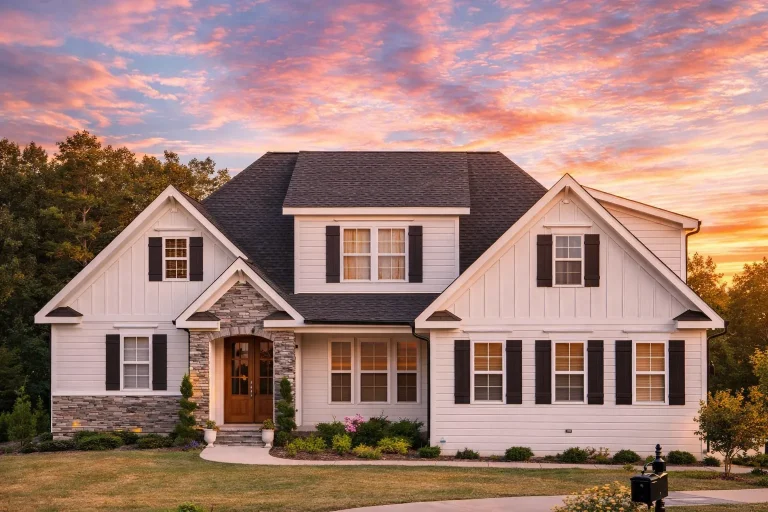
  • Front elevation of a New American modern farmhouse house with board and batten siding, stone accents, covered porch, and symmetrical gabled roofline

    Plan 12-2554 – Auburn Springs Chalet | New American – 5-Bed, 3.5-Bath, 3,143 SF – House plan details

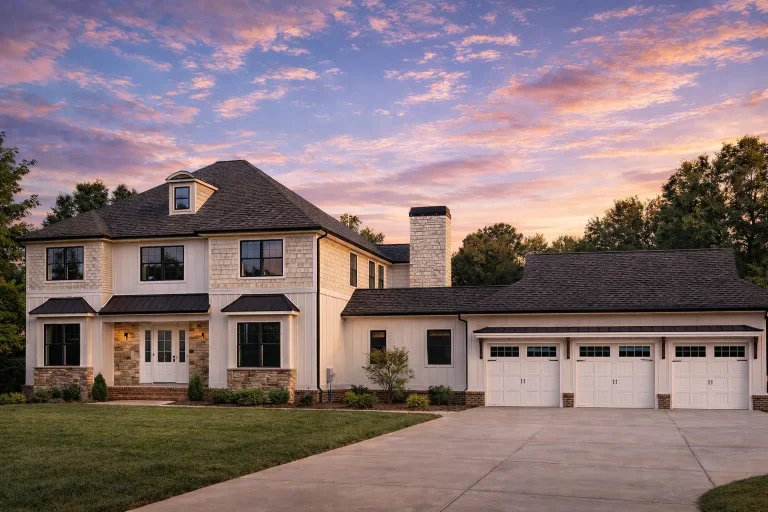
  • Front elevation of a New American modern traditional house with horizontal siding, stone accents, gabled rooflines, and covered porch

    Plan 12-2599 – Promise Estate | New American – 4-Bed, 4.5-Bath, 3,781 SF – House plan details

  • Front elevation of a New American Traditional house with horizontal siding, brick porch columns, symmetrical windows, and a welcoming covered entry

    Plan 12-2630B – Auburn Pointe House | New American – 5-Bed, 4-Bath, 3,315 SF – House plan details

  • Front exterior of a New American style home with painted brick exterior, classic Colonial proportions, covered front porch, and symmetrical gabled rooflines

    Plan 12-2652 – Pine Meadow Estate | New American – 4-Bed, 5-Bath, 4,426 SF – House plan details

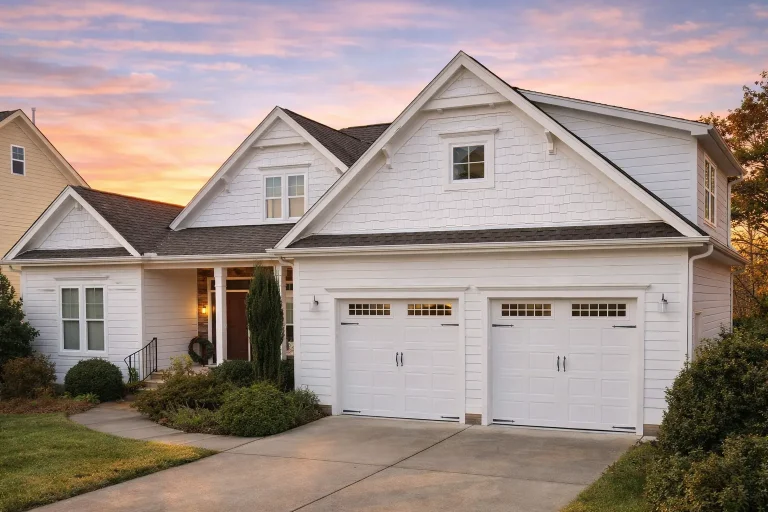
  • Front elevation of a New American Cape Cod style house featuring stone veneer, horizontal siding, gabled rooflines, and an attached two-car garage

    Plan 12-2656 – The Paradigm | New American – 3-Bed, 3-Bath, 2,312 SF – House plan details

  • Front exterior of a New American Modern Traditional home featuring brick facade, gabled rooflines, Craftsman detailing, and a welcoming covered entry

    Plan 12-2667 – Maple Brook Cottage | New American – 5-Bed, 4-Bath, 3,191 SF – House plan details

  • Front exterior view of a Shingle Style coastal traditional home with cedar shingle siding, Cape Cod rooflines, dormer windows, and a welcoming covered entry

    Plan 12-2696 – Elm Ridge Farm | Shingle Style – 3-Bed, 3.5-Bath, 3,321 SF – House plan details