Patio
Found 1,016 House Plans!
-
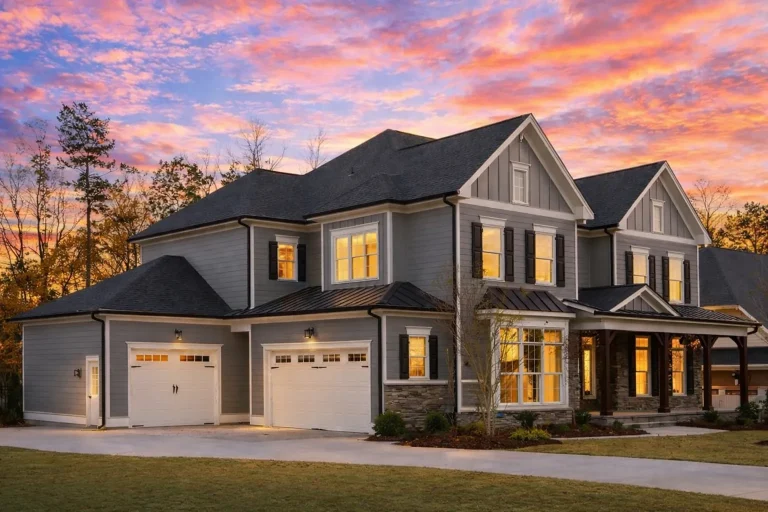
Plan 11-2077 – Aster Creek Hall | New American – 5-Bed, 5-Bath, 4,112 SF – House plan details
Log in to rule out -
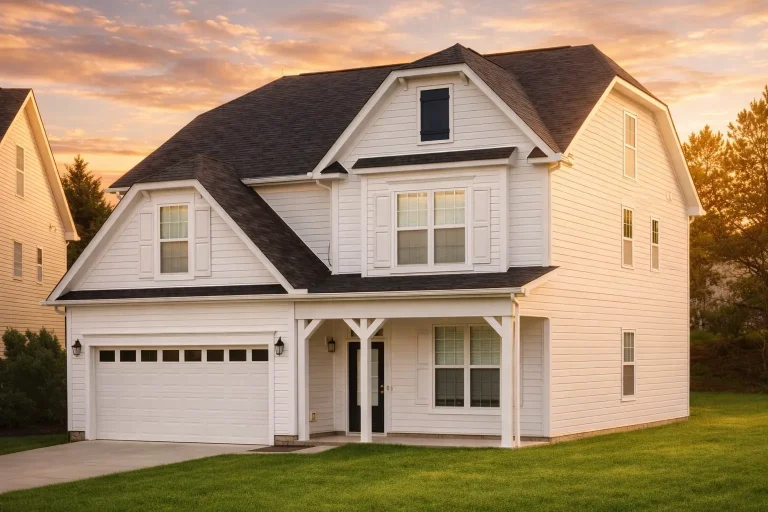
Plan 12-1002 – Hazel Grove Manor | New American – 3-Bed, 3.5-Bath, 2,323 SF – House plan details
Log in to rule out -
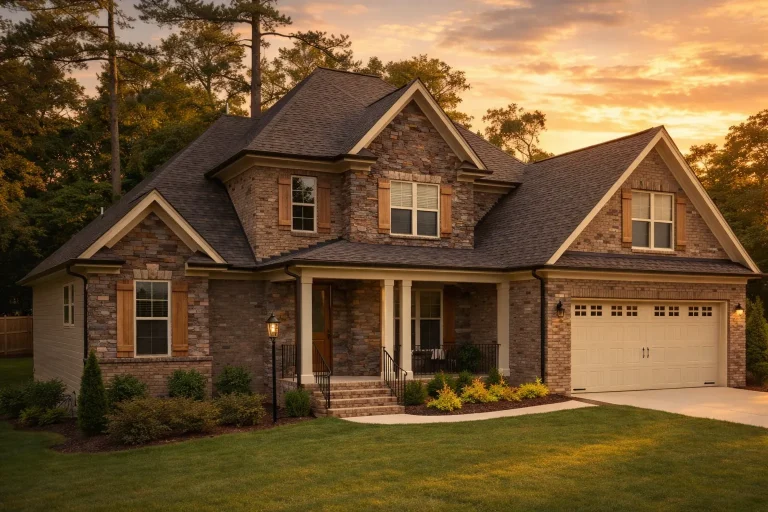
Plan 12-1007 – Chestnut Shores | New American – 3-Bed, 3.5-Bath, 3,050 SF – House plan details
Log in to rule out -
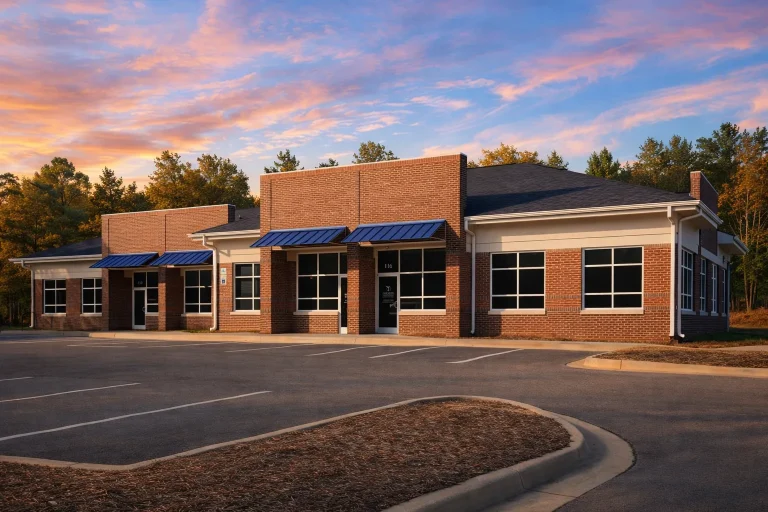
Plan 12-1044 – Magnolia Point House | Commercial Contemporary Building – 0-Bed, 0-Bath, 7,500+ SF – House plan details
Log in to rule out -
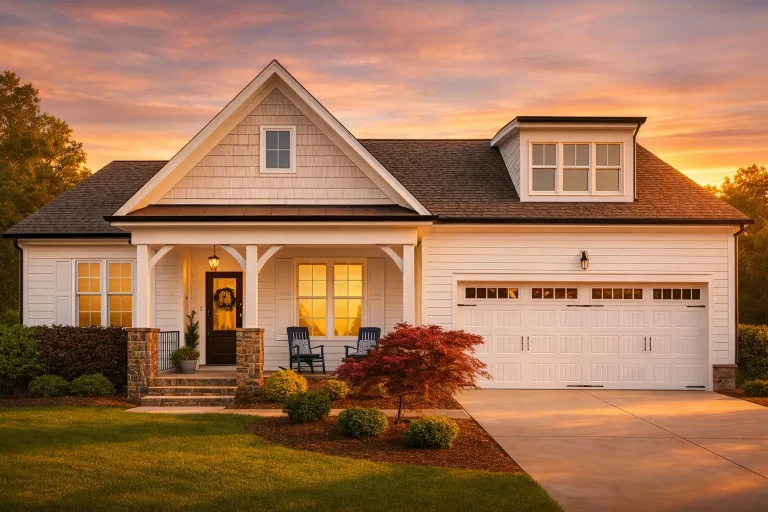
Plan 12-1045 – Utah River | Modern Farmhouse – 4-Bed, 3-Bath, 2,408 SF – House plan details
Log in to rule out -
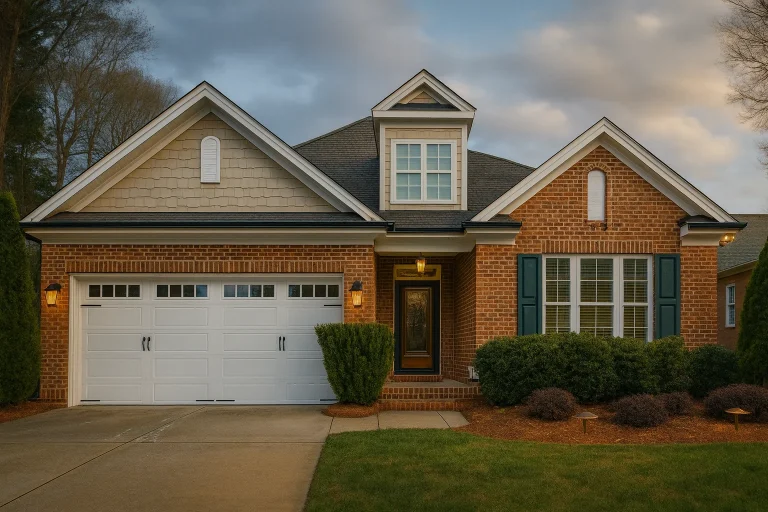
Plan 12-1048 – Cypress Valley Cabin | Traditional Ranch – 4-Bed, 3-Bath, 2,935 SF – House plan details
Log in to rule out -
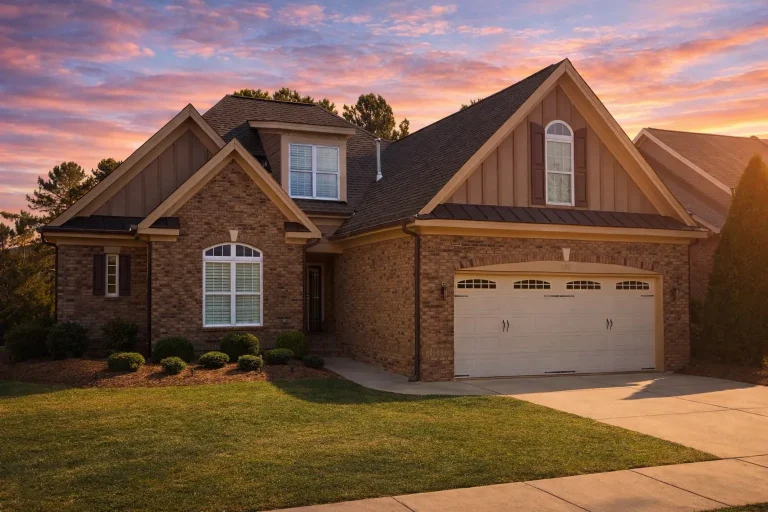
Plan 12-1074 – Auburn Landing Haven | New American – 5-Bed, 4-Bath, 2,899 SF – House plan details
Log in to rule out -
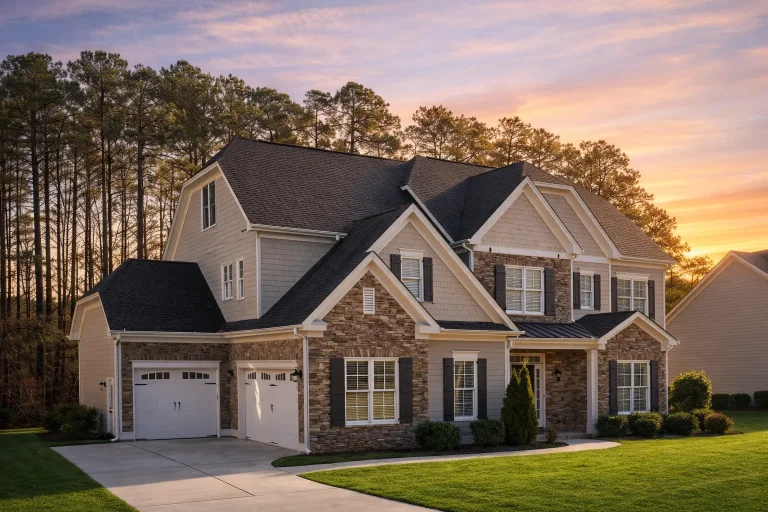
Plan 12-1085 – Hickory Hill Residence | New American – 5-Bed, 5-Bath, 4,037 SF – House plan details
Log in to rule out -
Plan 12-1091 – Aster Trail Villa | New American – 3-Bed, 3.5-Bath, 2,292 SF – House plan details
Log in to rule out -
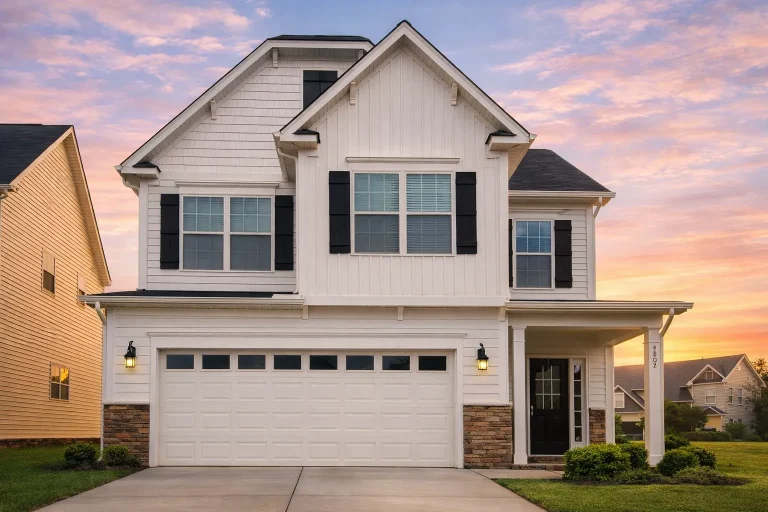
Plan 12-1094 – Aster Bridge Place | Traditional Colonial – 4-Bed, 4-Bath, 2,335 SF – House plan details
Log in to rule out -
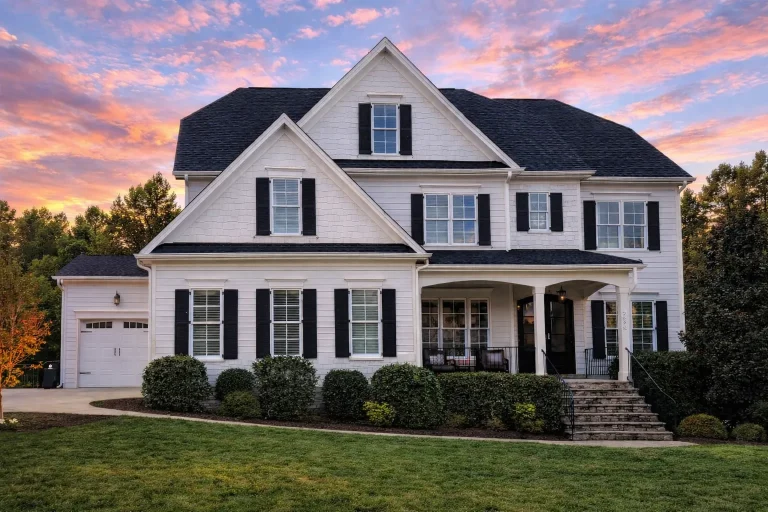
Plan 12-2018 – Nebraska Plains | Traditional Colonial – 5-Bed, 5-Bath, 4,463 SF – House plan details
Log in to rule out -
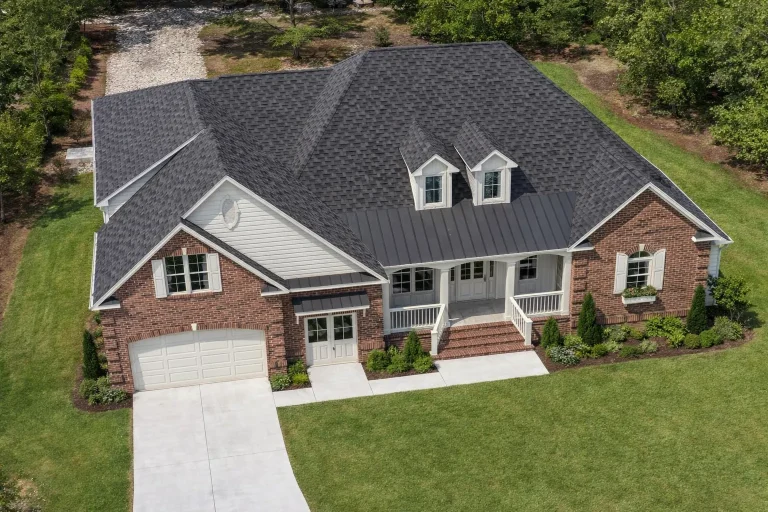
Plan 12-2020 – Colorado Basin | Traditional New American – 3-Bed, 3.5-Bath, 3,042 SF – House plan details
Log in to rule out -
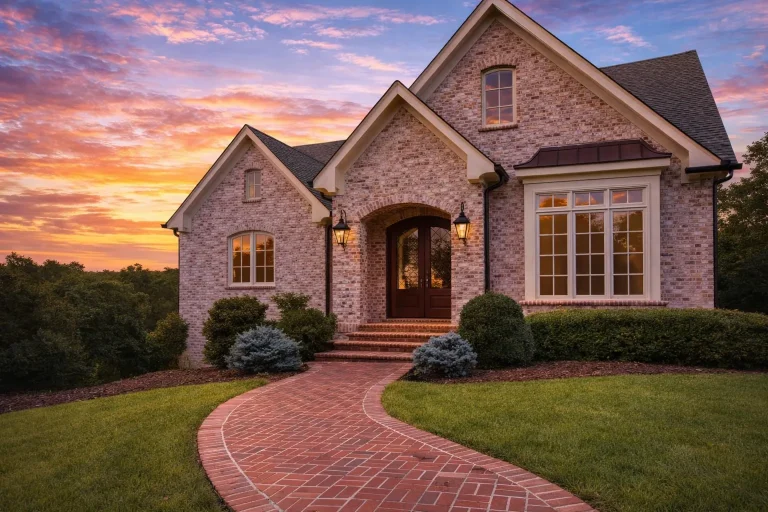
Plan 12-2022 – Alder Cove Manor | Traditional – 5-Bed, 5-Bath, 4,007 SF – House plan details
Log in to rule out -
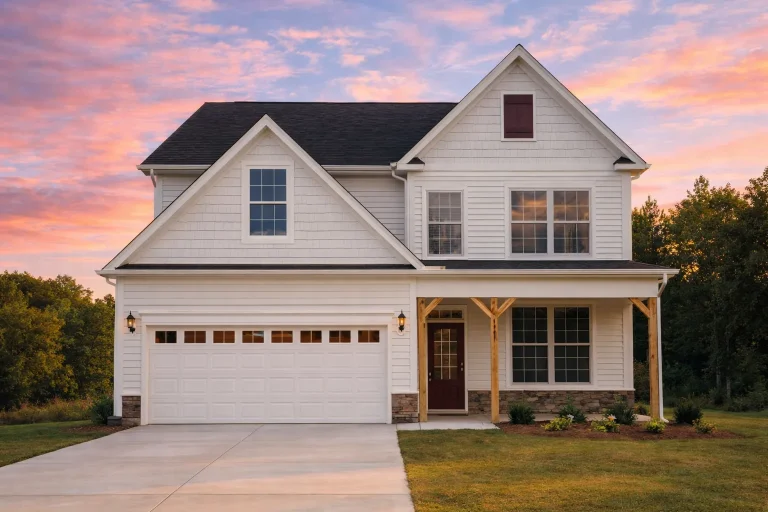
Plan 12-2050 – Louisiana Ridge | Traditional – 4-Bed, 2.5-Bath, 2,911 SF – House plan details
Log in to rule out -
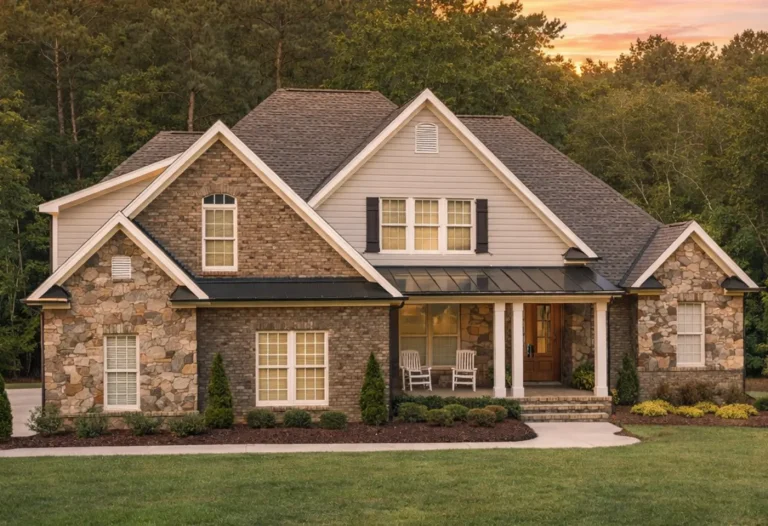
Plan 12-2087 – Radiant House | New American – 4-Bed, 3.5-Bath, 3,261 SF – House plan details
Log in to rule out -
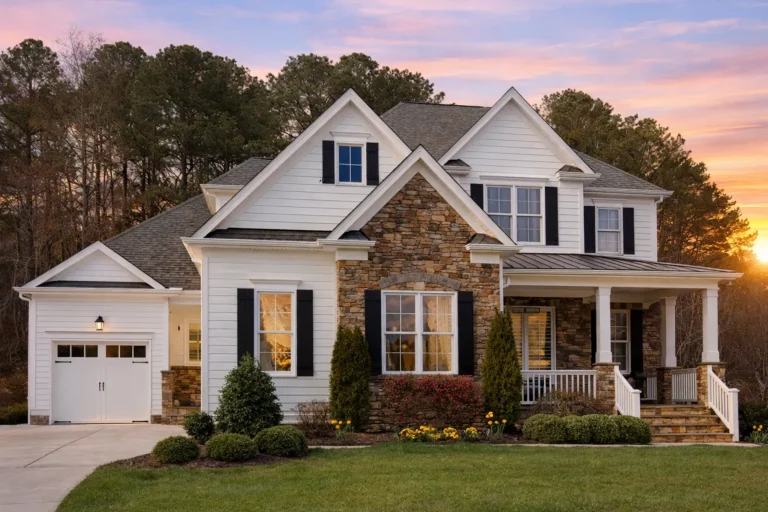
Plan 12-2088 – Holly Creek House | New American – 4-Bed, 3.5-Bath, 4,709 SF – House plan details
Log in to rule out -
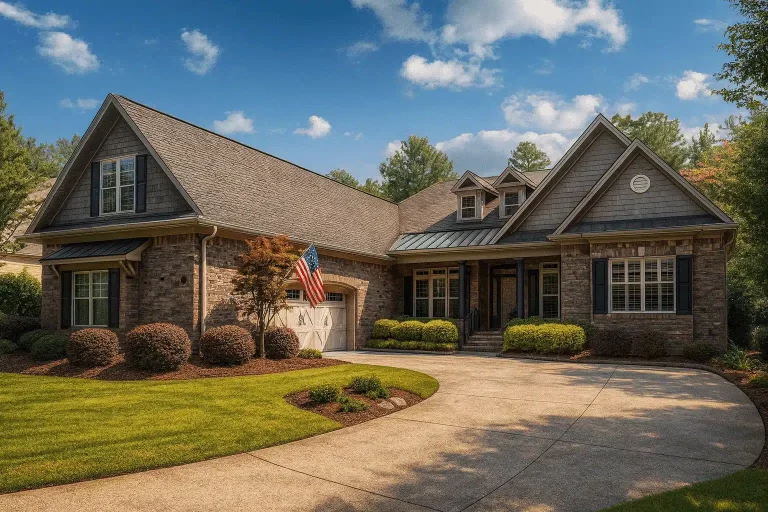
Plan 12-2092 – Auburn Crossing House | Craftsman – 5-Bed, 5-Bath, 4,346 SF – House plan details
Log in to rule out -
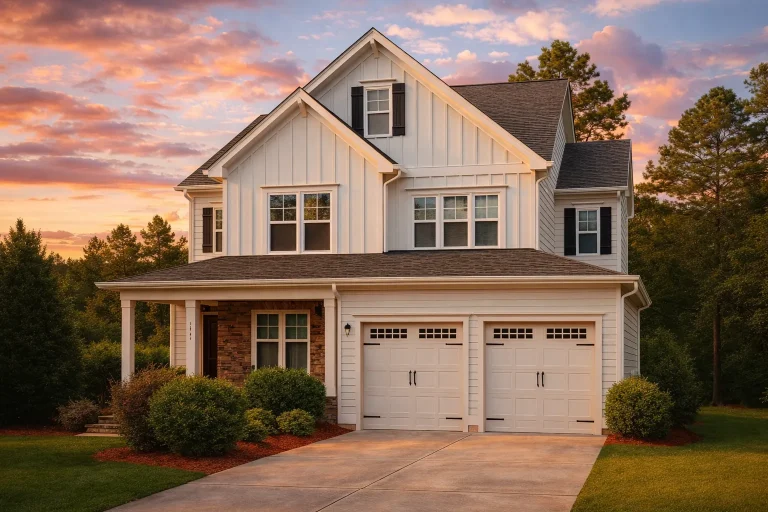
Plan 12-2095 – Juniper Point Cabin | Craftsman – 4-Bed, 3-Bath, 2,560 SF – House plan details
Log in to rule out -
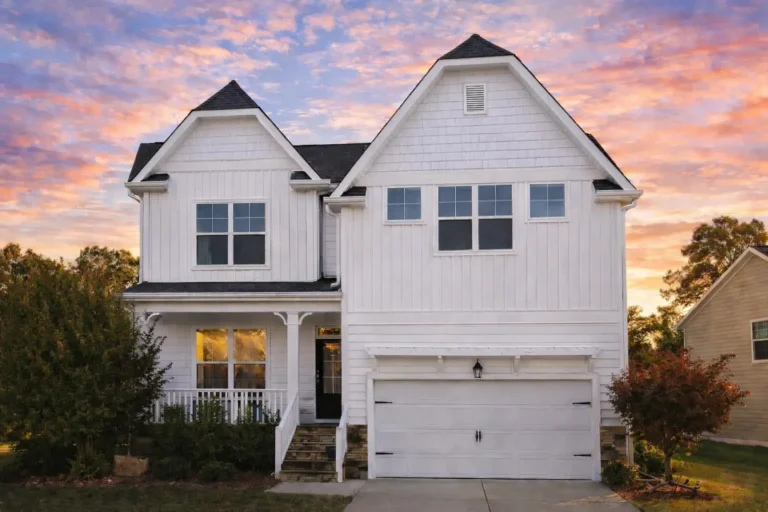
Plan 12-2140 – Sadness Estate | Tudor Revival – 4-Bed, 2.5-Bath, 2,385 SF – House plan details
Log in to rule out -
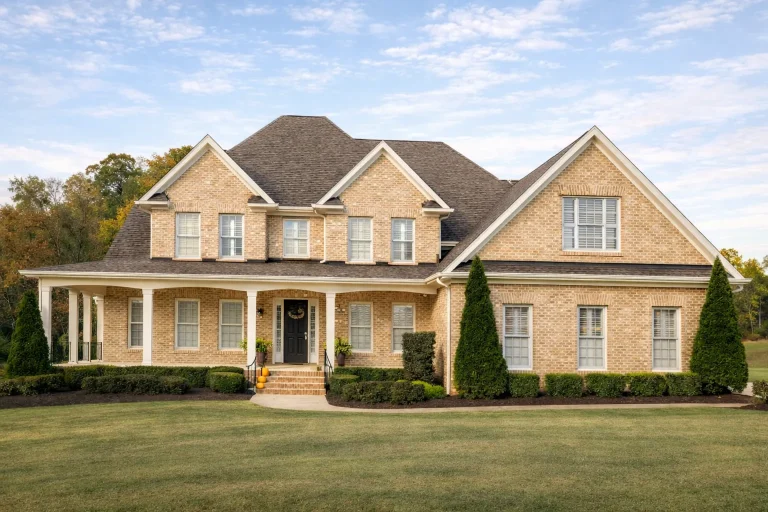
Plan 12-2172 – Blossom House | Traditional Colonial – 5-Bed, 4-Bath, 3,845 SF – House plan details
Log in to rule out -
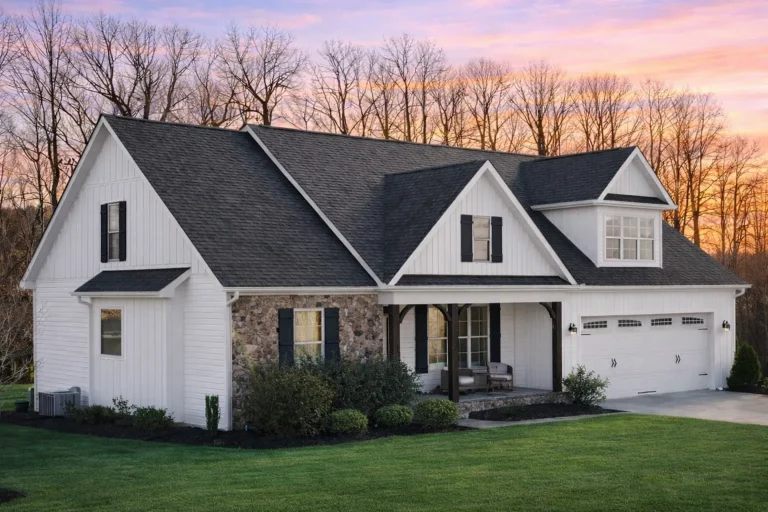
Plan 12-2177 – Territory House | Ranch – 4-Bed, 2-Bath, 2,461 SF – House plan details
Log in to rule out -
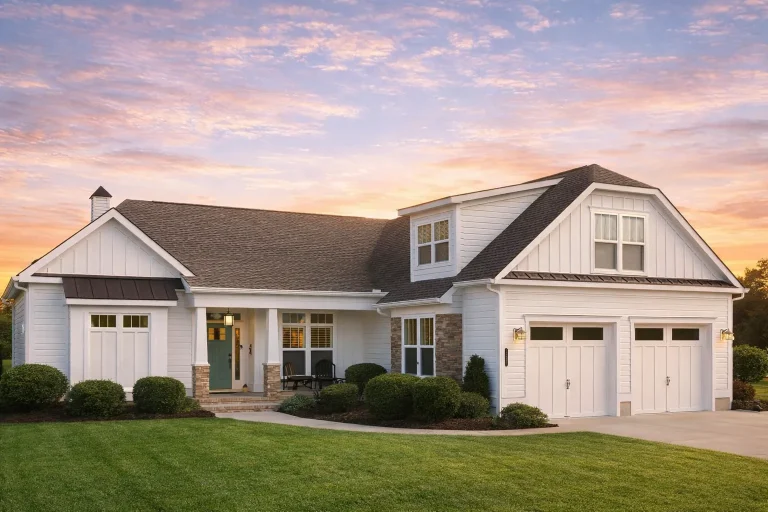
Plan 12-2182 – Pine Creek Estate | Craftsman – 5-Bed, 3.5-Bath, 2,959 SF – House plan details
Log in to rule out -
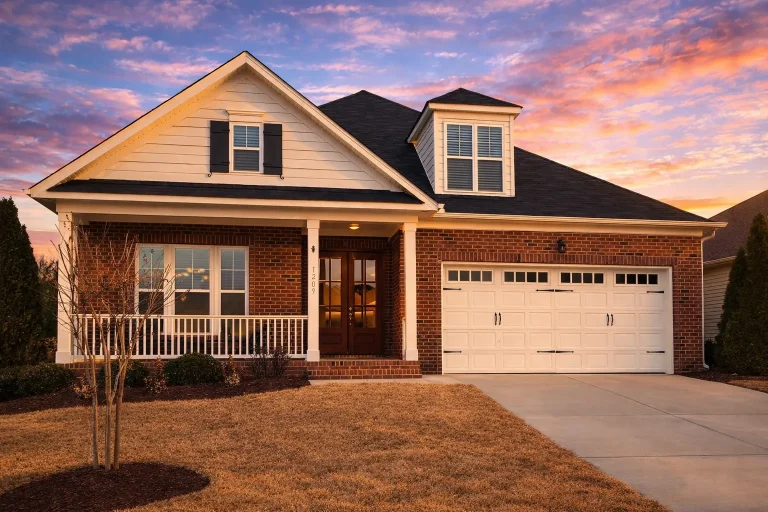
Plan 12-2209 – Cedar Point Pavilion | Traditional Ranch – 3-Bed, 3-Bath, 2,399 SF – House plan details
Log in to rule out -
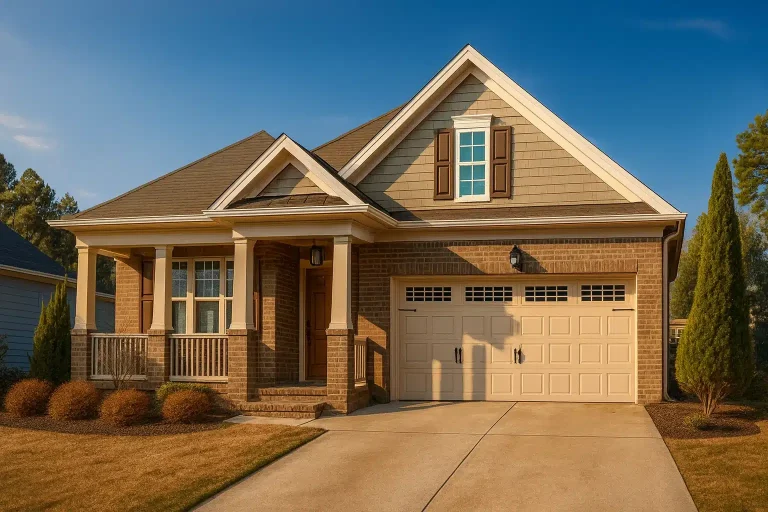
Plan 12-2210 – The Empire | Craftsman – 4-Bed, 3-Bath, 2,494 SF – House plan details
Log in to rule out -
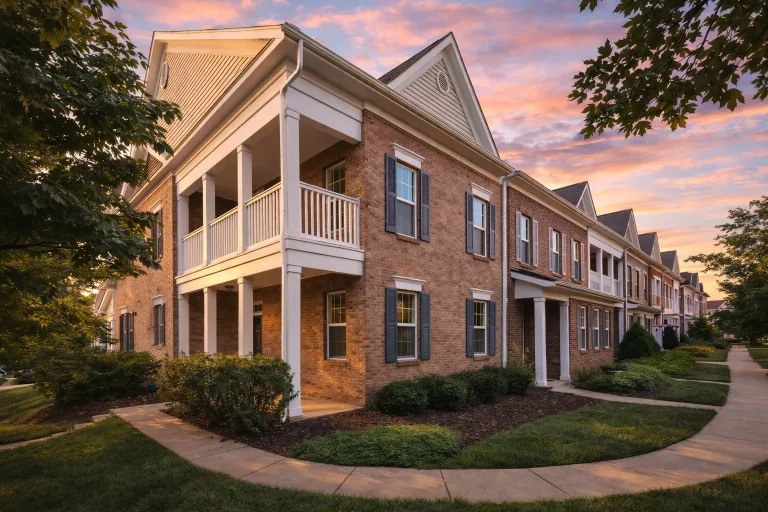
Plan 12-2220 – Aster Summit Homestead | Townhome – 3-Bed, 2.5-Bath, 1,985 SF – House plan details
Log in to rule out

