Patio

Found 1,018 House Plans!

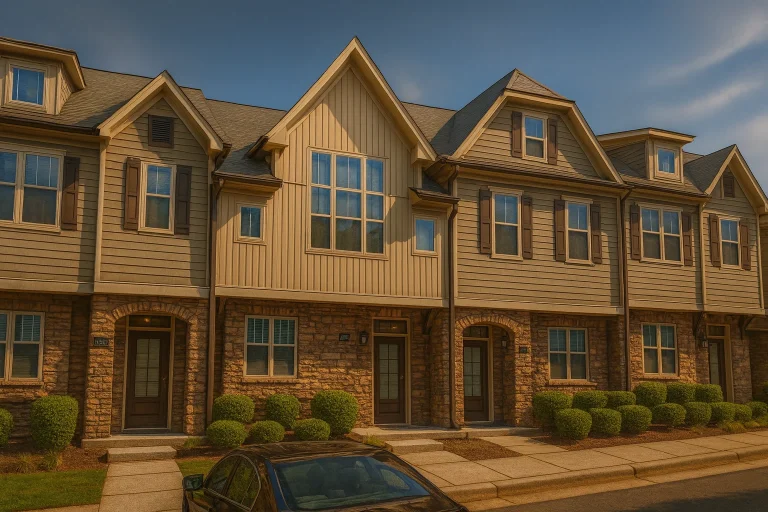
  • Front elevation of a Colonial and Traditional style townhome featuring symmetrical design, gable accents, and horizontal siding exterior under a dark shingle roof.

    Plan 11-1083-3 – Averly | Colonial Townhome – 3-Bed, 2.5-Bath, 2,871 SF – House plan details

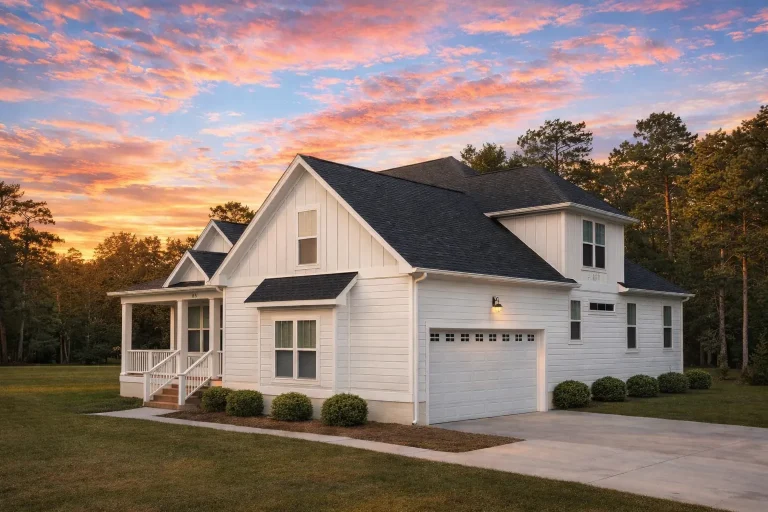
  • Front elevation of a New American modern farmhouse home featuring board and batten siding, covered porch, and Craftsman details

    Plan 11-1150 – Soul Estate | New American – 3-Bed, 2.5-Bath, 2,400 SF – House plan details

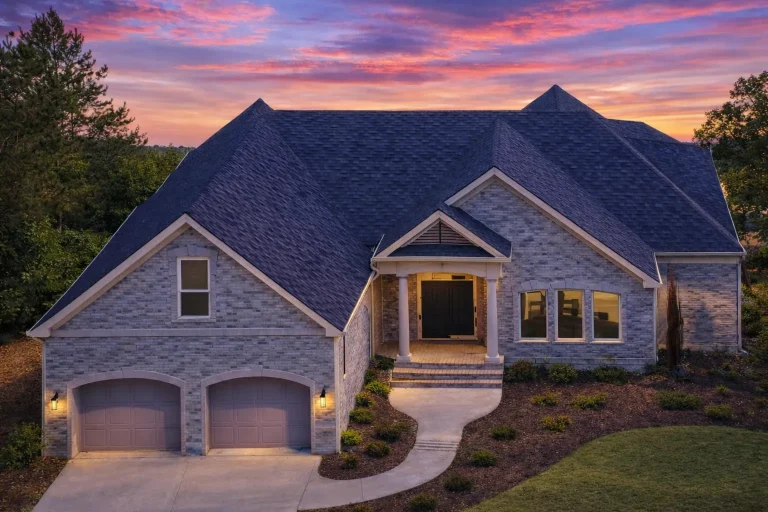
  • Front elevation of a Traditional Ranch style home with painted brick exterior, stone accents, low-pitched rooflines, and symmetrical New American detailing

    Plan 11-1154 – The Willowlark | Traditional Ranch – 3-Bed, 4-Bath, 3,784 SF – House plan details

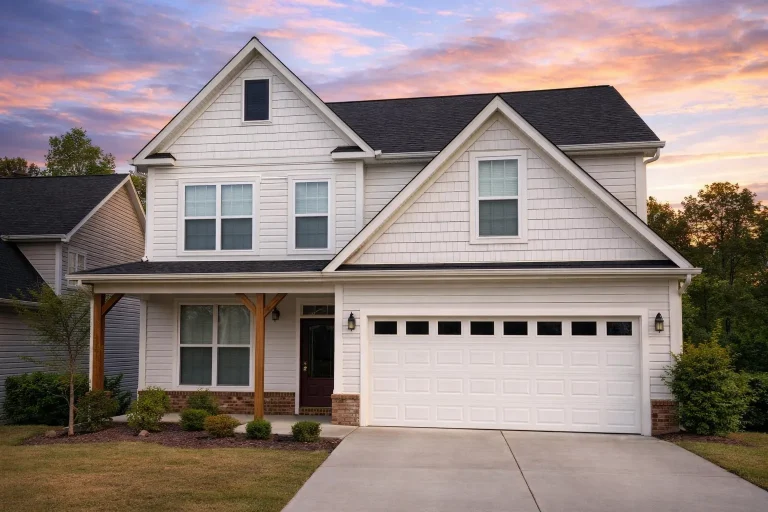
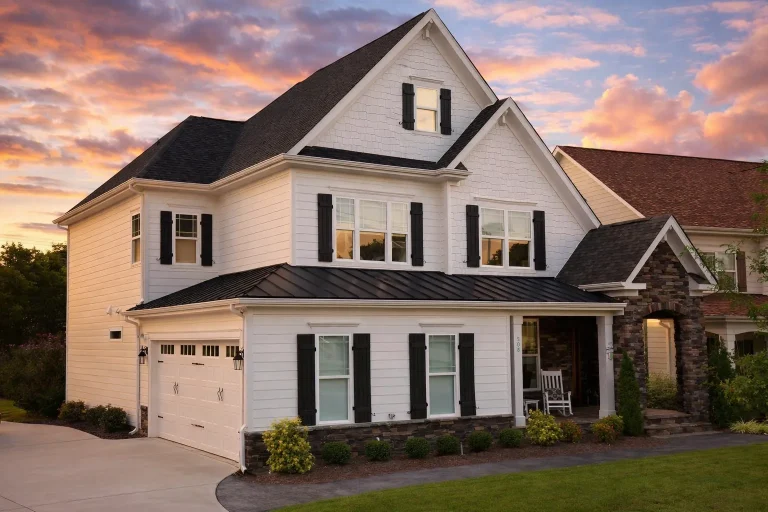
  • Front elevation of a New American style two-story home with horizontal lap siding, shake accents, covered porch, and attached two-car garage

    Plan 11-1156 – Matrix House | New American – 4-Bed, 2.5-Bath, 2,804 SF – House plan details

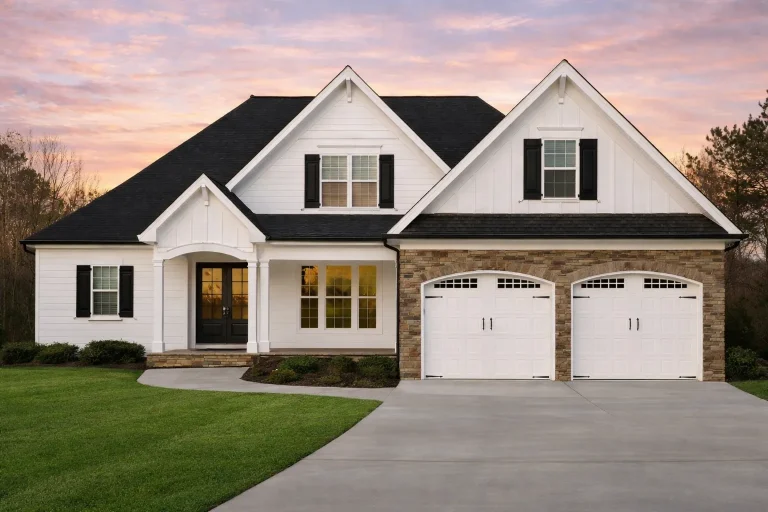
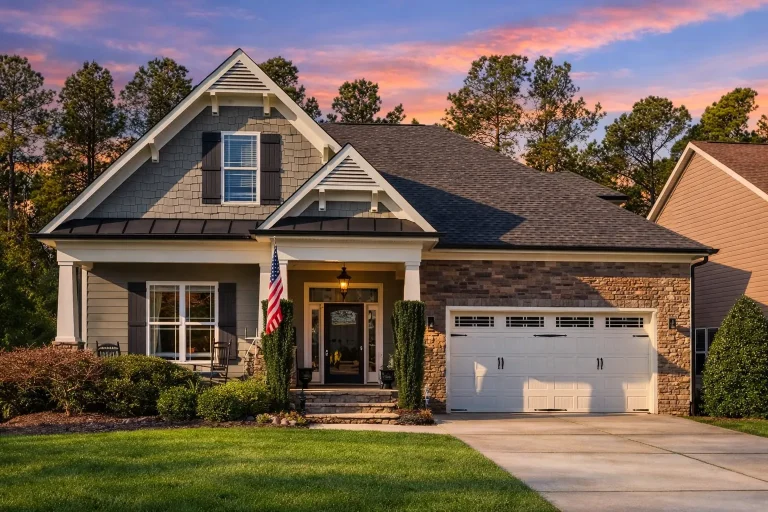
  • Front exterior view of a New American Modern Traditional house featuring horizontal siding, board and batten accents, stone veneer, and a covered front porch

    Plan 11-1164 – Auburn Vale Homestead | New American – 5-Bed, 3-Bath, 2,897 SF – House plan details

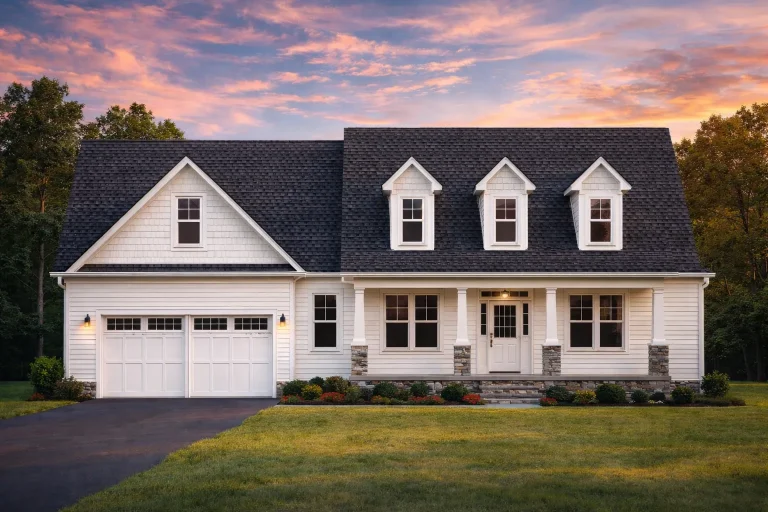
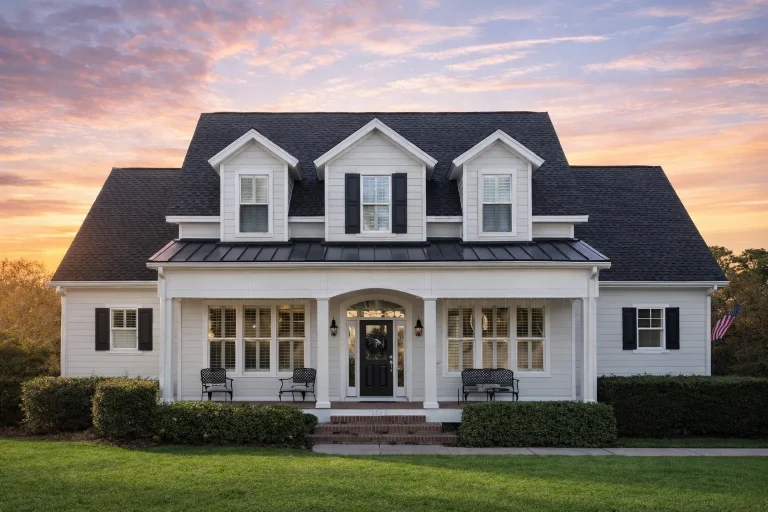
  • Front exterior view of a Cape Cod Colonial style home with white clapboard siding, dormer windows, gabled roof, and attached garage

    Plan 11-1165 – Auburn Creek Villa | Cape Cod – 3-Bed, 3.5-Bath, 2,372 SF – House plan details

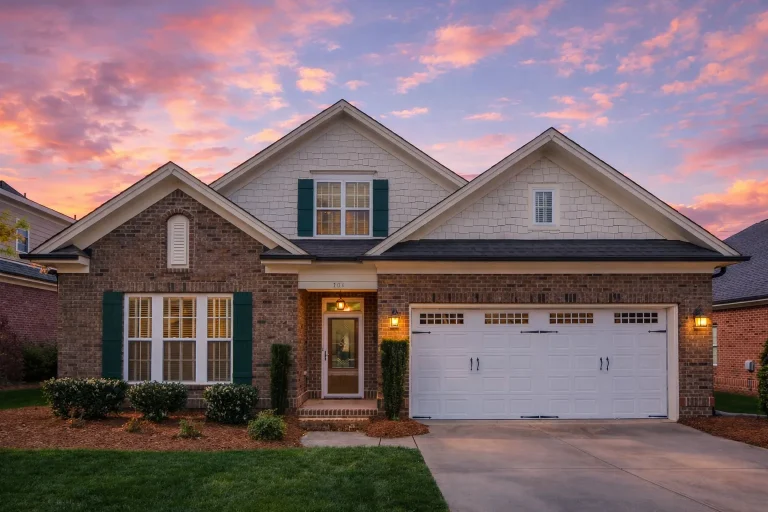
  • Front elevation of traditional brick ranch style home with gable roof, lap siding accents, and two-car garage

    Plan 11-1171 – St. Kitts | Traditional Ranch – 4-Bed, 3-Bath, 3,182 SF – House plan details

  • Front elevation of a Traditional Colonial New American style home with horizontal siding, brick foundation, shutters, and covered entry porch

    Plan 11-1208 – California Basin | Traditional – 6-Bed, 5-Bath, 4,469 SF – House plan details

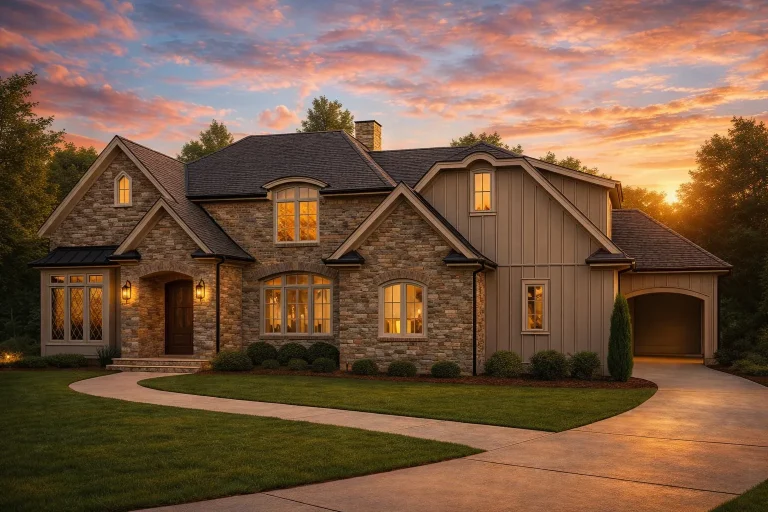
  • Front exterior view of a Traditional Tudor Revival style home with brick façade, board and batten siding, steep gables, and side-entry garage

    Plan 11-1238 – Aster Summit Estate | Traditional – 5-Bed, 5-Bath, 5,665 SF – House plan details

  • Front elevation of a New American modern traditional house with stone exterior, horizontal siding, gabled rooflines, and covered entry porch

    Plan 11-1241 – Aster Hollow House | New American – 2-Bed, 3.5-Bath, 3,114 SF – House plan details

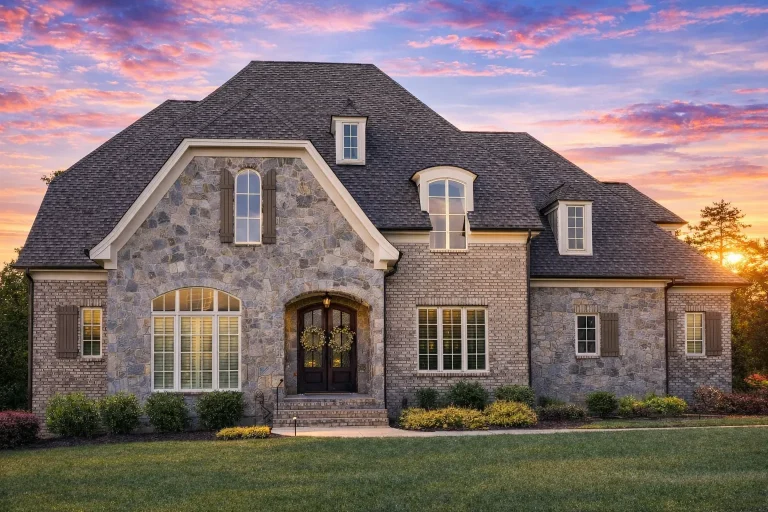
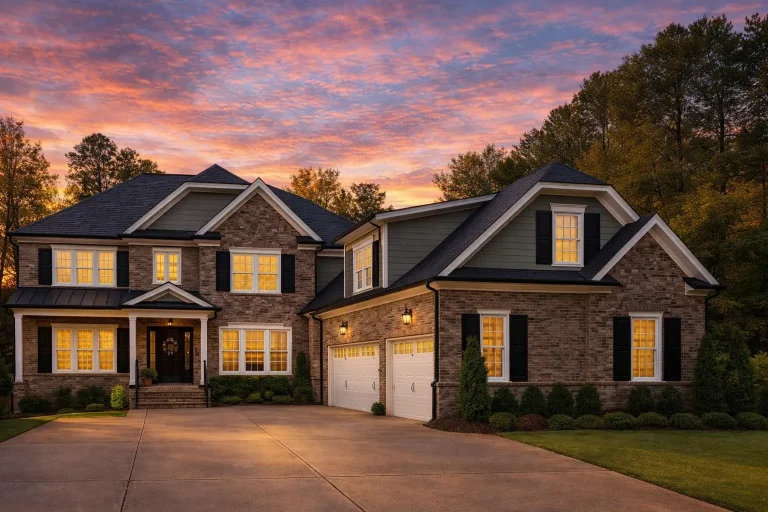
  • Front exterior view of a Traditional suburban home featuring brick and stone exterior, gabled rooflines, and refined European architectural detailing

    Plan 11-1243 – Auburn Trail Retreat | Traditional – 6-Bed, 5-Bath, 5,127 SF – House plan details

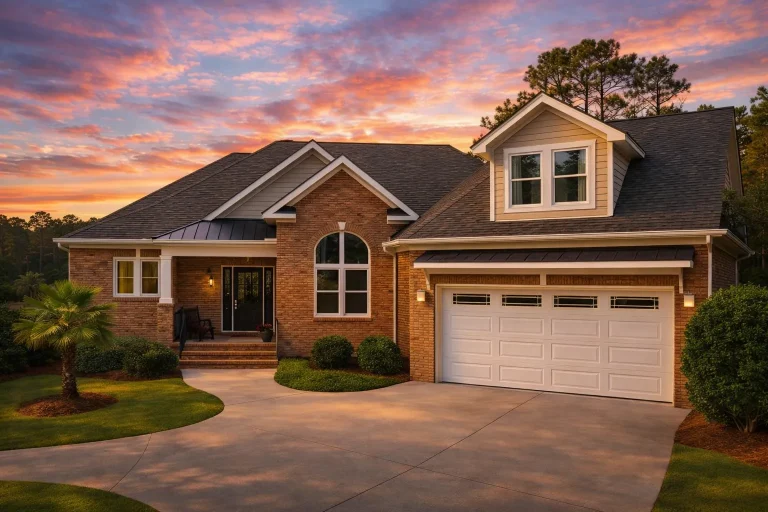
  • Front view of a Traditional Ranch home featuring brick exterior, gabled rooflines, dormer windows, and an inviting covered entry porch

    Plan 11-1249 – Aster Crossing Cottage | Traditional Ranch – 3-Bed, 3-Bath, 3,276 SF – House plan details

  • Front view of a Traditional Craftsman style house featuring gray horizontal lap siding with vertical board and batten accents and a gable roof design

    Plan 11-1270 – Auburn Glen Farmhouse | Traditional Craftsman – 3-Bed, 2.5-Bath, 2,562 SF – House plan details

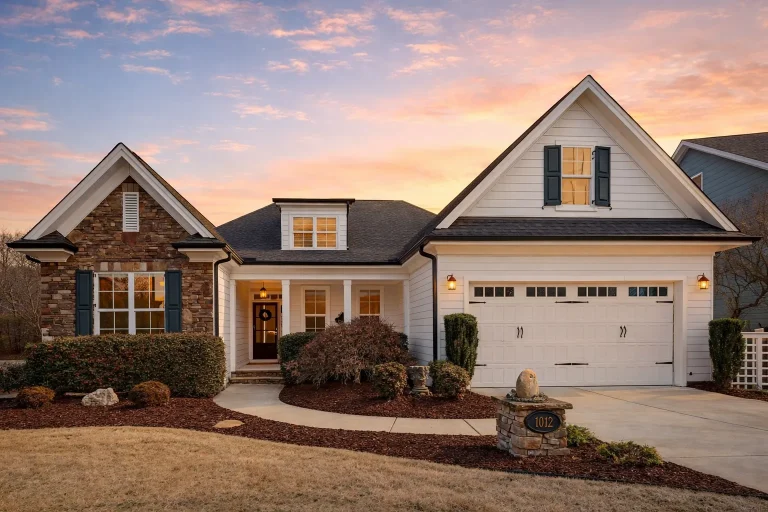
  • Front elevation of a New American modern traditional home featuring brick and horizontal siding, gabled rooflines, and a two-car garage

    Plan 11-1279 – Climb Retreat | New American – 4-Bed, 3.5-Bath, 2,861 SF – House plan details

  • Front elevation of traditional 5-unit townhome with brick lower level, horizontal lap siding, board and batten accents, and symmetrical Neo-Colonial detailing

    Plan 11-1360 – Aster Glen Chalet | Traditional Townhome – 3-Bed, 3-Bath, 1,627 SF – House plan details

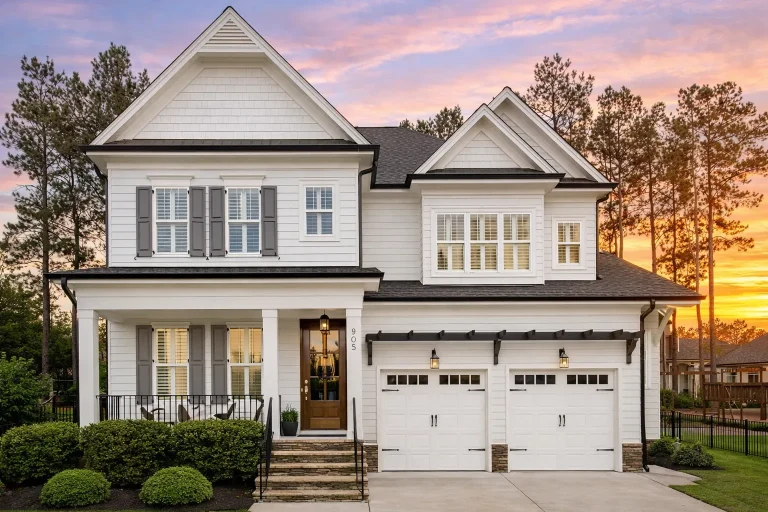
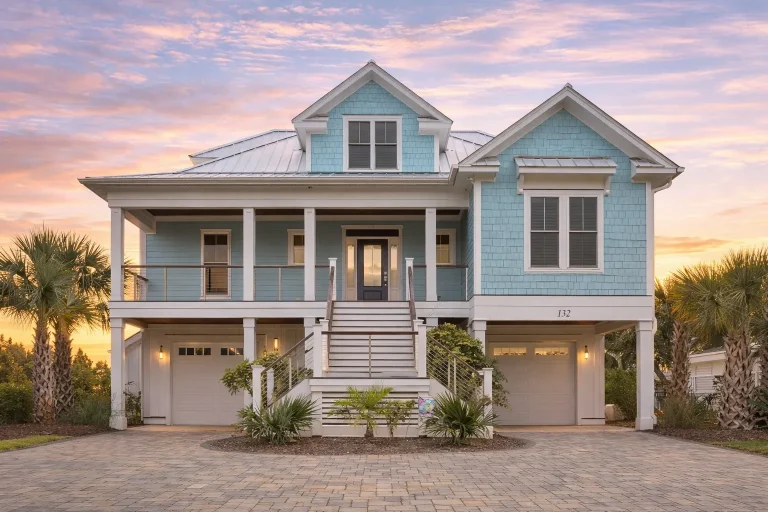
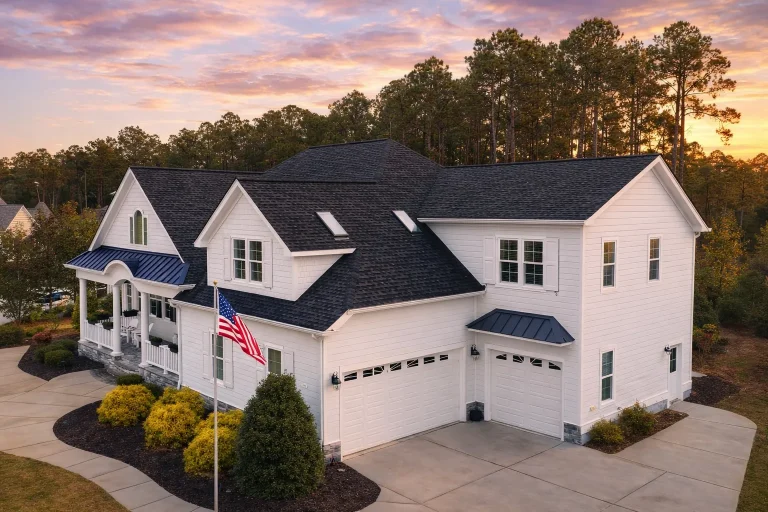
  • Front elevation of a Southern Colonial style home with white lap siding, black shutters, dormer windows, and a full-width covered porch

    Plan 11-1384 – The Thomasina | Traditional Colonial – 3-Bed, 3.5-Bath, 2,731 SF – House plan details

  • Front exterior of a Traditional New American style home with horizontal siding, brick accents, symmetrical gables, and attached two-car garage

    Plan 11-1394 – Aster Springs Cottage | New American – 5-Bed, 4-Bath, 3,137 SF – House plan details

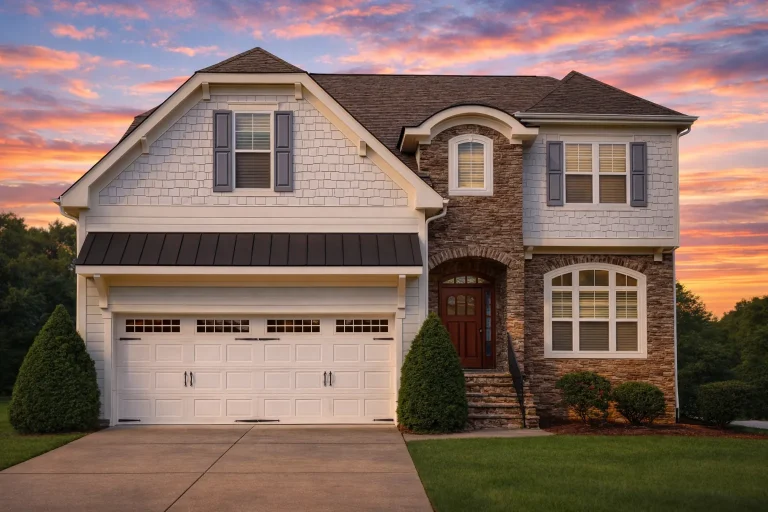
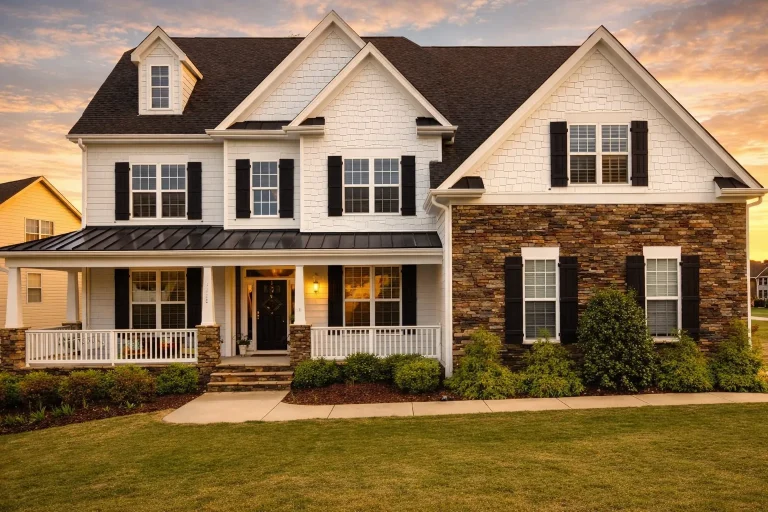
  • Front exterior view of a New American modern traditional home with board and batten siding, stone accents, covered porch, and attached garage

    Plan 11-1446 – Utah Valley | New American – 5-Bed, 4-Bath, 3,101 SF – House plan details

  • Front elevation of traditional brick suburban house with lap siding, arched entry, and double garage

    Plan 11-1467 – Aster Field Homestead | Traditional Suburban – 4-Bed, 3.5-Bath, 2,734 SF – House plan details

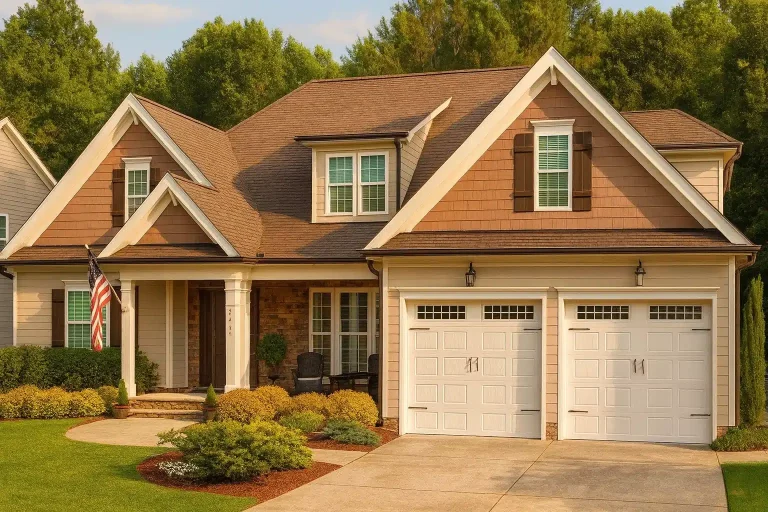
  • Front elevation of Craftsman style home with brick veneer, lap siding, shake gable accents, covered porch, and two-car garage

    Plan 11-1481 – Oak Ridge Farmhouse | Craftsman – 4-Bed, 3.5-Bath, 3,400 SF – House plan details

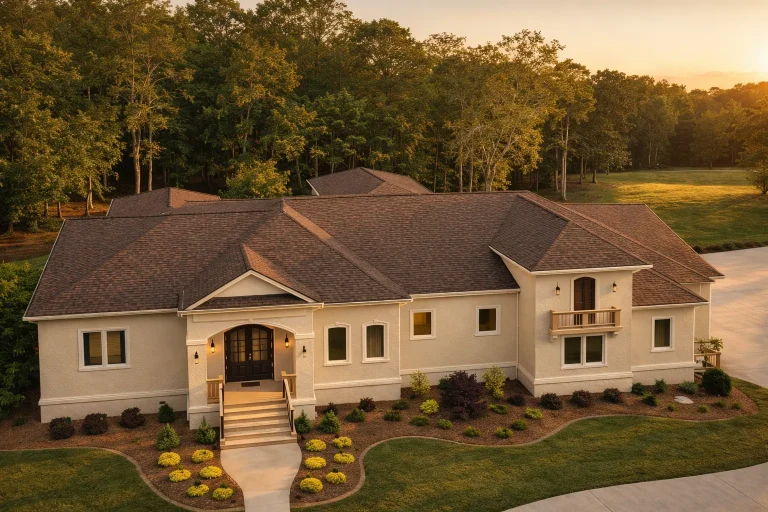
  • Front elevation of a French Country style home featuring stucco exterior, brick detailing, steep hipped rooflines, and symmetrical window design

    Plan 11-1496 – Montana Plateau | French Country – 4-Bed, 4.5-Bath, 5,060 SF – House plan details

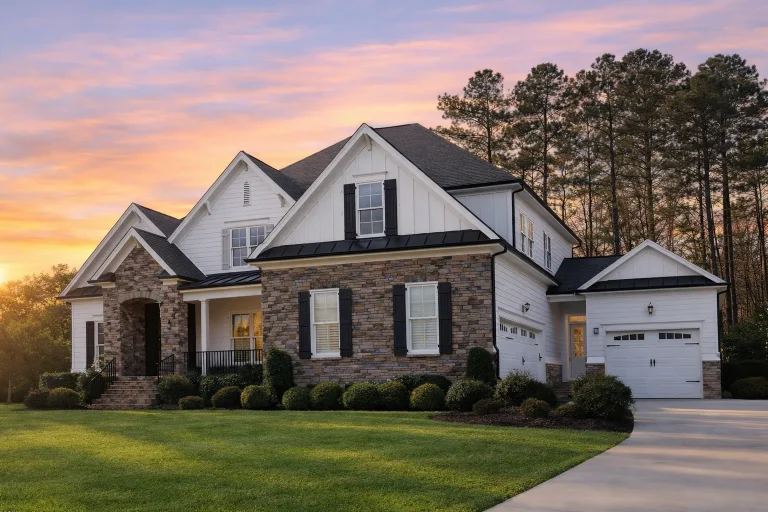
  • Front view of a Traditional Colonial style home featuring stone and siding exterior, gabled rooflines, and a welcoming front porch entry

    Plan 11-1505 – Auburn Grove Lodge | Traditional Colonial – 3-Bed, 2.5-Bath, 2,665 SF – House plan details

  • Front exterior of a New American modern traditional house featuring horizontal siding, gabled rooflines, symmetrical windows, and an attached garage

    Plan 11-1532 – Diamond Ridge | New American – 4-Bed, 4.5-Bath, 4,408 SF – House plan details

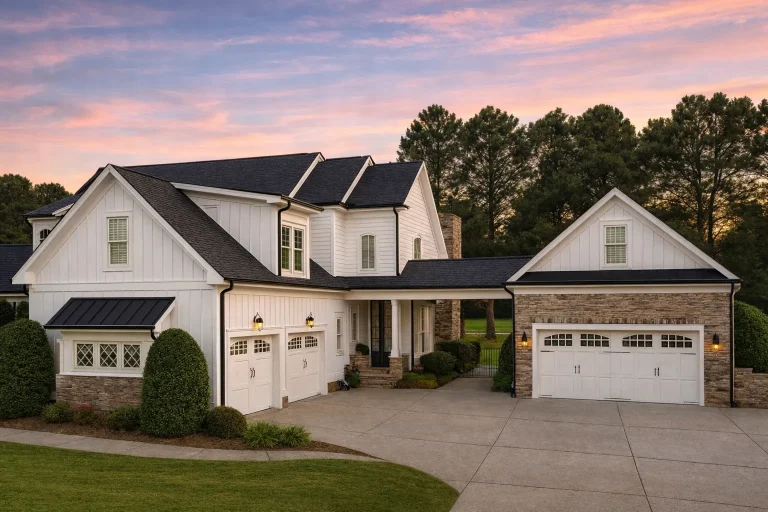
  • Front view of a Traditional Colonial Revival style home featuring a brick and stone exterior, gabled rooflines, and a three-car garage under a warm evening sky

    Plan 11-1535 – Auburn Terrace Retreat | Traditional – 7-Bed, 2.5-Bath, 9,194 SF – House plan details

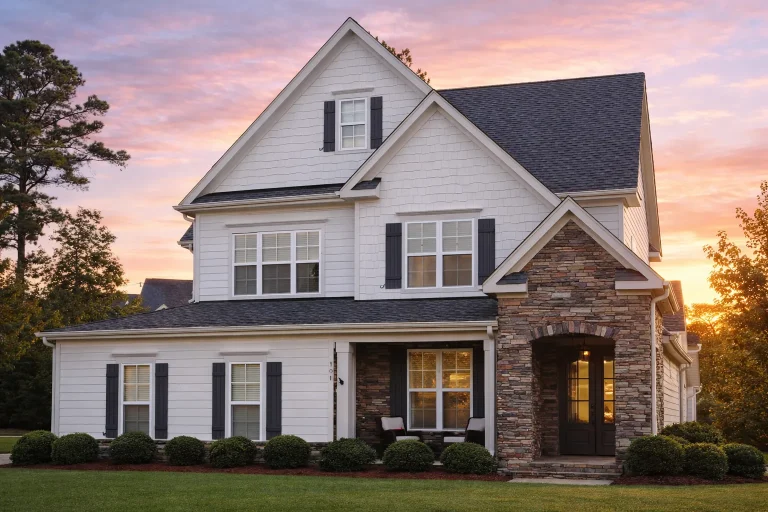
  • Front elevation of a New American Neo-Colonial style home with horizontal siding, stone veneer accents, covered porch, and balanced window symmetry

    Plan 11-1572 – Georgia Colony | New American – 5-Bed, 4-Bath, 3,695 SF – House plan details