Patio
Found 1,016 House Plans!
-
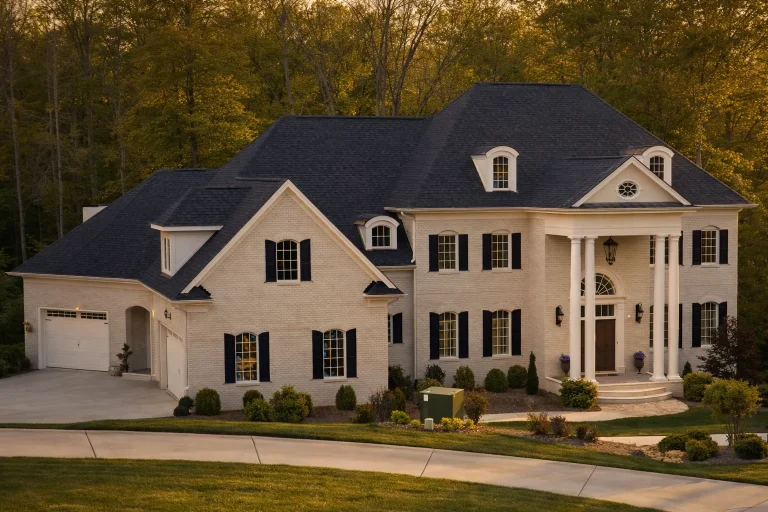
Plan 10-1116 – Auburn Meadow Estate | French Provincial – 5-Bed, 7-Bath, 8,490 SF – House plan details
Log in to rule out -
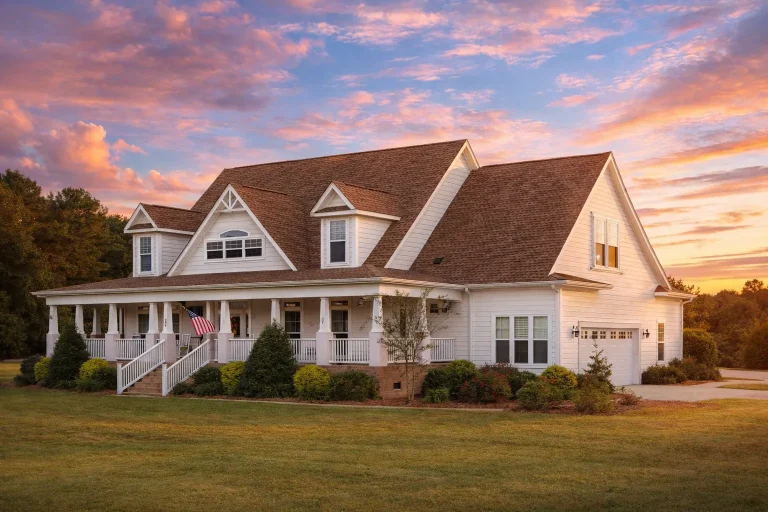
Plan 16-1298 – Auburn Hollow Farmhouse | Southern Farmhouse – 4-Bed, 4-Bath, 3,804 SF – House plan details
Log in to rule out -
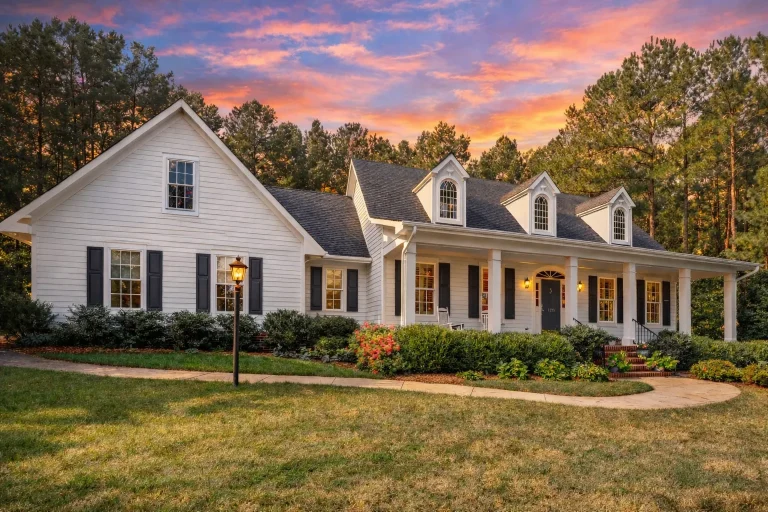
Plan 14-1054 – Auburn Bend Hall | Traditional Colonial – 4-Bed, 4-Bath, 3,908 SF – House plan details
Log in to rule out -
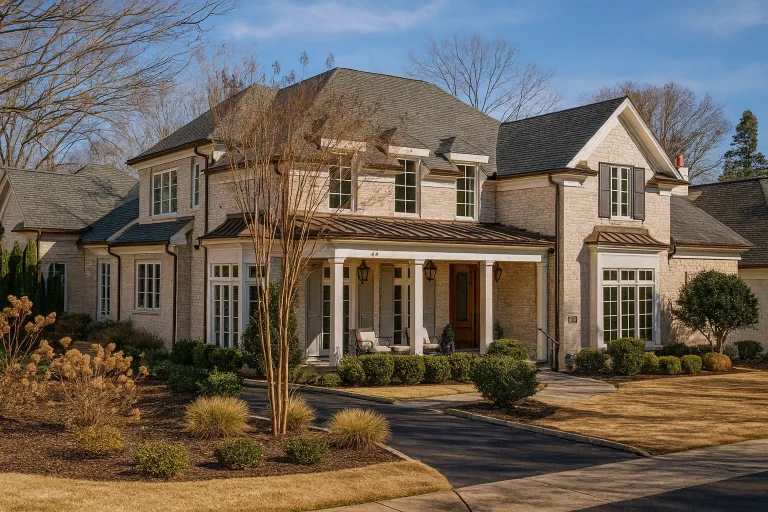
Plan 14-1451 – Auburn Terrace Place – House plan details
Log in to rule out -
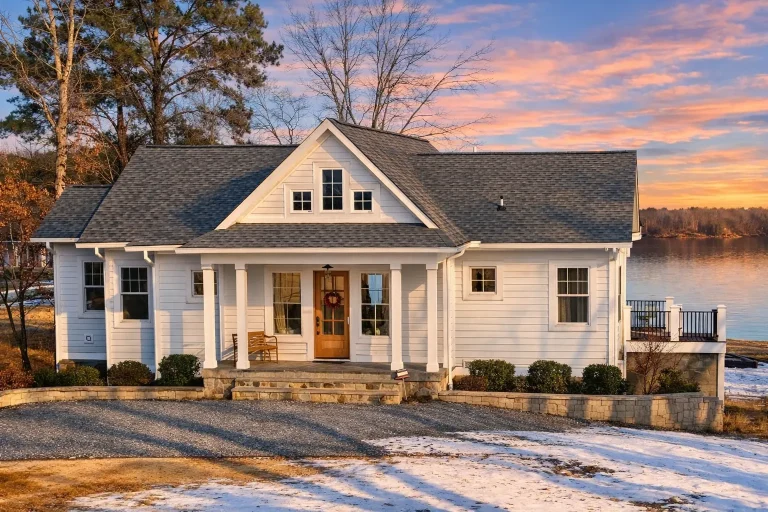
Plan 19-1524 – Auburn Brook House | New American – 3-Bed, 3.5-Bath, 3,440 SF – House plan details
Log in to rule out -
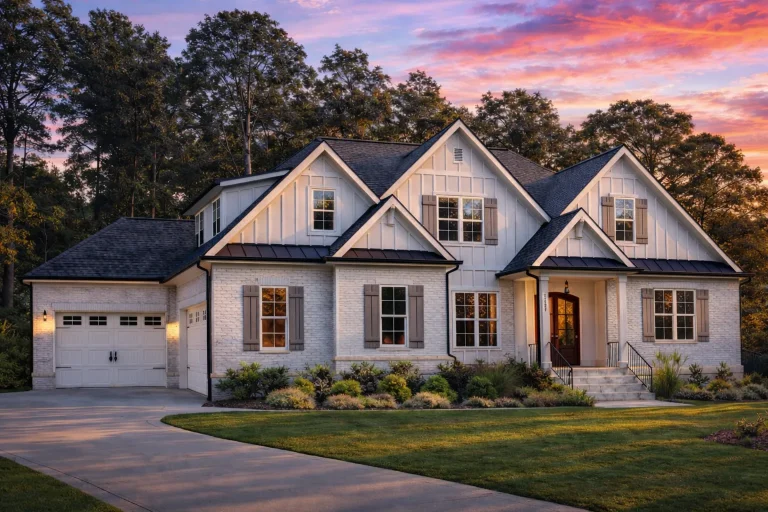
Plan 18-1741 – Auburn Glen Residence | New American – 4-Bed, 4.5-Bath, 4,100 SF – House plan details
Log in to rule out -
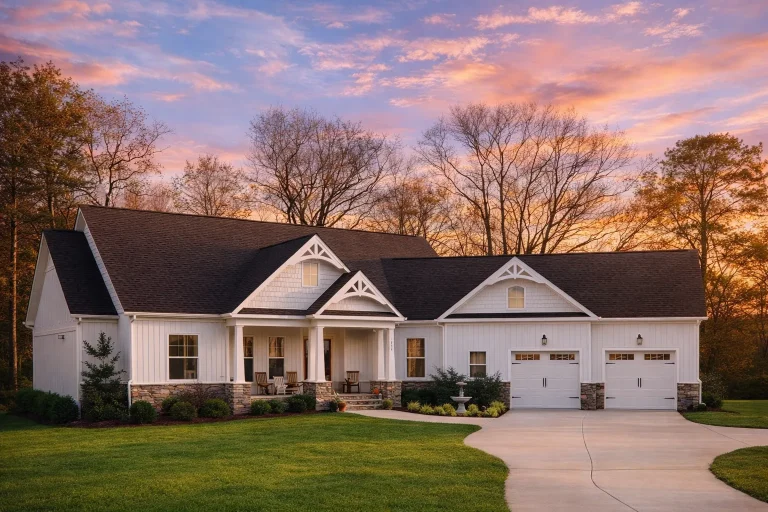
Plan 18-1816 – Thompson Place | New American – 3-Bed, 3-Bath, 3,281 SF – House plan details
Log in to rule out -
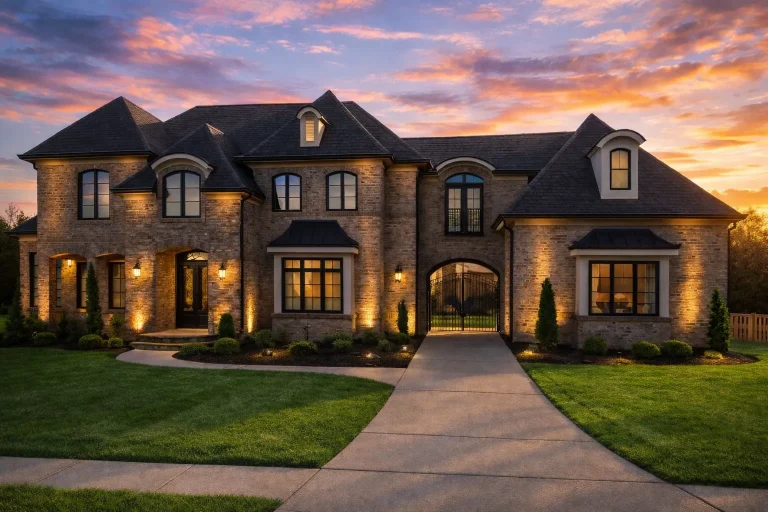
Plan 18-1842 – Aster Cedar Retreat | French Provincial – 5-Bed, 5.5-Bath, 5,617 SF – House plan details
Log in to rule out -
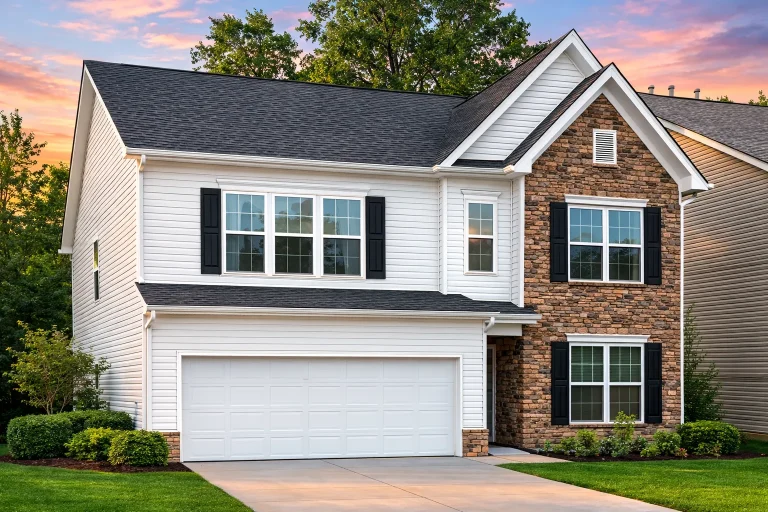
Plan 18-1850 – Jersey Plateau | Traditional Suburban – 3-Bed, 3-Bath, 2,252 SF – House plan details
Log in to rule out -
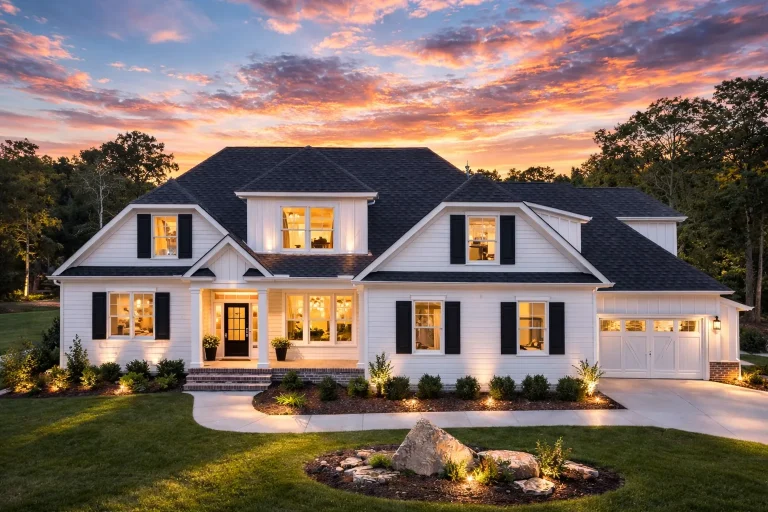
Plan 18-1864 – Aster Cove Place | New American – 4-Bed, 4-Bath, 3,565 SF – House plan details
Log in to rule out -
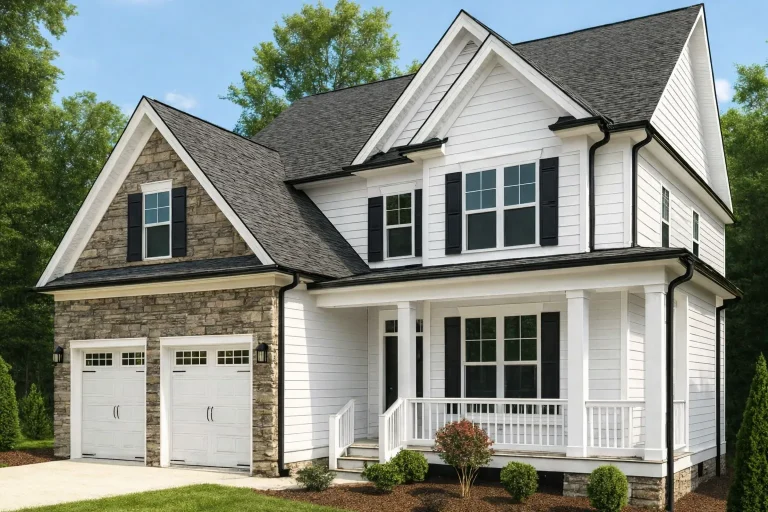
Plan 18-1891 – Aster Fork Homestead | New American – 4-Bed, 3-Bath, 2,811 SF – House plan details
Log in to rule out -
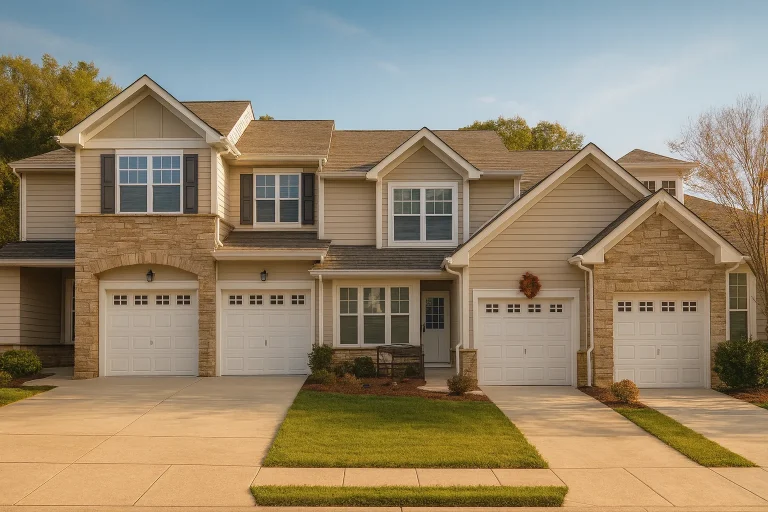
Plan 8-1930-2 – Auburn Crossing Farmhouse | Traditional Townhome – 6-Bed, 3-Bath, 3,965 SF – House plan details
Log in to rule out -
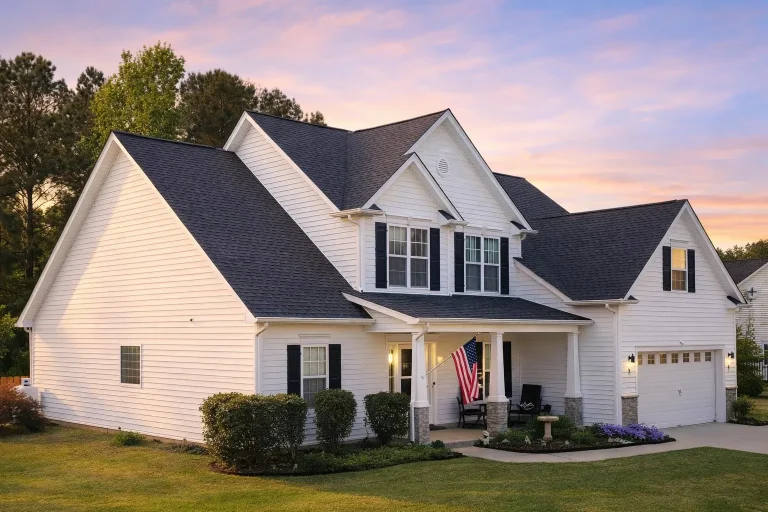
Plan 10-1017 – Louisiana Pelican | Traditional Colonial Revival Craftsman Charm – 4-Bed, 2,864 SF – House plan details
Log in to rule out -
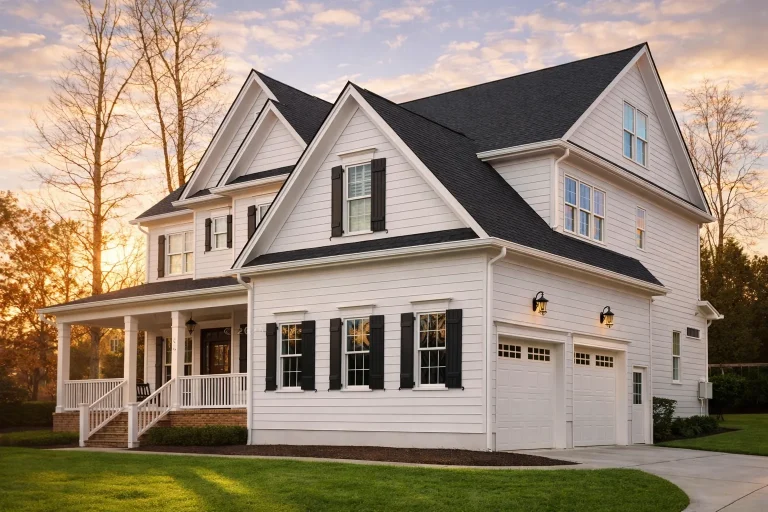
Plan 10-1053B – Hawthorn Cottage | Shingle Style – 5-Bed, 5-Bath, 4,452 SF – House plan details
Log in to rule out -
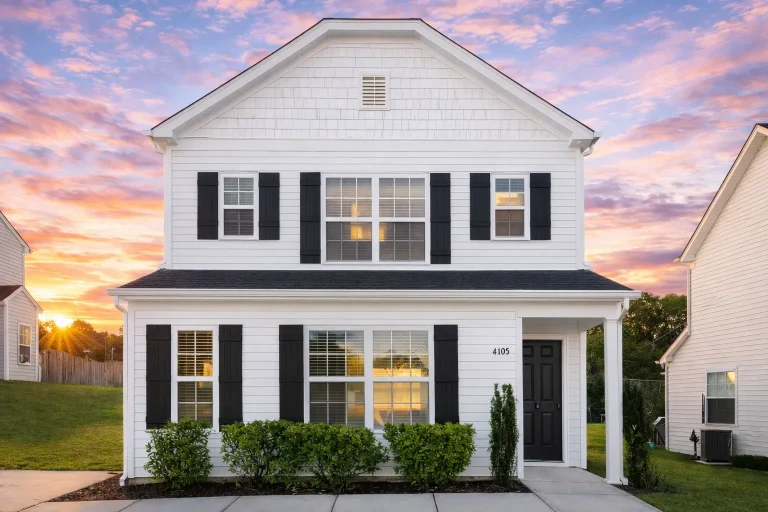
Plan 10-1058 – Inspiration | Colonial – 3-Bed, 3-Bath, 1,508 SF – House plan details
Log in to rule out -
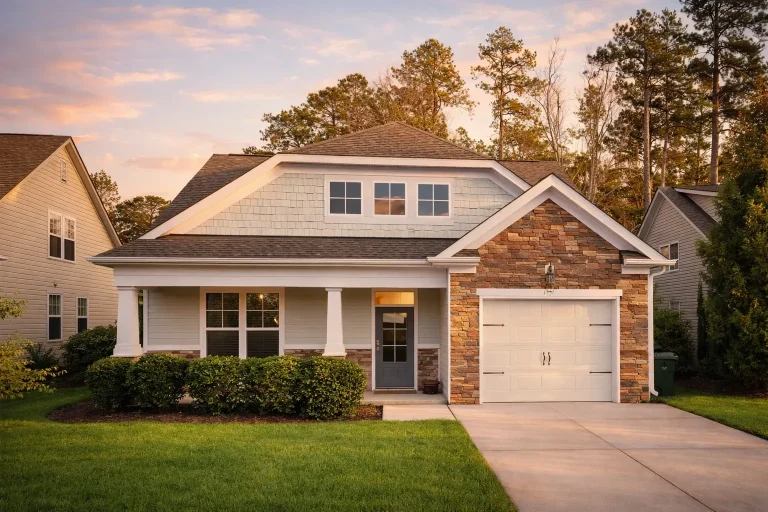
Plan 10-1082B – Auburn Creek Homestead | Traditional Craftsman – 3-Bed, 2.5-Bath, 1,750 SF – House plan details
Log in to rule out -
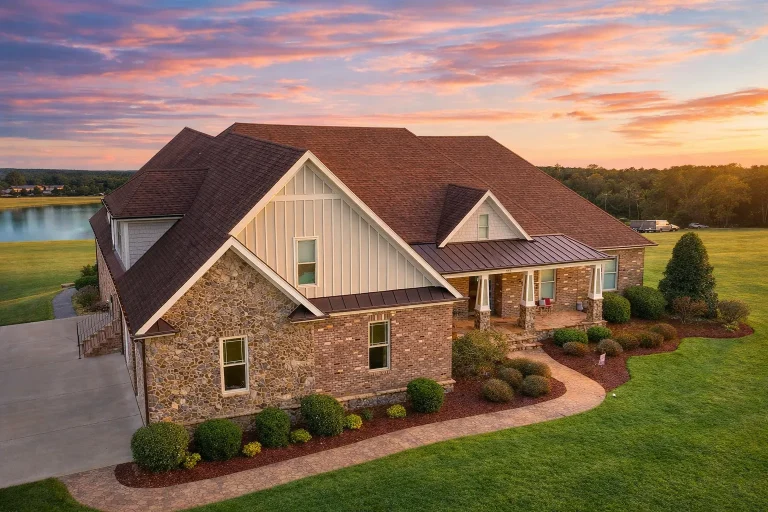
Plan 10-1086 – Aster Cedar Cottage | New American – 4-Bed, 4-Bath, 5,162 SF – House plan details
Log in to rule out -
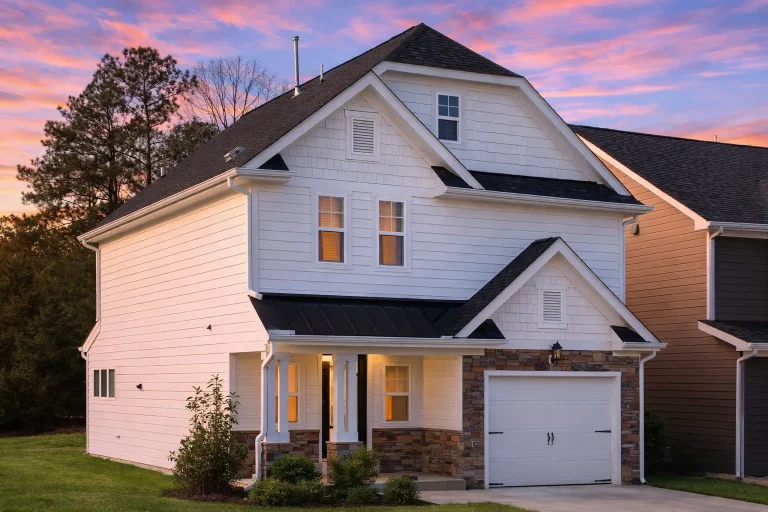
Plan 10-1163 – Aster Woods Farm | Traditional – 3-Bed, 2.5-Bath, 1,760 SF – House plan details
Log in to rule out -
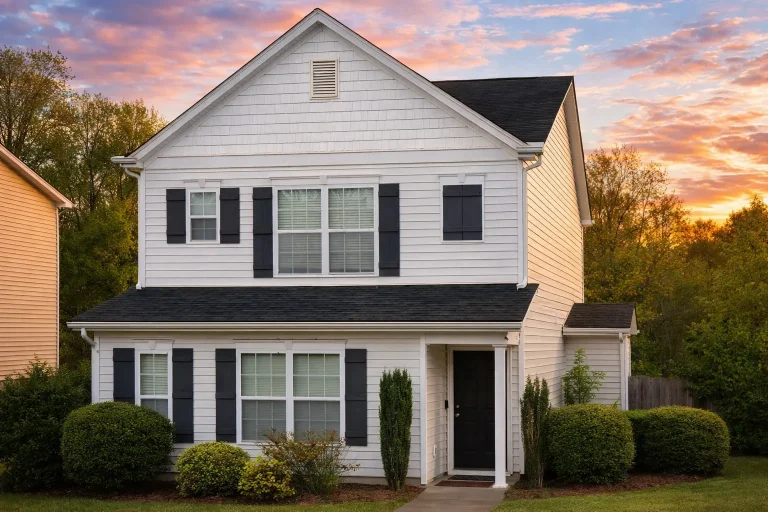
Plan 10-1201 – Texas Hill Country | Neo-Colonial – 3-Bed, 2.5-Bath, 1,555 SF – House plan details
Log in to rule out -
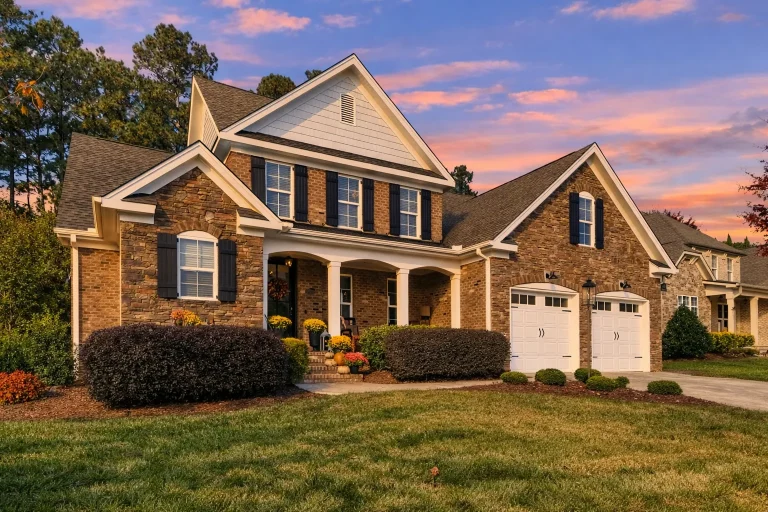
Plan 10-1234B – Louisville Manor | New American – 4-Bed, 3-Bath, 2,813 SF – House plan details
Log in to rule out -
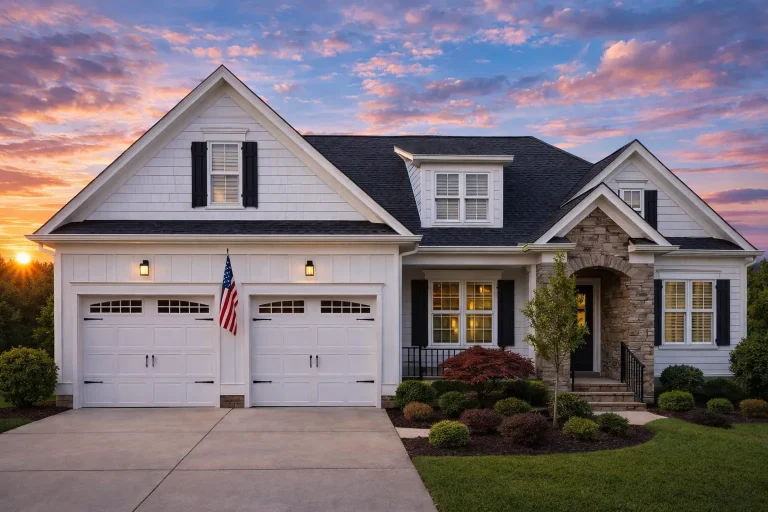
Plan 10-1250 – Auburn Vale Farm | New American – 3-Bed, 3.5-Bath, 2,566 SF – House plan details
Log in to rule out -
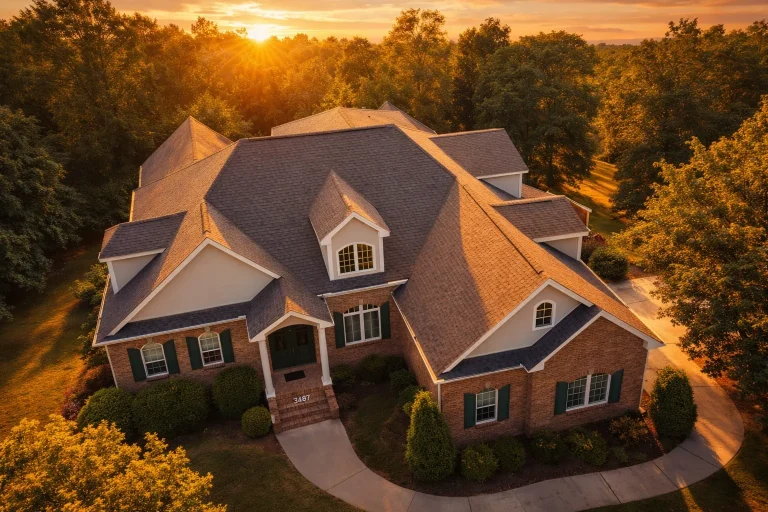
Plan 10-1296 – Aster Crest Haven | French Country Craftsman – 3-Bed, 3.5-Bath, 3,385 SF – House plan details
Log in to rule out -
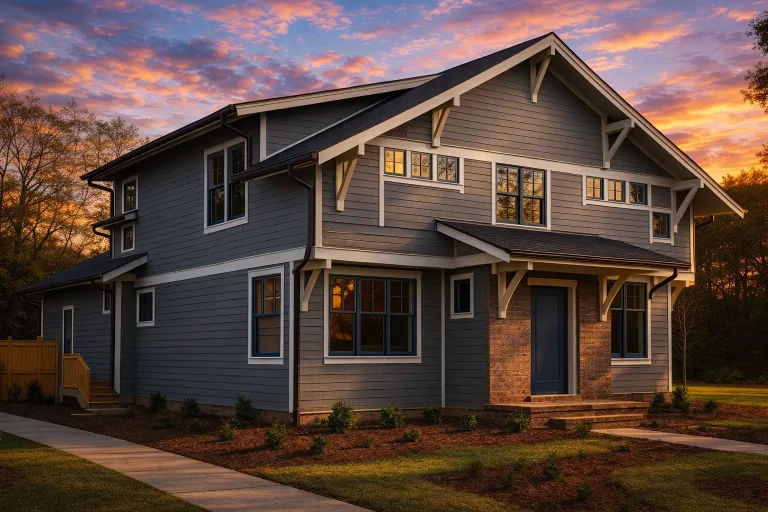
Plan 10-1389B – Shell House | Craftsman – 3-Bed, 3-Bath, 2,180 SF – House plan details
Log in to rule out -
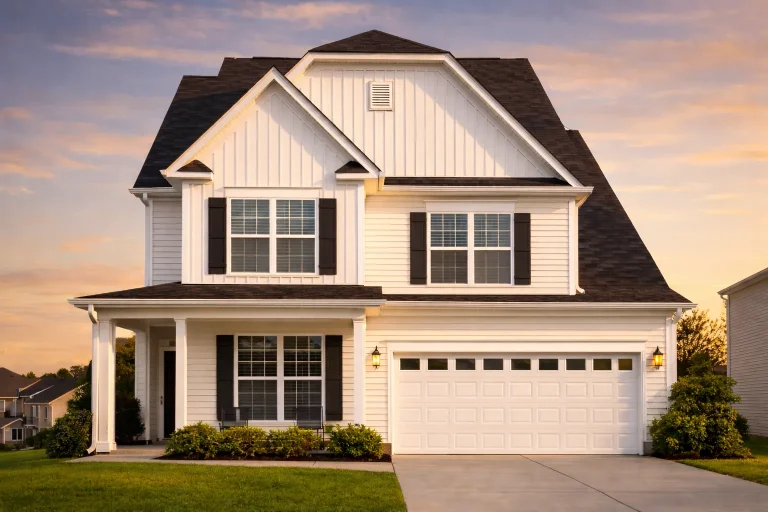
Plan 10-1431 – Wood Hollow | Modern Craftsman – 4-Bed, 2,731 SF – House plan details
Log in to rule out -
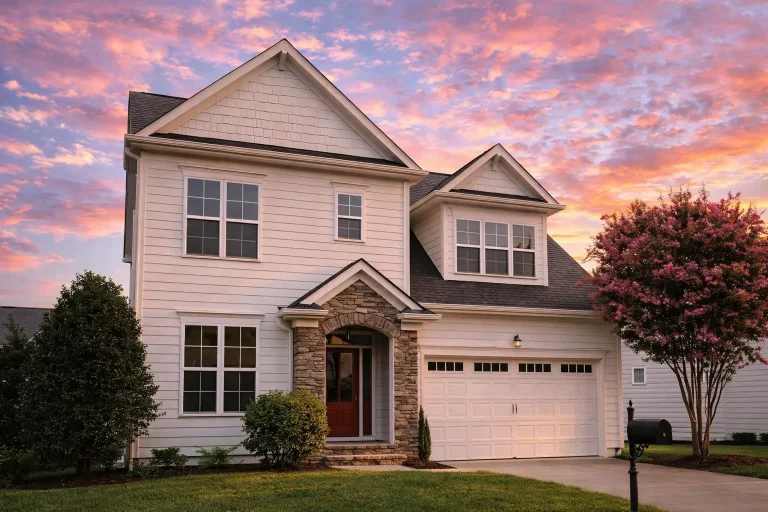
Plan 10-1432 – Oregon Plateau | Colonial – 4-Bed, 3-Bath, 3,115 SF – House plan details
Log in to rule out

