Patio

Found 1,018 House Plans!

  • Front elevation of a Traditional New American style brick home with symmetrical windows, gabled rooflines, and attached garage

    Plan 13-1202 – Elm Brook Manor | Traditional – 4-Bed, 3.5-Bath, 3,727 SF – House plan details

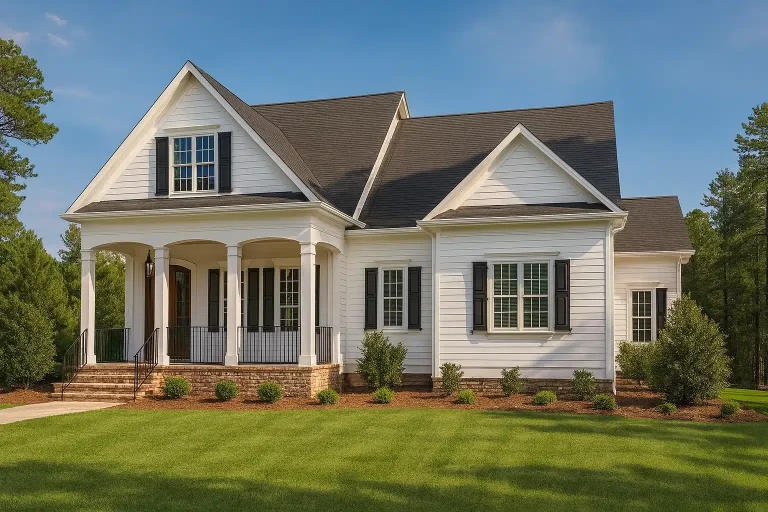
  • Front elevation of a New American style house with horizontal siding, shingle gable accents, covered front porch, and attached garage

    Plan 13-1206 – Ash Cove Cottage | New American – 4-Bed, 2.5-Bath, 1,660 SF – House plan details

  • Traditional Craftsman house plan with brick and shake exterior, 4 bedrooms, and 2-car garage

    Plan 13-1215 – Willow Ridge House | Traditional Craftsman – 4-Bed, 3-Bath, 2,736 SF – House plan details

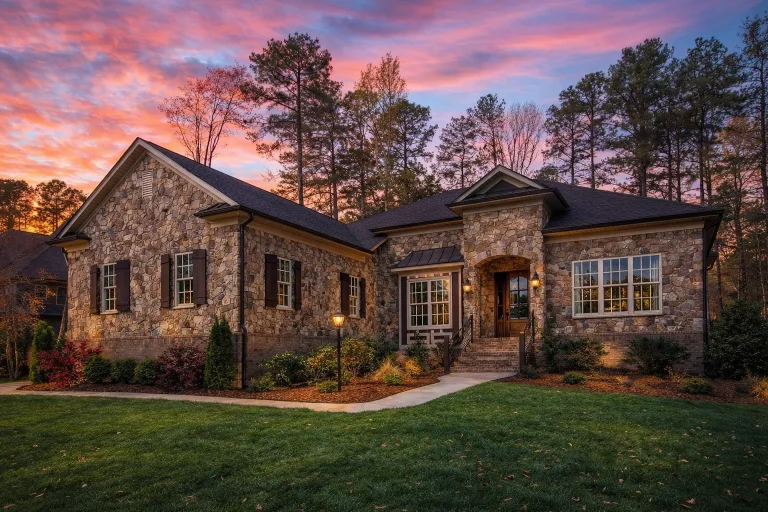
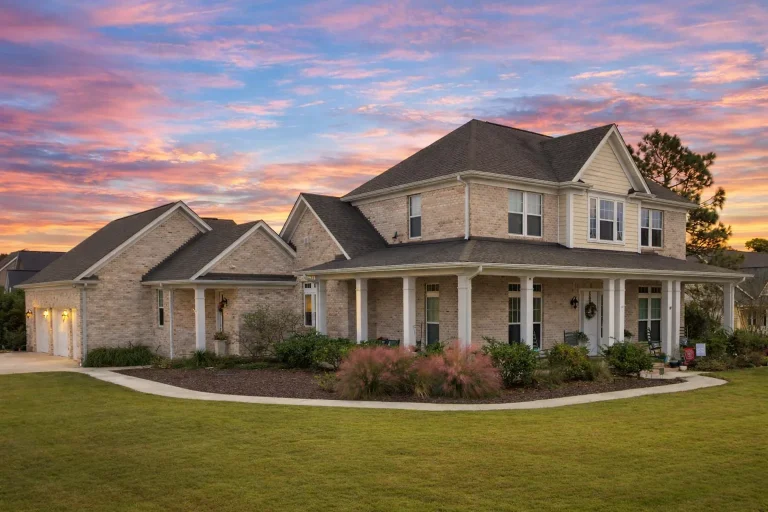
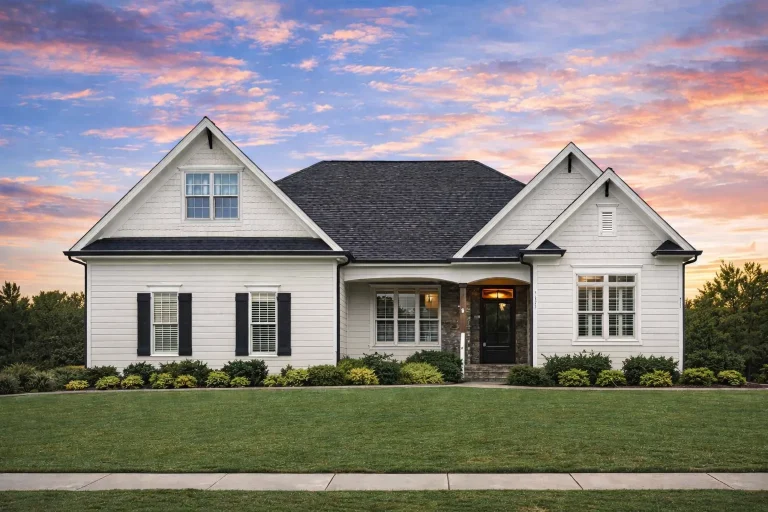
  • Front elevation of a Traditional Ranch style home featuring brick exterior, board and batten gable accents, dark shutters, and a welcoming arched entry

    Plan 13-1314 – Aster Springs Farm | Traditional Ranch – 4-Bed, 5-Bath, 3,811 SF – House plan details

  • Front elevation of a New American Modern Traditional house featuring horizontal siding, stone accents, black shutters, and a symmetrical two-story design

    Plan 13-1317 – Aster Fork Hall | New American – 4-Bed, 3.8-Bath, 4,100 SF – House plan details

  • Front elevation of a Neo-Colonial style home with blue horizontal lap siding, white trim, symmetrical windows, covered porch, and attached two-car garage

    Plan 13-1343 – Reality Estate | Neo-Colonial – 5-Bed, 5-Bath, 3,274 SF – House plan details

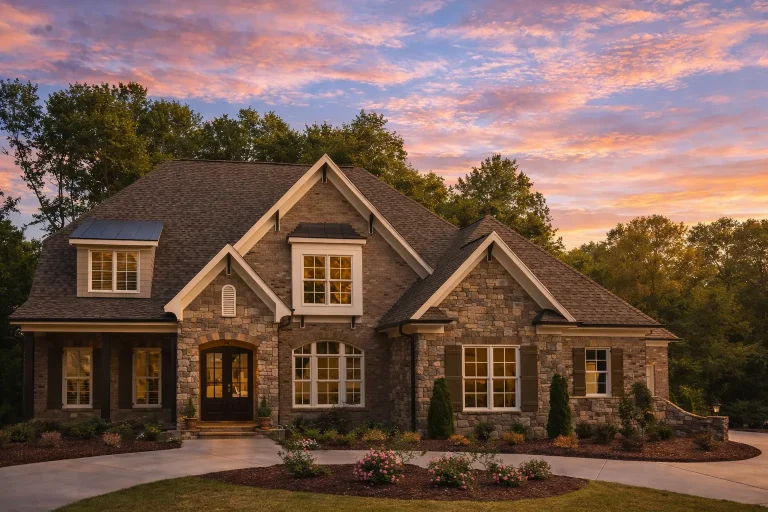
  • Front elevation of a New American modern traditional house with brick and stone exterior, steep gable rooflines, and classic suburban curb appeal

    Plan 13-1357 – Aster Brook Farmhouse | New American – 4-Bed, 3.5-Bath, 5,355 SF – House plan details

  • Front exterior of a New American style home with painted brick, horizontal siding, multiple gables, and a covered entry porch

    Plan 13-1367 – The Vow | New American – 5-Bed, 3.5-Bath, 7,492 SF – House plan details

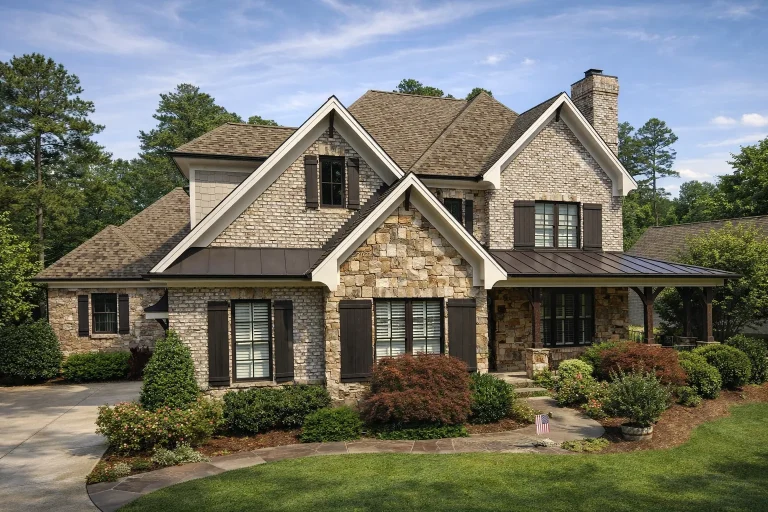
  • Front elevation of New American style home with brick and stone exterior, steep gabled rooflines, metal porch roof, and Craftsman-European detailing

    Plan 13-1387 – Auburn Landing Chalet | New American – 4-Bed, 3.5-Bath, 5,354 SF – House plan details

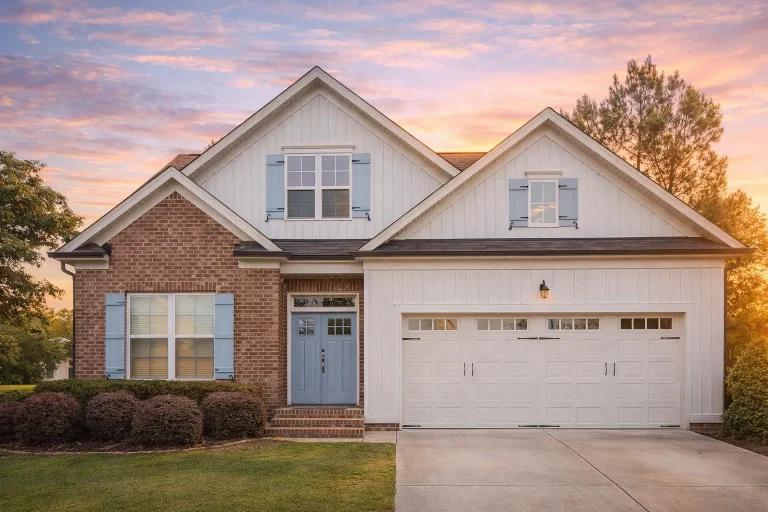
  • Front elevation of a modern traditional suburban home with brick exterior, board and batten siding, gabled rooflines, and two-car garage

    Plan 13-1400 – Pecan Springs Manor | DOGWOOD-Modern Traditional – 3-Bed, 3-Bath, 2,494 SF – House plan details

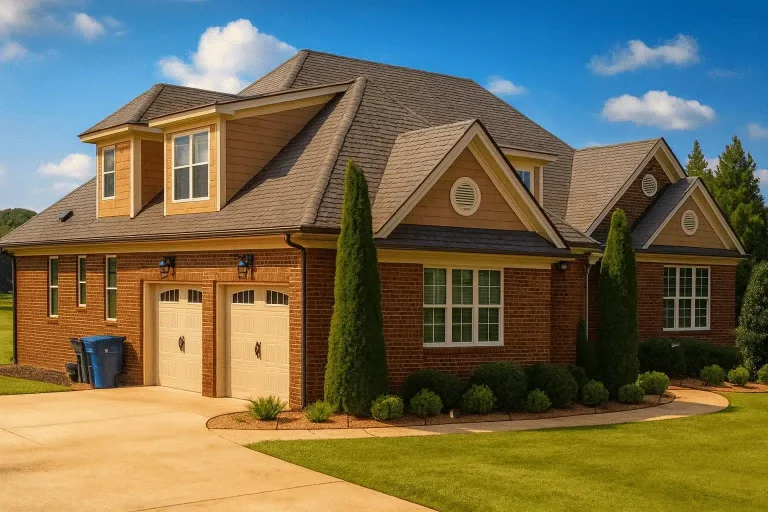
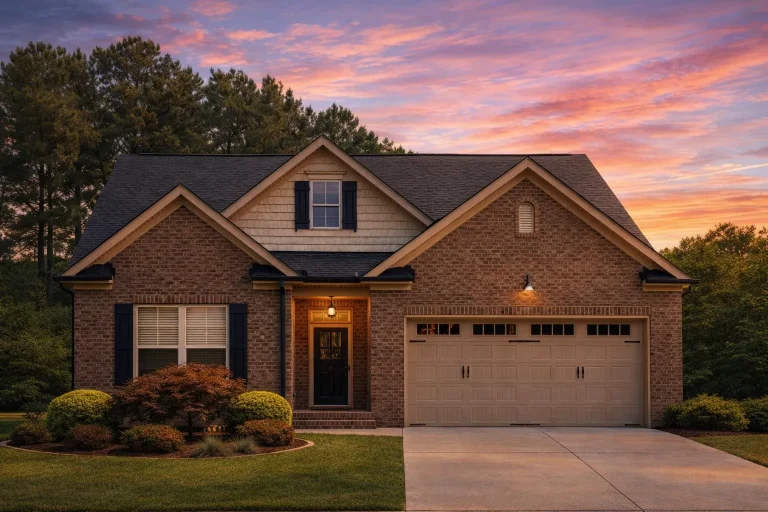
  • Front elevation of a traditional brick ranch style home with symmetrical gables, paneled garage doors, and landscaped suburban setting

    Plan 13-1401 – Hickory Bluff Retreat | MAGNOLIA-Traditional Ranch – 3-Bed, 2.5-Bath, 2,315 SF – House plan details

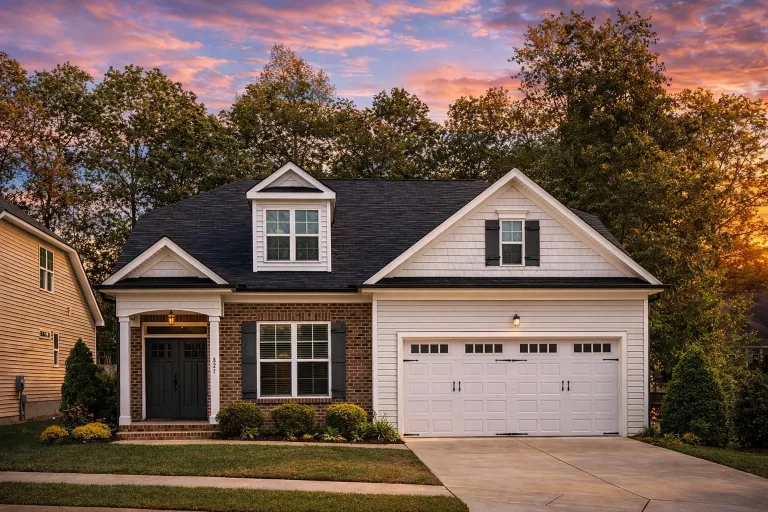
  • Front view of a Traditional Ranch style home featuring a brick façade, siding accents, dormer windows, and a two-car garage

    Plan 13-1402 – Alder Meadow Estate | OAK-Traditional Ranch – 3-Bed, 3-Bath, 2,372 SF – House plan details

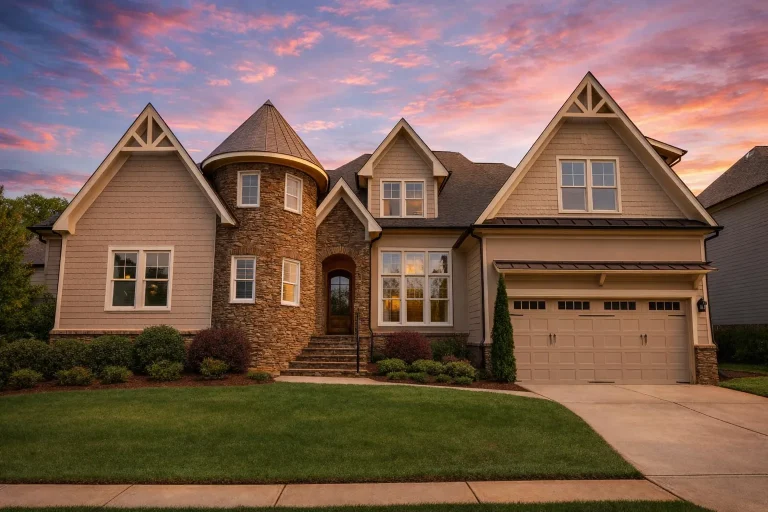
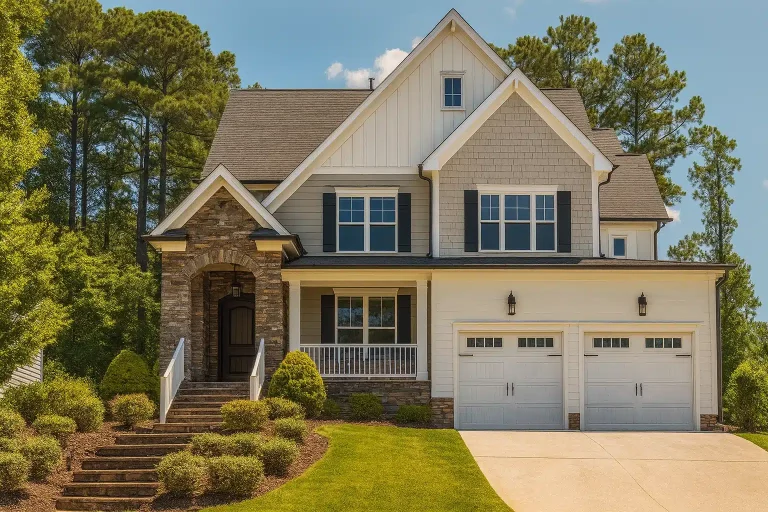
  • Front exterior view of a Craftsman New American style home featuring stone veneer entry tower, horizontal siding, gabled rooflines, and an attached two-car garage

    Plan 13-1453 – Aster Oak Manor | Craftsman – 5-Bed, 4-Bath, 4,529 SF – House plan details

  • Front elevation of New American Modern Traditional house with stone veneer, lap siding, arched entry, and layered gables

    Plan 13-1456 – Ashbury Estate | New American – 5-Bed, 5-Bath, 2,869 SF – House plan details

  • Front view of Modern Farmhouse Craftsman style house with board and batten siding, stone accents, and covered porch entry

    Plan 13-1493 – Linden Point House | Modern Farmhouse – 4-Bed, 3-Bath, 3,252 SF – House plan details

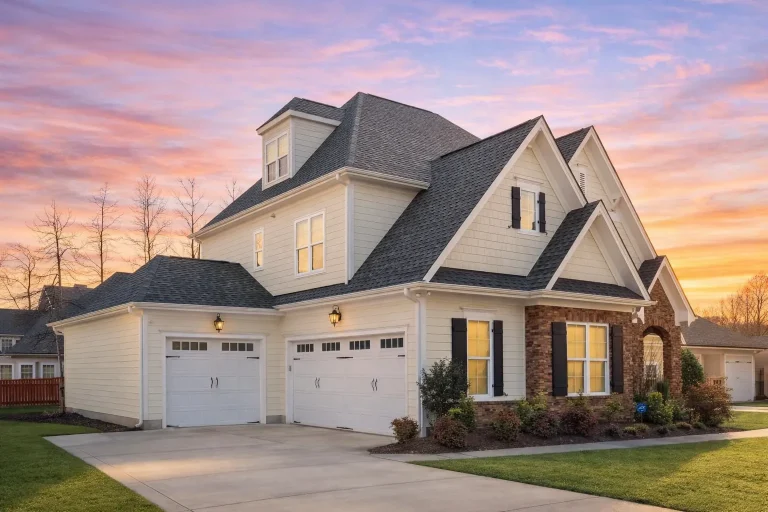
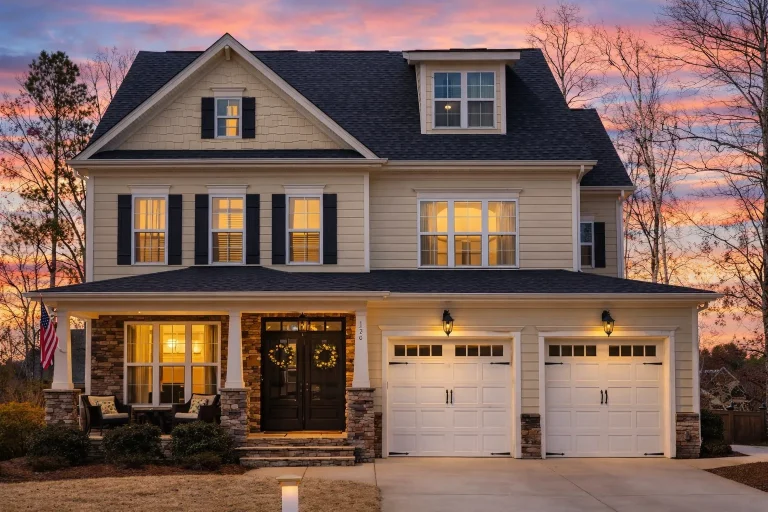
  • Front elevation of New American Traditional style home with horizontal lap siding, stone veneer base, gabled roof, and double garage

    Plan 13-1510 – Auburn Trail House | New American – 5-Bed, 4.5-Bath, 3,212 SF – House plan details

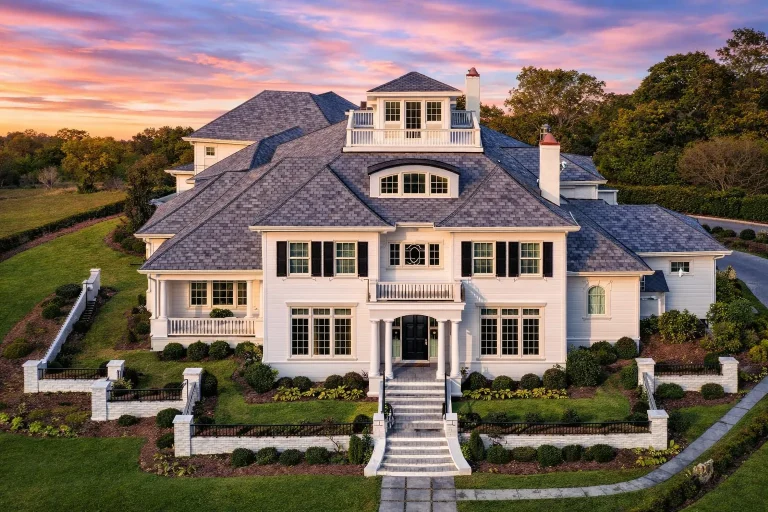
  • Front elevation of a Colonial Georgian style home with coastal influence, featuring wood shingle siding, symmetrical windows, central entry, and manicured lawn

    Plan 13-1591 – Plane House | Colonial – 5-Bed, 5-Bath, 6,290 SF – House plan details

  • Front elevation of a New American Modern Traditional house with horizontal siding, brick foundation, symmetrical windows, and a wide covered front porch

    Plan 13-1603 – Cycle House | New American – 4-Bed, 3-Bath, 3,847 SF – House plan details

  • Front elevation of a Craftsman style house with horizontal lap siding, board and batten gables, covered porch, and double garage

    Plan 13-1630 – Aster Brook Chalet | Craftsman – 5-Bed, 4.5-Bath, 2,875 SF – House plan details

  • Front elevation of a Southern Colonial style home with symmetrical windows, lap siding, metal porch roof, and covered front porch

    Plan 13-1673 – Colorado Alpine | Traditional Colonial – 4-Bed, 3.5-Bath, 3,586 SF – House plan details

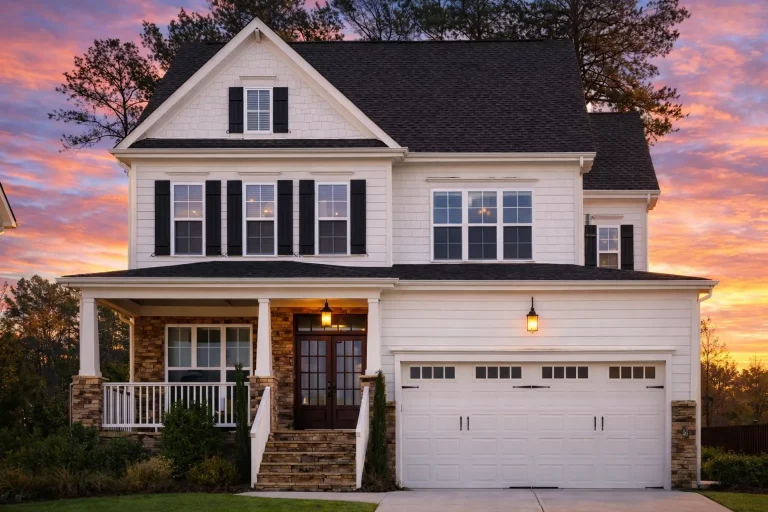
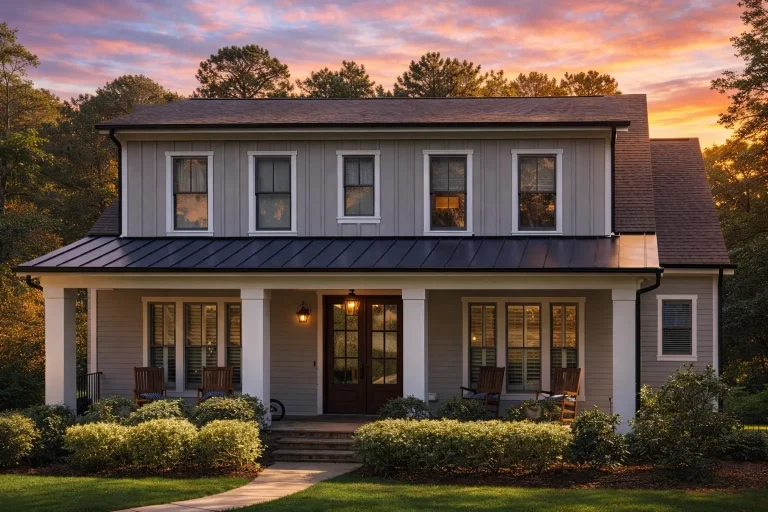
  • Front elevation of a modern farmhouse style two-story home with white board and batten siding, stone accents, and a covered front porch

    Plan 13-1695 – Cedar Point Manor | Modern Farmhouse – 4-Bed, 2.5-Bath, 1,822 SF – House plan details

  • Front elevation of a Craftsman style house with stone veneer, lap siding, shake accents, covered porch, and double garage

    Plan 13-1698 – Aster Station Lodge | Craftsman – 5-Bed, 4-Bath, 2,995 SF – House plan details

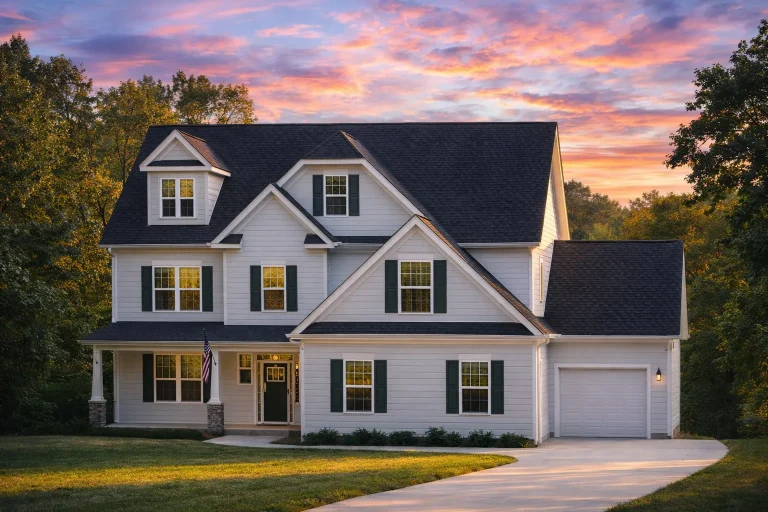
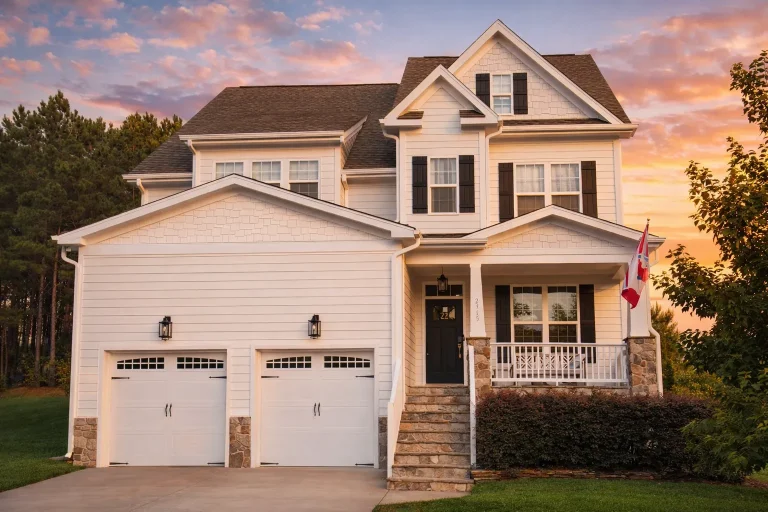
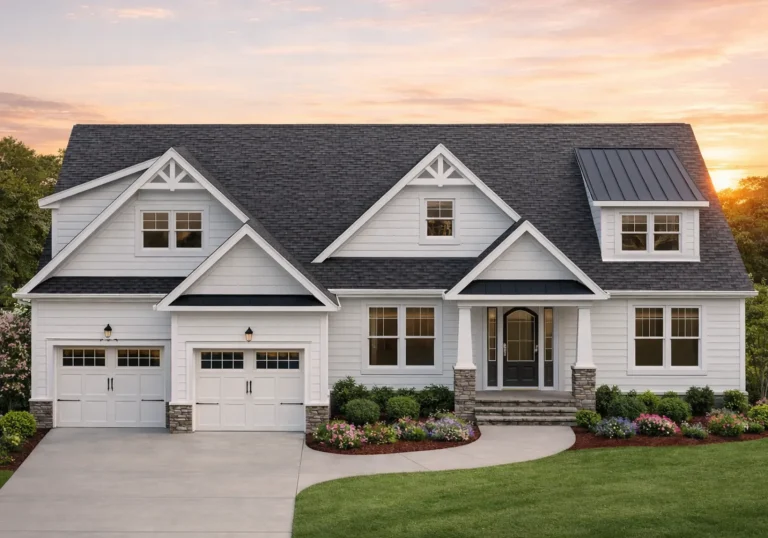
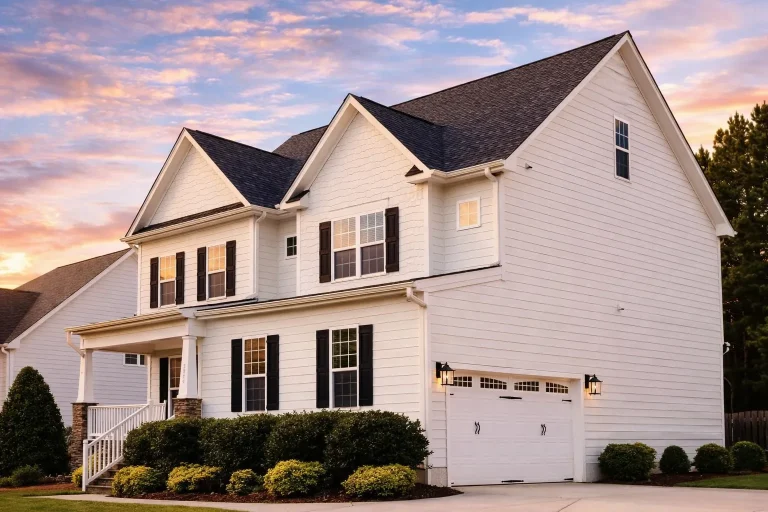
  • Front exterior of a New American style two-story home with white horizontal siding, black shutters, gabled rooflines, and an attached garage

    Plan 13-1719 – Ash Meadow Farm | New American – 4-Bed, 3-Bath, 2,955 SF – House plan details

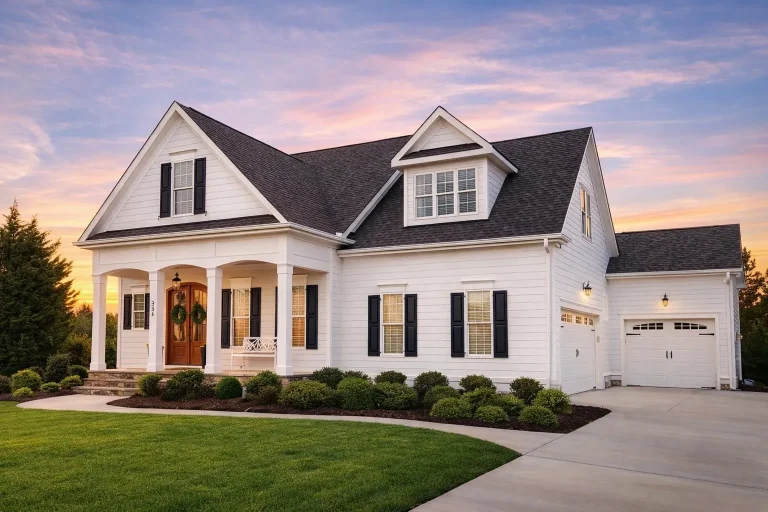
  • Modern farmhouse home plan with board and batten siding, black shutters, and front porch design

    Plan 13-1721 – Birch Brook Cottage | Farmhouse – 4-Bed, 3-Bath, 3,012 SF – House plan details

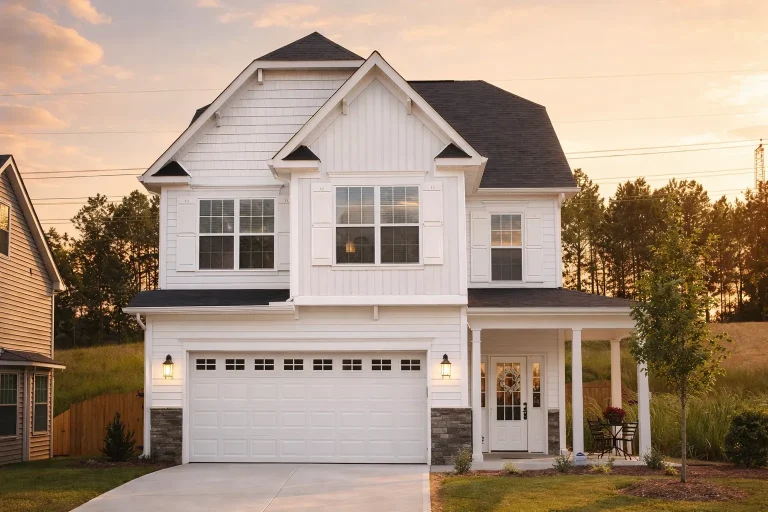
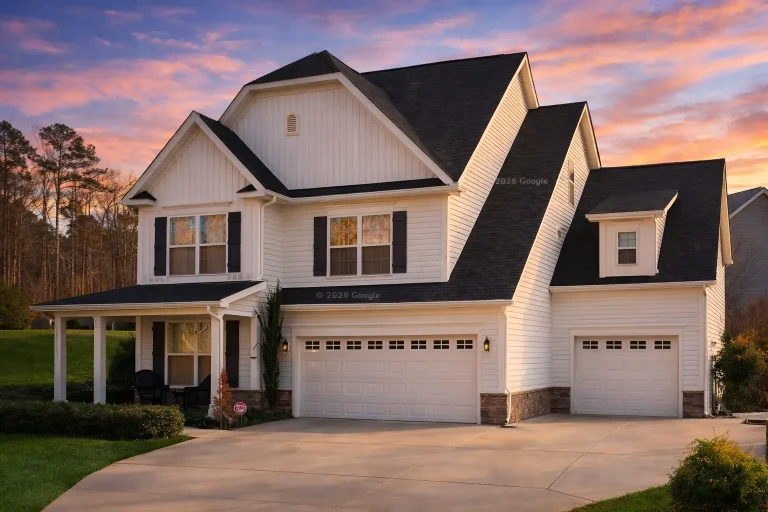
  • Front exterior view of a New American modern traditional house with horizontal siding, gabled rooflines, shutters, and attached garage

    Plan 13-1734 – Willow Valley Estate | New American – 5-Bed, 4-Bath, 4,239 SF – House plan details