Patio
Found 1,016 House Plans!
-
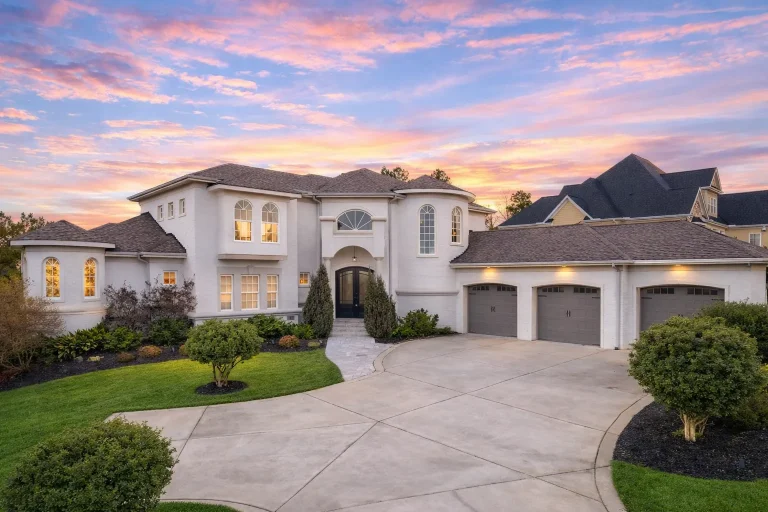
Plan 14-1310 – Auburn Creek House | Neo-Classical – 3-Bed, 3.5-Bath, 3,782 SF – House plan details
Log in to rule out -
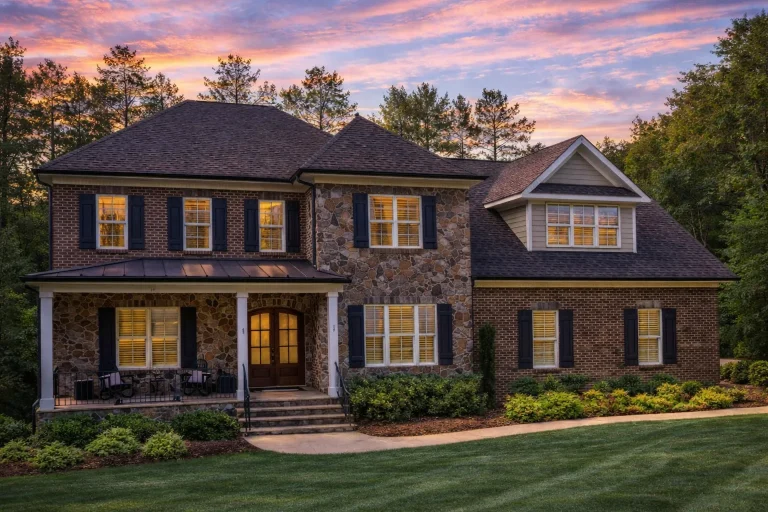
Plan 14-1312 – Beechwood Run Retreat | Traditional Colonial Revival – 4-Bed, 4.5-Bath, 6,000 SF – House plan details
Log in to rule out -
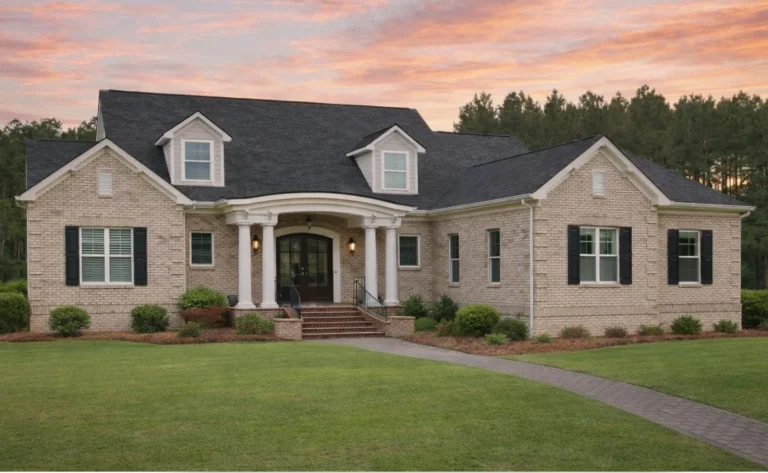
Plan 14-1317 – Brookvale | New American – 4-Bed, 4-Bath, 5,285 SF – House plan details
Log in to rule out -
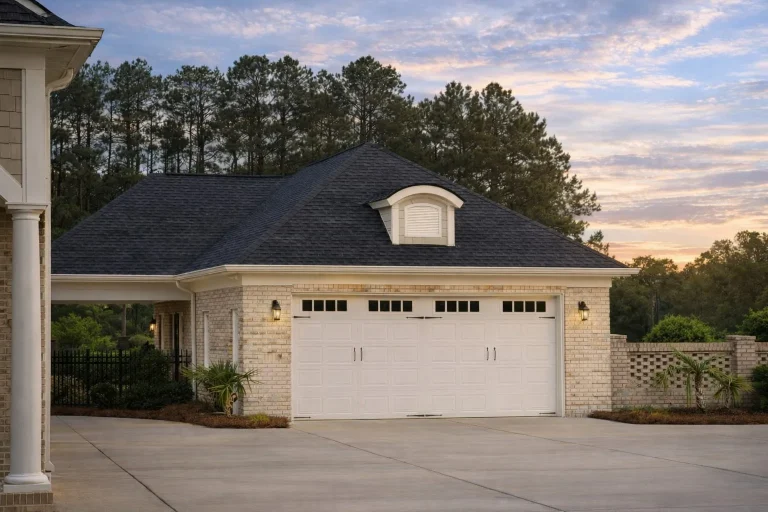
Plan 14-1317 – Cherry Meadow Farm | Traditional Ranch Pool House – 4-Bed, 4-Bath, 5,285 SF – House plan details
Log in to rule out -
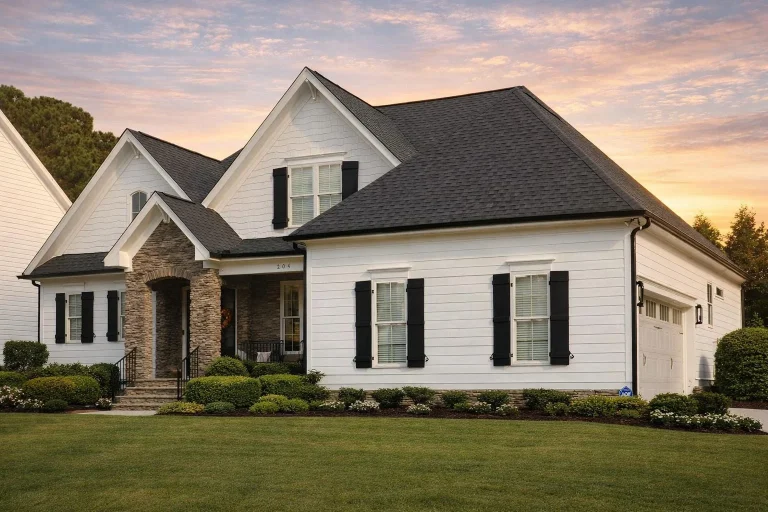
Plan 14-1327 – Oak Dene | New American – 4-Bed, 3.5-Bath, 2,625 SF – House plan details
Log in to rule out -
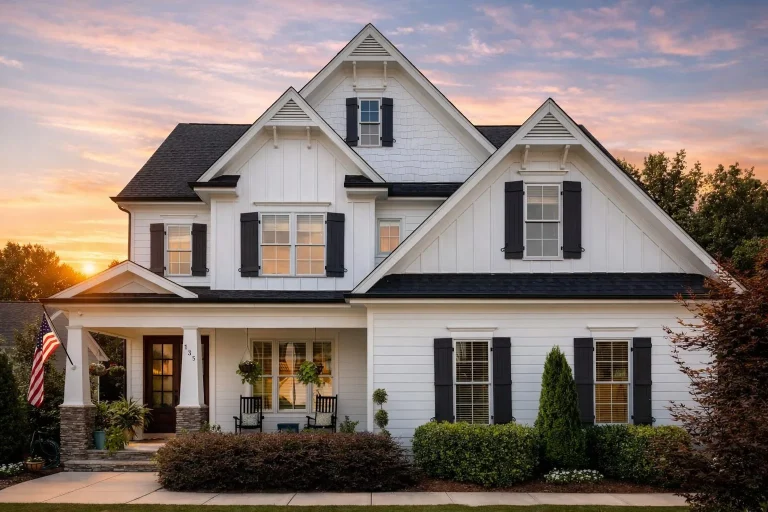
Plan 14-1328 – Aster River Lodge | Craftsman Farmhouse – 4-Bed, 3-Bath, 2,683 SF – House plan details
Log in to rule out -
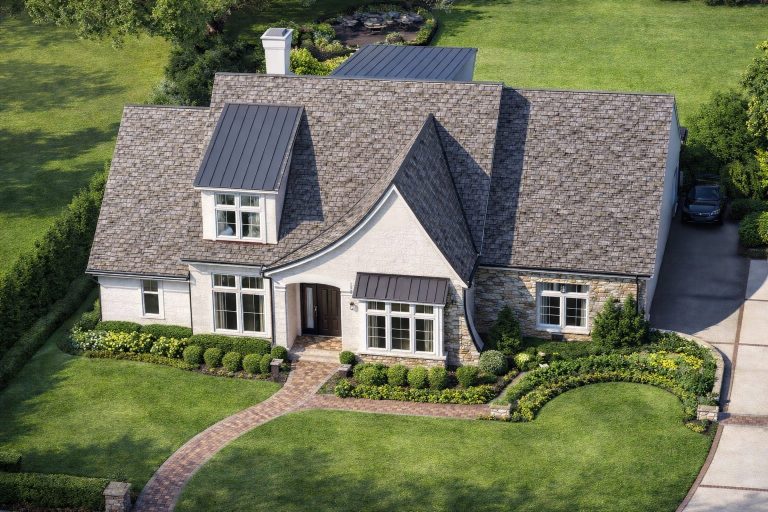
Plan 14-1346 – Auburn Point Haven | Modern Farmhouse – 4-Bed, 4.5-Bath, 3,446 SF – House plan details
Log in to rule out -
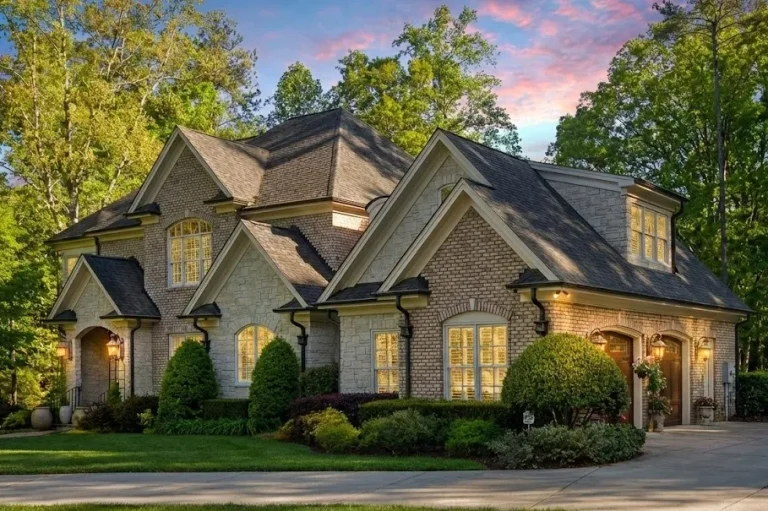
Plan 14-1347 – Dogwood Brook Cottage | New American – 5-Bed, 3-Bath, 7,834 SF – House plan details
Log in to rule out -
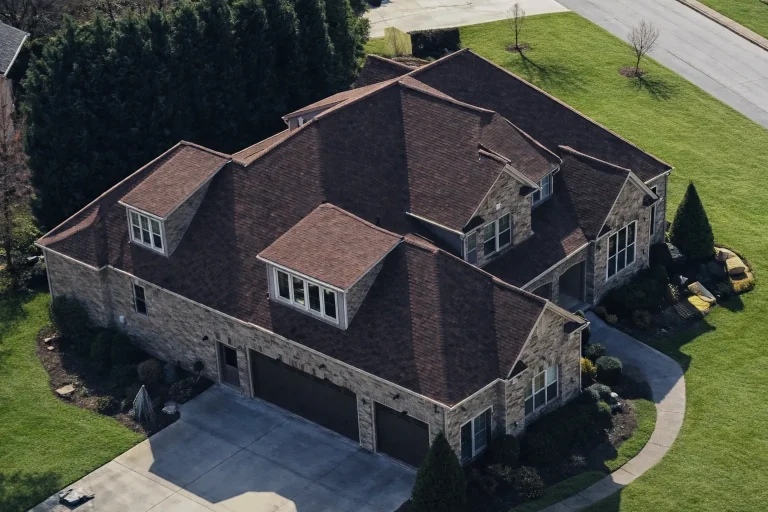
Plan 14-1362 – Linden Cove Cabin | French Country – 4-Bed, 3.5-Bath, 4,740 SF – House plan details
Log in to rule out -
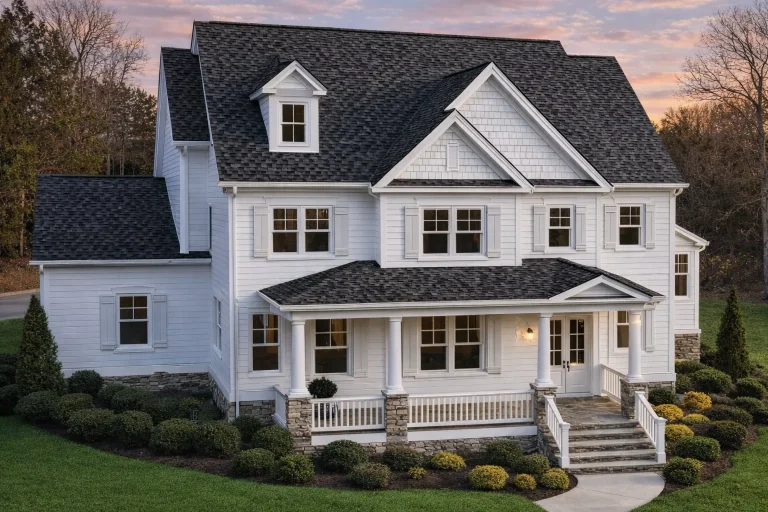
Plan 14-1434 – Auburn Crossing Lodge | 3-Floor – House plan details
Log in to rule out -
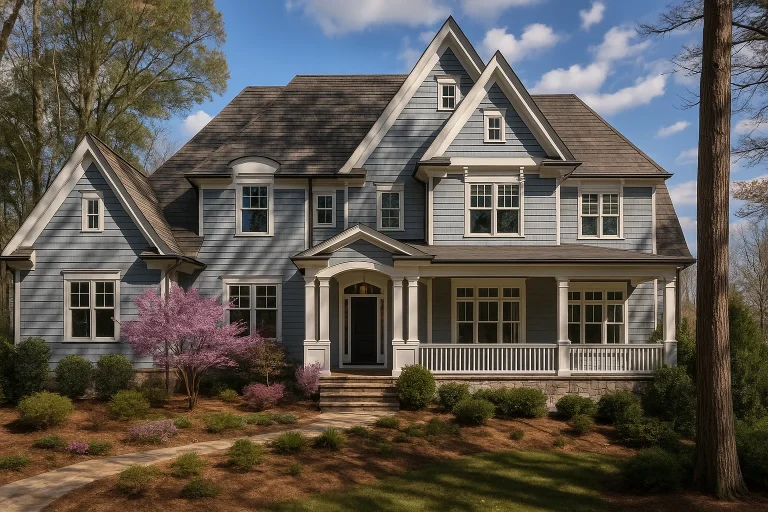
Plan 14-1457 – Pine Ridge Farm | New American – 1-Bed, 5-Bath, 5,322 SF – House plan details
Log in to rule out -
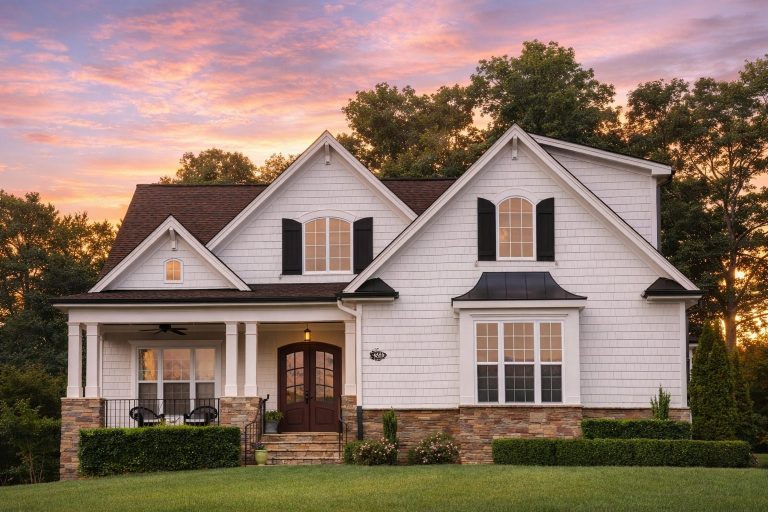
Plan 14-1459 – Tucson Villa | New American – 3-Bed, 3.5-Bath, 3,299 SF – House plan details
Log in to rule out -
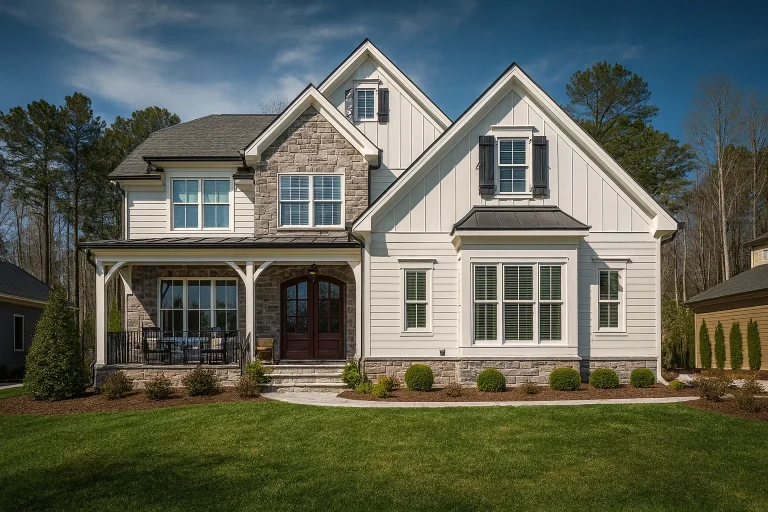
Plan 14-1461 – Maple Grove Manor | New American – 5-Bed, 5-Bath, 4,314 SF – House plan details
Log in to rule out -
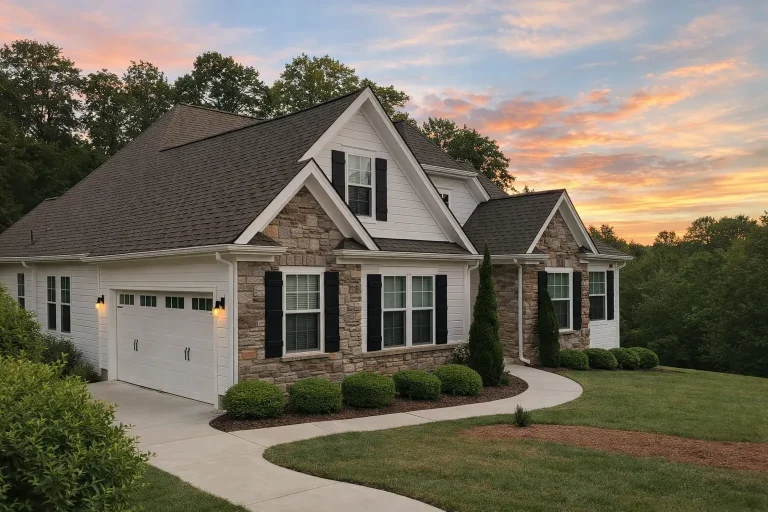
Plan 14-1467 – Aster Terrace Estate | Traditional – 5-Bed, 4-Bath, 3,797 SF – House plan details
Log in to rule out -
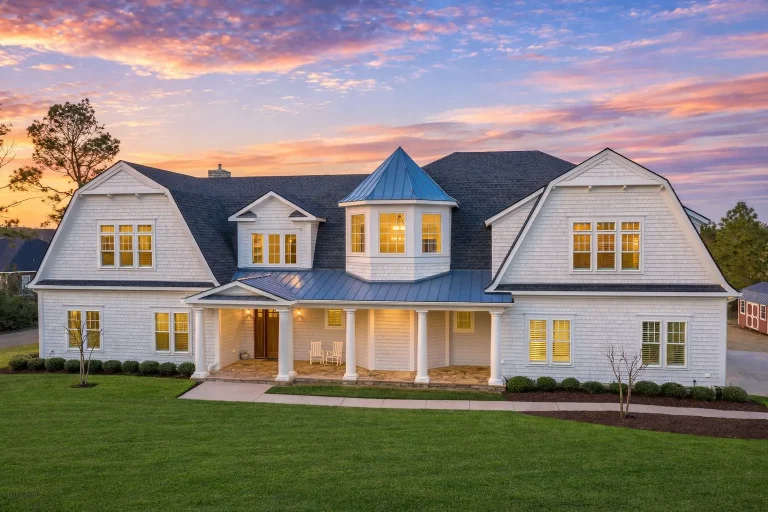
Plan 14-1489 – Aster Crest Residence | Cape Cod – 6-Bed, 5.5-Bath, 5,507 SF – House plan details
Log in to rule out -
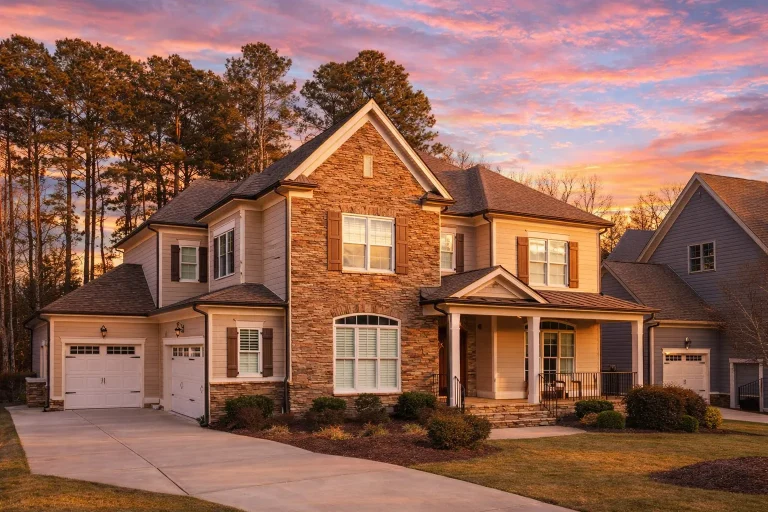
Plan 14-1545 – Auburn Grove Villa | New American – 4-Bed, 4.5-Bath, 4,112 SF – House plan details
Log in to rule out -
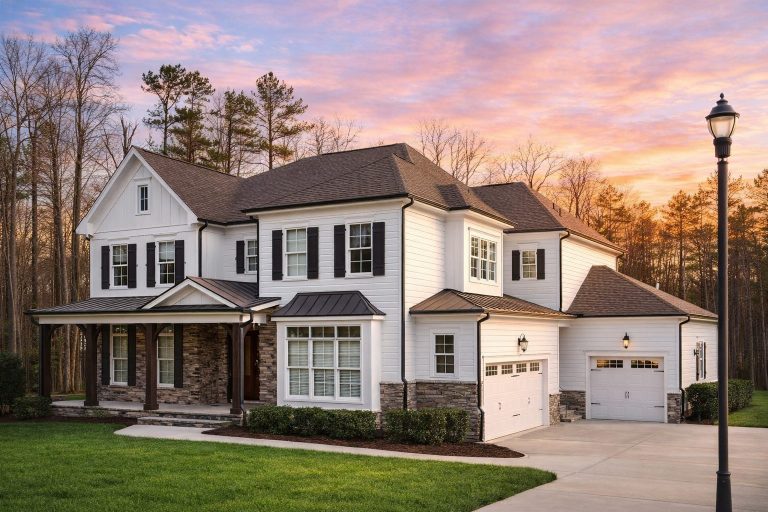
Plan 14-1554 – Fern Springs Estate | New American – 5-Bed, 5-Bath, 4,112 SF – House plan details
Log in to rule out -
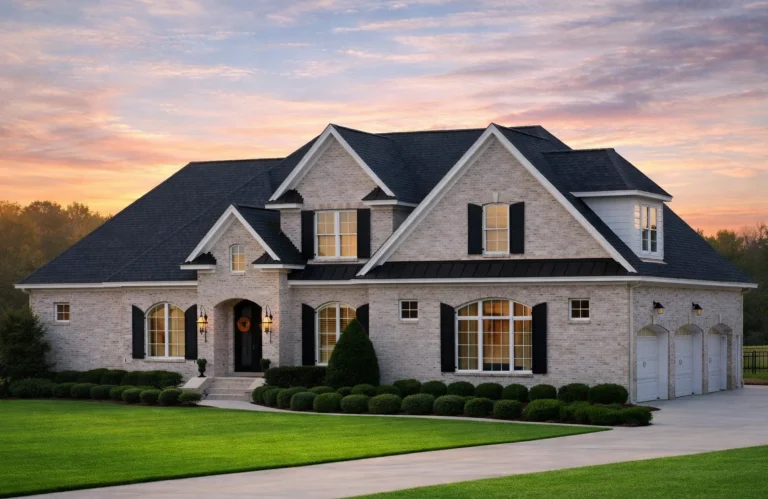
Plan 14-1564 – Aster Point Hall – House plan details
Log in to rule out -
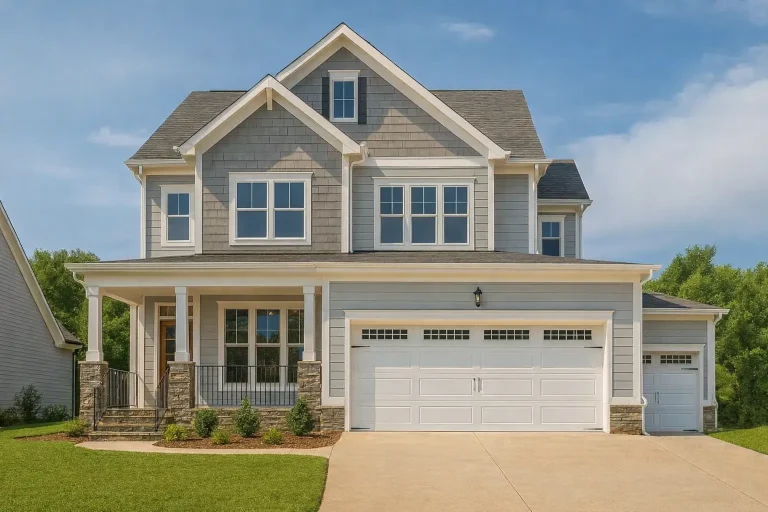
Plan 14-1566 – Denver Contemporary | Coastal Traditional – 4-Bed, 3.5-Bath, 9,762 SF – House plan details
Log in to rule out -
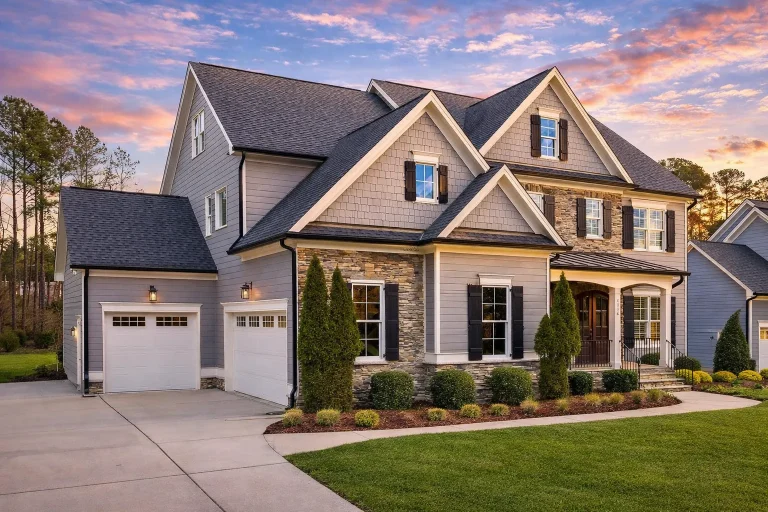
Plan 14-1573 – Ivy Ridge House | Traditional Colonial – 5-Bed, 4.5-Bath, 3,901 SF – House plan details
Log in to rule out -
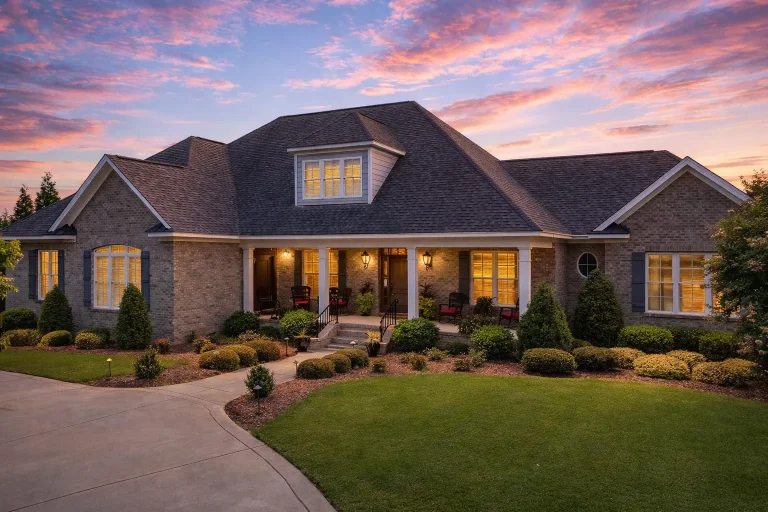
Plan 14-1637 – Aster Willow Chalet – House plan details
Log in to rule out -
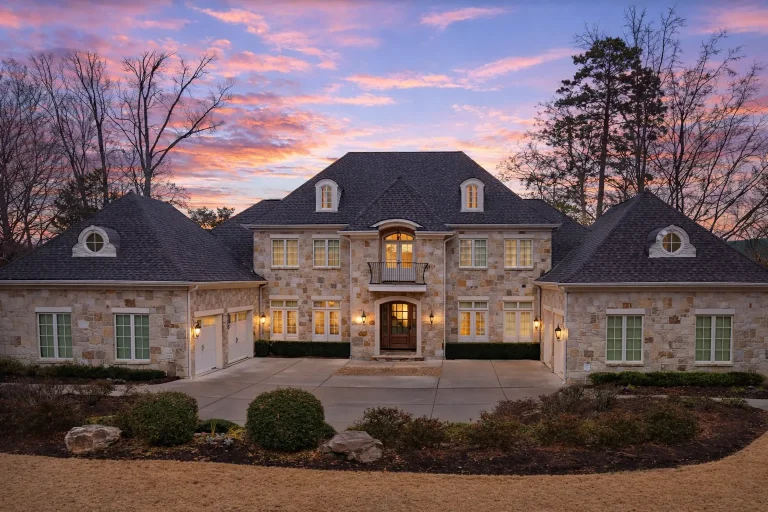
Plan 14-1690 – Zone Retreat | French Country – 6-Bed, 7-Bath, 6,997 SF – House plan details
Log in to rule out -
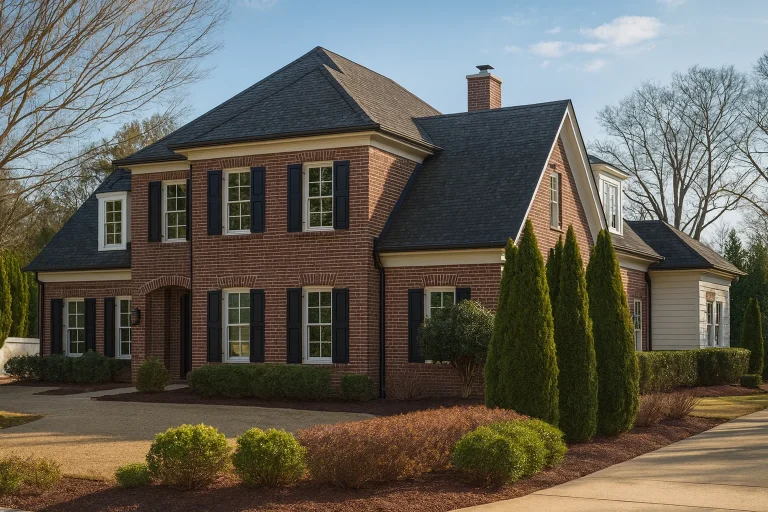
Plan 14-1750 – Walnut Cove Cabin | Colonial Revival – House plan details
Log in to rule out -
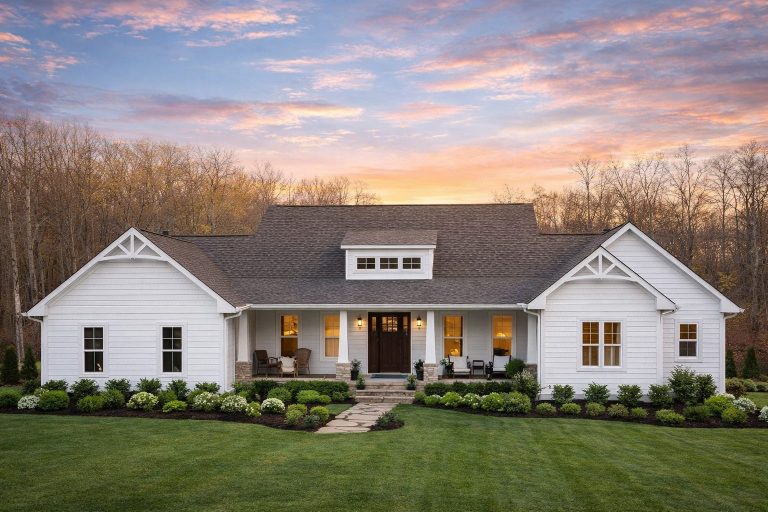
Plan 14-1808 – Juniper Valley Homestead | Cape Cod – 3-Bed, 3-Bath, 4,183 SF – House plan details
Log in to rule out -
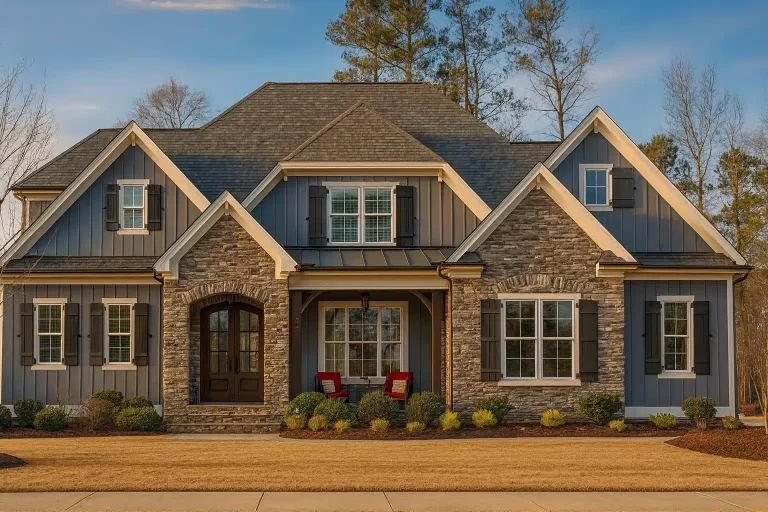
Plan 14-1848 – Poplar Grove Manor | New American – 4-Bed, 4-Bath, 4,121 SF – House plan details
Log in to rule out

