Sloping Lot House Plans – 1000’s of Designs for Hillside & Uneven Terrain
Explore smart layouts, walkout basements, garage-under designs, scenic views, and custom-friendly solutions for sloped lots.
Found 3,142 House Plans!
-
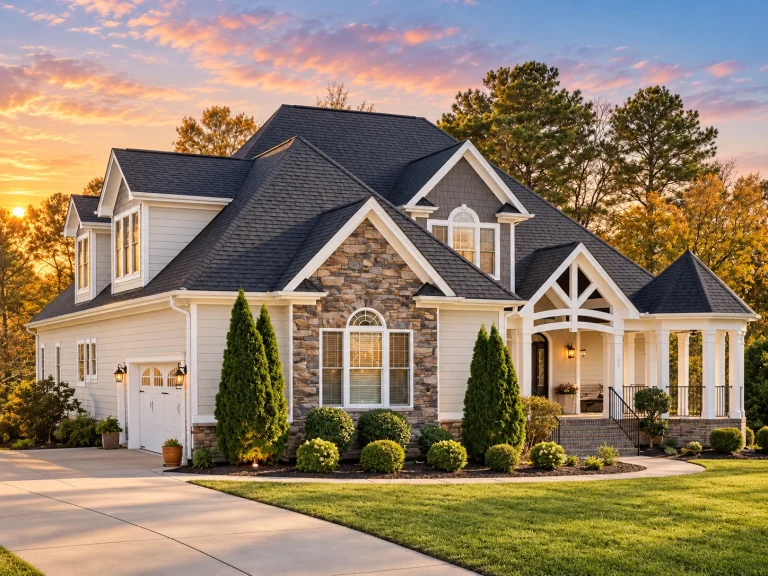
13-1818 HOUSE PLAN – Classic Suburban Home Plan – 4-Bed, 3-Bath, 3,252 SF – House plan details
Log in to rule out -
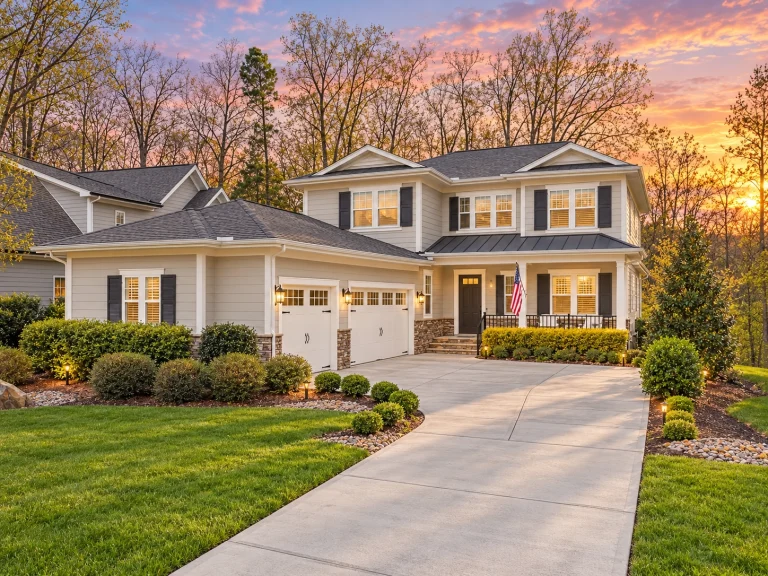
12-2961 HOUSE PLAN – Classic Suburban Home Plan – 5-Bed, 4.5-Bath, 3,229 SF – House plan details
Log in to rule out -
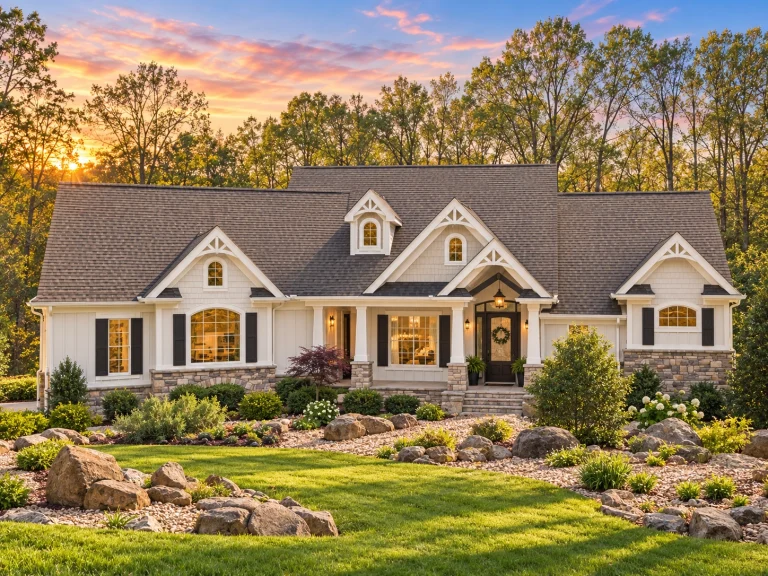
12-2572 HOUSE PLAN – Traditional Craftsman Home Plan – 3-Bed, 3-Bath, 2,493 SF – House plan details
Log in to rule out -
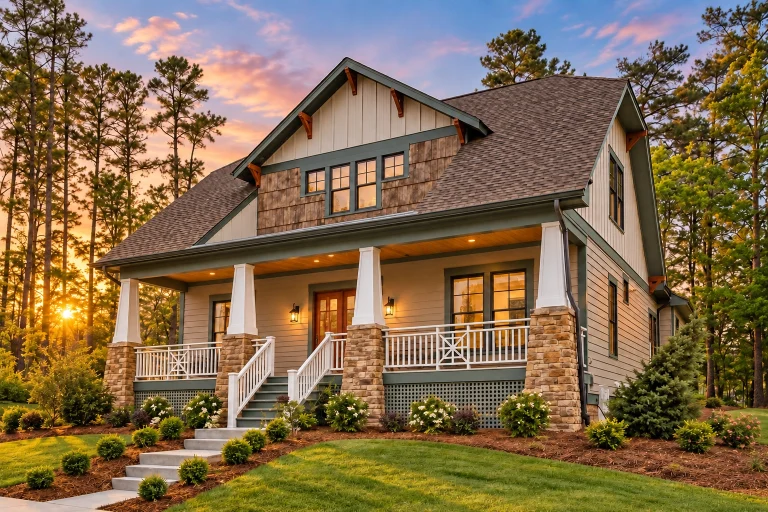
12-1087 HOUSE PLAN – Traditional Craftsman Home Plan – 4-Bed, 3-Bath, 2,605 SF – House plan details
Log in to rule out -
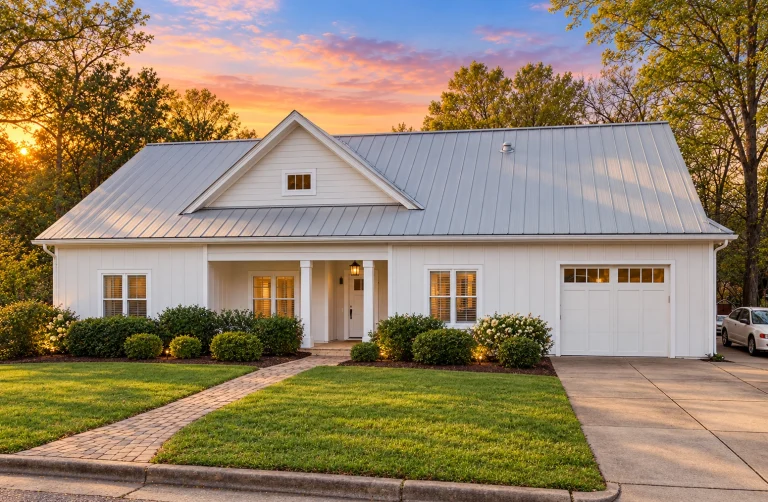
12-2444 HOUSE PLAN – Modern Farmhouse Home Plan – 4-Bed, 3-Bath, 1,997 SF – House plan details
Log in to rule out -
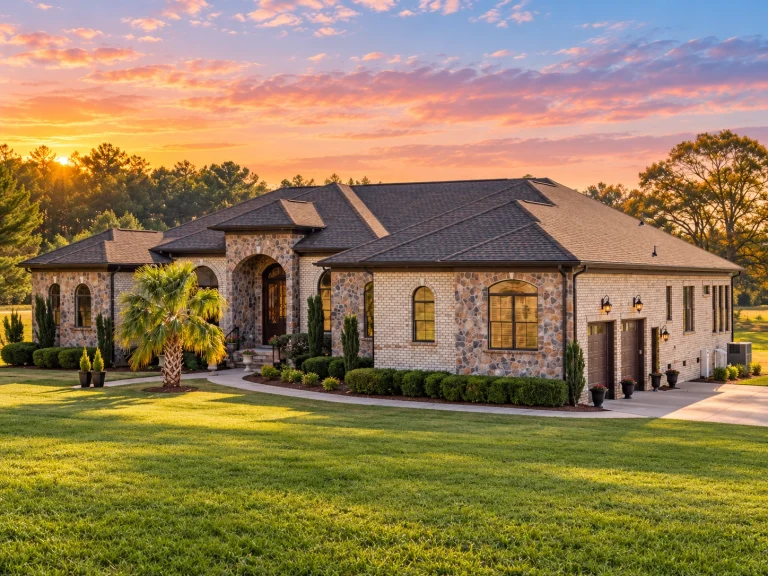
12-2490 HOUSE PLAN – French Provincial Home Plan – 3-Bed, 3.5-Bath, 3,606 SF – House plan details
Log in to rule out -
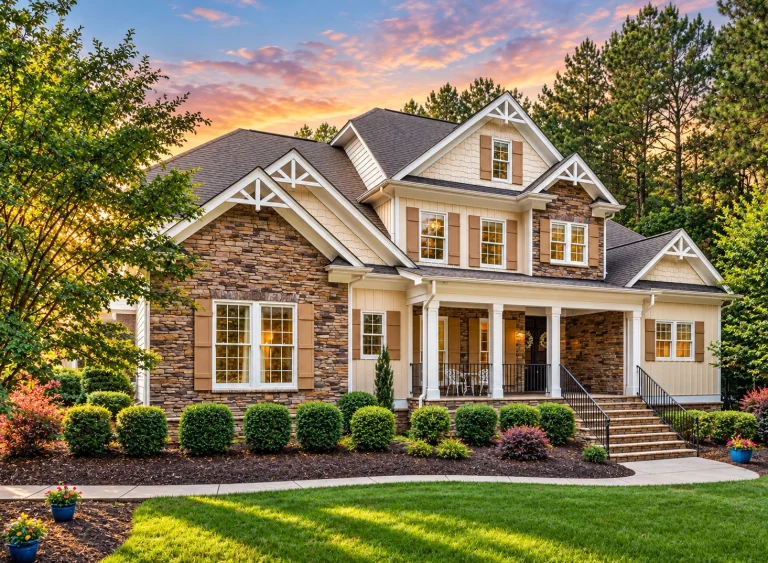
11-1055 HOUSE PLAN – Modern Craftsman Home Plan – 4-Bed, 4-Bath, 4,228 SF – House plan details
Log in to rule out -
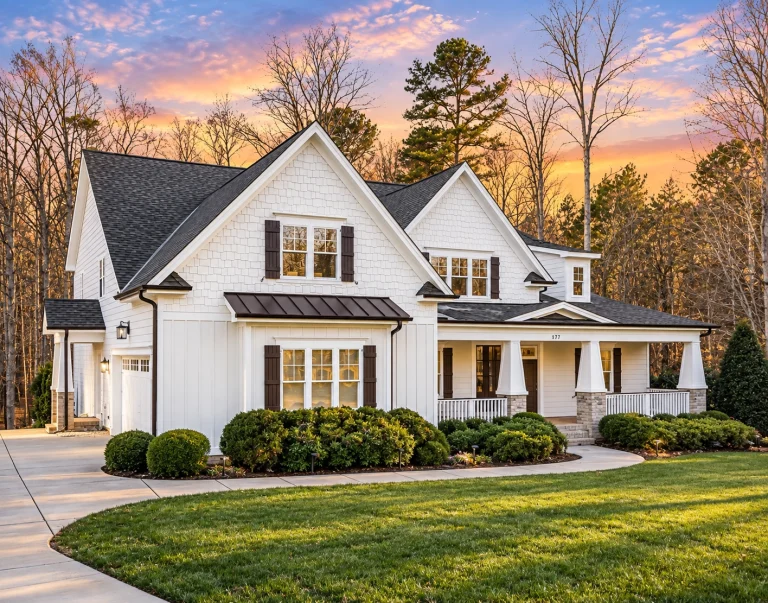
11-1569 HOUSE PLAN – Modern Craftsman Home Plan – 5-Bed, 5-Bath, 5,409 SF – House plan details
Log in to rule out -
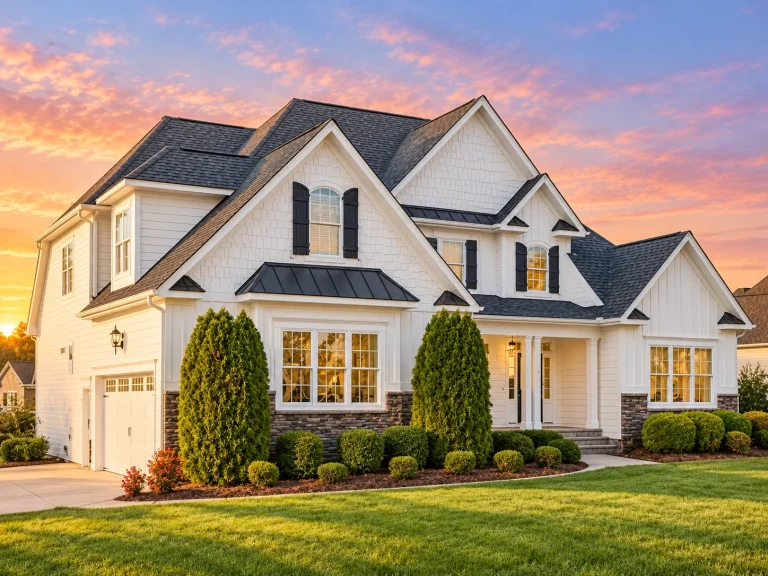
11-1761 HOUSE PLAN – Modern Craftsman Home Plan – 4-Bed, 3-Bath, 2,969 SF – House plan details
Log in to rule out -
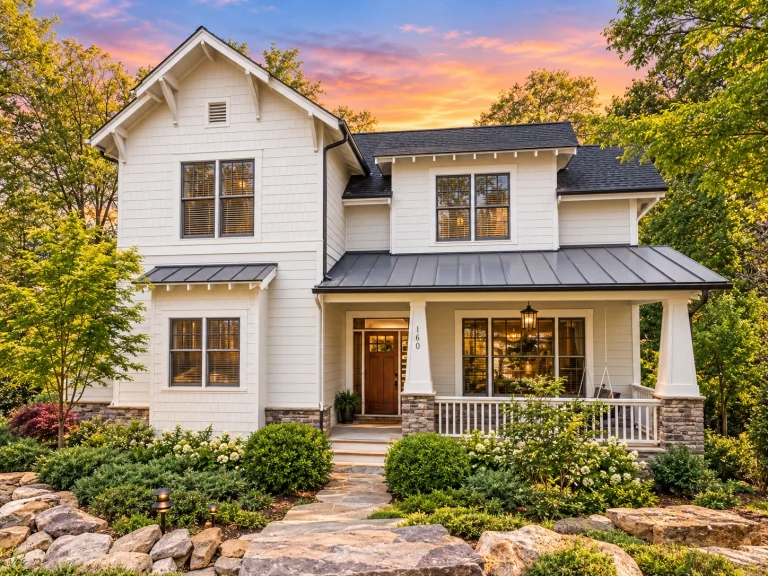
11-1821 HOUSE PLAN – Modern Farmhouse Home Plan – 4-Bed, 4.5-Bath, 2,719 SF – House plan details
Log in to rule out -
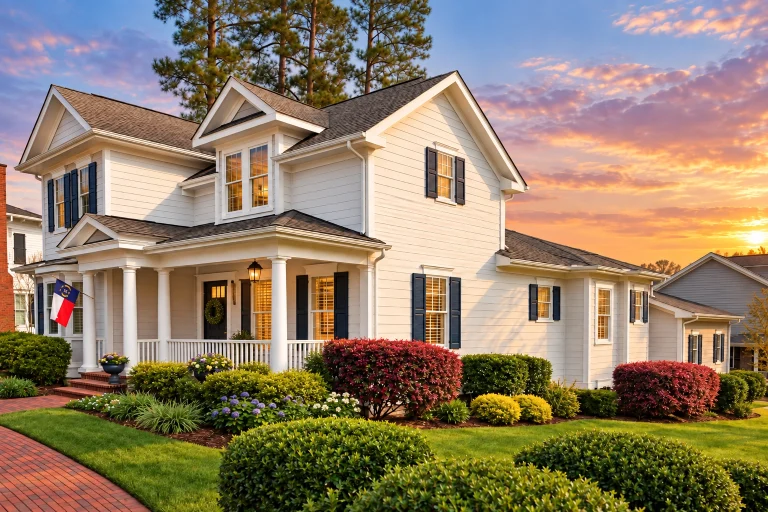
11-1998 HOUSE PLAN – Neo-Colonial / Neoclassical Home Plan – 4-Bed, 3.5-Bath, 2,749 SF – House plan details
Log in to rule out -
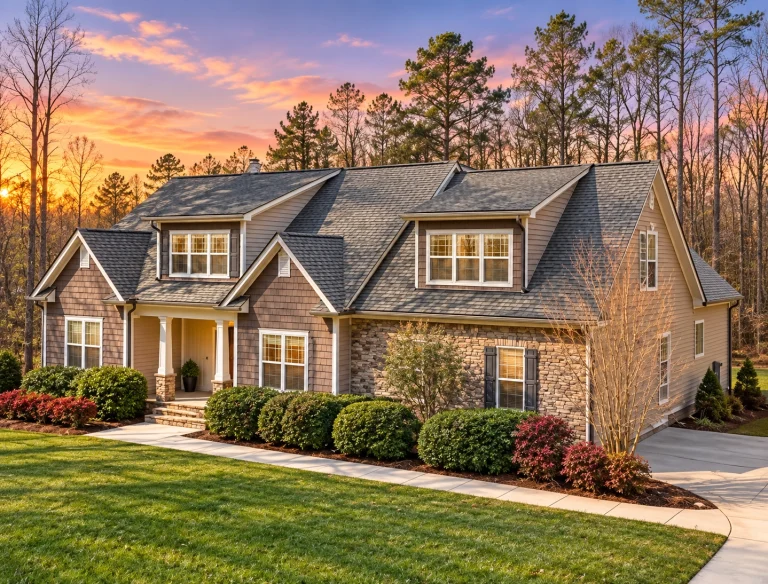
10-1315 HOUSE PLAN – Modern Craftsman Home Plan – 3-Bed, 2-Bath, 2,058 SF – House plan details
Log in to rule out -
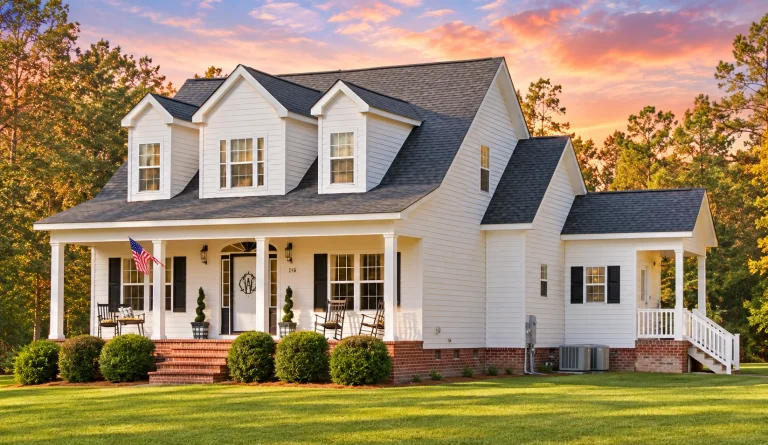
10-1002 HOUSE PLAN – Traditional Farmhouse Home Plan – 3-Bed, 2-Bath, 1,782 SF – House plan details
Log in to rule out -
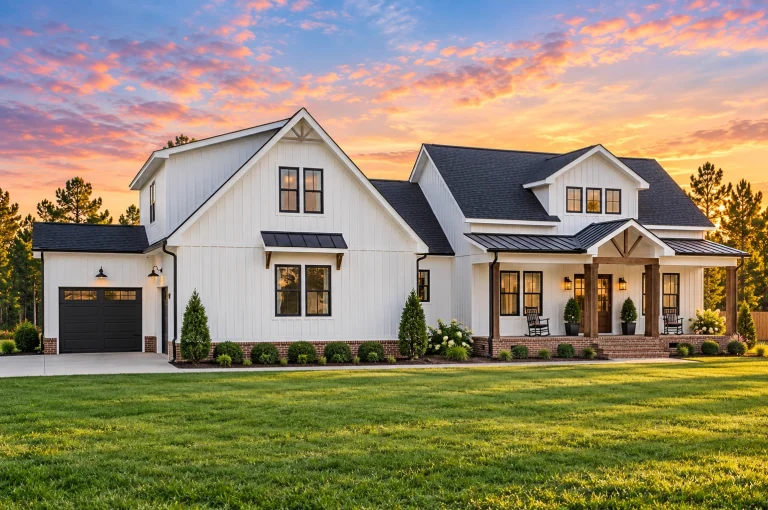
21-2947 HOUSE PLAN – Modern Farmhouse Home Plan – 3-Bed, 3-Bath, 2,481 SF – House plan details
Log in to rule out -
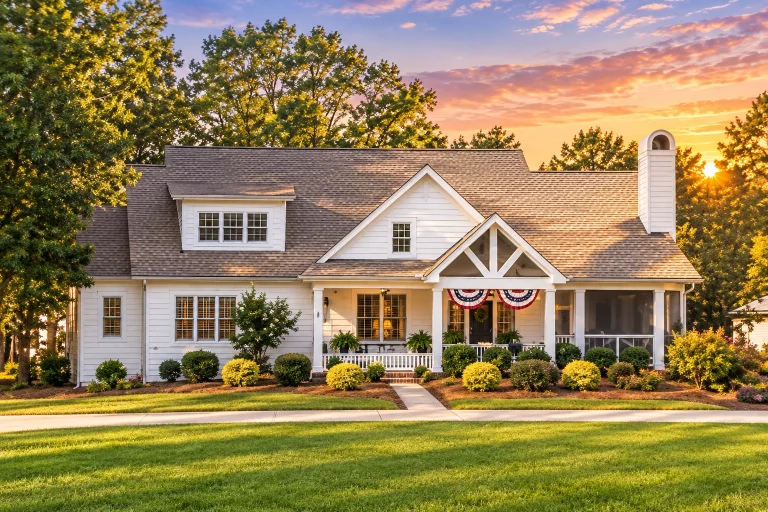
20-1316 HOUSE PLAN – Modern Farmhouse Home Plan – 5-Bed, 4.5-Bath, 3,907 SF – House plan details
Log in to rule out -
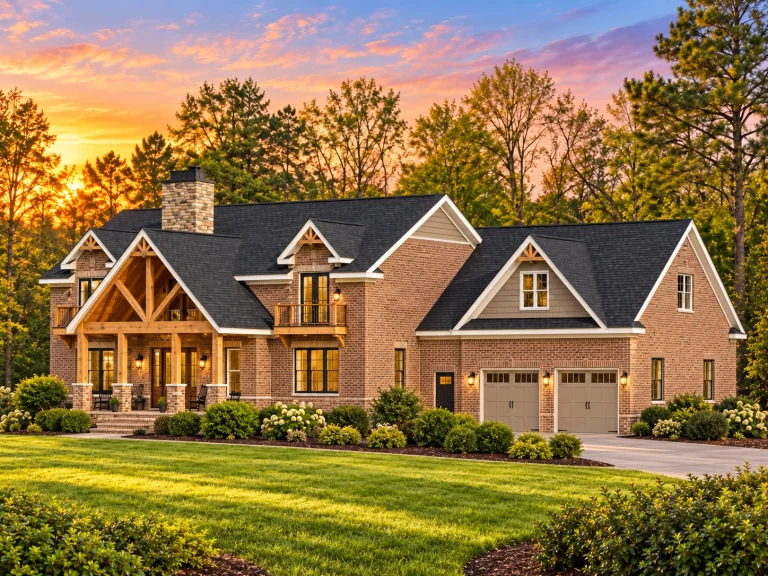
20-1608 HOUSE PLAN – Rustic Craftsman Home Plan – 4-Bed, 3.5-Bath, 3,827 SF – House plan details
Log in to rule out -
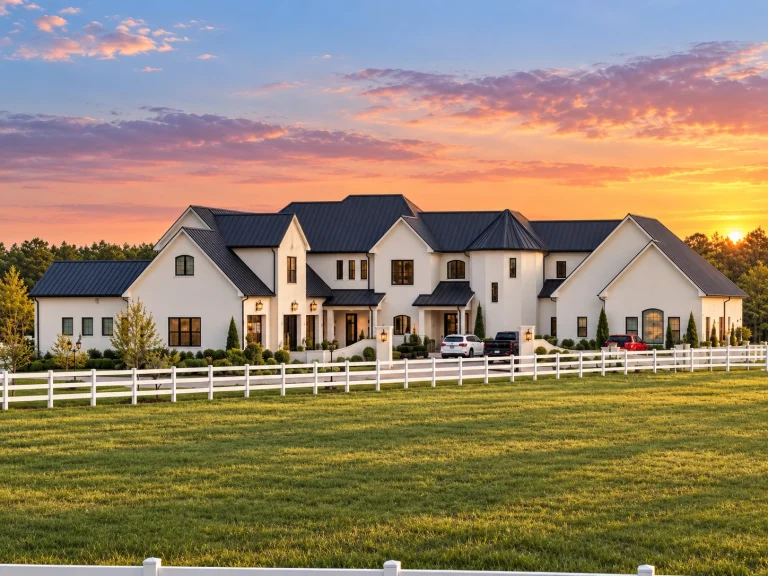
20-2059 HOUSE PLAN – Modern Farmhouse Home Plan – 5-Bed, 6.5-Bath, 6,008 SF – House plan details
Log in to rule out -
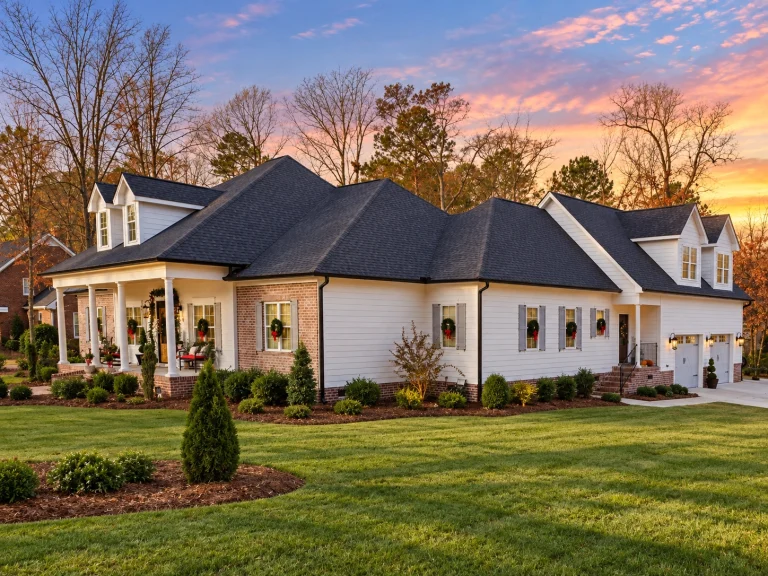
20-2149 HOUSE PLAN – Southern Traditional Home Plan – 3-Bed, 2.5-Bath, 3,599 SF – House plan details
Log in to rule out -
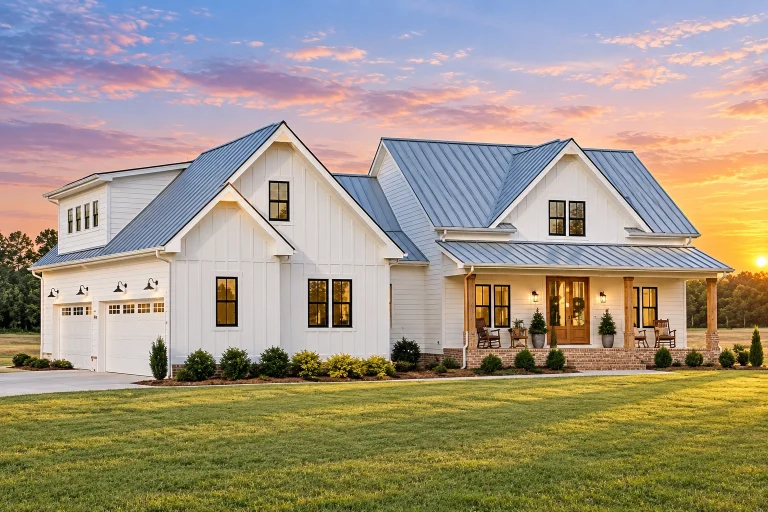
20-1615 HOUSE PLAN – Modern Farmhouse Home Plan – 4-Bed, 3-Bath, 2,690 SF – House plan details
Log in to rule out -
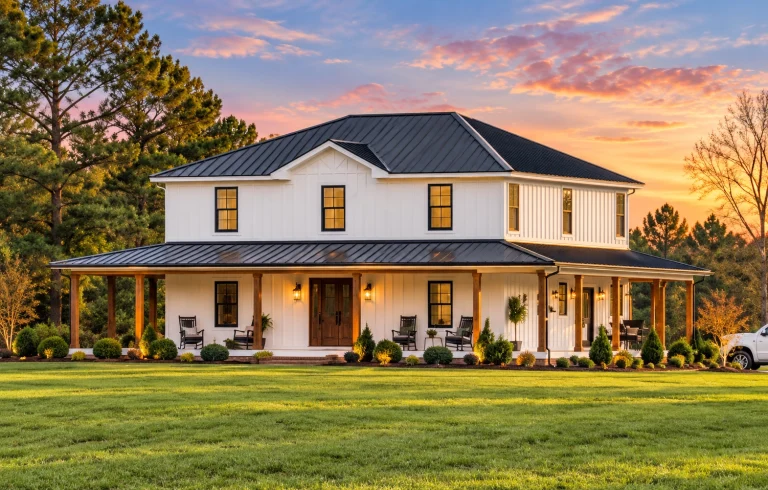
20-1785 HOUSE PLAN – Modern Farmhouse Home Plan – 4-Bed, 3.5-Bath, 2,825 SF – House plan details
Log in to rule out -
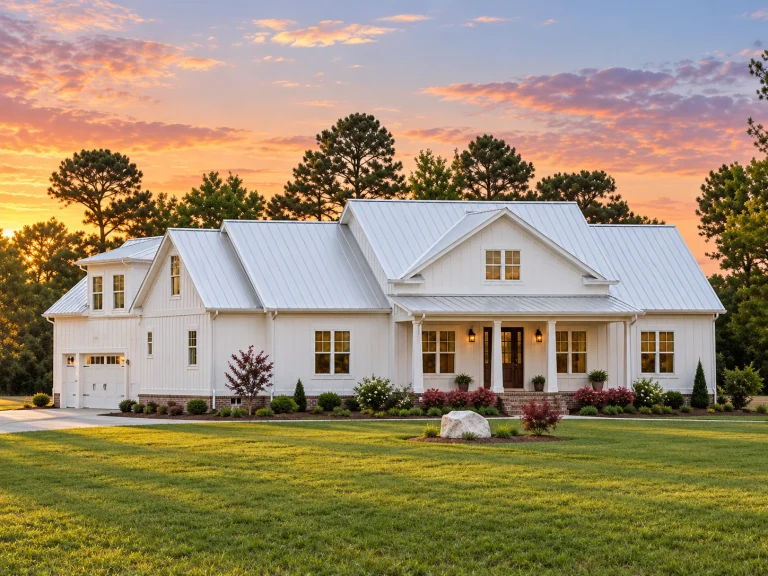
20-1408 HOUSE PLAN – Modern Farmhouse Home Plan – 4-Bed, 2.5-Bath, 2,440 SF – House plan details
Log in to rule out -
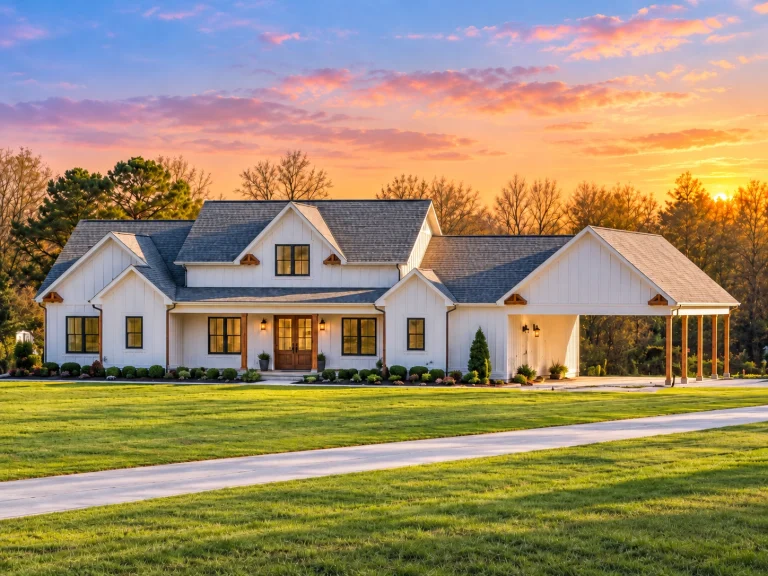
20-1689 HOUSE PLAN – Modern Farmhouse Home Plan – 3-Bed, 2.5-Bath, 2,092 SF – House plan details
Log in to rule out -
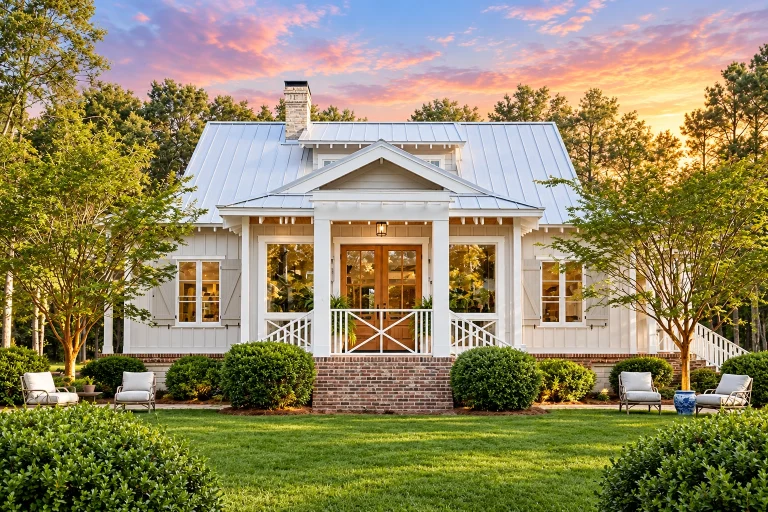
17-1649 HOUSE PLAN – Cottage Home Plan – 4-Bed, 3.5-Bath, 2,594 SF – House plan details
Log in to rule out -
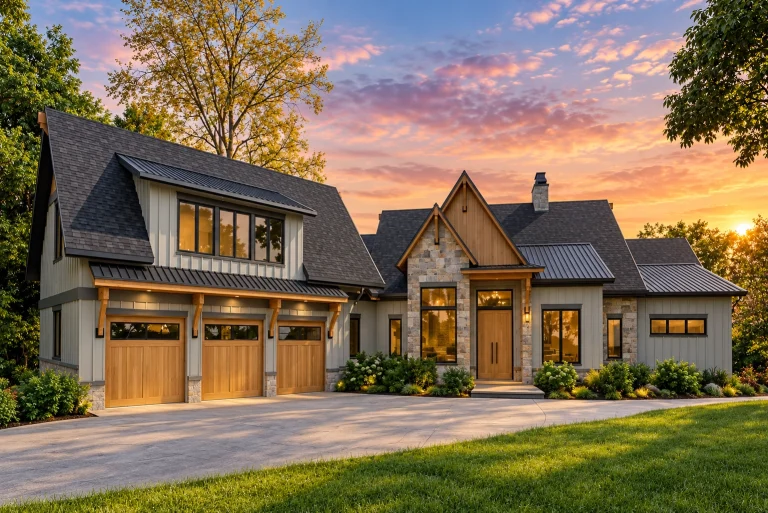
24-1616 HOUSE PLAN – Modern Craftsman Home Plan – 4-Bed, 4.5-Bath, 5,013 SF – House plan details
Log in to rule out -
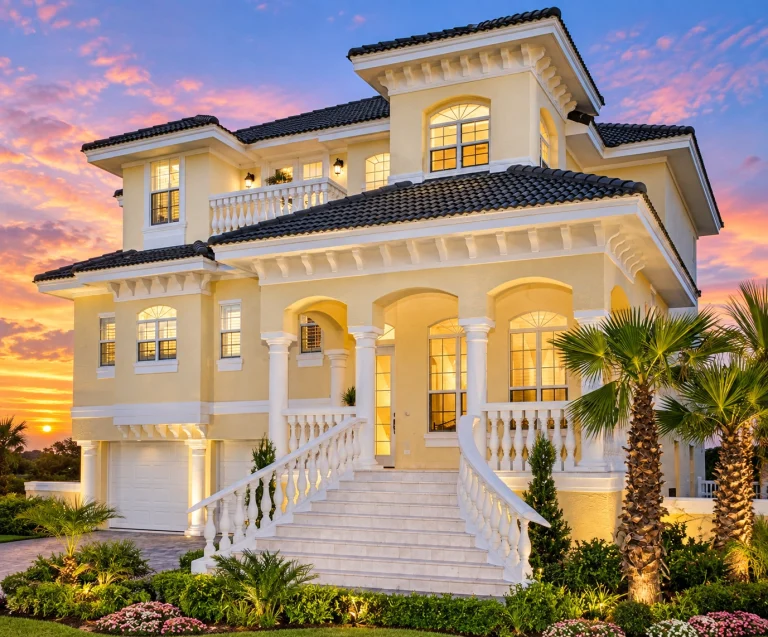
24-1574 HOUSE PLAN – Coastal Mediterranean Revival Home Plan – 3-Bed, 3-Bath, 2,374 SF – House plan details
Log in to rule out
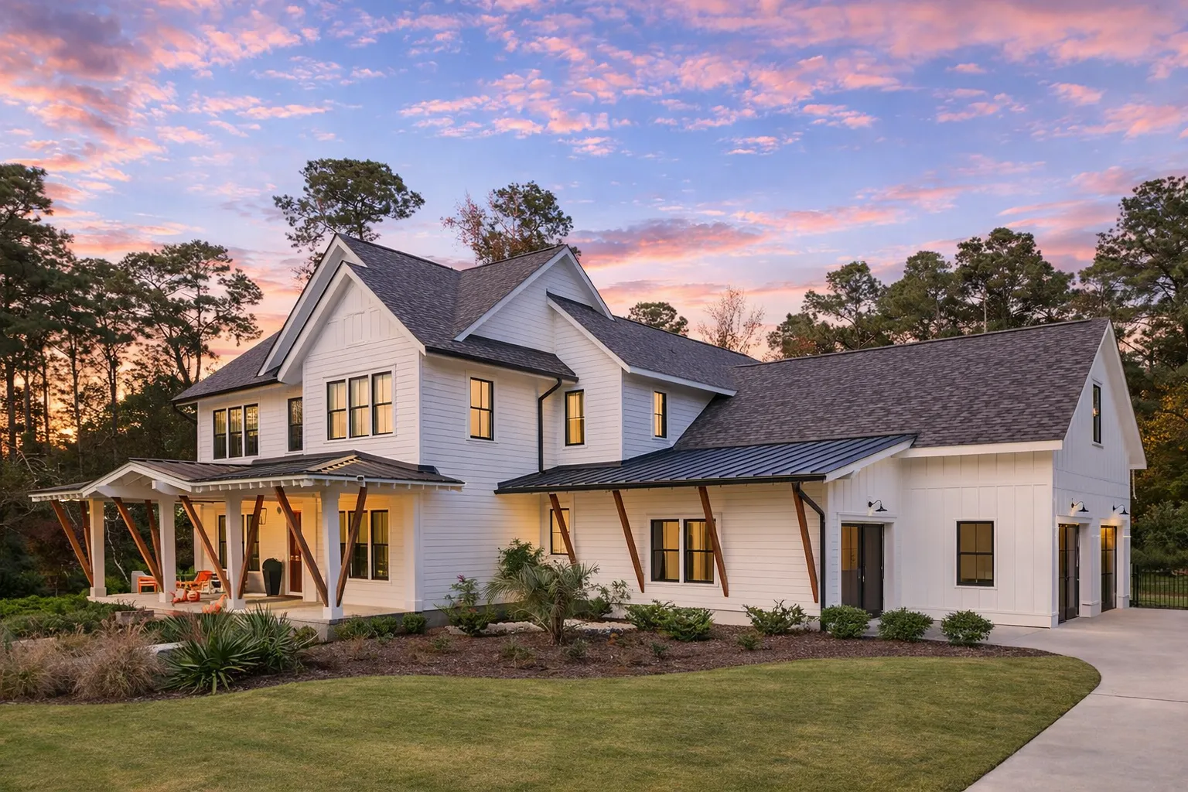
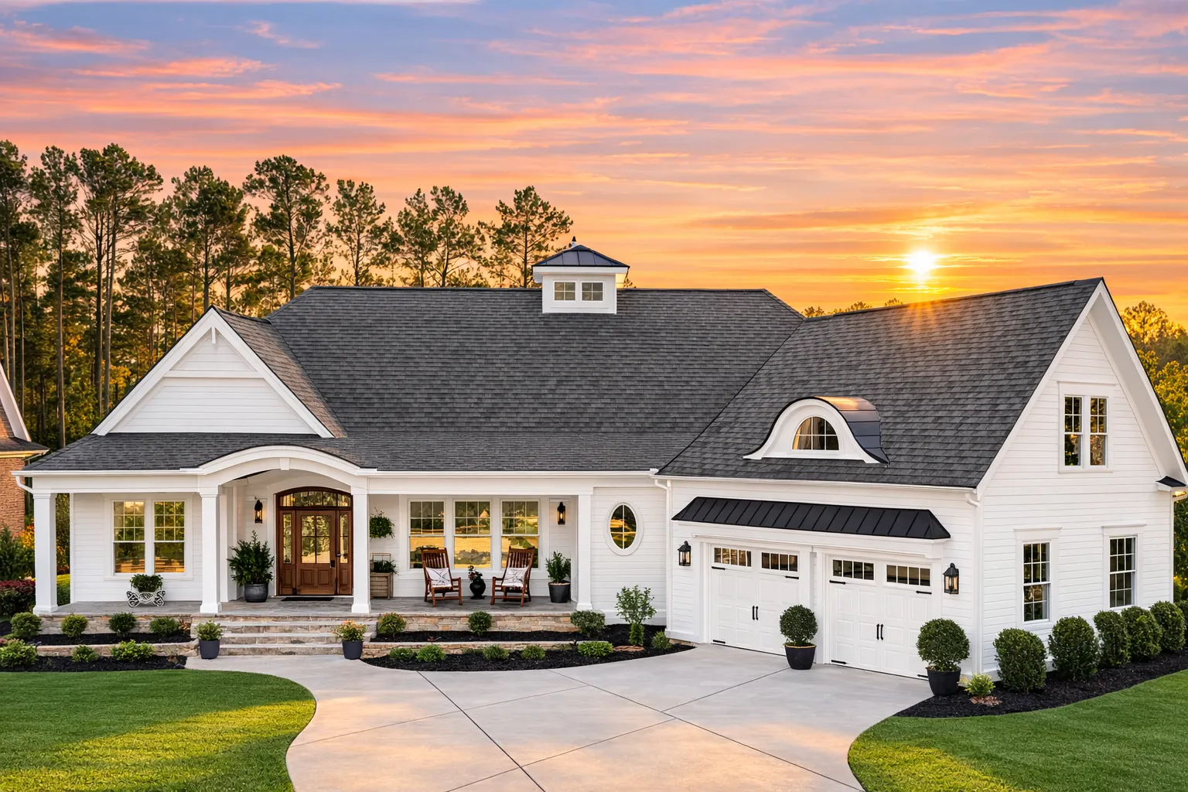
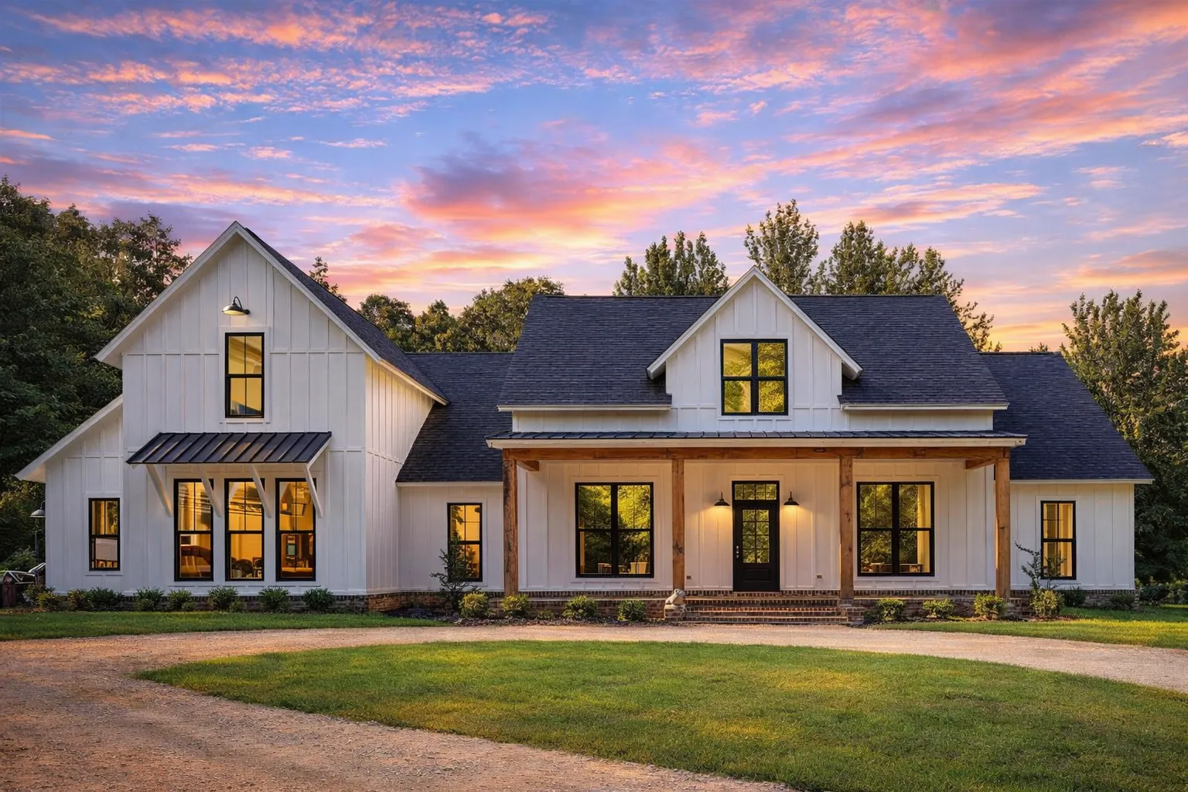
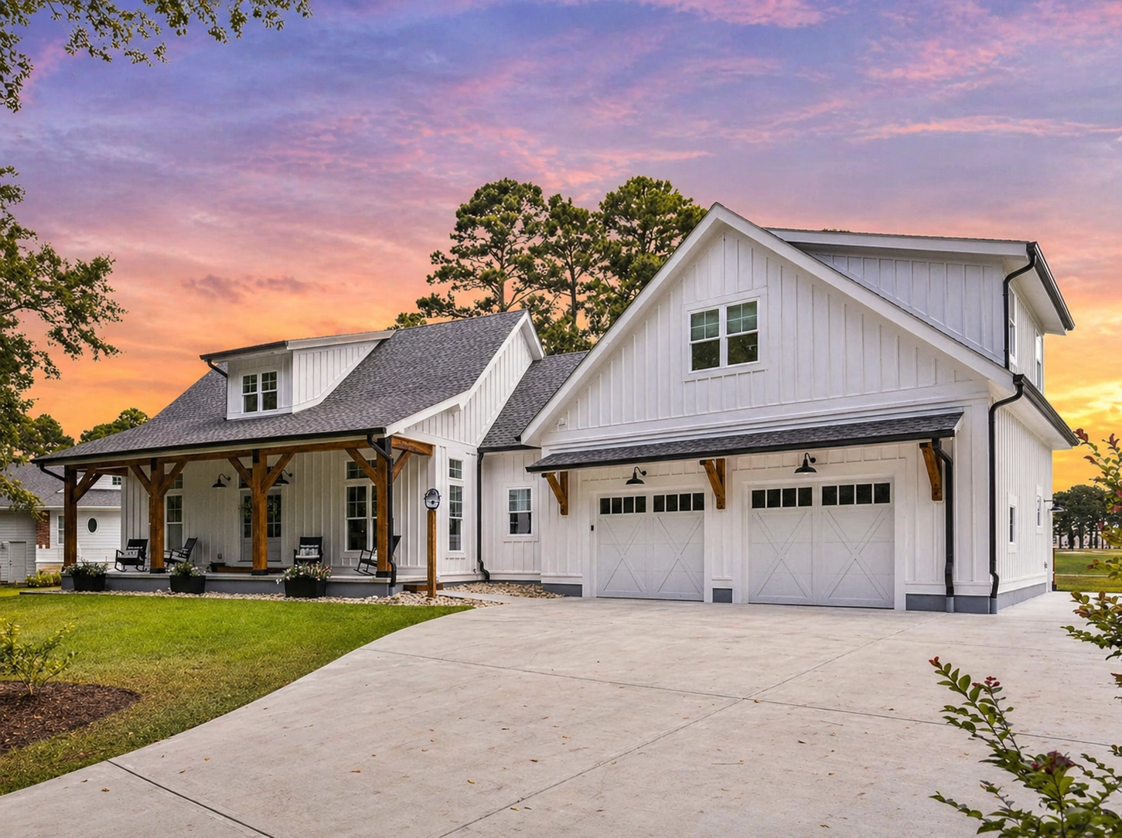
Sloping Lot House Plans for Hillside Living, Walkout Basements, Scenic Views, and Smart Terrain Design
Designing a home on a sloped lot can present unique challenges, but the right plan turns those challenges into stunning opportunities. Our sloping lot house plans are crafted to work with your land’s natural topography, offering beautiful, practical, and build-ready solutions for hillsides, uneven terrain, downhill lots, uphill lots, and scenic properties.
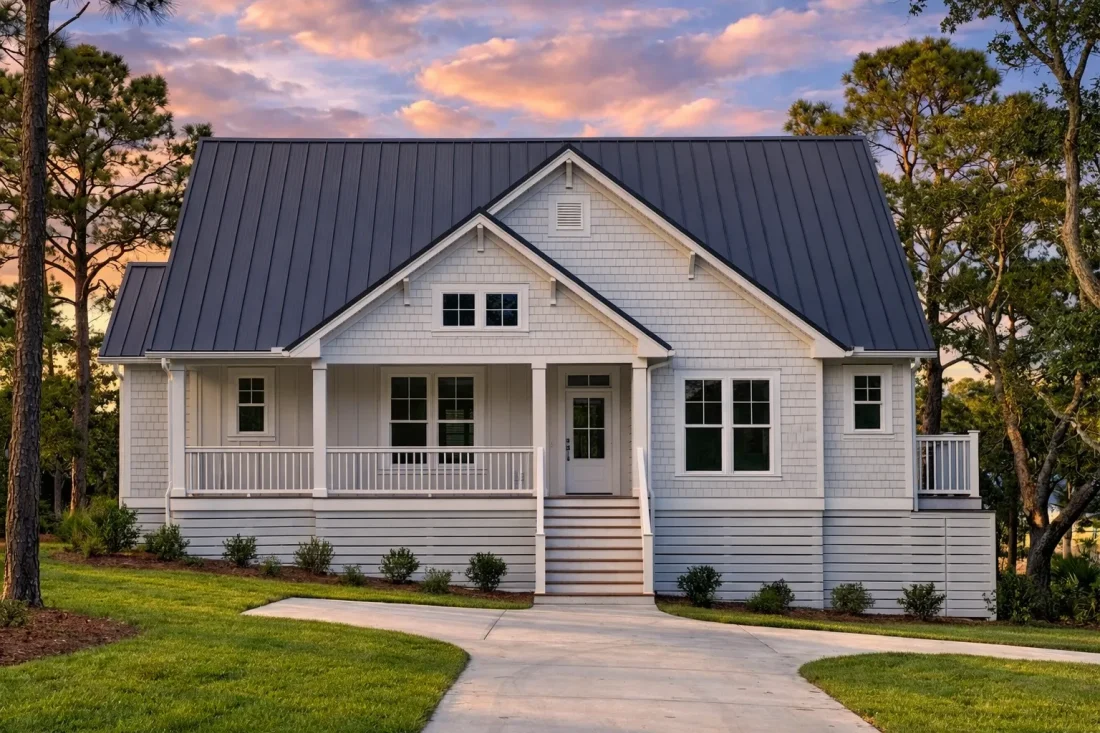
Sloping Lot House Plans Designs
At My Home Floor Plans, our sloped house plans help homeowners, architects, designers, and builders make the most of challenging land. These designs can maximize views, natural light, lower-level living space, garage placement, outdoor access, and resale appeal while creating a home that feels connected to its site.
Why Choose Sloping Lot House Plans?
Sloped lots require a different design approach than flat sites. The best plans use the land’s grade to create better views, more usable levels, stronger indoor-outdoor connections, and flexible spaces that would be harder to achieve on a level lot.
Designed for Terrain
Sloping lot plans are shaped around uphill, downhill, side-slope, hillside, and uneven sites so the home fits the land more naturally.
Walkout Potential
Sloped lots are ideal for daylight basements, walkout basements, lower-level guest suites, recreation rooms, and rental-ready spaces.
Better Views
Elevated living areas, rear decks, large windows, and terraced layouts help capture scenery, sunlight, and outdoor connections.
Efficient Land Use
Use natural grade changes for garages under the home, lower-level living, stepped foundations, and multi-level outdoor spaces.
Key Features of Sloping Lot House Plans
The most successful hillside home designs do more than sit on a slope. They use the slope to improve livability, natural light, privacy, storage, views, and outdoor access.
- Open concept living areas keep main levels airy, connected, and comfortable, even when the home steps with the land.
- Terraced levels take advantage of natural grade changes with stylish split-level, multi-level, or stepped layouts.
- Walkout basements and decks improve backyard access, sunlight, entertaining space, guest use, and scenic views.
- Flexible lower levels can support recreation rooms, guest suites, home offices, storage, gyms, media rooms, or rental options.
Sloped lots may also support energy-efficient opportunities by using the earth’s natural contours, protected lower levels, shade, and smart window placement.
Premium Plan Features Included With Every Sloping Lot Design
Every sloping lot house plan includes the essential files, rights, and flexibility you need to move forward with confidence. These included benefits make the plan package more useful for homeowners, builders, and developers.
CAD & PDF Files
Editable CAD files and printable PDF blueprints are included, making it easier to customize, coordinate with builders, and prepare for engineering or permitting.
Unlimited Build License
Build the same plan more than once without repurchasing the design, especially useful for builders, investors, and repeat hillside projects.
Engineering Included
Structural engineering is included with every plan package, helping support safer, stronger, and more complete construction-ready documents.
Every plan includes CAD and PDF files, free foundation changes, structural engineering, an unlimited-build license, and full sheet previews before purchase.
Learn more about our included CAD files, unlimited-build license, free foundation modifications, and structural engineering.
Popular Sloped Lot Design Solutions
Sloping lot homes can be designed in many ways depending on whether the property slopes up, slopes down, drops toward a view, or needs special garage access. The right layout can make your site easier to use and more enjoyable every day.
Walkout Basement Plans
Ideal for rear-sloping lots, daylight basements, lower-level living, recreation rooms, and guest suites.
Garage Under Plans
Use the slope to place vehicle storage beneath the living area while preserving lot width and curb appeal.
House Plans with Decks
Elevated outdoor living areas help capture views, breezes, sunlight, and backyard access.
Recreation Room Designs
Lower levels can become media rooms, game rooms, gyms, guest areas, or family gathering spaces.
Basement Bedroom Plans
Great for guest suites, multigenerational living, rental options, or private lower-level bedrooms.
Styles That Work Beautifully on Sloped Sites
A sloping lot does not limit your architectural style. Many popular home styles work especially well on hillsides because they can use layered elevations, porches, decks, lower-level garages, and dramatic rear views.
Mountain House Plans
Designed for scenic terrain, view lots, rugged settings, and warm hillside living.
Lake House Plans
Great for rear-sloping lots with water views, decks, walkout basements, and outdoor living.
Craftsman Plans
Warm details, layered elevations, covered entries, and practical layouts for uneven sites.
Contemporary Plans
Large windows, bold forms, split levels, and clean lines that make the most of views.
Coastal Cottage Plans
Charming elevations, raised living, porches, decks, and flexible vacation-home layouts.
Design Tips for Building on a Slope
Sloping lots can produce beautiful homes, but the site should be studied carefully before construction. Plan selection should consider grade direction, access, drainage, driveway slope, foundation type, views, and outdoor living goals.
- Match the plan to the slope direction so the main entry, garage, basement, deck, and backyard access all work naturally.
- Plan drainage early to manage water flow, foundation protection, retaining walls, gutters, grading, and landscape transitions.
- Use daylight where possible with walkout basements, large rear windows, stairwell glass, and lower-level outdoor access.
- Review driveway access before choosing a plan, especially on steep lots, uphill lots, or sites with limited street frontage.
All-Inclusive Benefits That Set Us Apart
A sloping lot home plan should be complete, flexible, and ready for real-world site conditions. Our included benefits help simplify the planning process and reduce surprise add-on costs.
| Feature | Included With Our Sloping Lot House Plans? |
|---|---|
| Editable CAD files | Yes — included |
| Printable PDF blueprints | Yes — included |
| Structural engineering | Yes — included |
| Free foundation changes | Yes — included |
| Unlimited-build license | Yes — included |
| Preview all sheets before purchase | Yes — included |
You can preview every sheet before purchasing, so you know exactly what drawings, details, and files are included before starting your sloped lot project.
Get Started on Your Sloped Lot Today
Ready to design your dream home on a hillside, grade change, or uneven property? Browse our sloping lot house plans and find a build-ready design with CAD files, PDF blueprints, structural engineering, free foundation flexibility, and unlimited build rights included.
Frequently Asked Questions About Sloping Lot House Plans
What is a sloping lot house plan?
A sloping lot house plan is designed for land with a noticeable grade, such as uphill lots, downhill lots, side-sloping properties, hillsides, or uneven terrain. These plans often include stepped foundations, walkout basements, decks, and layouts shaped around the slope.
Are sloping lot house plans good for walkout basements?
Yes. Sloping lots are often ideal for walkout basements because the lower level can open to the backyard while still receiving natural light, outdoor access, and flexible living space.
Do sloping lot plans cost more to build?
They can cost more than flat-lot homes depending on excavation, drainage, retaining walls, foundation design, driveway access, and site conditions. However, they can also add value through better views, walkout space, and more usable lower levels.
Can I customize a sloping lot house plan?
Yes. Since CAD files are included, sloping lot house plans can be modified for foundation type, garage location, basement layout, exterior style, room changes, and local site requirements.
Do your sloping lot plans include structural engineering?
Yes. Structural engineering is included with every plan package, along with CAD files, printable PDFs, free foundation changes, and unlimited build rights.
Sloping Lot Design Tip
Before choosing a plan, confirm the direction and steepness of your slope, driveway access, views, drainage needs, retaining wall requirements, foundation type, and whether a walkout basement or garage-under layout makes the most sense for your property.

