Specials on house Plans

Best Prices Guaranteed!

Find Your Dream house

Bedrooms
  • 0
  • 1
  • 2
  • 3
  • 4
  • 5
  • 6+
Bathrooms
  • 2
  • 2.5
  • 3
  • 3.5
  • 4
  • 4.5
  • 5+
Floors
  • 1
  • 2
  • 3
  • 4+
Htd. Sq. Ft.
Width (Ft.)
Depth (Ft.)
Loading...

Found 2,960 House Plans!

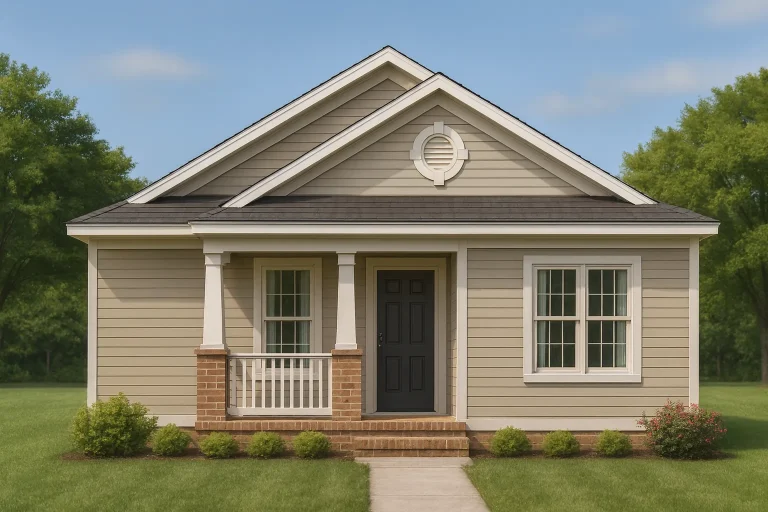
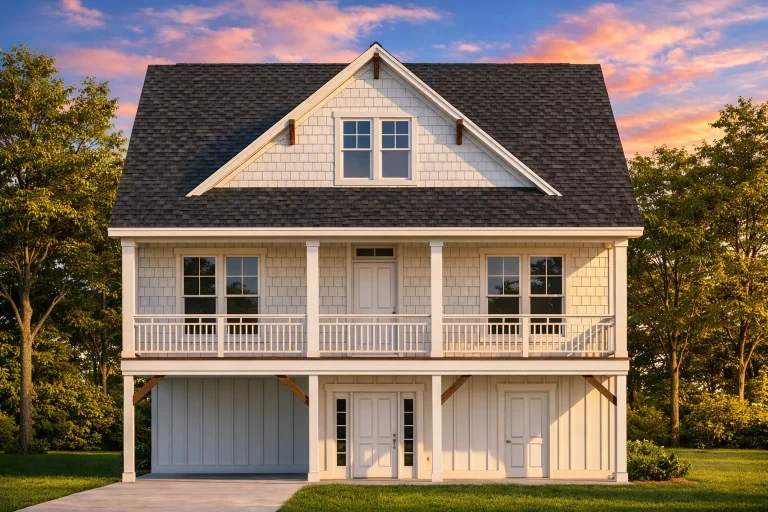
  • Front elevation of a Traditional Cottage style ADU featuring horizontal siding, brick water-table base, symmetrical façade, and French doors

    Plan 17-2059 – Howard Walk | Traditional Cottage Pool House – 1-Bed, 1-Bath, 764 SF – House plan details

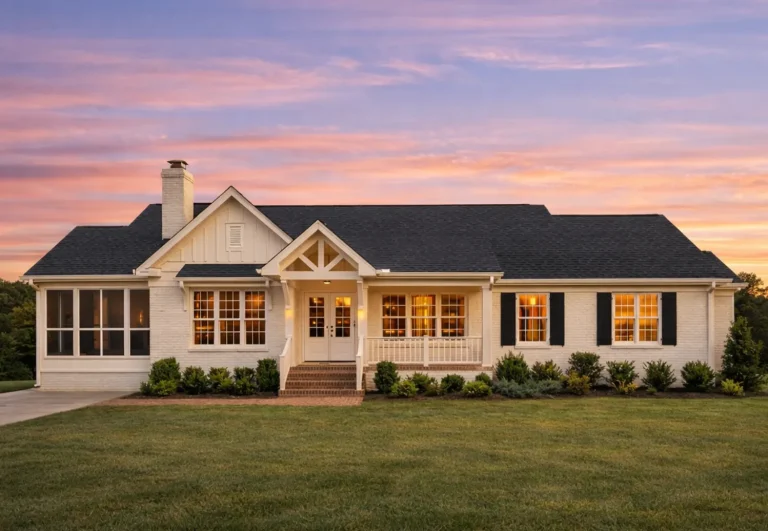
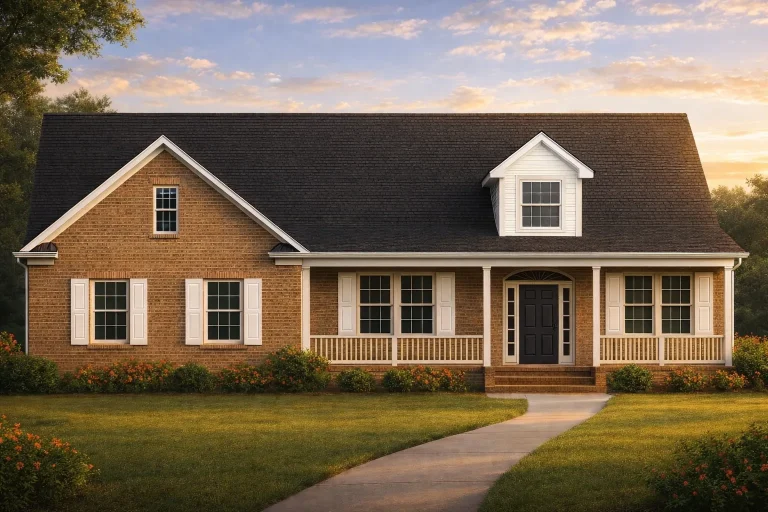
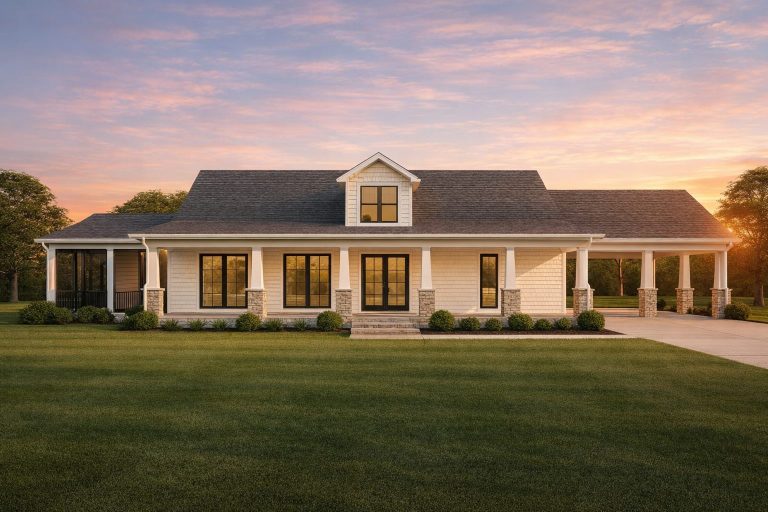
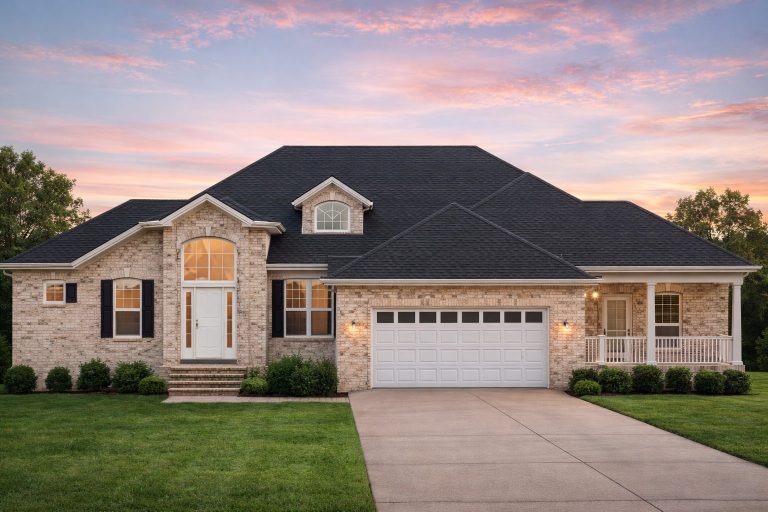
  • Front view of a Traditional Ranch style house featuring a balanced Colonial influence, horizontal siding, stone accents, green shutters, and a covered front porch.

    Plan 8-1395 – The Price Estate | BLDG 2 Townhome-Georgian – 3-Bed, 2.5-Bath, 1,942 SF – House plan details

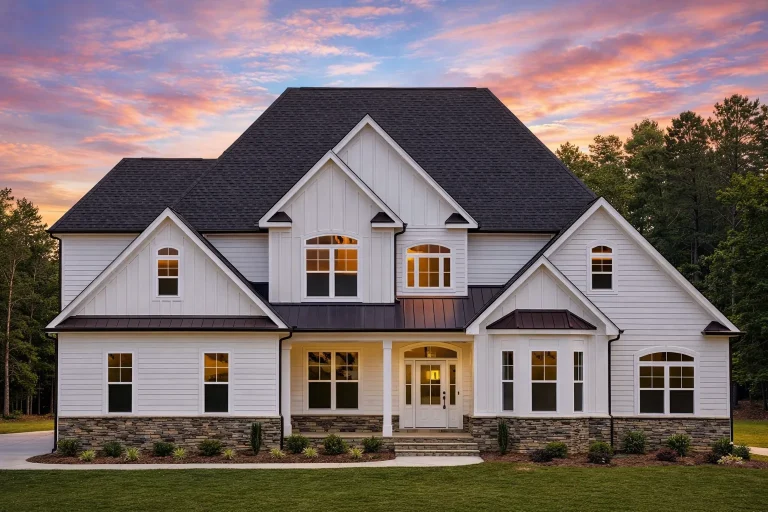
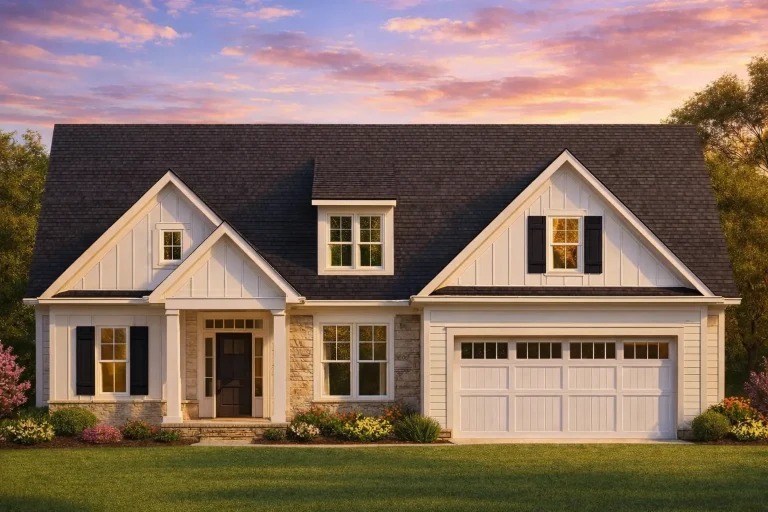
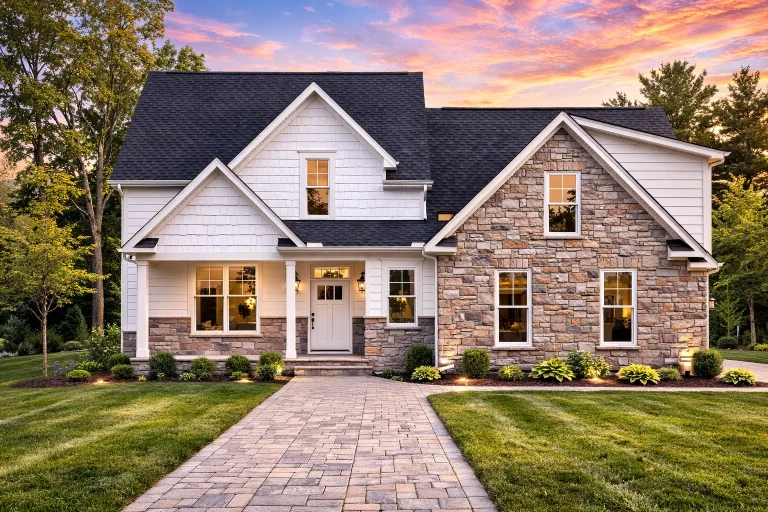
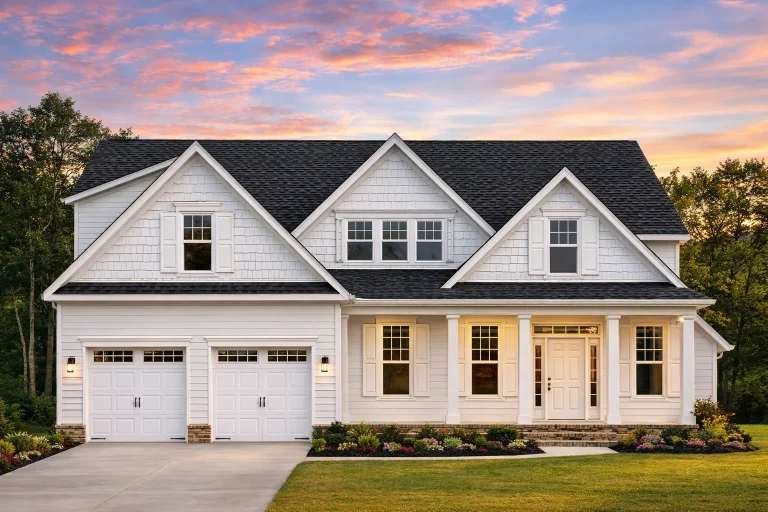
  • Front view of a Modern Farmhouse style home featuring board and batten siding, stone accents, and traditional Craftsman detailing with a gabled roofline.

    Plan 8-1276 – Reed Place | Modern Farmhouse – 3-Bed, 2.5-Bath, 2,332 SF – House plan details

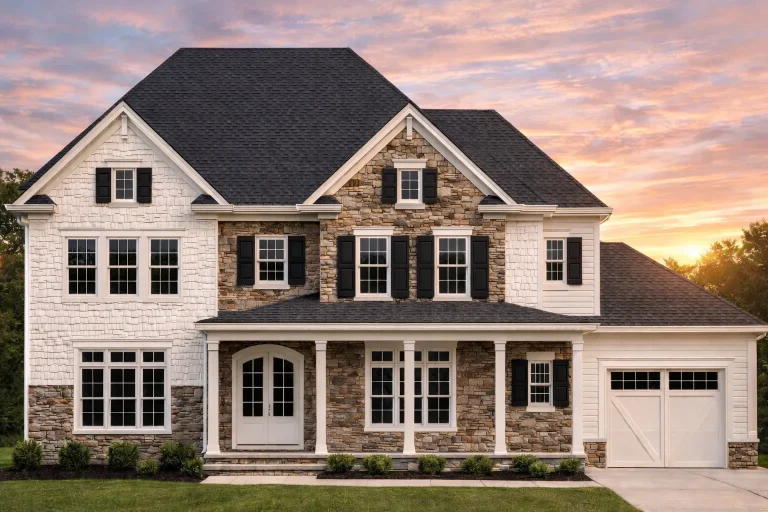
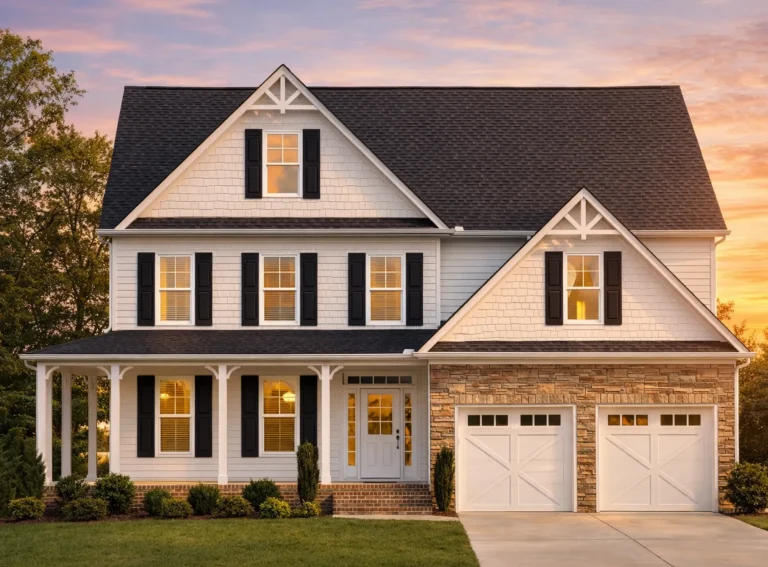
  • Front view of a Modern Farmhouse Cape Cod style home featuring white board and batten siding, black shutters, and a welcoming covered porch entry

    Plan 20-1786 – The Long Station | Modern Farmhouse – 2-Bed, 2-Bath, 2,306 SF – House plan details

  • Front elevation of a Traditional Suburban New American townhome featuring brick, horizontal siding, board-and-batten accents, and symmetrical garage-forward design

    Plan 8-1930-1 – Anderson Place | Traditional Townhome – 3-Bed, 4-Bath, 9,834 SF – House plan details

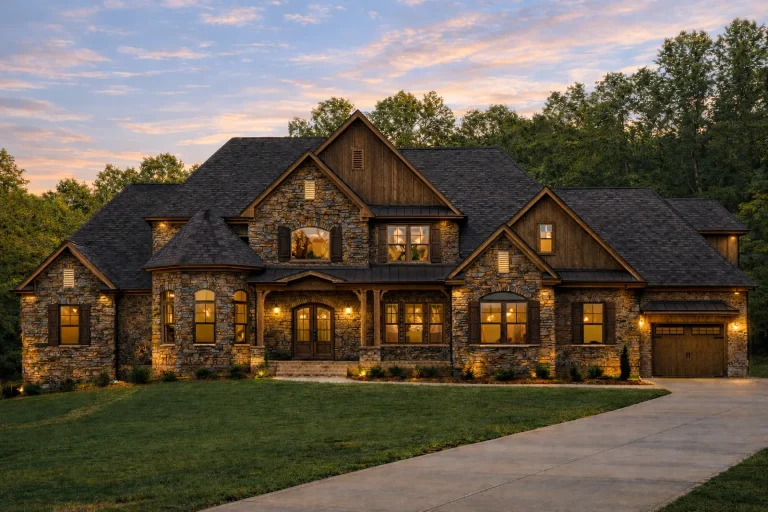
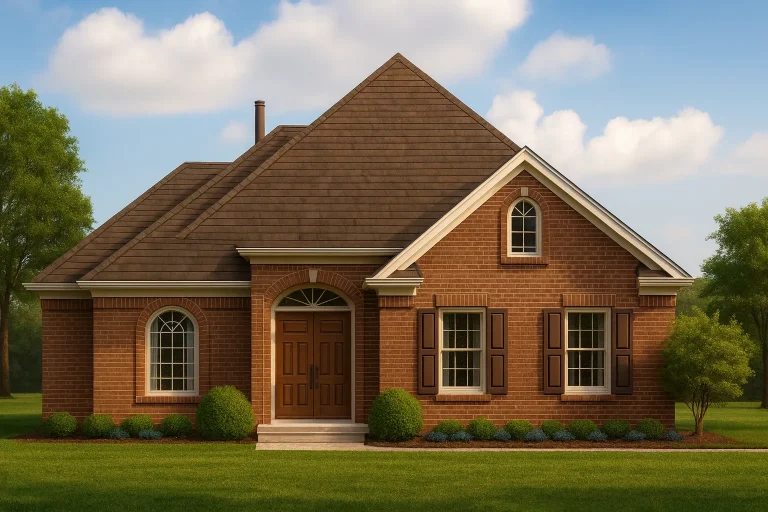
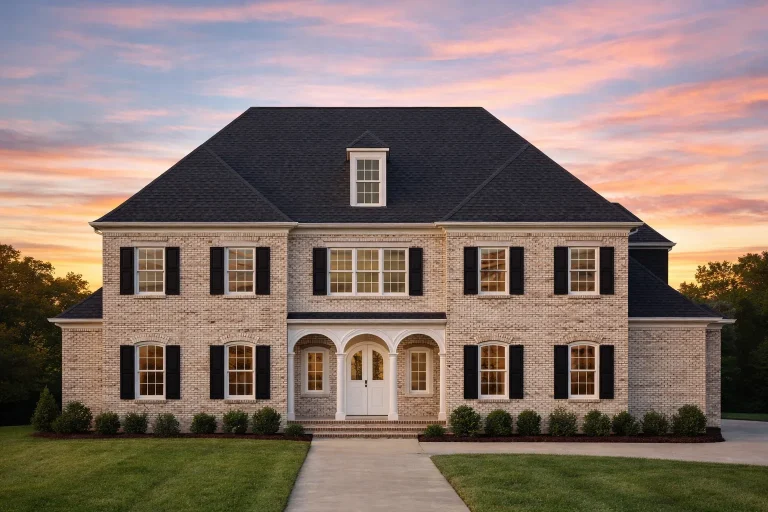
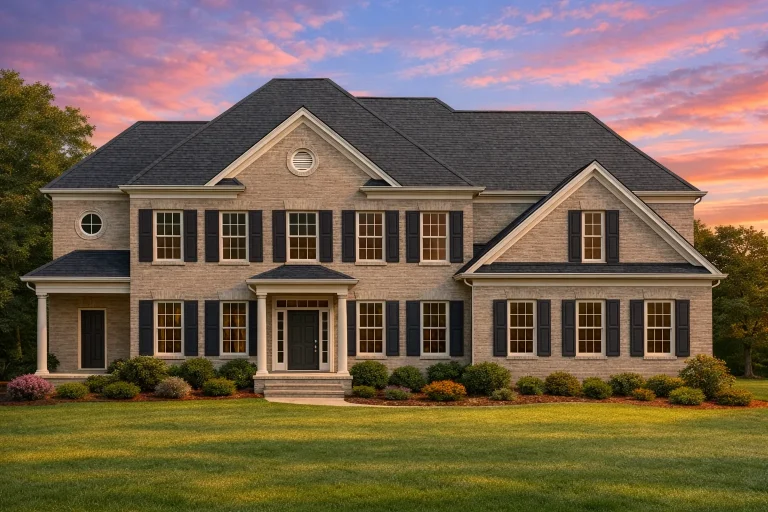
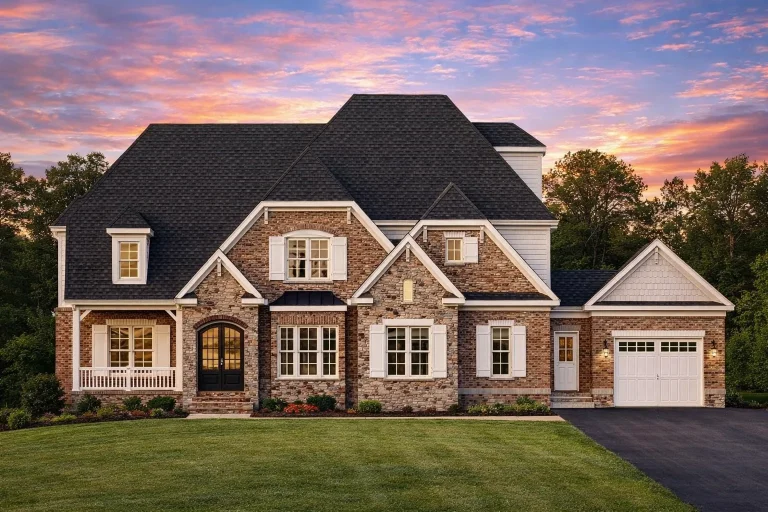
  • Front elevation of French Country style brick home with arched windows, steep hip roof, and symmetrical two-story design

    Plan 15-1175 – Cedar Valley Estate | French Country – 5-Bed, 4.5-Bath, 4,705 SF – House plan details

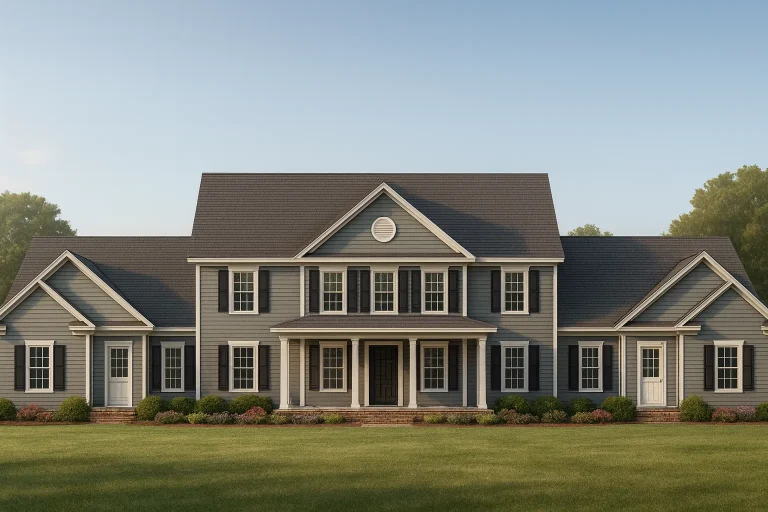
  • Front view of a Colonial Traditional home with symmetrical design, wood siding exterior, and gabled dormers surrounded by trees

    Plan 16-1177 – The Parker House | Colonial – 3-Bed, 2.5-Bath, 2,285 SF – House plan details

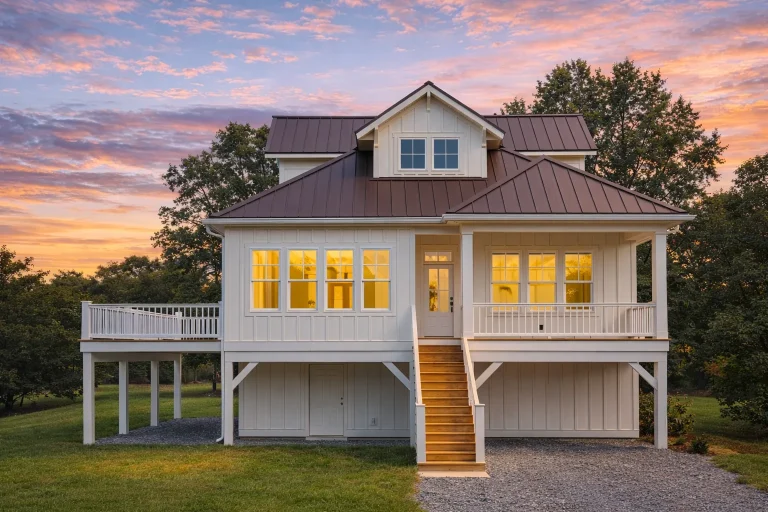
  • Front elevation of New American Colonial Revival house featuring stone accents, horizontal siding, dormer windows, and a standing seam metal roof

    Plan 15-1181 – Ash Cove Cabin | New American – 4-Bed, 3.5-Bath, 1,935 SF – House plan details

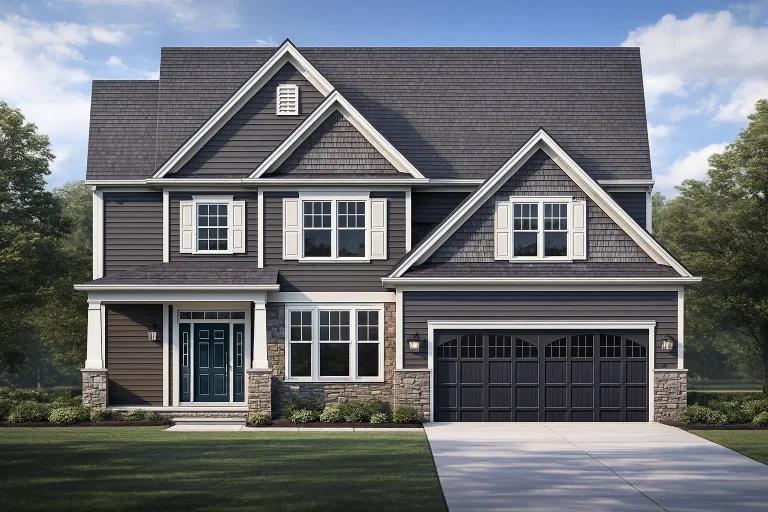
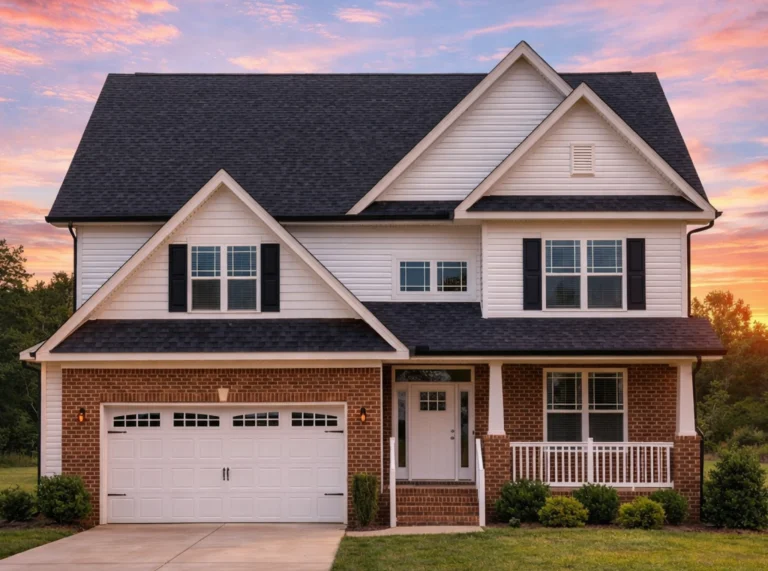
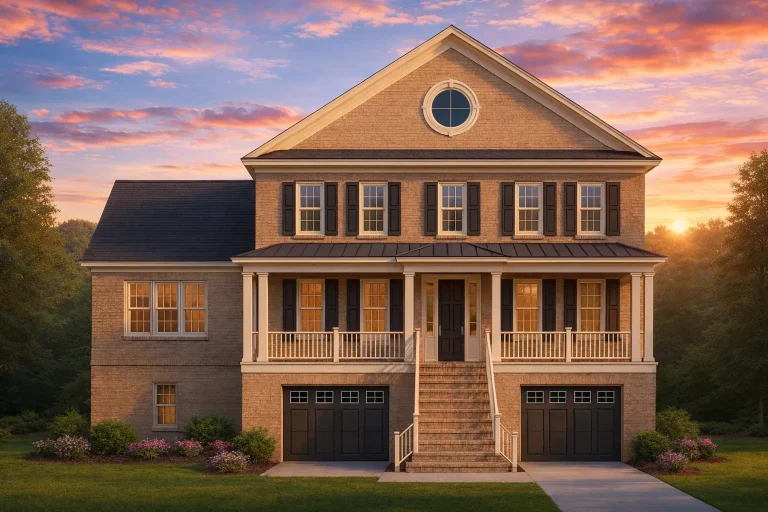
  • Front view of a Traditional Colonial style two-story house featuring brick and horizontal lap siding, black garage door, and symmetrical windows

    Plan 8-1330 – The Cooper Estate | Traditional Colonial – 4-Bed, 2.5-Bath, 2,424 SF – House plan details

  • Front elevation of a New American modern traditional home with brick and siding exterior, metal roof, covered porch, and symmetrical colonial-inspired design

    Plan 12-2799 – Laurel Creek Estate | New American – 4-Bed, 3.5-Bath, 2,717 SF – House plan details

  • Front elevation of a New American modern traditional house with brick veneer, board and batten gable, lap siding, and covered front porch

    Plan 20-1781 – The Perry House | New American – 4-Bed, 3.5-Bath, 2,806 SF – House plan details

  • Front elevation of a modern ADU studio featuring board-and-batten siding, large black-framed windows, and a mono-slope roofline

    Plan 20-1695 – Brooks Lodge | /ADU-Modern – 1-Bed, 1-Bath, 259 SF – House plan details

  • Front elevation of a Modern Farmhouse featuring board and batten siding, gable roofs, covered front porch, and warm inviting curb appeal surrounded by lush landscaping

    Plan 19-1552 – Howard Ridge | Modern Farmhouse – 3-Bed, 2.5-Bath, 4,058 SF – House plan details

  • Front elevation of a modern farmhouse style home with green board and batten siding, vertical windows, and clean contemporary lines

    Plan 19-1382 – The Rogers Cottage | Modern Farmhouse – 4-Bed, 5-Bath, 9,555 SF – House plan details

  • Front elevation of a Traditional Suburban Craftsman style home featuring stone veneer, horizontal siding, gabled rooflines, and a welcoming entry

    Plan 10-1082A – The Mitchell | Traditional – 3-Bed, 2-Bath, 1,691 SF – House plan details

  • Front view of a Modern Farmhouse Cottage home featuring board and batten siding, brick accents, and a simple gabled roofline

    Plan 16-1048 – The Baker Haven | Modern Farmhouse – 3-Bed, 2-Bath, 1,637 SF – House plan details

  • Front elevation of a Traditional Ranch style home with stone veneer, vinyl siding, symmetrical windows, and simple suburban detailing

    Plan 11-1160 – Four Gables | Traditional Ranch – 3-Bed, 2-Bath, 1,066 SF – House plan details

  • Front elevation of a Modern Farmhouse American Cottage home featuring board and batten siding, steep gable roof, and centered entry

    Plan 15-2036 – The Hill House | Modern Farmhouse – 1-Bed, 1-Bath, 580 SF – House plan details

  • Front elevation of a Traditional Ranch style home with brick exterior, gabled rooflines, shutters, and refined New American detailing

    Plan 10-1538 – The Butler Ridge | Traditional Ranch – 4-Bed, 4-Bath, 3,769 SF – House plan details

  • Front view of a Traditional Ranch style home featuring blue horizontal siding, white trim, and a gable roof with an attached two-car garage

    Plan 16-1549 – The Sanders House | Traditional Ranch – 3-Bed, 2-Bath, 1,990 SF – House plan details

  • Front elevation of a French Country European style home with stone facade, lap siding, steep rooflines, and carriage-style garage doors

    Plan 14-1045 – Elm Run Chalet | French Country – 4-Bed, 3.5-Bath, 2,702 SF – House plan details

  • Front elevation of a Traditional Colonial brick garage featuring three wood carriage doors and dormer windows

    Plan 19-1688 – James Retreat | Traditional Colonial – 3-Bed, 2-Bath, 820 SF – House plan details

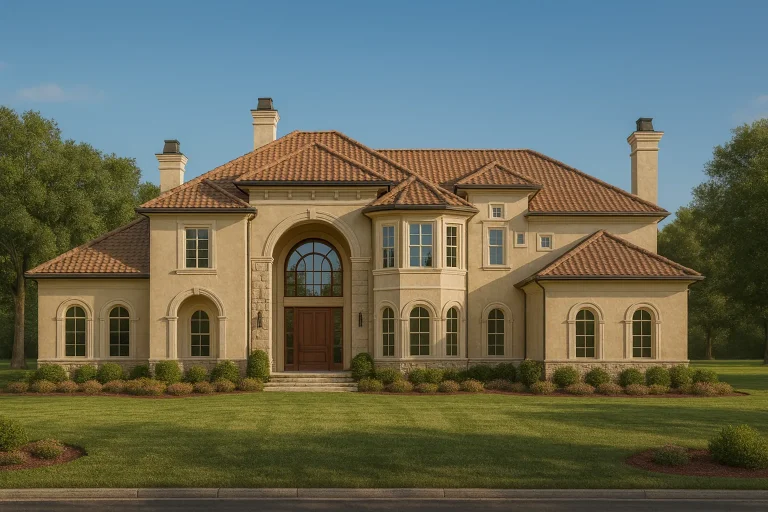
  • Front elevation of a Neoclassical Colonial style luxury home with stucco exterior, stone accents, arched entry, and symmetrical façade

    Plan 9-1654 – Monterey Villa | Neoclassical – 5-Bed, 5-Bath, 5,829 SF – House plan details

  • Front elevation of a two-story Traditional Suburban townhome featuring a balanced blend of stone and horizontal siding with double garage and upper gable windows.

    Plan 8-1930-7 – Harris Walk | Traditional Suburban Townhome – 3-Bed, 3-Bath, 4,908 SF – House plan details

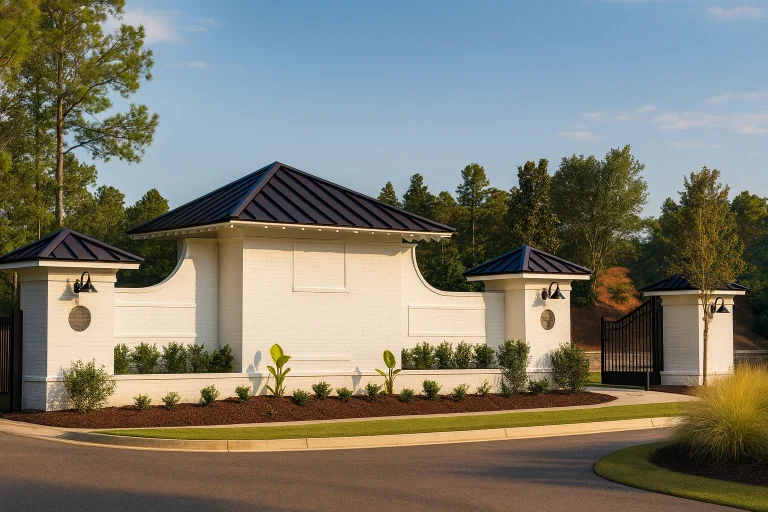
  • Front view of a Modern Farmhouse style home featuring smooth white stucco exterior, black metal roof, carriage garage doors, and clean transitional design elements

    Plan 17-2080 – The Peterson Estate | Modern Farmhouse – 3-Bed, 3-Bath, 2,933 SF – House plan details

Discover incredible savings on stunning house plans! Browse a variety of discounted floor plans & designs

Specials on house Plans with My house Floor Plans

Are you dreaming of designing your perfect house? Look no further! At My house Floor Plans, we offer a wide range of specials on house plans that cater to every style and need. Whether you're an aspiring homeowner, architect, designer, or builder, our comprehensive selection ensures that you'll find the ideal plan to bring your vision to life.

Why Choose My house Floor Plans?

At My house Floor Plans, we understand that creating a house is a deeply personal journey. That's why our plans are meticulously crafted with CAD precision, ensuring every detail is just right. Our blueprints are designed to be user-friendly, making it easy for you to visualize and customize your space. Plus, with our special offers, you get more value for your money without compromising on quality.

Benefits of Our house Plans

Our house plans come packed with features and benefits that set us apart from the competition. Here’s a quick overview:

  • Comprehensive Blueprints: Detailed and easy-to-follow, perfect for architects and builders.
  • CAD Files Included: Get full access to the design files, allowing for seamless modifications.
  • Unlimited Build License: Build your dream house as many times as you like with no extra fees.
  • Free Foundation Changes: Customize your house’s foundation at no additional cost.
  • Structural Engineering Included: Ensuring your house is safe and up to code.

Indoor Features to Love

When you choose one of our plans, you're not just getting a set of blueprints. You're getting a house designed with the best features in mind:

  • Open-Concept Layouts: Maximizes space and natural light, perfect for modern living.
  • Energy-Efficient Designs: Save on utility bills with our eco-friendly plans.
  • Luxury Kitchens: Featuring ample counter space and high-end appliances.
  • Spacious Bedrooms: Ensuring comfort and privacy for all family members.
  • Innovative Storage Solutions: Clever designs to keep your house organized and clutter-free.

Why Are house Plans So Expensive?

Many of the top house plan sites are owned by the same company, Zonda, leading to inflated prices and a lack of variety. Their practice of charging for every little service can quickly add up, making the overall cost of designing a house quite high. At My house Floor Plans, we believe in offering fair pricing with no hidden fees. Our plans include the CAD file, an unlimited build license, and free foundation changes, all for a price that is almost always lower than our competitors' base prices for PDF-only plans. You can also view all the sheets included in the purchase on our website, providing complete transparency.

Ready to Design Your Dream house?

Don't let high costs and complicated plans deter you from building your perfect house. With My house Floor Plans, you get everything you need to start building today. Inquire at support@myhomefloorplans.com about your dream house design and take the first step towards bringing your vision to life!