Townhome Floor Plans – 1000’s of Smart, Space-Saving Designs for Urban Living
Explore efficient, multi-level townhome floor plans with customizable layouts.
- 0
- 1
- 2
- 3
- 4
- 5
- 6+
- 2
- 2.5
- 3
- 3.5
- 4
- 4.5
- 5+
- 1
- 2
- 3
- 4+
Found 2,960 House Plans!
-
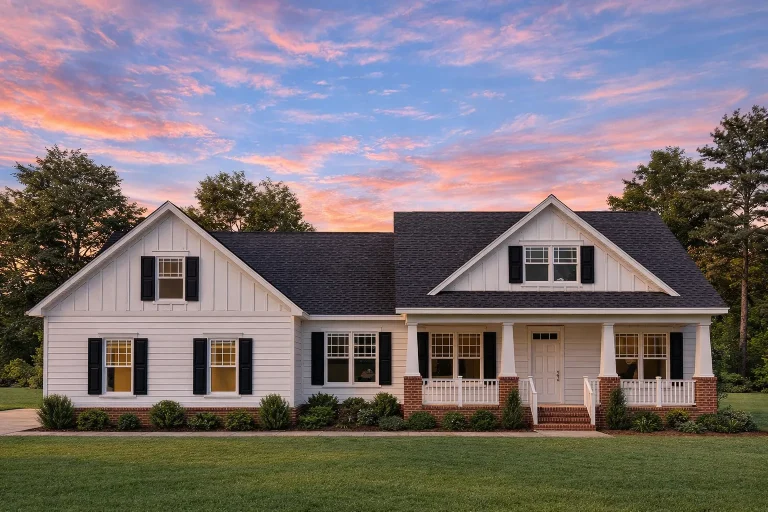
Plan 9-1874 – Indiana Crossroads | Modern Farmhouse – 3-Bed, 2-Bath, 1,348 SF – House plan details
Log in to rule out -
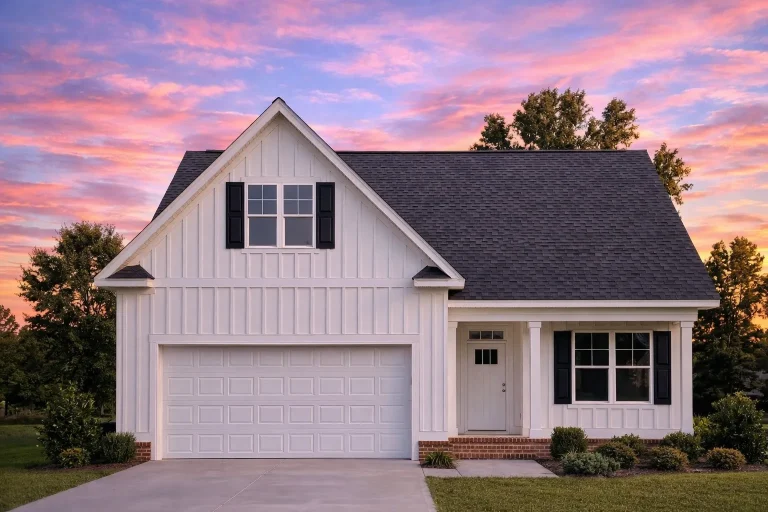
Plan 9-1833 – Breath Estate | Modern Farmhouse – 1-Bed, 2-Bath, 989 SF – House plan details
Log in to rule out -
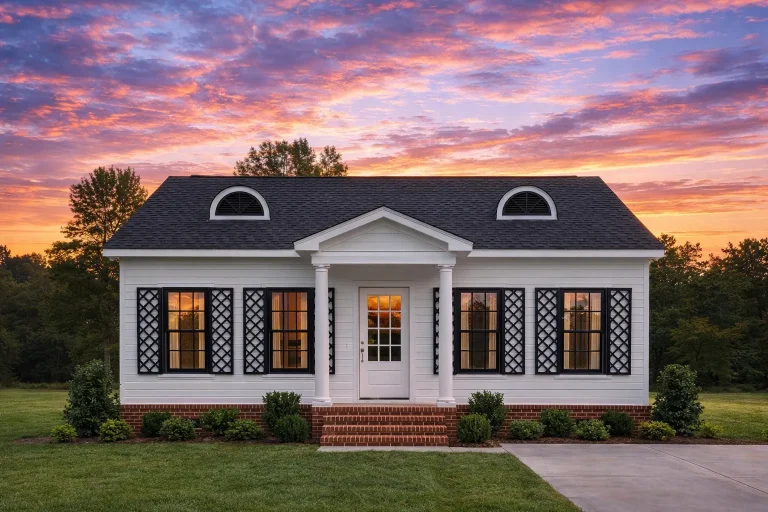
Plan 9-1581 – Aster Harbor Place | Traditional Colonial – 2-Bed, 2-Bath, 1,014 SF – House plan details
Log in to rule out -
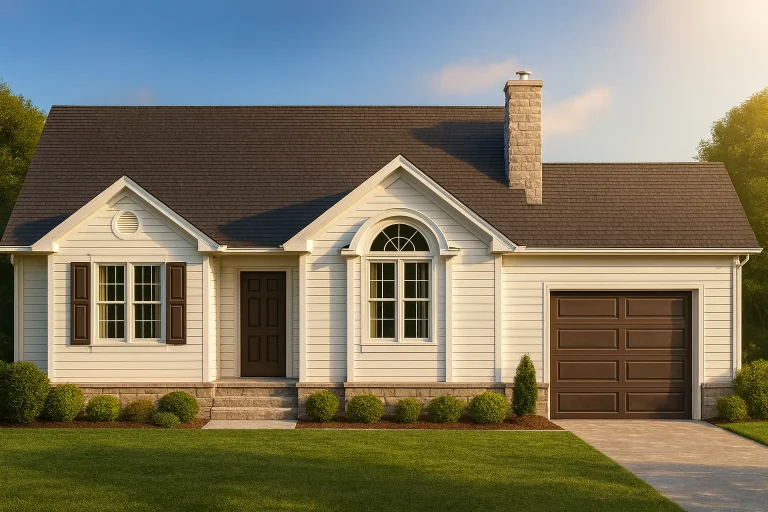
Plan 9-1515 – Auburn Oak Estate | Traditional Ranch – 3-Bed, 2-Bath, 1,207 SF – House plan details
Log in to rule out -
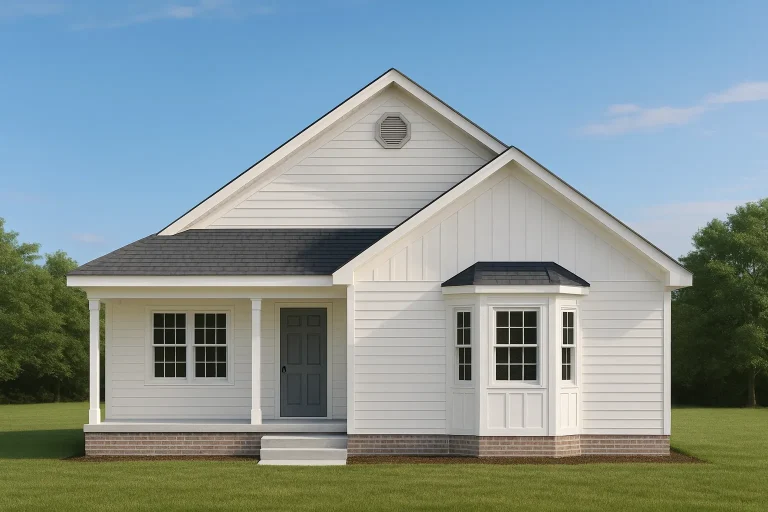
Plan 9-1499 – Aster Mill Haven | Classic Cottage – 3-Bed, 2-Bath, 4,456 SF – House plan details
Log in to rule out -
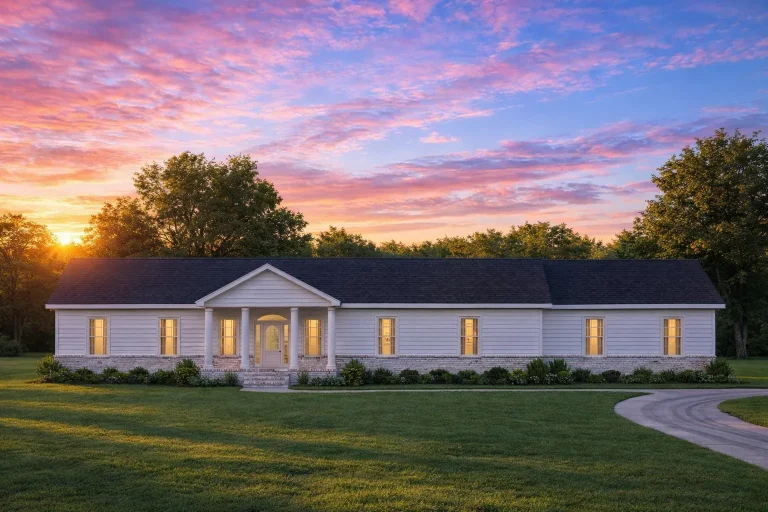
Plan 9-1498 – Piedmont Manor | OFFICE-Traditional Ranch – 3-Bed, 2-Bath, 2,000 SF – House plan details
Log in to rule out -
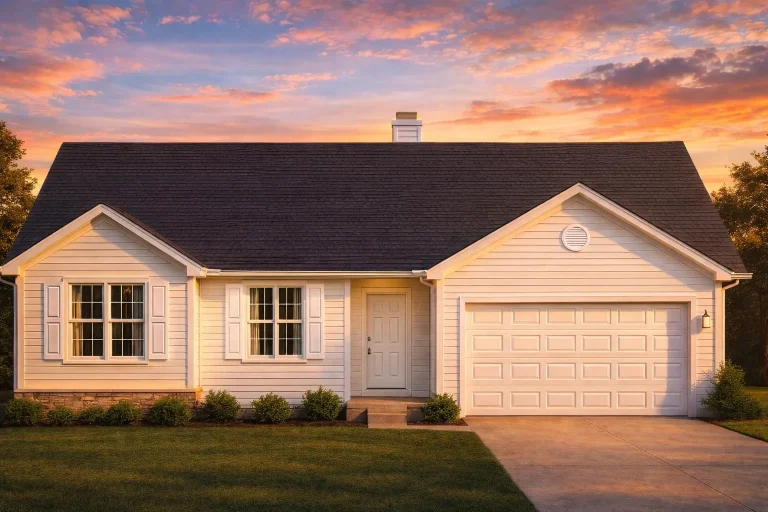
Plan 9-1466 – Auburn Ridge Residence | Traditional Ranch – 3-Bed, 2-Bath, 1,371 SF – House plan details
Log in to rule out -
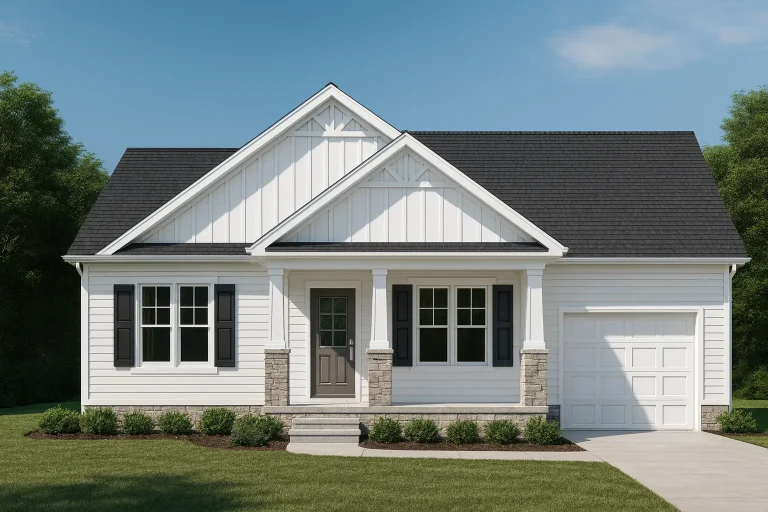
Plan 9-1458 – Gulf Coast Haven | Traditional Ranch – 3-Bed, 2-Bath, 1,495 SF – House plan details
Log in to rule out -
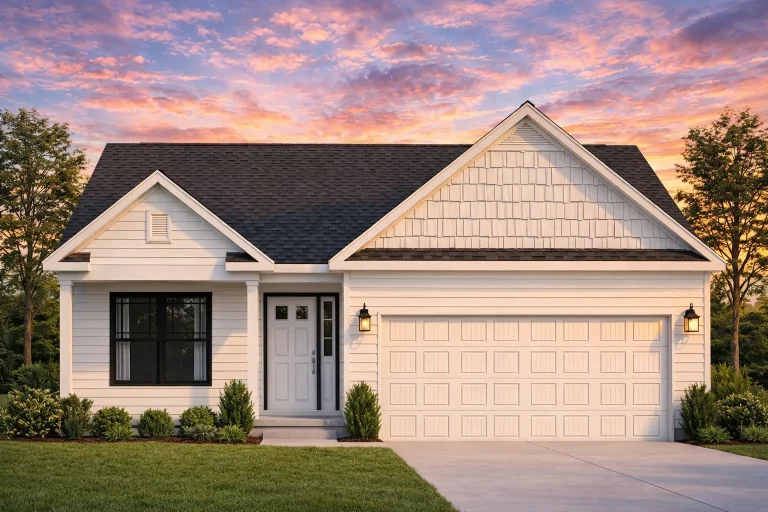
Plan 9-1216 – Mississippi Magnolia | Traditional Ranch – 3-Bed, 2-Bath, 2,071 SF – House plan details
Log in to rule out -
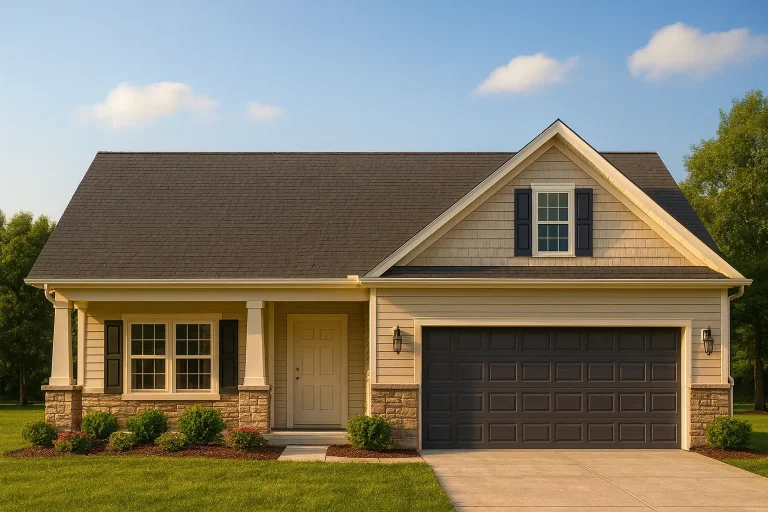
Plan 9-1210 – Astra Pavilion | Traditional Ranch – 3-Bed, 2-Bath, 1,903 SF – House plan details
Log in to rule out -
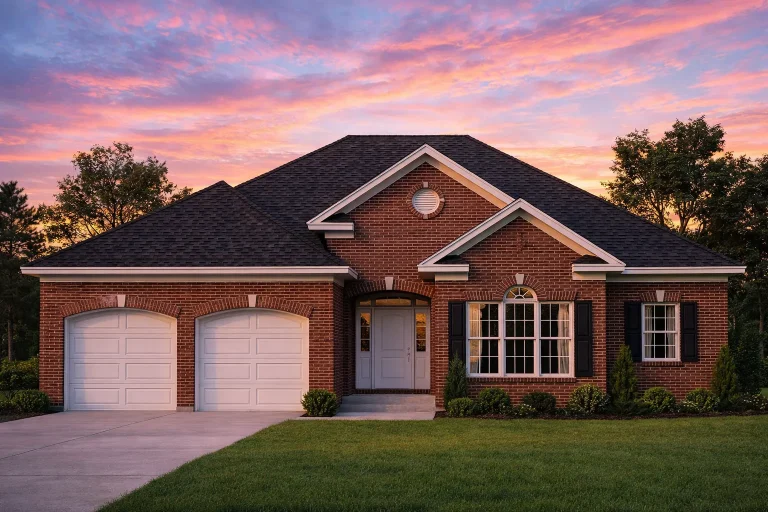
Plan 8-1989 – Aster Harbor Retreat | Traditional Ranch – 3-Bed, 2-Bath, 5,916 SF – House plan details
Log in to rule out -
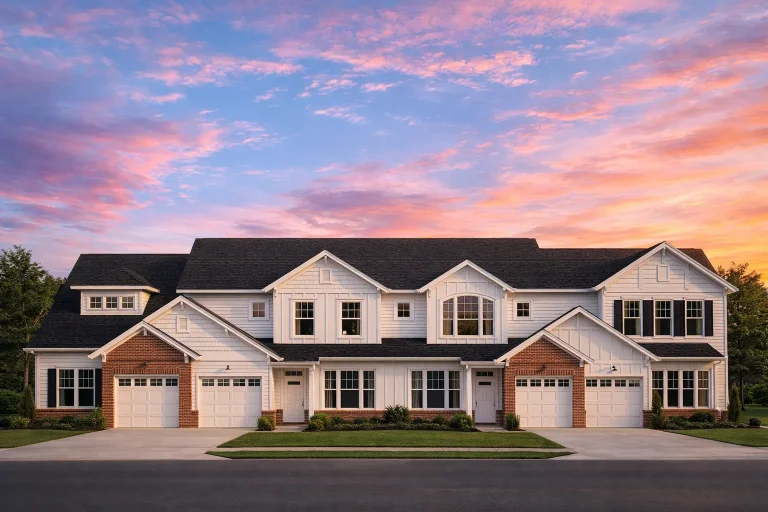
Plan 8-1930-5 – The White Haven | Traditional Colonial Townhome – 2-Bed, 2-Bath, 1,965 SF – House plan details
Log in to rule out -
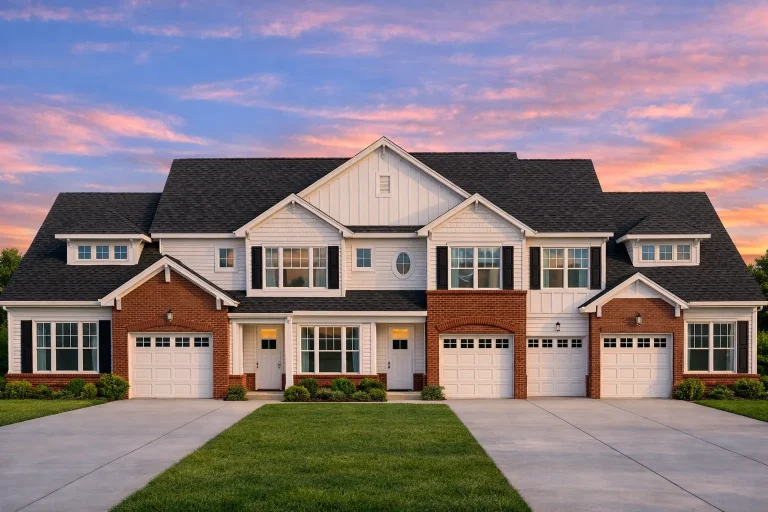
Plan 8-1930-10 – Hurry Manor | Traditional Townhome – 3-Bed, 2-Bath, 1,070 SF – House plan details
Log in to rule out -
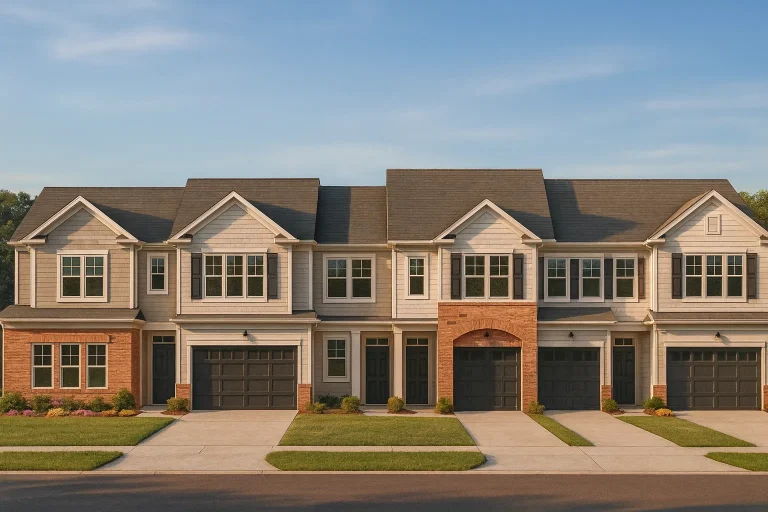
Plan 8-1930-1 – Anderson Place | Traditional Townhome – 3-Bed, 4-Bath, 9,834 SF – House plan details
Log in to rule out -
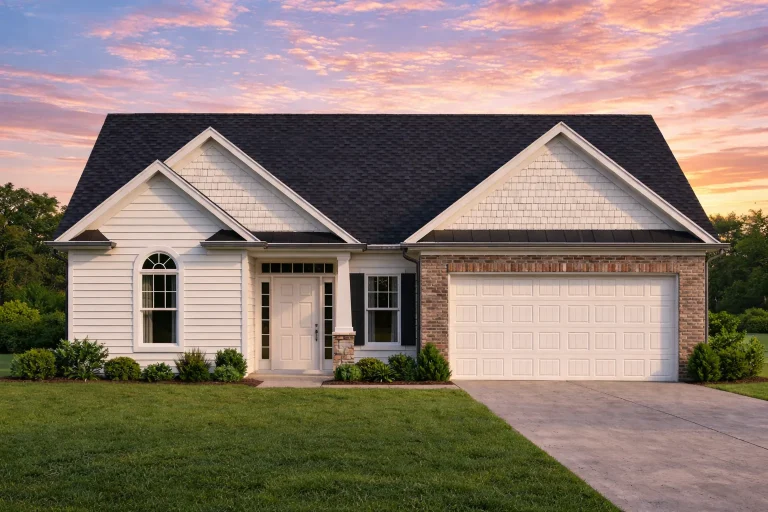
Plan 8-1915 – The Taylor House | Traditional Ranch – 3-Bed, 2-Bath, 1,516 SF – House plan details
Log in to rule out -
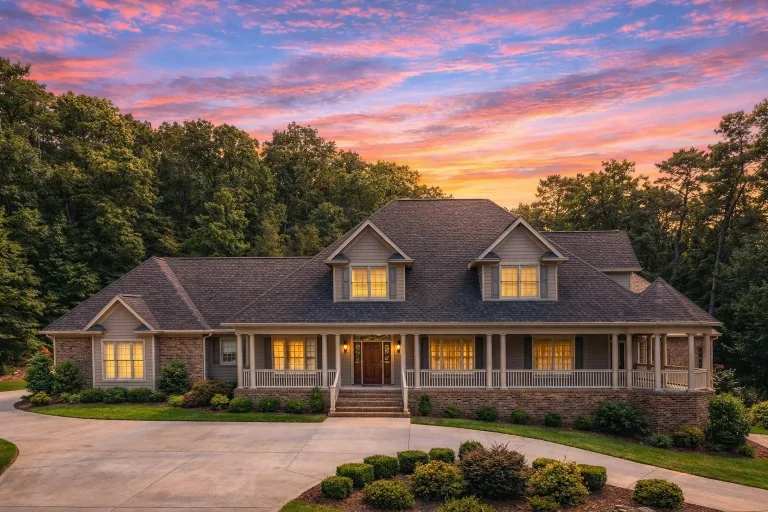
Plan 8-1905 – The Hollies | Southern Farmhouse – 1-Bed, 2.5-Bath, 3,309 SF – House plan details
Log in to rule out -
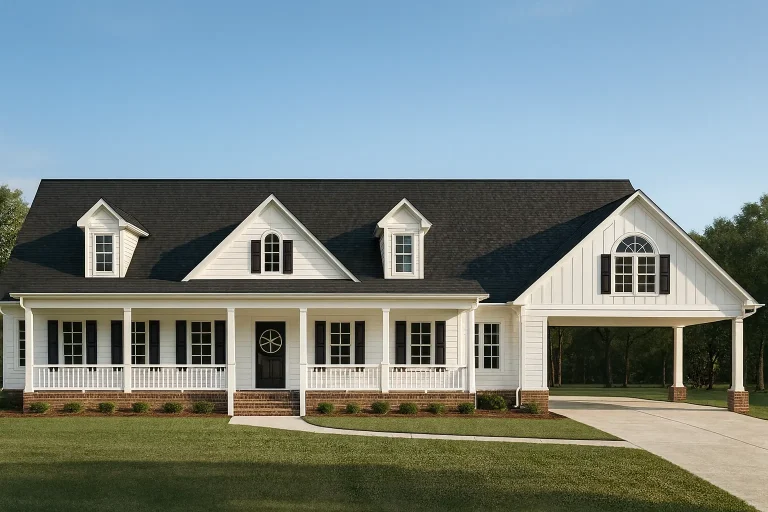
Plan 8-1686 – Aster Meadow Cottage | Southern Farmhouse – 3-Bed, 2-Bath, 2,010 SF – House plan details
Log in to rule out -
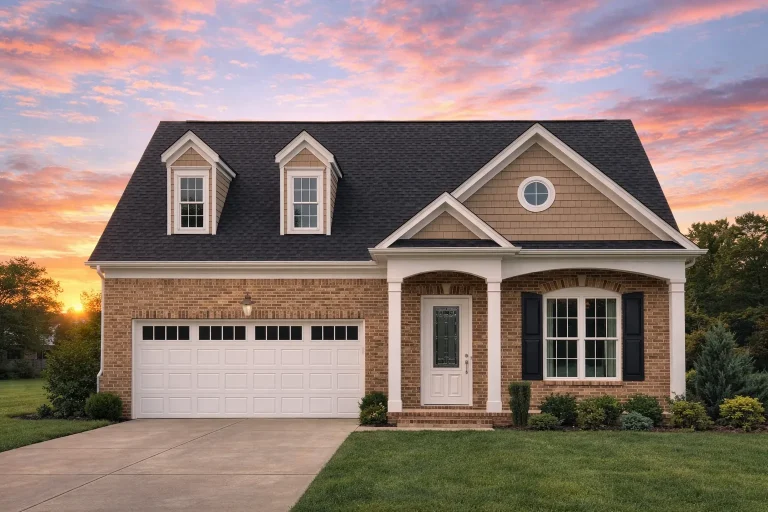
Plan 8-1387 – Aster Station Farmhouse | Traditional – 3-Bed, 2-Bath, 2,231 SF – House plan details
Log in to rule out -
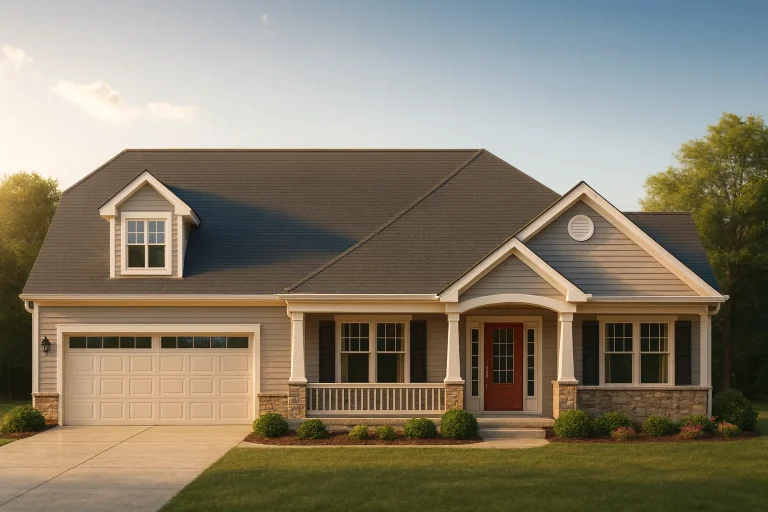
Plan 8-1378 – James Lodge | Traditional Ranch – 3-Bed, 2-Bath, 2,123 SF – House plan details
Log in to rule out -
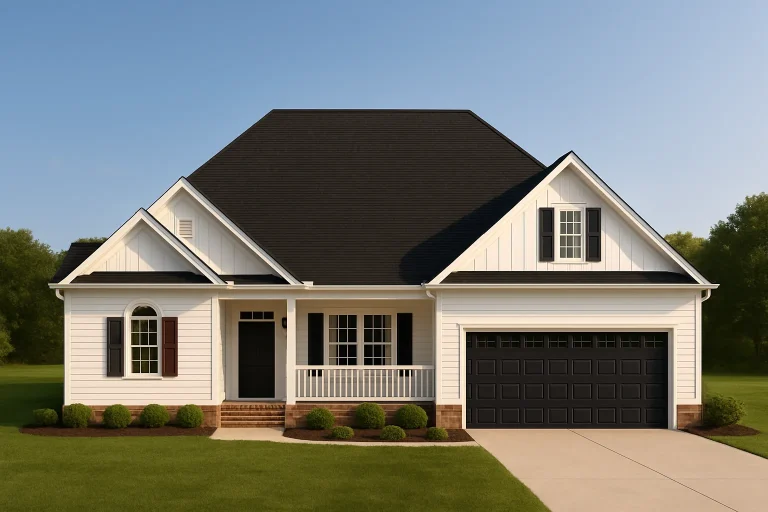
Plan 8-1331 – Devonshire Retreat | Modern Farmhouse – 3-Bed, 2-Bath, 1,725 SF – House plan details
Log in to rule out -
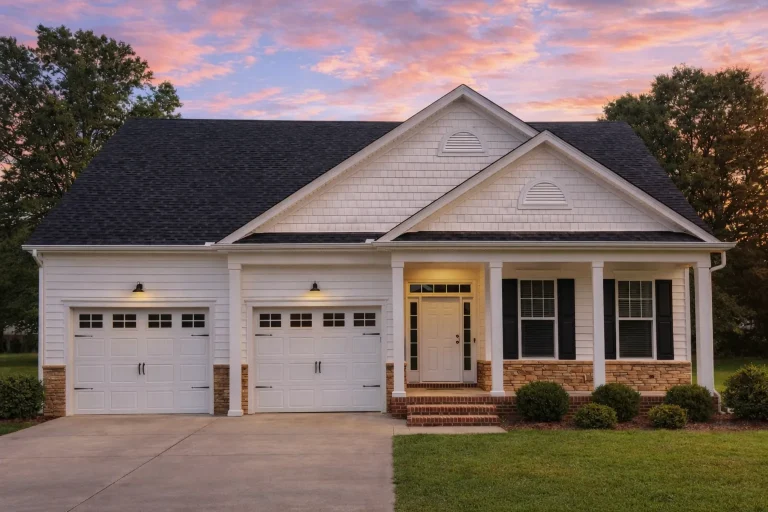
Plan 8-1274 – Heritage Estate | Traditional Ranch – 3-Bed, 2-Bath, 1,734 SF – House plan details
Log in to rule out -
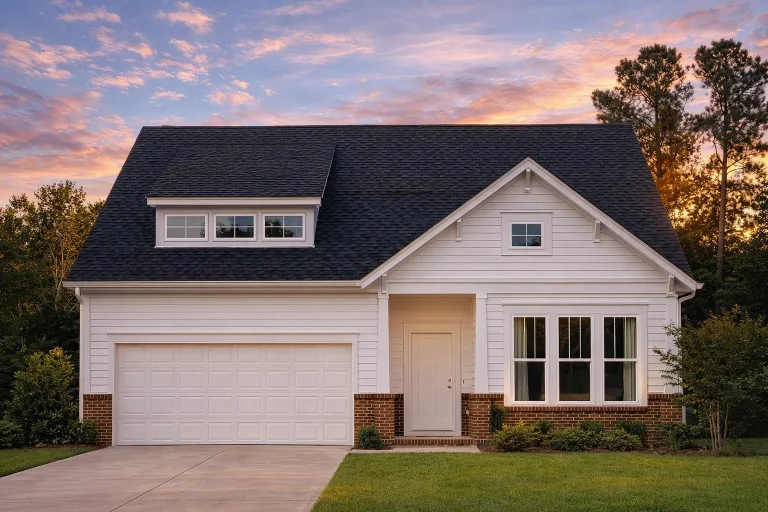
Plan 8-1245 – Minnesota North | Modern Farmhouse – 3-Bed, 2-Bath, 2,237 SF – House plan details
Log in to rule out -
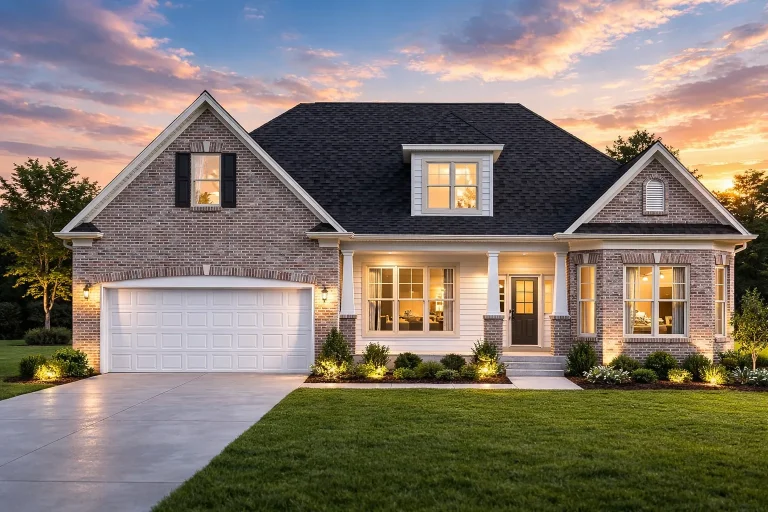
Plan 8-1005 – Oak View Cottage | Modern Farmhouse – 3-Bed, 2-Bath, 2,429 SF – House plan details
Log in to rule out -
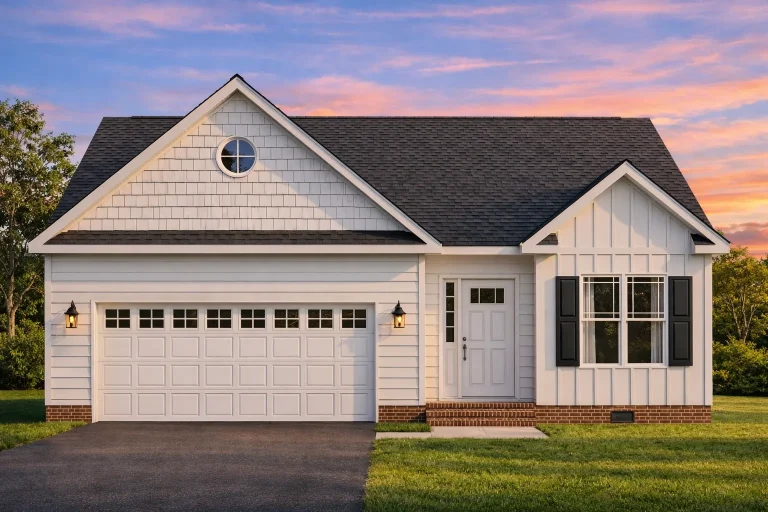
Plan 7-1166 – Oklahoma Sooner | Traditional Ranch – 3-Bed, 2-Bath, 1,563 SF – House plan details
Log in to rule out -
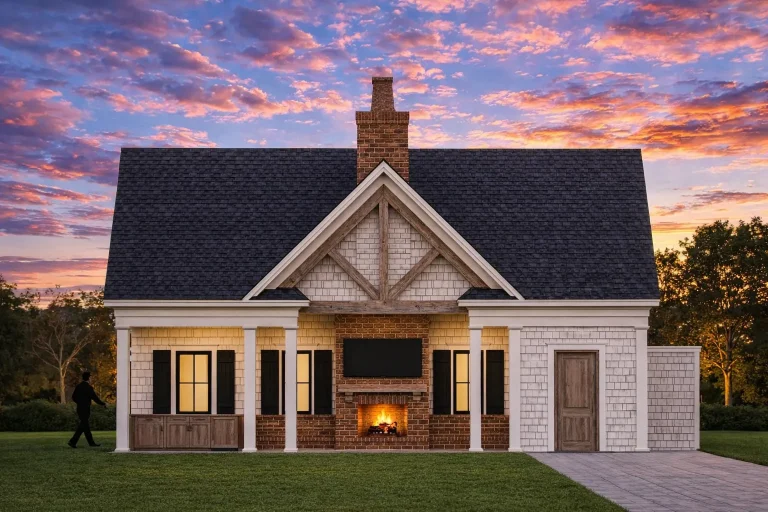
Plan 20-1936 – Auburn Vale Residence | American Cottage – 1-Bed, 1-Bath, 650 SF – House plan details
Log in to rule out




Explore Townhome Floor Plans – Smart, Stylish & Versatile Living Options
Looking for the perfect townhome floor plans to fit your lifestyle, space requirements, and aesthetic goals? At My Home Floor Plans, we offer 1000’s of townhome architectural plans designed for modern, compact, and multi-family living.
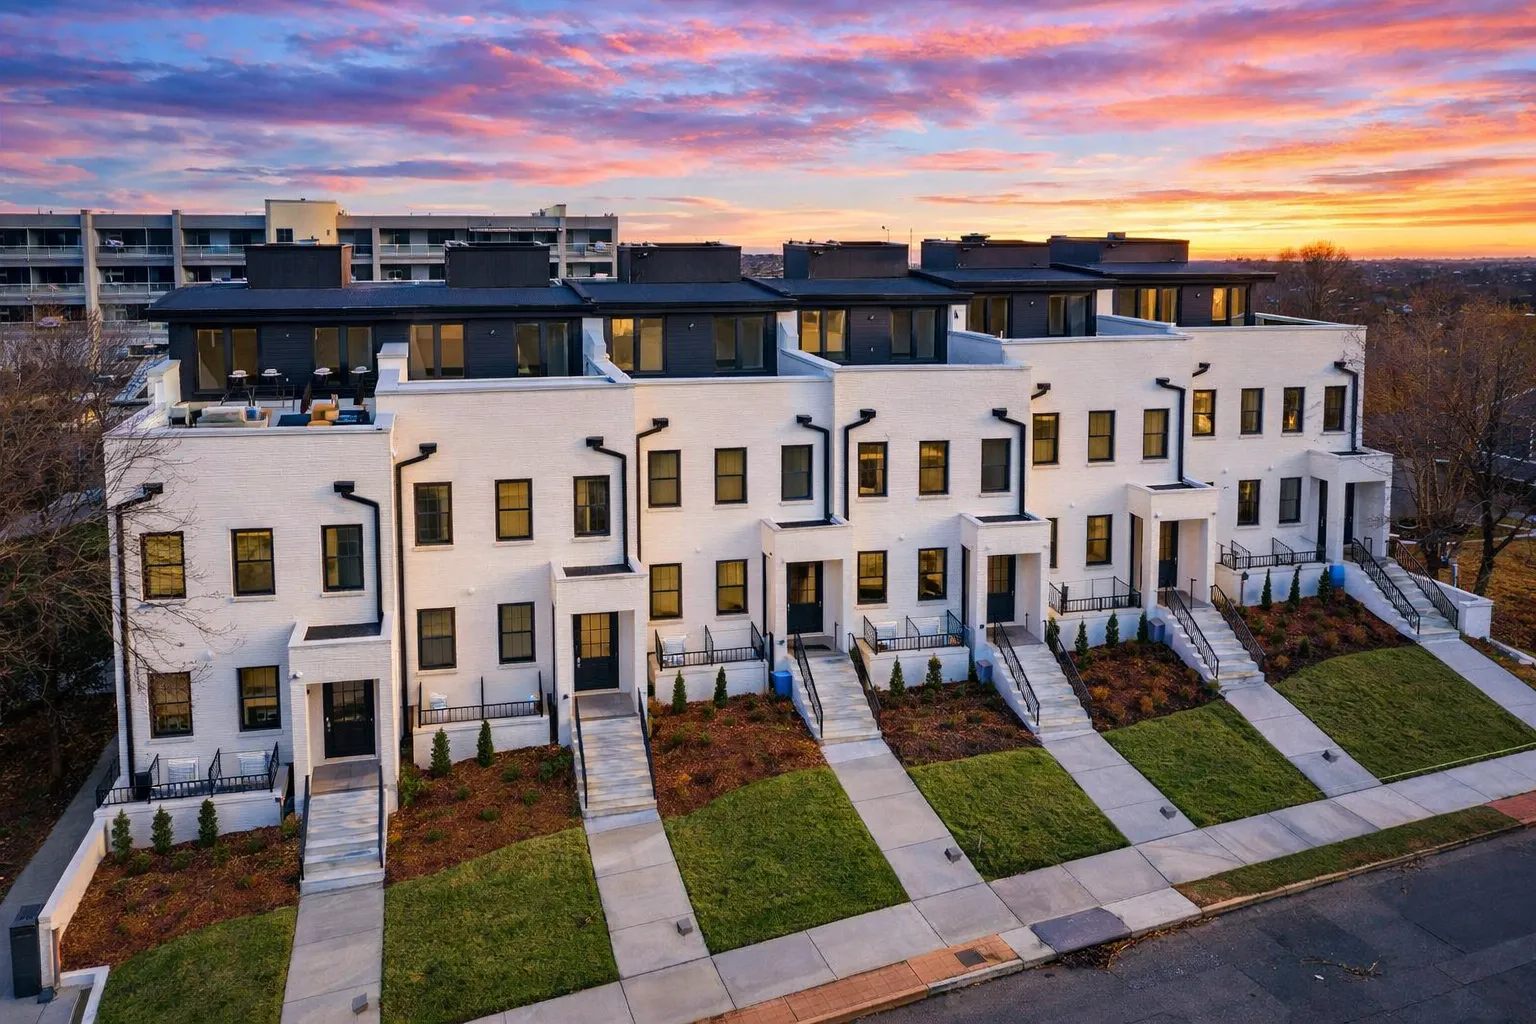
Space-Saving Townhome Designs Built for Modern Living
Townhomes are a smart solution for narrow lots, infill neighborhoods, urban living, multi-family developments, and low-maintenance homeownership. Whether you are a builder seeking investment-ready blueprints or a homeowner planning efficient vertical living, our townhome floor plans deliver flexibility, function, curb appeal, and build-ready value.
Every townhome plan package includes CAD files, PDF blueprints, structural engineering, full editing rights, free foundation flexibility, and an unlimited-build license. That means your plan is easier to customize, easier to submit, and more valuable from the start.
What Are Townhome Floor Plans?
Townhome floor plans are multi-level residential layouts commonly designed for narrow lots, shared-wall construction, and efficient land use. They offer a practical middle ground between detached single-family homes and apartment-style living.
Efficient Footprints
Townhome layouts make excellent use of vertical space, creating comfortable living areas on narrower lots.
Multi-Level Living
Bedrooms, garages, kitchens, gathering rooms, terraces, and private suites can be arranged across two or three levels.
Lower Maintenance
Compact lots and efficient exterior layouts can reduce upkeep while still offering private entrances and personal living space.
Builder Friendly
Townhome plans are ideal for builders, investors, and developers planning repeatable, space-conscious residential projects.
Advantages of Choosing a Townhome Floor Plan
Townhome designs are popular because they balance affordability, privacy, style, and efficient land use. They work especially well for urban lots, suburban developments, and multi-family building opportunities.
- Cost-effective construction can be supported by shared walls, efficient footprints, and repeatable building layouts.
- Efficient land use makes townhomes ideal for narrow lots, infill sites, and compact neighborhoods.
- Smart vertical layouts separate public and private spaces while maximizing usable square footage.
- Low-maintenance living appeals to homeowners who want ownership without oversized exterior upkeep.
- Flexible layouts allow options such as rear garages, rooftop terraces, first-floor suites, and open living areas.
- Multi-family potential makes townhome plans useful for duplex, triplex, rowhome, and development-style projects.
Popular Townhome Plan Options
Townhome floor plans come in many styles and configurations. Choose a layout based on lot width, number of units, garage needs, bedrooms, outdoor space, and long-term use.
Townhome Architectural Plans
Smart, multi-level plans for compact living, urban lots, and efficient residential construction.
Narrow Lot House Plans
Space-saving layouts designed for tight lots, infill projects, and efficient vertical living.
Duplex Townhome Plans
Two-unit layouts for investors, multi-generational living, rentals, and efficient shared-wall construction.
Triplex Townhome Plans
Three-unit townhome layouts for development projects, rental portfolios, and compact multi-family living.
First-Floor Bedroom Plans
Townhome-friendly layouts with main-level suites for guests, accessibility, flexibility, or aging-in-place needs.
Features to Look for in a Townhome Floor Plan
The right townhome layout should make daily living feel open, organized, and comfortable, even on a compact footprint.
- Open kitchen and great room layouts improve light flow, entertaining space, and everyday comfort.
- Rear or side-entry garages can improve curb appeal and reduce garage-door dominance from the street.
- First-floor suites add flexibility for guests, multi-generational living, or accessible bedroom placement.
- Private outdoor spaces such as patios, balconies, courtyards, or rooftop decks create valuable outdoor living areas.
- Stacked utility zones can make plumbing, laundry, storage, and mechanical planning more efficient.
- Customizable room layouts allow offices, bonus rooms, flex spaces, rental suites, or finished basements where appropriate.
Included With Every Townhome Floor Plan
Every townhome plan package is built for flexibility, editing, and confident construction planning. You get more than a basic PDF — you receive a complete package designed to help you move forward.
CAD & PDF Files Included
Editable CAD files and printable PDF blueprints make it easier to work with builders, engineers, designers, and permit offices.
Structural Engineering Included
Structural engineering is included with every townhome plan package to support a smoother construction and permitting process.
Unlimited Build License
Build the same plan more than once without buying another license, which is especially valuable for builders and developers.
Your plan package also includes free foundation changes, full editing rights, preview access to every sheet before buying, a free material list, and helpful drafting support. These included benefits can save thousands compared to providers that charge extra for CAD files, engineering, additional builds, or foundation changes.
Why Builders and Homeowners Choose Our Townhome Plans
Builders, developers, and homeowners choose our townhome floor plans because they are practical, flexible, and designed for real-world use.
- Pre-engineered plan packages help reduce guesswork and support a more organized build process.
- Editable CAD files make layout changes, unit adjustments, garage edits, and exterior updates easier.
- Space-conscious designs are ideal for urban living, compact lots, and efficient multi-family developments.
- Flexible unit layouts can support owners, renters, resale goals, or multi-generational living arrangements.
- Modern curb appeal helps townhome projects feel stylish, livable, and attractive from the street.
- Lower total plan-package costs give you more value because CAD, engineering, previews, and build rights are included.
How to Choose the Right Townhome Floor Plan
Before selecting a townhome plan, think through your lot, lifestyle, unit count, parking needs, resale goals, and local requirements.
- Confirm lot width and setbacks so the townhome footprint fits your site and local zoning rules.
- Choose the number of units based on whether you need a single townhome, duplex, triplex, or row-style layout.
- Plan parking early with front-entry, rear-entry, alley-access, tandem, or split-garage options when needed.
- Think about privacy by reviewing bedroom placement, wall sharing, outdoor space, windows, and entry locations.
- Look for flexible rooms such as offices, bonus spaces, guest suites, or finished lower-level areas.
- Match the architectural style to your neighborhood, buyer profile, rental market, or personal design goals.
All-Inclusive Benefits That Set Our Townhome Plans Apart
A townhome plan should be complete, editable, and easy to use. Our plan packages include the features many competitors charge extra for.
| Feature | Included With Our Townhome Floor Plans? |
|---|---|
| CAD and PDF files | Yes — included |
| Structural engineering | Yes — included |
| Unlimited build license | Yes — included |
| Free foundation changes | Yes — included |
| Preview all sheets before purchase | Yes — included |
| Free material list | Yes — included |
| Full editing rights | Yes — included |
Start Your Townhome Build with a Smarter Plan Package
Explore efficient, stylish, and customizable townhome floor plans designed for modern living, narrow lots, multi-family projects, and investment-ready construction. With CAD files, PDF blueprints, structural engineering, free foundation changes, full editing rights, and unlimited build rights included, your project starts with more value.
Frequently Asked Questions – Townhome Floor Plans
What is a townhome floor plan?
A townhome floor plan is a multi-level residential blueprint designed for efficient living, often with one or more shared walls. These plans are ideal for narrow lots, urban neighborhoods, multi-family developments, and space-saving home designs.
Can I customize a townhome floor plan?
Yes. Townhome plans from My Home Floor Plans include editable CAD files, making it easier to customize layouts, garages, bedrooms, outdoor spaces, foundations, and exterior details.
Do townhome plans include structural engineering?
Yes. Every townhome plan package includes structural engineering along with CAD files, PDF blueprints, full editing rights, and an unlimited-build license.
Do you offer duplex and triplex townhome plans?
Yes. We offer duplex and triplex townhome floor plans for builders, investors, developers, multi-generational households, rental projects, and compact multi-family living.
Are townhome floor plans good for narrow lots?
Yes. Townhomes are especially useful for narrow lots because they use vertical space efficiently while still offering private entrances, multiple bedrooms, parking options, and flexible living areas.
Need Help Choosing a Townhome Floor Plan?
Think about lot width, unit count, parking, bedroom placement, private outdoor space, rental goals, and local zoning before choosing a plan. For help with custom changes, contact support@myhomefloorplans.com and start planning your townhome project today.